
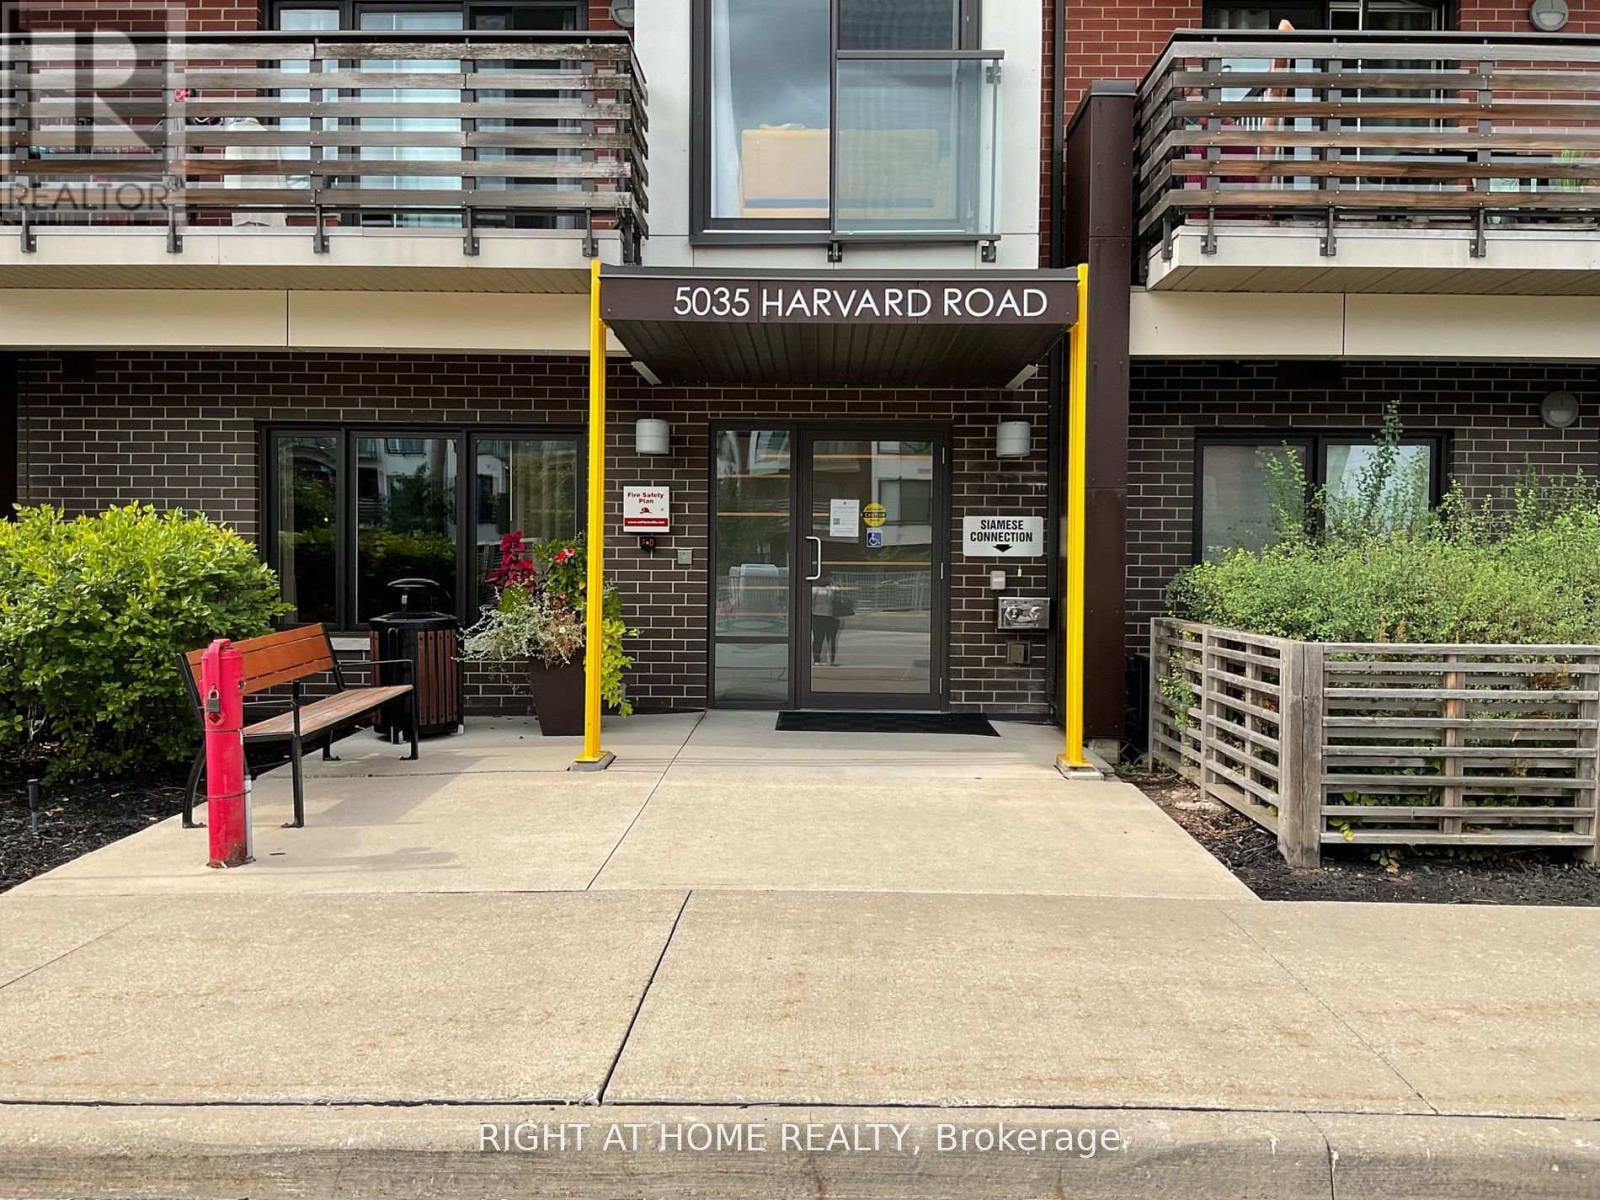
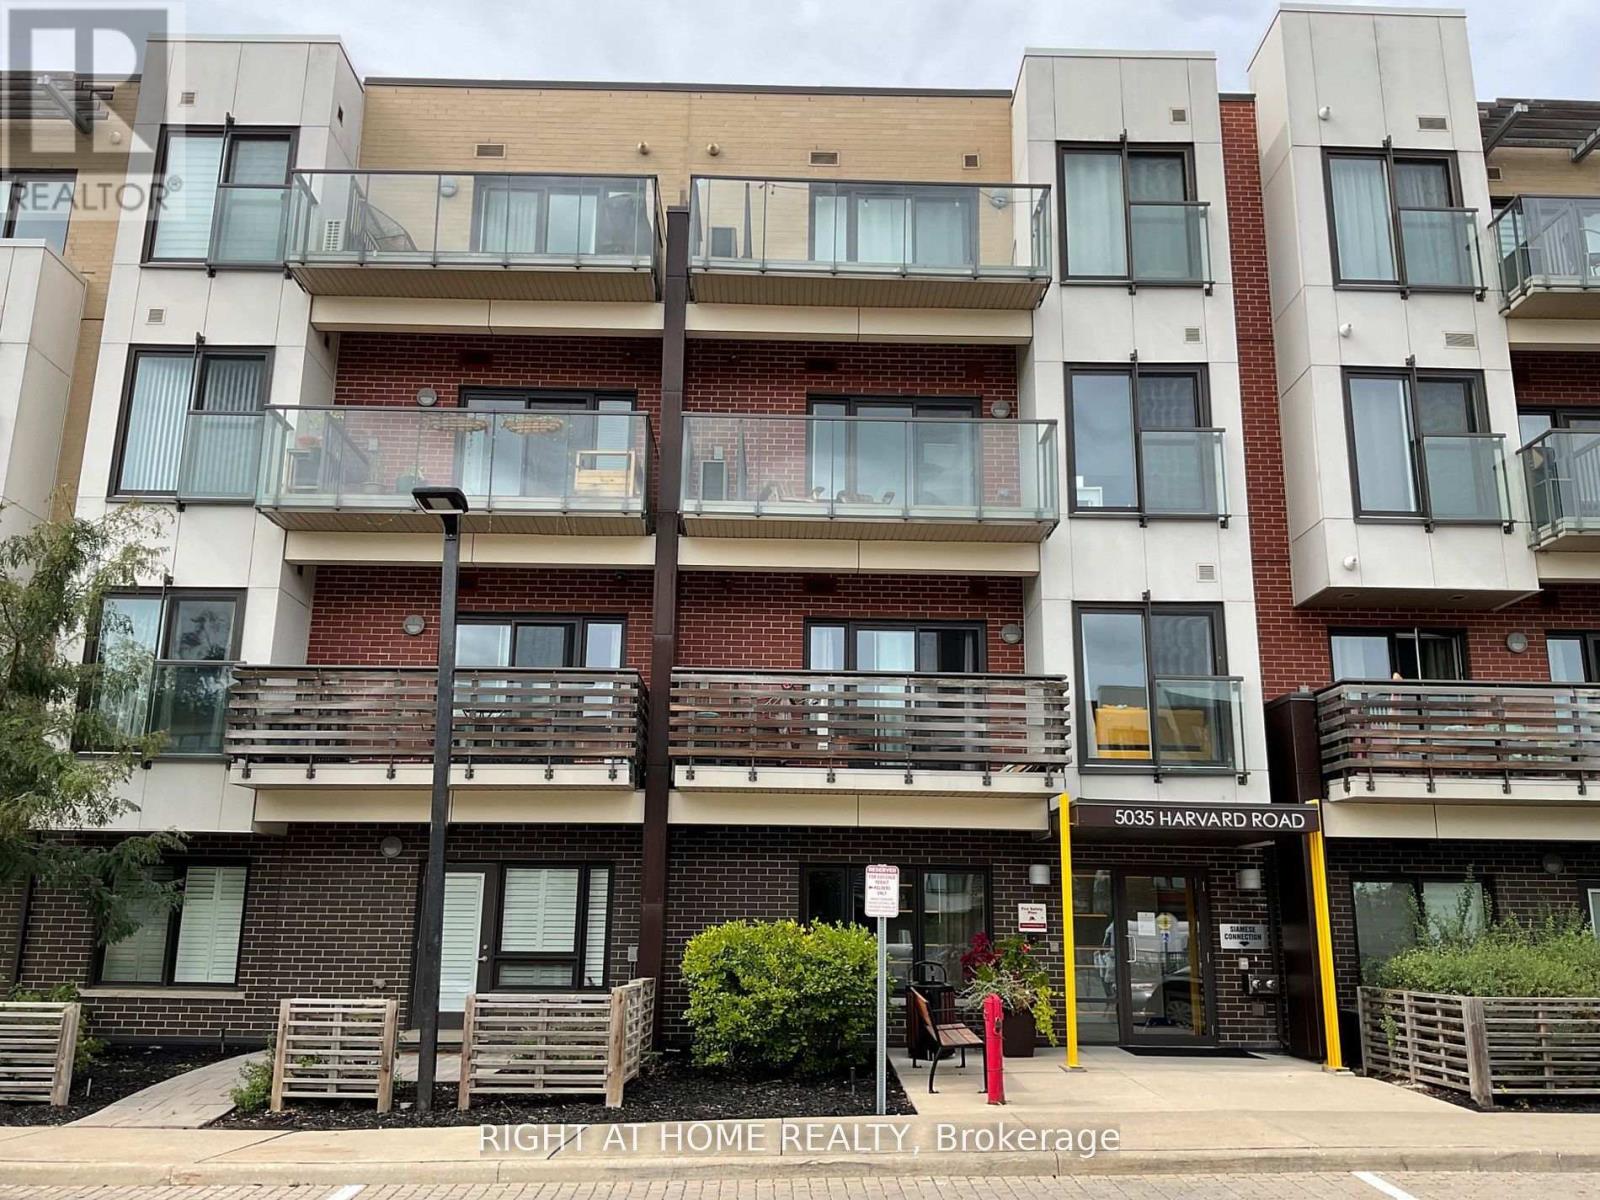
111 - 5035 Harvard Road Mississauga, Ontario L5M 0W7

$2,550 Monthly
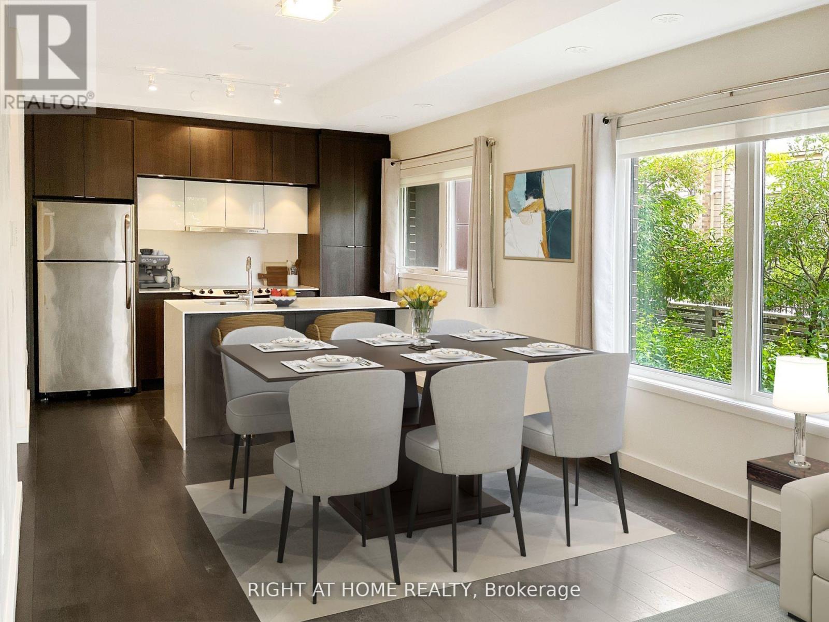
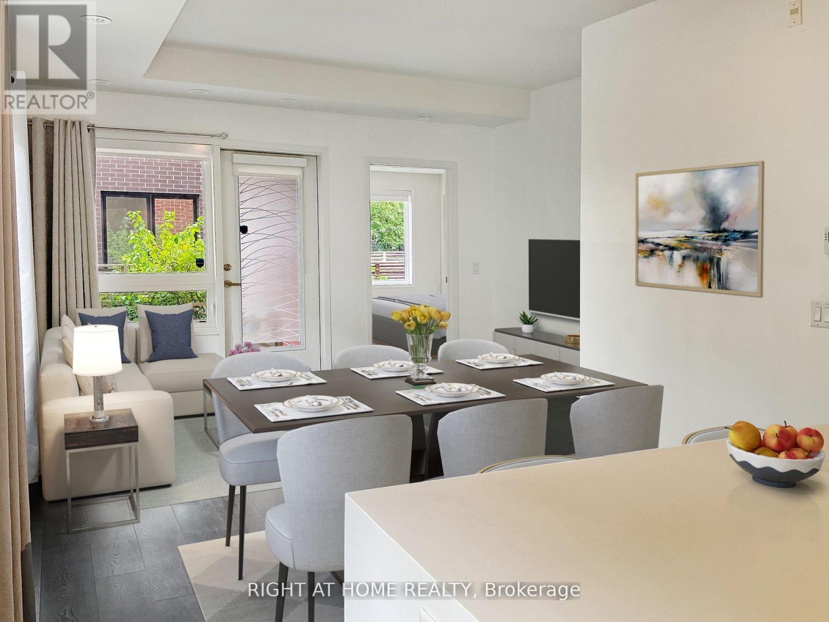
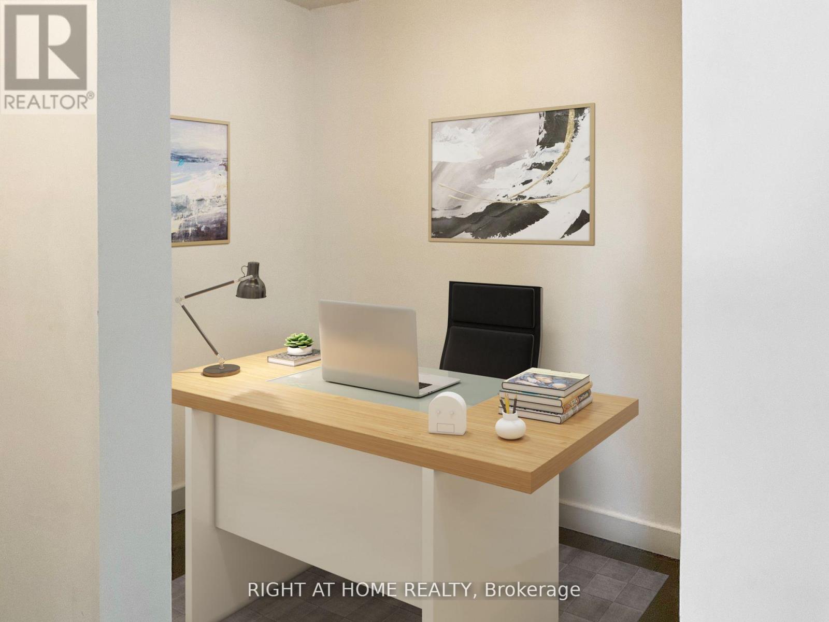
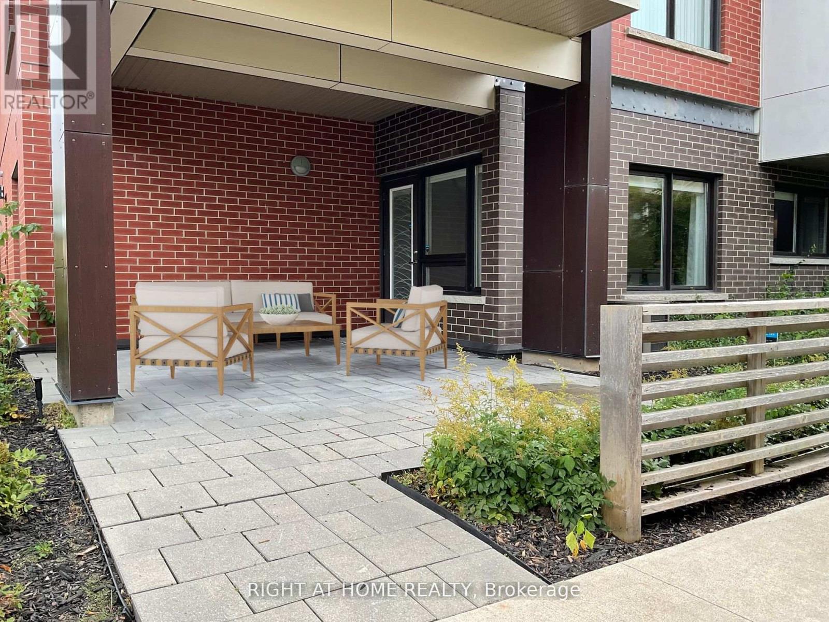
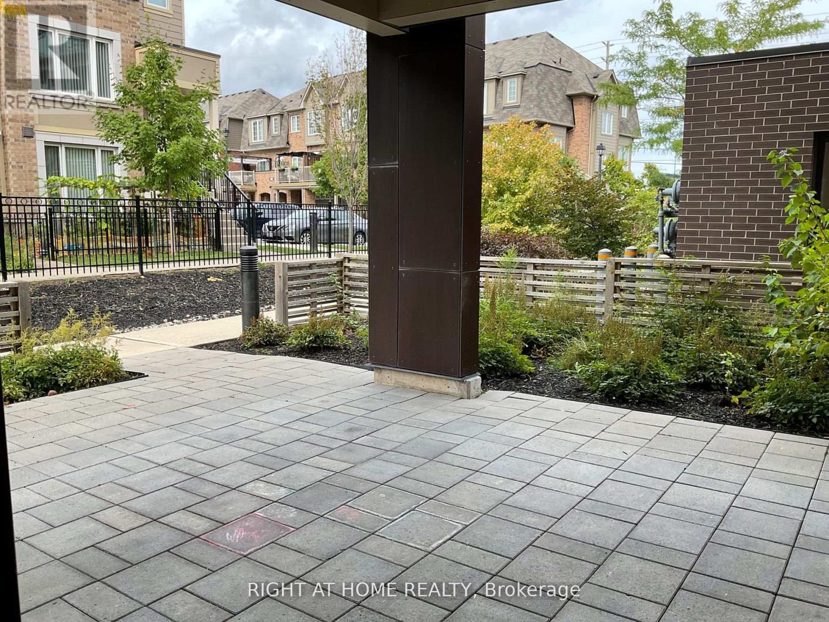
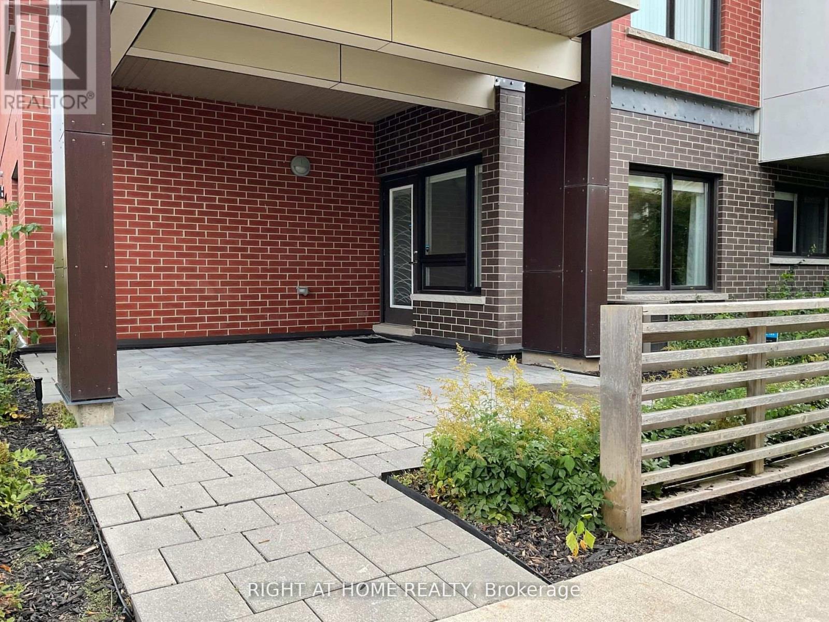
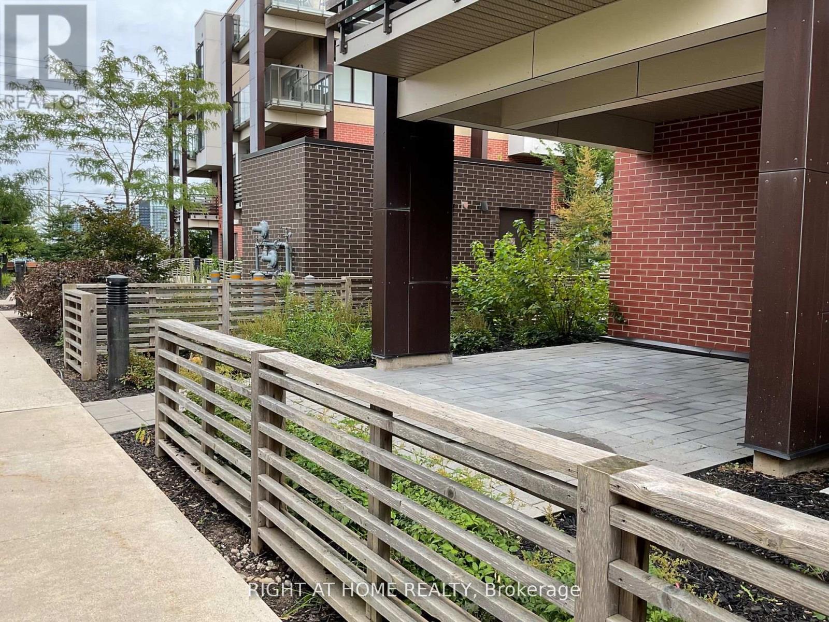
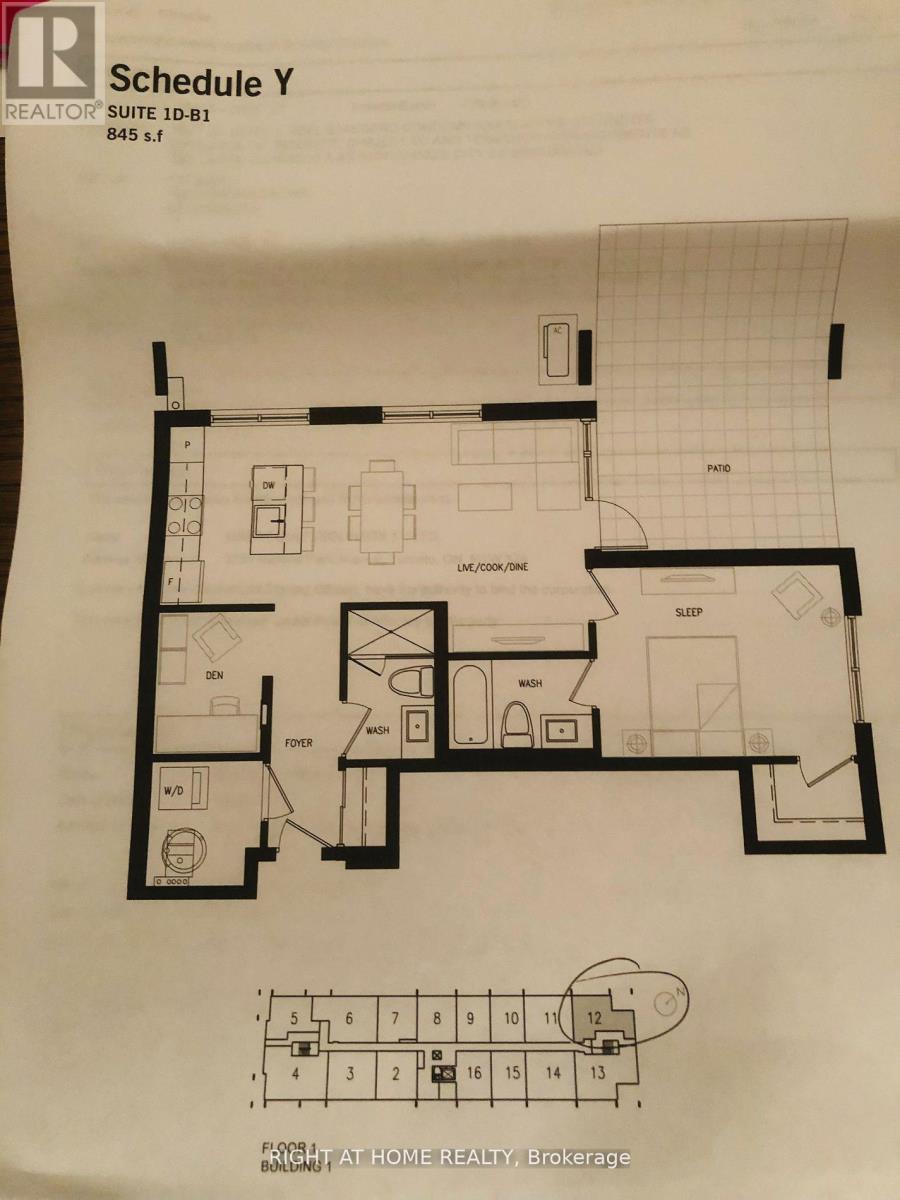
Welcome to this beautiful, spacious, ground-floor unit featuring a large, inviting terrace. The home boasts a gorgeous upgraded kitchen equipped with stainless steel appliances and a convenient center island, complemented by a versatile den and two full bathrooms. Perfectly situated in an amazing location, this property offers an exceptional lifestyle for professionals, couples, or families. Water is included in the rent. (id:50787)
Property Details
| MLS® Number | W13520038 |
| Property Type | Single Family |
| Community Name | Churchill Meadows |
| Amenities Near By | Hospital, Park, Place Of Worship, Public Transit, Schools |
| Community Features | Pets Not Allowed |
| Equipment Type | Water Heater |
| Parking Space Total | 1 |
| Rental Equipment Type | Water Heater |
Building
| Bathroom Total | 2 |
| Bedrooms Above Ground | 1 |
| Bedrooms Below Ground | 1 |
| Bedrooms Total | 2 |
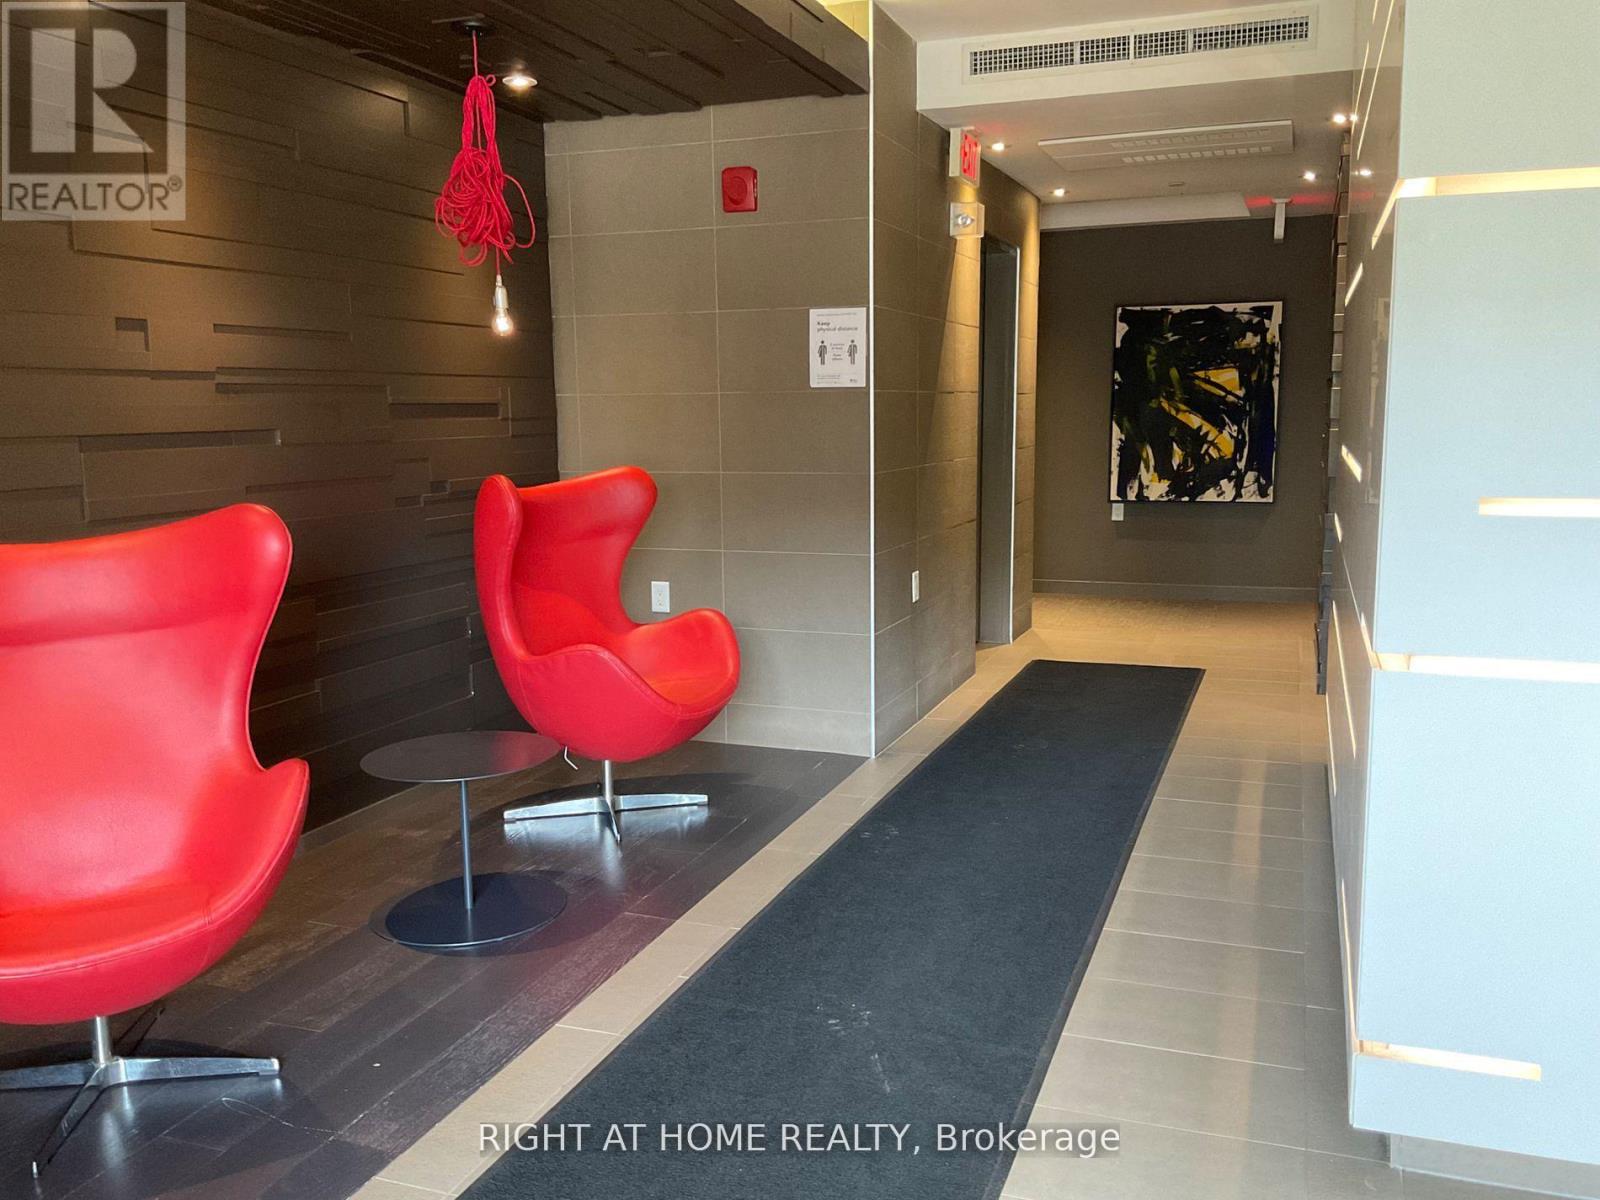
| Amenities | Visitor Parking, Exercise Centre, Party Room, Storage - Locker |
| Appliances | Dishwasher, Dryer, Stove, Washer, Window Coverings, Refrigerator |
| Basement Type | None |
| Cooling Type | Central Air Conditioning |
| Exterior Finish | Brick Facing |
| Flooring Type | Hardwood |
| Heating Fuel | Natural Gas |
| Heating Type | Forced Air |
| Size Interior | 800 - 899 Sqft |
| Type | Apartment |
Parking
| Underground | |
| Garage |
Land
| Acreage | No |
| Land Amenities | Hospital, Park, Place Of Worship, Public Transit, Schools |
Rooms
| Level | Type | Length | Width | Dimensions |
|---|---|---|---|---|
| Main Level | Kitchen | 3.36 m | 1.96 m | 3.36 m x 1.96 m |
| Main Level | Dining Room | 3.36 m | 5.34 m | 3.36 m x 5.34 m |
| Main Level | Living Room | 3.36 m | 5.34 m | 3.36 m x 5.34 m |
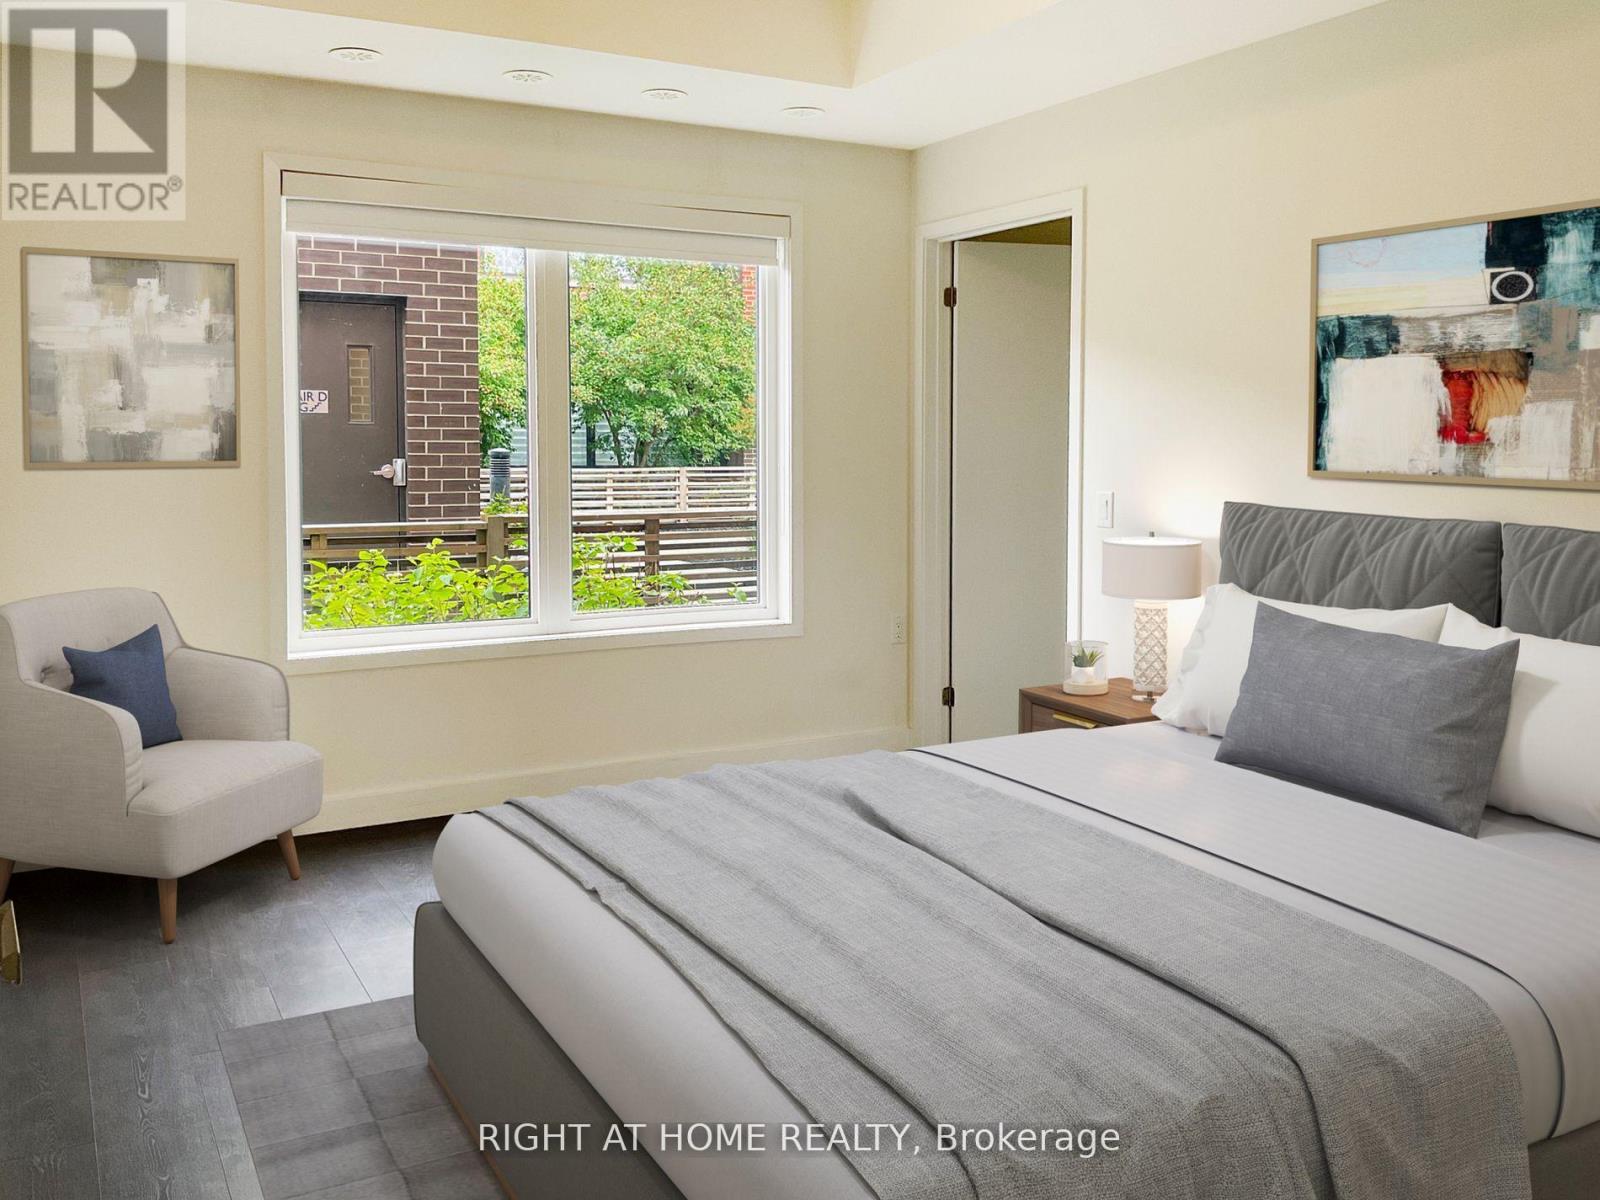
| Main Level | Primary Bedroom | 3.28 m | 4.22 m | 3.28 m x 4.22 m |
| Main Level | Den | 1.86 m | 2.37 m | 1.86 m x 2.37 m |

The trademarks REALTOR®, REALTORS®, and the REALTOR® logo are controlled by The Canadian Real Estate Association (CREA) and identify real estate professionals who are members of CREA. The trademarks MLS®, Multiple Listing Service® and the associated logos are owned by The Canadian Real Estate Association (CREA) and identify the quality of services provided by real estate professionals who are members of CREA. The trademark DDF® is owned by The Canadian Real Estate Association (CREA) and identifies CREA's Data Distribution Facility (DDF®)
July 03 2026 07:03:59
Toronto Regional Real Estate Board
Right At Home Realty