
81 Northern Heights Drive Richmond Hill, Ontario L4B 4C9

$784,900Maintenance, Common Area Maintenance, Parking
$563 Monthly
Maintenance, Common Area Maintenance, Parking
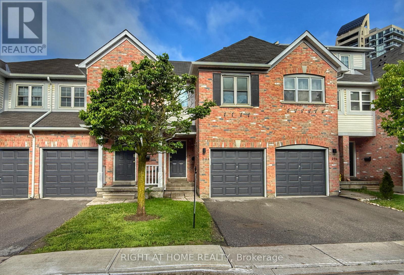
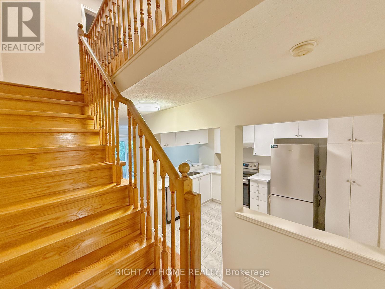
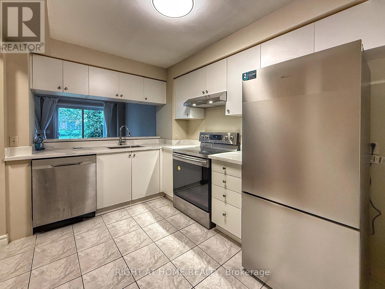
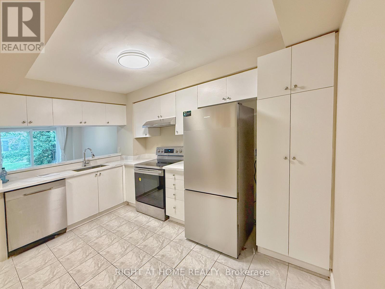
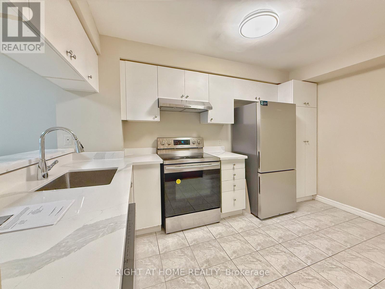
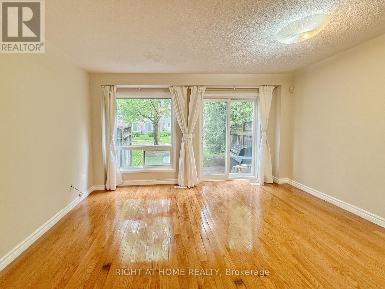
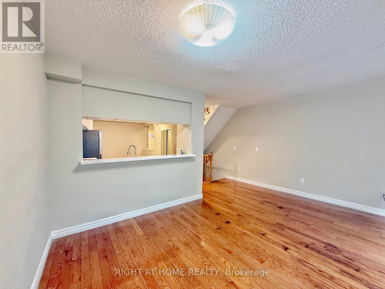
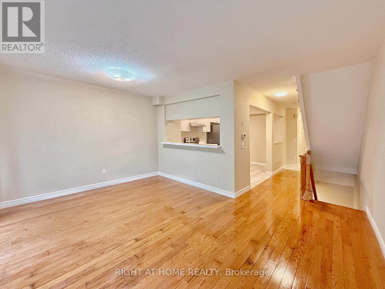
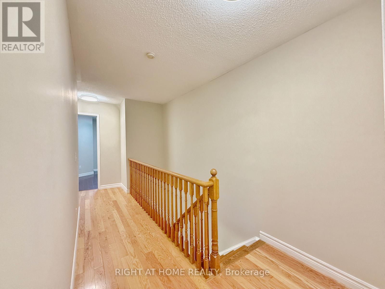
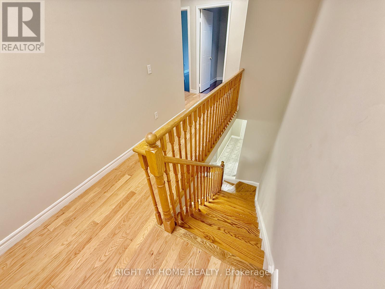
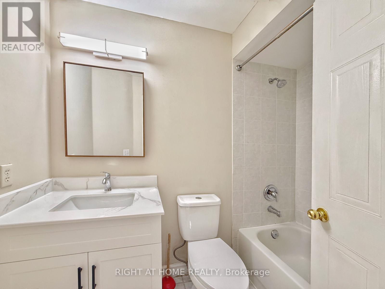
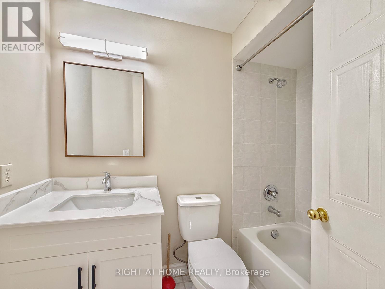
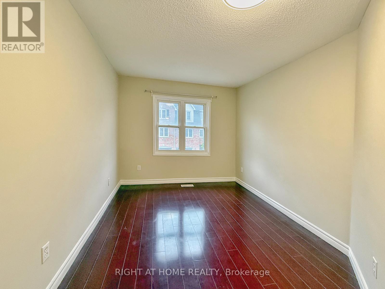
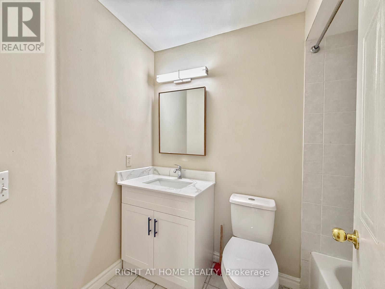
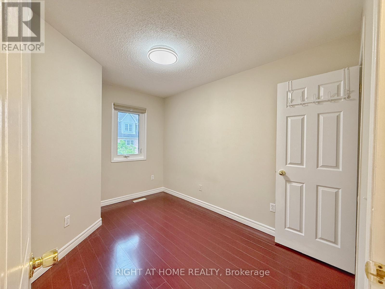
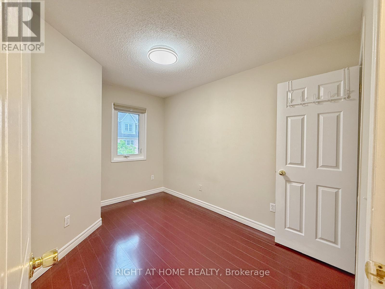
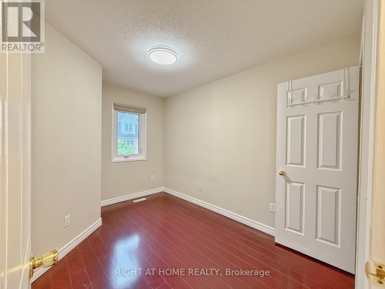
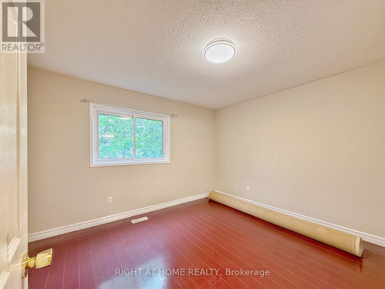
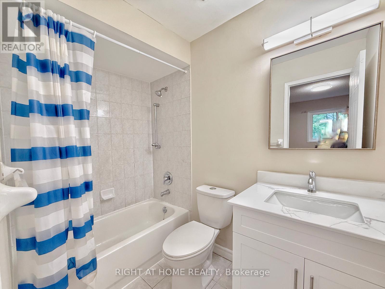
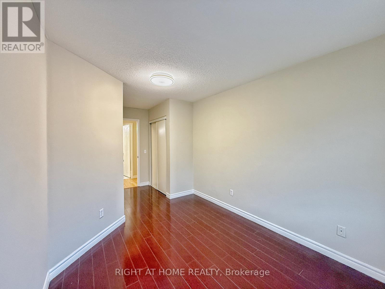
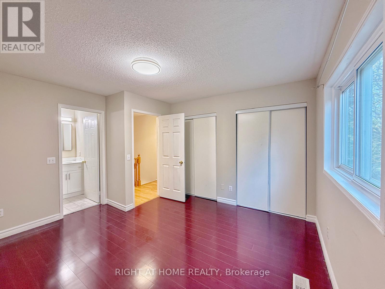
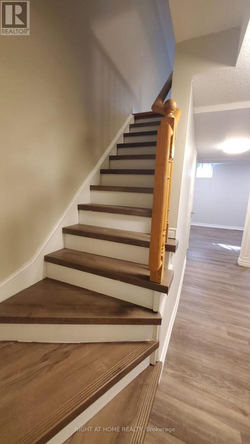
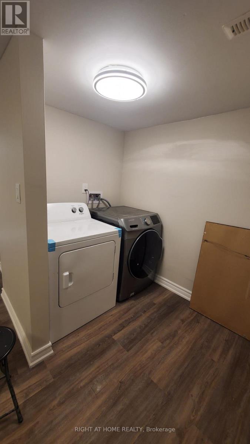
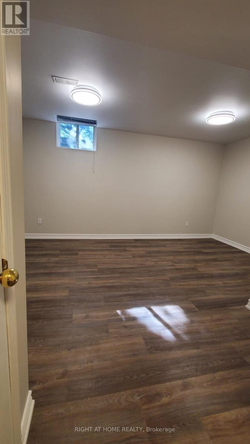
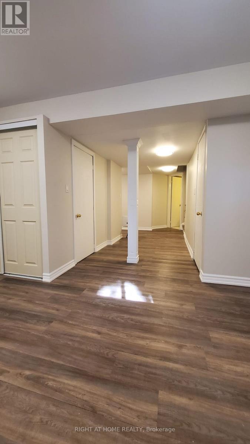
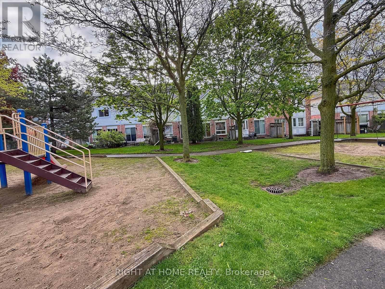
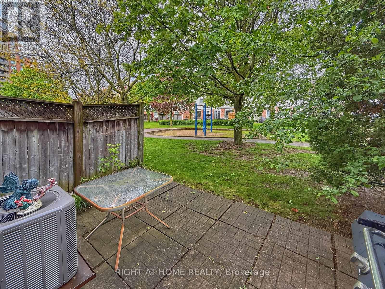
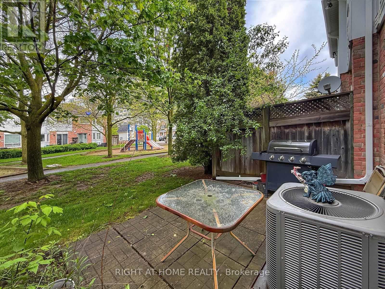
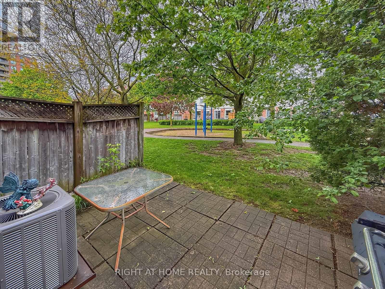
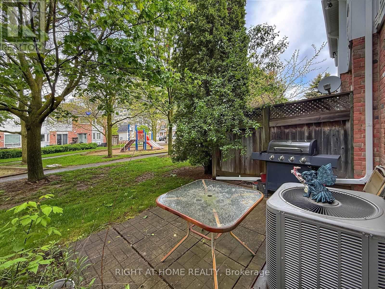
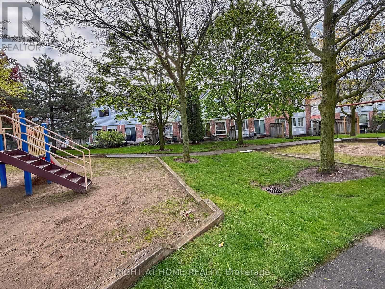
$563 MonthlyThis beautifully bright, family-friendly 3+1 bedroom, 3 full bathroom condo townhouse is located in one of Richmond Hill's most sought-after communities.Designed for comfortable family living, this home offers excellent energy efficiency, an abundance of natural light, and spacious principal rooms. The primary bedroom features a private ensuite bathroom, while a second full bathroom conveniently serves the additional bedrooms on the upper level.The finished basement provides exceptional flexibility with a full bathroom and additional living space that can be used as a fourth bedroom, home office, recreation room, or guest suite.Recent upgrades include a new kitchen countertop, brand-new range hood and refrigerator, updated bathroom vanities, a newly renovated laundry room, a newly finished staircase to the basement. creating a modern and move-in-ready home. Step directly from the living room into a peaceful and private community park, offering a quiet, family-friendly outdoor setting. Conveniently located within walking distance to public transit and just minutes from Yonge Street, shopping, restaurants, parks, top-rated schools, the hospital, library, and major commuter routes, this home also offers ample visitor parking throughout the complex.Blending comfort, functionality, and an exceptional location, this property presents outstanding value for families, professionals, and investors alike (id:50787)
Property Details
| MLS® Number | N13130874 |
| Property Type | Single Family |
| Community Name | Langstaff |
| Community Features | Pets Allowed With Restrictions |
| Parking Space Total | 2 |
Building
| Bathroom Total | 3 |
| Bedrooms Above Ground | 3 |
| Bedrooms Total | 3 |
| Appliances | Garage Door Opener Remote(s), Water Heater |
| Basement Development | Finished |
| Basement Type | N/a (finished) |
| Cooling Type | Central Air Conditioning |
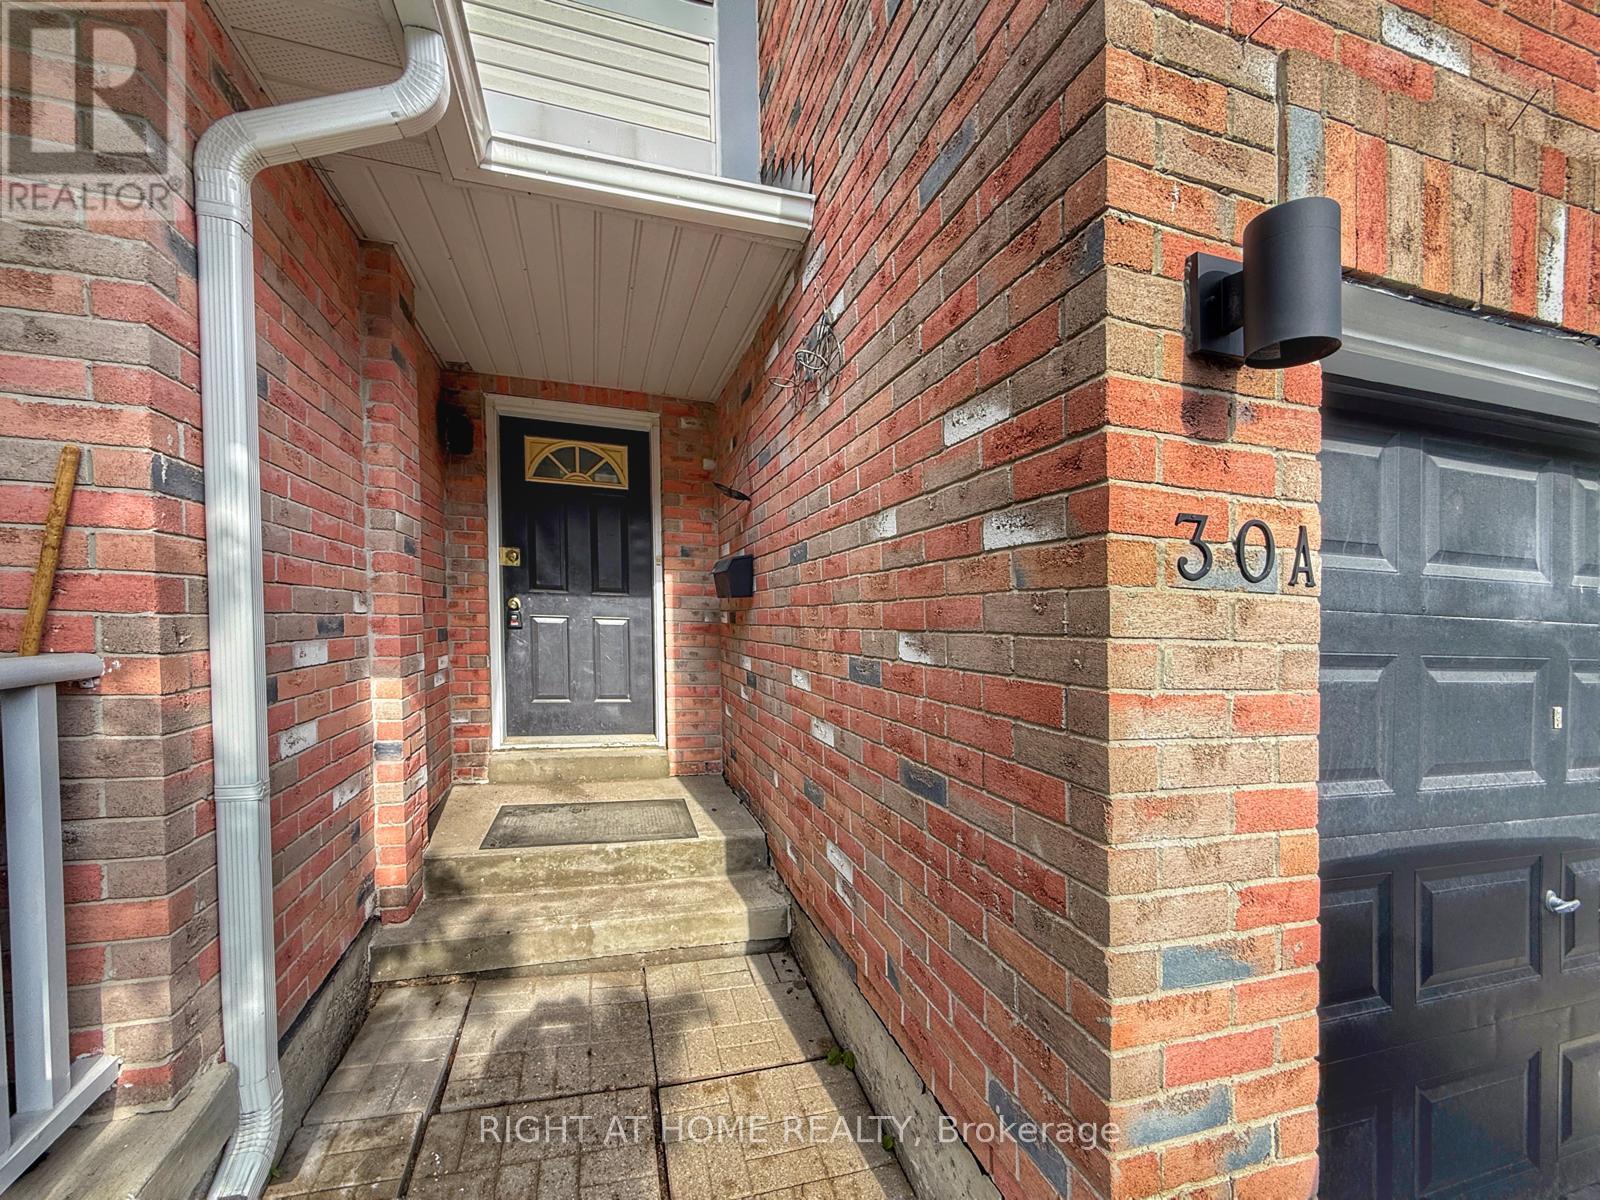
| Exterior Finish | Brick |
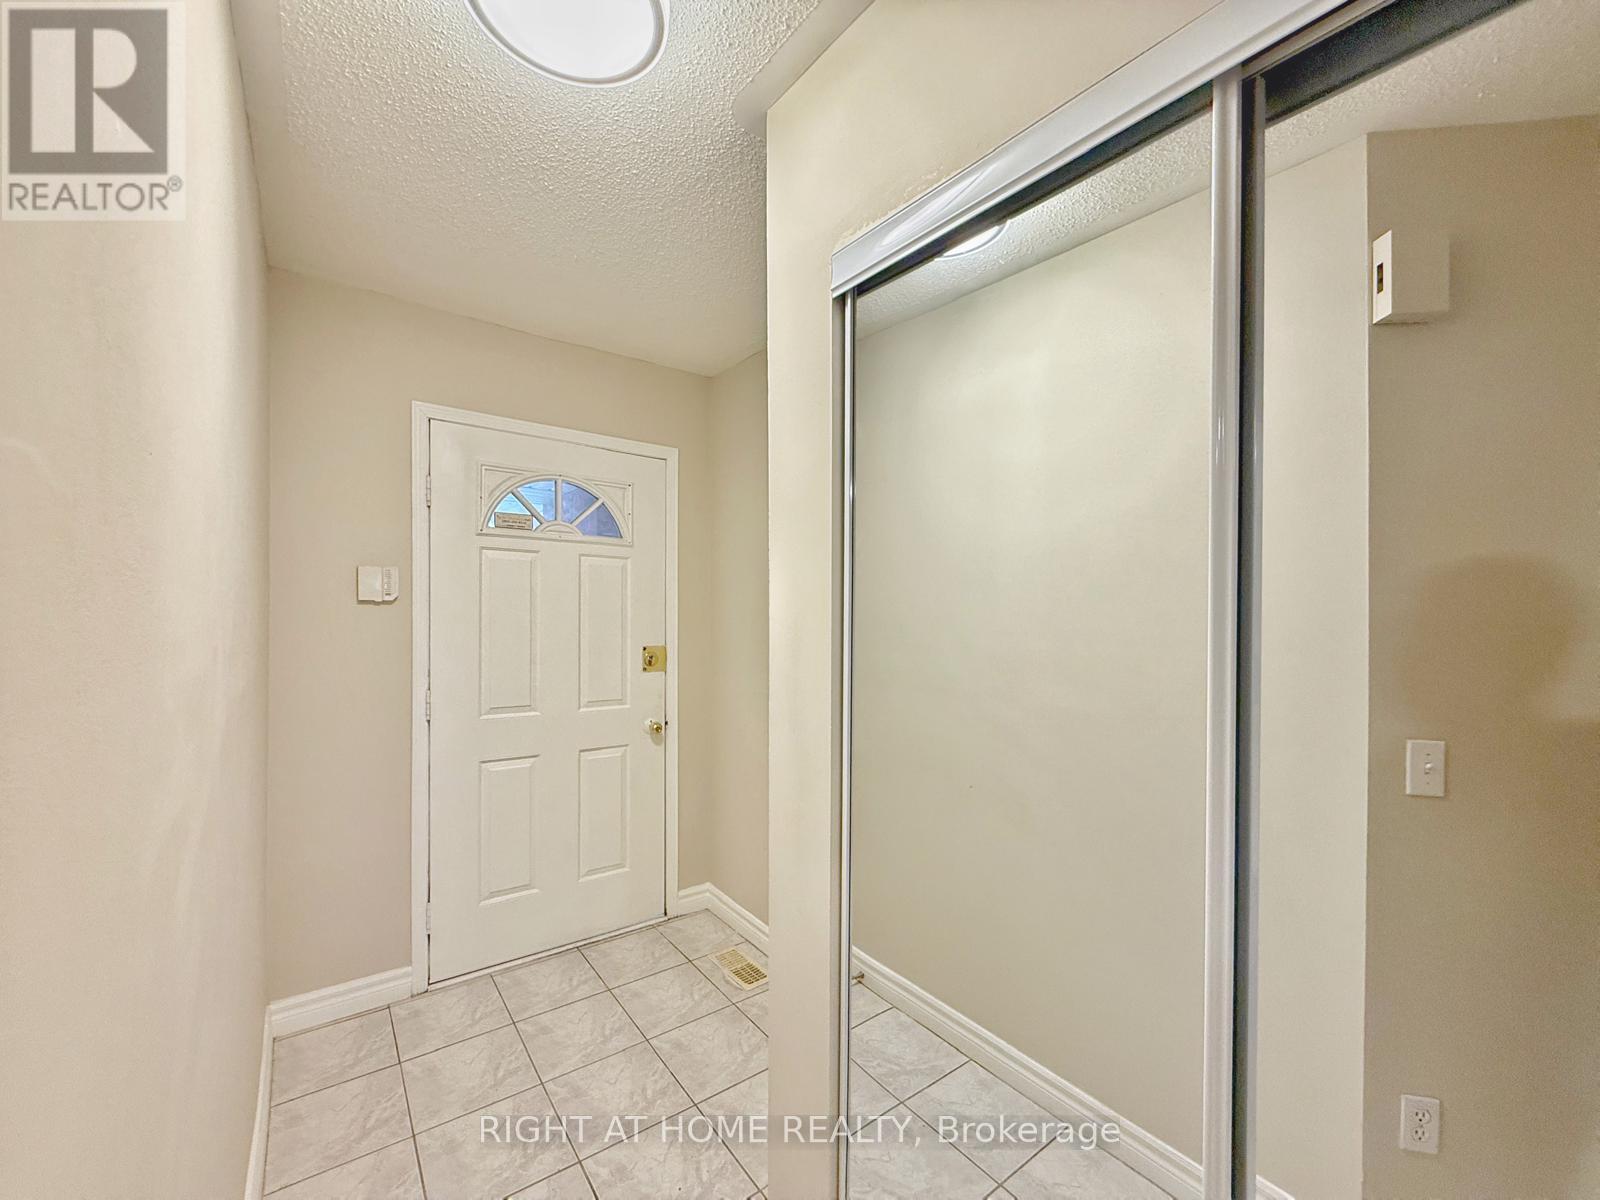
| Flooring Type | Hardwood, Ceramic, Laminate |
| Heating Fuel | Natural Gas |
| Heating Type | Forced Air |
| Stories Total | 2 |
| Size Interior | 1,200 - 1,399 Sqft |
| Type | Row / Townhouse |
Parking
| Attached Garage | |
| Garage |
Land
| Acreage | No |
Rooms
| Level | Type | Length | Width | Dimensions |
|---|---|---|---|---|
| Second Level | Primary Bedroom | 3.92 m | 3.85 m | 3.92 m x 3.85 m |
| Second Level | Bedroom 2 | 5.35 m | 2.72 m | 5.35 m x 2.72 m |
| Second Level | Bedroom 3 | 3.47 m | 2.49 m | 3.47 m x 2.49 m |
| Basement | Den | 2.29 m | 1.98 m | 2.29 m x 1.98 m |
| Ground Level | Living Room | 4.55 m | 3.55 m | 4.55 m x 3.55 m |
| Ground Level | Kitchen | 4.05 m | 2.31 m | 4.05 m x 2.31 m |

The trademarks REALTOR®, REALTORS®, and the REALTOR® logo are controlled by The Canadian Real Estate Association (CREA) and identify real estate professionals who are members of CREA. The trademarks MLS®, Multiple Listing Service® and the associated logos are owned by The Canadian Real Estate Association (CREA) and identify the quality of services provided by real estate professionals who are members of CREA. The trademark DDF® is owned by The Canadian Real Estate Association (CREA) and identifies CREA's Data Distribution Facility (DDF®)
August 06 2026 10:32:06
Toronto Regional Real Estate Board
Right At Home Realty