
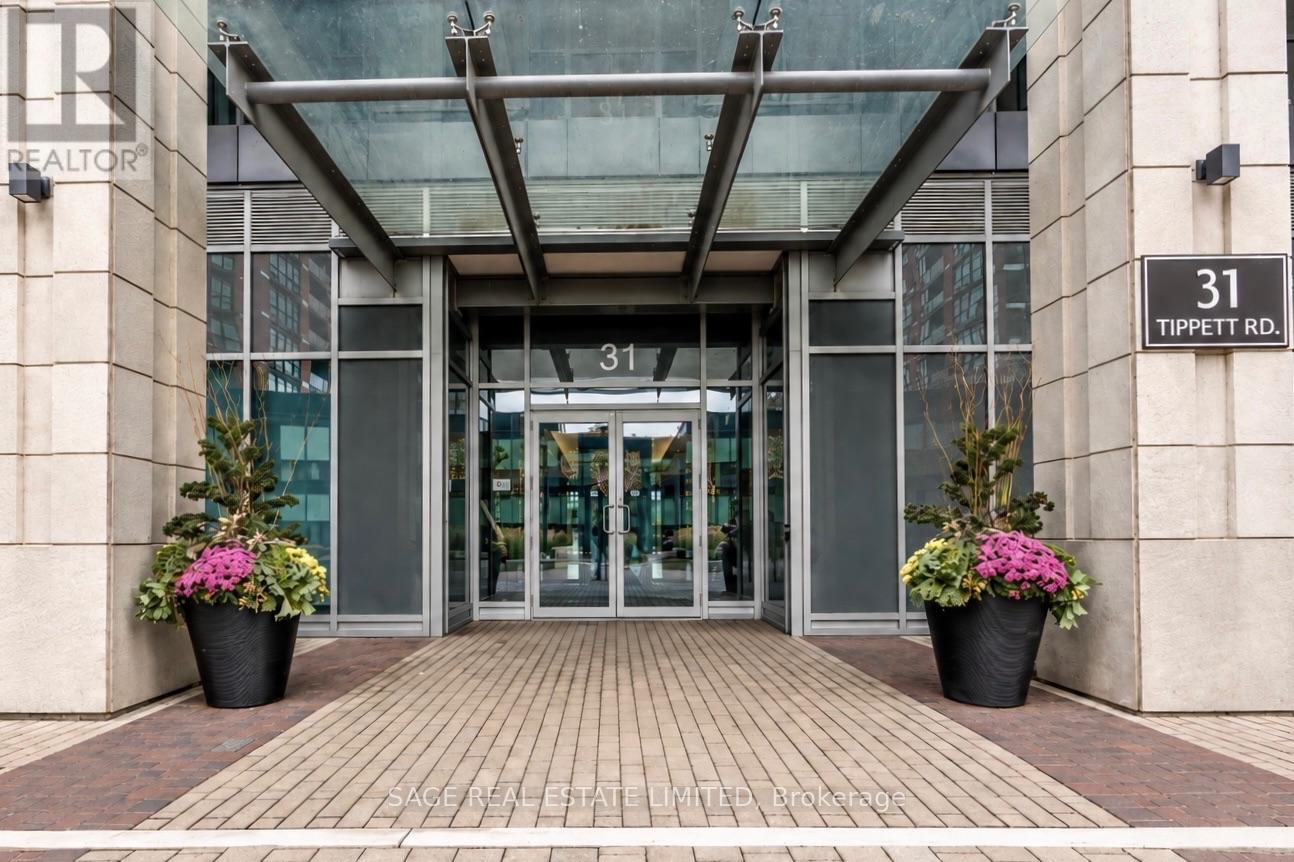
730 - 31 Tippett Road Toronto, Ontario M3H 0C8

$2,400 Monthly
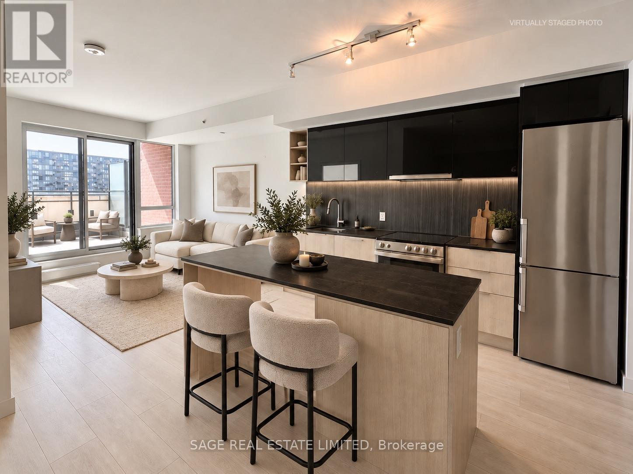
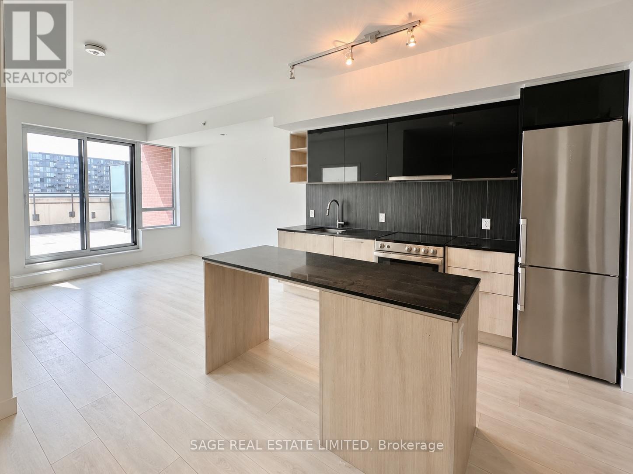
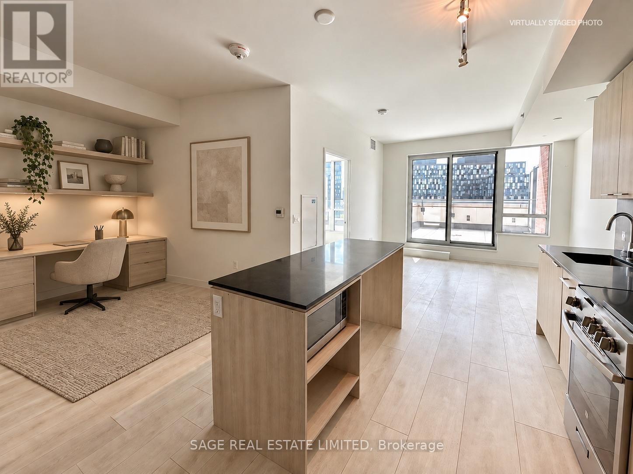
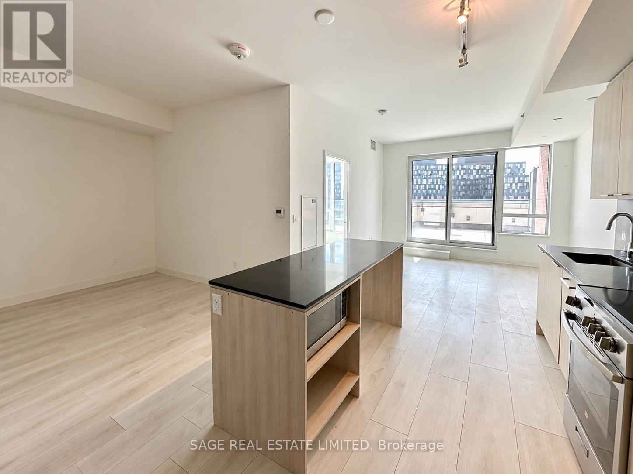
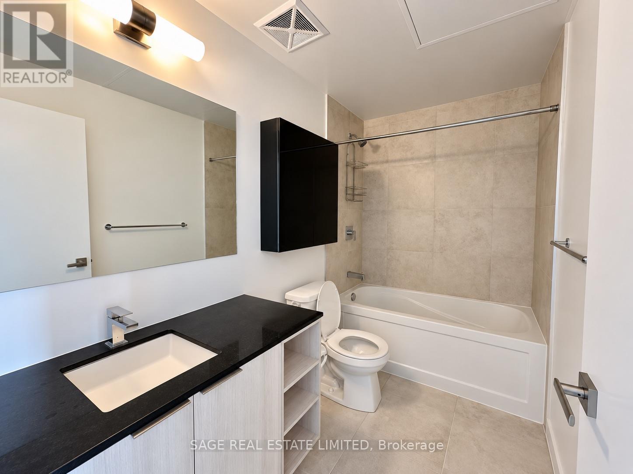
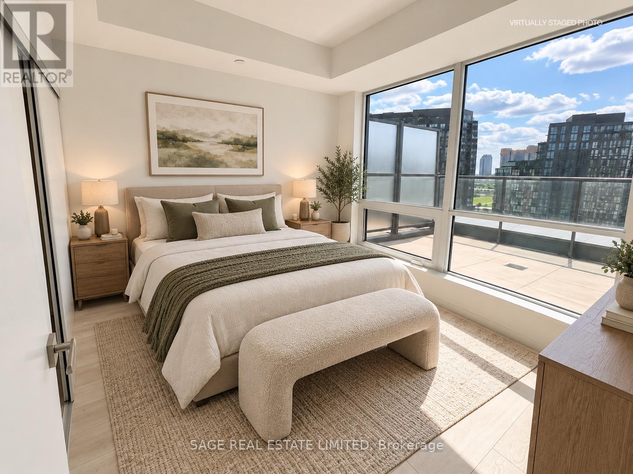
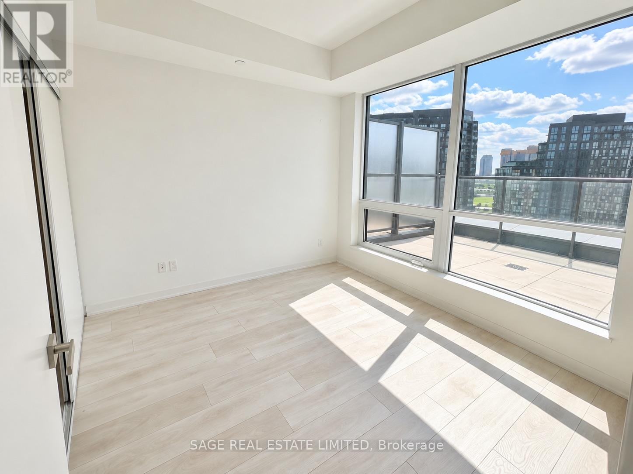
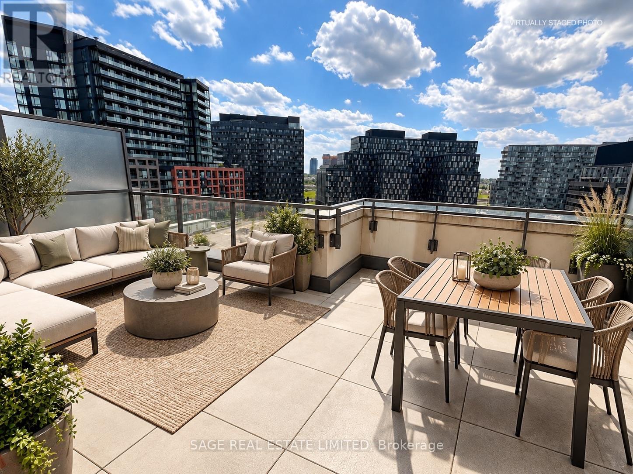
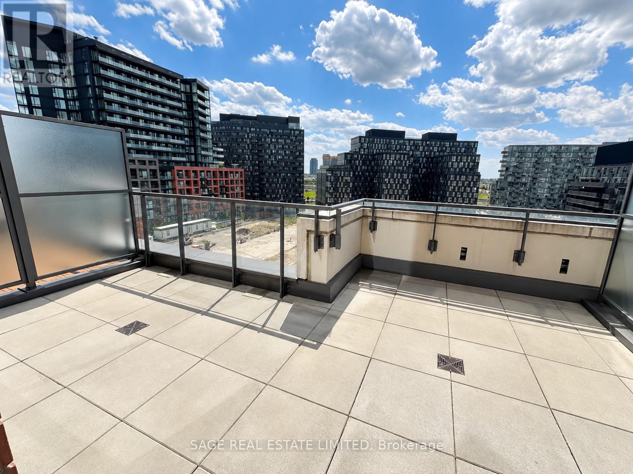
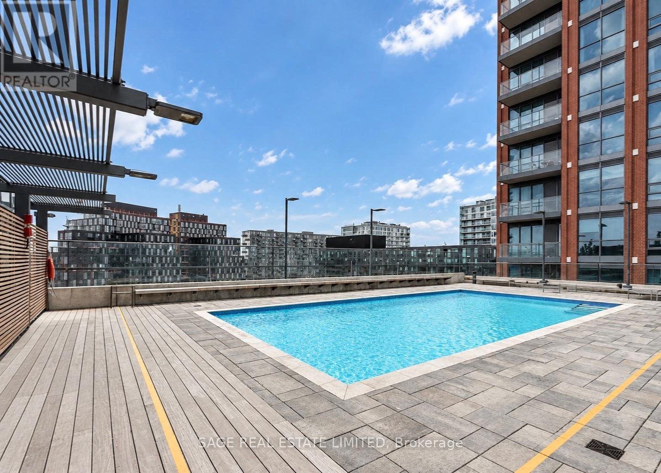
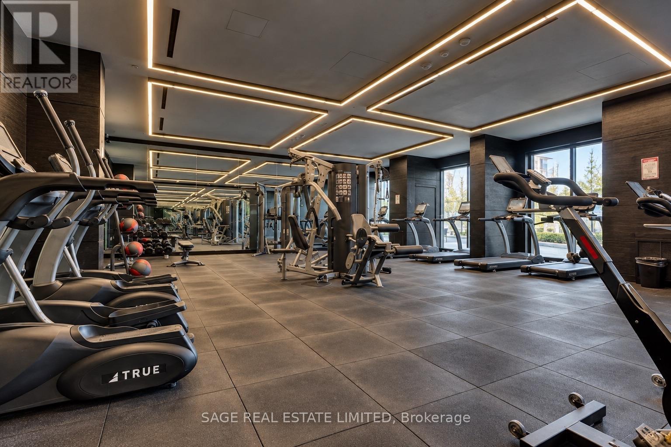
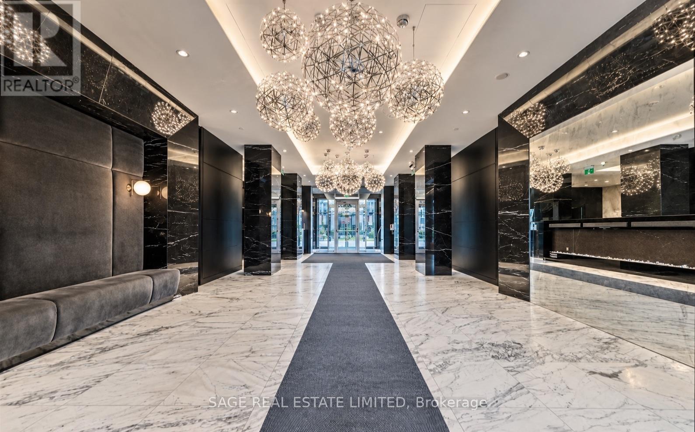
An exceptional 217 sq. ft. private terrace defines this bright and beautifully appointed 1+den. High ceilings, expansive windows and an open-concept layout create a bright, functional interior with a direct walkout to the terrace. The versatile den adapts easily as a home office, additional dining area or flexible living and sleeping space. Amenities include a rooftop pool and terrace, fitness centre with steam shower, yoga studio, party rooms, children's playroom, guest suite, BBQ area and library. Steps to Wilson Subway Station, Yorkdale Mall, York University, Highway 401, parks, shopping and dining, with all of your everyday essentials within easy reach. (id:50787)
Property Details
| MLS® Number | C13804710 |
| Property Type | Single Family |
| Community Name | Clanton Park |
| Amenities Near By | Park, Place Of Worship, Public Transit, Schools |
| Community Features | Pets Allowed With Restrictions, Community Centre |
| Features | Flat Site, Carpet Free, In Suite Laundry |
Building
| Bathroom Total | 1 |
| Bedrooms Above Ground | 1 |
| Bedrooms Below Ground | 1 |
| Bedrooms Total | 2 |
| Age | 0 To 5 Years |
| Amenities | Security/concierge |
| Basement Type | None |
| Cooling Type | Central Air Conditioning |
| Exterior Finish | Concrete |
| Fire Protection | Smoke Detectors |
| Heating Fuel | Natural Gas |
| Heating Type | Forced Air |
| Size Interior | 500 - 599 Sqft |
| Type | Apartment |
Parking
| Garage |
Land
| Acreage | No |
| Land Amenities | Park, Place Of Worship, Public Transit, Schools |
https://www.realtor.ca/real-estate/30301559/730-31-tippett-road-toronto-clanton-park-clanton-park

The trademarks REALTOR®, REALTORS®, and the REALTOR® logo are controlled by The Canadian Real Estate Association (CREA) and identify real estate professionals who are members of CREA. The trademarks MLS®, Multiple Listing Service® and the associated logos are owned by The Canadian Real Estate Association (CREA) and identify the quality of services provided by real estate professionals who are members of CREA. The trademark DDF® is owned by The Canadian Real Estate Association (CREA) and identifies CREA's Data Distribution Facility (DDF®)
September 18 2026 10:26:26
Toronto Regional Real Estate Board
Sage Real Estate Limited