289-597-1980
infolivingplus@gmail.com

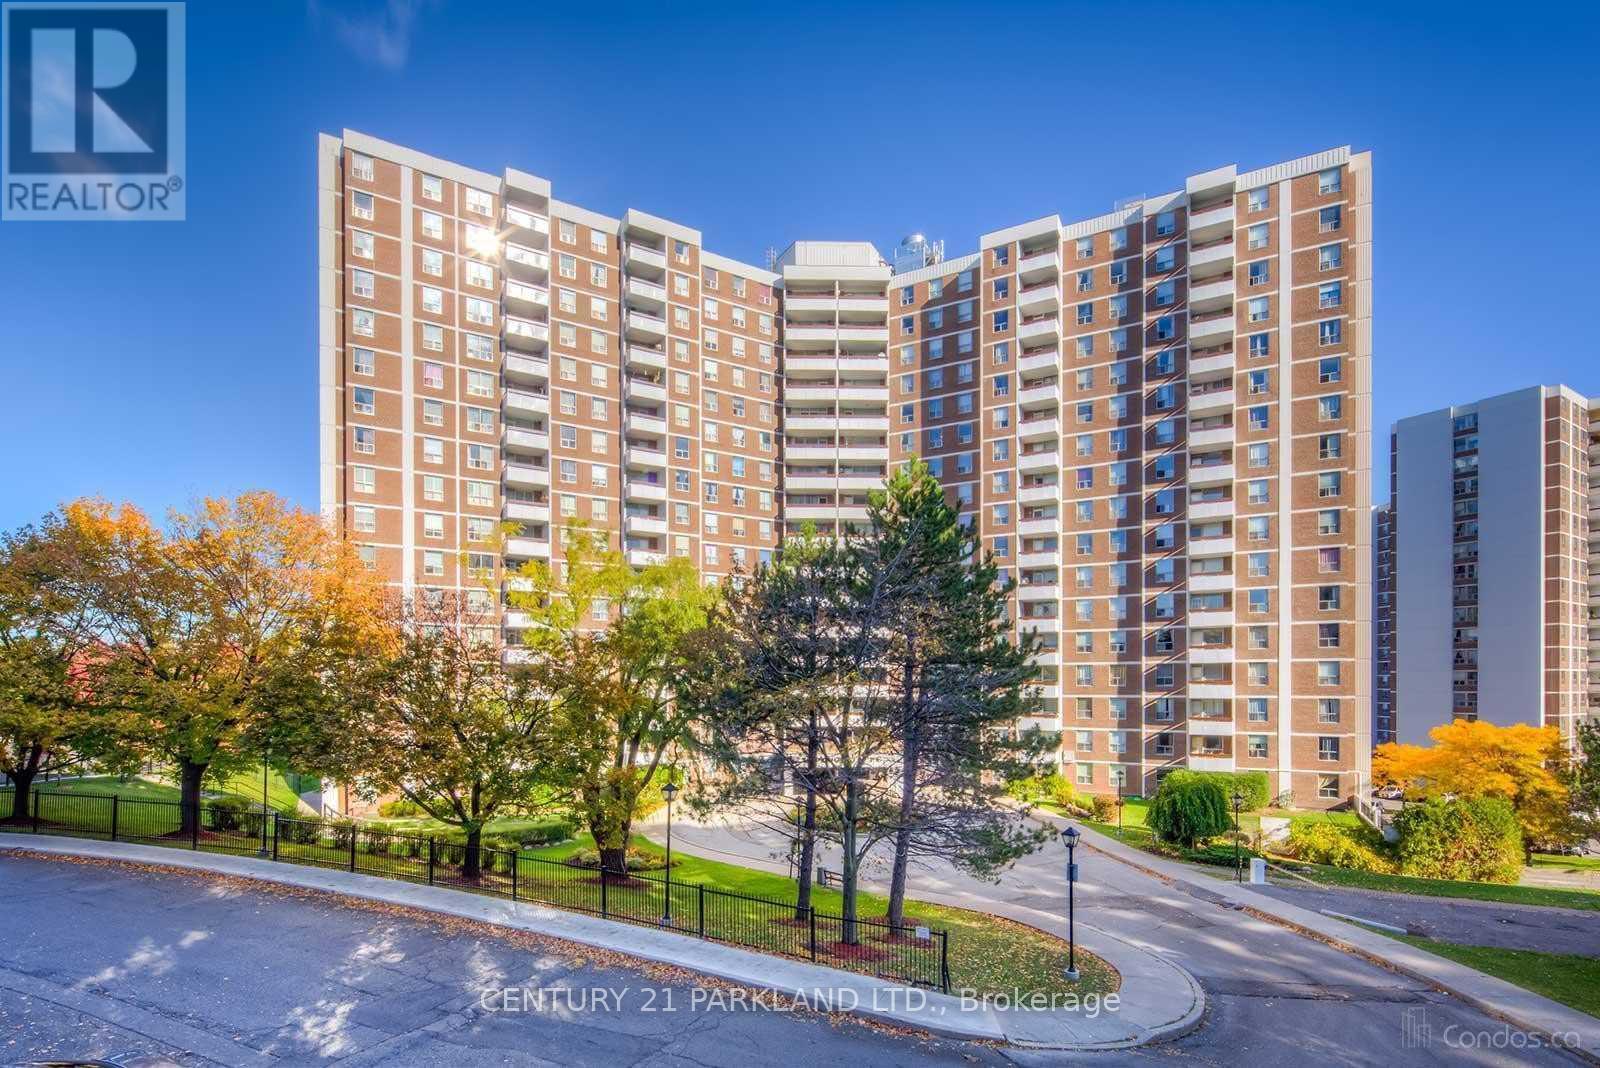
#517 - 10 Edgecliffe Golfway Toronto, Ontario M3C 3A3

3 Bedroom
2 Bathroom
1,000 - 1,199 sqft
Indoor Pool
Central Air Conditioning
Forced Air
$2,950 Monthly
Renovated 3 Bedroom + 2 Washroom Condo for Lease. Large Balcony Overlooking Ravine. Close to TTC, Schools, Shopping & Golf Course. (id:50787)
Property Details
| MLS® Number | C13821578 |
| Property Type | Single Family |
| Community Name | Flemingdon Park |
| Amenities Near By | Golf Nearby, Public Transit |
| Community Features | Pets Not Allowed, Community Centre |
| Features | Balcony, Carpet Free |
| Parking Space Total | 1 |
| Pool Type | Indoor Pool |
Building
| Bathroom Total | 2 |
| Bedrooms Above Ground | 3 |
| Bedrooms Total | 3 |
| Amenities | Exercise Centre, Visitor Parking, Storage - Locker |
| Appliances | Dryer, Stove, Washer, Window Coverings, Refrigerator |
| Basement Type | None |
| Cooling Type | Central Air Conditioning |
| Exterior Finish | Brick |
| Fire Protection | Security System |
| Flooring Type | Laminate, Ceramic |
| Half Bath Total | 1 |
| Heating Fuel | Natural Gas |
| Heating Type | Forced Air |
| Size Interior | 1,000 - 1,199 Sqft |
| Type | Apartment |
Parking
| Underground | |
| Garage |
Land
| Acreage | No |
| Fence Type | Fenced Yard |
| Land Amenities | Golf Nearby, Public Transit |
Rooms
| Level | Type | Length | Width | Dimensions |
|---|---|---|---|---|
| Main Level | Living Room | 16.73 m | 10.66 m | 16.73 m x 10.66 m |
| Main Level | Dining Room | 9.02 m | 8.04 m | 9.02 m x 8.04 m |
| Main Level | Kitchen | 9.02 m | 6.23 m | 9.02 m x 6.23 m |
| Main Level | Primary Bedroom | 14.27 m | 12 m | 14.27 m x 12 m |
| Main Level | Bedroom 2 | 12.14 m | 8.86 m | 12.14 m x 8.86 m |
| Main Level | Bedroom 3 | 12.14 m | 8.86 m | 12.14 m x 8.86 m |
| Main Level | Laundry Room | 0.91 m | 1.21 m | 0.91 m x 1.21 m |

This REALTOR.ca listing content is owned and licensed by REALTOR® members of The Canadian Real Estate Association
The trademarks REALTOR®, REALTORS®, and the REALTOR® logo are controlled by The Canadian Real Estate Association (CREA) and identify real estate professionals who are members of CREA. The trademarks MLS®, Multiple Listing Service® and the associated logos are owned by The Canadian Real Estate Association (CREA) and identify the quality of services provided by real estate professionals who are members of CREA. The trademark DDF® is owned by The Canadian Real Estate Association (CREA) and identifies CREA's Data Distribution Facility (DDF®)
September 24 2026 12:26:40
Toronto Regional Real Estate Board
Century 21 Parkland Ltd.