
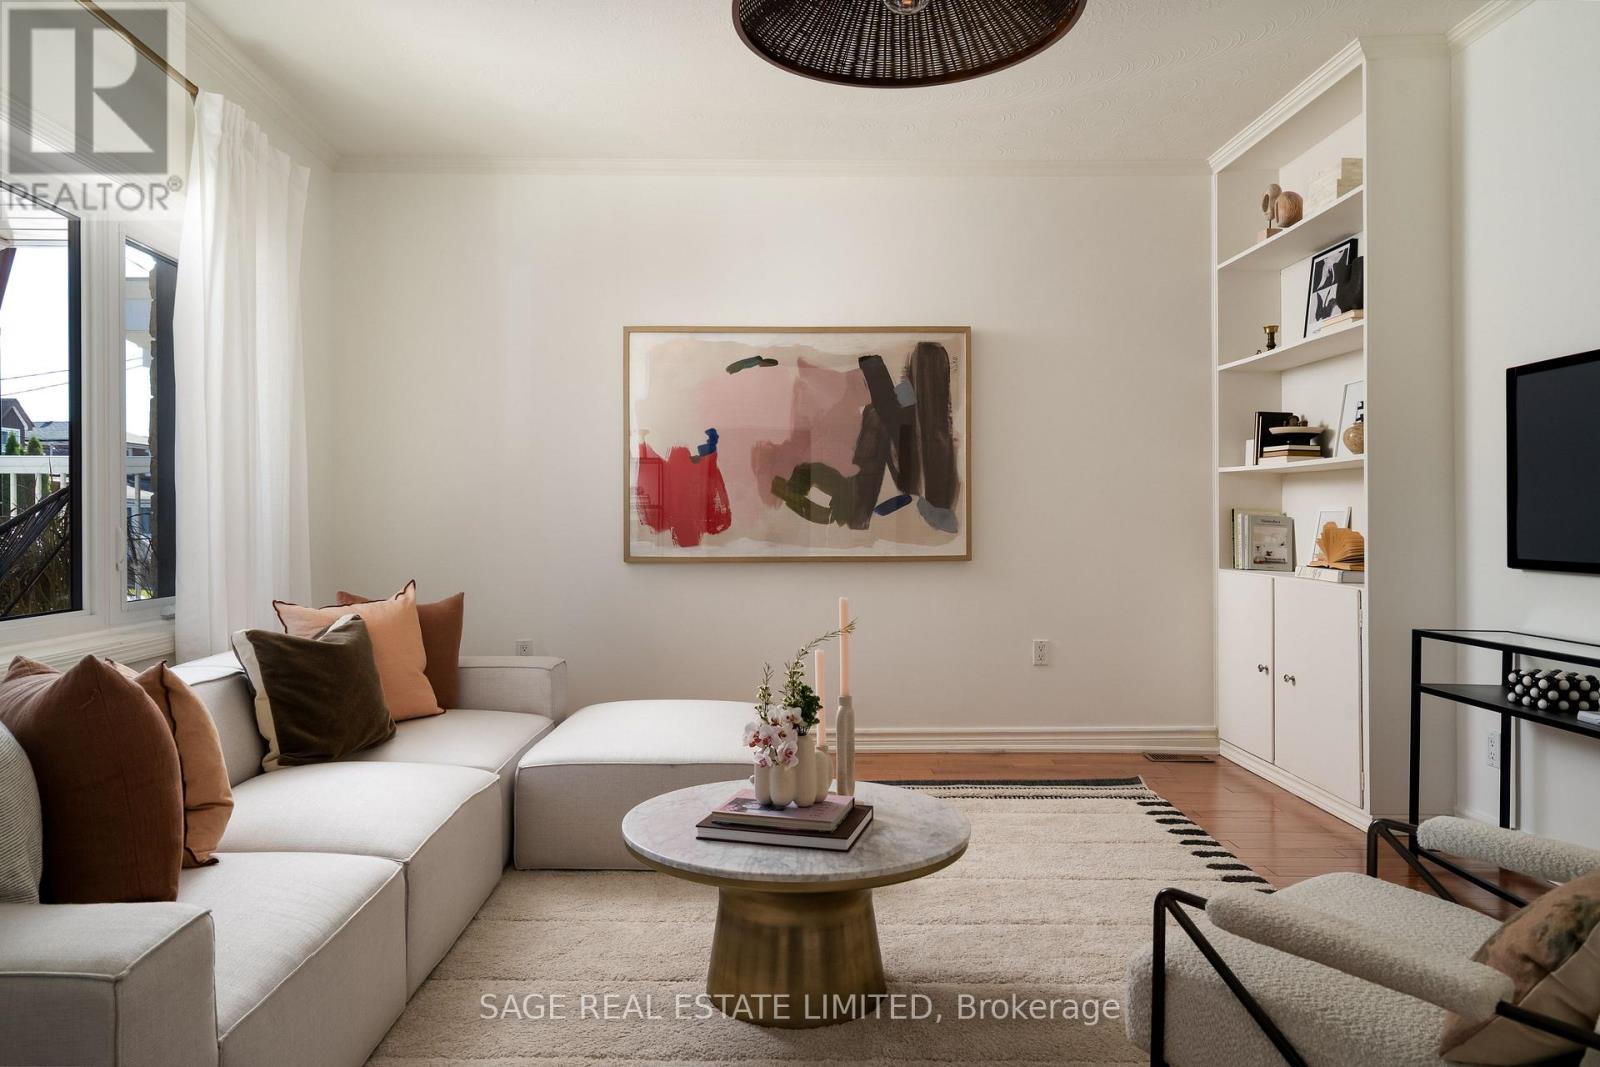
166 Ennerdale Road
Toronto, Ontario
Bungalow and Behold! This perfect bungalow has all the right things in all the right places.Completely renovated with a flexible floor plan - live in the whole thing or use the finished (and waterproofed!) lower level in-law suite for some extra cash flow. Parking for a fleet of cars with one in the garage and another in the private driveway. Renovated everything (kitchens, bathrooms, floors, most windows!) inside, with a cute studio/workshop/bonus space out back. Oversized monster lot is 25 x 138 feet!Be part of a cherished and vibrant community with local festivals, SummerFest, family-friendly events and a real sense of connection. The rest of the city at your fingers tips with an 8 minute walk to the Eglinton Crosstown LRT! (id:67731)
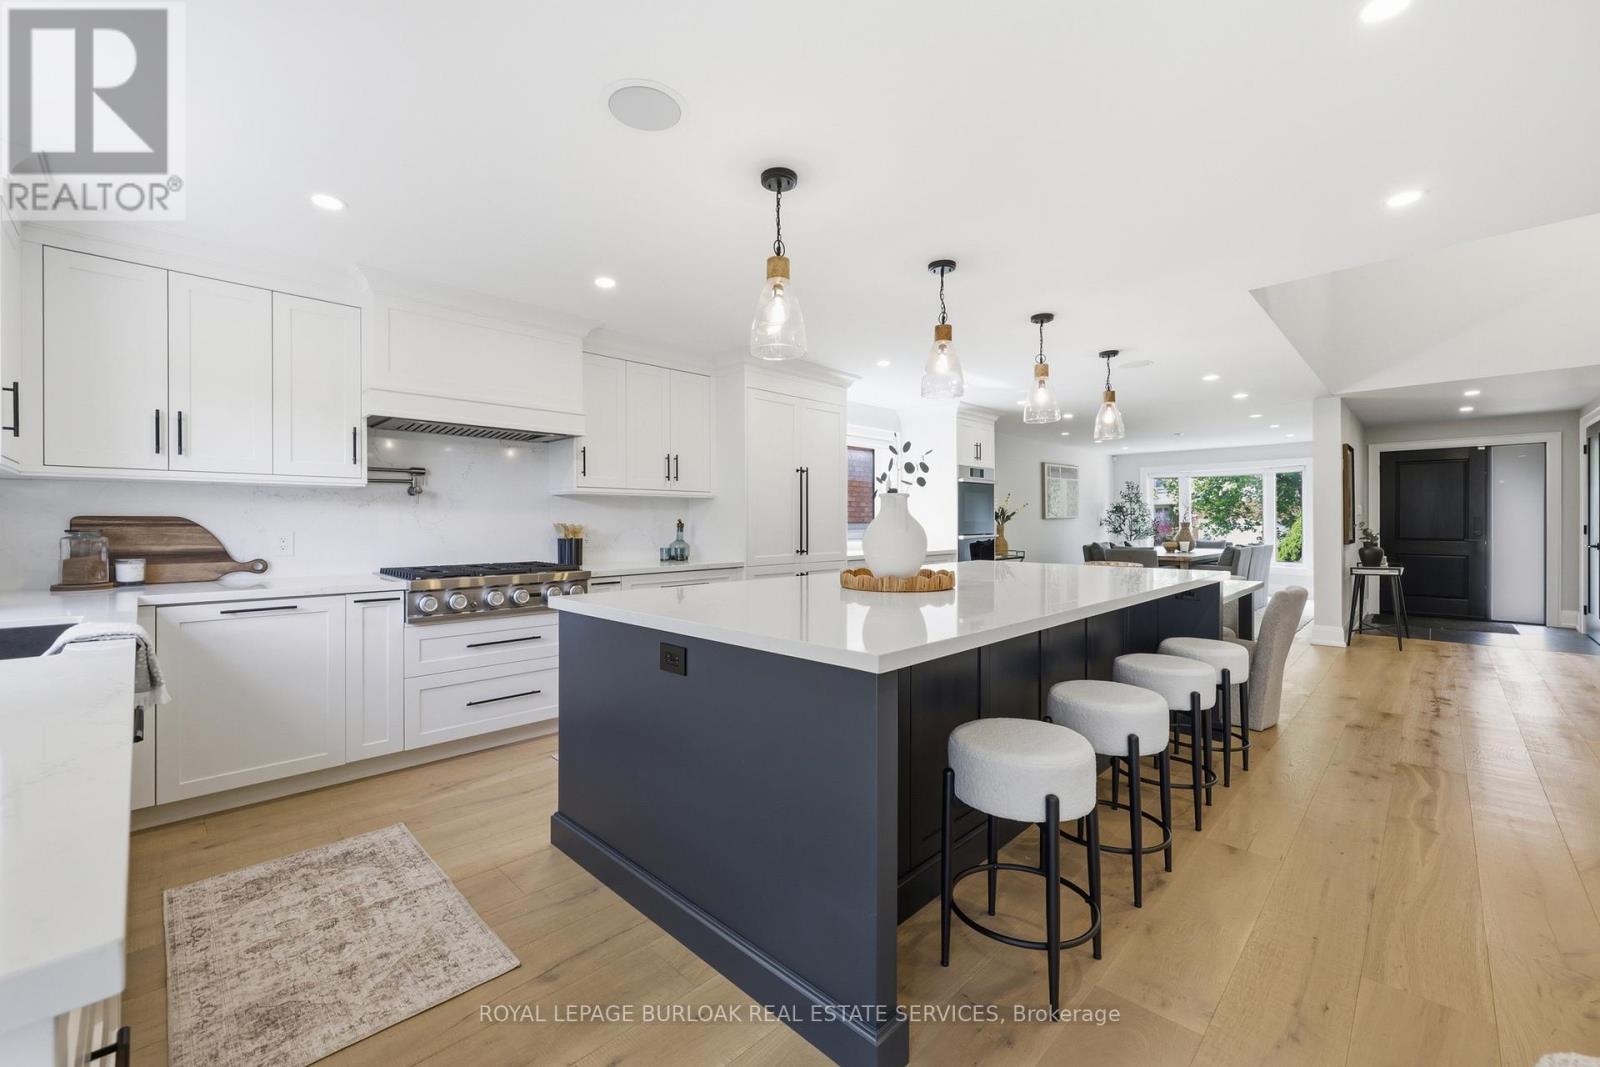
2029 Kempton Park Drive
Mississauga, Ontario
Welcome to 2029 Kempton Park Drive, a masterfully renovated residence offering a seamless blend of modern luxury and everyday functionality. Completely transformed inside and out in 2022, this home delivers a true turnkey experience with impeccable craftsmanship and elevated finishes throughout. From the moment you enter, you're greeted by a stunning open-concept layout, highlighted by a striking white oak open staircase that serves as a beautiful architectural focal point. Wide-plank white oak flooring flows seamlessly throughout, while pot lights and a built-in surround sound speaker system enhance the home's bright atmosphere. The designer kitchen is a true showpiece, featuring a 16-footquartz island with an integrated table, full quartz surfaces including backsplash, high-end appliances, fully integrated refrigerator, built-in microwave, gas cooktop, and double ovens. Thoughtfully designed for both entertaining and daily living, this space flows effortlessly into the rest of the home, while sliding glass doors open to a spacious deck, creating a seamless indoor-outdoor lifestyle. The living room is anchored by a sleek gas fireplace, while a main floor office, convenient laundry, and direct garage access add to the home's practicality. Upstairs, you'll find four generously sized bedrooms offering custom closet cabinetry. The luxurious primary retreat is a true sanctuary, complete with two walk-in closets with bespoke built-ins and a spa-inspired ensuite featuring a freestanding tub, oversized shower and impeccable finishes. The fully finished walkout basement offers a large recreation space, an additional bedroom, a full bathroom, and direct access to the private, fenced backyard -perfect for extended family, guests, or entertaining. Ideally located across from a park and just minutes to top-rated schools, this extraordinary property combines luxury, convenience, and lifestyle. A home of this caliber must truly be experienced in person to be fully appreciated. (id:67731)
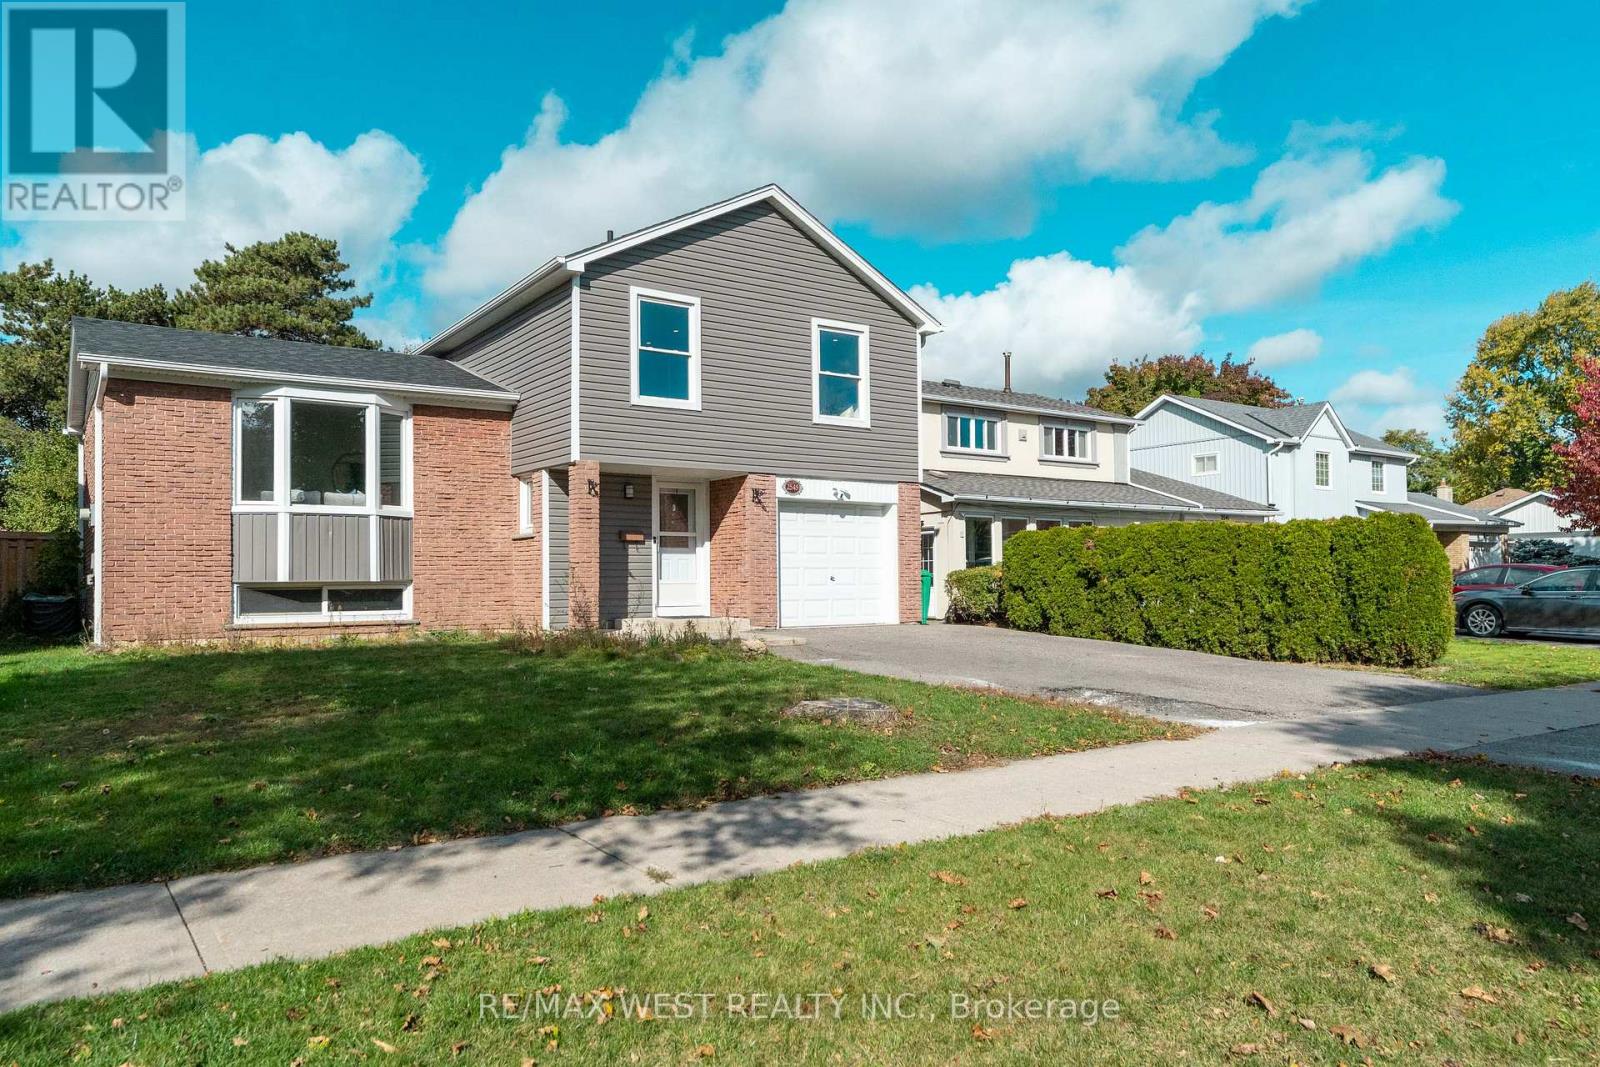
2545 Windjammer Road
Mississauga, Ontario
Welcome to this beautifully renovated, updated and freshly painted home in the highly soughtafter Erin Mills community! This inviting property features 3 spacious bedrooms, 3 bathrooms, and an exceptional 50 x 150 ft. lot. The stunning kitchen features a vaulted ceiling, quartz countertops, and porcelain tile flooring. Enjoy a functional layout with separate living and dining rooms, plus a generous family room with a cozy fireplace and walkout to an expansive backyard-perfect for entertaining and family gatherings. The finished basement offers a spacious recreation room, an additional 3-piece bathroom, and a dedicated laundry area. Situated in a quiet, family-friendly neighbourhood close to parks, schools, shopping, and convenient transportation, this wonderful home offers the perfect blend of comfort, style, and location! (id:67731)
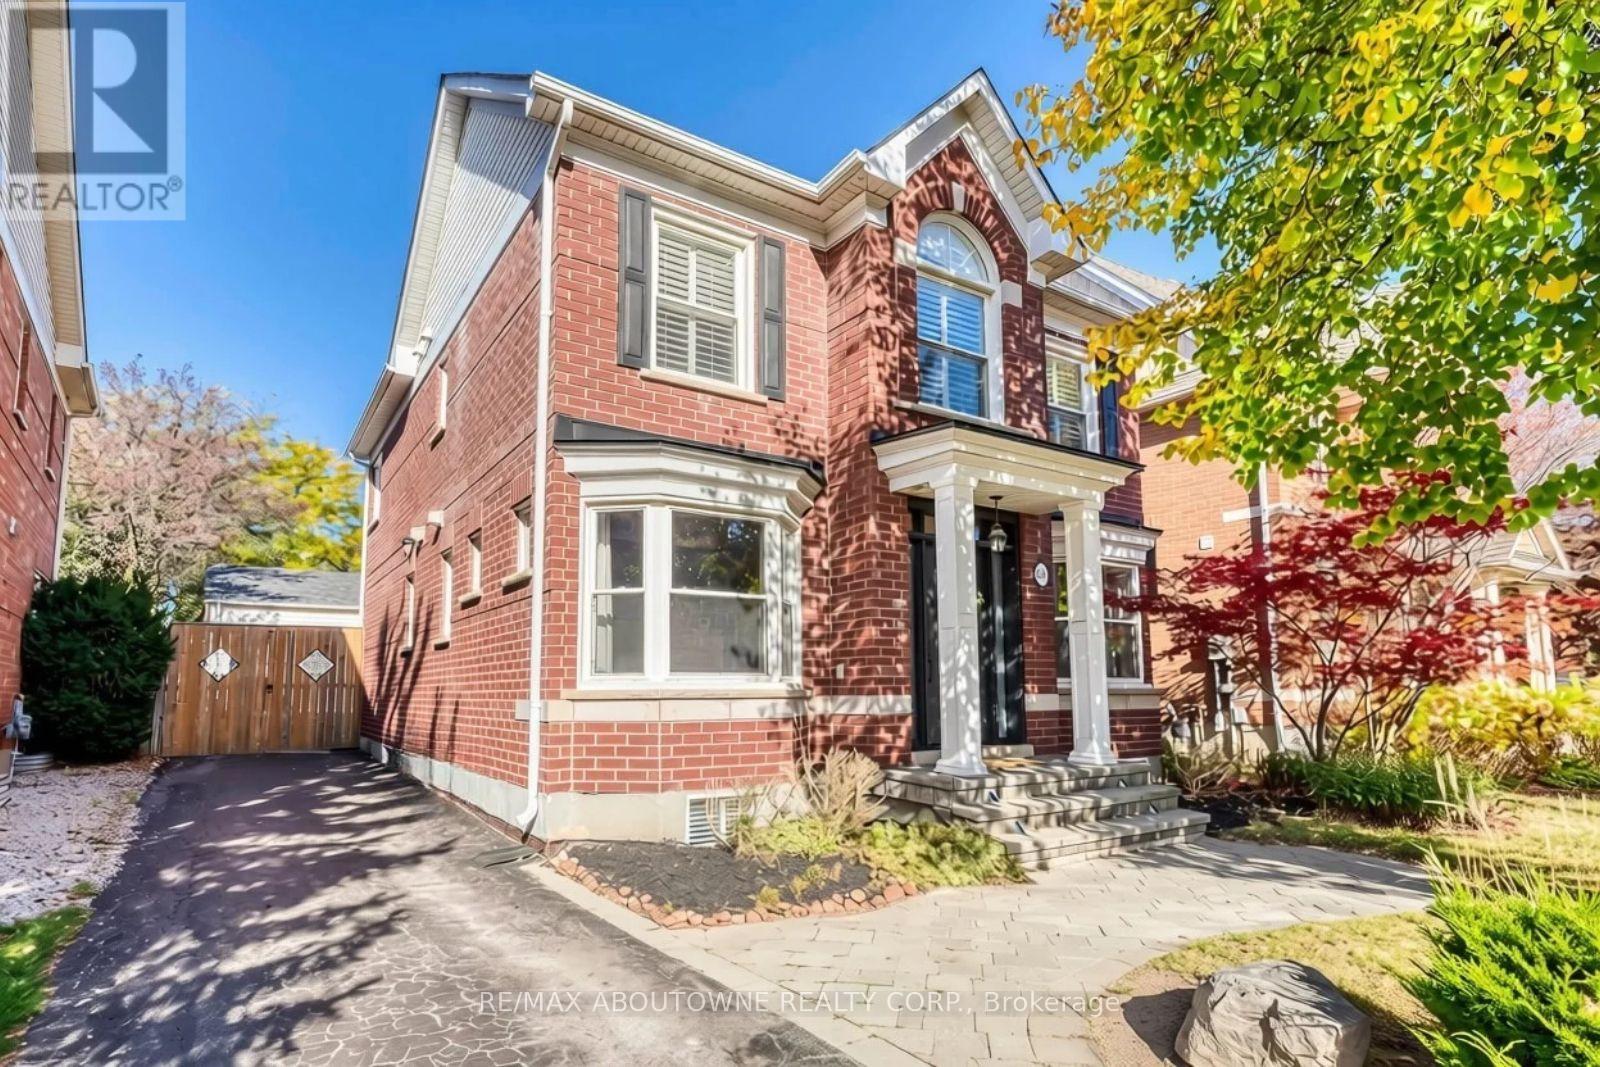
241 Lexington Road
Oakville, Ontario
Welcome to 241 Lexington Road, a beautifully maintained detached home nestled on a quiet, family-friendly street in the sought-after River Oaks neighbourhood. Offering 2,074 sqft. above grade & 2,911 sqft. of total living space, this Carriage-Style home features a welcoming front yard, attractive curb appeal, a double-car detached garage & a driveway accommodating four additional vehicles. Inside, enjoy hardwood floors, smooth ceilings, crown mouldings, pot lights & California shutters. The main floor features a bright & elegant living & dining rooms, a family room with a gas fireplace, and a chef-inspired kitchen with modern white cabinetry, a large centre island, granite countertops, built-in appliances & a pantry with pull-outs. The bright breakfast area offers a walkout to a private backyard with a deck & stone pavers, ideal for relaxing or entertaining. The upper level boasts a spacious primary bedoom with a walk-in closet with custom organizers & a spa-inspired 5-piece ensuite featuring quartz countertops, a double vanity, freestanding tub & separate shower. Two additional bright bedrooms with built-in closets, an updated 4-piece bathroom & a convenient second-floor laundry closet with existing hookups complete this level. The beautiful finished basement offers two additional bright bedrooms, a 3-piece bathroom, a spacious recreation room with a stone accent wall & built-in bookshelves, and a laundry room with cabinetry, ideal for extended family or guests. Notable updates include: (2021) upper-level bathrooms /KitchenAid electric cooktop /washer & dryer, (2025) LG wall oven , (2017) furnace, (2018) A/C, (2020) backyard gate and (2013) roof. Excellent location close to schools, hospital, parks, transit and everyday amenities. Vacant & ready for its next owners, this inviting home is a must-see! *some photos are virtually staged* (id:67731)
3 Gair Drive
Toronto, Ontario
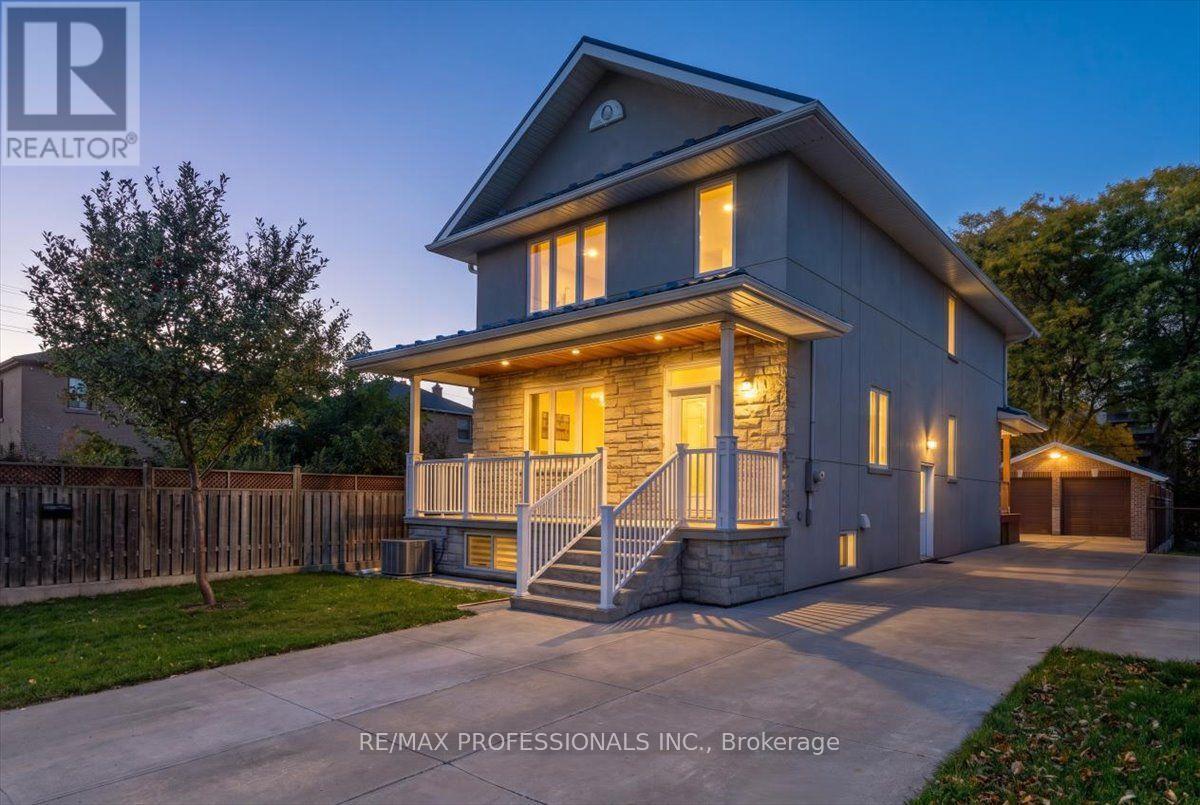
Welcome To This Meticulously Maintained, 8-Year-Old Custom-Rebuilt Home in Alderwood, a Wonderful Family Neighbourhood Known For Its Strong Sense Of Community. Situated On a Generous 40 x 132.5 Ft Lot, This Thoughtfully Designed Residence Maximizes Space and Functionality, Offering 4+1 Bedrooms and 4 Bathrooms. The Main Floor Features Ceilings Over 9 Ft, Spacious Hallways, Hardwood Floors, Pot Lights, and Elegant Formal Living and Dining Rooms. The Large Eat-In Kitchen Walks Out To A Covered Deck Overlooking The Backyard, Ideal For Family Living and Entertaining. Four Spacious Bedrooms Include a Generous Primary Suite w 5 Piece Ensuite. The Expansive Lower Level Offers Excellent Additional Living Space With Potential For An In-Law Or Nanny Suite, Complete With a Separate Entrance. A Large Double-Car Garage with Storage, Extra Shed and Ample Multi-Car Parking Add To The Appeal. Ideally Located Steps To Public Transit And Schools, Close to Sherway Gardens, and Offering Quick Access to Major Highways and The Airport. An Exceptional Opportunity To Enjoy Space, Comfort, and Convenience In a Sought-After Family Community. ** This is a linked property.** (id:67731)
617 Mockridge Terrace
Milton, Ontario
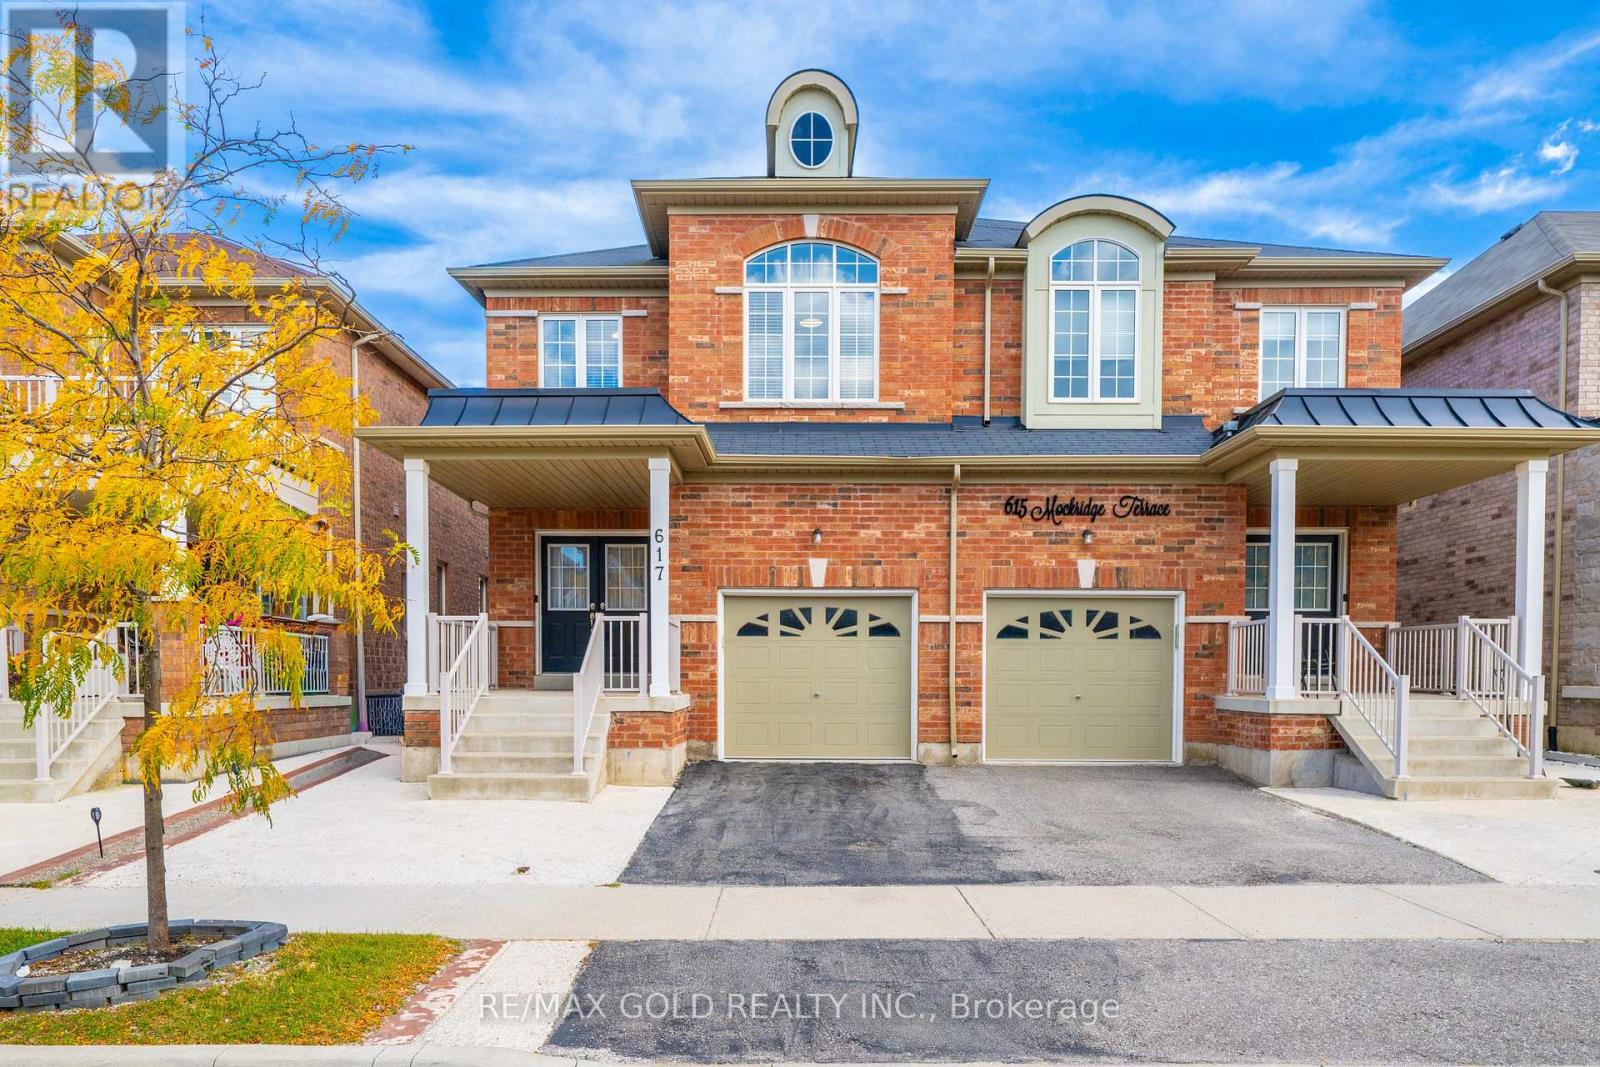
A Modern, spacious, functional Move-In Ready, 617 Mockridge Terrace over 2000 sq ft above the grade, where style, space and convenience come together! This beautifully upgraded Specious 4-bedroom, 4-bathroom semi-detached home offers over 2,600 sq. ft. of finished living space in the highly sought-after Harrison community. Step inside to a bright and inviting open-concept layout featuring 9Ft ceilings, upgraded hardwood floors .Pot lights, chandeliers, solid wooden staircase.The spacious living and dining areas are perfect for both everyday family living and entertaining. The chef-inspired kitchen showcases quartz countertops, stainless-steel appliances, Gas Stove, stylish backsplash and a generous breakfast area flowing seamlessly into the family living space. Enjoy four spacious bedrooms, including a primary retreat with his-and-hers closets and a luxurious 4-piece ensuite. finished basement With 3-piece bathroom, A separate Entrance through the garage offering added flexibility. (id:67731)
3175 Robert Brown Boulevard
Oakville, Ontario
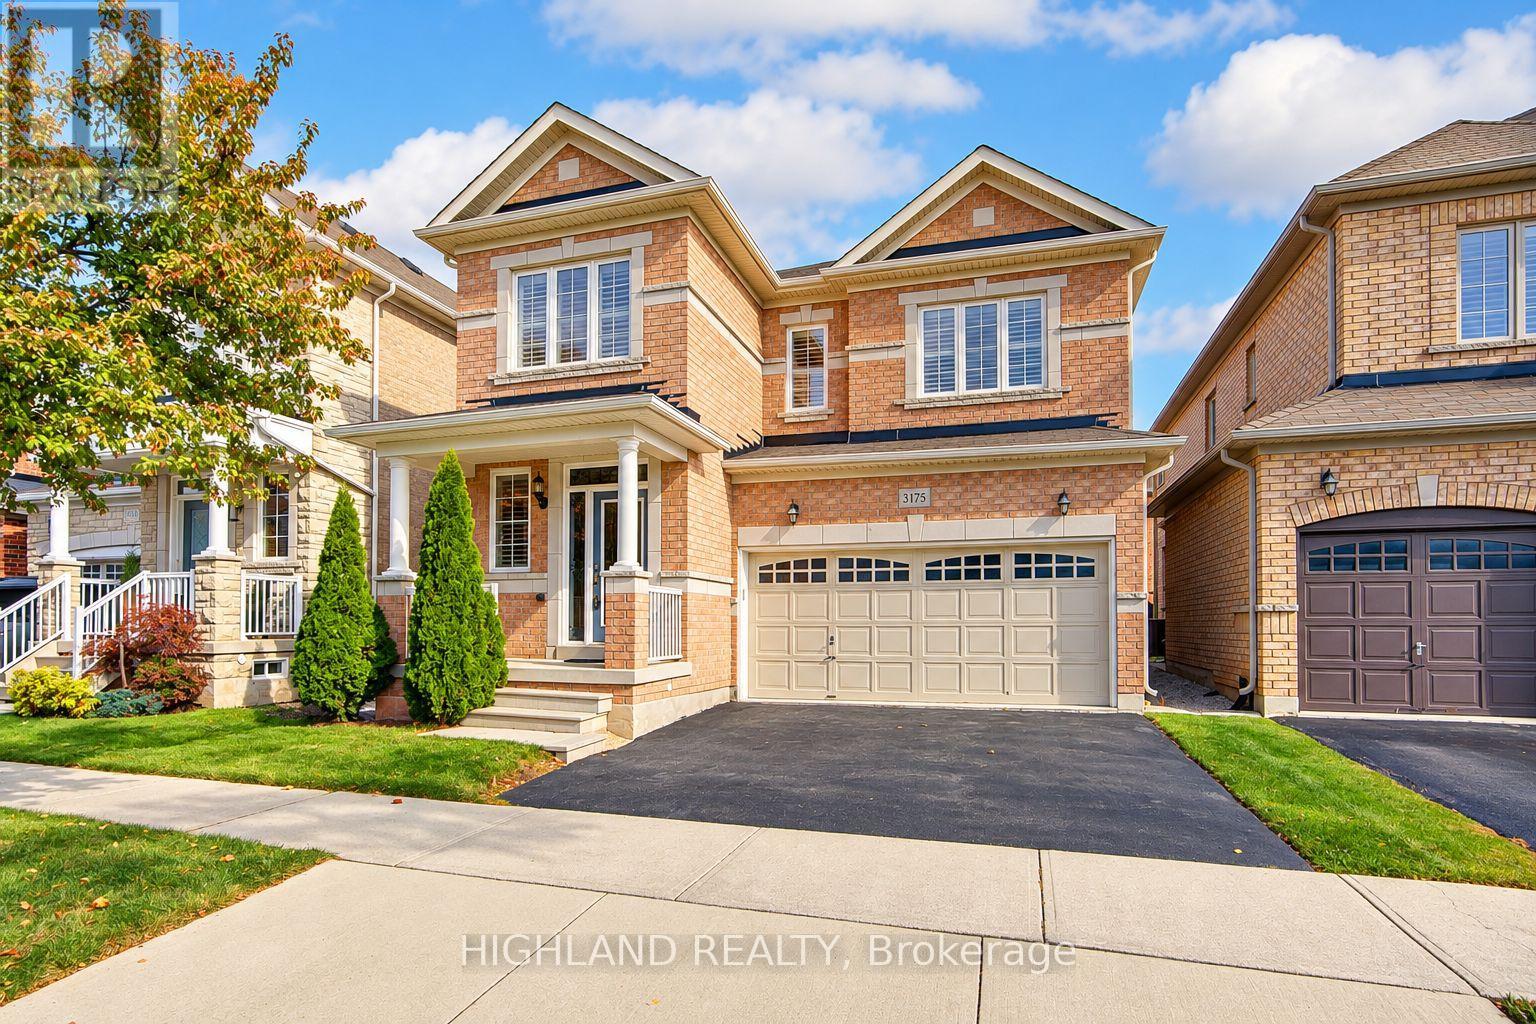
Stunning 4-Bedroom, 4-Bathroom Detached Home Offering Over 2,500 Sq. Ft ! An Exceptional Opportunity to Own an Affordable Double-Car-Garage Detached Home in the Heart of Oakville! Featuring a highly desirable and functional layout with TWO PRIVATE ENSUITES and THREE FULL BATHROOMS on the Second Floor, providing exceptional comfort, convenience, and privacy for the whole family. Spacious modern kitchen featuring quartz countertops and upgraded stainless steel appliances. Bright breakfast area with walk-out access to the patio and backyard. Unobstructed backyard views offer added privacy and a peaceful outdoor setting. Warm and inviting family room featuring a gas fireplace, pot lights, and an oversized window overlooking the backyard. Bright and spacious primary bedroom with his-and-hers closets and a luxurious 5-piece ensuite featuring a double vanity, soaker tub, and glass-enclosed shower * Numerous Recent Upgrades! Engineered hardwood flooring throughout the main and second floors, including newly installed second-floor flooring (2023). Freshly painted interior (2023). Ideally situated in a desirable, family-friendly neighbourhood, just minutes from Oodenawi Public School, Sixteen Mile Sports Complex, Fortinos, parks, shopping, and everyday amenities. (id:67731)
1349 Midgreen Lane
Mississauga, Ontario
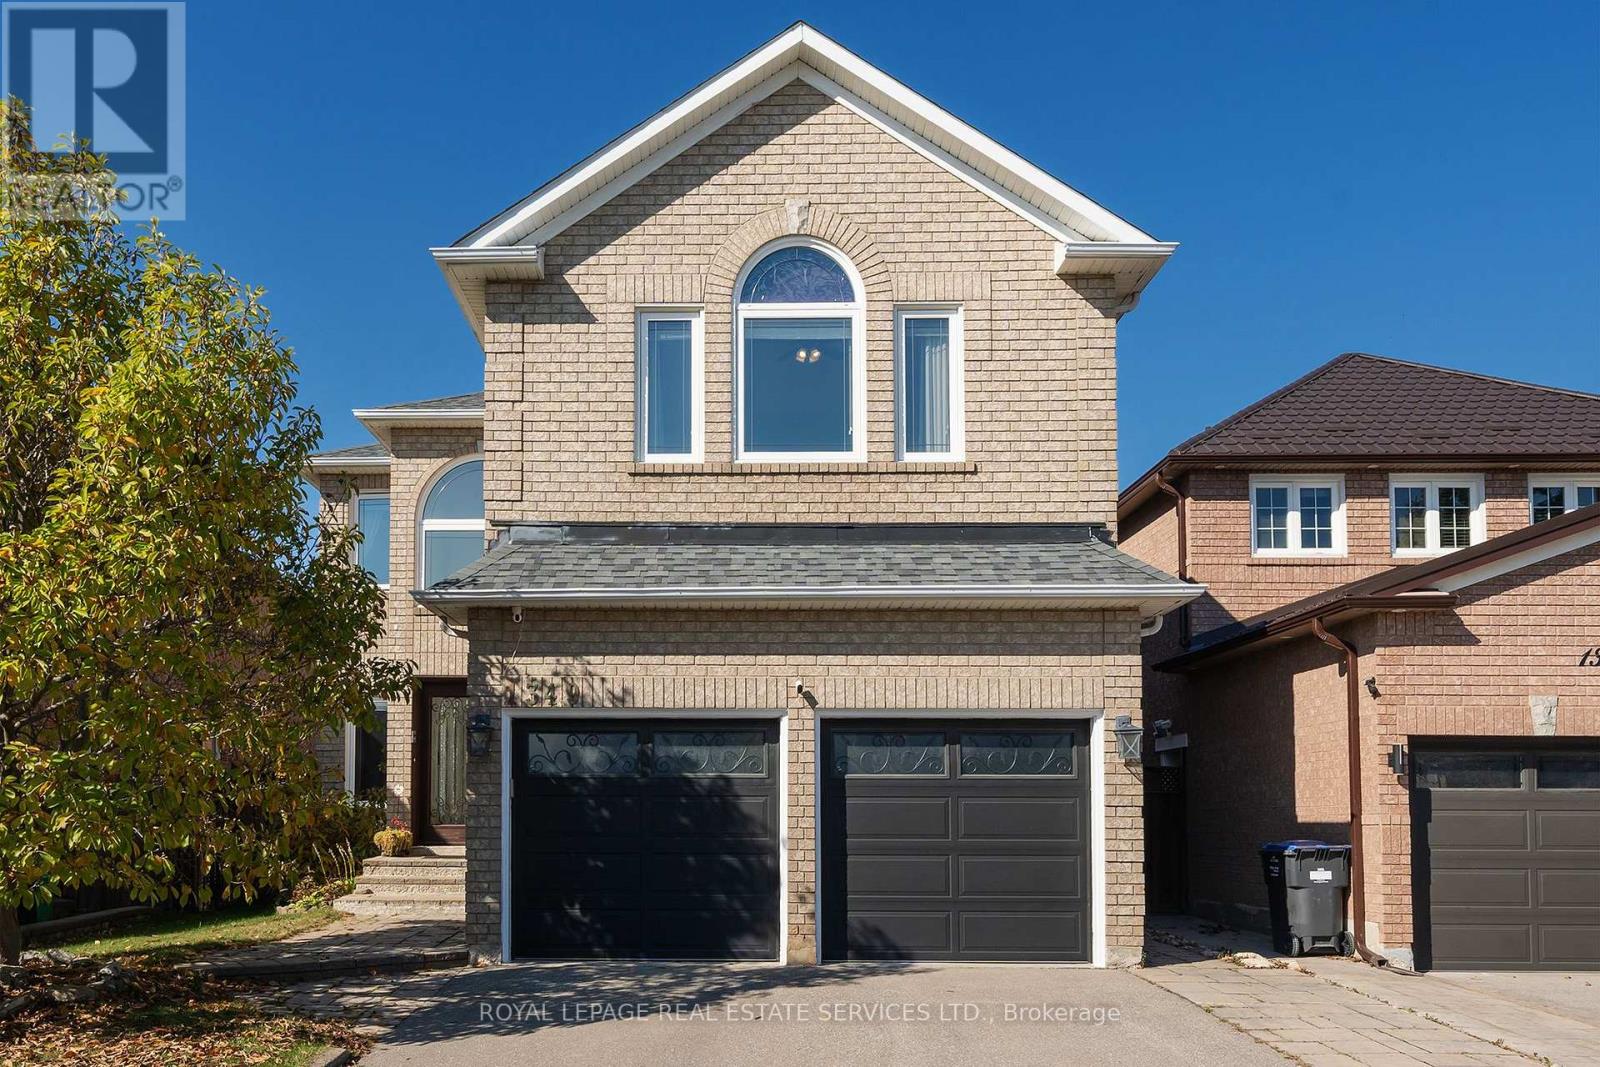
Welcome to this beautifully upgraded and maintained 4-bedroom, 4-bathroom family home in desirable East Credit, Mississauga! Featuring an all-brick façade, Palladian windows, landscaped gardens with an irrigation system, interlocking stone walkway and steps, double driveway and an attached double garage, this home impresses inside and out. The fenced backyard boasts a custom full-width interlocking stone patio, perfect for summer relaxing and entertaining. Inside, enjoy hardwood floors on two levels, 9-ft main-floor ceilings, deep baseboards, oversized tiles and an impressive two-storey foyer with an oak staircase. The formal living and dining rooms are ideal for entertaining, and the spacious family room features a gas fireplace. The gourmet kitchen offers custom dark-stained cabinetry, illuminated glass-front uppers, granite counters, stainless steel appliances, a breakfast room with an island, breakfast bar and walkout to the patio. A main-floor bright office, laundry room and powder room add convenience. Upstairs are four spacious bedrooms and three bathrooms, including a luxurious primary suite with a walk-in closet, jetted tub and separate glass shower. The updated Jack-and-Jill bathroom (2021) serves additional bedrooms, and bedroom 4 features a dedicated ensuite bath. The professionally finished lower level features an expansive recreation room. Recent upgrades include a furnace, air conditioner and owned high-efficiency water heater (2026), roof shingles (2024), washer and dryer (2023), and front and rear interlocking stone (2022). Ideally located near Trooper Mark Diab Memorial Park, St. Joseph CSS, Rick Hansen SS, Fallingbrook Middle School, Square One, Costco, Home Depot, major highways and Pearson Airport. An exceptional opportunity for growing families seeking space, comfort and convenience! (id:67731)
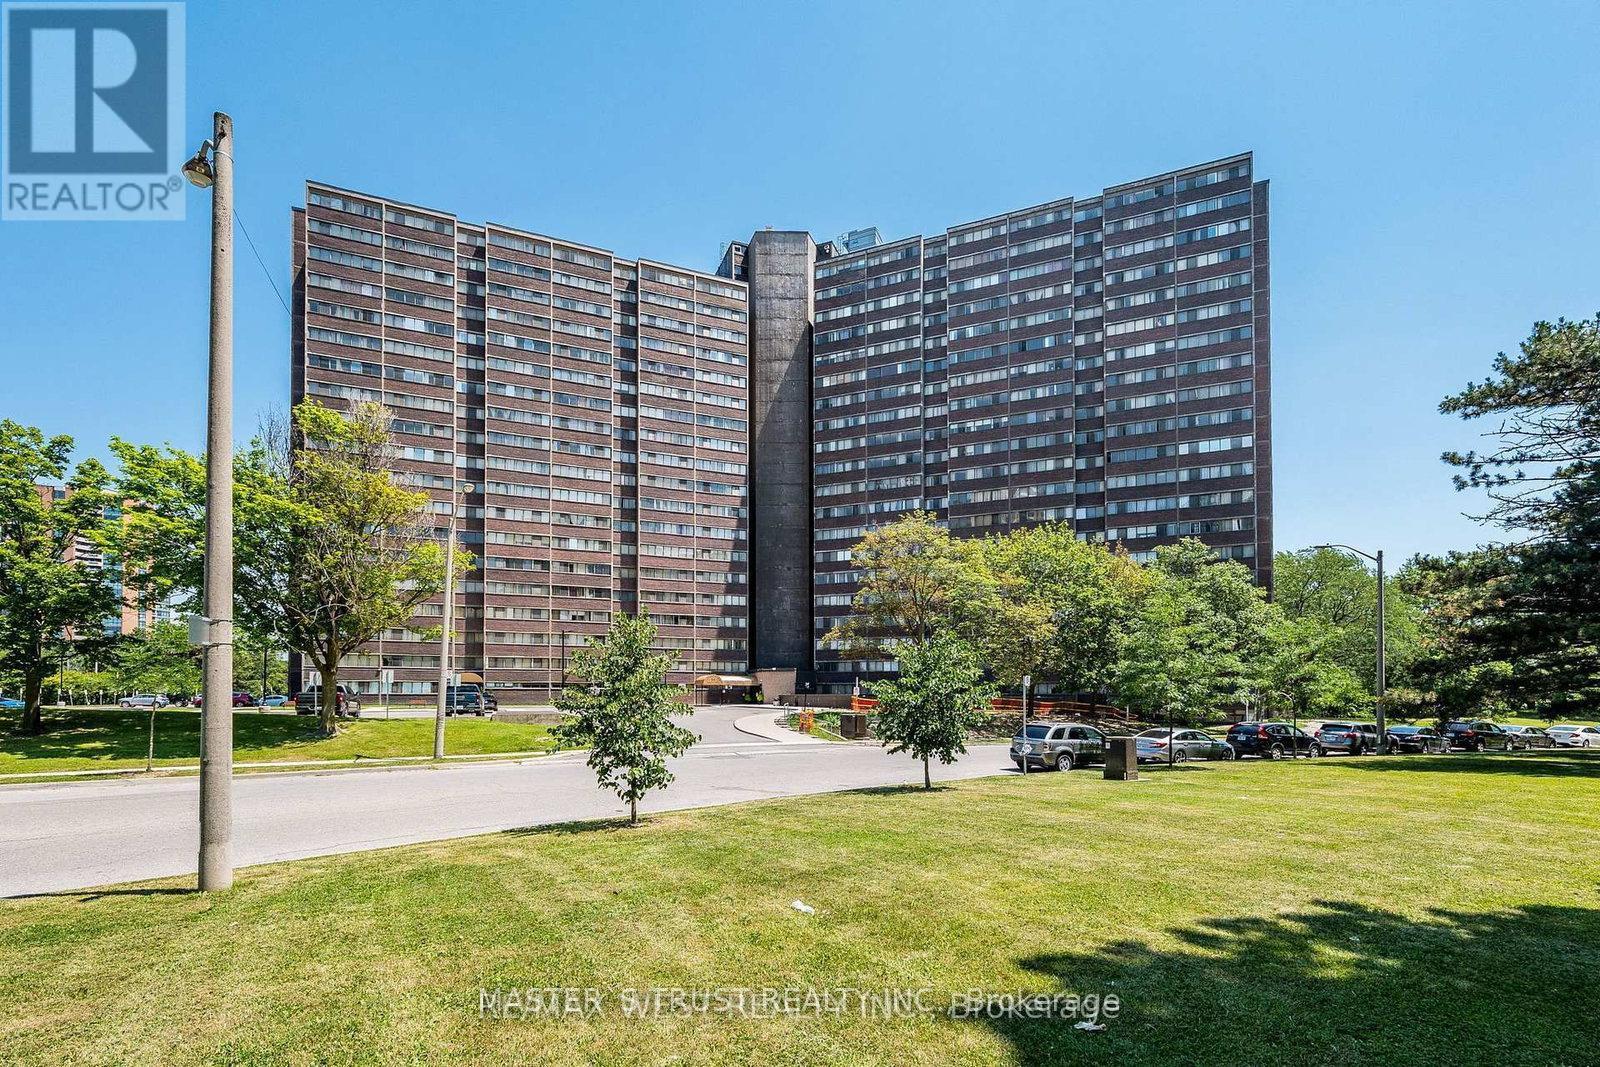
1105 - 11 Wincott Drive
Toronto, Ontario
Welcome to this stunning Multi-Level Condo Apartment. It Offers 3 Bedroom, 2 Bathrooms, 2 Parking spots and Storage room. The Living And Dining Areas, Providing A Functional Layout For Both Everyday Living And Entertaining with a Walk-out to a Large Balcony. New Kitchen and Floors ( hardwood ) Throughout the Apartment. Newly Renovated Washrooms. Convenient location with easy access to TTC, Shopping, Schools and Parks. This Building Offers 24Hr Security Guard, Indoor Pool - Billiard, Party Room, Tennis Court, Sauna, Gym. (id:67731)
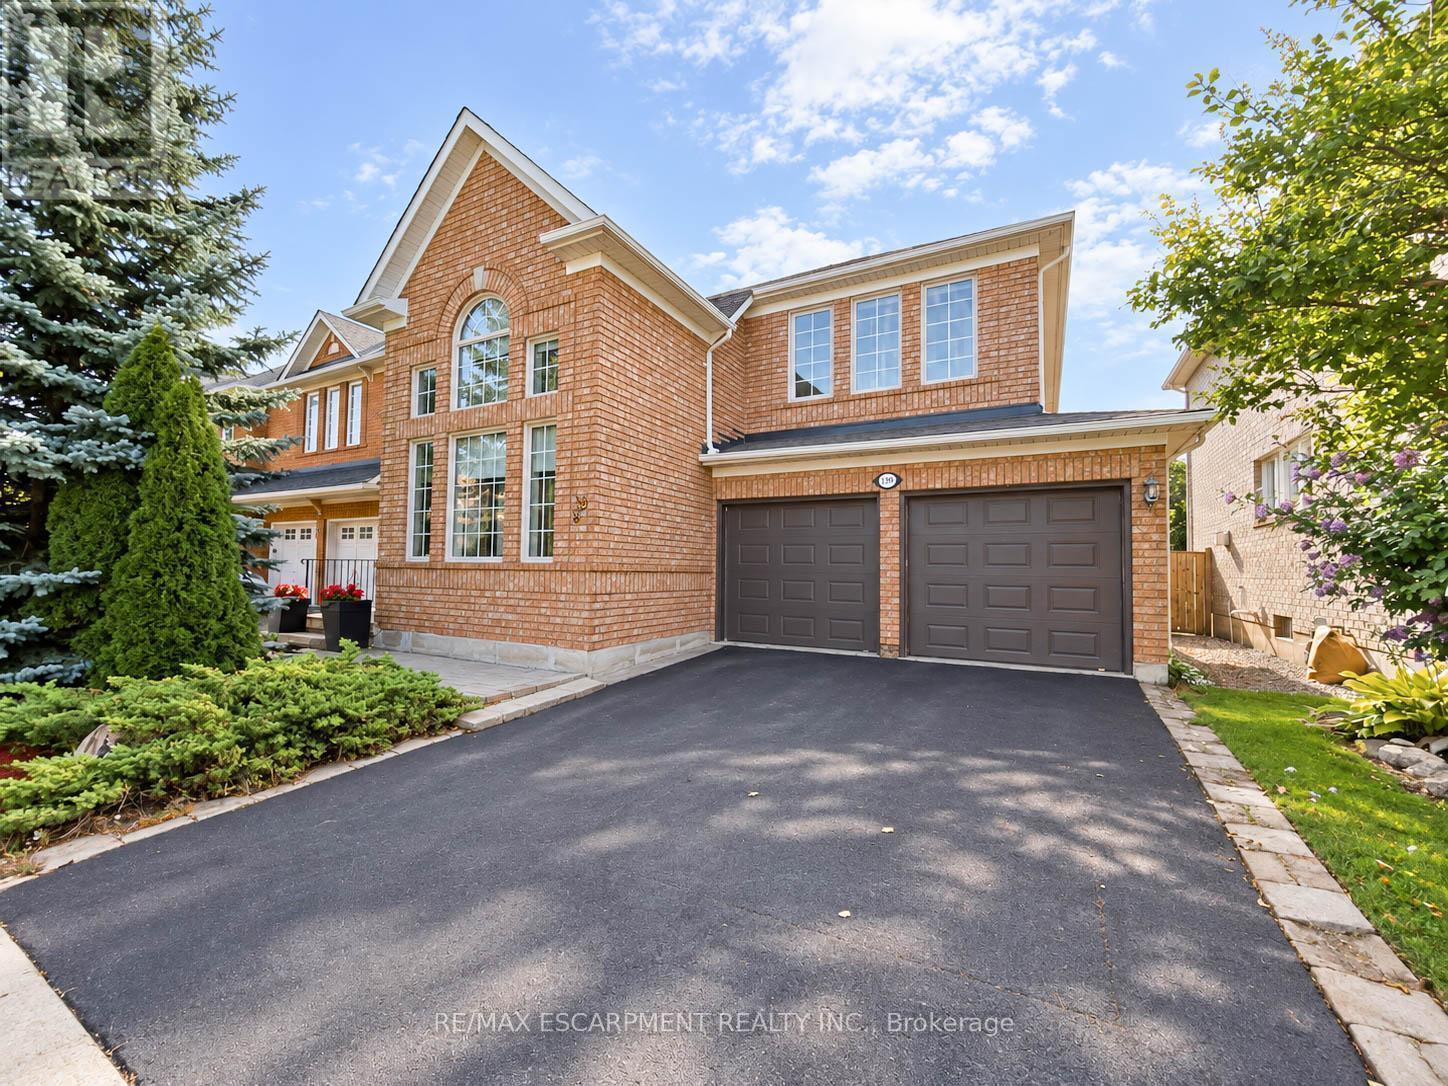
1396 Thorncrest Crescent
Oakville, Ontario
Discover the perfect blend of space, comfort, and location at 1396 Thorncrest Crescent, a beautifully maintained 4+1 bedroom, 4-bathroom detached residence nestled on a quiet cul-de-sac in Oakville's desirable West Oak Trails community. Offering approximately 2,000-2,500 sq. ft. above grade plus a fully finished lower level, this inviting home is thoughtfully designed for everyday living and entertaining. Step inside to a bright, welcoming main floor featuring spacious formal living and dining rooms, ideal for hosting family and friends. The generous kitchen and adjoining breakfast area create a comfortable gathering space, while the inviting family room with fireplace offers the perfect place to unwind. Convenient main-floor laundry adds practicality to the well-designed layout. Upstairs, discover four generously proportioned bedrooms, including a spacious primary retreat with private ensuite, along with an additional full bathroom. The fully finished basement extends the living space with a large recreation room, dedicated exercise area, fifth bedroom, and 3-piece bathroom, offering excellent flexibility for guests, a home office, fitness area, or extended family. Step outside to a fully fenced backyard offering privacy and plenty of room for outdoor enjoyment, complete with a garden shed. An attached double garage and parking for four vehicles provide added convenience. Notable improvements include updated toilets throughout (2022), with the roof, furnace, and windows approximately 10 years old and A/C approximately 5 years old. Ideally situated near highly regarded schools, scenic parks and trails, Oakville Trafalgar Memorial Hospital, shopping, and everyday amenities. With generous living spaces, a versatile finished basement, and a peaceful court location, this exceptional West Oak Trails home offers a wonderful opportunity to enjoy comfortable family living in one of Oakville's most established neighbourhoods! (id:67731)
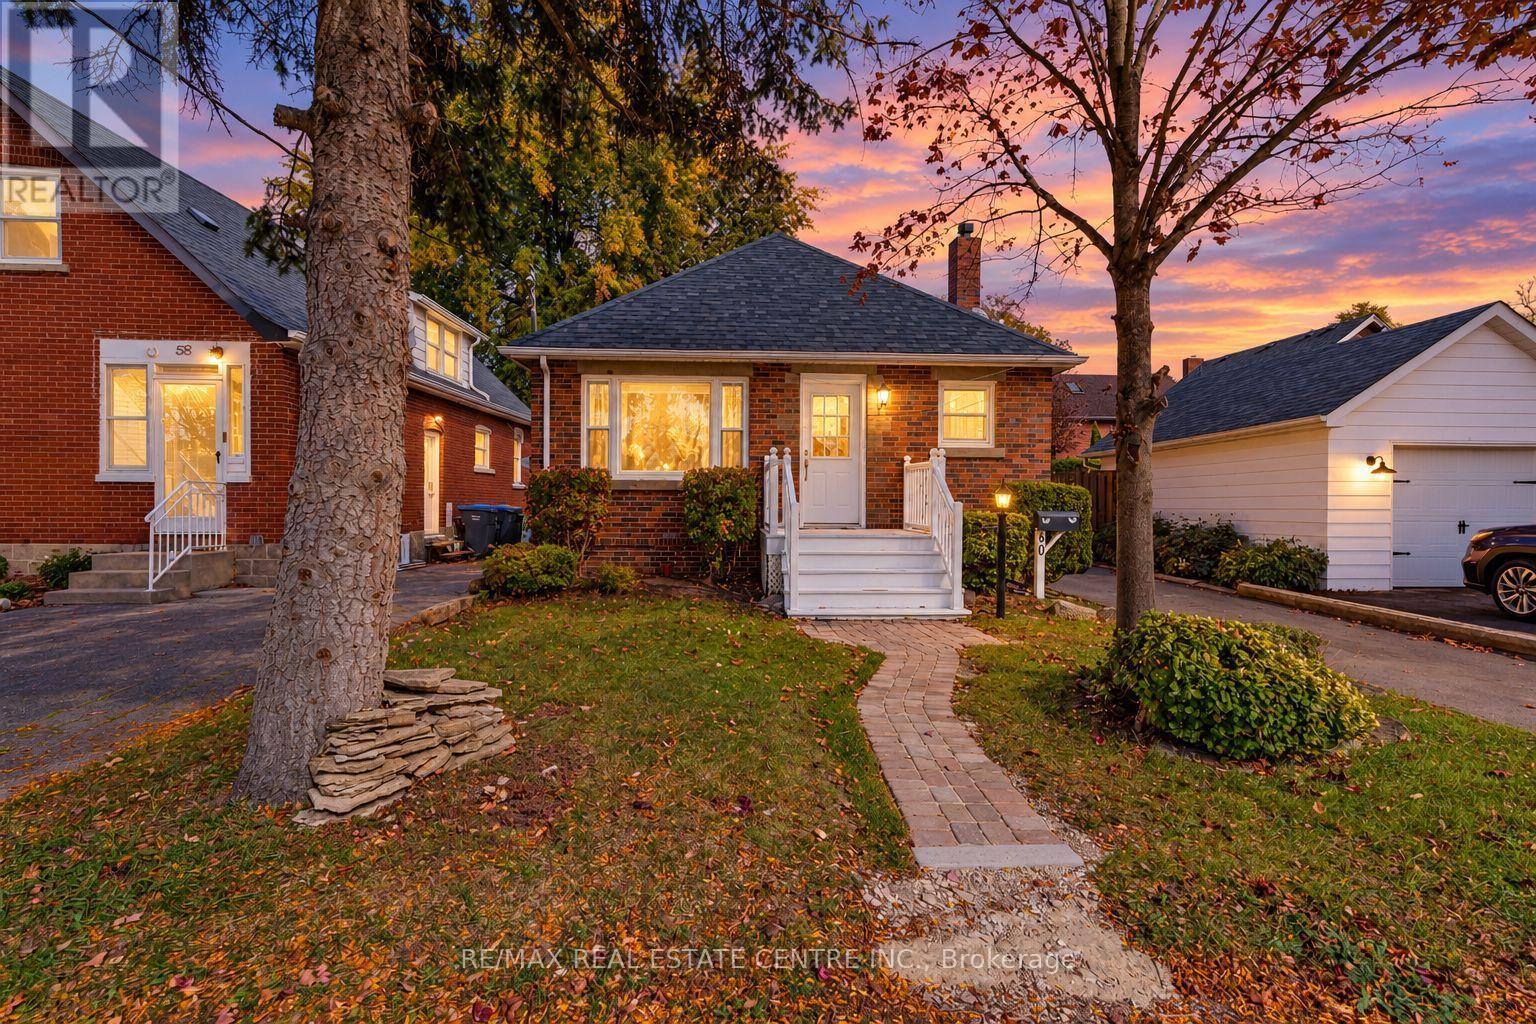
60 Elliott Street
Brampton, Ontario
Location! Location! Location! welcome 60 Elliott St Brampton Ontario L6Y 1W1 Brampton Downtown Rarely Offered All Brick Bungalow On Sought After Street In Downtown Brampton! Beautifully Updated Home, Upper Level Feats Stainless Steel Appliances, Quartz Counters, Pot Lights, Hardwood Flooring, Uv Blinds, Picture Window And More. Legal 2 Bedroom Basement , Living Rm, Separate Entrance, plus den , Large Fenced Yard, Hot Tub, Detached Garage. Walking Distance To Transit, Gage Park, Shopping, Parks And Schools. (id:67731)
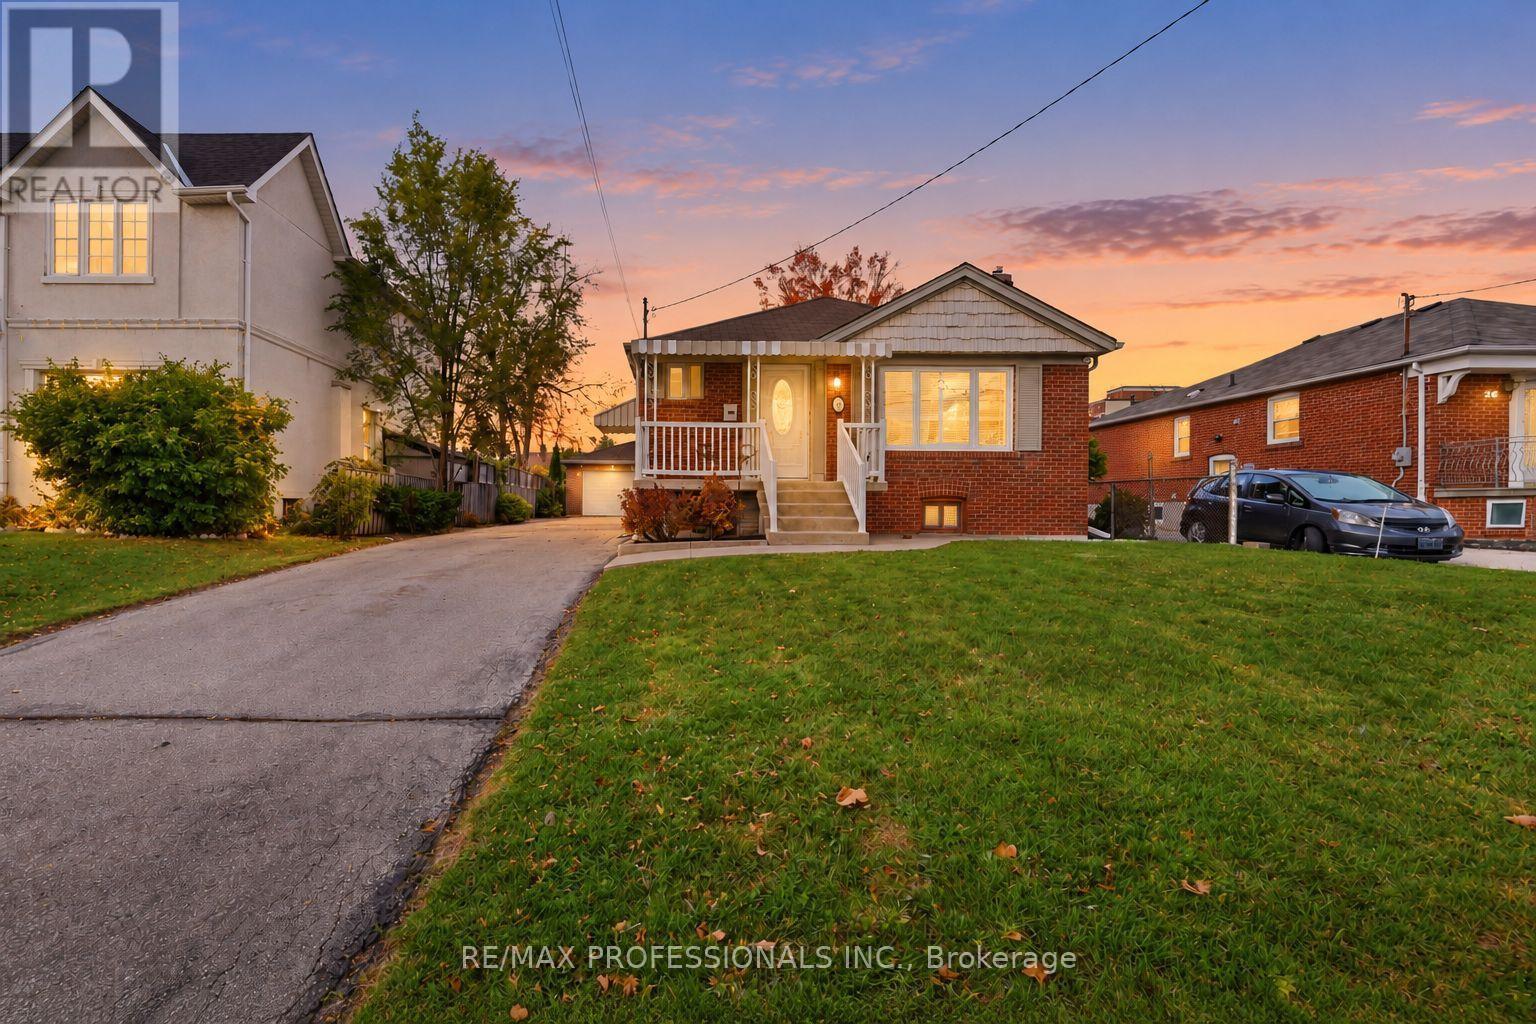
28 Wickford Drive
Toronto, Ontario
Imagine driving down your quiet, family-friendly street in the heart of Maple Leaf neighbourhood, arriving home to your beautifully updated, fully detached bungalow. You're welcomed by an expansive private driveway with parking for up to 8 cars, leading to a detached brick double car garage, all situated on an impressive 50 x 123 ft lot! Step inside and discover a beautifully updated interior offering the perfect blend of comfort, style, and space. This move-in-ready home features engineered hardwood flooring, a spacious eat-in kitchen, three generously sized bedrooms, and an updated bathroom, creating a warm and inviting space to call home. The fully finished lower level, complete with a separate side entrance, offers incredible versatility! Featuring a second kitchen, spacious living room with a cozy gas fireplace, additional bedroom, bathroom, laundry area, and cantina, ideal for additional living space, multigenerational living or rental potential. Thoughtfully maintained and upgraded, this home offers peace of mind with improved insulation through the Greener Homes Initiative, central vacuum, waterproofing, newer A/C and hot water tank. Step outside to your spacious backyard, complete with a deck perfect for summer barbecues, entertaining family and friends, or simply relaxing in your own outdoor space. Potential to build a two storey garden suite of up to 1,291 sq ft, see report. Enjoy the perfect blend of urban convenience and peaceful residential charm! Within walking distance to excellent schools, parks, shopping, and transit, with easy access to major highways, and downtown Toronto. A wonderful neighbourhood to call home, offering the space, comfort, and convenience you've been looking for. (id:67731)