
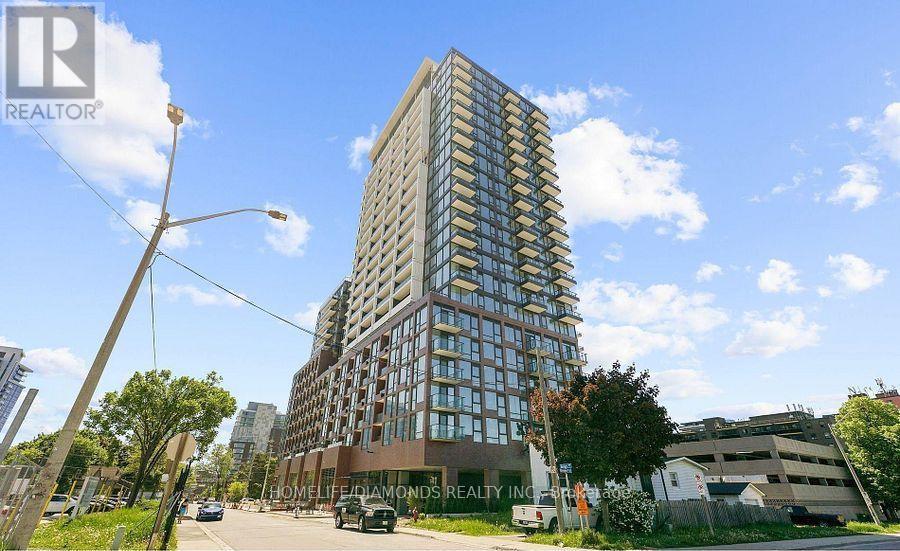
301 - 28 Ann Street E
Mississauga, Ontario
Discover luxury living at **Westport in the heart of Port Credit**, where contemporary design meets an exceptional lakeside lifestyle. This stunning, brand-new 2-bedroom, 2-bathroom residence features impressive 10-foot ceilings, expansive floor-to-ceiling windows, and breathtaking, unobstructed views of Lake Ontario and the CN Tower.The beautifully designed kitchen showcases elegant quartz countertops, a spacious centre island, built-in appliances, and sleek custom cabinetry. The bright, open-concept living and dining area extends seamlessly to a private balcony, offering the perfect setting to relax or entertain.Enjoy resort-inspired amenities, including a spectacular rooftop terrace with panoramic lake and skyline views, BBQ stations, outdoor lounges, a 24-hour concierge, fitness centre, yoga studio, co-working spaces, guest suites, pet spa, and children's play areas. The primary bedroom features a luxurious ensuite, while the second bedroom is ideal for family, guests, or a home office.Perfectly situated across from Port Credit GO Station and steps from the future LRT, this exceptional residence offers convenient access to waterfront trails, parks, marinas, boutique shops, cafés, and renowned Lakeshore restaurants. Excellent nearby schools include Port Credit Secondary School, Mineola Public School, Forest Avenue Public School, Mentor College, and Blyth Academy. Easy access to the QEW and Highways 403 and 427 makes commuting effortless. Experience the perfect combination of luxury, convenience, and waterfront living at Westport, one of Port Credit's most desirable communities. (id:67731)
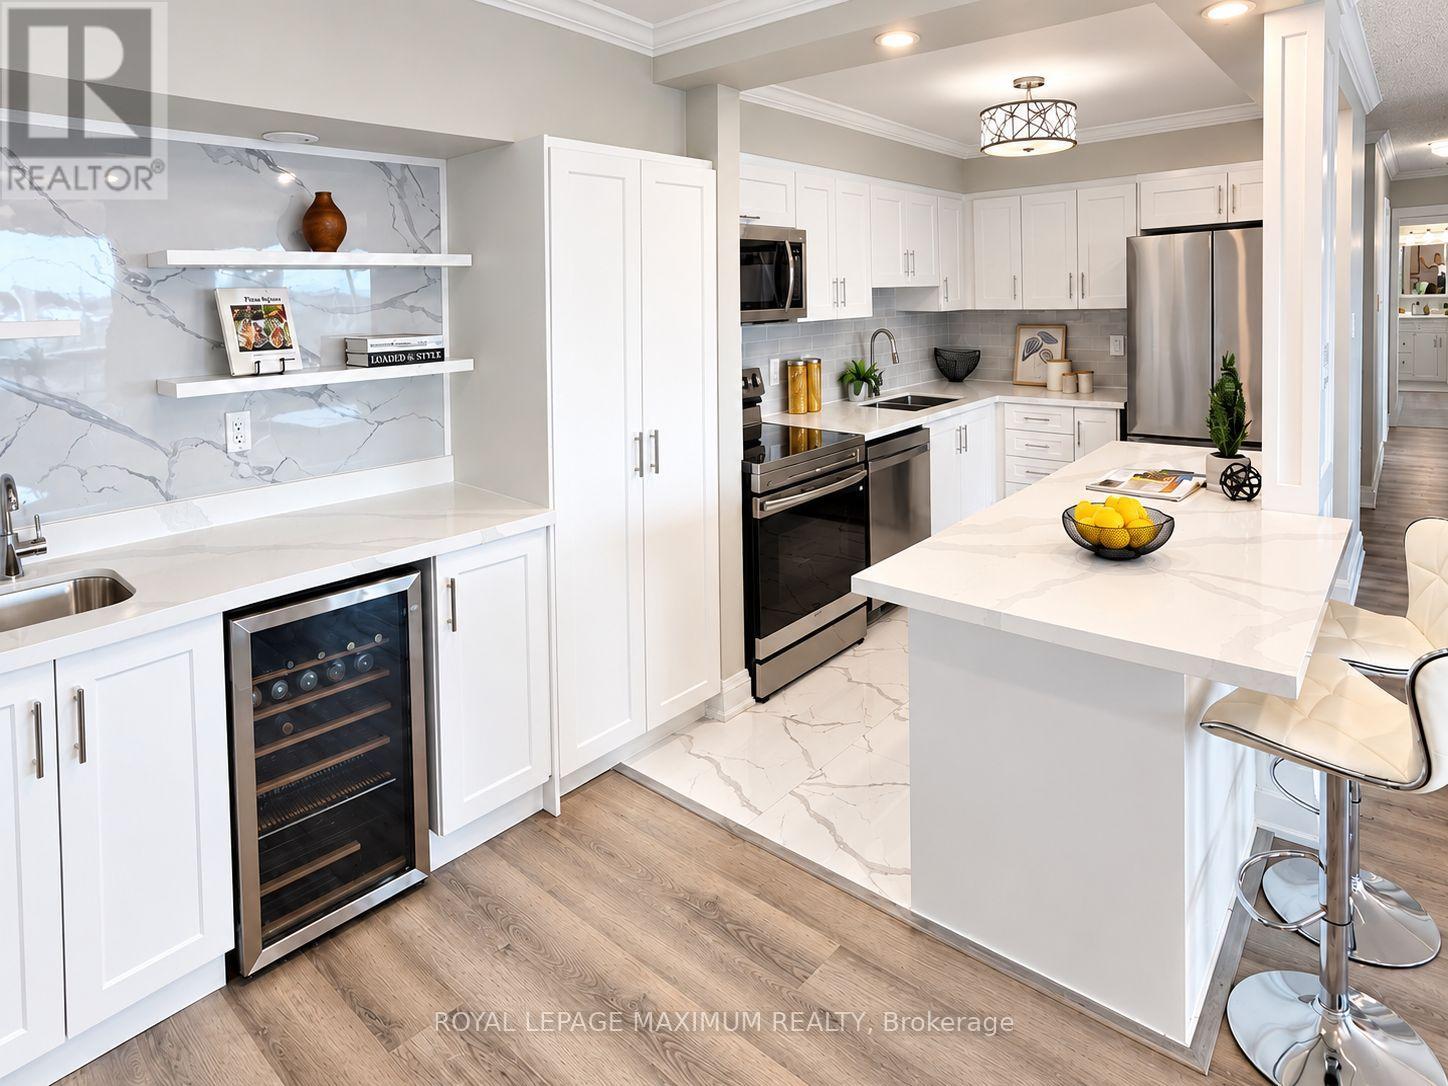
1205 - 50 Elm Drive E
Mississauga, Ontario
It is not easy to find a 3-bedroom condo this size with so much living space! Be the first to enjoy this completely renovated home ready for you to call your own! This bright, spacious and beautifully finished home features an open-concept layout with a modern kitchen, brand-new appliances and a stylish wet bar with a built-in beverage fridge perfect for a coffee station as well! Enjoy your coffee or sip some wine on the private balcony that offers fantastic views of the city skyline. The separate laundry room adds extra convenience and storage. Generous-sized bedrooms and new bathrooms! Ideally located in the heart of Mississauga, close to shopping, transit, schools and trails. The building offers an impressive selection of amenities, including a gym, billiards room, library, party room, tennis courts and ample visitor parking. Comes complete with two underground parking spaces and a locker for additional storage. Freshly renewed and move-in ready, just add your personal decor and make it home. (id:67731)
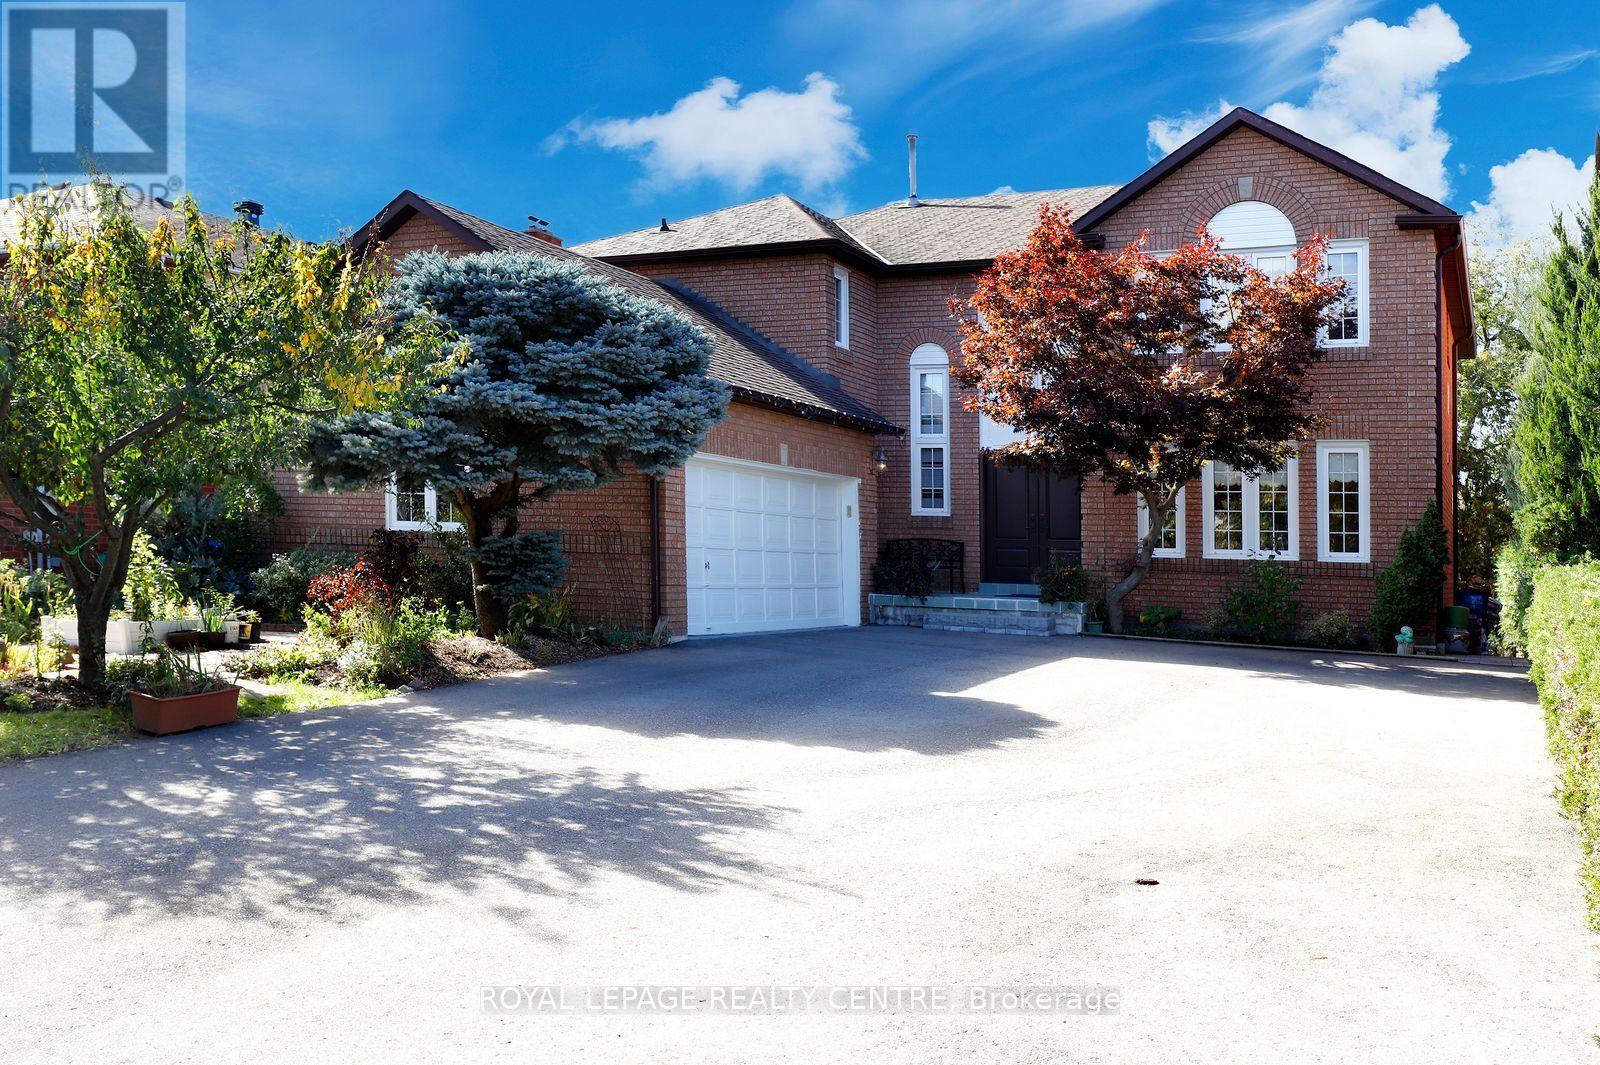
5680 Oldcastle Crescent
Mississauga, Ontario
Welcome To This Exceptional Detached Executive Home In One Of Mississauga's Most Sought-After Communities, Just Steps To The Credit River Trails. Situated On A Premium 54' x 110' lot, This Home Features A Fully Finished Walkout Basement, Double-Car Garage, And Parking For Up To 11 Vehicles. A Grand Foyer With Soaring 16.5 Sq Ft Ceilings Welcomes You To The Spacious Formal Living, Dinning, Family Room, A Den And A Spacious Eat-In Kitchen. Enjoy Two Walkout Decks From The Kitchen And Living Room Overlooking The Beautiful Garden. The Upper Level Offers 4 Bedrooms, Including A Spacious Primary Room With Stylist 5pc Ensuite. Flooded With Natural Light, The Walkout Basement Featuring: 1 Large Bedroom, 4pc Washroom, Den, Spacious Recreation Room. Enjoy A Tranquil Backyard Oasis With A Custom Stone Patio And Beautiful Perennial Garden. Close To Top-Rated Schools, Shopping, Parks, Restaurants And Major Highways. A Rare Opportunity To Own An Executive Home That Perfectly Blends Space, Comfort And Convenience. (id:67731)
Upper - 3411 Clara Drive
Mississauga, Ontario
Welcome to this beautifully upgraded and well-maintained semi-detached home in the desirable Malton community! This move-in-ready 2-bedroom upper unit features new flooring, an updated kitchen, fresh paint, and an upgraded washroom. Private laundry. Ideally located close to Highways 427, 401, 403, and 407, Westwood Mall, schools, public transit, GO Station and GO Bus, community centres, parks, places of worship, Toronto Pearson International Airport, and Casino Woodbine. A fantastic opportunity to enjoy comfortable living in a convenient and well-connected neighbourhood (id:67731)
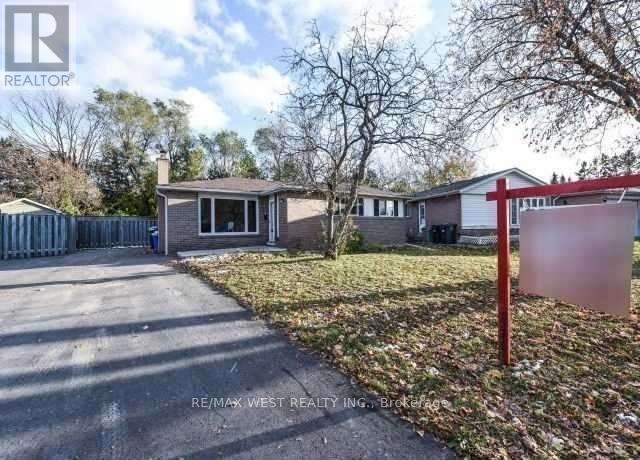
Bsmt - 12 Duke Road
Brampton, Ontario
Legal Basement Apartment! Beautifully renovated, one-of-a-kind detached 3-bedroom bungalow in the desirable Southgate neighbourhood of Brampton. Features 2 full washrooms, 2 parking, pot lights, tall kitchen cabinets, stylish laminate flooring, and ceramic tiles. Convenient shared laundry area. Excellent location close to Highways 410, 427 & 407, public transit, Bramalea GO Station, Bramalea City Centre, shopping plazas, schools, and places of worship. A fantastic opportunity for families. Move-in ready and conveniently located near all essential amenities! (id:67731)
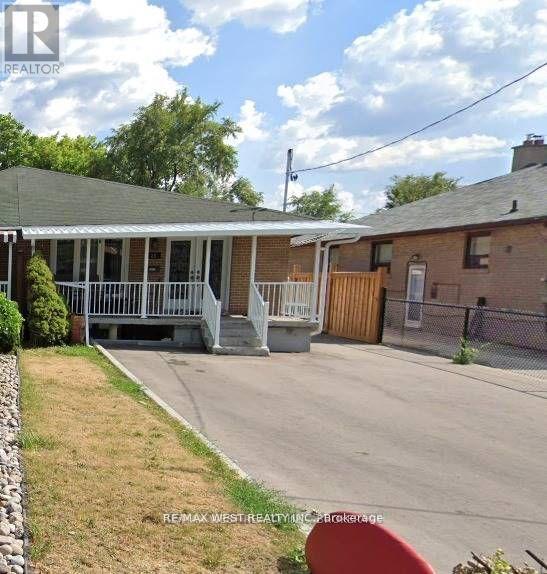
Upper - 25 Coronado Court
Toronto, Ontario
Spacious Upper level With 4 Bedroom 2 Bathroom, Separate living and Dining, Private Use Of Kitchen And A Separate Laundry Room, Backyard. Tenants Pay 60% Utilities. 2 Parking Spots Included. Close To Park, School, Ttc, Place Of Worship, St. Jude Catholic School, Gulfstream Public School, St. Basil The Great College School, Child Care Centre, Toronto Public Library, Habitant Arena, Ttc Distribution Centre, Shopping Mall, Hwy/400/401/407 (id:67731)
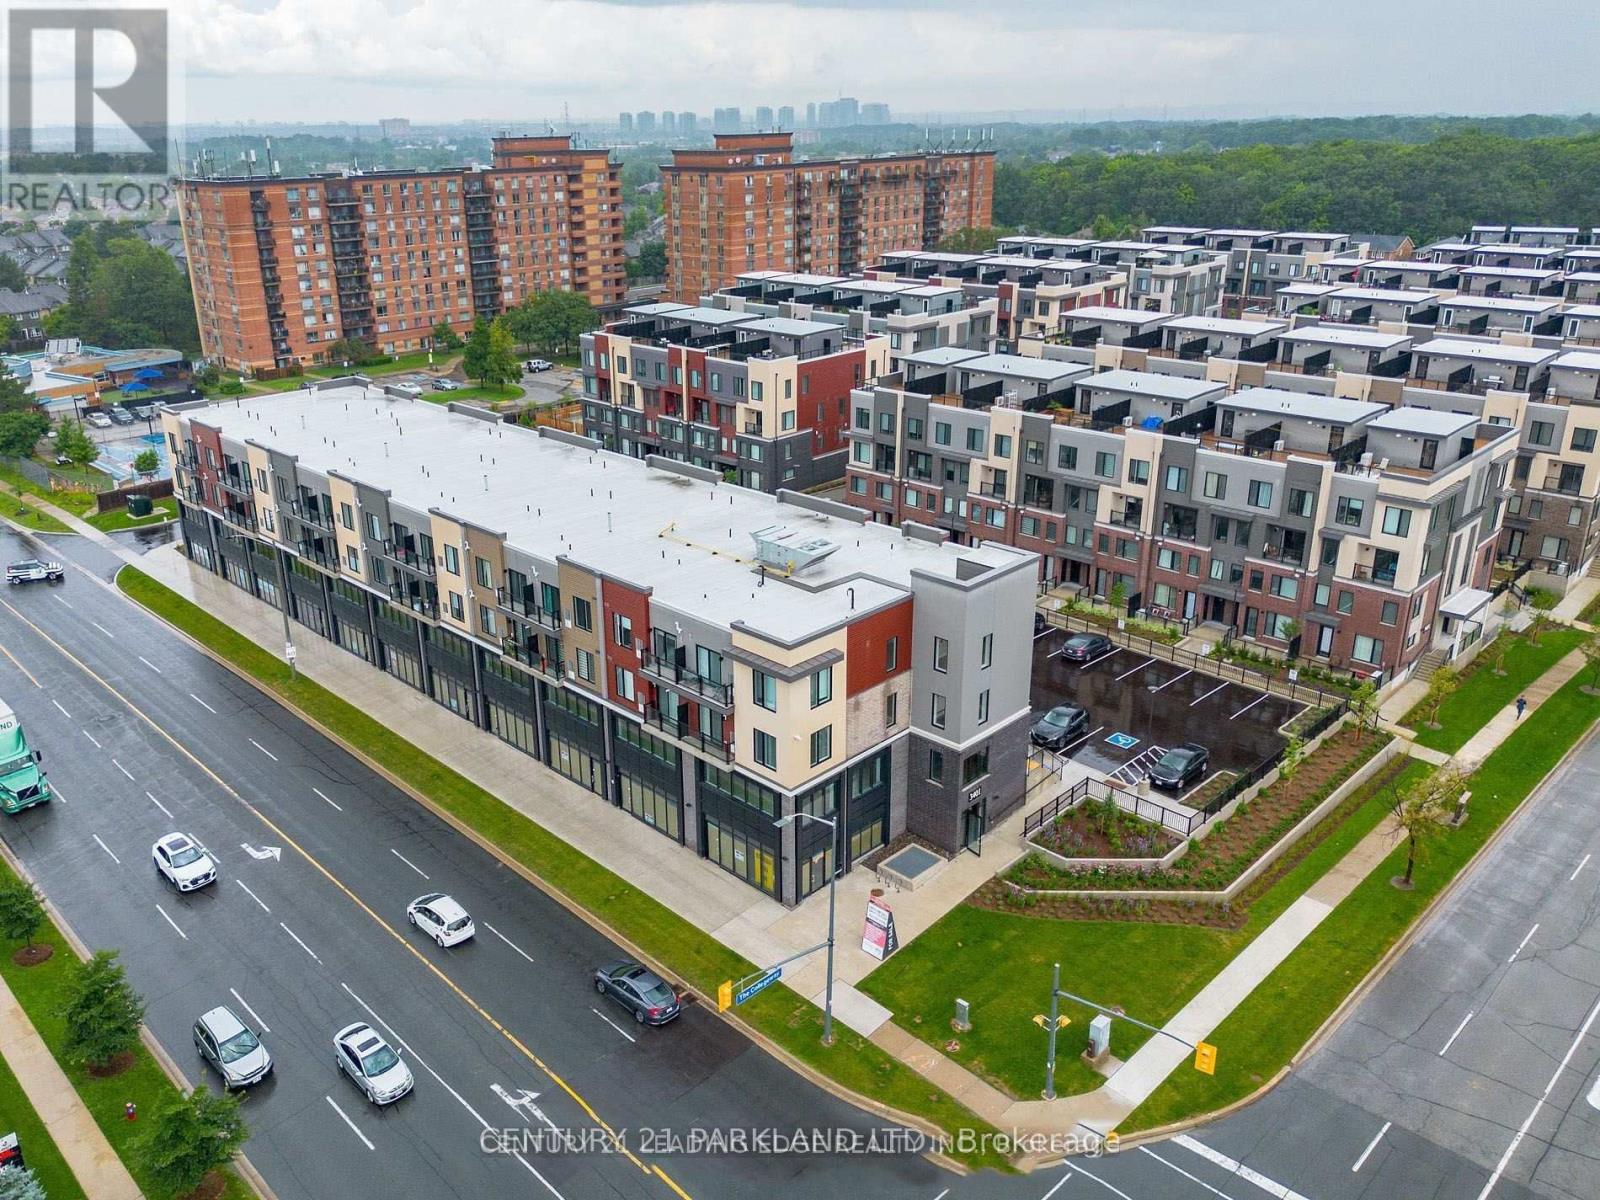
416 - 3401 Ridgeway Drive
Mississauga, Ontario
This Modern 1 Bedroom Unit Features: Full-Sized Kitchen with Quartz Countertops, Stainless Steel Appliances; Open-Concept Living Area with Lots of Light; 4-Piece Bathroom and Full-Sized Washer/Dryer. Very Well-Managed 4-Storey Building. (id:67731)
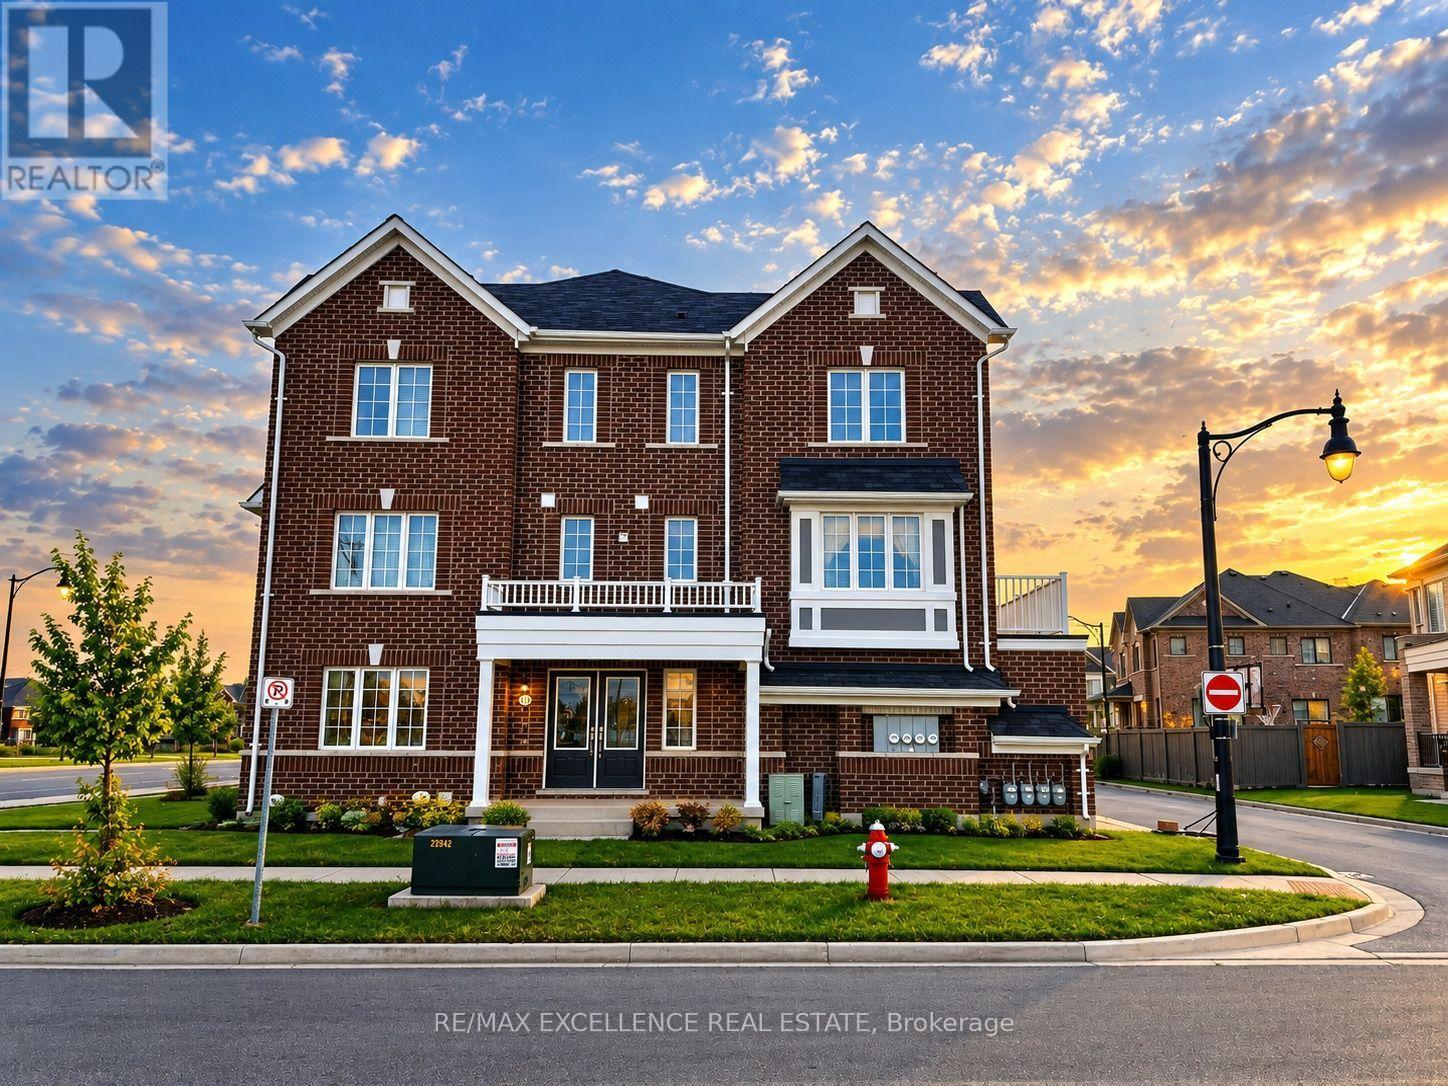
470 Remembrance Road
Brampton, Ontario
Welcome to this beautifully maintained, approximately 6-year-old Mattamy townhome 2146 sq. ft in a desirable neighborhood! This rare corner-unit home offers the look and feel of a semi-detached property, with a spacious layout, abundant natural light, and excellent functionality throughout. The home features a double-car garage with direct access into the property, providing both convenience and additional storage options. The main floor offers a versatile room that can be used as a home office, private sitting area, or bedroom, complete with a walk-through closet and an attached 3-piece bathroom-ideal for guests, extended family, or a work-from-home setup .The second floor showcases a bright and spacious open-concept great room, kitchen, and dining area. The modern kitchen features granite countertops, a large island, and a generous pantry, offering plenty of workspace and storage. The dining area overlooks the patio and wooden deck, creating a comfortable space for everyday living and entertaining. 9-foot ceilings on all three levels add to the home's open and airy feel. The main floor also includes a convenient laundry area with a stackable front-load washer and dryer, along with a laundry tub. The third floor features a generously sized primary bedroom with a walk-in closet and private 4-piece ensuite bathroom. Two additional well-sized bedrooms share another 4-piece bathroom, with a linen closet conveniently located in the hallway. Numerous windows throughout the home provide abundant natural sunlight. The lower level offers a large crawl space with approximately 5'7" height, providing valuable additional storage space. Ideally located close to parks, schools, public transit, visitor parking, plazas, shopping, and major amenities, this home offers a great combination of space, functionality, and convenience .A wonderful opportunity to own a bright and spacious corner townhome with the feel of a semi-detached home! (id:67731)
152 Bighorn Crescent
Brampton, Ontario
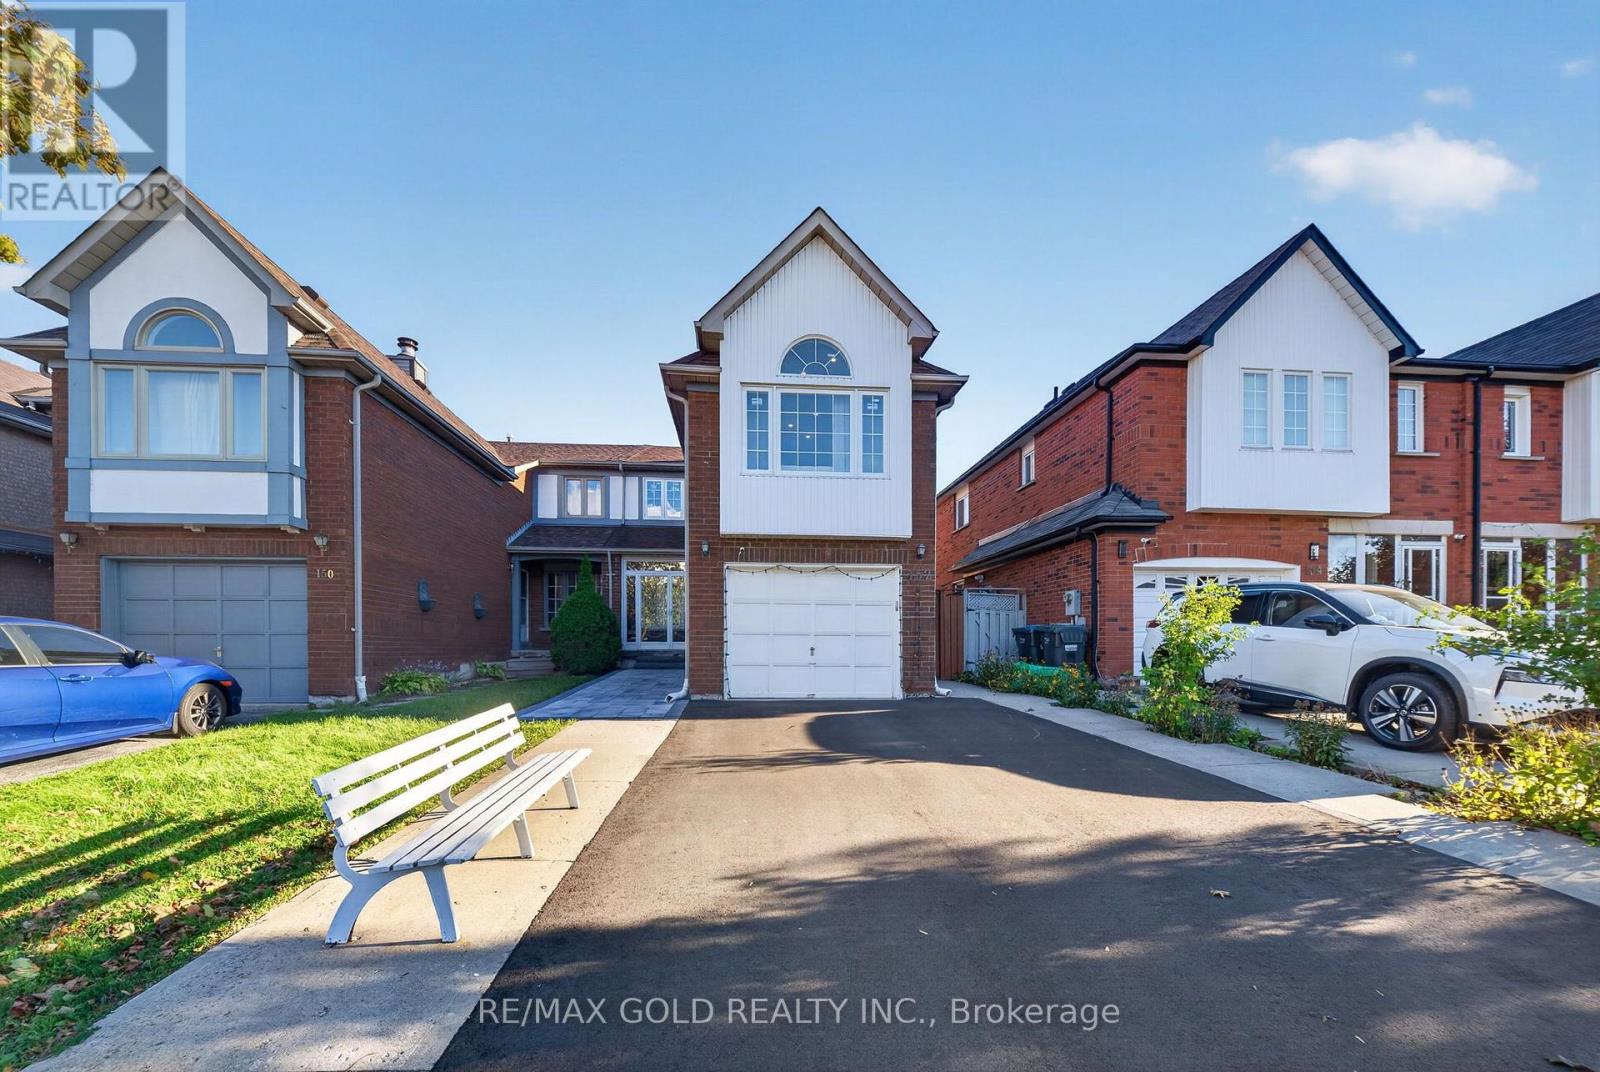
Welcome to 152 Bighorn Crescent, a spacious semi-detached home in Brampton's highly sought-after Springdale community! Offering approximately 1,700 sq. ft. above grade, this well-maintained home features 3+1 bedrooms, 4 washrooms and a functional family-friendly layout. The main level offers a separate family room, dining area and spacious eat-in kitchen. Just a few steps up, enjoy the impressive upper-level living room over the garage with fireplace, providing a great additional space for relaxing or entertaining. Upstairs features 3 good-sized bedrooms with hardwood floors, including a primary bedroom with walk-in closet and 2-piece ensuite. The finished basement with separate entrance offers additional living space with a bedroom, living area, kitchen, full washroom and laundry. Situated on a deep 27.07 x112.2 ft. lot with a private driveway offering parking for 4 cars plus a 1-car garage. Excellent location close to Brampton Civic Hospital, Trinity Common Mall, schools, parks, transit and Hwy 410. A fantastic opportunity for families looking for space, functionality and a great Springdale location! RARE PRIVATE DRIVEWAY - COMPLETELY SEPARATE FROM NEIGHBOURING DRIVEWAYS! Enjoy added privacy and convenience with an independent driveway accommodating 4 vehicles, plus 1 in the garage - 5-car parking in total. No shared-driveway arrangement means easier parking, snow clearing and year-round access. (id:67731)
926 - 99 South Town Centre Boulevard
Markham, Ontario
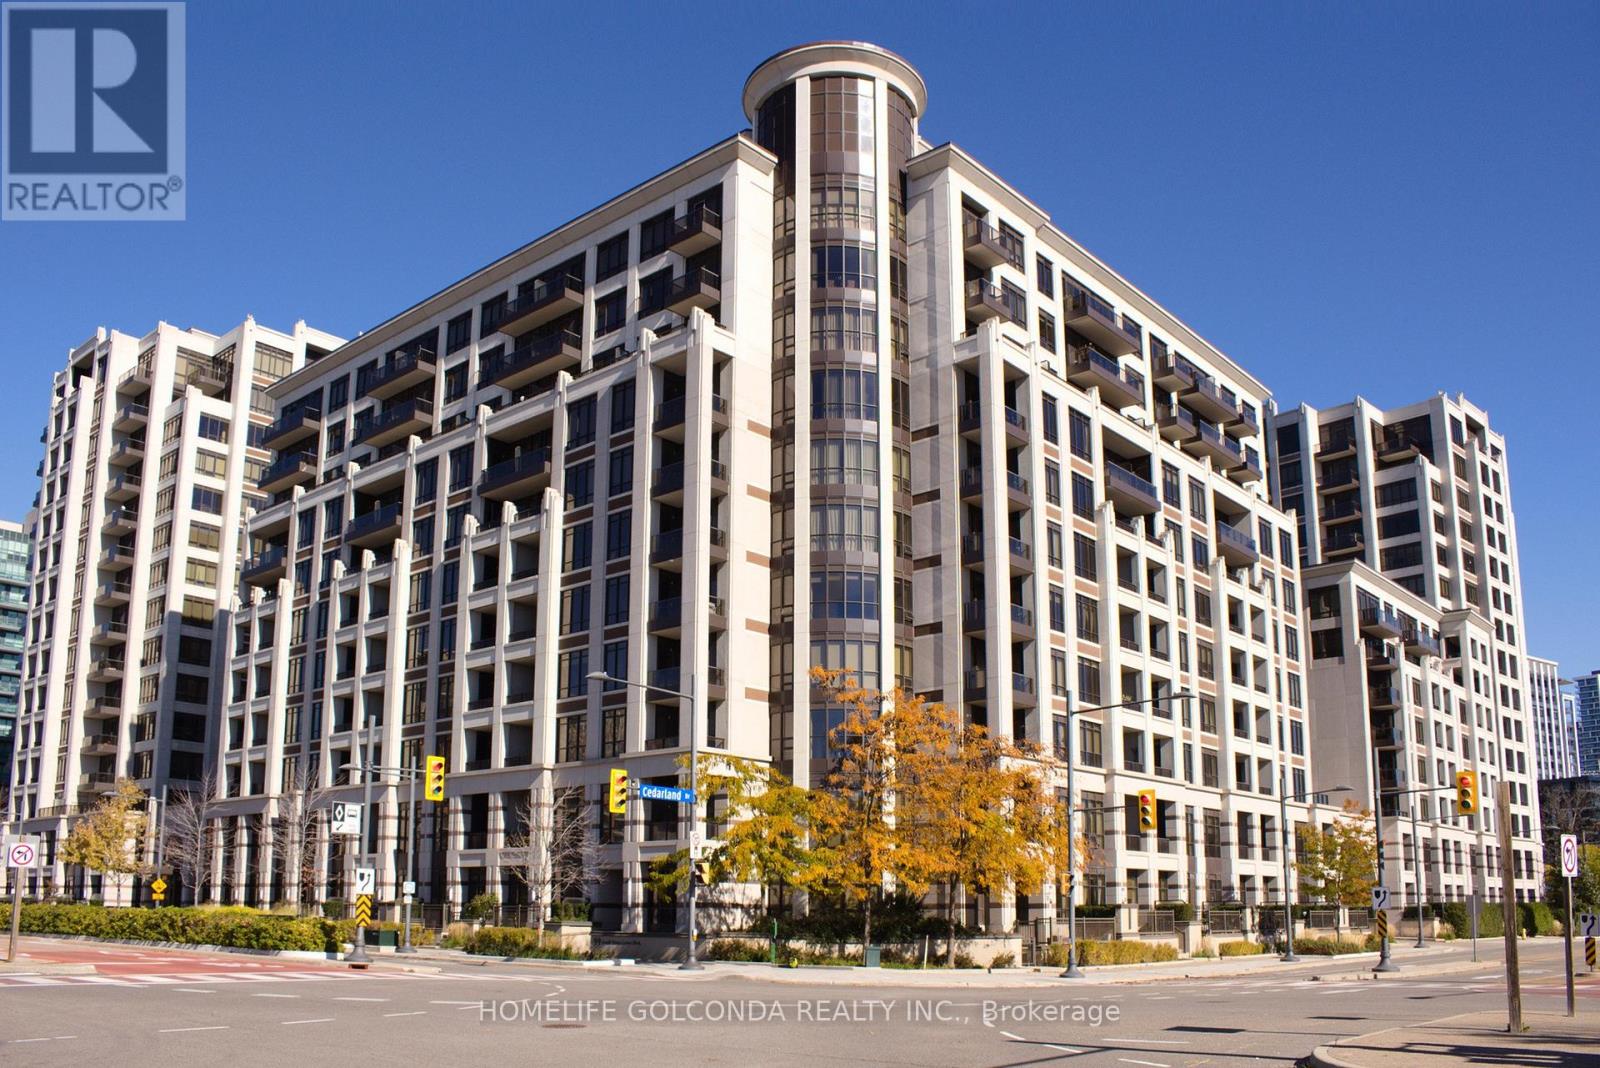
Welcome to Fontana Condos in the heart of Unionville. This bright and efficiently designed 1-bedroom suite offers approximately 557 sq. ft. of well-planned living space, featuring an open-concept living, dining and kitchen area, large windows, a private balcony and a practical bedroom with closet. Freshly painted throughout in a soft neutral palette and professionally prepared for sale, the suite is clean, bright and move-in ready.The modern kitchen features granite countertops, stainless steel appliances and generous cabinetry, while the open layout makes excellent use of every square foot. One locker is included. Conveniently located near Hwy 7, transit, shopping, restaurants and the Downtown Markham / Unionville area. An excellent opportunity for a first-time buyer, downsizer or investor looking for a low-maintenance home in a highly convenient location. (id:67731)
2812 - 898 Portage Parkway
Vaughan, Ontario
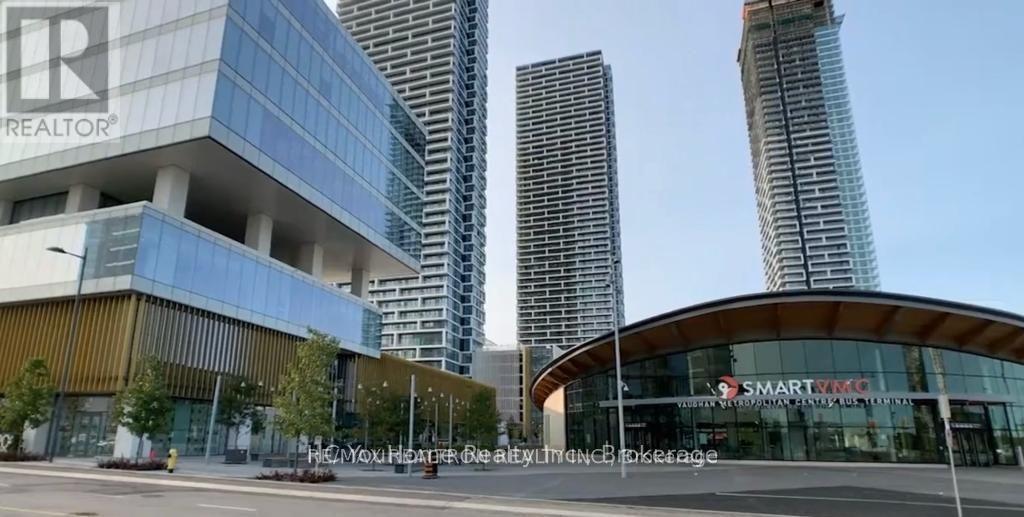
Transit City 1 Was A Sold Out Project. This 1+Den is a Separate Room with a Sliding Door that can Be Used As Your Home Office Or 2nd Bedroom. Unobstructed Panoramic Views From Your Oversized Balcony. Integrated Modern Kitchen And 9'Foot Ceilings. Closest To Vmc Subway Entrance Underground To The Subway In 2 Minutes. Zero Minutes From The Subway, Viva & Zum Transit And Hwy 400. 5-Star Lobby 100,000Sq Of State Of The Art Amenities In Transit City. Mins To York University. Close To Restaurants, Vaughan Mills Mall, Walmart, Banks, Lowes, 8 Acre Park, Ymca, And Much More! Amenities; 24/7 Concierge And Party Room With A Kitchen. (id:67731)
610 - 325 South Park Road
Markham, Ontario
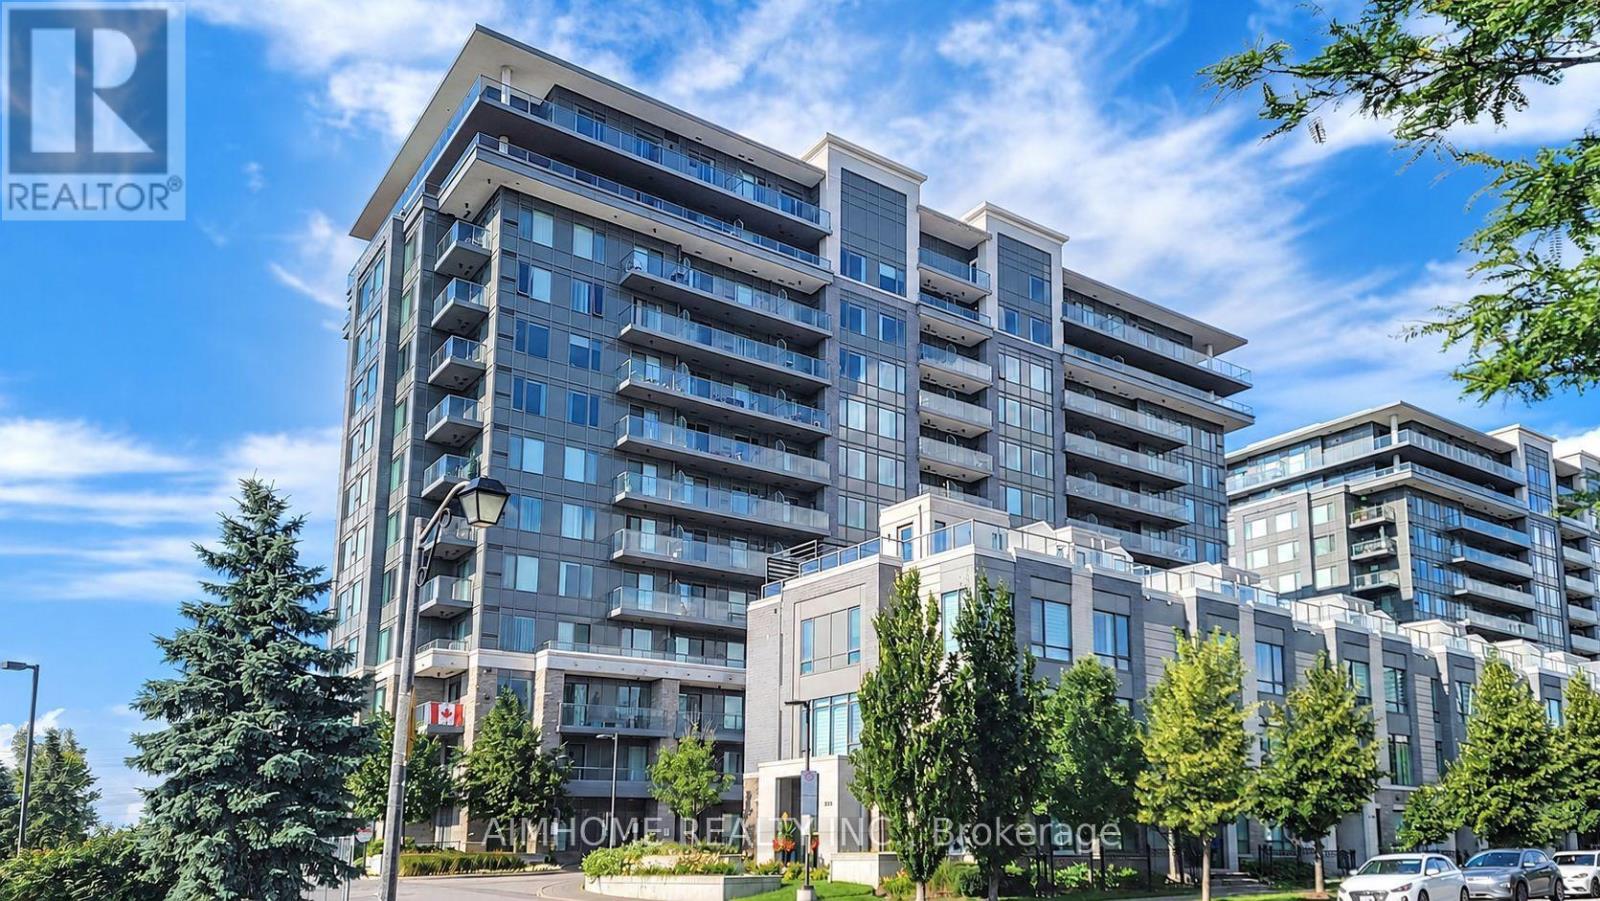
Spacious, sun-filled 1-bedroom plus den with unobstructed south-facing views in the highly sought-after Hwy 7 and Leslie area. Featuring 9-foot ceilings and a functional, open-concept layout, this inviting suite offers an upgraded modern kitchen with granite countertops, a centre island, ample cabinetry, and a backsplash. Gleaming engineered hardwood floors throughout. Soundproofing foam installed throughout the unit for added sound insulation. One parking space and one locker included.Enjoy excellent building amenities, including an indoor pool, theatre room, party room, guest suites, and 24-hour concierge. Conveniently located near Viva, YRT, GO Transit, Highways 404 and 407, shopping, restaurants, parks, and schools.No pets. (id:67731)