
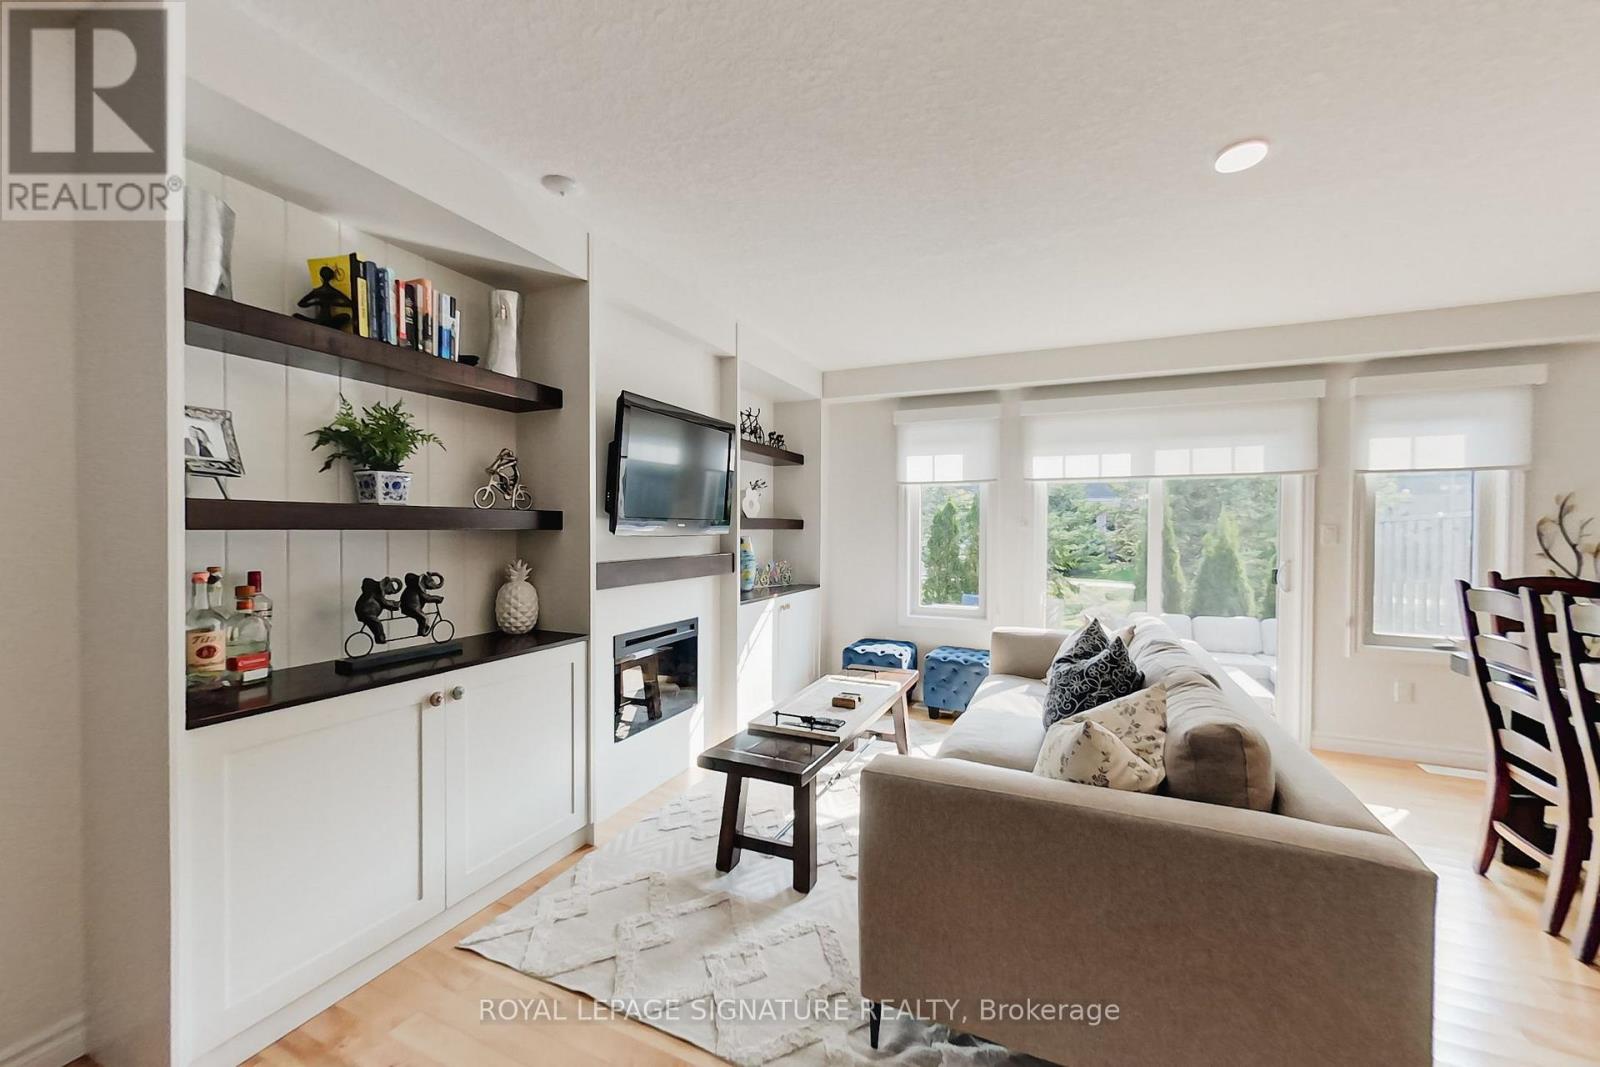
23 Silver Glen Boulevard
Collingwood, Ontario
OPEN HOUSE SUNDAY November 8th!! Situated Between Vibrant downtown Collingwood & the four-season playground of Georgian Bay. Minutes to Cafes, Art Boutiques, Restaurants, Shops, Marinas, Golf Courses & Ski Clubs! Open concept Kitchen/Dining Area, 3 Bedrooms, 3 1/2 Baths. The main level boasts Chef inspired kitchen with quartz counters Including a Breakfast Bar. Step out to your outdoor patio where you can enjoy morning coffee, afternoon sunshine, & Evening Patio Dining. Upstairs there's the Huge Primary Bedroom, creating a sense of luxury and privacy featuring an upscale spa like Ensuite Bathroom. There are 2 other well sized bedrooms plus an additional 4 piece bathroom. The finished lower level includes a Recreation Room, & another 3 piece bathroom. The built in single garage features interior access Plus another singe Car Private Parking in the drive. (There is also plenty of guest parking onsite.) Residents enjoy exclusive use of a fabulous recreation center featuring a seasonal outdoor pool, fitness room, kitchen, and entertainment areas, This home is designed for the carefree ultimate Collingwood lifestyle, offering a combination of luxury, comfort and convenience in an upscale quiet community. Imagine living in the natural beauty of the Blue Mountains and Georgian Bay, and being only minutes to Downtown Collingwood (id:67731)
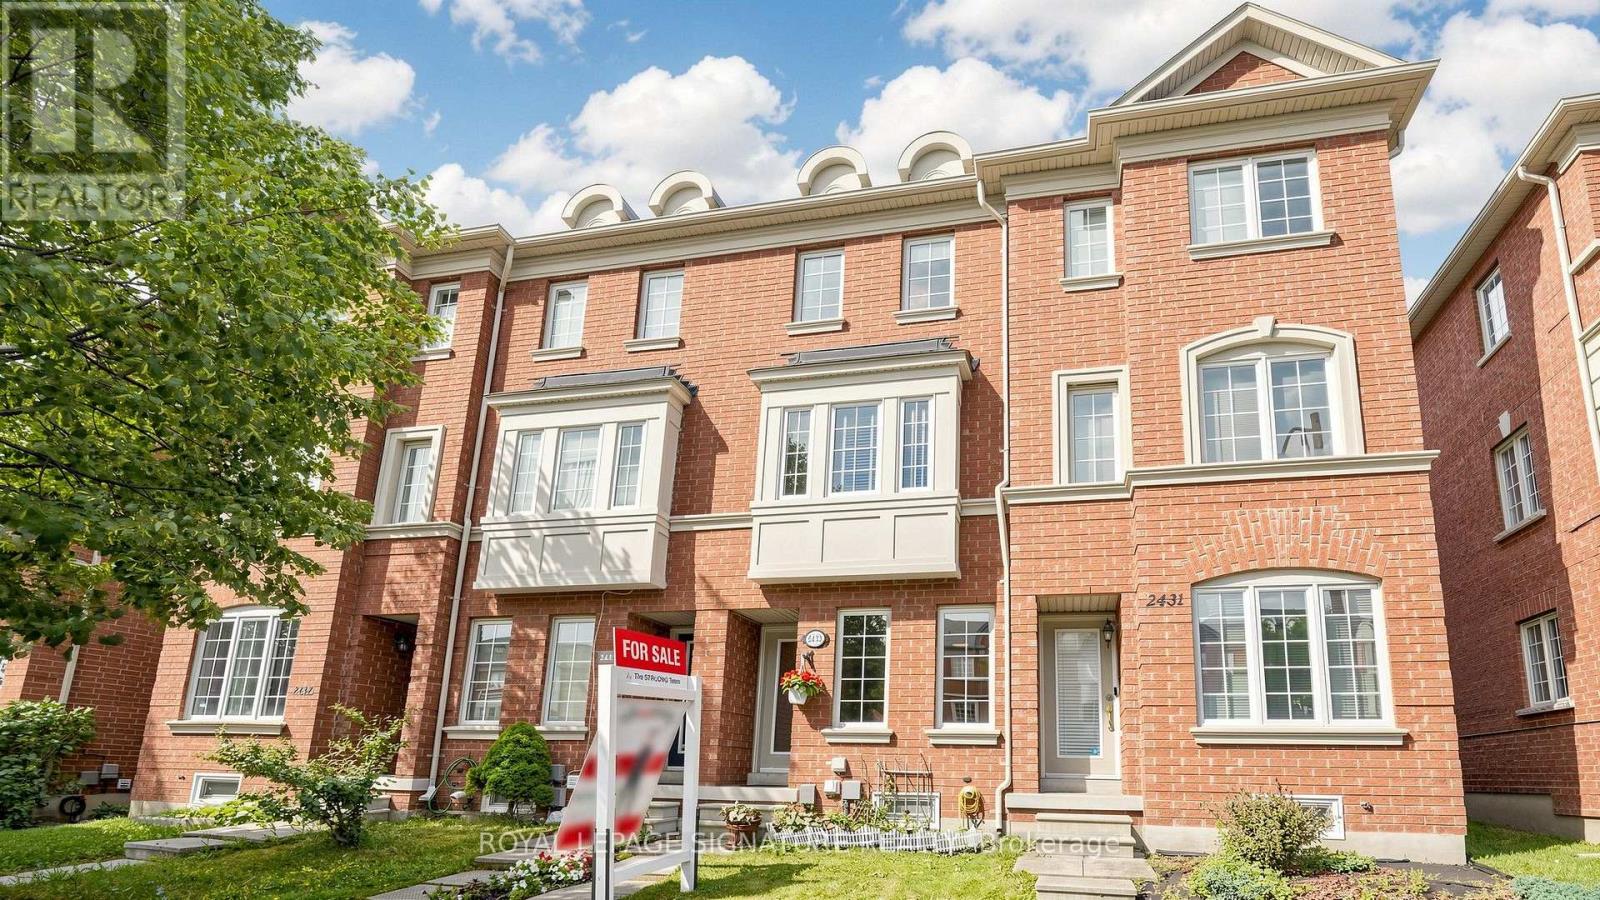
2433 Bur Oak Avenue
Markham, Ontario
Priced to Sell! Freehold Townhome (No Maintenance Fees) with 2 Ensuite Baths Located In Desirable Cornell Community Of Markham! Ideal For First-Time Home Buyers, Investors, Or Small Families! Lots of Potential with Incredible Value! Featuring Functional Layout Designed For Comfortable Everyday Living, Thoughtfully Designed Floor Plan Allows Each Level To Serve Its Own Purpose-Ideal For Work, Relaxation, And Everyday Living. Featuring Privacy And Shatter-Resistant Window Film, Direct Access To The 1-Car Garage With Durable Epoxy Flooring For Easy Maintenance, Plus Parking For Two Additional Vehicles On The Private Driveway. New LED Pot Lights ('26) in Family Room, New Kitchen Faucet ('26), Breakfast Area, And Walk-Out To A Newly Rebuilt Composite Balcony/Deck ('23) With Epoxy Waterproofing-Perfect For Outdoor Relaxation. The Upper Level Offers Two Generously Sized Bedrooms, Each With Its Own Ensuite Bathroom. The Primary Bedroom Includes Custom Closet Organizers, While The Guest Bathroom Features An Upgraded Shower Fixture ('26). Nestled In A Family-Friendly Neighbourhood Surrounded By Ponds, Parks, Walking Trails, And Green Spaces. Conveniently Located Close To Schools, Markham Stouffville Hospital, Cornell Community Centre, Library, Cornell Community Park, Viva Transit, GO Station, Highway 407, Shopping, And Everyday Amenities. An Excellent Opportunity To Own A Move-In Ready Home In One Of Markham's Most Sought-After Communities! See Virtual Tour, Floor Plan & 3D Matterport! (id:67731)
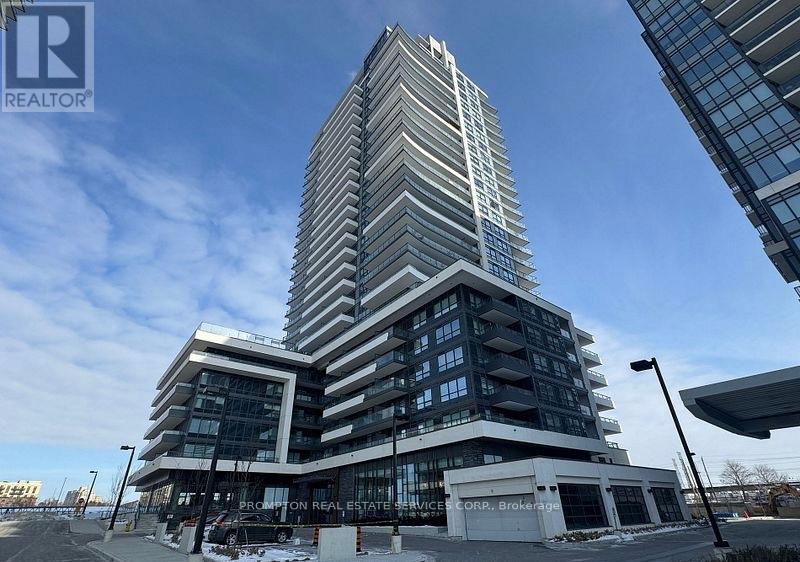
512 - 1455 Celebration Drive
Pickering, Ontario
Freshly Painted************Experience elevated modern living at **Universal City 2 Towers**, a signature development by renowned **Chestnut Hill Developments**, ideally situated in the heart of Pickering. This beautifully maintained, **gently lived-in 2-bedroom residence** features a bright and spacious open-concept layout designed for both comfort and contemporary living. The **east-facing exposure** fills the suite with abundant natural light, creating a warm and inviting atmosphere throughout. Residents enjoy an impressive selection of resort-inspired amenities, including a **24-hour concierge, state-of-the-art fitness centre, outdoor swimming pool, guest suites, and games room**.Perfectly located just minutes from **Pickering GO Station, Pickering Town Centre, restaurants, shopping, entertainment, and everyday conveniences**, this home offers the ideal combination of style, comfort, and accessibility. The suite includes **stainless steel appliances**-fridge, stove, microwave, and dishwasher-as well as a **washer and dryer for use throughout the lease term**. Parking Included. (id:67731)
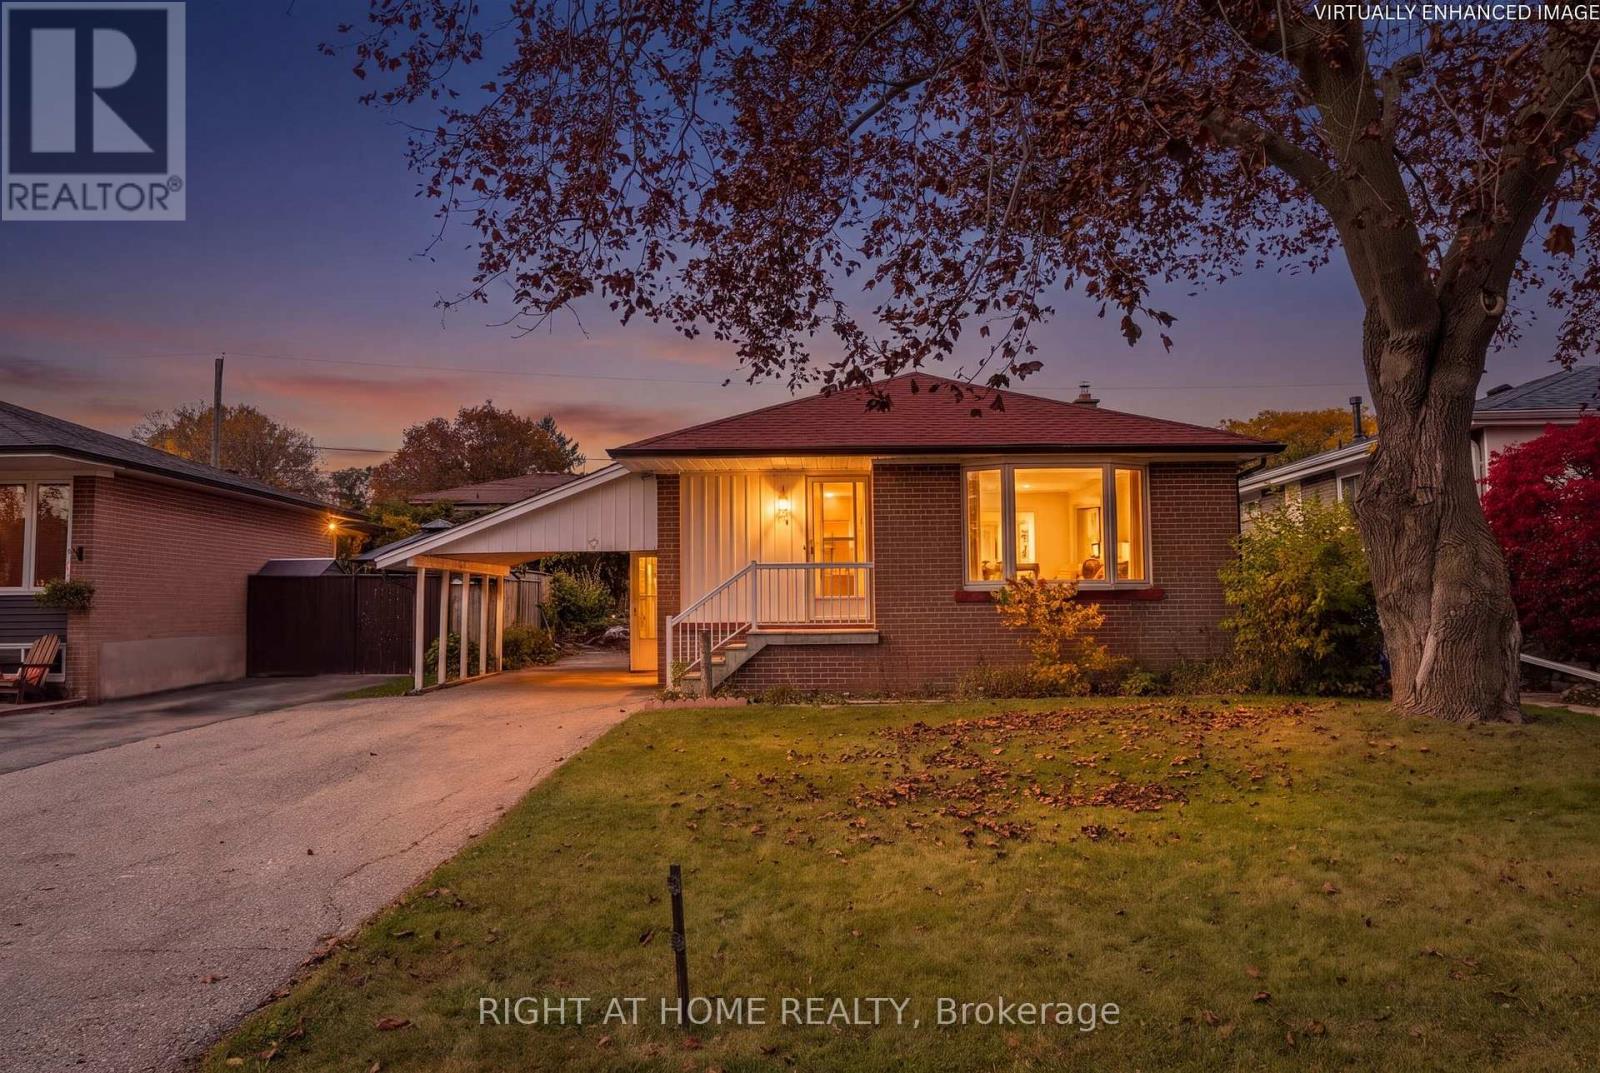
874 Grenoble Boulevard
Pickering, Ontario
**ATTENTION INVESTORS, CONTRACTORS, RENOVATORS & BUYERS WITH VISION!** Fantastic Opportunity To Unlock The Potential Of This Bungalow Situated On A Generous 50 x 100 Ft Lot In Pickering's Desirable Bay Ridges Community! Offering Approximately 1,135 Sq. Ft. On The Main Floor Plus An Additional 1,135 Sq. Ft. Basement With A Separate Entrance, This Home Provides Plenty Of Space And Possibilities! The Main Level Features A Kitchen Updated Approximately 6 Years Ago, Providing A Great Starting Point For Your Renovation Plans. The Home Is In Need Of Improvements And Updating, Offering The Perfect Opportunity To Renovate, Customize And Make It Your Own! Whether You're An Investor Looking For Your Next Project, A Contractor Ready To Transform A Property, Or A Buyer Dreaming Of Creating Your Ideal Home, This Property Is Full Of Potential! **LOCATION, LOCATION, LOCATION!** Just Minutes From The Beautiful Shores Of Lake Ontario, Frenchman's Bay, Scenic Waterfront Trails, Parks, Beaches And Pickering's Charming Nautical Village With Its Restaurants, Cafes And Marina. Conveniently Located Near Pickering GO Station, Highway 401, Schools, Shopping And Everyday Amenities. Enjoy The Charm Of An Established Residential Neighbourhood With The Added Benefit Of Being Close To The Waterfront! **BRING YOUR VISION AND IMAGINATION - A WONDERFUL OPPORTUNITY TO CREATE SOMETHING SPECIAL!** (id:67731)
908 - 127 Queen Street E
Toronto, Ontario
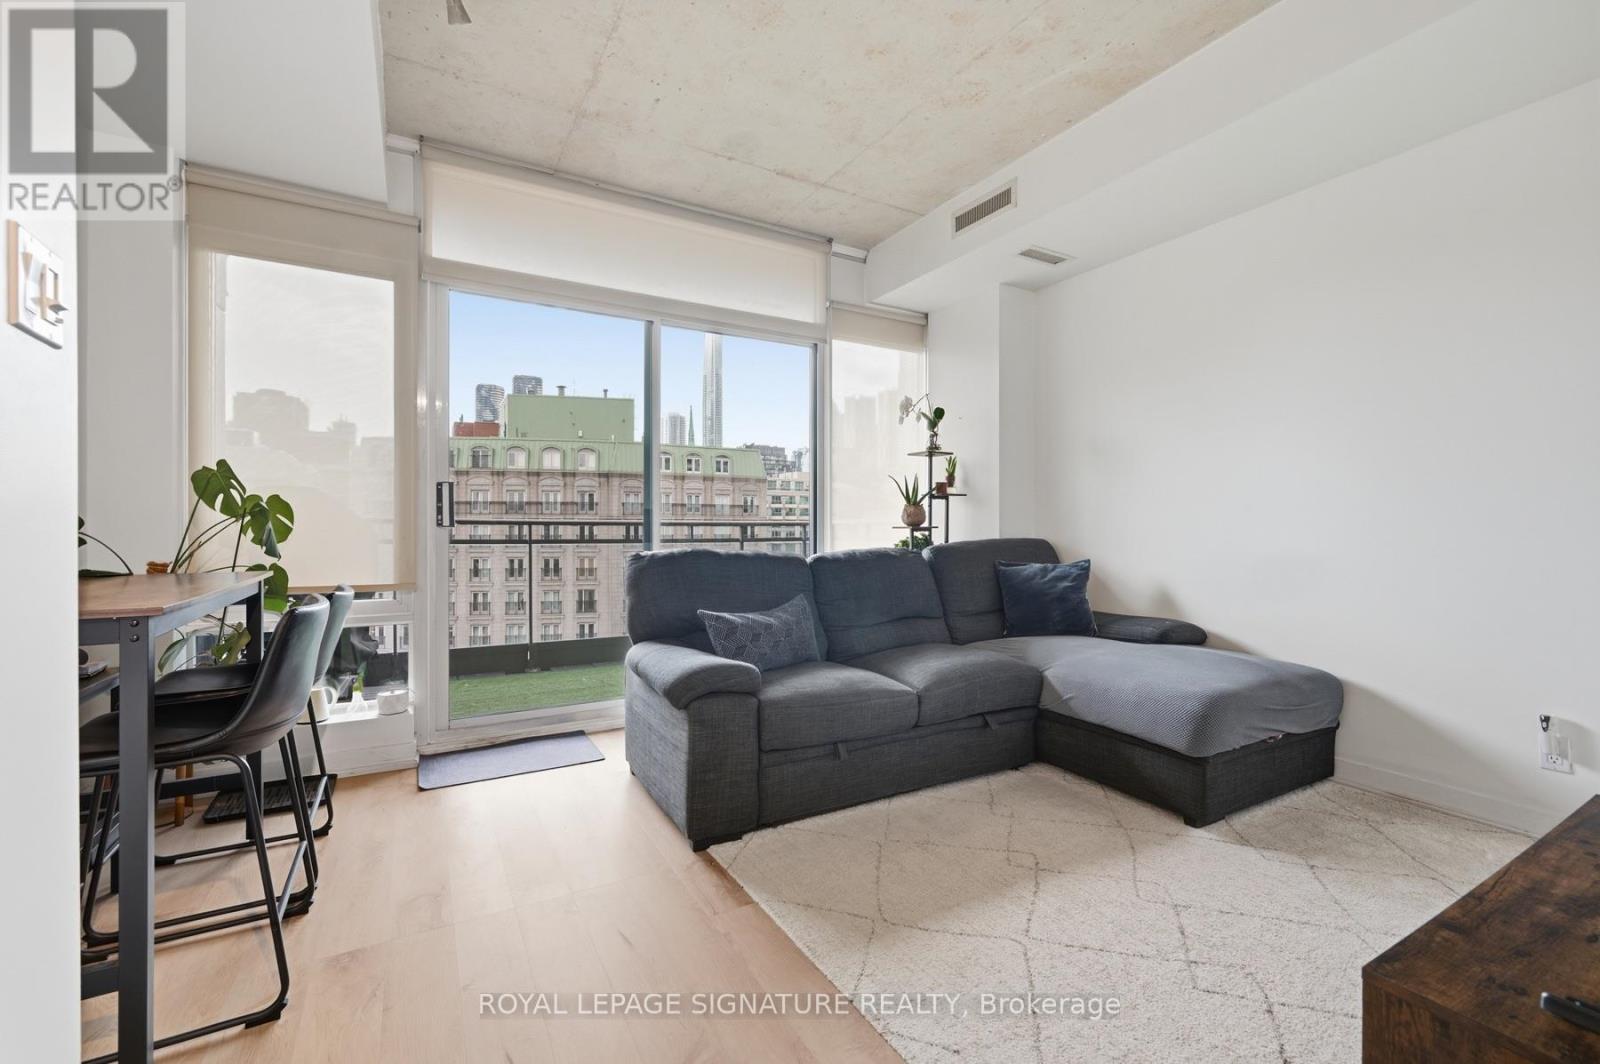
Welcome to Glasshouse Lofts! Enjoy an unbeatable downtown location on vibrant Queen StreetEast-steps to the Yonge subway line, Eaton Centre, TMU, St. Lawrence Market, top restaurantsand the Financial District, with 24-hour streetcar service right at your doorstep.This sleek junior 1-bedroom boutique loft offers 9-ft exposed concrete ceilings, floor-to-ceilingwindows with custom blinds and south-facing views, and an open, airy feel throughout. Walk outonto the oversized balcony, complete with a professionally hooked-up gas BBQ-perfect foroutdoor dining.The modern kitchen features soft-close cabinetry, quartz countertops, a glass subway tilebacksplash, and stainless steel appliances. The updated bathroom offers a stylish glass walk-inshower with wall-mounted faucets. Amenities include fitness centre and bike storage. An ideal home for those seeking an urban lifestyle in a close-knit downtown community! (id:67731)
321 - 40 Oaklands Avenue
Toronto, Ontario
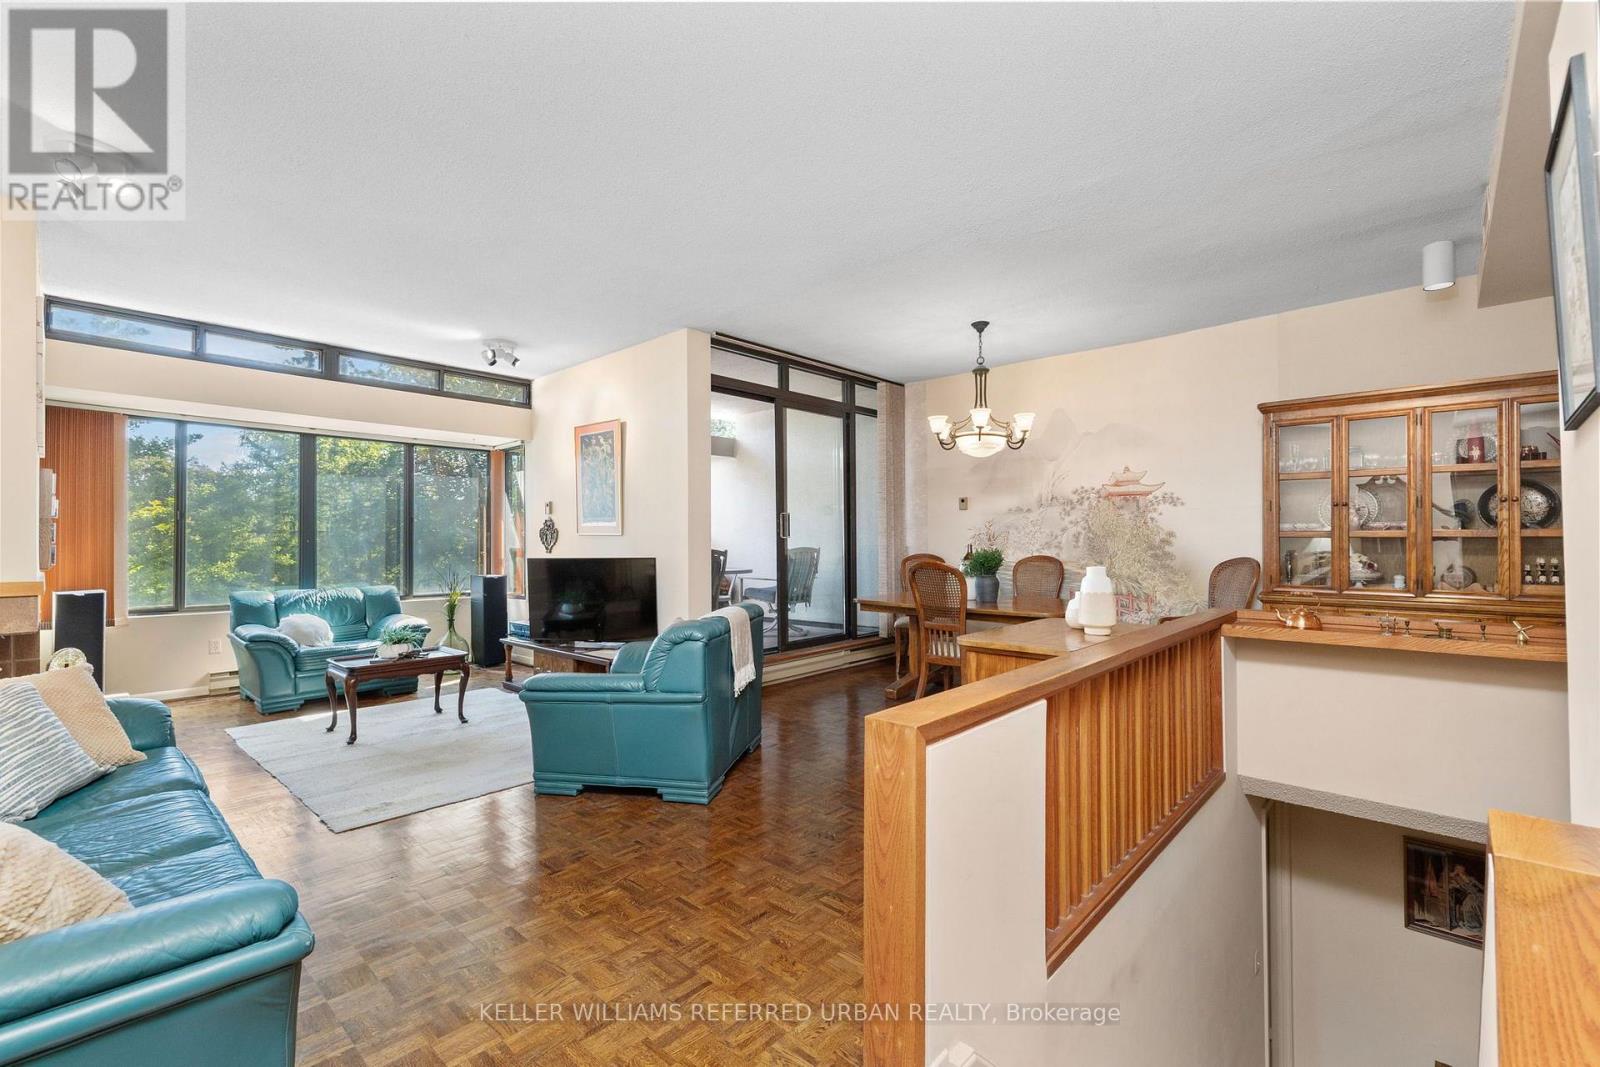
Looking to Transform an Expansive and Well-Maintained Residence into your Dream Home? This Wonderful 1697sqft East-Facing 2-Storey Town Home Style Abode Offers a Spectacular Opportunity to Update to your Heart's Content! Designed by DuBois Plumb & Associates and Recipient of the Governors General Award for Architecture, The Oaklands, a Low-Key Luxury Building, Conveniently located just off Avenue Rd between Davenport and St. Clair in the Cottingham School District. The Elegant Layout features a Sprawling, Open Concept Living Room with Fireplace, Large East-Facing Windows Overlooking Front Gardens, Open Concept Dining Room Leading to the Large Outdoor Patio. Two Generous Bedrooms with Large Closets and Terraces. Primary Retreat Offers 4pc Bathroom with Soaker Tub and Separate Shower, Ample Closet Space. Large Laundry/Utility Room Provides Extra Storage and 200 AMP electric panel. Upgraded Parking Space with EV Charging. This Gem of a Building Welcomes Residents with a Wonderful Management, Concierge and Superintendent Team, Lush Landscaping, Light-Filled Atrium, Conveniences of a Car Wash, Visitor Parking and fees which include Water, Building Insurance, Common Elements, Rogers Cable and Internet. Hydro is Separately Metered. Lovely Neighbourhood with Great Parks, Restaurants, Shops and Summerhill subway station just moments away! Great Opportunity to Bring your Vision to Life and Create your Dream Home! More: Theoaklands.ca (id:67731)
N323 - 7 Golden Lion Heights
Toronto, Ontario
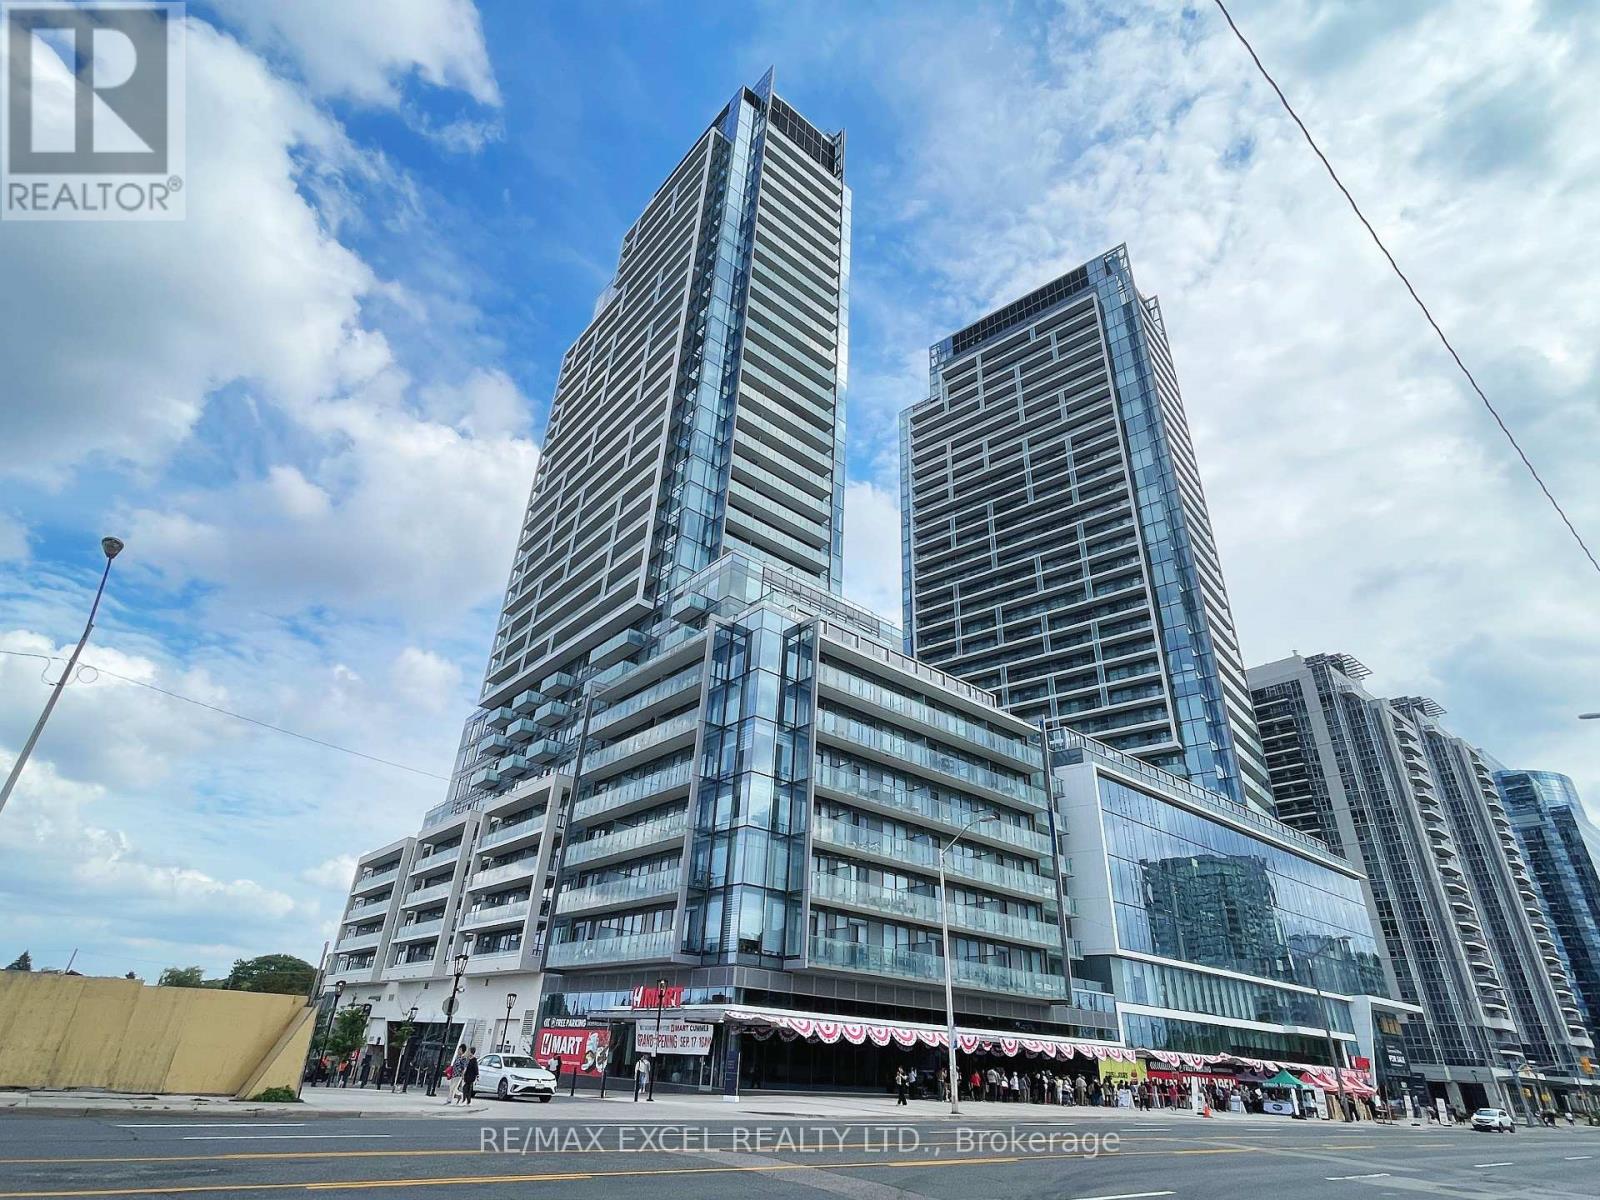
Experience Urban Living At Yonge & Finch Where Convenience Is At Your Doorstep! Spacious 759 sq. ft. 2-Bed + Den Unit Featuring 2 Full Baths. Functional Layout. The Open-Concept Den Can Potentially Be Used As A Home Office, Pantry Or Guest Room. 9-ft Ceilings, Floor-to-Ceiling Windows Fill The Space w/Natural Light, Complemented By Laminate Flooring Throughout. Beautiful Kitchen w/SS Appliances Plus Bonus Of Island. Enjoy The Luxury Amenities Including 24-Hour Concierge, Guest Suites, Fitness Centre, Sauna, Private Theatre, Games Room, Outdoor Pool, Lounge w/BBQ Area & More. Minutes to Finch Subway Station & GO Transit, With Shops, Restaurants, Banks And Everyday Conveniences All Within Walking Distance. Move In, Settle In, and Enjoy Everything This Vibrant Neighbourhood Has To Offer. (id:67731)
46 Delena Avenue S
Hamilton, Ontario
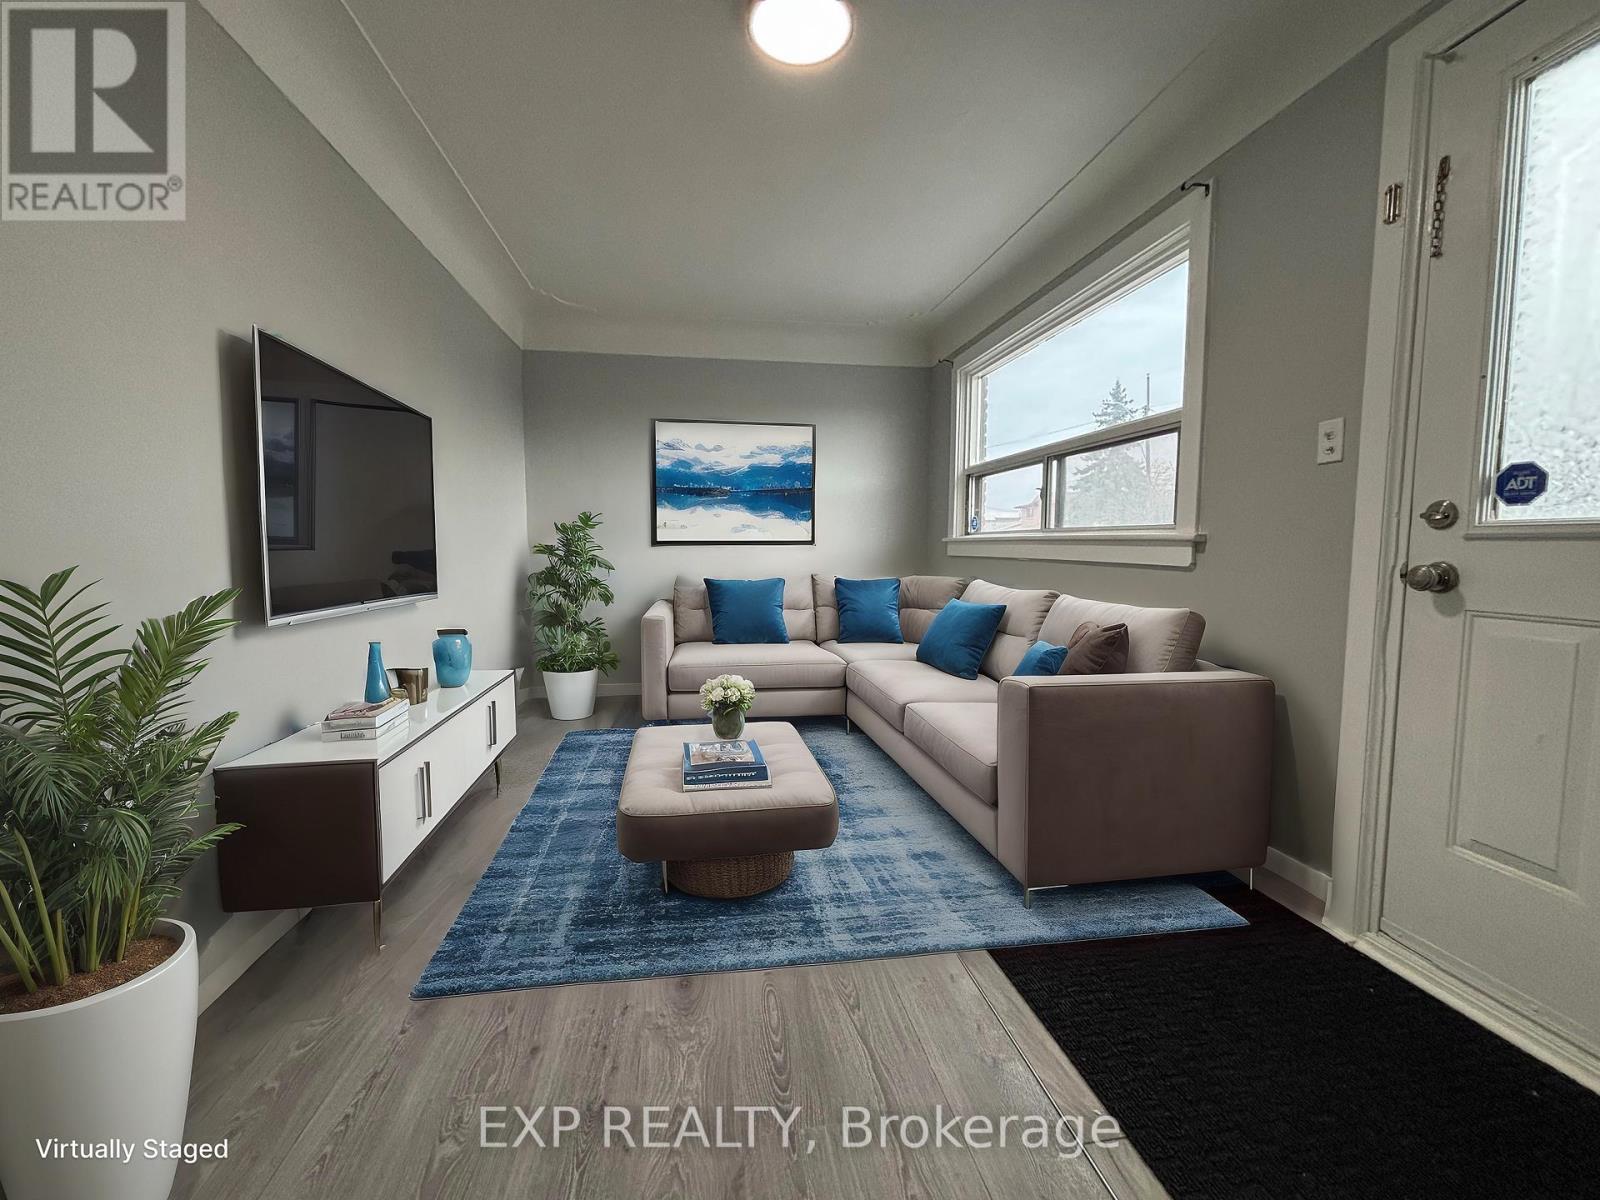
Welcome to your new home in the heart of Hamilton's quiet and family-friendly neighborhood! This newly renovated spacious 3-bedroom, 2-bathroom main and upper-level apartment at 46 Delena Avenue S offers comfort, privacy, and great outdoor living space. The main floor features a separate eat-in kitchen with plenty of cupboard space, perfect for preparing meals and enjoying casual dining. The living room is set apart, providing a cozy and quiet space for relaxing or entertaining. You'll find a bedroom and 4-piece bathroom as well. The upper floor, two bedrooms along with a 2-piece bathroom and laundry for added convenience. Step outside to enjoy the fenced backyard, with a large deck for relaxing or hosting summer get-togethers. The unit also includes one parking space in a private driveway. Pet-friendly, located near parks, schools, shopping, and public transit Utilities are extra. Separate hydro meter. gas/water (gas/water bill split upper/lower apartment) Don't miss out on this well-maintained and thoughtfully updated rental in a prime east Hamilton location. Book your viewing today! (id:67731)
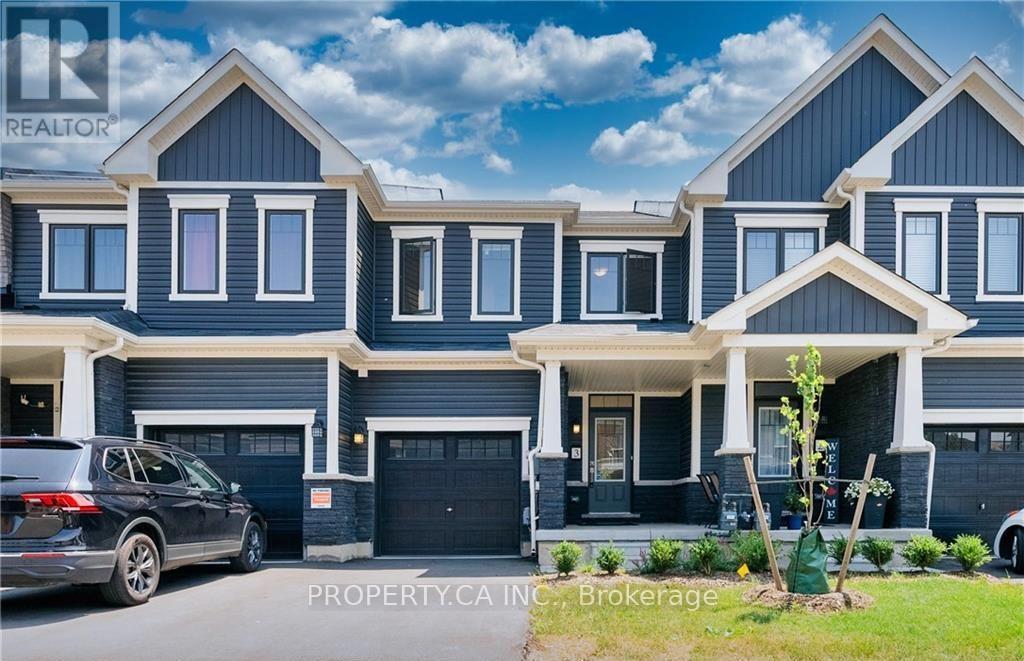
3 - 8273 Tulip Tree Drive
Niagara Falls, Ontario
Welcome to your dream home at Unit 3 - 8273 Tulip Tree Drive! This stunning 3-bedroom, 3-bathroom townhouse offers a perfect blend of modern luxury and comfort. As you step through the front door, you'll be greeted by an inviting living space that seamlessly connects the living, dining, and kitchen areas. The open floor plan creates an airy atmosphere, perfect for entertaining friends and family. The contemporary kitchen is a chef'sdelight, boasting stainless steel appliances, granite countertops, and ample cabinet space. Upstairs, you'll find three spacious bedrooms. The master suite is a true retreat, featuring awalk-in closet and a spa-like bathroom with a luxurious soaking tub and separate shower. Enjoy your morning coffee or evening relaxation on the private patio, perfect for outdoor dining or simply unwinding after a long day. Additional highlights of this townhouse include a convenient half bath on the main floor, in-unit laundry facilities, and garage parking.Situated in a prime location, Unit 3 - 8273 Tulip Tree Drive is part of a well-maintained community with easy access to local amenities, parks, and schools. Don't miss the opportunity to make this townhouse your new home! Schedule a showing today and experience the epitome of contemporary living. (id:67731)
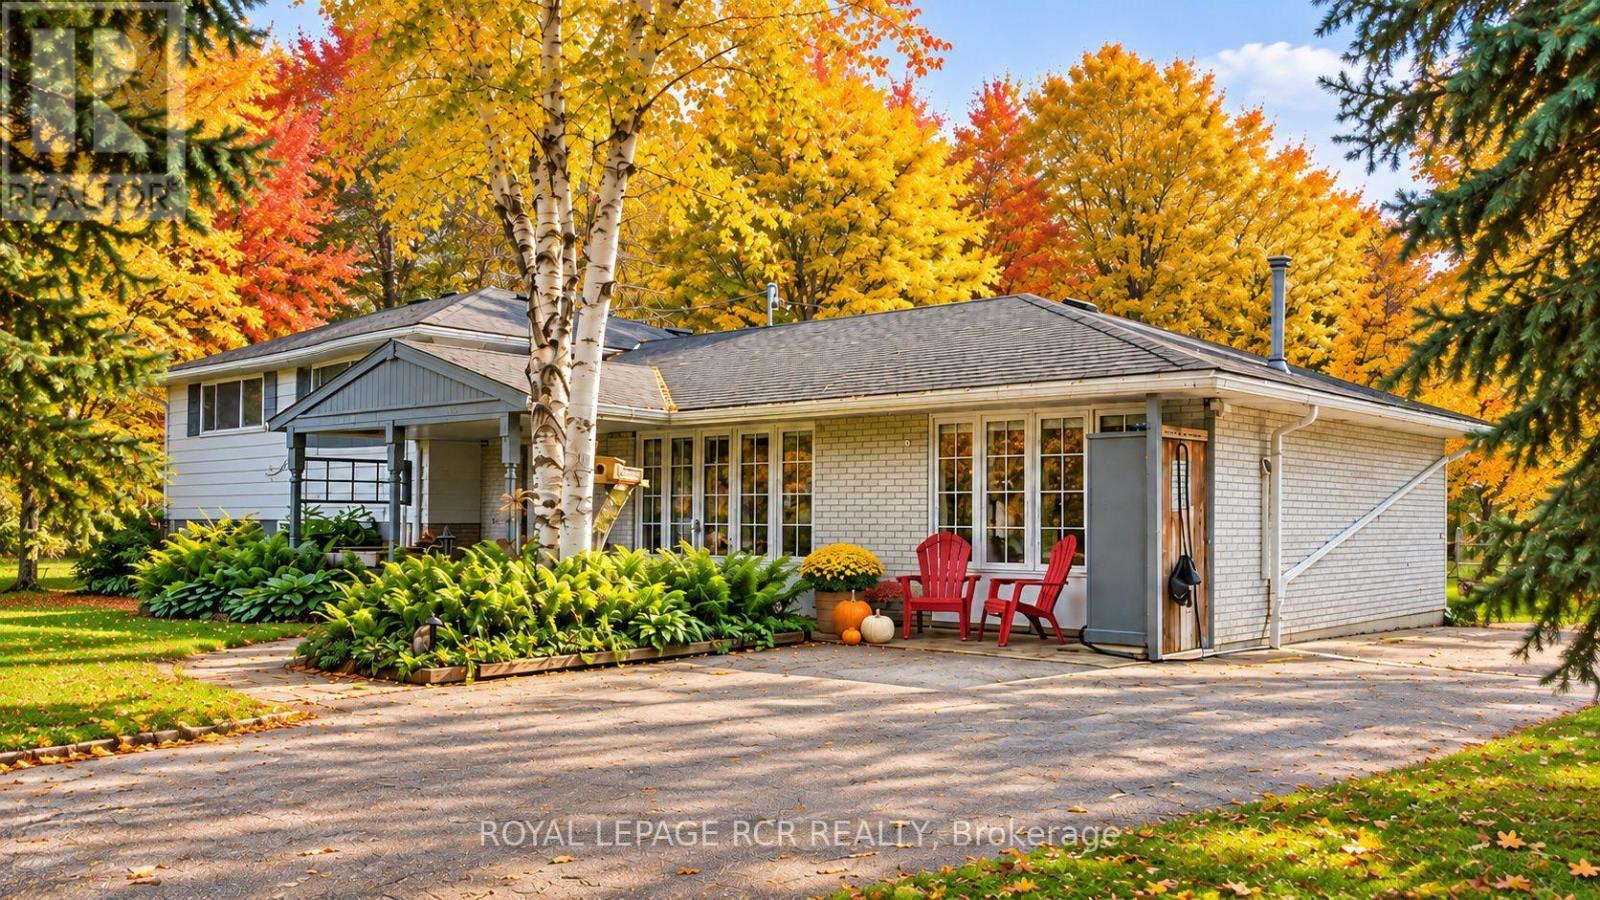
22 Randy Avenue
Mono, Ontario
Set on a mature lot in an established Mono neighbourhood, this inviting 3 bedroom, 2 bathroom home offers comfortable living with a unique bonus that's hard to overlook. Natural light pours into the main living areas through large windows, while hardwood floors and a fireplace create a warm, welcoming atmosphere. The updated kitchen features stainless steel appliances, abundant cabinetry, and a practical layout that makes everyday living easy. Thoughtfully maintained and well cared for, the home strikes a balance between functionality and comfort. What truly sets this property apart is the addition to the garage. Bright, spacious, and complete with its own 3 piece bathroom, it's a space that can evolve with your needs. Use it as a studio, lounge, home office, fitness area, guest retreat, or explore the potential for short-term rental income. It's the kind of feature that opens doors to many possibilities. The finished lower level adds a cozy rec room with a wood stove, creating a comfortable place to relax, watch a movie, or gather with friends and family. Outside, mature trees and established landscaping provide an attractive setting in the generous backyard, while outdoor entertaining areas offer plenty of opportunities to enjoy nature. Owned solar panels generate income and add long-term value to the property. With its welcoming atmosphere, mature surroundings, and convenient location, this is the kind of home many families spend years waiting to find. (id:67731)
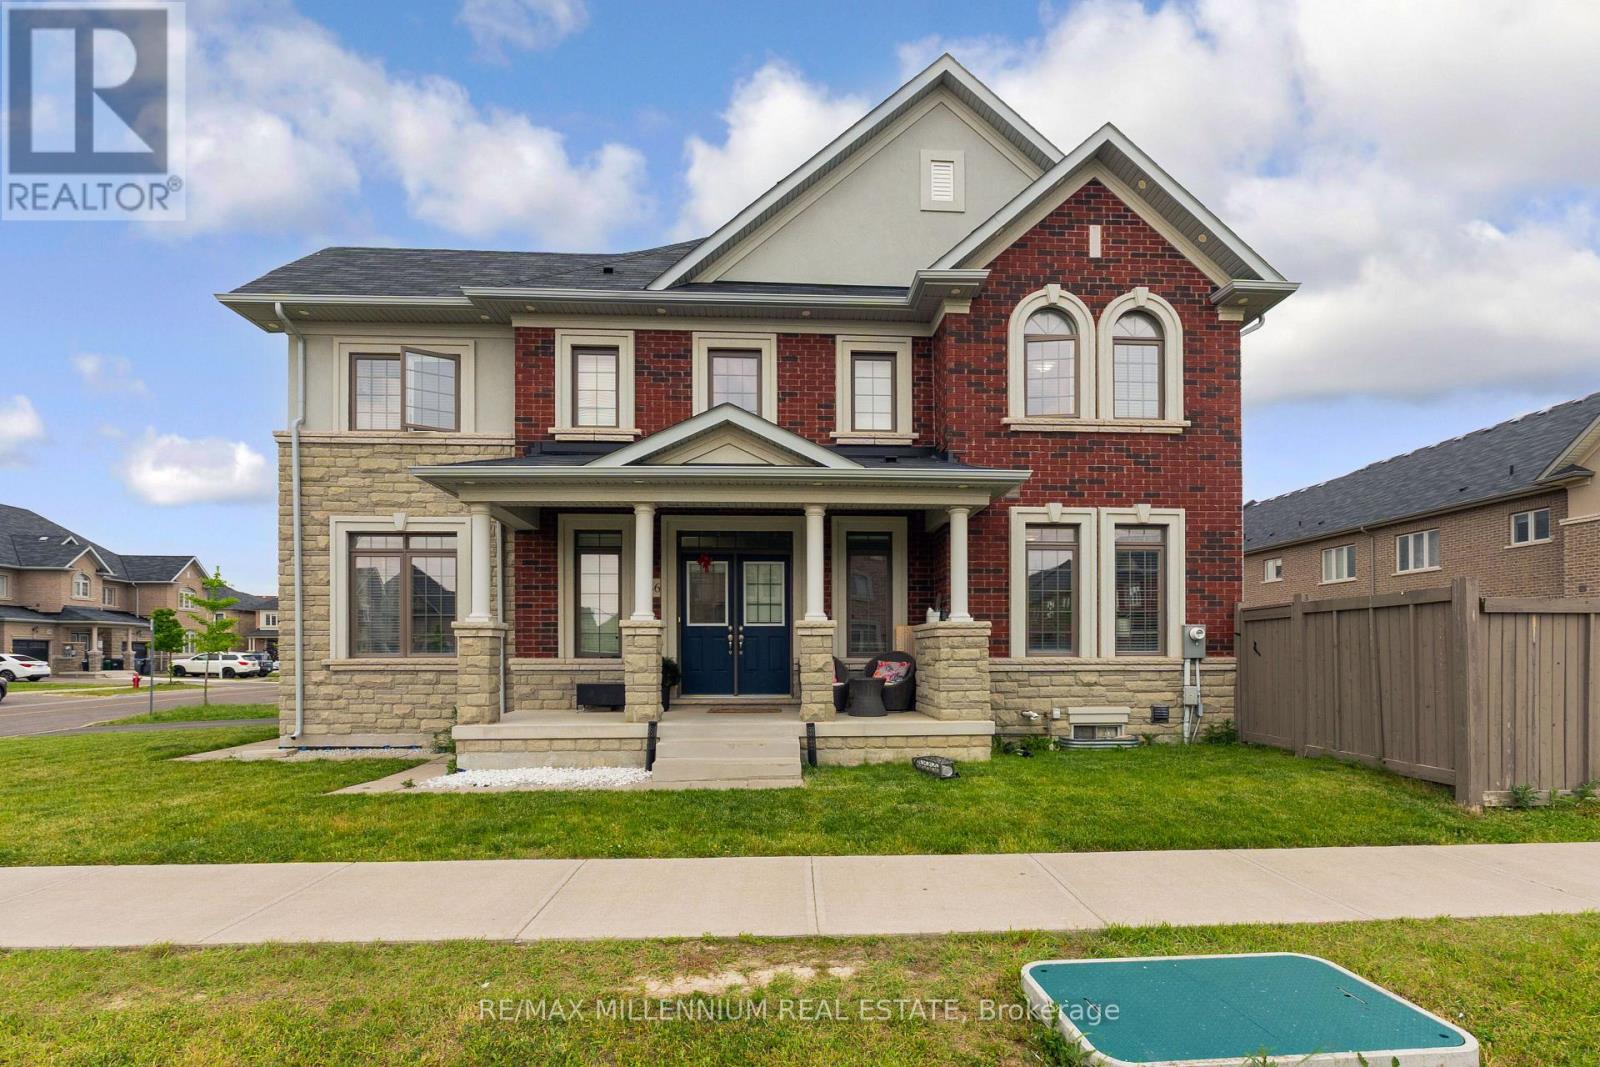
366 Remembrance Road
Brampton, Ontario
Welcome to this stunning, modern end-unit townhouse located in the highly sought-after Northwest Brampton community. Spanning approximately 2200 square feet, this bright and spacious home features a functional 4-bedroom, 3-bathroom layout designed for contemporary family living. The main floor boasts separate, sun-drenched living and family rooms that flow effortlessly into a well-appointed kitchen, while the second level offers a highly convenient dedicated laundry room and generous bedrooms. Premium upgrades throughout complement the property's incredible location-just minutes from the Mount Pleasant GO Station, top-rated schools, beautiful parks, and local shopping plazas. Complete with a 1-car attached garage and an abundance of natural light, this home offers the perfect blend of style, comfort, and transit convenience. (id:67731)
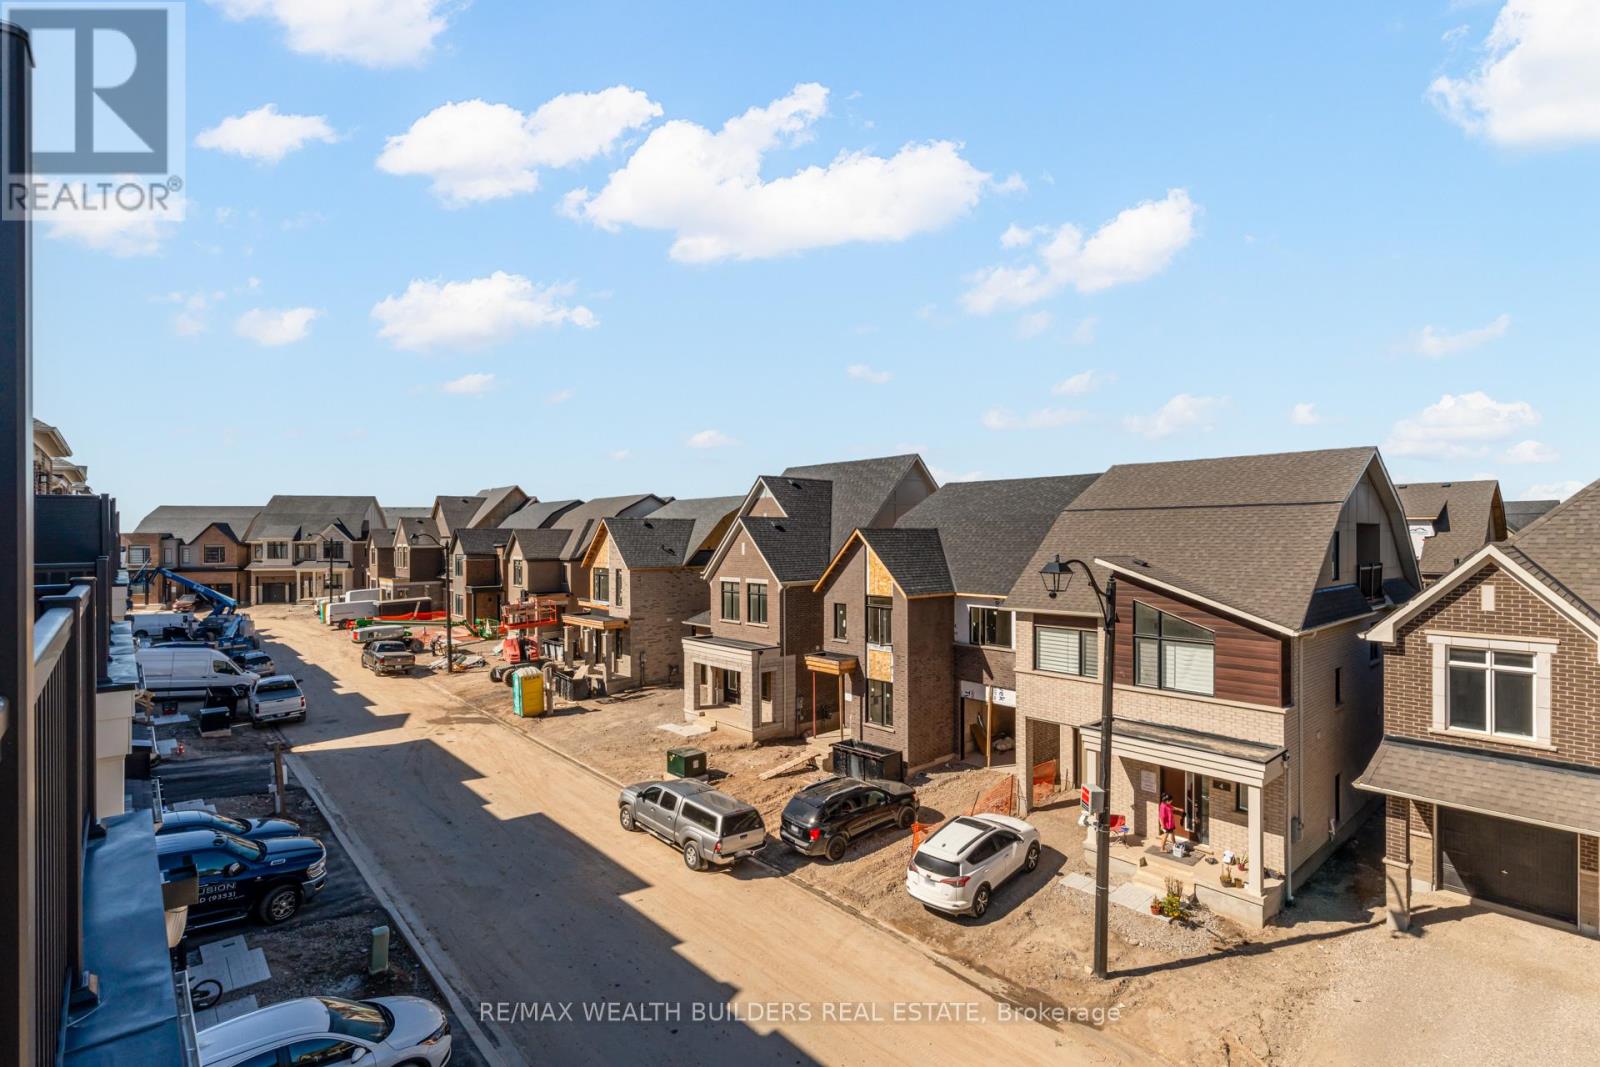
1 Kings Hill Drive
Brampton, Ontario
Welcome To This Spacious 4-Bedroom, 3-Bathroom East-Facing Corner Townhome In Brampton's Desirable Northwest Community! Enjoy Beautiful Morning Sunrises And A Bright, Welcoming Atmosphere, Along With Sleek Builder Upgrade Packages And A Finished Basement Offering Valuable Additional Living Space For A Recreation Room, Home Office, Or Gym. With A Functional Layout, Generously Sized Bedrooms, And Parking For 2 Cars, This Home Is Ideal For Growing Families And Those Looking For Extra Room To Live, Work, And Entertain. Enjoy Everyday Convenience With Easy Access To Brampton Transit And Mount Pleasant GO Station, Making Commuting A Breeze. Minutes From Shopping Plazas, Grocery Stores, Restaurants, And Everyday Essentials Along Bovaird Drive And Mississauga Road, With Major Retail Destinations And Highways Within Easy Reach. Families Will Appreciate The Nearby Schools, Parks, And Community Amenities In This Growing, Family-Friendly Neighbourhood. A Fantastic Opportunity To Enjoy Modern Finishes, Added Living Space, And Everyday Convenience In One Great Location! (id:67731)