
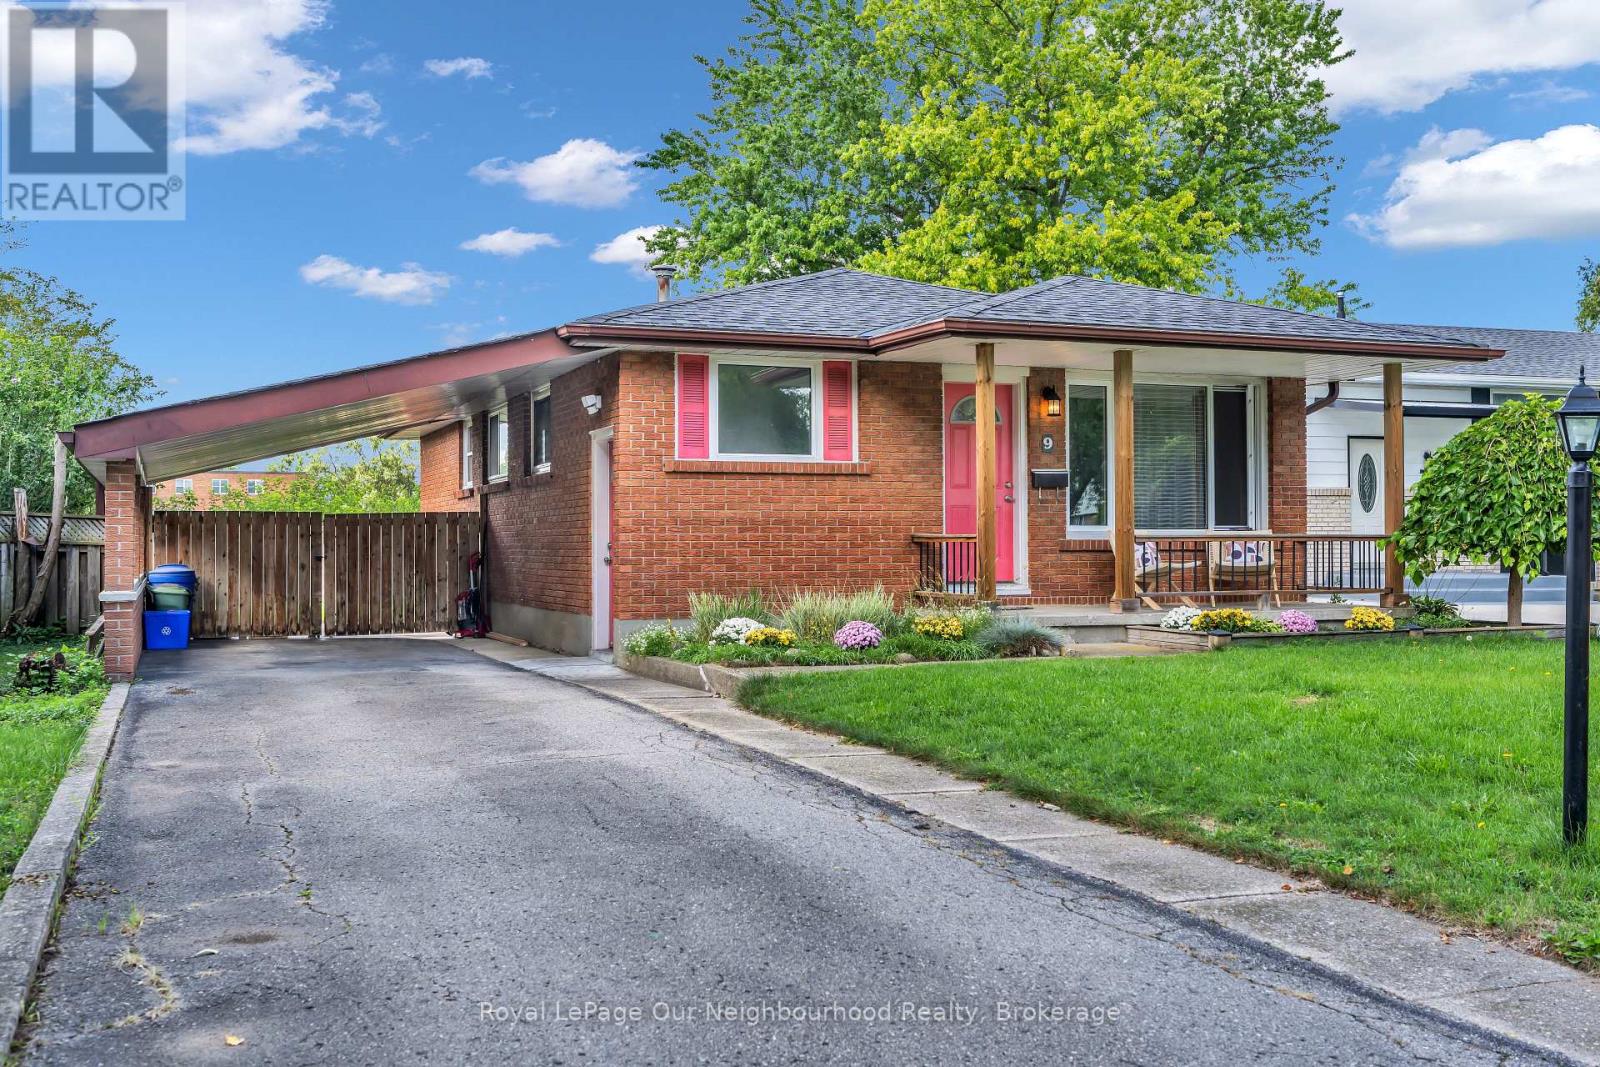
9 Kenwood Crescent
London East, Ontario
Welcome to 9 Kenwood Crescent, where easy bungalow living meets a location that keeps everything close! Tucked onto a quiet crescent in East London, this bright 3-bedroom home offers plenty of space to settle in, spread out and make it your own. Step inside to updated flooring throughout and a spacious front living room with an oversized picture window that gives the room a classic, welcoming feel. The kitchen is anything but ordinary-it's massive, with loads of room to cook, gather and entertain, plus a generous eat-in dining area that makes everyday meals and weekend get-togethers feel effortless. The main bathroom has been beautifully renovated with a huge walk-in shower, upgraded fixtures and a fresh modern feel. Downstairs, the fully finished lower level adds even more living space with a cozy family room and fireplace-perfect for movie nights and cold winter evenings. Two additional finished rooms give you the flexibility to create exactly what you need: home office, gym, playroom, hobby space, guest room or a combination of them all. Outside, summer is calling. A large rear deck is ready for BBQs, patio dinners and relaxing with friends, while the fenced backyard offers room to enjoy the outdoors. The home also features a charming covered front porch, carport and convenient gated drive-through access to the backyard-ideal for trailers, toys or extra flexibility. Backing directly onto Sir John A. MacDonald Public School, the location is especially convenient for families, while nearby Highbury Avenue puts groceries, restaurants, coffee shops, banking, transit and everyday shopping within easy reach. Fanshawe College is just a quick drive away, adding even more appeal for students, families and investors alike. Comfortable, flexible and surprisingly spacious, 9 Kenwood Crescent is the kind of home that proves a bungalow can offer a whole lot more than you expect. A great fit for first-time buyers, down sizers, families or anyone craving room to grow. (id:67731)
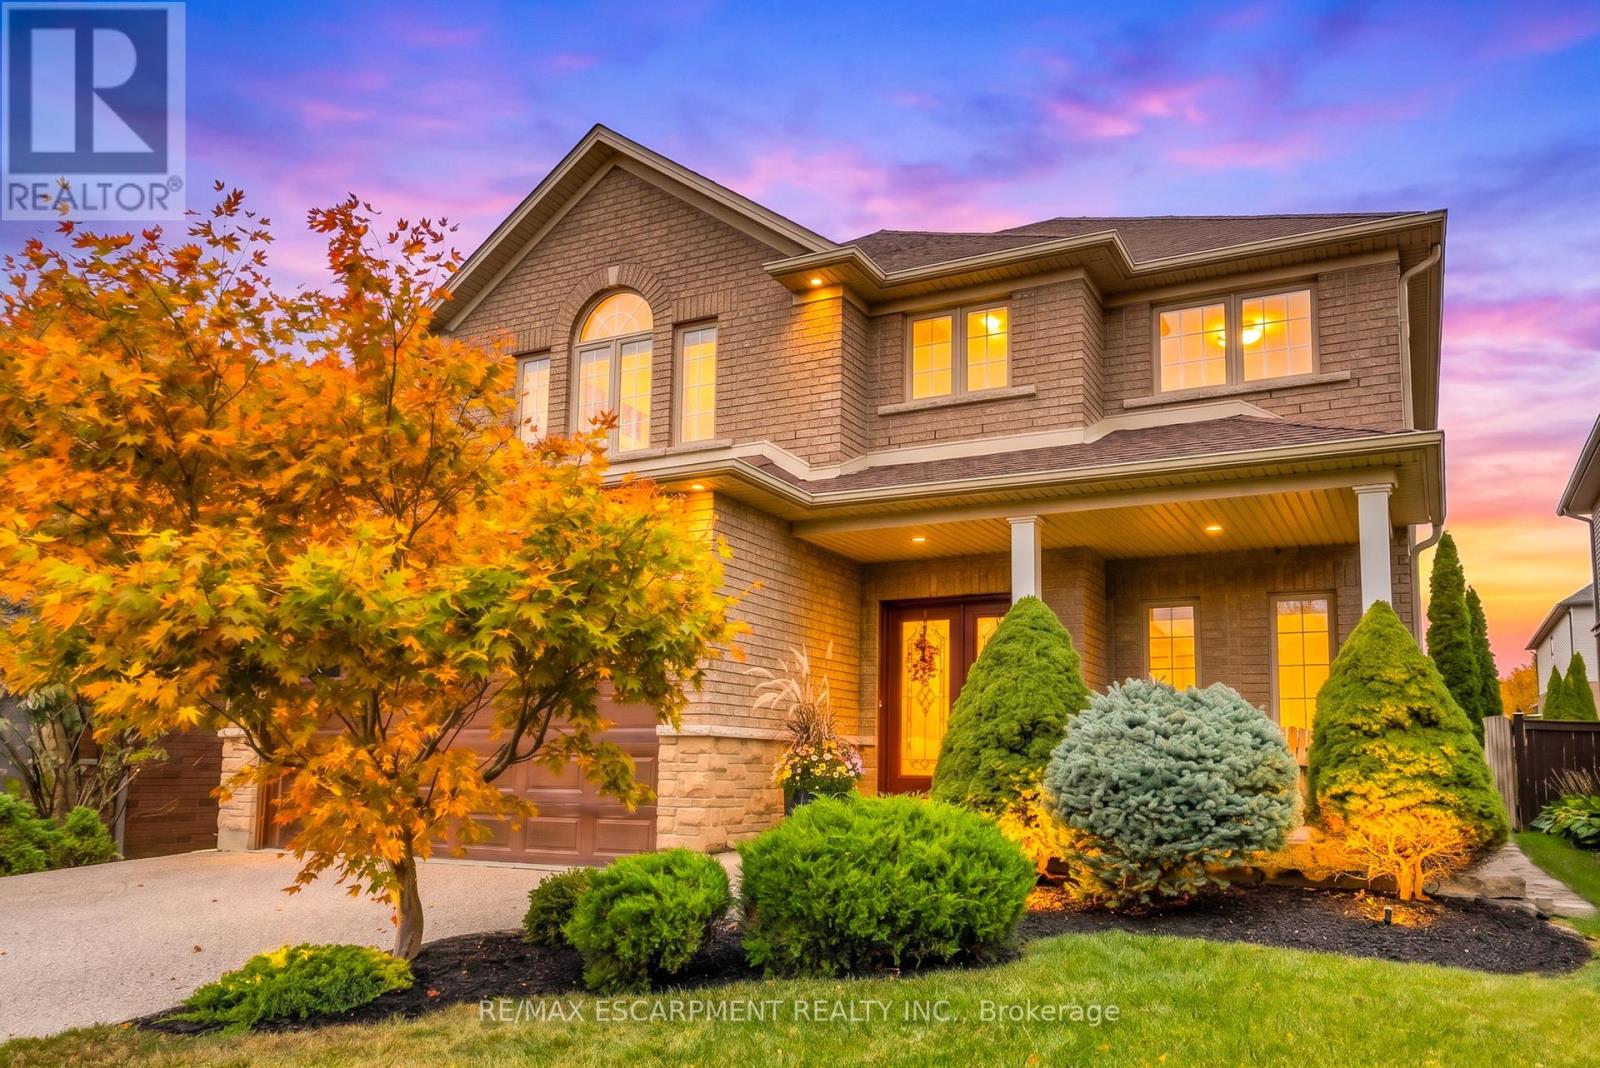
186 Southbrook Drive
Hamilton, Ontario
Welcome to this exceptional John Bruce Robinson-built home in the heart of Binbrook, ideally situated directly across from Southbrook Park. Set on a premium 45.93 x 104.99 ft lot, this beautifully maintained two-storey home features timeless stone, brick and siding, an exposed-aggregate double driveway and a charming covered front porch. Inside, a soaring 18-foot foyer and upgraded 9-foot ceilings throughout the main floor create a spacious, airy feel. The updated kitchen features quartz countertops, a modern backsplash, farmhouse sink and custom millwork (2026). Engineered hardwood flooring (2023) and pot lights in the kitchen and living room (2023) complement the open-concept layout. The inviting family room, complete with a cozy gas fireplace, is perfect for everyday living and entertaining. Upstairs offers three generously sized bedrooms, a versatile loft ideal for a home office or additional living space, and luxury vinyl plank flooring (2024). The spacious primary suite features double-door entry, a walk-in closet and a 4-piece ensuite with an updated shower (2022). The fully finished basement provides additional living space with a large recreation room ideal for movie nights, a playroom, home gym or entertaining. Step outside to your private backyard oasis featuring a heated in-ground pool, hot tub, stamped concrete patio and low-maintenance landscaping perfect for relaxing or hosting family and friends. Enjoy an unbeatable location directly across from Southbrook Park, within walking distance of local shops and everyday amenities, and minutes from Hamilton and Stoney Creek. Commuters will appreciate convenient access to the Lincoln M. Alexander Parkway (Linc), Red Hill Valley Parkway and QEW. (id:67731)
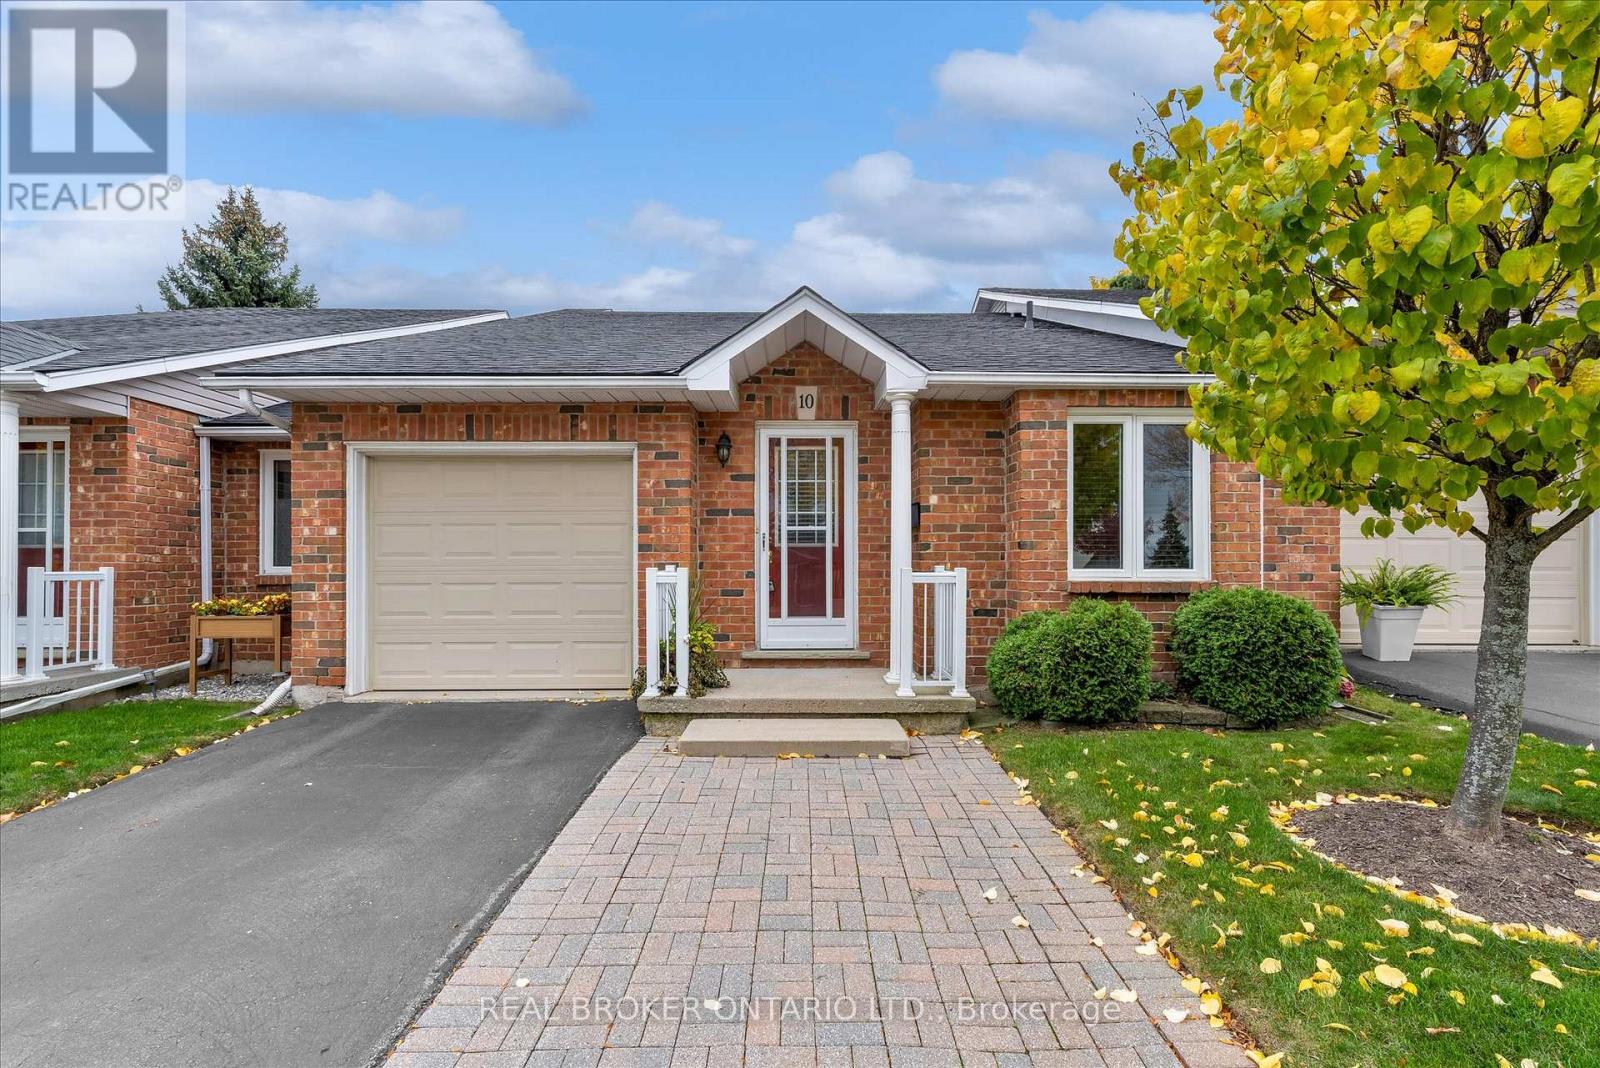
10 - 60 Rice Avenue
Hamilton, Ontario
Welcome to easy main-floor living in this inviting 2 bedroom bungalow townhouse! A spacious foyer with a front hall closet leads to the bright, open-concept kitchen, dining and living areas, where vaulted ceilings create an airy atmosphere. Updated in 2016, the kitchen features white shaker cabinetry, quartz countertops, stainless steel appliances and a mosaic backsplash. A charming breakfast nook offers additional cabinetry, storage and counter space-the perfect spot for your morning coffee and a good book. Warm honey-toned hardwood floors flow through the dining and living areas, complemented by a skylight and sliding patio doors to the private backyard. The spacious primary bedroom offers room for a sitting area, his-and-hers closets and a 4-piece ensuite. A second main-floor bedroom, additional 3-piece bathroom and laundry room with garage access add everyday convenience. The full unfinished basement is ready for your ideas! Complete with a single-car garage and driveway parking for one. this is a wonderful opportunity to continue building on the existing upgrades to create a truly custom, show-stopping home in a desirable, quiet and mature community. (id:67731)
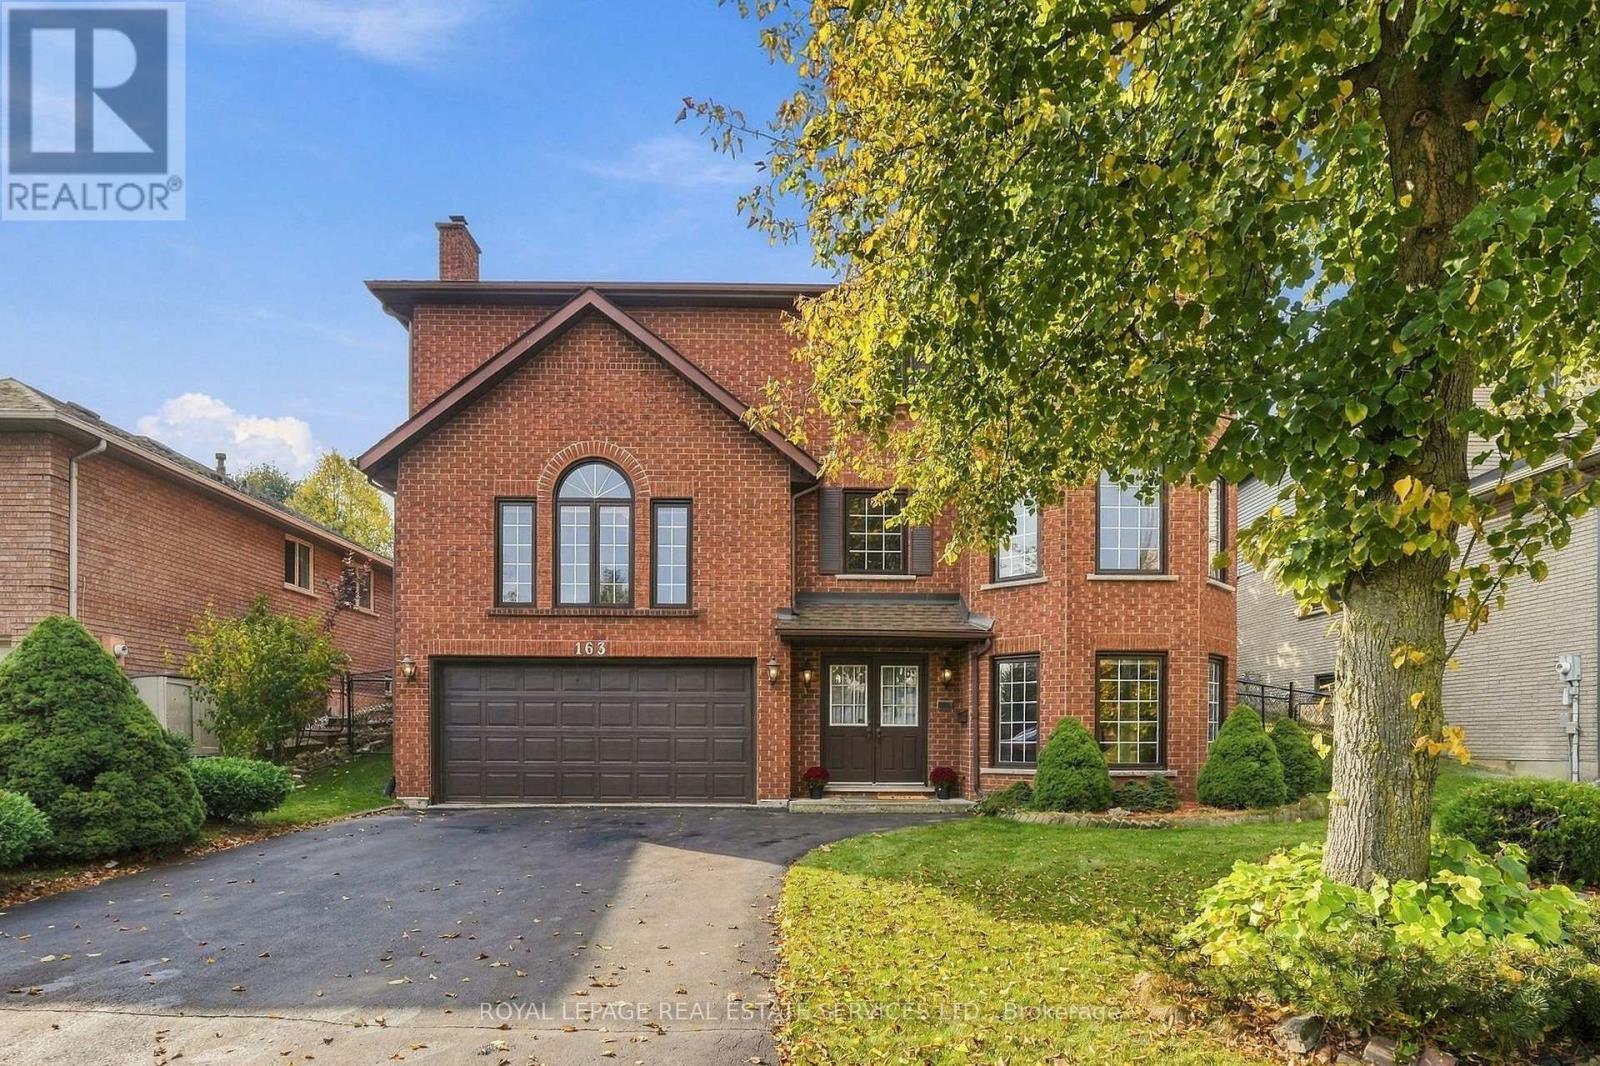
163 Bluebell Crescent
Hamilton, Ontario
Welcome to Scenic Woods! This impressive executive home offers 2,774 sq. ft., plus a finished lower level, 4 bedrooms & 3.5 bathrooms. Surrounded by nature & steps to scenic trails, this is an exceptional opportunity to make a spacious, home your own just add your personal touches.Elegant curved staircase creates a beautiful first impression, leading upstairs to spacious living & dining rooms, featuring natural chevron oak hardwood flooring. The warm & inviting family room is the heart of the home, with cozy wood-burning fireplace, & stunning windows that fill the space with natural light.The spacious kitchen offers classic oak cabinetry, a pantry & a generous eat-in area surrounded by windows, ideal for everyday family meals. Sliding glass doors access to the expansive backyard. Main floor laundry adds everyday convenience.Upstairs, retreat to the oversized primary suite with double-door entry, large walk-in closet & 5-piece ensuite with double sinks, a soaker tub & separate shower. 3 additional well-sized bedrooms & 5-piece main bathroom.The finished lower level offers a versatile office space or recreation room, 3-piece bathroom & abundant storage.Step outside to a private, fully fenced backyard, mature trees & gardens. Enjoy outdoor dining, peaceful evenings and summer gatherings under the custom pergola with skylights-a charming setting for relaxing & entertaining.Mechanical updates incl: front windows (2023), shingles (2019) and furnace/air conditioning (2025). Owned hot water tank.Ideally located this home offers a wonderful balance of nature & convenience, with nearby parks, escarpment trails, shopping and dining in quaint, historic Ancaster Village, along with easy highway access and everyday amenities. A welcoming home in an established neighbourhood, offering exceptional space, a peaceful setting and the opportunity to make it your own. (id:67731)
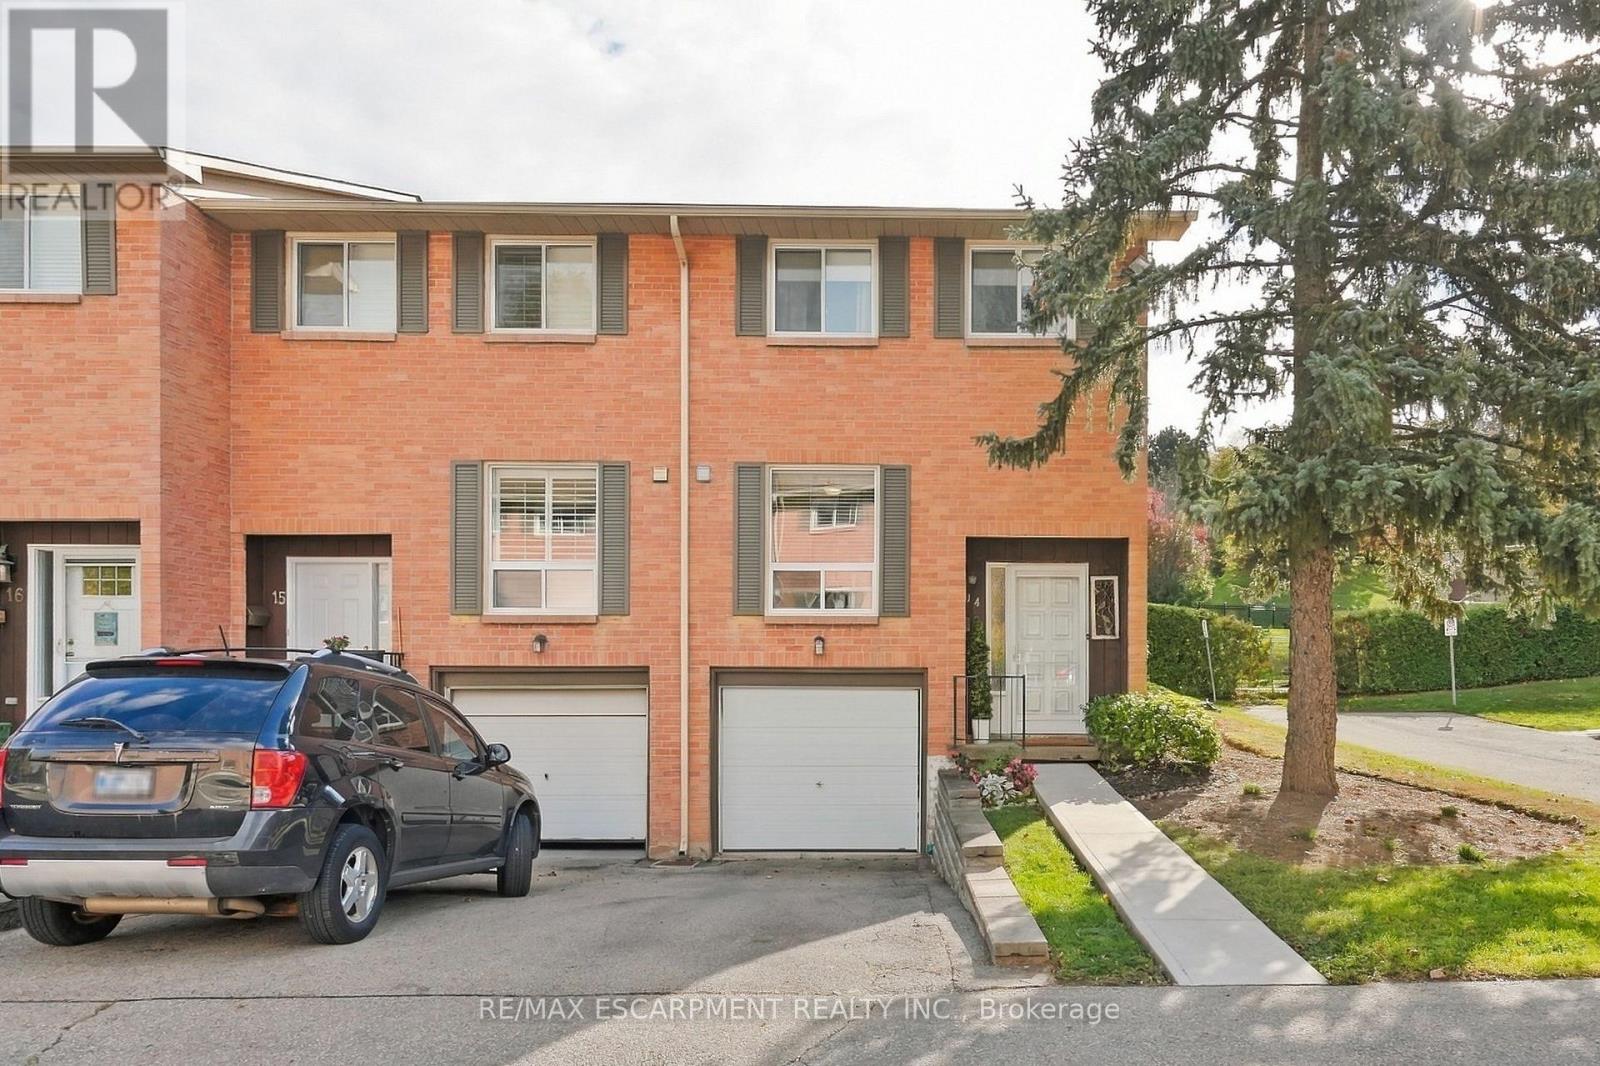
14 - 66 Summercrest Drive
Hamilton, Ontario
Pretty and affordable living! 3 bed, 2 bath END UNIT townhouse in a sought after, family-friendly neighbourhood, tucked at the bottom of the breathtaking Escarpment. Bright, cozy and tasteful updates throughout. A modern white kitchen includes all appliances, fridge is just one year new. Main floor convenient powder room. Laundry and rec room/bonus room in the finished basement. All windows replaced by the Corp within the last year. Offering tasteful, neutral paint and finishes, this home is ready for you to move in, nothing to do here! Relax in the fully fenced backyard, under your gazebo - the surrounding treed Escarpment is the back yard to YOUR back yard! Conveniently located to parks, walking trails, schools and major highways - everything you need is close by. Easy living for first-time buyers, downsizers or anyone looking for an affordable home with exterior maintenance taken care of for you, in the lower Stoney Creek area. (id:67731)
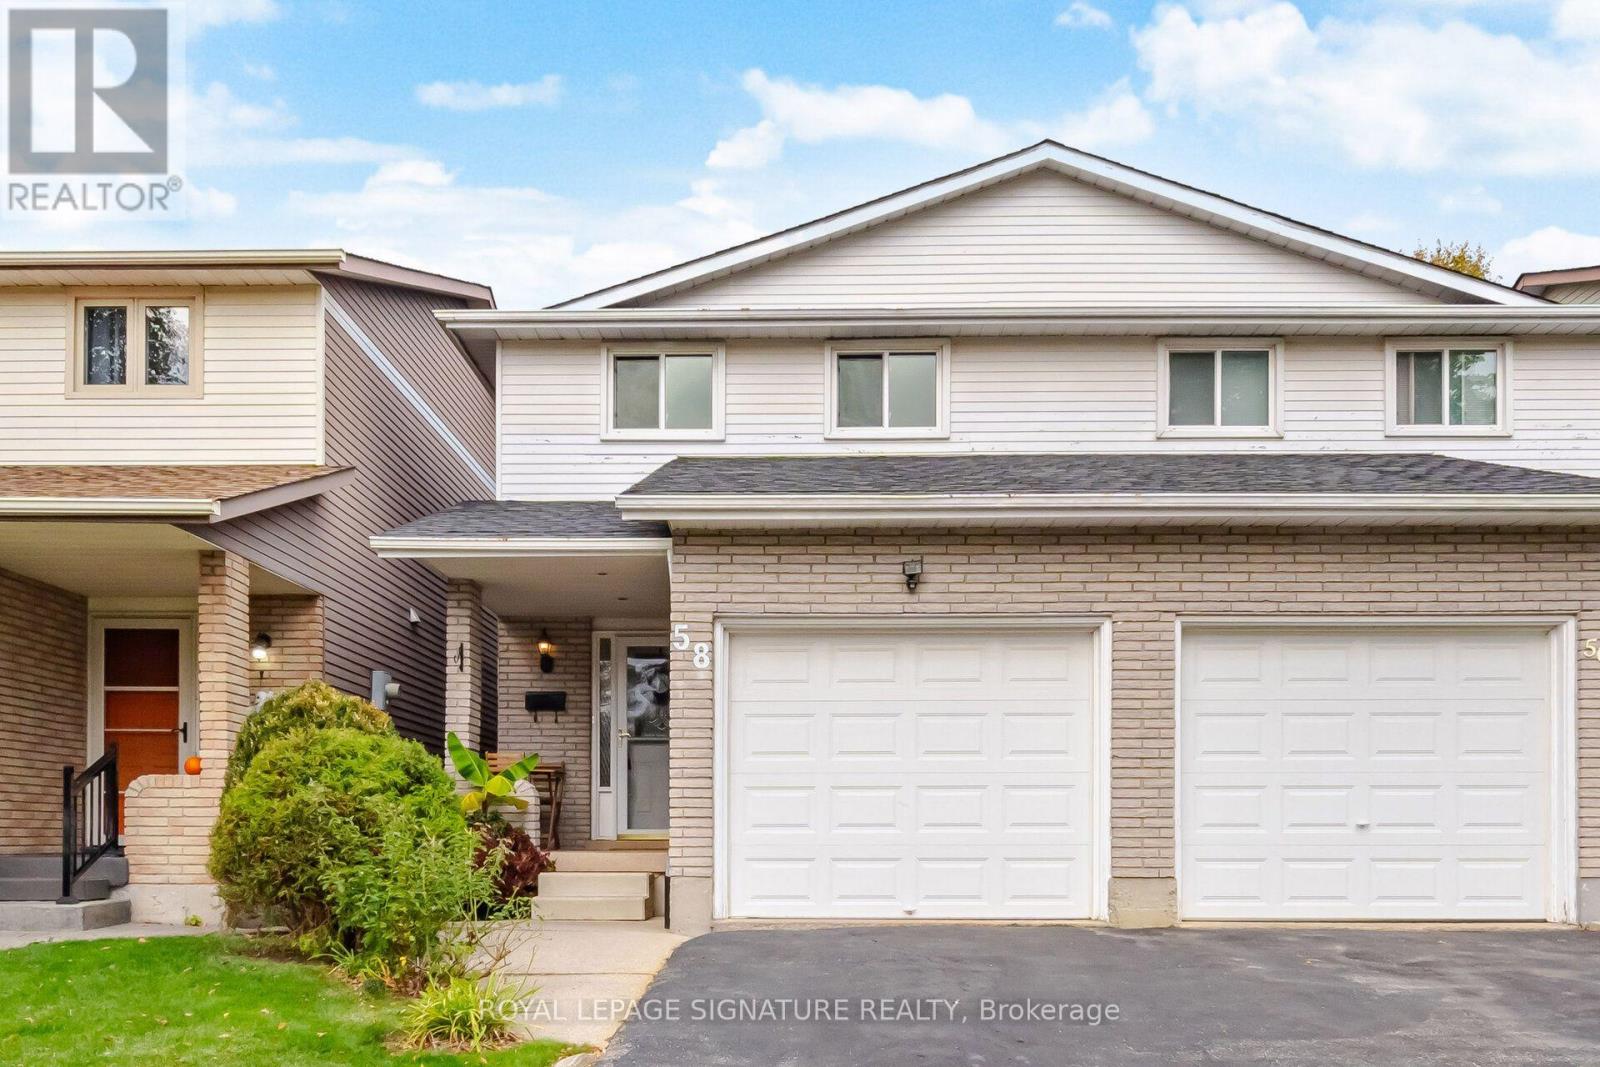
58 Athenia Drive
Hamilton, Ontario
Welcome To This Spacious 3 Bedroom Semi Detached Home In A Sought After Stoney Creek Neighbourhood! Offering A Comfortable Layout And Plenty Of Space For Family Living, This Inviting Home Features Updates To The Ensuite And Main Floor Bathrooms, The Modern Kitchen With Extra Cabinets, Carpet Free Flooring In All Rooms And Patio Doors. Additional Improvements Include A/C, Furnace Blower, Roof, Insulation, Soffit Vents And Vent Caps, Along With Central Vacuum And A Gas Hookup. Step Outside To Your Own Backyard Retreat, Fully Enclosed And Fenced With Gorgeous Landscaping, Creating A Beautiful Setting For Relaxing, Entertaining And Enjoying Time With Family And Friends. Ideally Located Close To Billy Green Elementary School, Paramount Park, Albion Estates Park And Valley Park Community Centre, With Shopping, Restaurants And Everyday Conveniences Nearby. Easy Access To The Red Hill Valley Parkway And Lincoln Alexander Parkway Makes Commuting A Breeze. A Wonderful Opportunity To Enjoy Comfortable Living In An Established, Family Friendly Community! (id:67731)
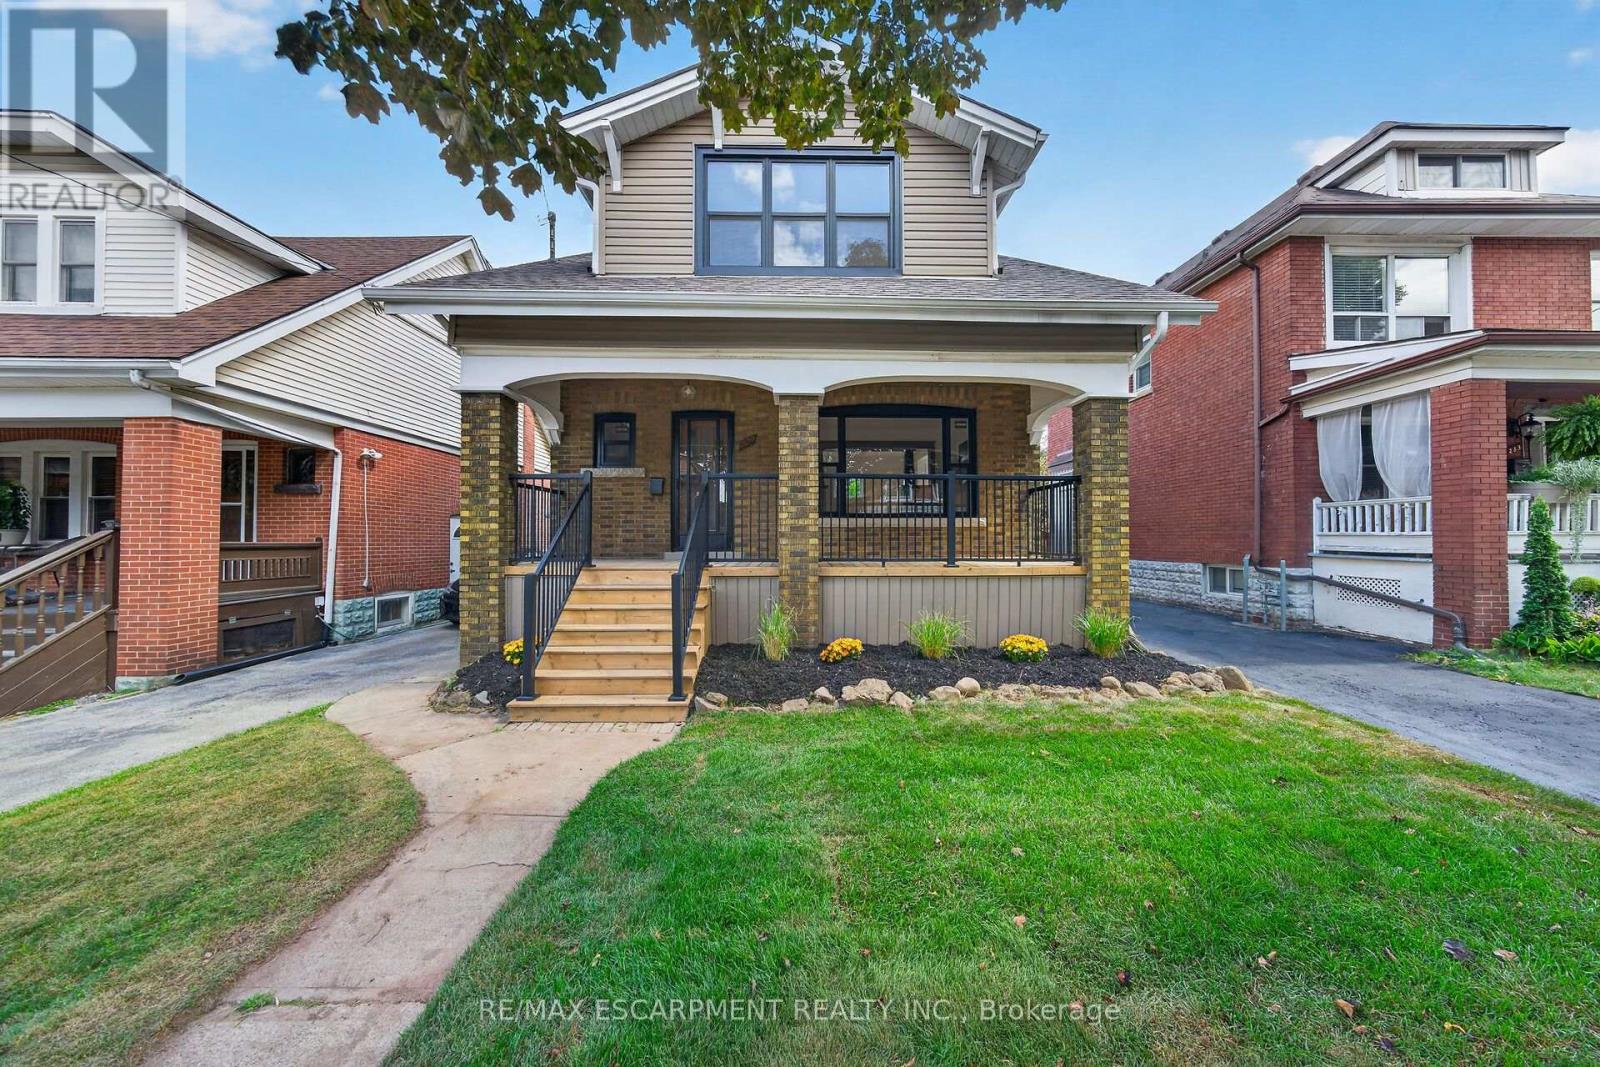
229 Park Row S
Hamilton, Ontario
Welcome to **229 Park Row South**, a beautifully updated circa-1929 Craftsman-style two-storey home where timeless character meets modern comfort. Located in the desirable Gage Park neighbourhood on a quiet, mature tree-lined street, this inviting home offers convenient access to schools, parks, shopping, recreation and major highways.From the moment you step inside, the original craftsmanship stands out. Beautifully refinished hardwood floors with mahogany inlay, original oak trim and baseboards, solid oak interior doors and rich period details create a warm and welcoming atmosphere. The formal living and dining rooms are ideal for everyday living and entertaining, with the dining room showcasing a striking Craftsman-style colonnade, built-in cabinetry, decorative columns and a charming window alcove with built-in seating.The updated open-concept kitchen blends beautifully with the home's original character and features custom white cabinetry, quartz countertops, a stylish herringbone backsplash, generous peninsula seating and counter space, plus four new appliances.Upstairs, you'll find three spacious bedrooms, each with its own walk-in closet, along with a beautifully renovated four-piece bathroom. The finished lower level, accessed by a convenient side entrance, provides even more living space with a comfortable recreation room, new three-piece bathroom, laundry area and a large utility/storage room.Outdoor living is just as appealing. Relax on the covered front porch with new maintenance-free railings, or step out from the kitchen to the spacious new rear deck overlooking the fully fenced backyard. A private side driveway leads to the detached garage.Recent improvements include all new windows, updated wiring and plumbing, and a roof replaced in 2019. Filled with original charm and thoughtfully updated for today's lifestyle, 229 Park Row South is a special opportunity in one of Hamilton's most established and sought-after neighbourhoods! (id:67731)
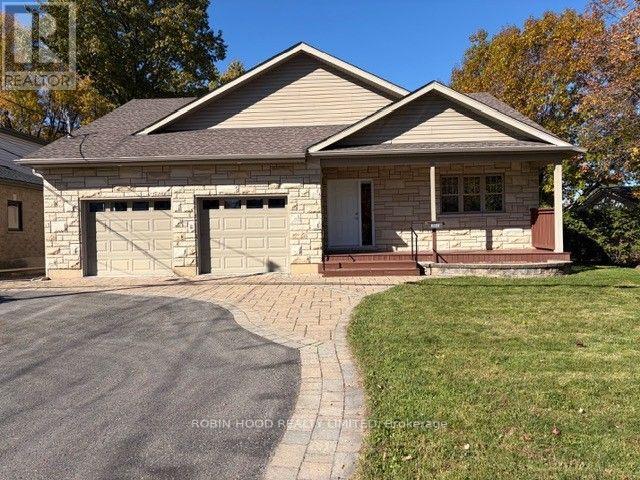
1035 Falaise Road
Ottawa, Ontario
*** Additional Listing Details - Click Brochure Link *** Welcome To This Large 3-bdr, 2-bath Bungalow Situated On A Large Lot In A Quiet Neighbourhood. Offering Large Rooms For Entertaining With Hard Wood Flooring Throughout And Featuring A Cozy Gas Fireplace. The Kitchen Has Ample Storage, An Extra Sink On The Island And Gas Stove.the Laundry Facilities Are Adjacent To The Kitchen And Located In The Mud Room Entrance To The Large Double Car Attached Garage, Which Features A 2nd Entrance To The Basement. The Master Bedroom Includes A Walk-In Closet And En-Suite Bath With Walk-In Shower.view The Large Private Backyard From The Covered Porch Located Off The Dining Room, An Ideal Setting For Hosting BBQ's For Family And Friends.there Are A Multitude Of Options Available For The Large Unfinished Basement, Which Has Rough-In For An Extra Bathroom. Located In The Sought-After Carleton Heights Community Between Fisher And Prince Of Wales; Conveniently Located Near Shopping, Amenities, Schools, And Rec Parks. 20 Mins To Downtown, 10 Mins To Airport. (id:67731)
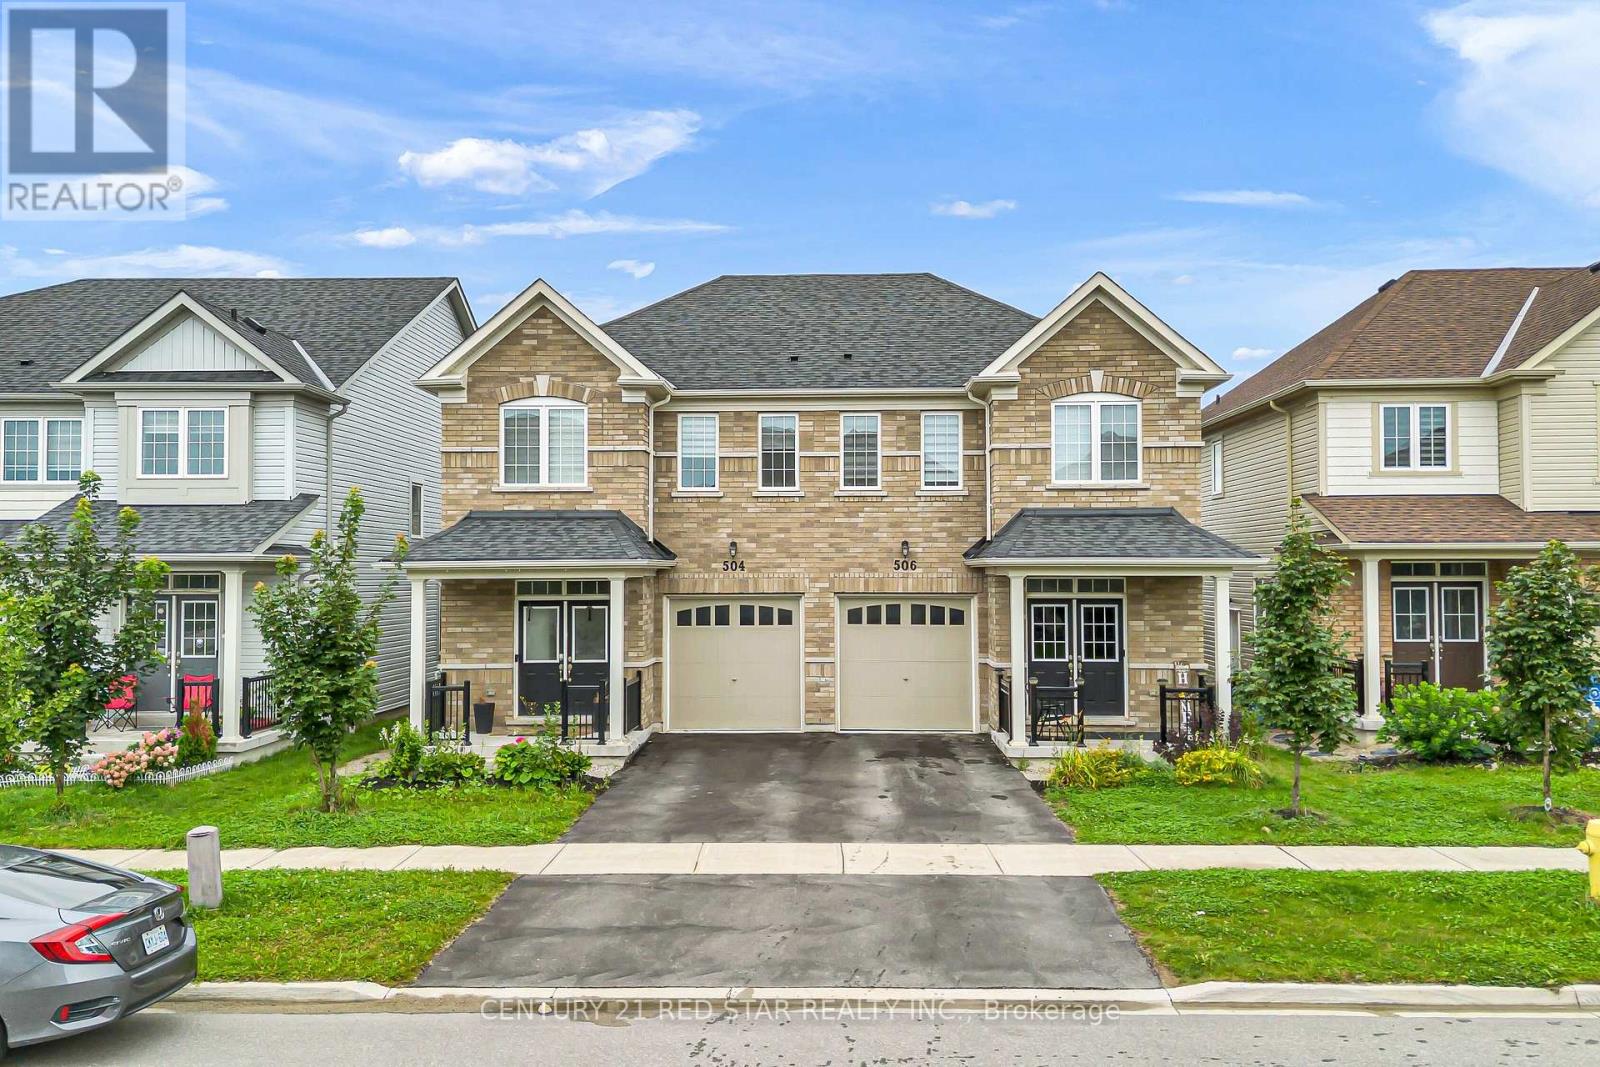
506 Brooks Street
Shelburne, Ontario
Client RemarksThis 2022-built semi-detached residence seamlessly combines nearly 1,800 square feet of refined design with practical everyday living. The open-concept main floor features gleaming oak hardwood flooring anchored by a gourmet kitchen, which boasts stainless steel appliances, an expansive eat-in area, and a large center island with bar seating designed for easy entertaining. Sunlight fills the adjoining dinette, where glass doors lead out to a private deck and fully fenced backyard, while a flexible front room offers the perfect layout for a home office, formal dining, or formal sitting area. Upstairs, the home presents four well-proportioned bedrooms, including a impressive primary retreat complete with a generous walk-in closet and a 4-piece ensuite featuring an oversized walk-in shower. Complemented by the convenience of upper-level laundry, an unfinished basement awaiting your personal touch, and quick access to local schools, parks, shopping, and major commuter routes, this turn-key property represents an outstanding opportunity for families seeking contemporary comfort in a vibrant community. (id:67731)
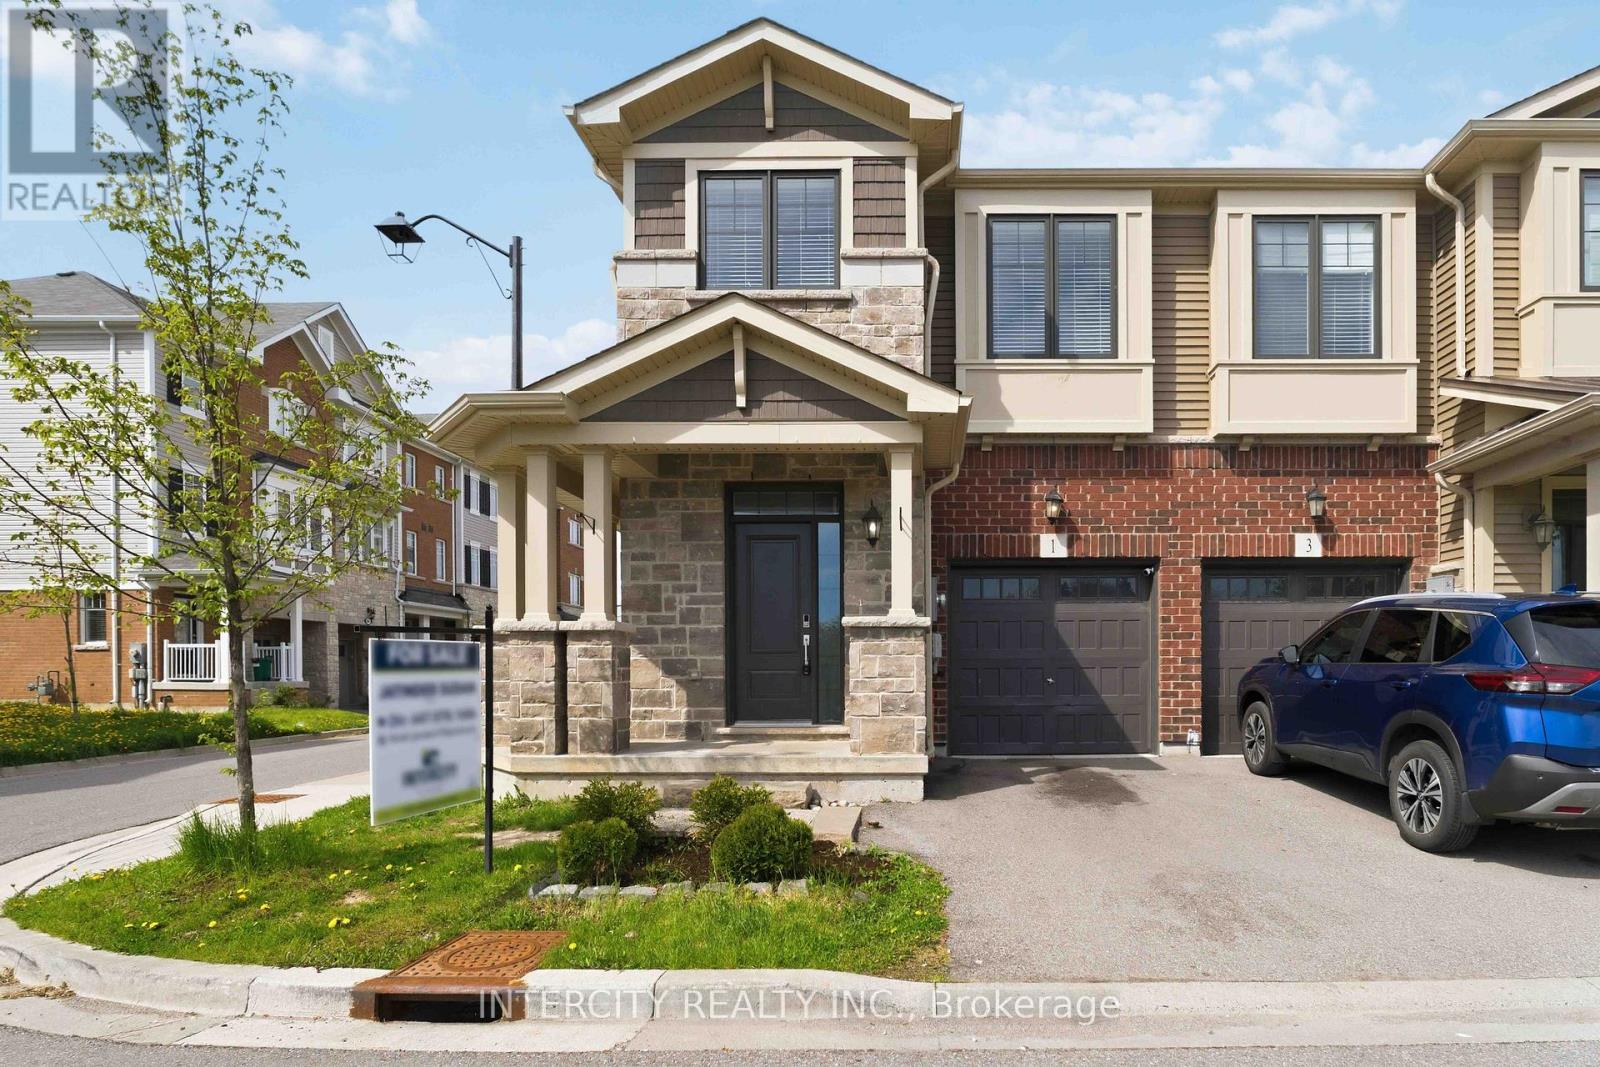
1 Pelican Lane
Hamilton, Ontario
Beautiful 3 Bed 2.5 Bath Two Storied, Bright and Spacious End Unit Freehold Townhouse Just Like a Semi.. Master Bedroom With 4Pc Ensuite & W/I Closet. Good Sized Bedrooms. Open Concept Main Floor, Oak Stairs. Modern Kitchen With Breakfast Bar. W/O To Back Yard. Spacious Great Room. Laundry On 2nd Floor. Available For Immediate Possession. (id:67731)
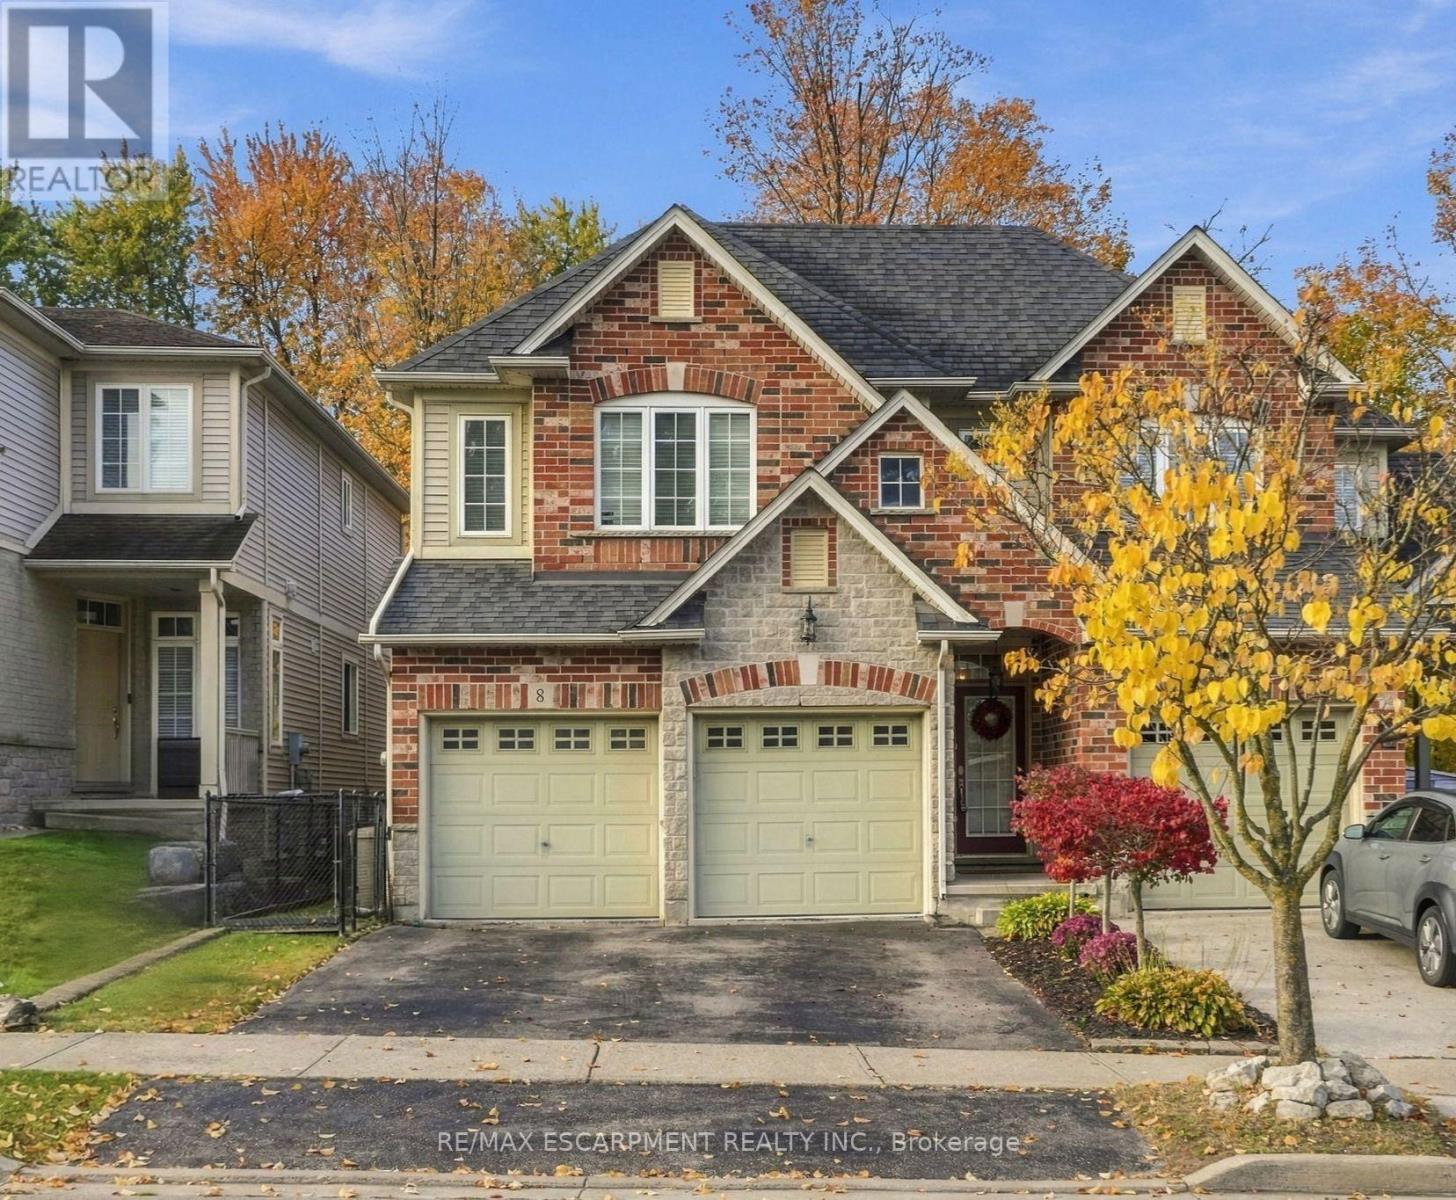
8 Goldenview Court
Hamilton, Ontario
Welcome home. Introducing this beautifully updated three-bedroom semi-detached home located close to everything Waterdown has to offer! 9 foot ceilings on the main level with a sleek white kitchen shines with beautiful granite countertops, newer stainless-steel appliances and opens up to a large family room with a cozy corner fireplace and felt painted throughout. It's perfect for everyday living and entertaining. A spacious separate dining room makes hosting easy. Off of the family room, step out to the multi-tiered deck and enjoy a backyard framed by mature trees. Upstairs, unwind in the large and stylish primary retreat with a walk-in closet and updated ensuite. Two more good sized bedrooms and an updated main bathroom complete the upper level. The unfinished basement is a clean slate, ready for your vision, whether that's a rec room, home gym, office or extra living space. Move-in ready with room to grow, this one checks all the boxes! RSA. (id:67731)
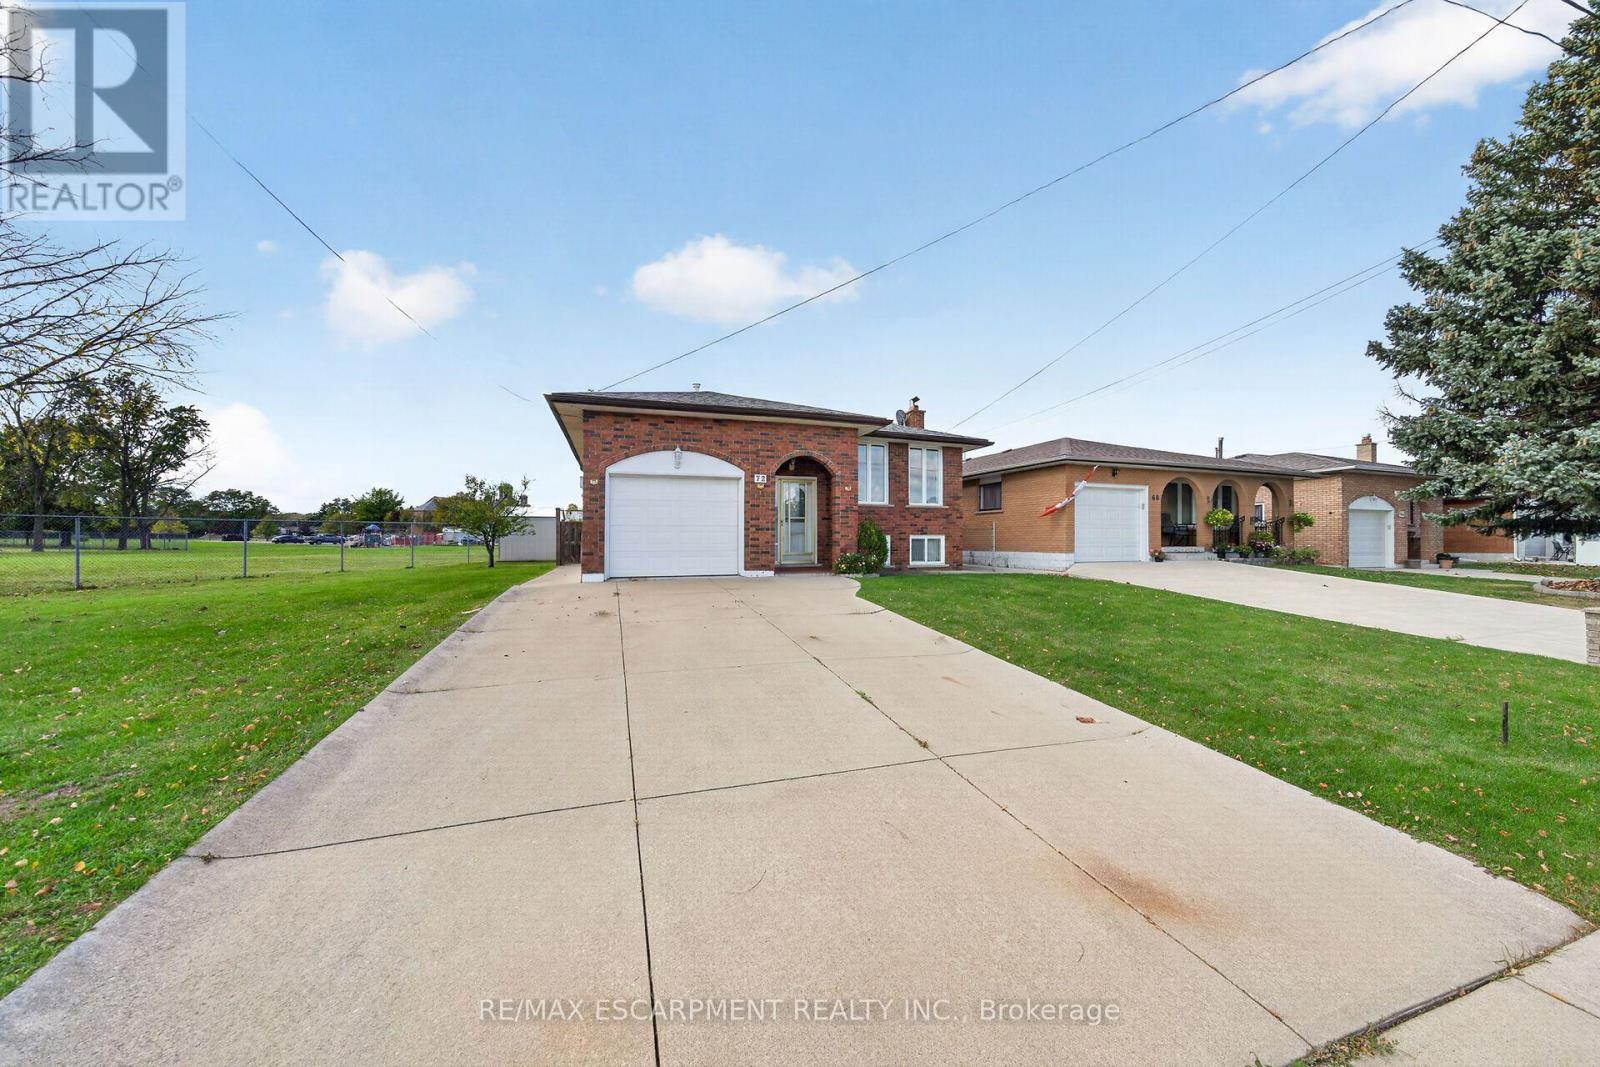
72 Teresa Street N
Hamilton, Ontario
Tucked away on a quiet street in a family-friendly neighborhood, this inviting raised bungalow offers 3+2 bedrooms, 2 full bathrooms, and plenty of space for the whole family. The bright main level features a spacious living room, a separate dining room with new flooring, a generously sized kitchen, and bright, comfortable bedrooms. The fully finished lower level adds excellent living space with a huge recreation room, two additional bedrooms, and a second full bathroom. Outside, enjoy a private backyard, a newer shed, an attached single-car garage with convenient inside entry, and a double-wide concrete driveway. An additional vacant side lot offers exciting possibilities, with potential for future development or a secondary dwelling, subject to buyer verification of zoning, permits, and all required municipal approvals. Ideally located within walking distance to schools, parks, and shopping, with easy access to the Red Hill Valley Parkway for commuters. A wonderful opportunity for families, investors, or buyers looking for extra space and future potential in a desirable location! (id:67731)