
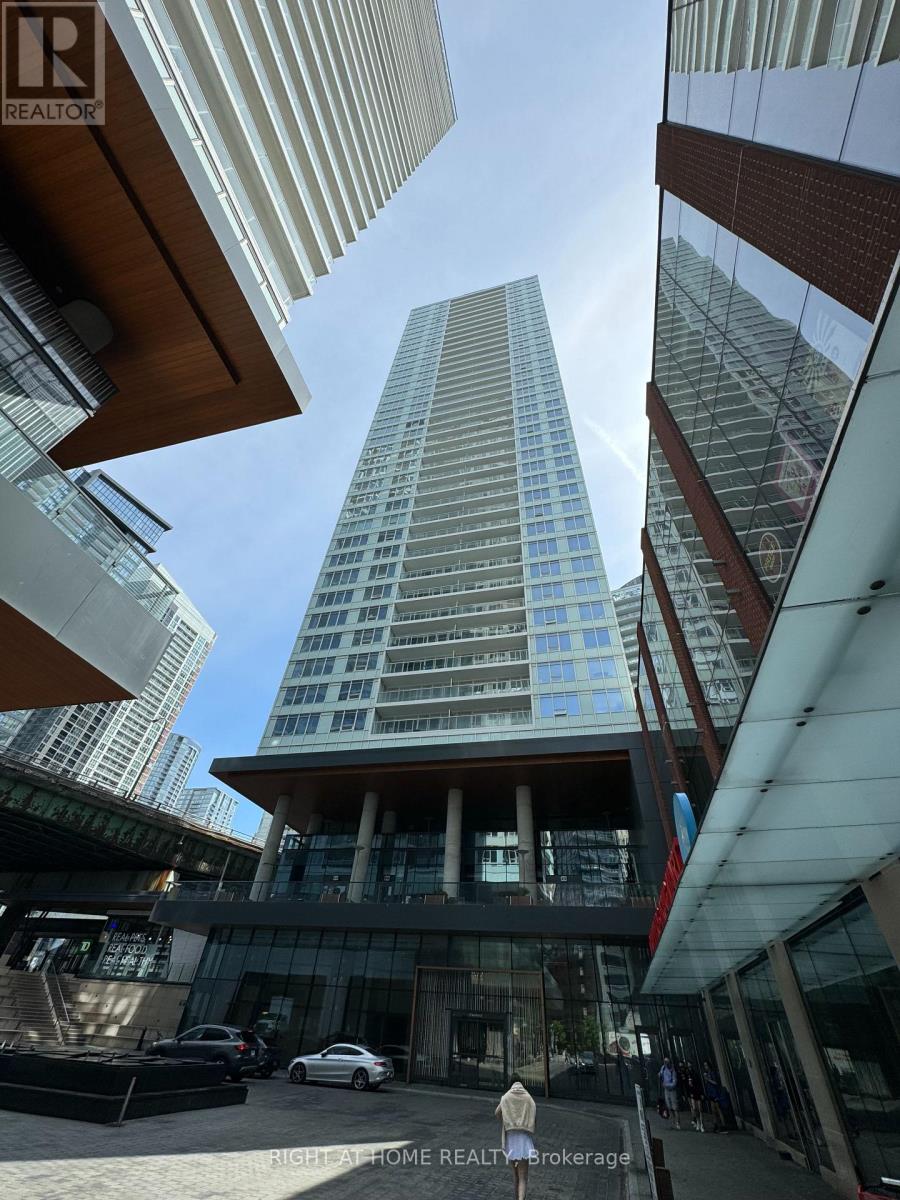
1911 - 17 Bathurst Street
Toronto, Ontario
Impeccably Fully Furnished One Bedroom Plus Den Condo, Features High Ceilings, Premium Furniture With Laminate Floors Throughout, Floor To Ceiling Windows, Open Concept Modern Kitchen With S.S. Appliances And Concrete Island. Well Maintained Building With Access To 23,000 Sq Ft. Of Hotel Style Amenities Including 24/7 Concierge, Spa, Pool, Gym, Rooftop Sky Garden, Party Room, Guest Suites And Much More. Perfectly Situated With A View Of The CN Tower, Walking Distance To The Entertainment District, Restaurants, Shopping, Public Transit, An 8-acre Park, Schools, Community Centre And Easy Access To HWY Gardiner! (id:67731)
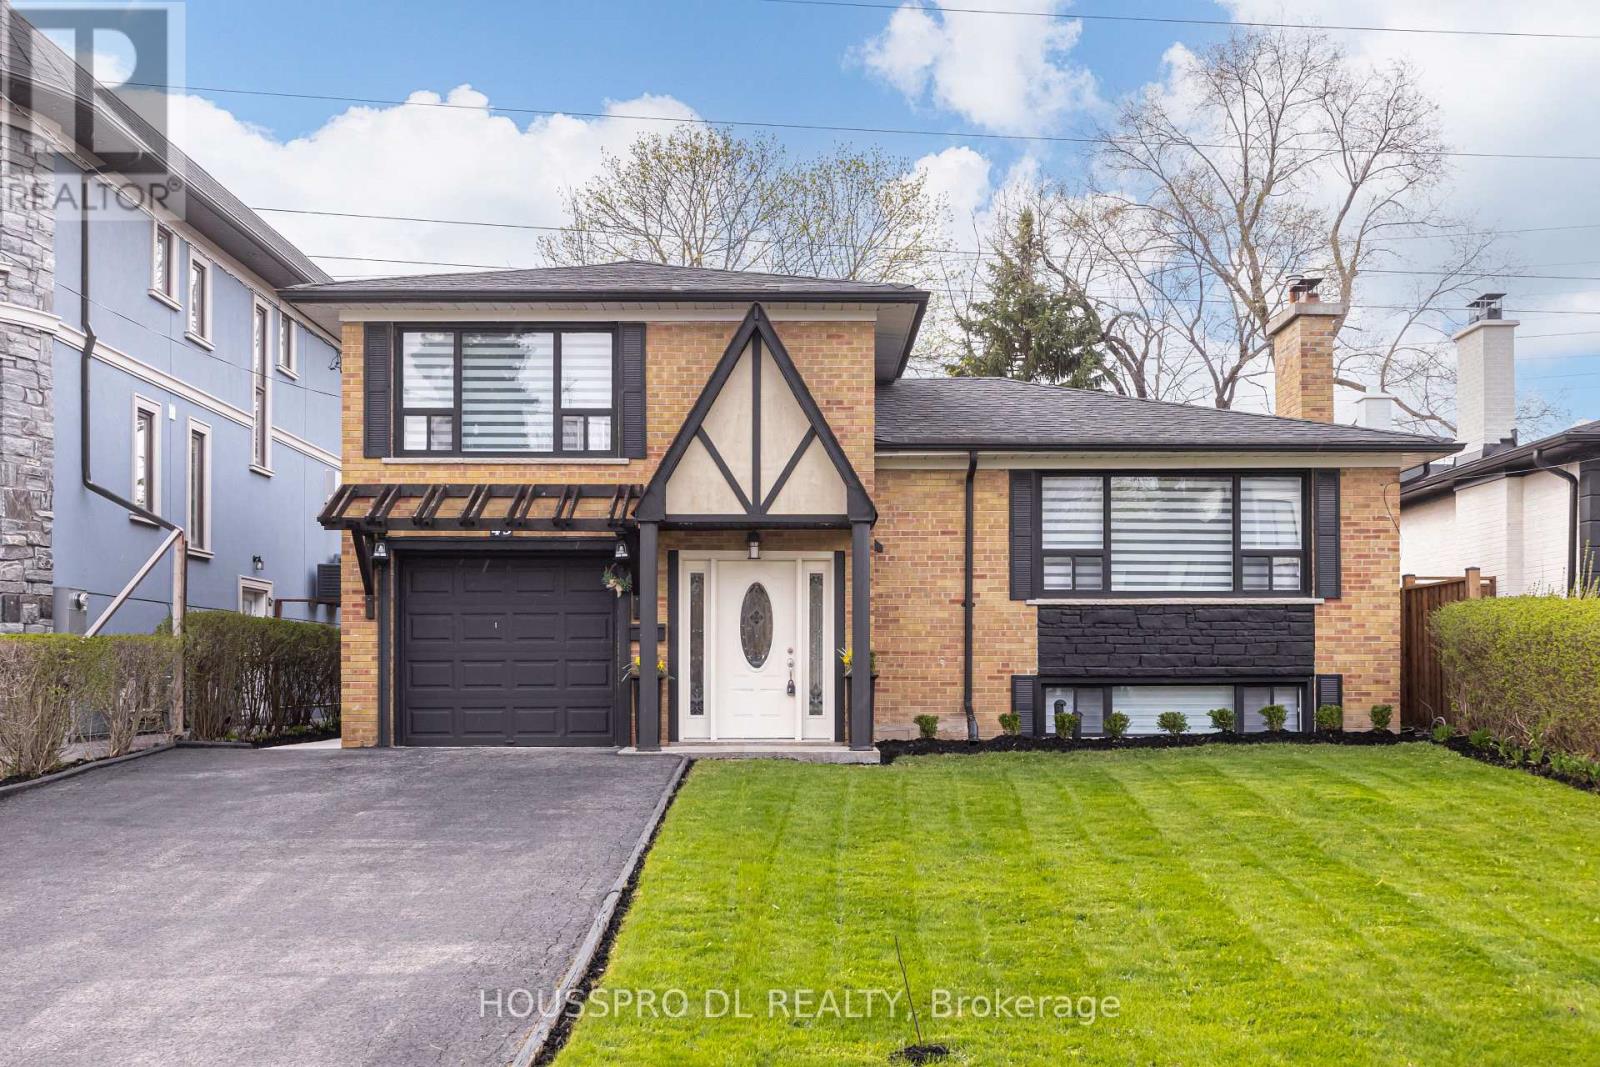
49 Bowerbank Drive
Toronto, Ontario
Exquisitely renovated,this stunning residence in the highly coveted Yonge/Finch neighbourhood delivers an exceptional blend of luxury,comfort,and lifestyle.Tucked away on a quiet,tree-lined street in one of Toronto's most vibrant and picturesque communities,this expansive family home backs onto a serene walking trail leading directly to the subway-offering a rare fusion of peaceful retreat and unmatched urban convenience.Just steps to Yonge Street,transit,premier shopping,dining, and top-tier amenities,this home is perfectly positioned for families seeking both sophistication and everyday ease.Set on a premium south-facing lot with no sidewalk,it boasts enhanced privacy, impressive curb appeal,and abundant natural sunlight throughout.At the heart of the home lies a show-stopping chef's eat-in kitchen- a true culinary masterpiece-featuring a seamless walkout to the backyard and a spacious dining area with its own separate walkout to an oversized deck, creating the ultimate indoor-outdoor entertaining experience.The inviting living room is anchored by large picture windows and a cozy fireplace, offering picturesque views of the beautifully landscaped front yard.The thoughtfully designed ground level includes a chic powder room, a versatile bedroom with walkout, a full bathroom with washer/dryer combo, and a flexible office space-perfect for modern family living, remote work, or multi-generational needs.Upstairs, retreat to three generously proportioned bedrooms with ample storage and a sleek,contemporary 4-piece bthrm designed with both style and functionality in mind.The fully finished lower level is a standout feature, offering incredible versatility with a bright, oversized recreation space, large windows, and a modern kitchen-ideal for in-law living, extended family, guests, or income potential.With a stunning backyard oasis,summer living will never be the same-an exceptional opportunity to own a home that beautifully blends country charm with vibrant city living. (id:67731)
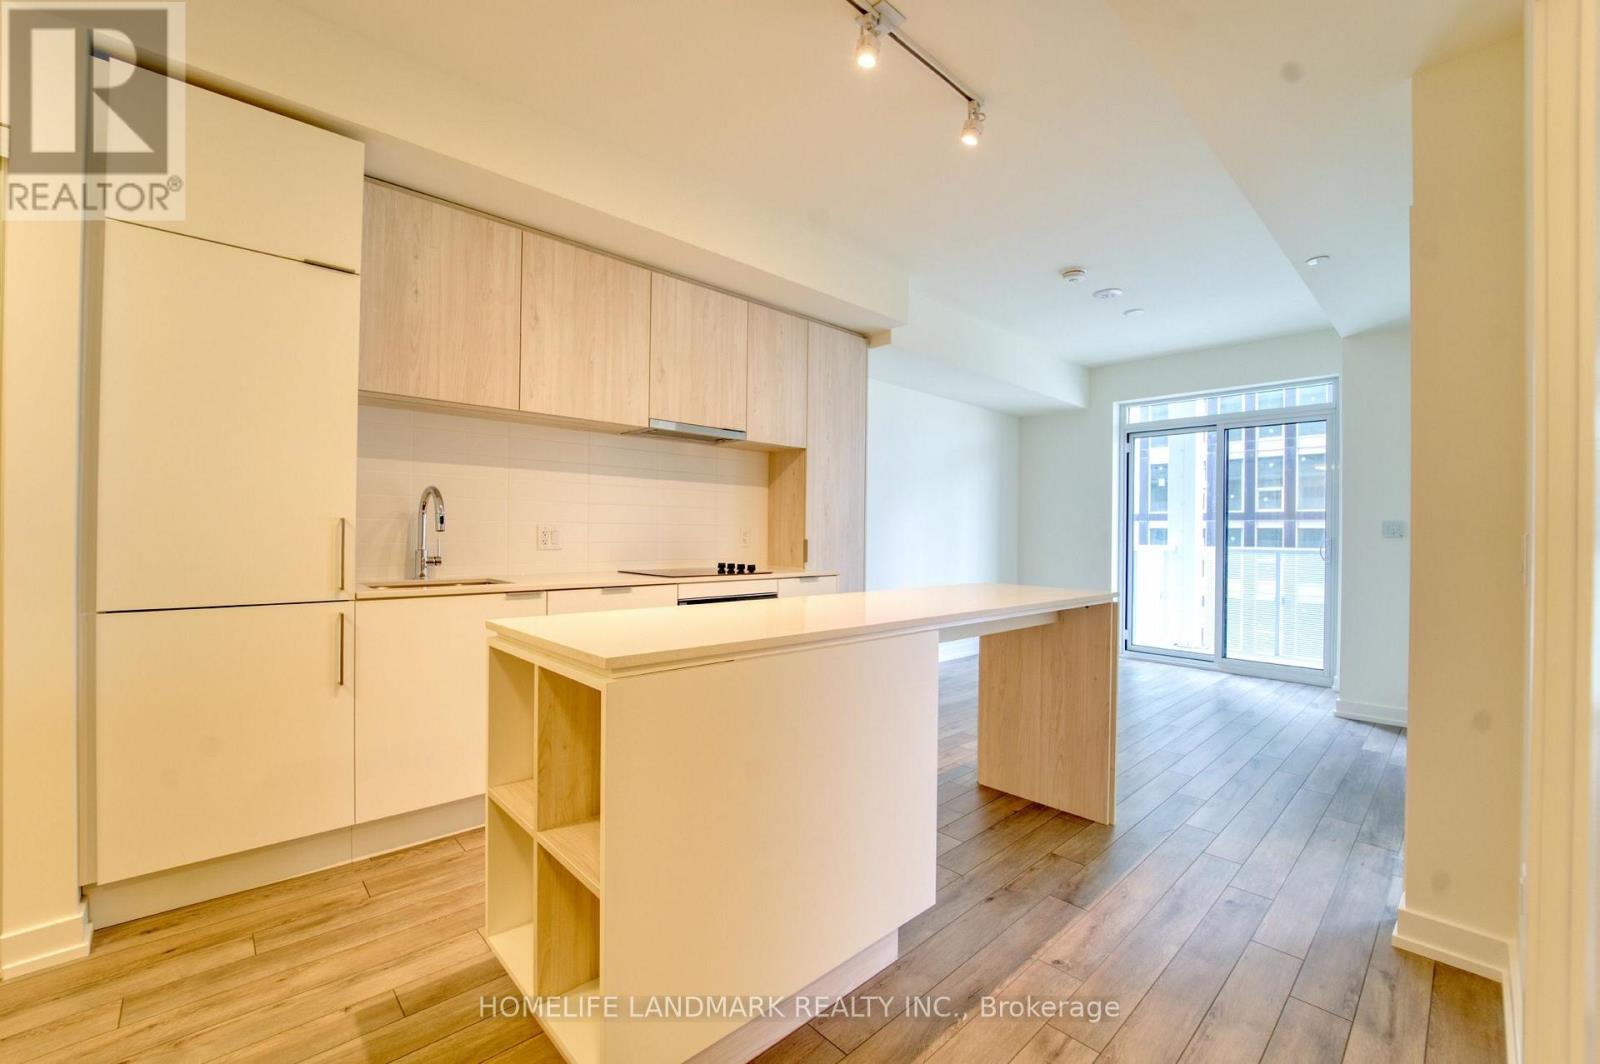
3302 - 89 Church Street
Toronto, Ontario
Spacious 1+Den Suite at The Saint Condos with Great Views! Welcome to this bright and beautifully designed 1+Den suite offering 568 sq. ft. of sophisticated urban living. Featuring floor-to-ceiling windows and an open-concept layout, this suite is filled with natural light and showcases breathtaking, unobstructed city views. The den can easily be converted into a second bedroom or home office, perfect for modern lifestyles. The kitchen is both stylish and functional, complete with a center island, contemporary cooktop, and generous storage space. Located in the heart of downtown Toronto, it's just a 7-minute walk to Queen Subway Station, steps from TMU, and surrounded by the city's top dining, shopping, and cultural attractions. Don't miss this fantastic opportunity! (id:67731)
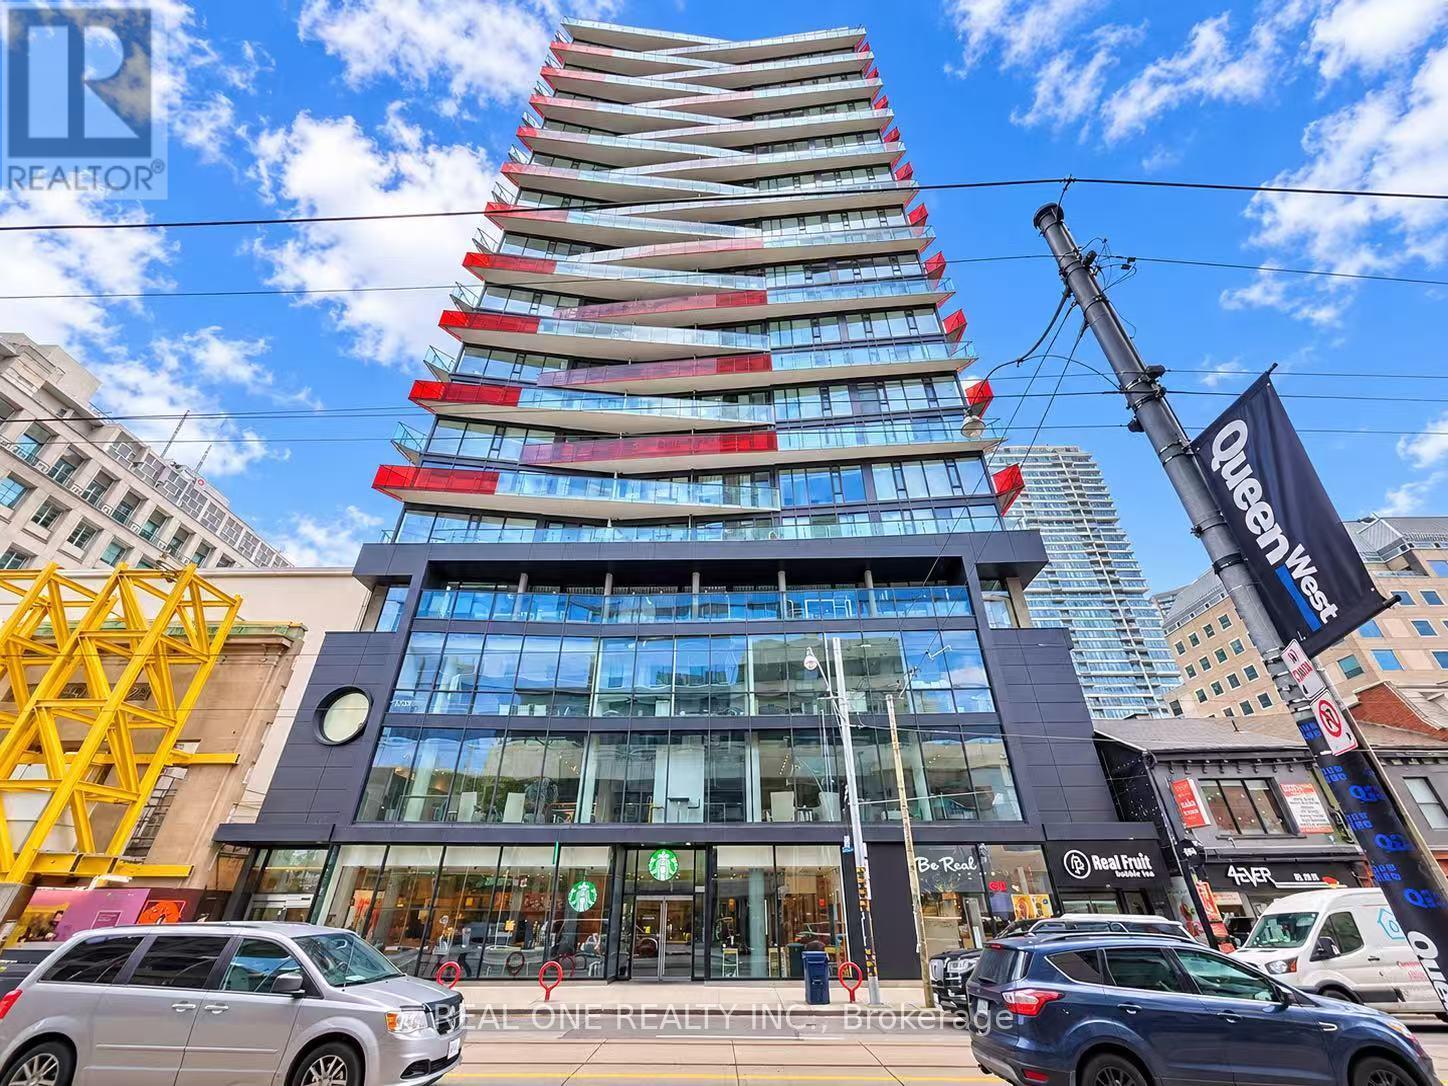
1815 - 215 Queen Street W
Toronto, Ontario
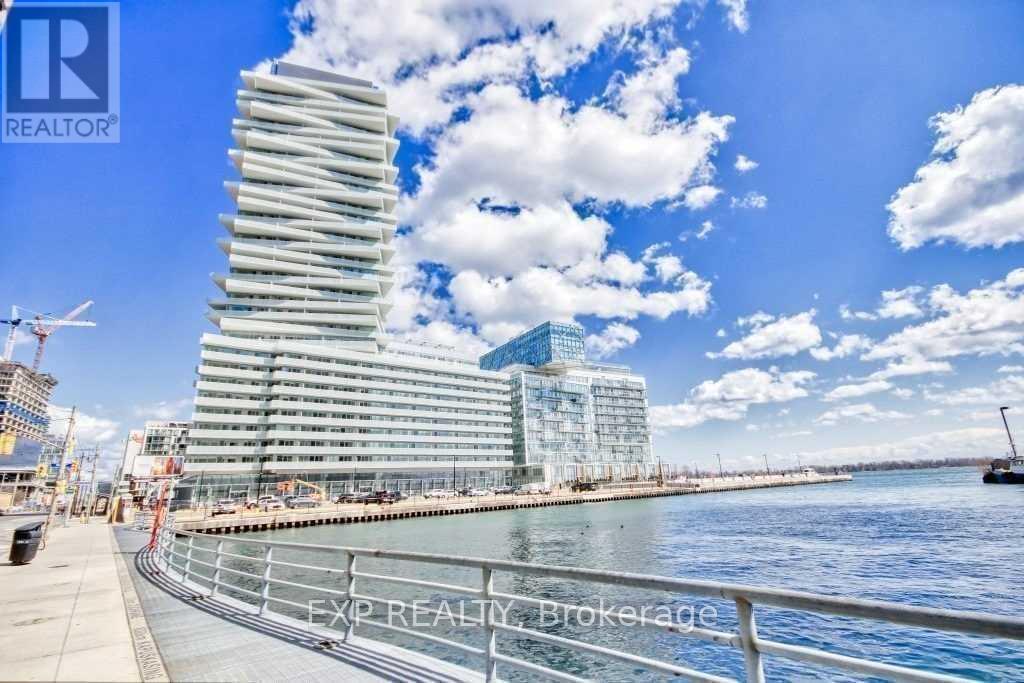
Welcome To Luxury "Smart House" In The Heart Of Financial/Entertainment District. Winner Of The 2014 Bild Award For BestSmall Suite Design. Highly Desirable South-Facing 1 Bedroom Unit On High Floor W/Spectacular Views Of The Cn Tower, Lake & Downtown Skyline. Open Concept Layout. Slick Kitchen With Integrated Space-Saving Appliances. Floor To Ceiling Windows. Large Balcony. 24 Hours Security. Great Amenities: Gym, Guest Suites, Lounge Area, Terrace, Bbq. Walk Score 99, Steps From Subway (Osgoode), Restaurants & Bars, Galleries, Hotel, Theatres, Concert Hall & Stadiums, School, And Shops. (id:67731)
548 Caverhill Crescent
Milton, Ontario
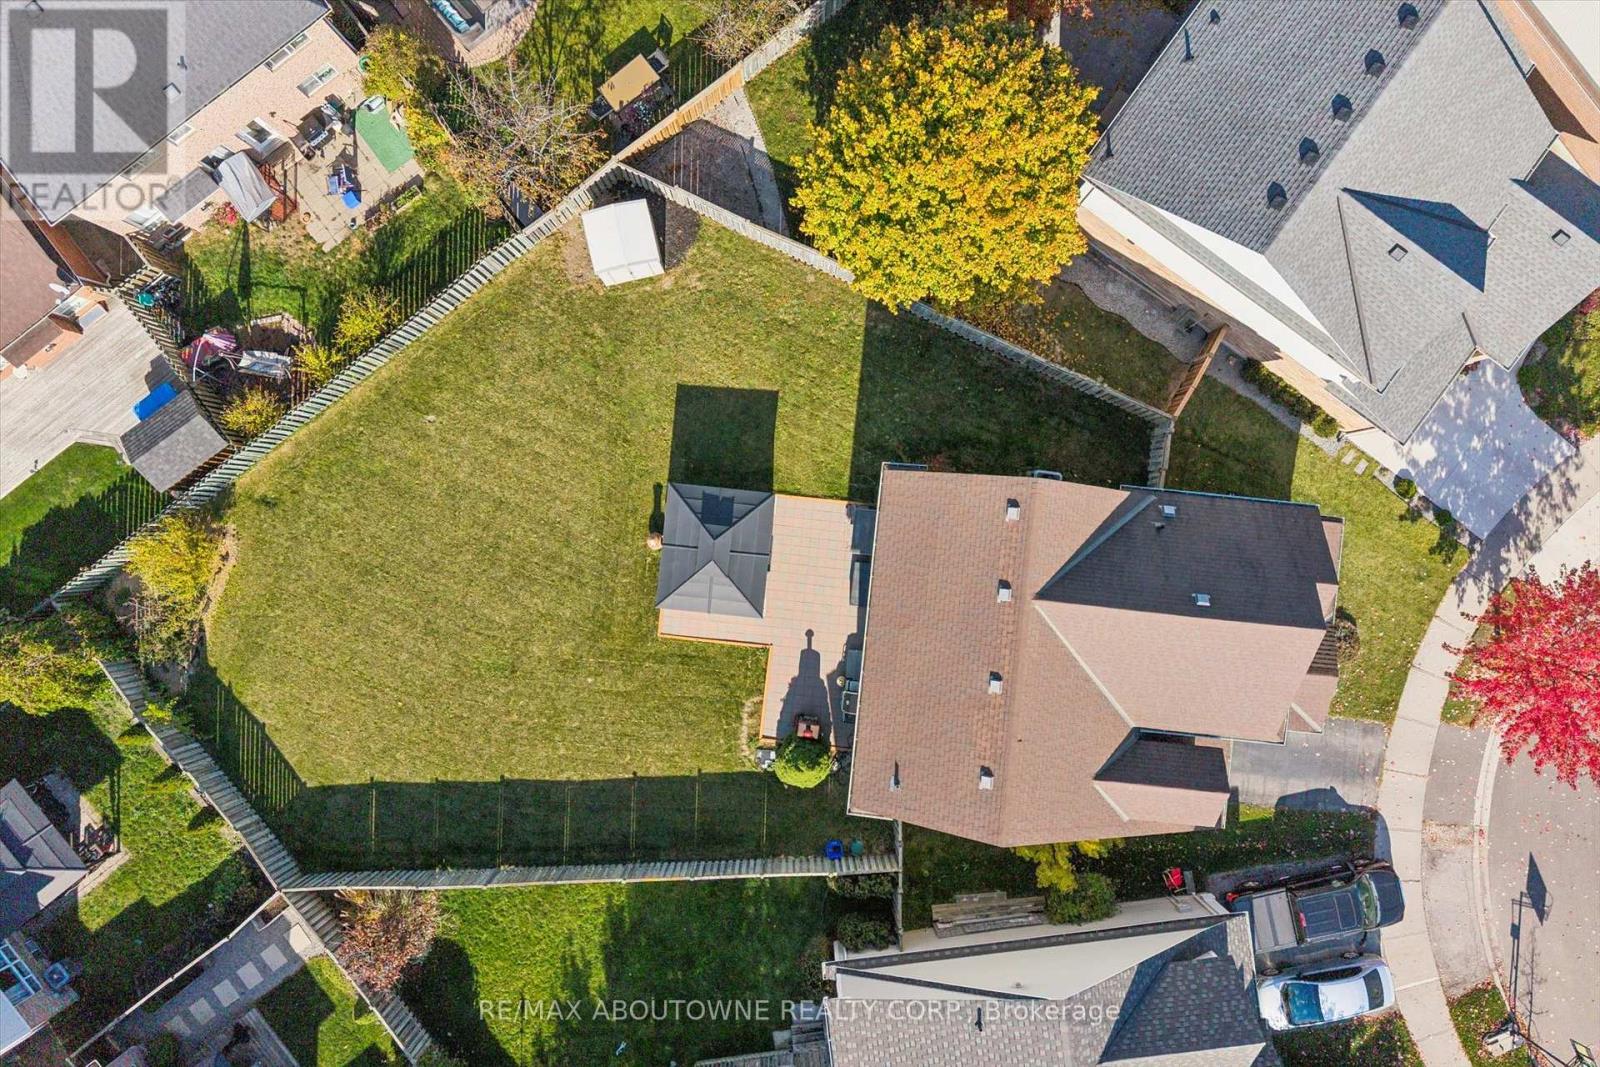
Set on one of the subdivision's largest pie shaped lots, this beautifully maintained, original owner home has been thoughtfully upgraded and lovingly cared for since day one. Welcome to The Powell by Mattamy Homes, ideally situated on a quiet, family friendly street. Offering 1,913 sq. ft. of above grade living space, plus an additional 300 sq. ft. of finished basement space, this home provides plenty of room for the whole family. The thoughtfully designed layout features 3 spacious bedrooms, 2.5 bathrooms, an upper level den that can easily be converted into a 4th bedroom, a dedicated office, and a welcoming main floor family room. Laminate flooring throughout the main and upper levels adds a modern, cohesive feel. The eat-in kitchen features stainless steel appliances, while convenient main floor laundry makes everyday living that much easier. Step outside to your private backyard retreat, complete with a stone patio and large gazebo-perfect for entertaining, relaxing, and enjoying the outdoors. The generous pie-shaped lot also offers plenty of room to accommodate a future pool. A covered front porch adds to the home's inviting curb appeal. Enjoy the convenience of walking to nearby parks, schools, and shopping, with quick access to major highways and GO Transit for an easy commute .A wonderful opportunity to own a lovingly maintained family home in a fantastic location. Don't miss out; book your private showing today! (id:67731)
24 - 555 Chablis Drive
Waterloo, Ontario
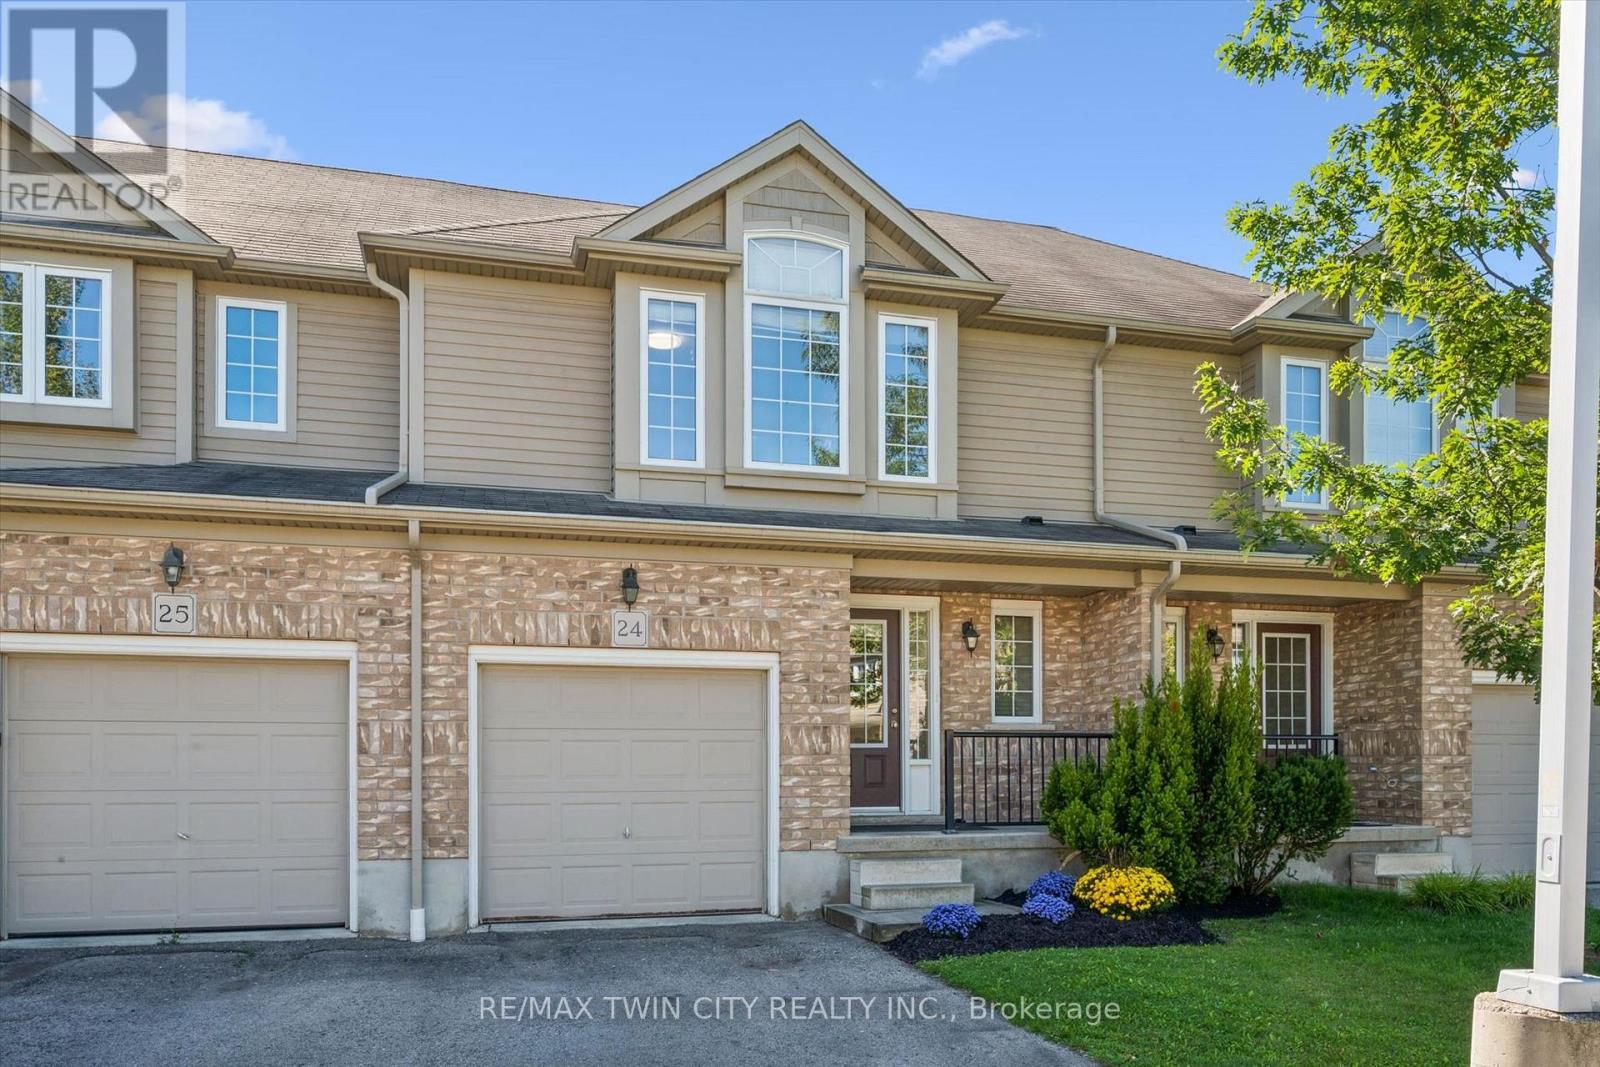
Welcome to this stunning, move-in-ready townhome in a highly desirable Waterloo location offering the space and lifestyle you've been searching for. This beautifully updated open-concept home showcases modern finishes and abundant natural light throughout, featuring new main level flooring, a well-appointed kitchen with stainless steel appliances, generous counter space, and a breakfast peninsula that flows seamlessly into the dining and living room. Three generously sized bedrooms provide excellent flexibility for families and professionals, with the primary bedroom serving as a true sanctuary featuring a walk-in closet and private ensuite bathroom, while two additional bedrooms are serviced by a full bathroom plus a convenient powder room on the main level. Updates include new stairs carpet, bathroom fixtures, and freshly painted throughout. Parking for 2 cars with a single-car garage and driveway, as well as your own private outdoor deck walking out from the living room offer great convenience. The unfinished basement offers tremendous potential-ready for your vision as a recreation room, home gym, or additional living space. This property is steps to The Boardwalk, Costco, universities, shopping, restaurants, and public transit all in desirable Clair Hills. (id:67731)
30 Northgate Drive
Hamilton, Ontario
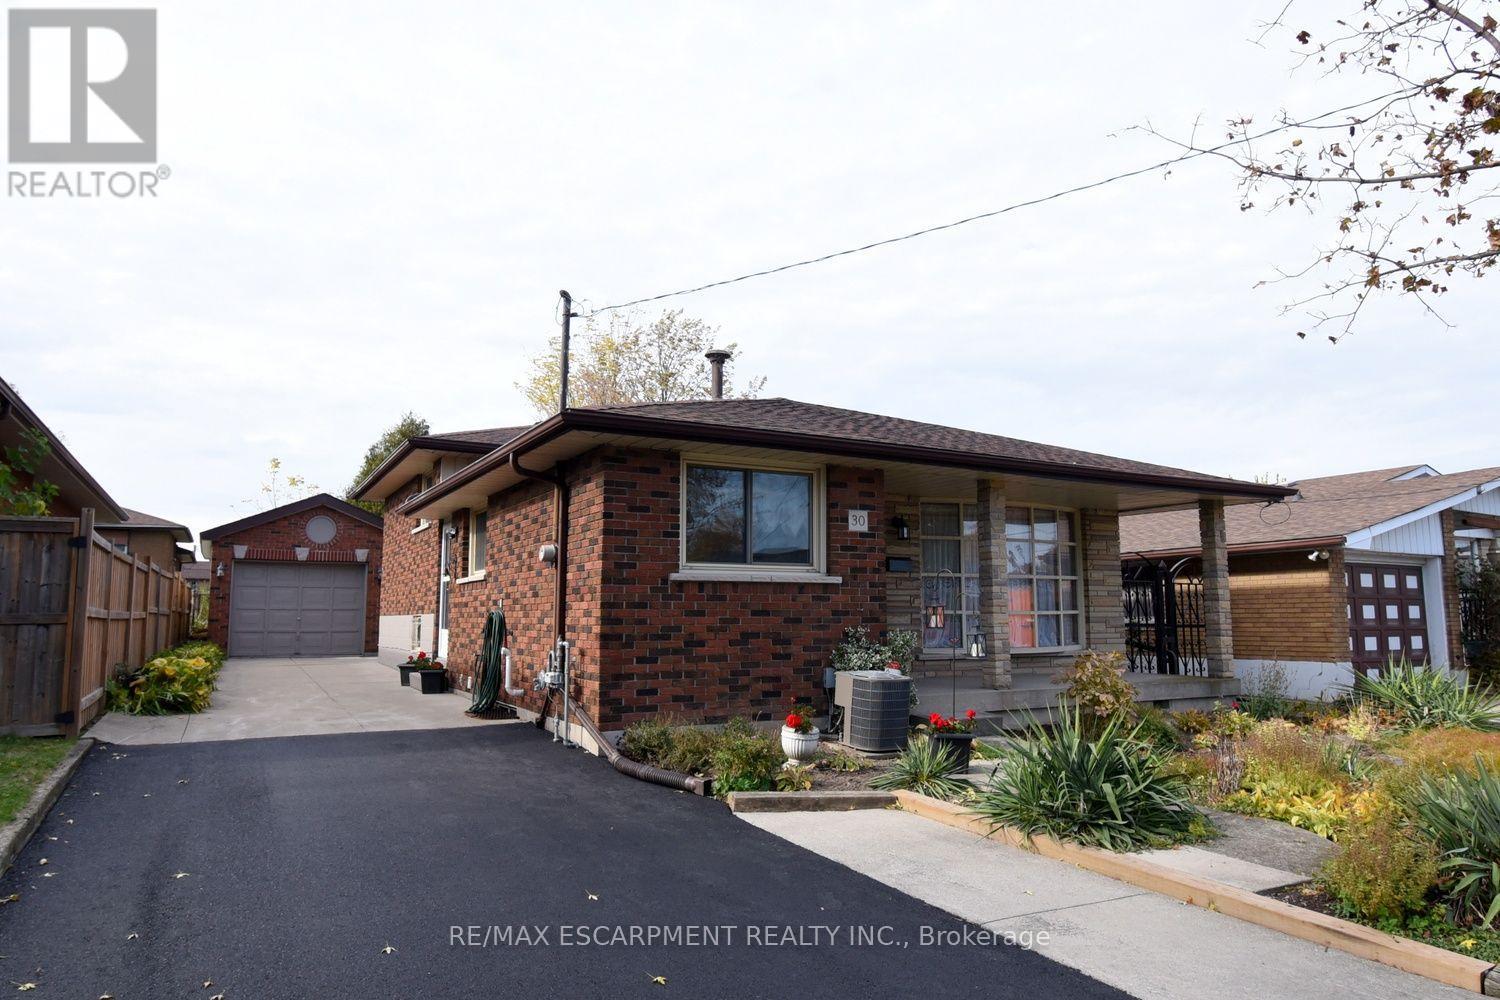
Incredible Mountain Opportunity! Custom-Built 4-Level Backsplit. Rare find on the desirable East Hamilton Mountain! This solid brick, 4 level backsplit was custom-built by its original owner and has been lovingly maintained. Whether you are a growing family, a savvy investor, or looking for the perfect multi-generational setup, this property checks every single box. Full brick exterior built to last, featuring a detached block/brick garage (equipped with hydro!) and a bonus stone-built shed for extra storage. 3+1 spacious bedrooms with a functional, sprawling layout across four finished level. Features a rare separate entrance leading directly to the lower levels-perfect potential for a private in-law suite or accessory apartment. Move in with peace of mind! New furnace installed in 2023. Freshly painted throughout, and newer luxury vinyl flooring running through the basement. A newly paved driveway offers plenty of space for multiple vehicles. Situated in an awesome, highly sought-after Mountain neighborhood close to excellent schools, parks, shopping, dining, and transit. Don't miss out on this excellent opportunity to own a custom-built home in a premier location. (id:67731)
55 Isaiah Drive
Kitchener, Ontario
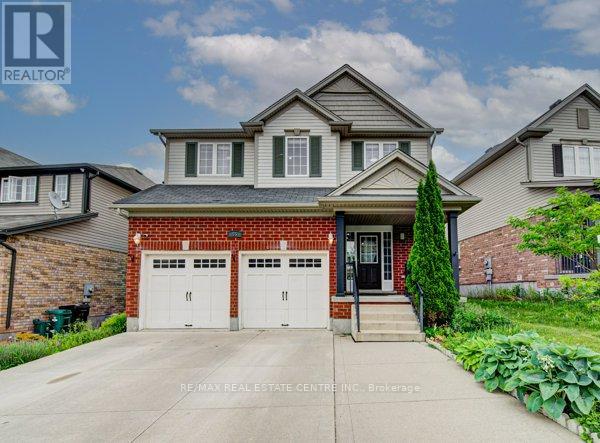
Welcome to 55 Isaiah Drive, a stunning Legal Duplex Home in the highly sought-after Laurentian Hills community, surrounded by nature and close to parks, trails, schools, shopping, and major commuter routes. Offering over 3,200 sq. ft. of finished living space, this beautifully maintained Cook Homes-built residence combines luxury, functionality, and income potential. Featuring a double-car garage, 4 spacious bedrooms, a main-floor office, and a fully finished legal 2-bedroom duplex basement, this home is ideal for growing families, multi-generational living, or generating rental income. With over $70k in recent upgrades, it is truly move-in ready. The carpet-free main floor boasts an open-concept layout with upgraded 2' x 2' tile flooring, custom ceiling details, abundant pot lights, formal living and dining areas, a bright family room, and a spacious kitchen with stylish backsplash and ample cabinetry. A dedicated home office provides the perfect work-from-home space. Upstairs, hardwood flooring, upgraded bathrooms, elegant 9-foot accent ceilings, and oak railings add to the home's appeal. The spacious primary suite features a luxurious ensuite and an oversized walk-in closet. Three additional bedrooms complete the upper level. The legal duplex basement offers exceptional versatility with 2 bedrooms, additional office/flex spaces, a large living area, a 3-piece bath, and plenty of storage-perfect as a mortgage helper or private in-law suite. Step outside to a fully fenced backyard with a large deck, ideal for entertaining, family gatherings, and summer BBQs. Conveniently located minutes from Sunrise Shopping Centre, excellent schools, public transit, and quick access to Highways 7 and 8. A rare opportunity to own an upgraded, income-generating home in one of Kitchener's most desirable communities. (id:67731)
3 Craigmiller Avenue
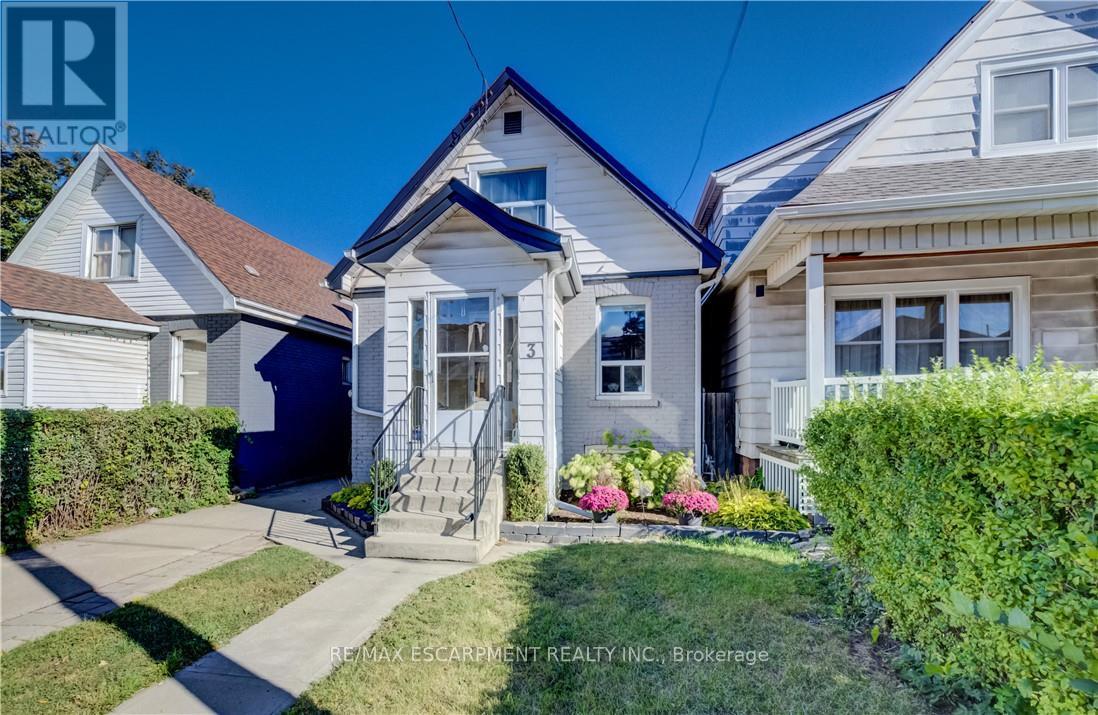
Hamilton, Ontario
Charming 1.5-storey home in a quiet, family-friendly neighbourhood! Featuring 2 bedrooms, 1 bathroom, a separate dining room, updated kitchen, and beautiful hardwood floors throughout. Enjoy summer evenings in the inviting outdoor space, perfect for entertaining, plus convenient 3-car parking. Ideally located within walking distance to Centre Mall, shopping, transit, and schools, with easy access to major highways. A wonderful opportunity in a convenient and well-connected location! (id:67731)
318 William Street
Woolwich, Ontario
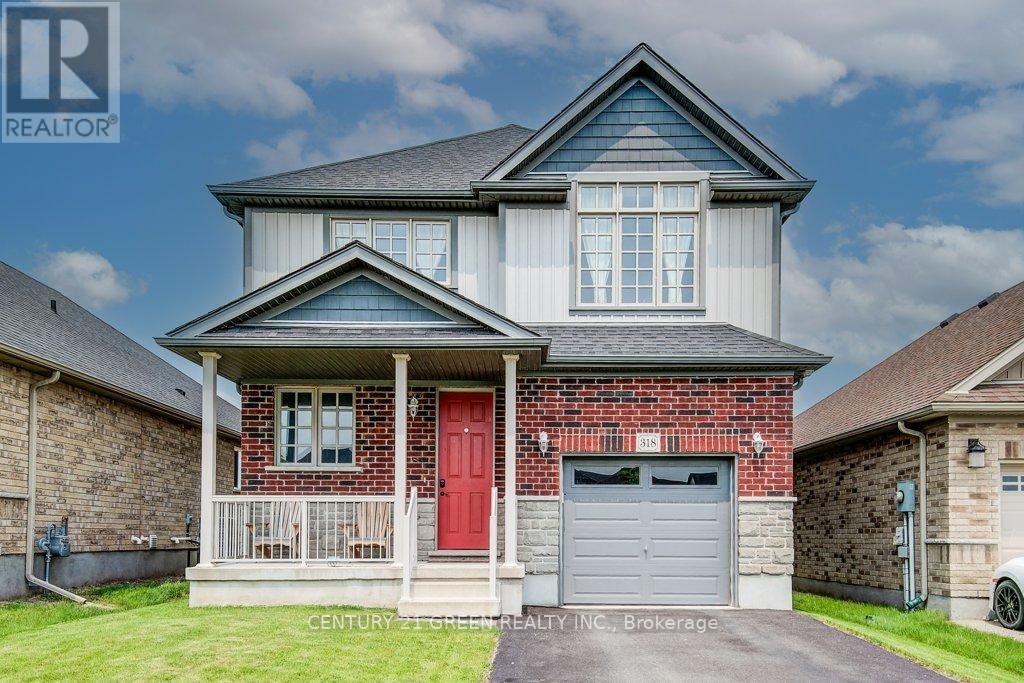
Beautiful and sunfilled detached home in the Elmira's desirable Country Club Estates community. 3 bed 3 bath home features 2,171 square feet of living space and is located near the end of a quiet street with no houses behind. A large open concept main floor featuring 9 foot ceilings make this space feel absolutely massive! Granite countertops, Stainless steel appliances with tons of upgrades. A powder room and laundry/mud room are also on this floor, nicely tucked away behind the garage. Upstairs highlights a master bedroom with a luxurious ensuite and a walk in closet as well as 2 additional good sized bedrooms with large closets, but perhaps the crown jewel of this level is the additional family room! This area could also easily be converted to a large 4th bedroom if you prefer. With all of this space, there really isn't a need to finish the basement but if you do, your options are endless and the best ideas will come to life as you imagine your new space boasting 9 foot ceilings and large windows allowing all the natural light you could ever ask for. There is also a rough in for a 3 pc. bath down here. Location close to all amenities and a short drive to waterloo. (id:67731)
101 Cope Street
Hamilton, Ontario
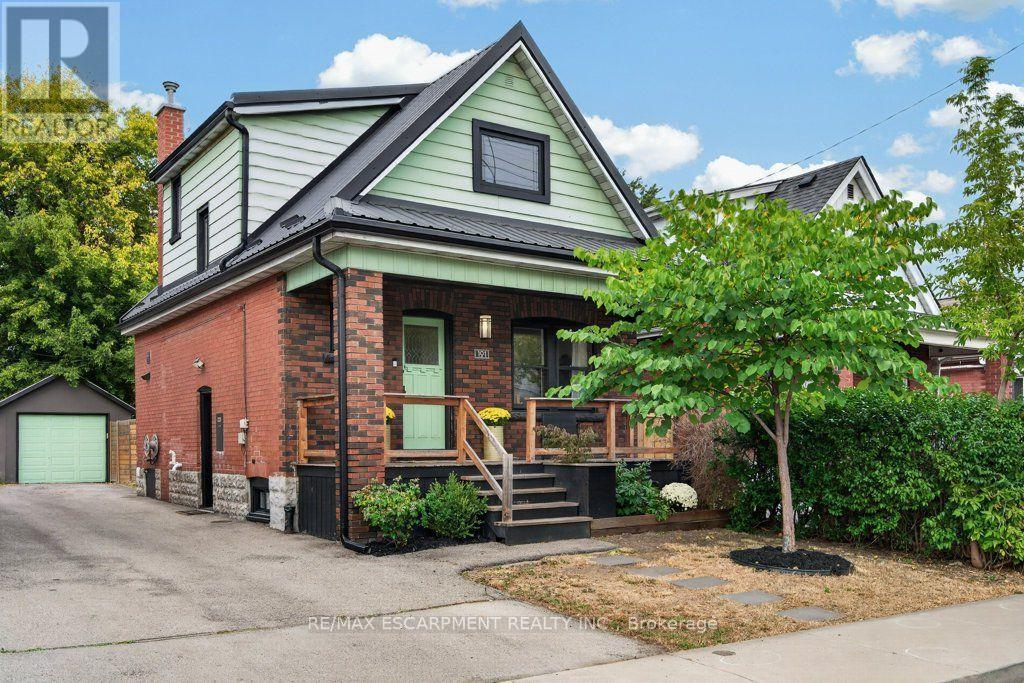
Giving a new meaning to turnkey, this home is celebrating its 101st birthday, but you wouldn't know it from the walk-through! Expertly renovated with an eye for design, this brick four square maintains all of the timeless character of its original mouldings, inlaid floors, vent covers, and door knobs, with modern conveniences including upgraded wiring, new incoming waterline and backflow valve, metal roof (2020, 40 year warranty), and more. Considerably overhauled in 2020, enter this immaculate home through a covered front porch - perfect for coffee on a rainy morning. The substantial foyer has a coveted coat closet, and a direct sight line of the open concept living/dining room accented with a professionally restored arsenic green tile fireplace surround and mantle. The Chef's kitchen is a no-brainer with stainless appliances, a hidden dishwasher and an entire wall of pantry, open to the inspired dining space with original cove ceiling detail and room to entertain! Access the back party deck through a fully insulated sunroom, the added space work from home professionals are looking for. Upstairs find three considerable bedrooms, all finished in neutral carpet with bright windows and large closets. Each fits a queen sized bed with room to move. The charming three piece bath features a custom glass shower with bench, ceramic art deco vanity sconces, and even includes a supplementary bidet! Additional upgrades include central air (2020), eavestrough (2021), most windows, 3/4 doors, plumbing stack. A fully fenced backyard creates privacy, and the detached garage functions as a workshop with full electrical and an automatic garage door opener! Easily accessed, ample parking for two on site, and loads of street parking for guests! Side door entry to clean unspoiled basement, extra inclusions to make you feel at home! (id:67731)