
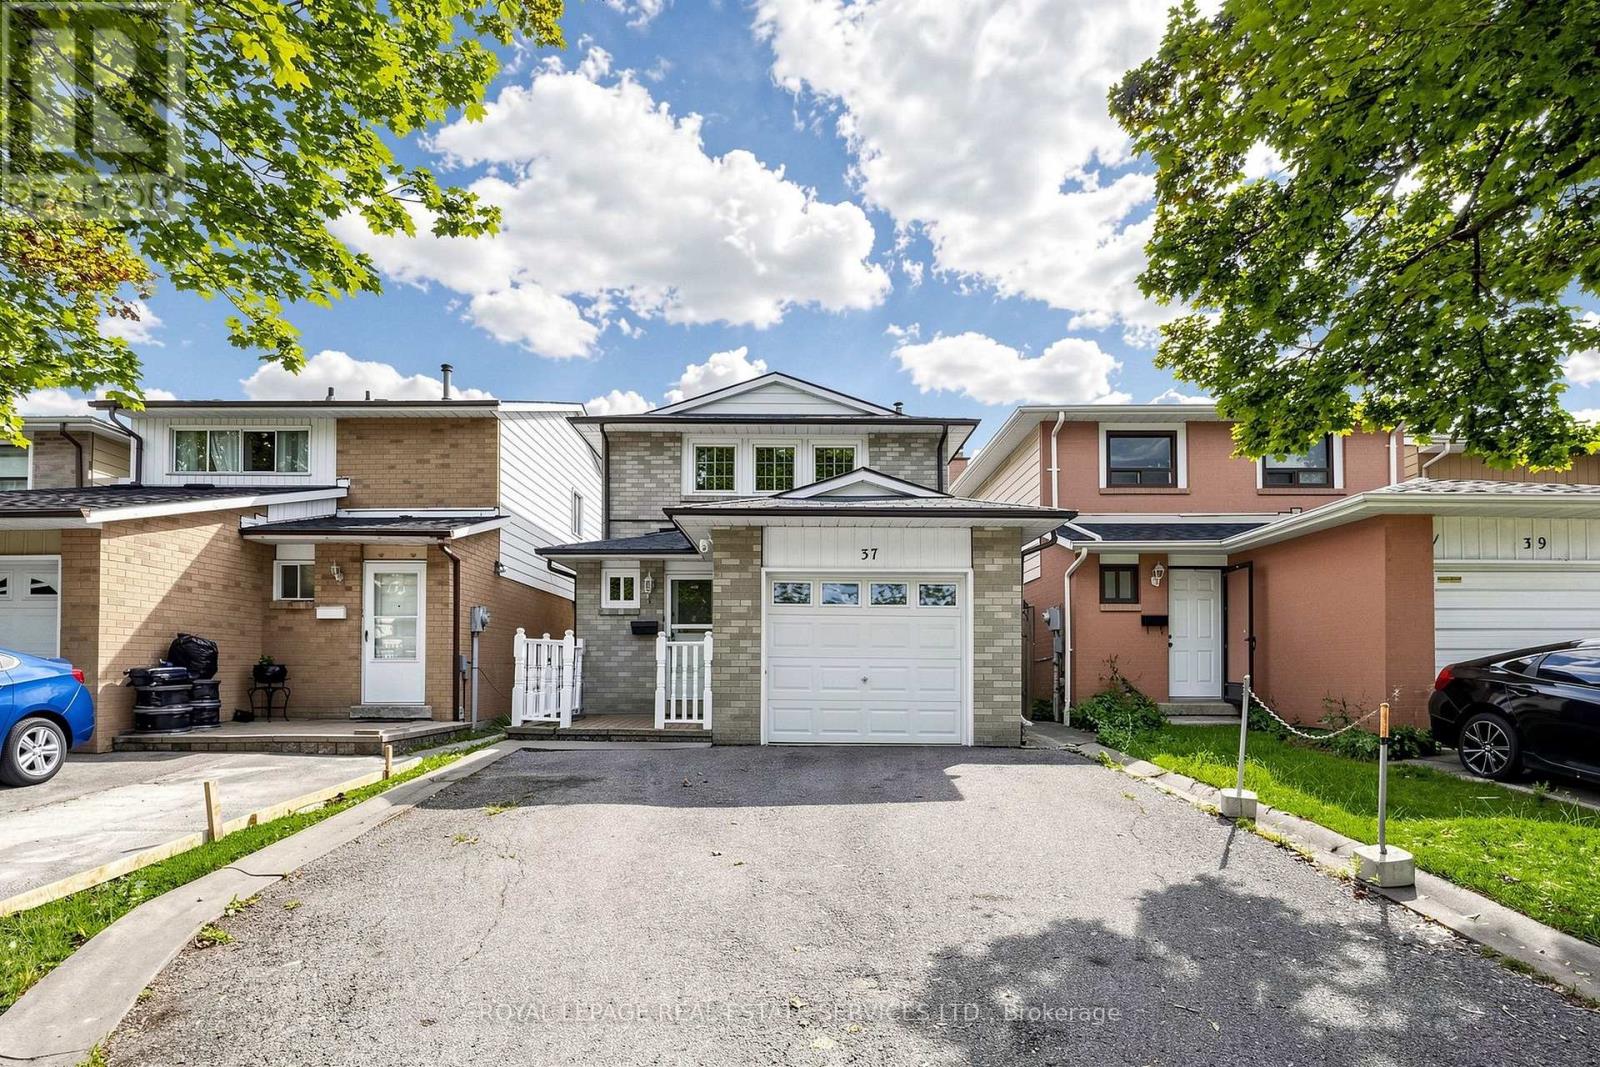
37 Woodsview Avenue
Toronto, Ontario
Location says it all. Situated right across the Humber College and just steps to Etobicoke Gen Hospital, with the LRT and abundant transportation access, highways and shopping. Own prime property in Toronto, a lovely, well maintained home, carpet-free, freshly painted all throughout. The main floor boasts of a spacious, bright and open concept layout. Kitchen looks great with the granite countertops, backsplash, California shutters, new Kitchen drawers and lots of storage. Three spacious bedrooms upstairs and 2 in the basement suitable for first time buyers, or multi-generational family or investors with rental potential. Enjoy the fully-fenced backyard, that provides privacy for entertaining. Book your showings now. (id:67731)
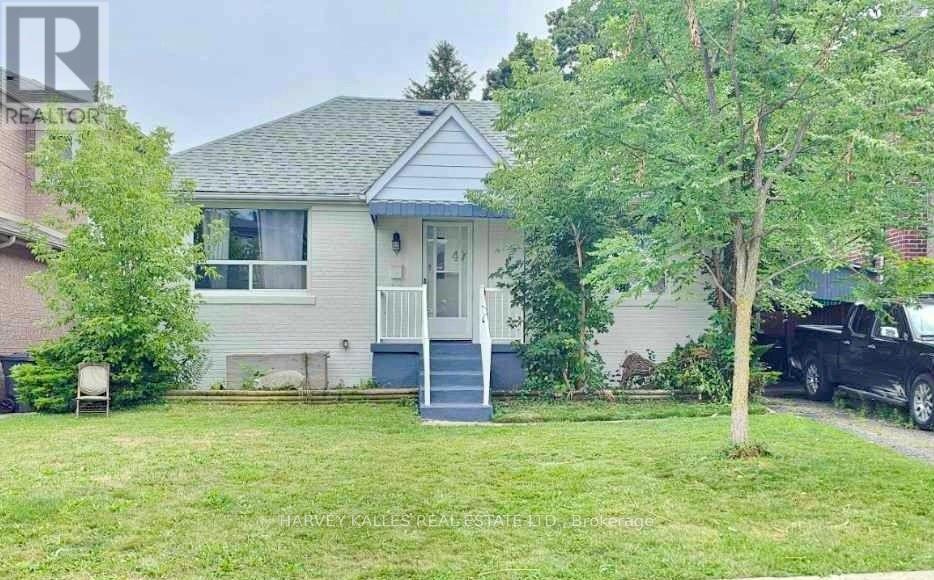
47 Stayner Avenue
Toronto, Ontario
Fantastic opportunity on a rare 47+ ft wide lot with 125 ft of depth in the highly sought-after Yorkdale-Glen Park neighbourhood, surrounded by multi-million dollar homes! Perfectly suited as a single-family home or a versatile investment property, this detached bungalow has been completely renovated top to bottom, with brand new roof, HVAC, central A/C, electrical, and a freshly painted exterior facade. Main Floor: Bright and spacious, featuring a family room, dining room, updated kitchen with stainless steel appliances and microwave, a charming 3-seasons room, and a 3-piece bathroom. Tons of natural light throughout, with new flooring, valance lighting, and pot lights. Enjoy exclusive use of the large south-facing backyard, complete with a mature apple tree, plus a private driveway and covered carport - perfect for a growing family. Lower Level: A fully self-contained basement unit with its own independently controlled heating and cooling (separate thermostat), offering 3 spacious bedrooms, a breakfast area, kitchen with walnut countertop, and a spacious 3-piece bathroom - ideal for extended family, an in-law suite, or strong rental income. Great location, close walk to amenities and subway (Glencairn Station), Yorkdale Mall, and Allen & Lawrence Mall. Zito's Produce Market with hot plate is less than a 1-minute walk. A quiet, family-friendly street offering the best of both worlds - comfortable single-family living with built-in income potential in a premium, high-demand neighbourhood. There is potential for a large garden suite in backyard. (id:67731)
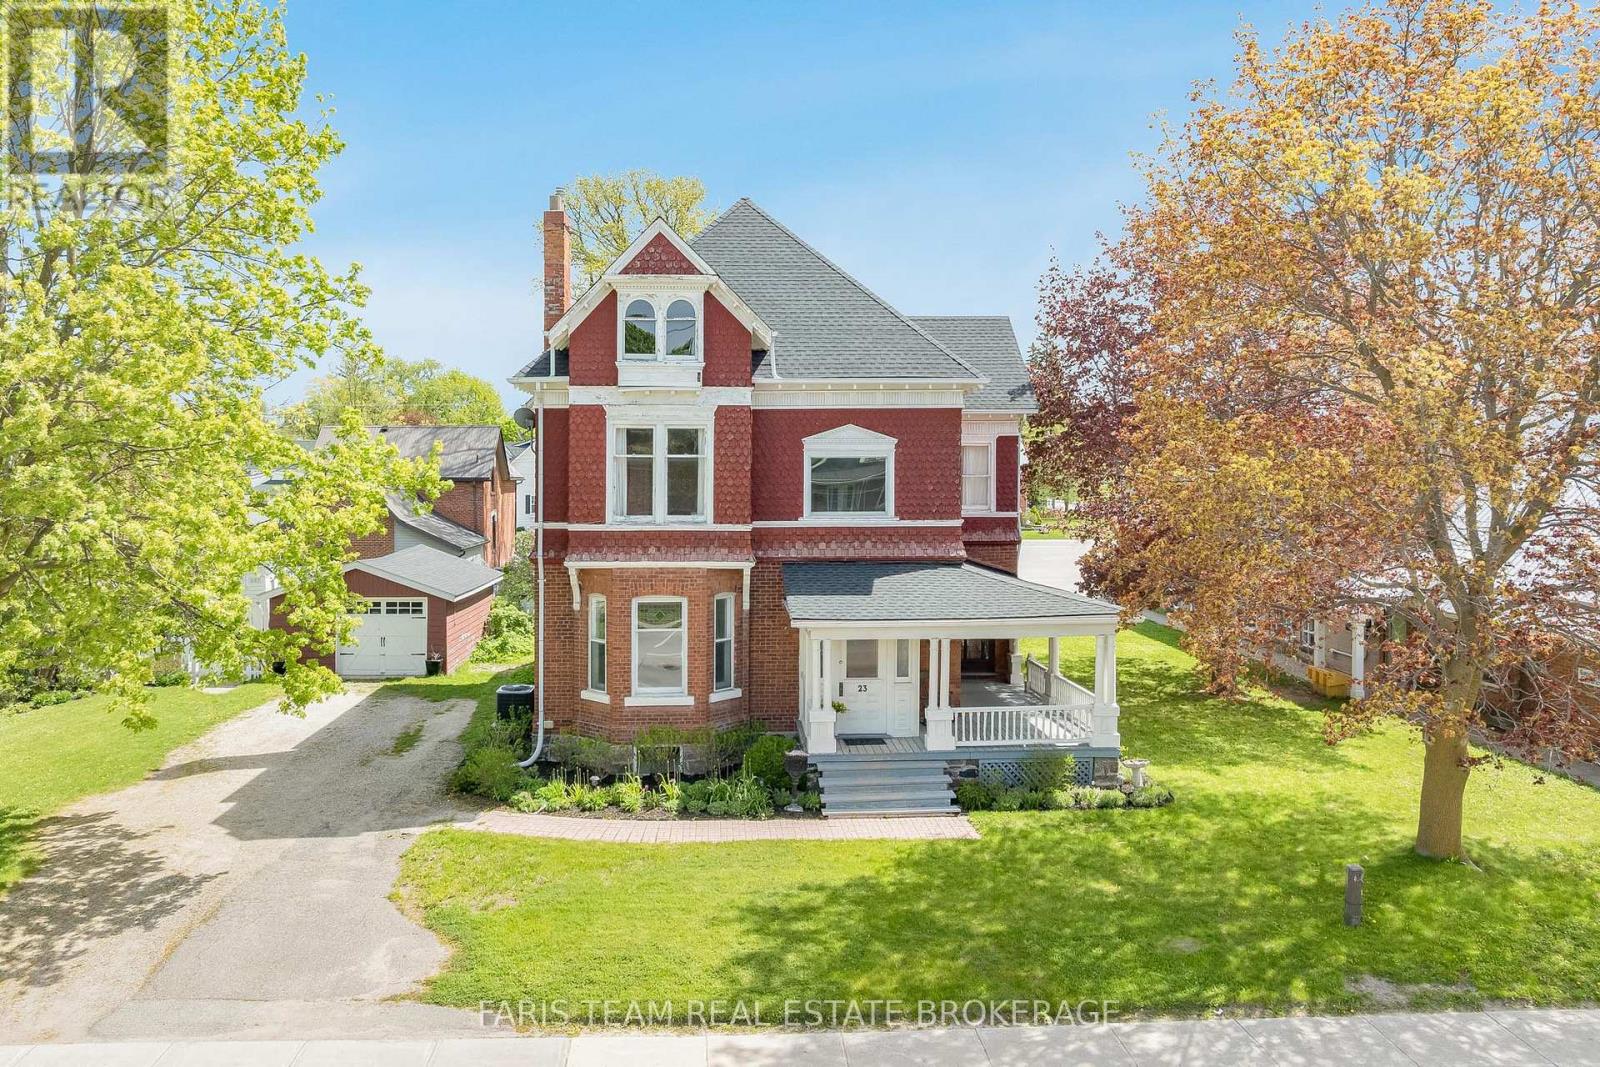
23 Yonge Street S
Springwater, Ontario
Top 5 Reasons You Will Love This Home: 1) Welcome to Cooper House, a beautifully preserved Queen Anne style Heritage Home in the heart of Elmvale, rich in timeless character and prominently positioned on a high exposure in town lot. This architectural gem blends historic charm with long term potential for residential or permitted non-residential uses (subject to Site Plan Control) 2) Enjoy peace of mind with major updates already completed, including a roof replaced in 2023 with a 50 year warranty, along with a newer furnace, air conditioning system, and water heater (2020). The stunning white kitchen was completely renovated in 2020 with finishes and details that complement the home's historic character 3) This impressive two-storey home offers 3,778 square feet of thoughtfully designed space, featuring 10' ceilings on the main level and 9' ceilings on the second level, enhancing the sense of openness throughout. Four generously sized bedrooms provide flexibility for family living, office space, or service based use 4) The stunning main level is ideal for both everyday living and hosting, showcasing the updated kitchen, expansive family room, sun filled living room, elegant dining room, and a grand welcoming foyer that could also lend itself well to client facing or small business use 5) With exceptional street presence, a 20' x 20' detached garage, standout curb appeal, and Institutional 5 zoning that allows for a range of potential uses, Cooper House is a rare and versatile opportunity. 3,778 above grade sq.ft. plus an unfinished basement. (id:67731)
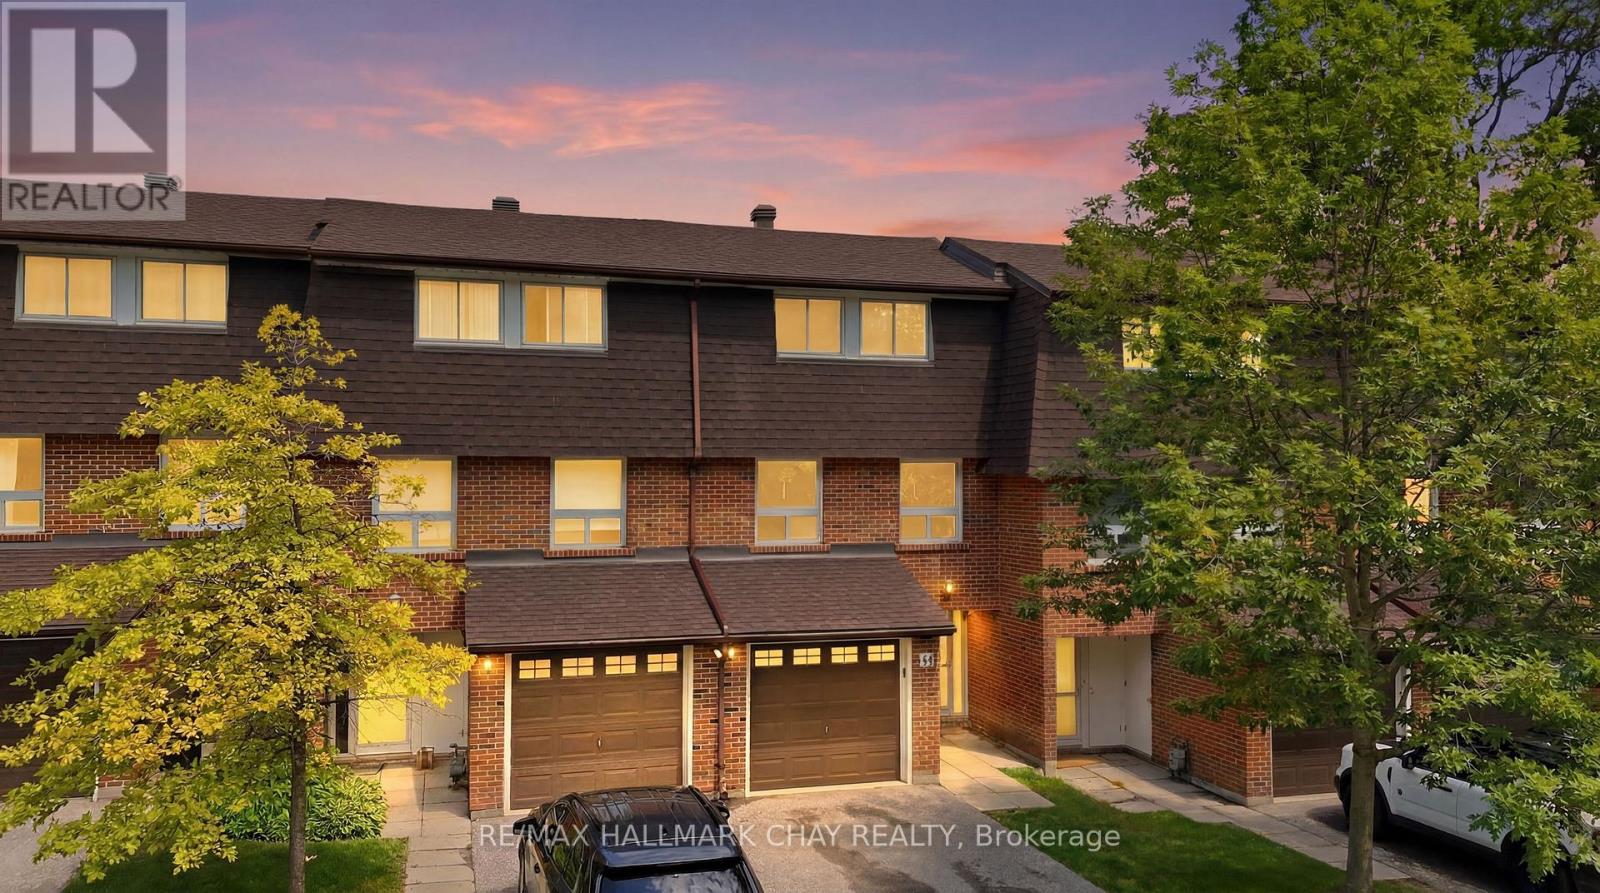
34-360 Blake Street
Barrie, Ontario
Welcome to this beautifully maintained, move-in-ready townhouse in Barrie's desirable east end, offering the perfect blend of comfort, convenience, and value. Ideally located within walking distance to the waterfront and just minutes from shopping, schools, parks, and Highway 400, this home is perfect for families, first-time buyers. Finished from top to bottom, the home features 3 spacious bedrooms, 2 full bathrooms, a bright and inviting family room, and a generous primary suite complete with his-and-her closets. The finished lower level boasts a versatile recreation room with a wet bar perfect for entertaining or relaxing with family and friends. Enjoy the convenience of main floor laundry and step outside to your private patio and fully fenced backyard, ideal for summer BBQs. Condo fees provide exceptional value and include WATER, HEAT, HYDRO, CABLE, INTERNET, building insurance, as well as grass cutting and snow removal, making for truly low maintenance living. Don't miss your opportunity to own this fantastic home in one of Barrie's most convenient and sought-after neighbourhoods! A rare opportunity to own one of only four units with double-car parking in the complex (id:67731)
68 Duggan Street
Aurora, Ontario
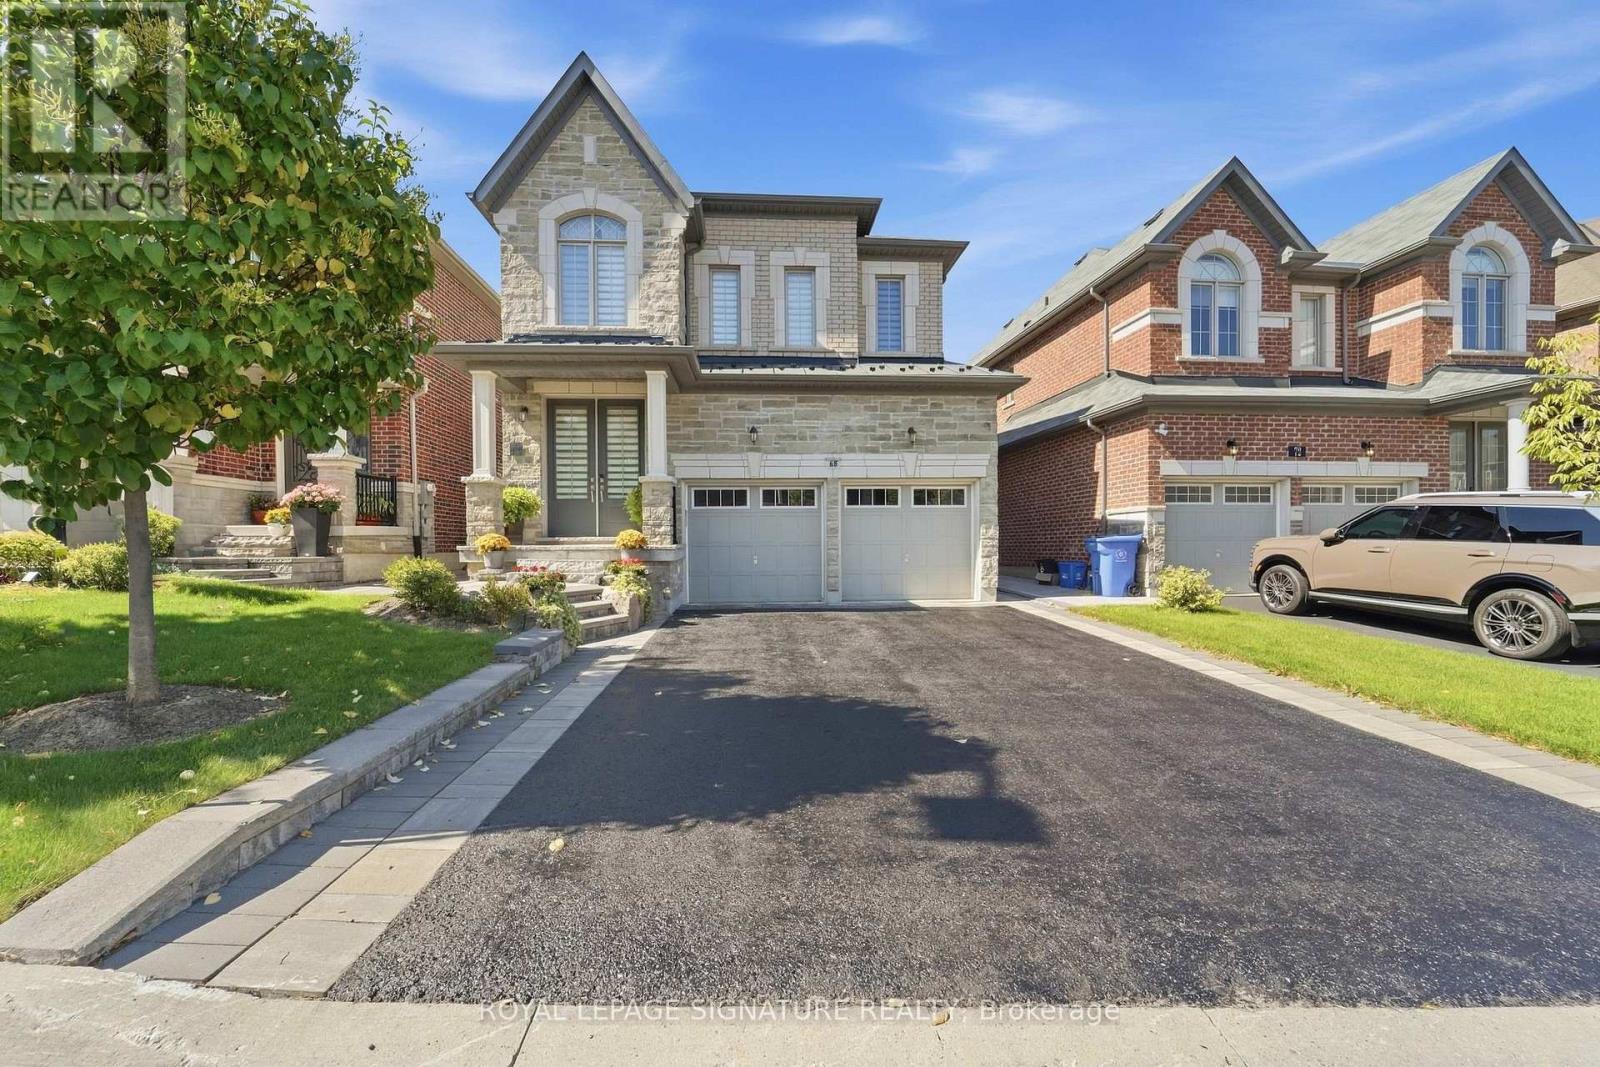
Attention First-Time Buyers & Investors! Welcome to this bright, sun-filled detached home featuring a LEGAL BASEMENT APARTMENT, no sidewalk, allowing for extra driveway parking. Situated in one of Aurora's most sought-after, family-friendly communities, this beautifully maintained 9 years old home welcomes you with an impressive double-door entry and a spacious, functional layout, Pot lights and Hardwood floor throughout main and second floor. Upgraded kitchen cabinets with Granite Counter Top Island and upgraded bathrooms with quartz counter tops and sinks. Enjoy the convenience of a main-floor laundry room and modern pot lights with dimmer switches throughout the home. Smooth Ceiling throughout the house . The legal basement apartment features large windows, pot lights, laminate flooring, and Porcelain tile in the bathroom, making it ideal for extended family or generating an estimated rental income of approximately $1,700 per month. Ideally located just minutes from the Aurora Community Arboretum, Sheppard's Bush Conservation Area, top-rated schools, parks, playgrounds, shopping, dining, and recreational facilities. Commuting is easy with quick access to Highway 404 and GO Transit, offering the perfect blend of convenience and peaceful suburban living. (id:67731)
90 Samuel Lount Road
East Gwillimbury, Ontario
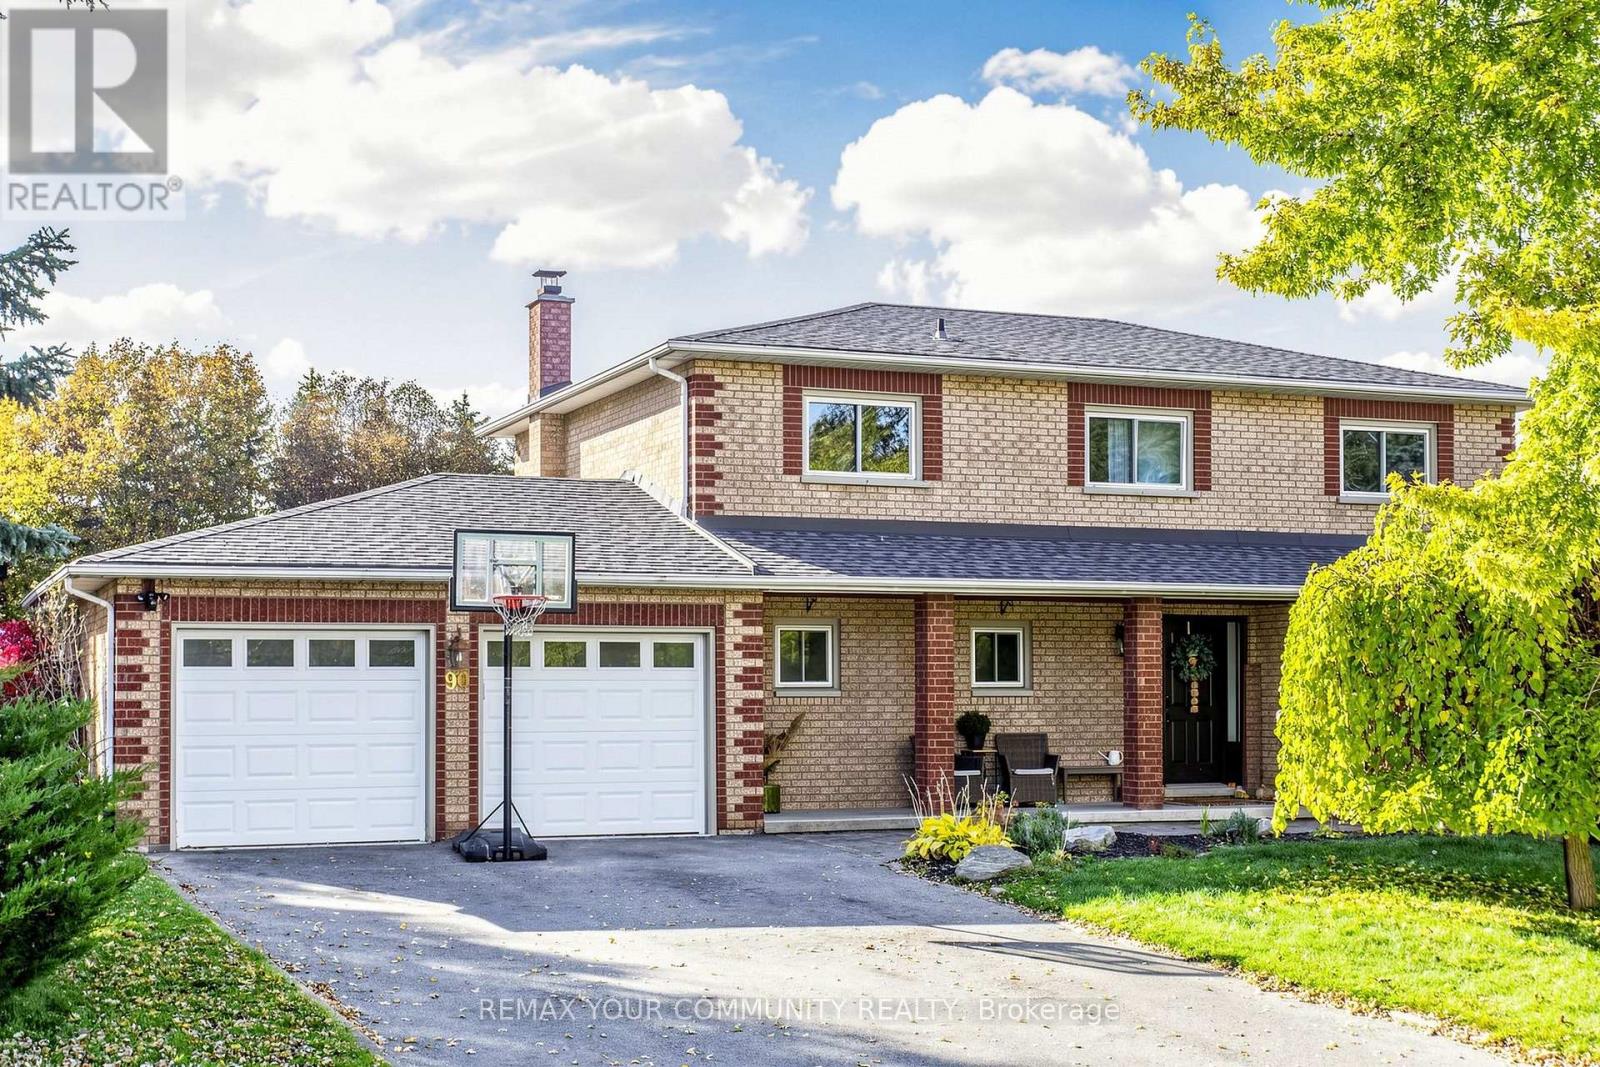
Premium corner lot. NO SIDEWALK! Inground pool. Rare find extra deep lot in the heart of Holland Landing. This stanning 4+1 bedroom, 4 bathroom home offers tons of modern upgrades. Inviting main entrance welcomes you to open concept, combined, living & family room that presents large window that allows tons of natural light, Top of the line engineering hardwood flooring and high baseboards. Dining room boasts cozy wood fireplace, custom built-in bar/ servery and overlooks inground pool and greenery of the backyard through the floor to ceiling glass door. Spacious kitchen offers central island, quartz counters, stainless steel appliances and access to the beautiful backyard. Main floor powder room and mudroom with access to 2 car garage with garage door openers. Second level boasts Red Oak hardwood flooring all throughout. Spacious primary bedroom offers walk-in custom-built closet with organizers and 4 pc ensuite with glass shower. 2nd and 3rd bedrooms have double closet. Basement offers huge recreational room, a spacious bedroom, den and 3 pc bathroom. Backyard is an oasis bordered by mature trees, creating a private and picturesque setting, offers inground pool, hot tub, landscaped gazebo area and open field for entertainment. Six parking spots: the driveway can fit four+ vehicles plus 2 parking inside the garage. Ideal location is moments away from both Newmarket and Bradford. Convenient access to highways 404, 400, future Highway 425 and all amenities you could need. Multiple upgrades: driveway paved - 2023, pool liner & pump 2022, pool heater - June 2025, roof - 2020, evestroughs - 2020, gutter guards - 2021, garage pad - 2021, new flooring & baseboards all throughout - 2025, Furnace - December 2025; HWT - May 2024; water softener - Sep.2024, A/C unit - May 2026; (id:67731)
2210 - 7165 Yonge Street
Markham, Ontario
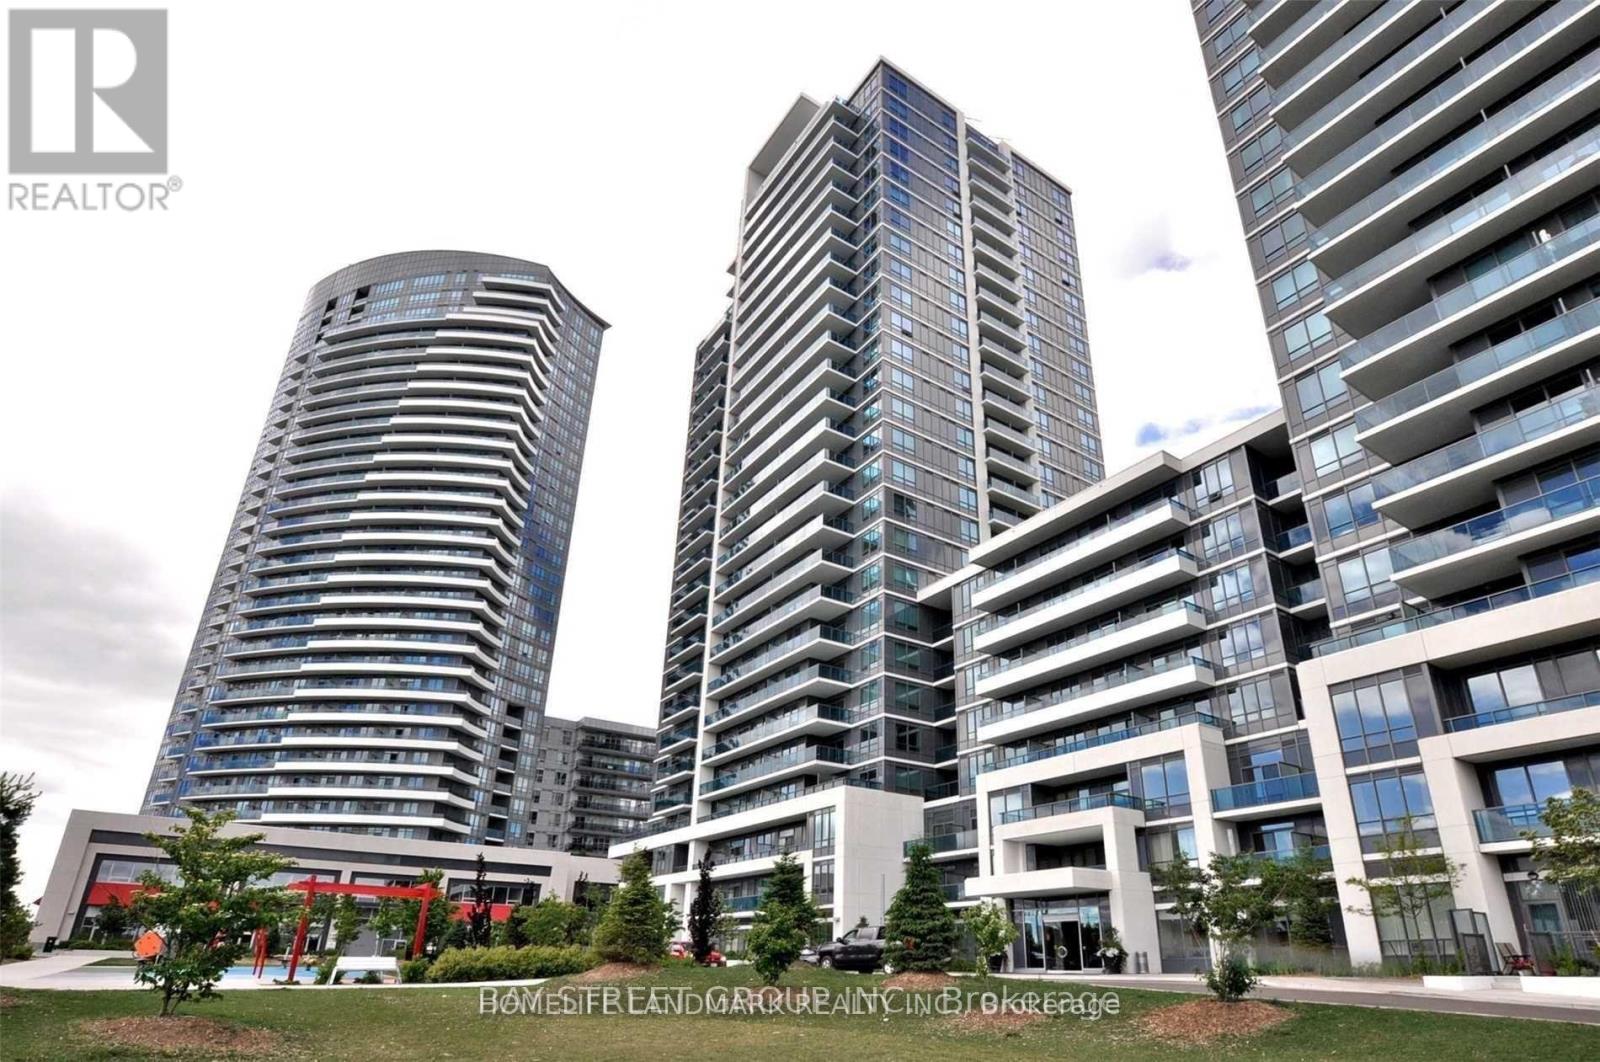
Welcome To This Beautifully Upgraded 1-Bedroom Condo At Prestigious Parkside Towers, World On Yonge! Freshly Painted With Upgraded Kitchen Cabinets, Elegant Marble Countertops, And New Light Fixtures. Featuring An Open-Concept Layout, 9-Ft Ceilings, Laminate Flooring, Stainless Steel Appliances, And Breathtaking City Views. Enjoy Premium Amenities Including Indoor Pool, Fitness Centre, Theatre, And Party Room. Direct Indoor Access To Shopping, Supermarket, Restaurants, And More. Convenient Location With Everything At Your Doorstep! (id:67731)
106 - 74 The Queensway South Road S
Georgina, Ontario
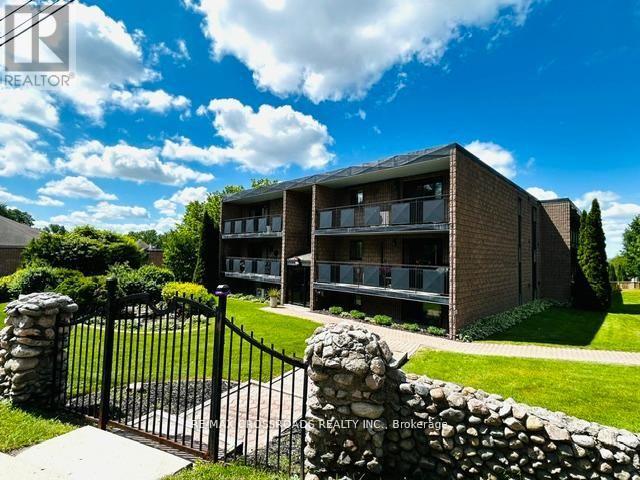
Welcome to this bright and spacious 3 bedroom 1 bathroom condo. Located on the first floor of the building with no stairs if entering from the back entrance. Offering a great opportunity for downsizes, first time buyers and investors. Easy Condo living in a wonderful location close to all amenities, next to the Steven Leacock Theatre, club 55 a short walk to shops and cafes, bus stop in front. Close to Lake Simcoe, minutes to HWY 404 with easy commute to the city. Spacious open concept living room, dinning room and kitchen. Large primary bedroom with walk-in closet. Laundry hook up in hall closet. One Designated parking spot included plus lots of visitor parking available. Located in the heart of Keswick, Exceptional Building and Property lovingly maintained. Beautiful gardens and stone fence. As Per Condo Bylaw - There is no smoking, no pets and no smoking or growing cannabis in building or property.Condo fees $503.56 /month plus $50/month for town water. (id:67731)
39 Alexie Way
Vaughan, Ontario
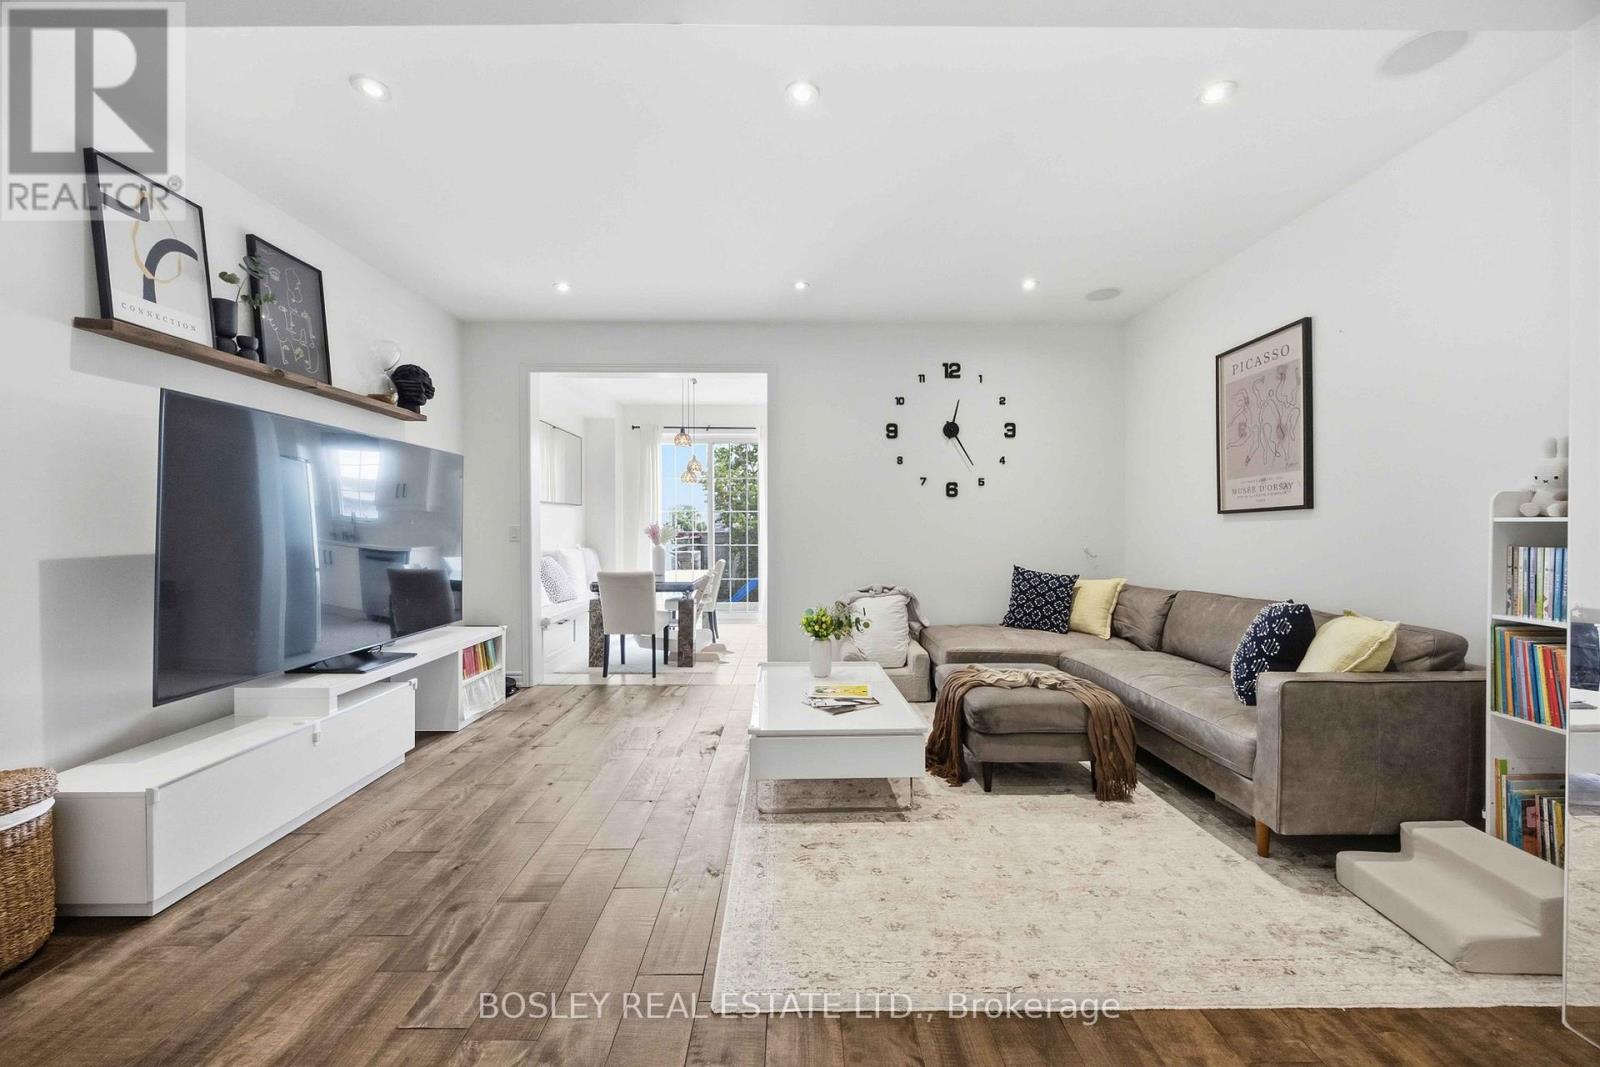
Modern elegance meets functional living in this exceptional family home. Featuring 9' ceilings, hardwood flooring, an Electric fireplace with wrought iron spindles. The large eat-in kitchen boasts upgraded cabinetry, stainless steel appliances, an ****upgraded countertop****, NEWER induction stove, ***NEWER dishwasher***, and a direct walk-out to the patio. ***Upgraded water softener and drinking water system*** included. The spacious primary suite features a walk-in closet, ensuite, and smooth ceiling (popcorn ceiling removed). The home layout is optimized for modern tech, featuring a professionally wired basement & main floor for home theater sound system and networking, plus a Nest thermostat. Recent high-value upgrades include a 2024 Tankless Water Heater (Rental) and a 2026 Air Handler Furnace (Rental). PROPERTY TYPE NOTE: Geowarehouse registers this home as a Semi-Detached (attached only by the garage on one side), offering the perfect blend of townhouse community feel with semi-detached structural layout and privacy! (id:67731)
805 - 398 Highway 7 E
Richmond Hill, Ontario
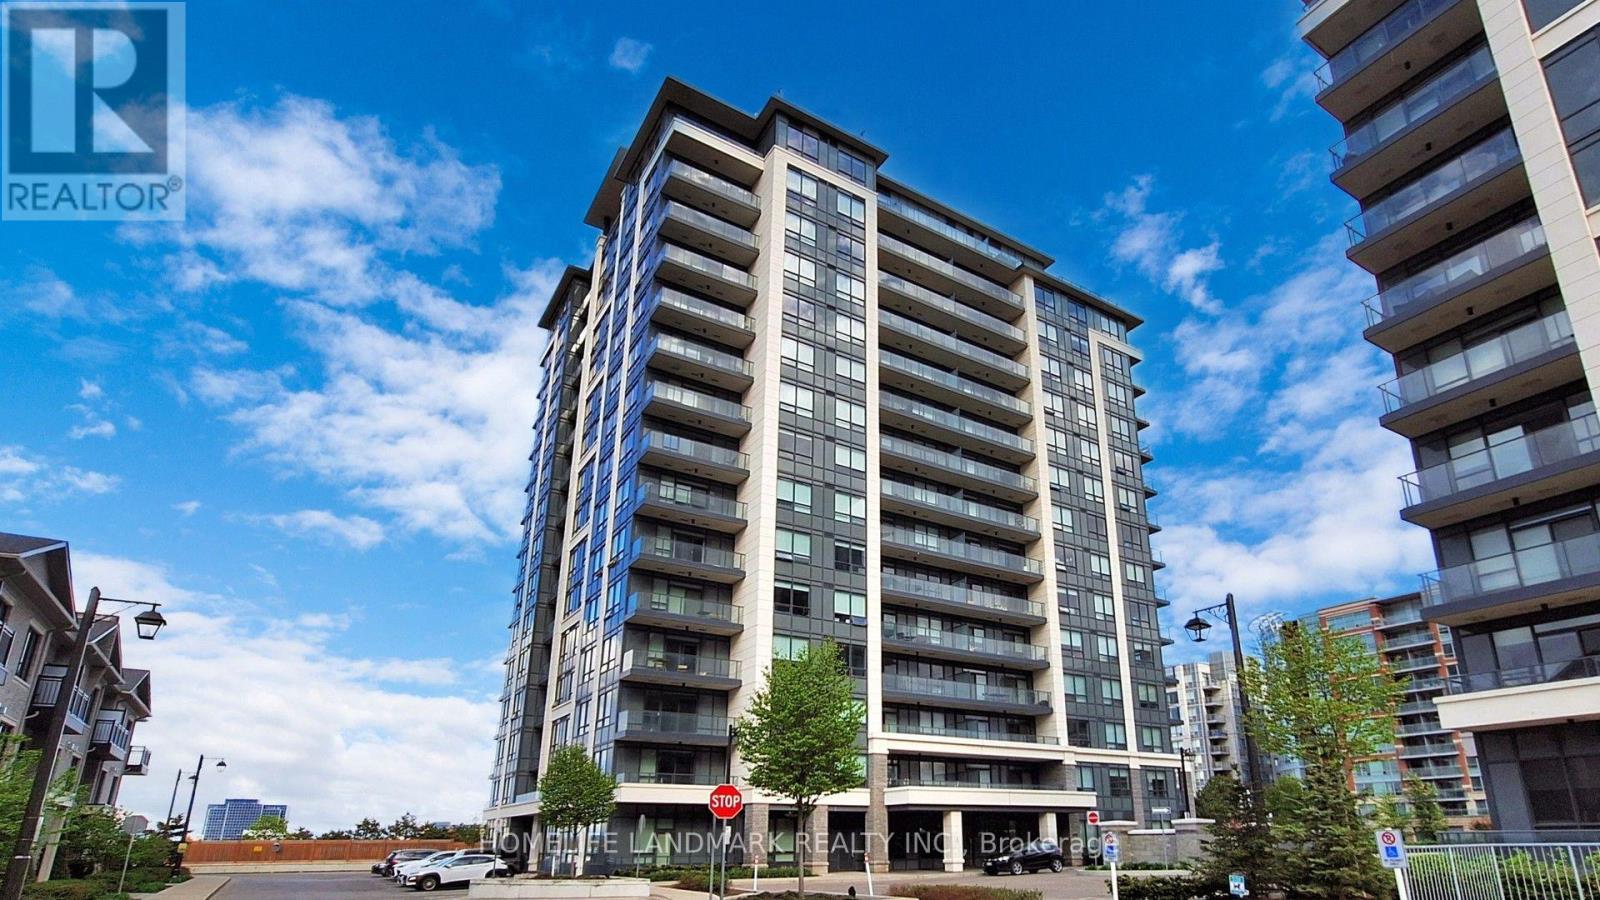
Welcome to Valleymede Tower - one of the newest buildings in the neighborhood! This stunning 2-bedroom + den, 2-bathroom unit offers an open-concept layout that is both bright and spacious. Enjoy unobstructed views and modern finishes, including laminate floor throughout, quartz kitchen counter tops and convenient under-cabinet sensor lights. Ceiling Lights newly replaced. Located with easy access to Hwy 404 & 407, and just steps away from shopping, restaurants, Viva/YRT transit, and all everyday amenities - this home truly has it all. Don't miss out on this perfect blend of comfort and convenience! (id:67731)
310 - 7 North Park Road
Vaughan, Ontario
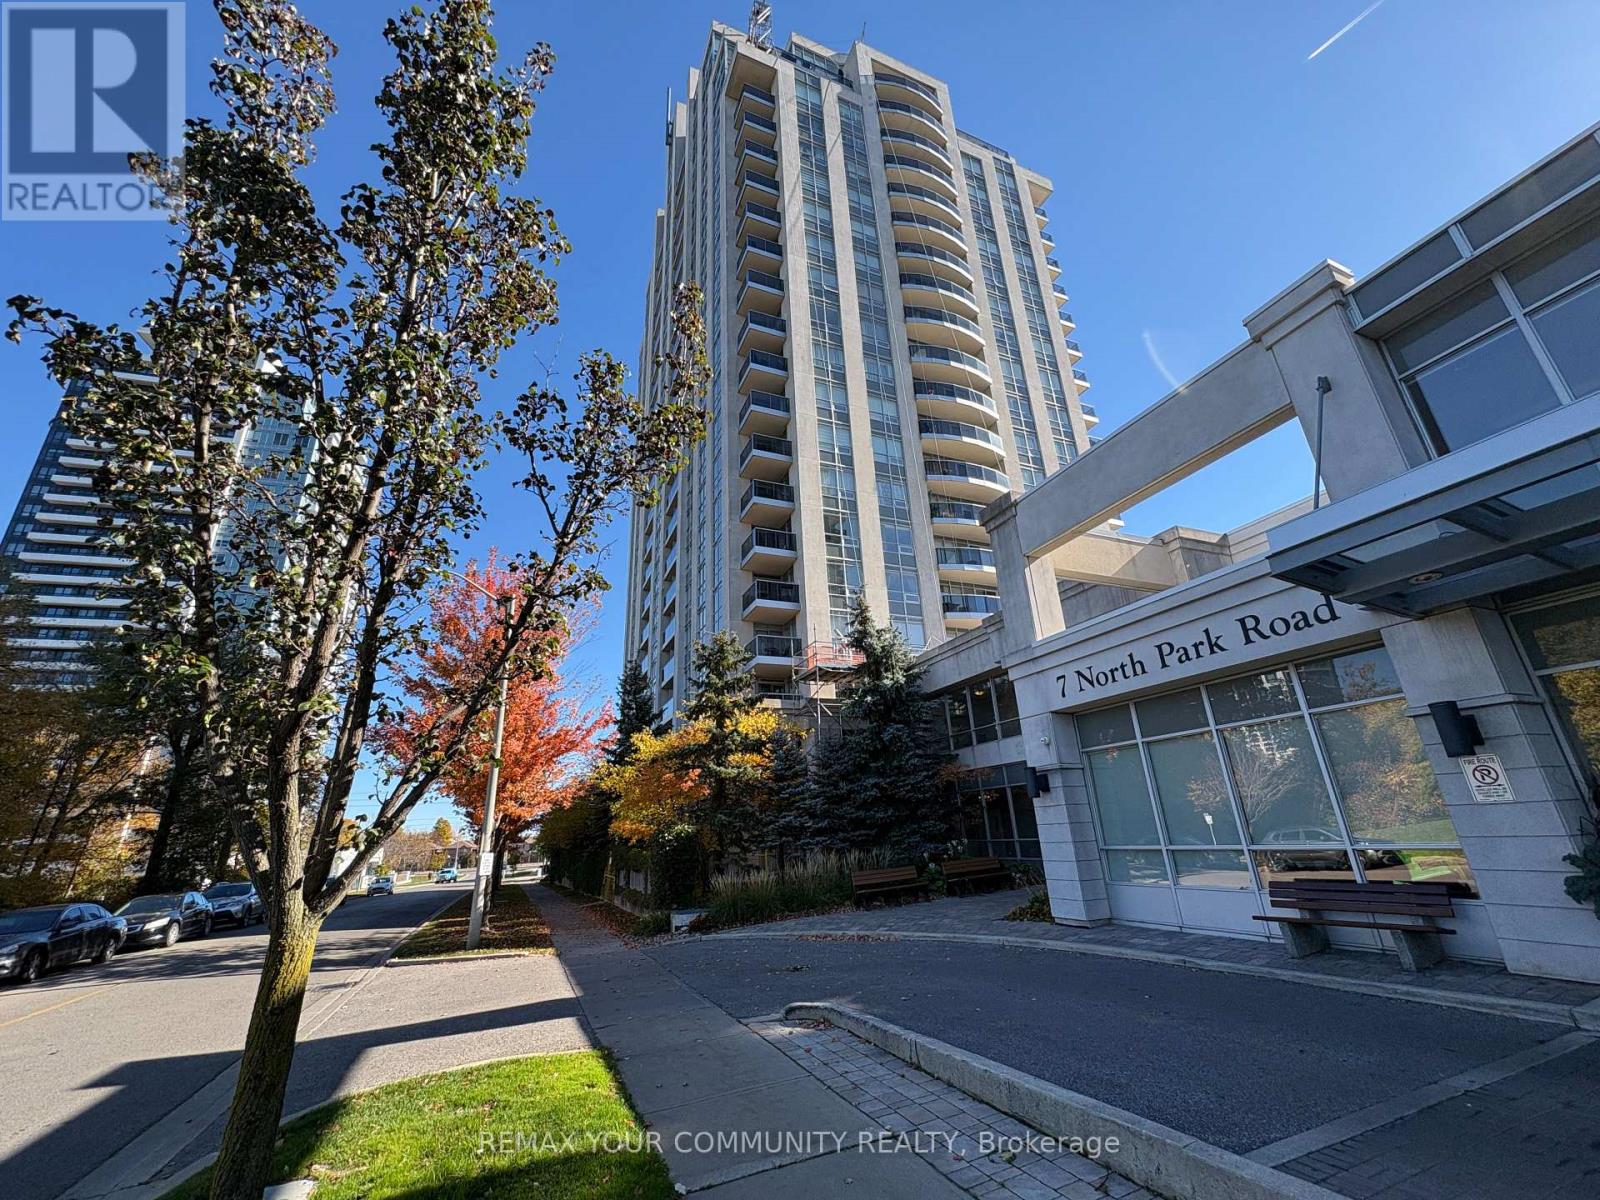
BUILT IN 2007, BUT FEELING NEARLY NEW! Welcome to The Vista in Thornhill's desirable Beverly Glen neighbourhood! Discover 725 SF of exceptionally well-planned living space featuring an oversized 1-bedroom plus spacious, versatile den. The feeling of space is immediate! An ample tiled foyer with double mirrored closet opens to a bright interior where eastern sunlight streams through the generous 185 SF living/dining area. An elegant, gently curved, full-width balcony extends your living space! Enjoy a 120 SF bedroom, impressive 90 SF den ideal for office or guests, and substantial 28 SF walk-in closet. Storage abounds! ABSOLUTELY TURNKEY! Four new stainless-steel appliances, new laminate flooring, fresh neutral paint and stylish new Zebra blinds! The open kitchen features an extended granite breakfast bar, while the generous living/dining area offers ample entertaining space. The renovated 3-piece bathroom impresses with a full-sized Bath Fitter shower conversion, oversized comfort-height vanity and full mirror. Underground parking and an owned locker near the elevator add convenience. Convenient 3rd-floor location offers easy access with minimal reliance on elevators! Enjoy The Vista's amenities including indoor pool, fitness centre, theatre and guest parking! Pet friendly, subject to condo rules. 24 hour concierge. Thornhill Green Park across the street appeals to dog lovers! LOCATION!!! Steps to Promenade Mall and Promenade bus terminal, Rosemount Community Centre and City Playhouse Theatre. Shopping, recreation, entertainment and transit at your doorstep! SAVE $$$ with Super VALUE mandatory internet and cable package combined in monthly condo fees through Bell/condo contract. JUST IN TIME FOR THE HOLIDAYS! Move into this beautifully refreshed home with virtually nothing to do but unpack and enjoy! Explore the photos and video tour, then experience the space for yourself! TRULY TURNKEY! (id:67731)
40 Metcalfe Drive
Bradford West Gwillimbury, Ontario
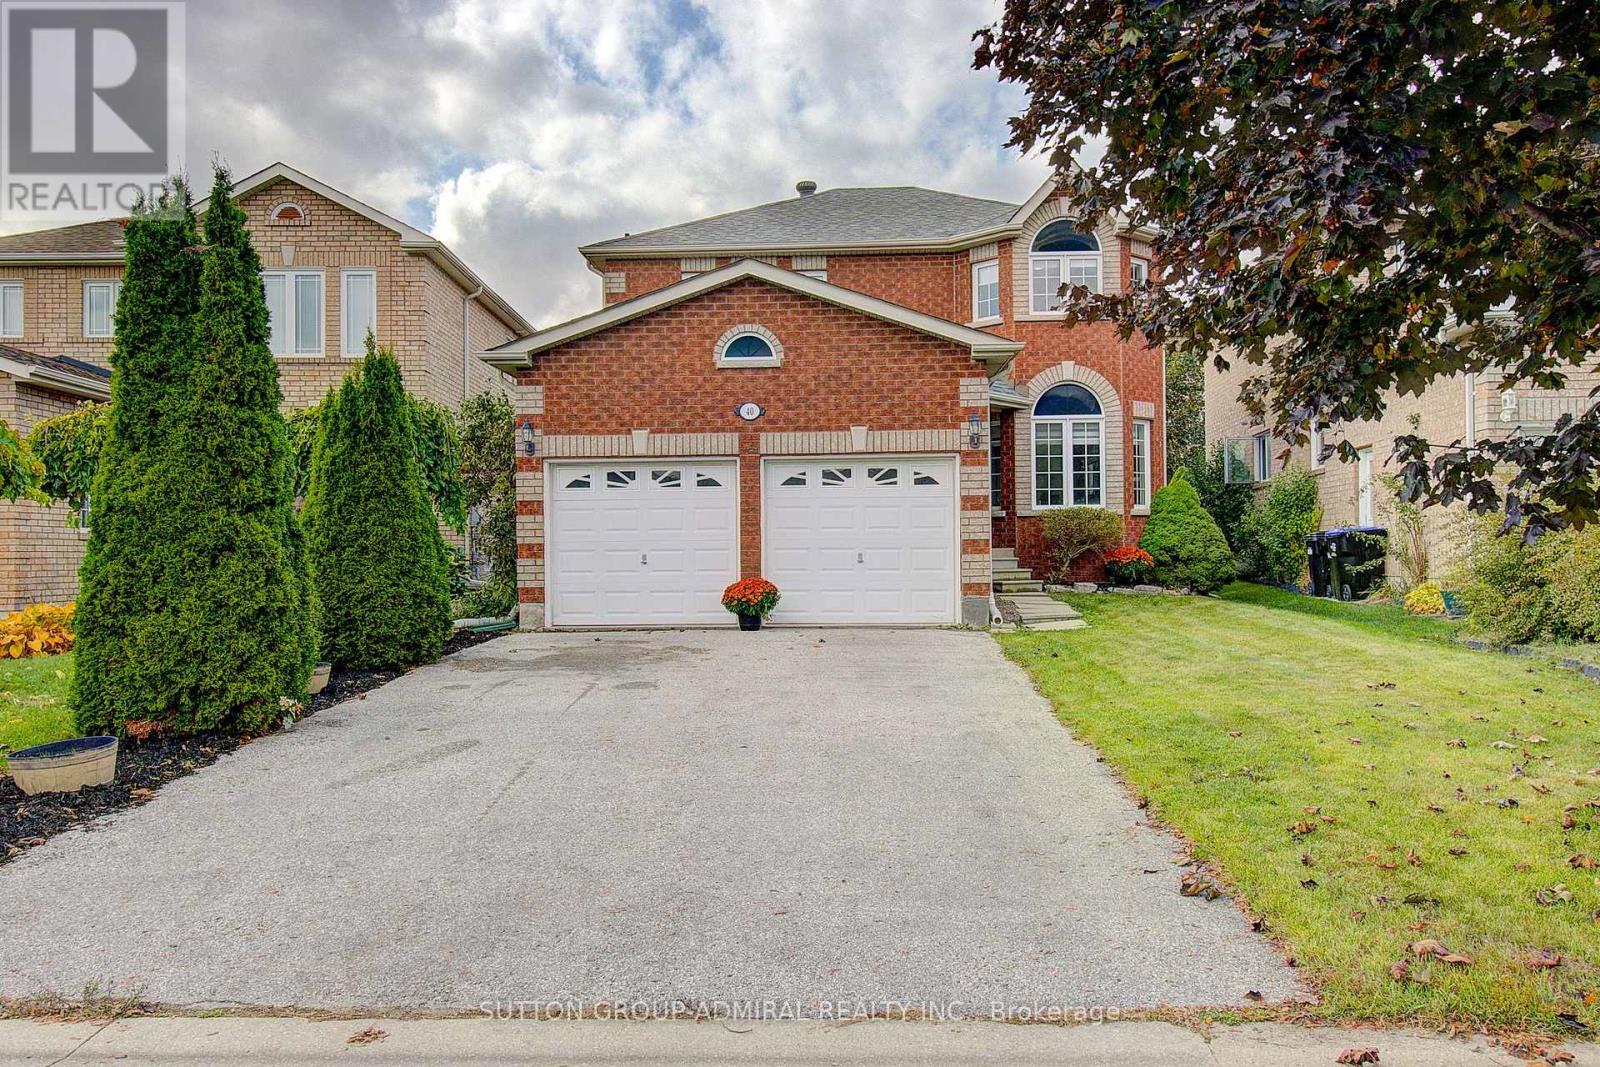
Welcome to this pristine, move-in-ready 4-bedroom, 3-bathroom home, offering bright, inviting living spaces throughout. Enjoy a spacious main-floor family room with a cozy gas fireplace and a huge family-size kitchen with a walkout to the yard-perfect for everyday living and entertaining. The completely renovated ensuite bathroom adds a stylish touch, while new hardwood flooring throughout the entire second floor enhances the home's warmth and appeal. The spacious main floor laundry room also provides direct access to the garage. A double attached garage offers convenient parking and storage. Clean, bright and ready for you to call home! (id:67731)