
908 - 128 King Street
Waterloo, Ontario
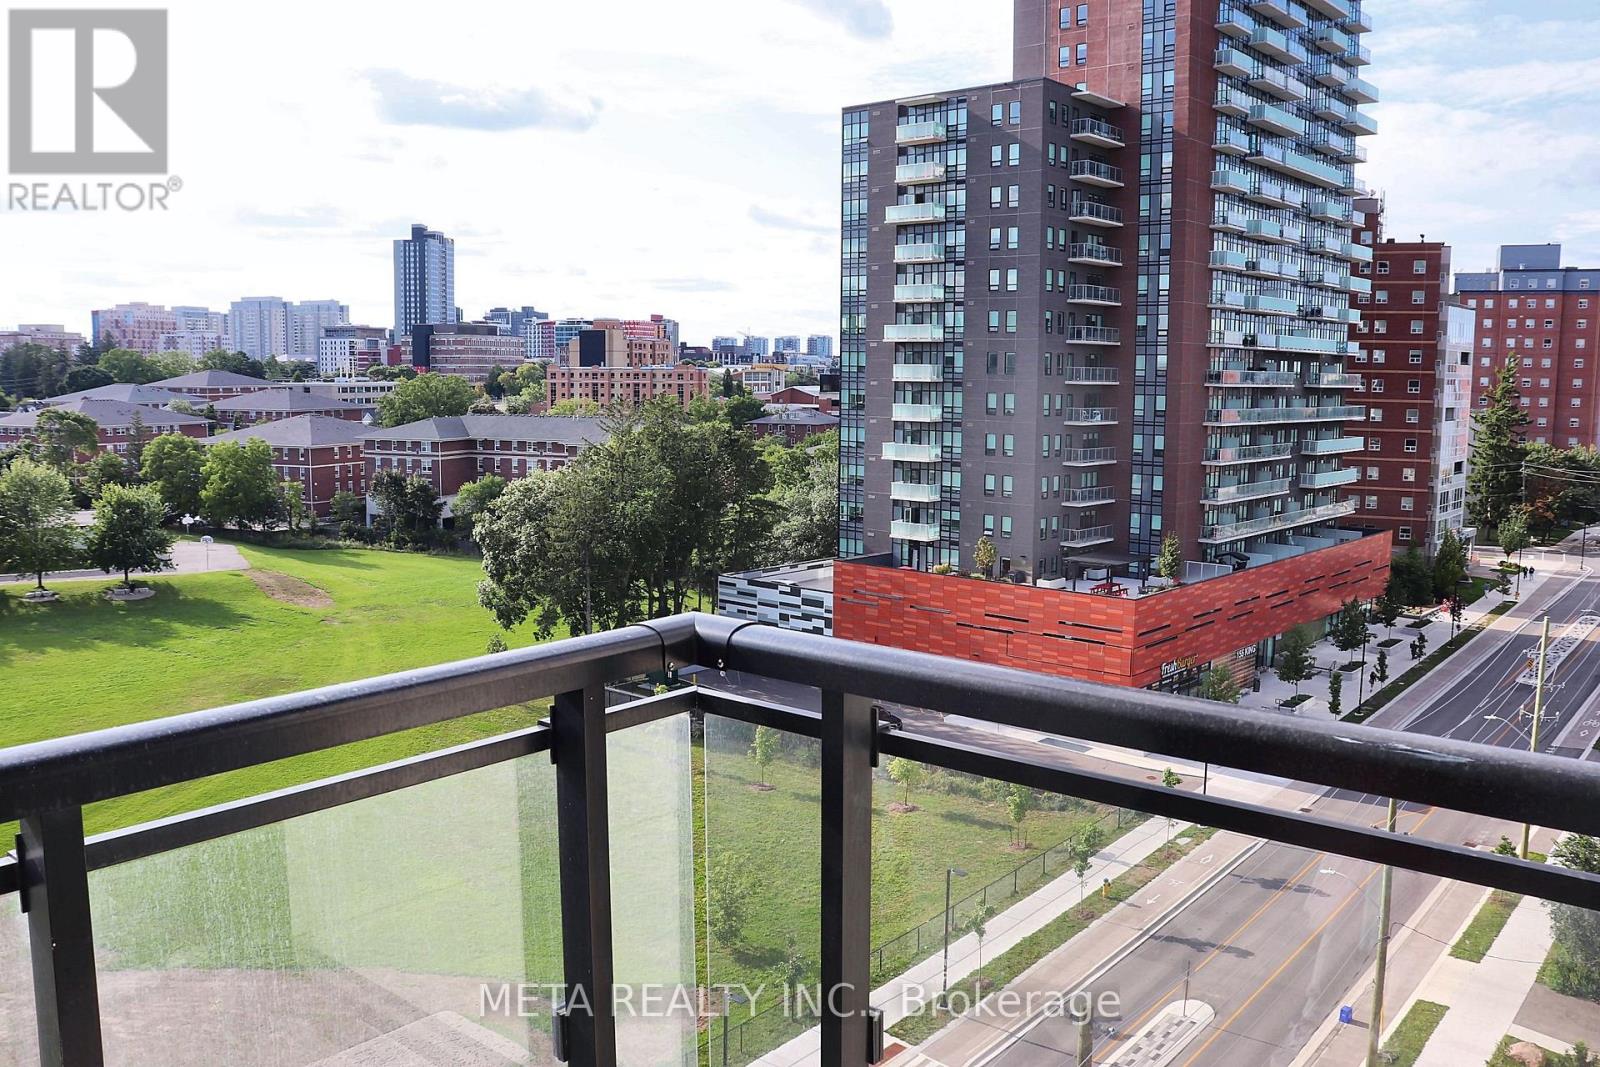
A Contemporary Condominium Residence in the Heart of Waterloo Presenting a refined opportunity to own or rent a luxurious 1-bedroom + den suite in ONE28, an upscale 4-year-old condominium ideally situated just steps from Wilfrid Laurier University and mere minutes from the University of Waterloo. Designed for modern urban living, this meticulously maintained residence boasts exceptionally low maintenance fees and access to premium, resort-style amenities. Spanning over 680 square feet of open-concept living space, this sun-drenched unit features an expansive layout with a private balcony offering unobstructed eastern views. The thoughtfully designed foyer leads into an upgraded L-shaped kitchen adorned with full-sized stainless steel appliances, tall cabinetry, quartz countertops, double sinks, and a stylish backsplash. The generously sized living and dining area seamlessly extends to the balcony perfect for entertaining or quiet enjoyment. The primary bedroom serves as a serene retreat with floor-to-ceiling windows, full walk in closet, while the den offers flexibility to function as a home office or potential second bedroom. Additional features include in-suite laundry conveniently located beside a spa-inspired 4-piece bathroom, one designated parking space, and a secure locker for added storage. Enjoy access to a wealth of high-end amenities including:24/7 concierge services. Fully equipped fitness center and yoga studio Media/party room Rooftop terrace with BBQ stations. Secure bike storage and EV charging stations ***Deco White Black out draper added in the bedroom, Living Room & Balcony, Home Depot Installed Worth $2000** (id:67731)
6994 Margaret Street
Niagara Falls, Ontario
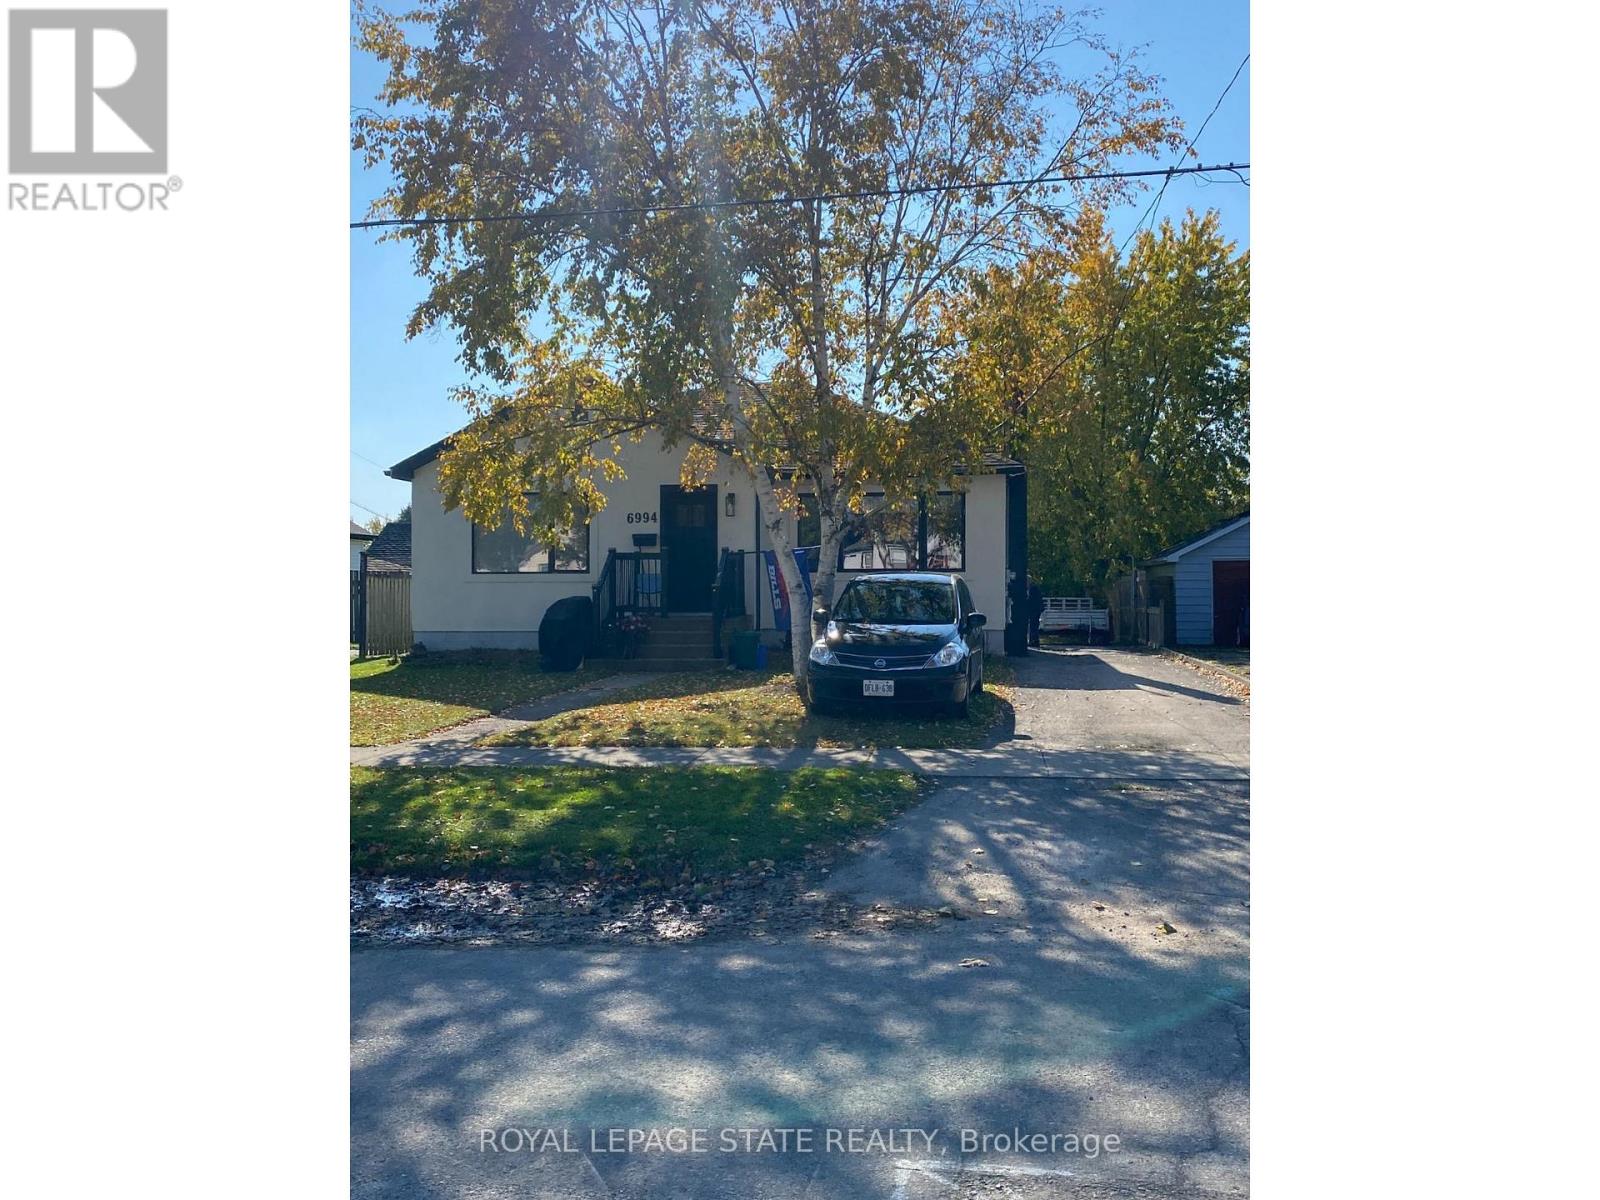
Utilities included in this fabulous lower unit. Bright 1 BR plus Den offering high ceilings, laminate flooring throughout, open riser staircase, mud room, in suite laundry, large egress windows, one parking spot. All plumbing, electrical, HVAC, insulation recently finished, great looking unit! Located steps to a bus route and in a great neighbourhood with easy highway access, close to all amenities and a quick drive to all of the attractions that the Falls has to offer. Shared use of backyard and snow removal responsibilities with main floor tenant. (id:67731)
12 Macdonell Road
Niagara-On-The-Lake, Ontario
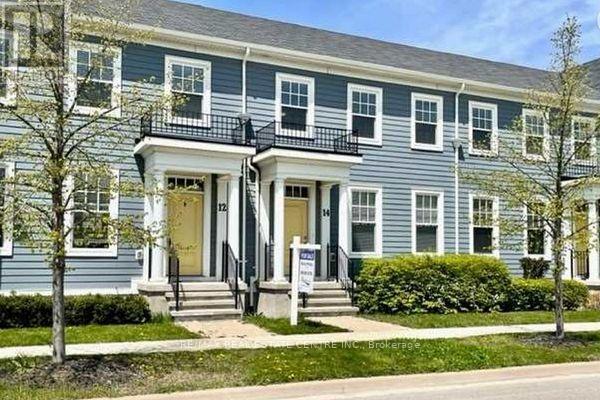
Beautiful bright 2-storey Brookfield-built townhome located in one of Niagara-on-the-Lake's most sought-after communities. This well-appointed home features a spacious open-concept layout ideal for both entertaining and everyday living. The inviting great room showcases hardwood flooring, while the large kitchen is equipped with stainless steel appliances, ample cabinetry, and generous prep space. The spacious primary bedroom includes a 4-piece ensuite, complemented by additional well-sized bedrooms and a finished basement offering added living space perfect for a family room, home office, or guest area. Enjoy the convenience of a garage plus rear laneway parking pad. Ideally located close to Niagara-on-the-Lake's renowned wineries, restaurants, golf courses, scenic bike trails, shopping, and other fantastic amenities. A wonderful opportunity to enjoy comfort, convenience, and lifestyle in an exceptional location. (id:67731)
103 Peninsula Drive
Trent Lakes, Ontario
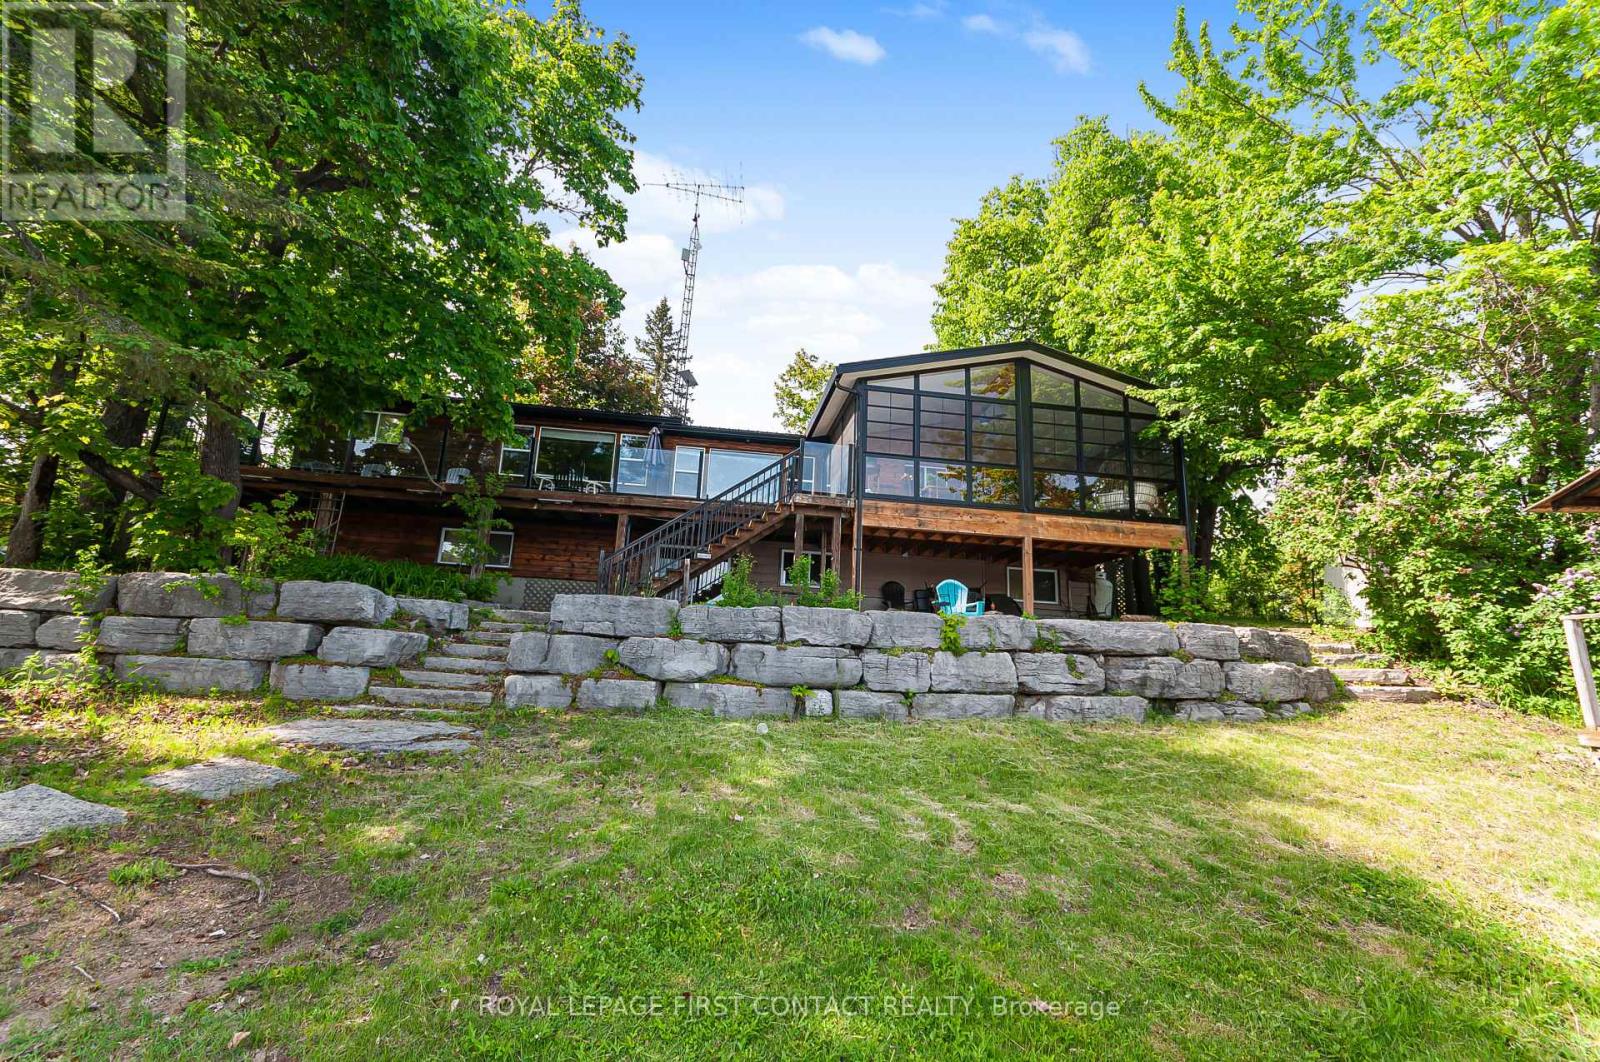
Great Investment right on the water! This waterfront cottage is the perfect family getaway.....or it has the possibility to rent it out! A great location on the peninsula and only a 20 min drive to Bobcaygeon! This open concept home has so many features.....kitchen, dining and 2 sitting rooms.....plus a lovely screened in porch with spectacular views! The main floor also features 3 bedrooms, 1 full bath, plus a powder room and laundry. The walkout basement has an additional 2 bedrooms, bathroom, sitting room and a wet bar area....plus lots of storage. The outdoor space is where the memories are made.....over 130 feet of waterfront, a deck, a dock, a firepit area and a shed for all the water toys. Move in today to enjoy your first summer at the cottage! Lots of upgrades already completed with more finishing touches to be made to add even more value to this great property! (id:67731)
150 King Street
Quinte West, Ontario
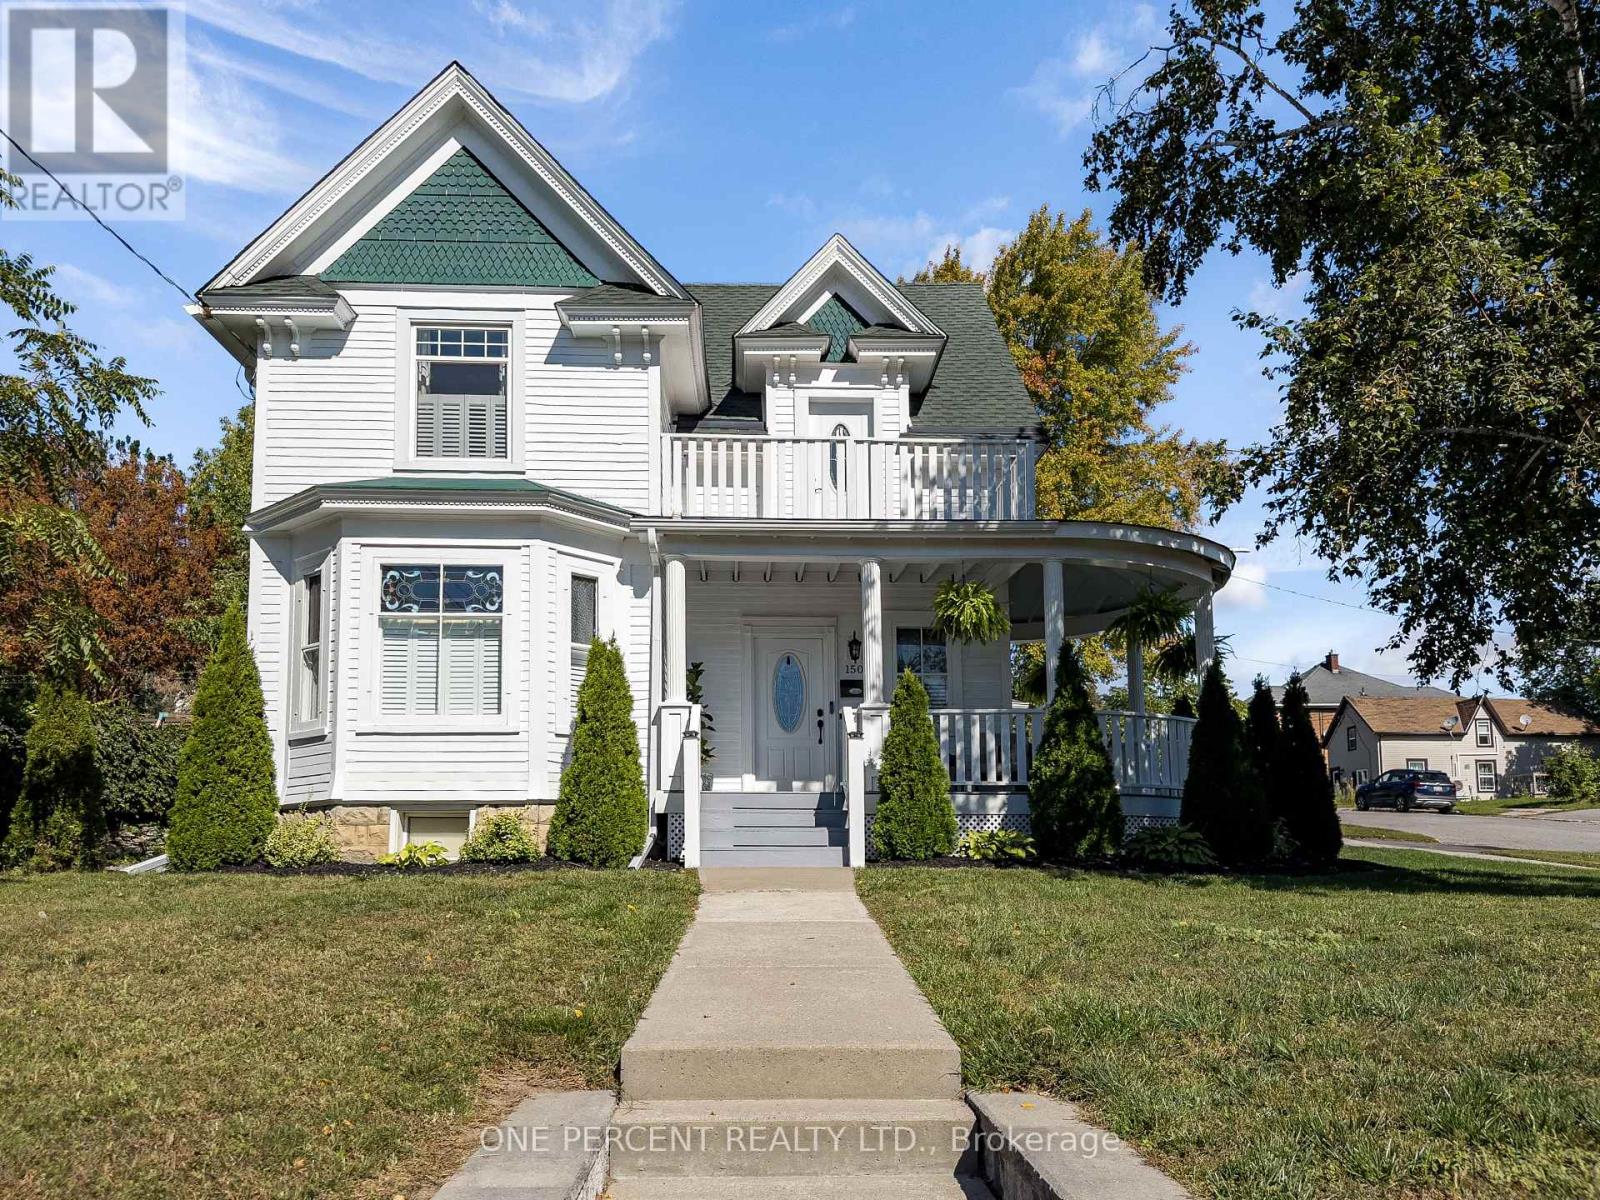
Welcome to this beautifully refurbished Victorian home in the heart of Quinte West. This approximately 2,000 livable sq. ft. two-storey home blends original character with modern updates, featuring 9 ft ceilings, solid oak stairs, original stained glass windows and new flooring throughout. The main floor offers a spacious dining room, living area with a new gas fireplace, modern kitchen with plenty of storage and pull-outs making full use of the galley style with high-end appliances, and a separate entrance unit currently used as an in-law suite and previously used as a short-term rental unit. Upstairs are three large bedrooms, a modern updated bathroom, and a bonus sitting room with access to a balcony. The primary bedroom is generously sized. New windows and doors have been installed throughout, with the original stained glass carefully retained. Other updates include a new 12' x 12' laundry room, central air conditioning, California shutters, owned water heater, updated basement stairs and new stair treads. The roof was replaced in 2024 and has a transferable lifetime guarantee. Outside, the 66' x 132' corner lot features a wraparound deck in very good condition, terraced rock garden and attached garage with inside entry. The large attic also offers potential for approximately 400 sq. ft. of additional living space. A character-filled home with modern improvements, flexible living space and a location within walking distance of shops, restaurants, grocery stores, schools, daycare, the hospital, marina, riverside trails, golf and tennis. Don't miss out on your chance to own this unique property! (id:67731)
1257 Paint Lake Road
Lake Of Bays, Ontario
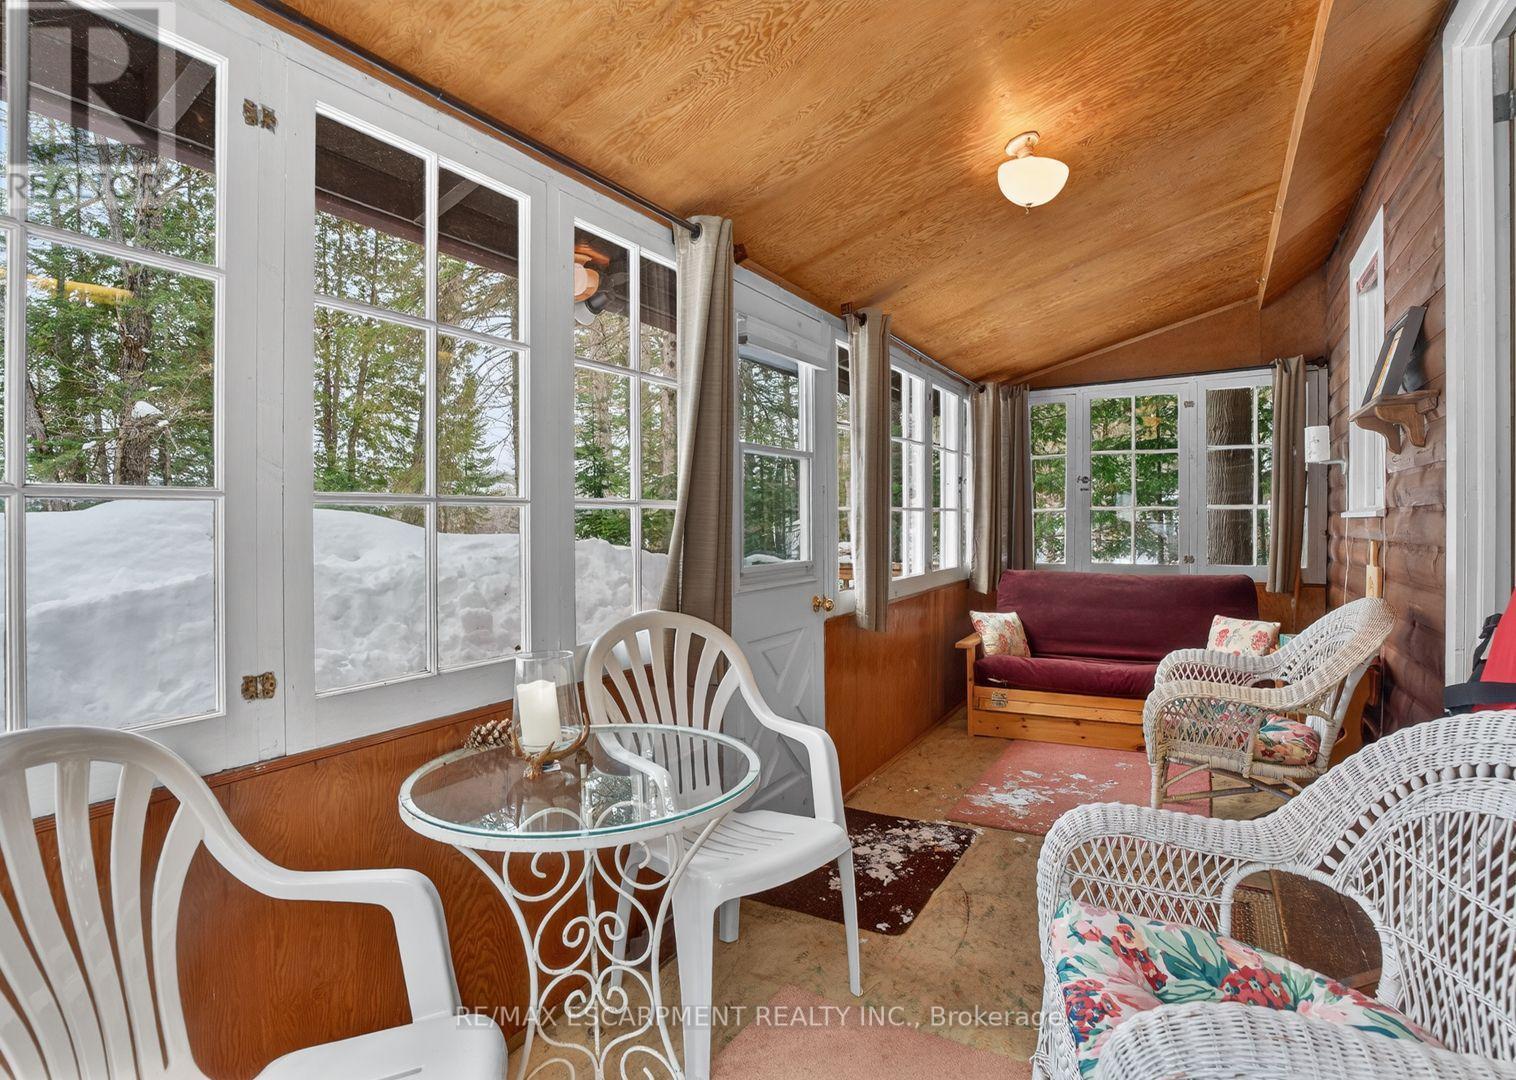
Muskoka cottage with private dock and Lake of Bays access. Exceptional value in a sought-afterlocation. Welcome to 1257 Paint Lake Road . An increasingly rare opportunity to own an affordable cottage with real waterfront use on one of Muskoka's most desirable lake systems. This 2-bedroom, 1-bath cottage is ready to enjoy immediately, offering a warm, inviting interior with a WETT-certified wood-burning fireplace and a bright sunroom for added living and sleeping space. Set back from the road with a forested backdrop, it delivers privacy and a relaxed cottage feel. Your 58 feet of owned shoreline just across the road features a clean, sandy-bottom entry and private dock, ideal for swimming, boating, and long summer days on the water. Paint Lake offers direct boating access into Lake of Bays, unlocking extended exploration, waterfront destinations, and full-day adventures. With year-round access on a municipally maintained paved road, plus a drilled well, septic system, and detached garage for storage, this property is both practical and easy to enjoy from day one. In a market where many options are water-access only, vacant land, or priced significantly higher, this property stands out as a smart entry into Muskoka ownership with immediate use and long-term upside. The lot also offers strong potential to expand or build a larger custom two-storey cottage, whether for personal use or as an investment rental, while still enjoying the existing structure today. Opportunities like this are limited. Secure your place in Muskoka paradise now and start making the most of the seasons ahead. If you're looking for a summer retreat, a family gathering place where cherished memories are made, or a property with future upside, this is your opportunity to step into Muskoka cottage living today, with the flexibility to grow into something more. (id:67731)
21 - 655 Park Road N
Brantford, Ontario
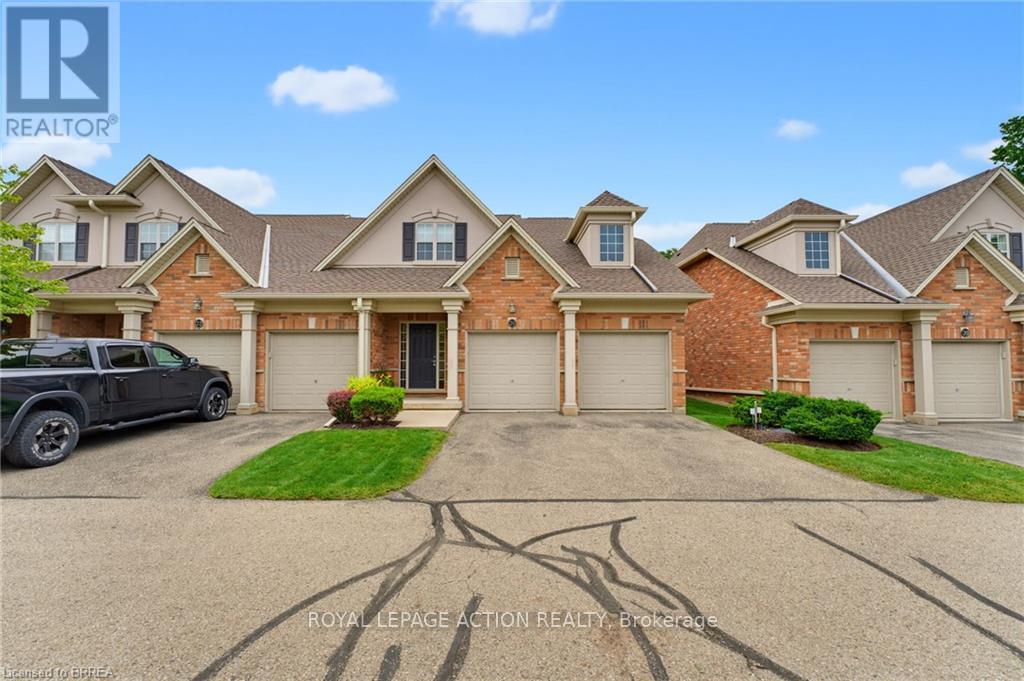
Welcome to 655 Park Road North, Unit 21, a spacious end-unit bungaloft condo backing onto peaceful green space. Offering the convenience of main-floor living, this well-designed home is ideal for downsizers, professionals, or anyone looking for plenty of space without the upkeep of a traditional property. The main level features a bright and spacious kitchen, dining area, and living room with a gas fireplace and vaulted ceiling. As an end unit, the home benefits from an abundance of natural light through numerous windows, along with skylights that adds to the bright and airy feel. The primary bedroom is conveniently located on the main floor and includes a 4-piece ensuite, while main-floor laundry adds even more everyday convenience. Step outside to the private back deck overlooking green space, complete with a powered awning for comfortable outdoor enjoyment. Upstairs, the generous loft area offers excellent flexibility for a home office, sitting room, or additional living space. This level also includes two spacious bedrooms and a 4-piece bathroom, providing plenty of room for family or overnight guests. The fully finished lower level adds even more living space with a large recreation room featuring a second gas fireplace, a 2-piece bathroom with room to add a shower, and additional space to suit your needs. A double-car garage completes this impressive home. Enjoy the benefits of condo living with no grass cutting or snow removal to worry about, while still having the space, privacy, and functionality of a larger home. Book your showing today! (id:67731)
11 - 219 Shellard Lane
Brantford, Ontario
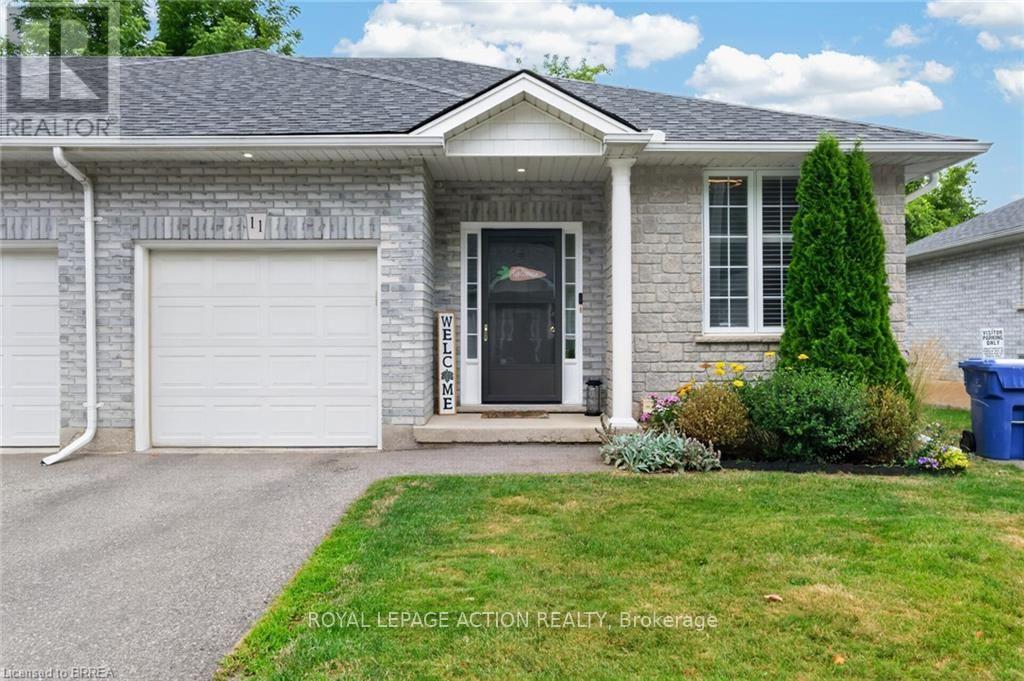
Welcome to 219 Shellard Lane located in a small condo development in a desired West Brant location. This move-in ready all-brick end-unit bungalow is sure to impress with its thoughtful updates, great layout, and low-maintenance lifestyle. A bright and welcoming foyer leads into the open-concept main floor, designed for comfortable everyday living. The eat-in kitchen features cream cabinetry, granite countertops, a centre island, stainless steel appliances, a new faucet, and a stylish subway tile backsplash. The kitchen flows seamlessly into the living room, where sliding patio doors provide easy access to the backyard deck. The main level offers two bedrooms, including a versatile second bedroom that is ideal as a home office or den. A beautifully updated 4-piece bathroom with a newer vanity and flooring completes the main floor. The fully finished lower level expands the living space with a spacious recreation room and a bonus room with a closet, separated by a pocket door. This flexible space is perfect for guests, a home office, fitness room, or hobby area. A 3-piece bathroom and a laundry room with additional storage complete the lower level. Notable updates include light fixtures, California shutters, roof (2019), driveway (2020), and natural gas furnace (2018). Ideally located within walking distance to schools, shopping, community centres, parks, walking trails, and other major amenities. This is an excellent opportunity for buyers seeking maintenance-free living, whether you're downsizing or simply looking for the convenience and comfort of condo living. (id:67731)
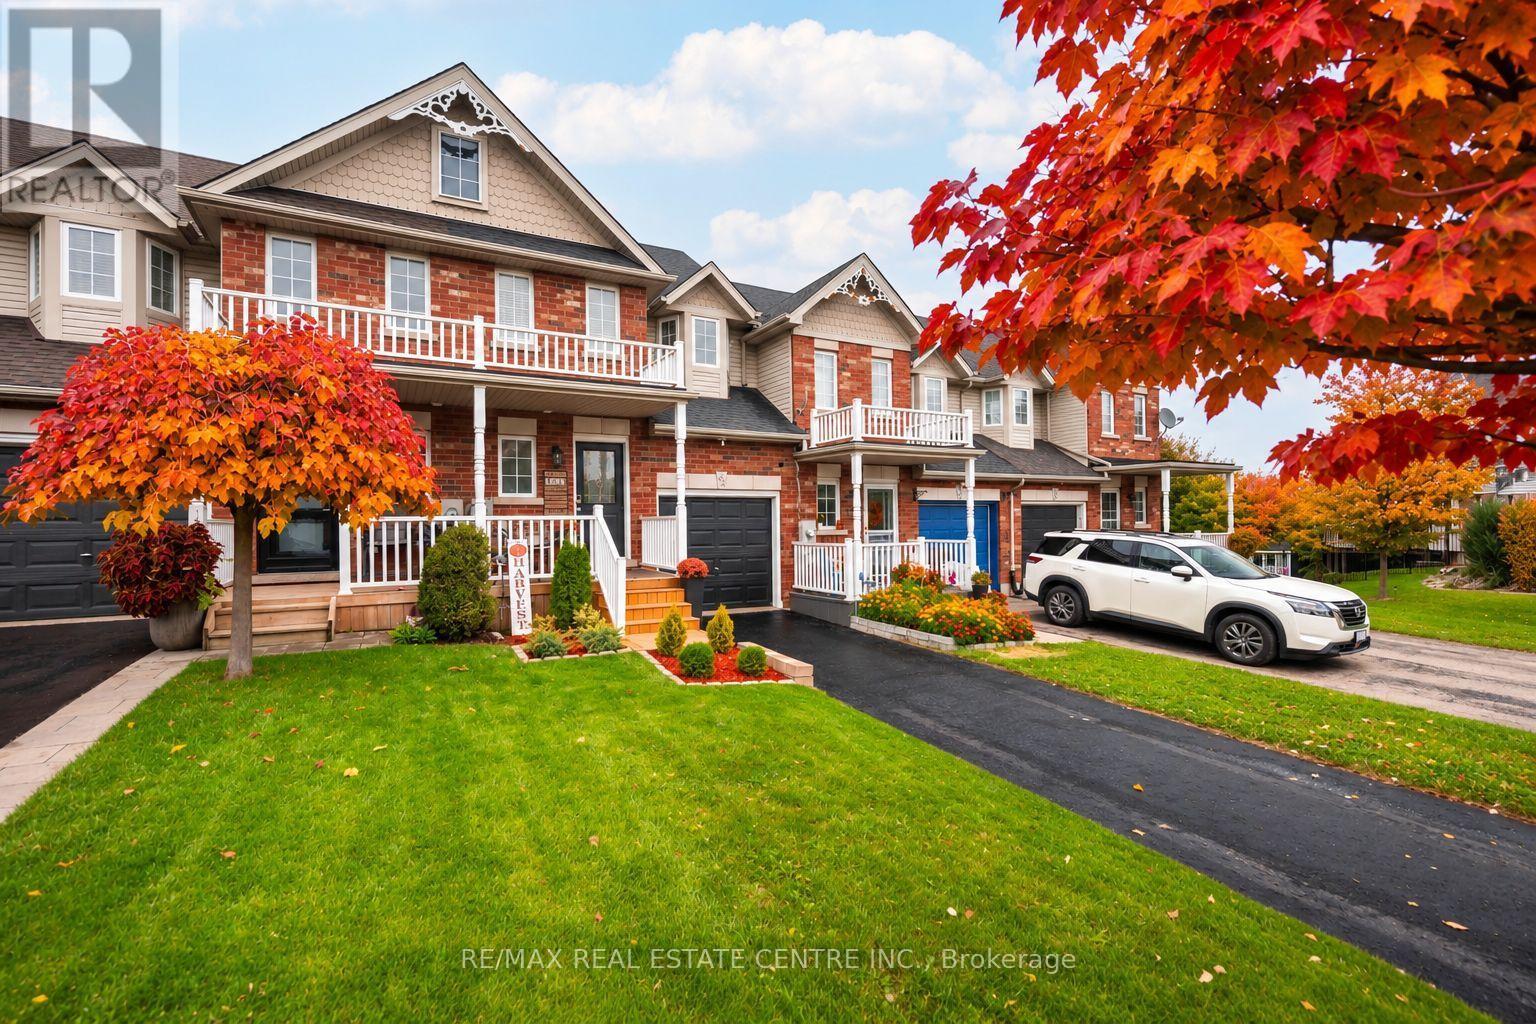
53 Benjamin Crescent
Orangeville, Ontario
THIS IS THE ONE YOU'VE BEEN WAITING FOR! Discover This Beautifully Maintained 3-Bedroom Freehold Townhome, Perfectly Situated In One Of Orangeville's Most Sought-After Neighbourhoods! Bright, Spacious And Move-In Ready, This Inviting Home Offers A Fantastic Open-Concept Layout, A Generous Eat-In Kitchen And An Abundance Of Natural Light Throughout. Step Outside From The Living Room Onto Your Oversized Deck And Take In The Rare Luxury Of Unobstructed Views With No Homes Behind! Whether You're Enjoying Your Morning Coffee As The Sun Rises Or Unwinding With A Spectacular Sunset, This Peaceful Outdoor Setting Is Sure To Impress. Freshly Painted And Meticulously Cared For, This Home Showcases True Pride Of Ownership At Every Turn. The Location Is Just As Impressive, With Great Schools, Sports Fields And A Children's Splash Pad Just A Short Stroll Away, While Shopping, Restaurants, Banks, Transit And The Scenic Trails Of Island Lake Conservation Area Are All Just Minutes From Your Door. NO REAR NEIGHBOURS, BEAUTIFUL VIEWS, FREEHOLD OWNERSHIP AND AN UNBEATABLE LOCATION! An Exceptional Opportunity To Enjoy Comfort, Convenience And Lifestyle All In One Beautiful Home. Don't Miss It! (id:67731)
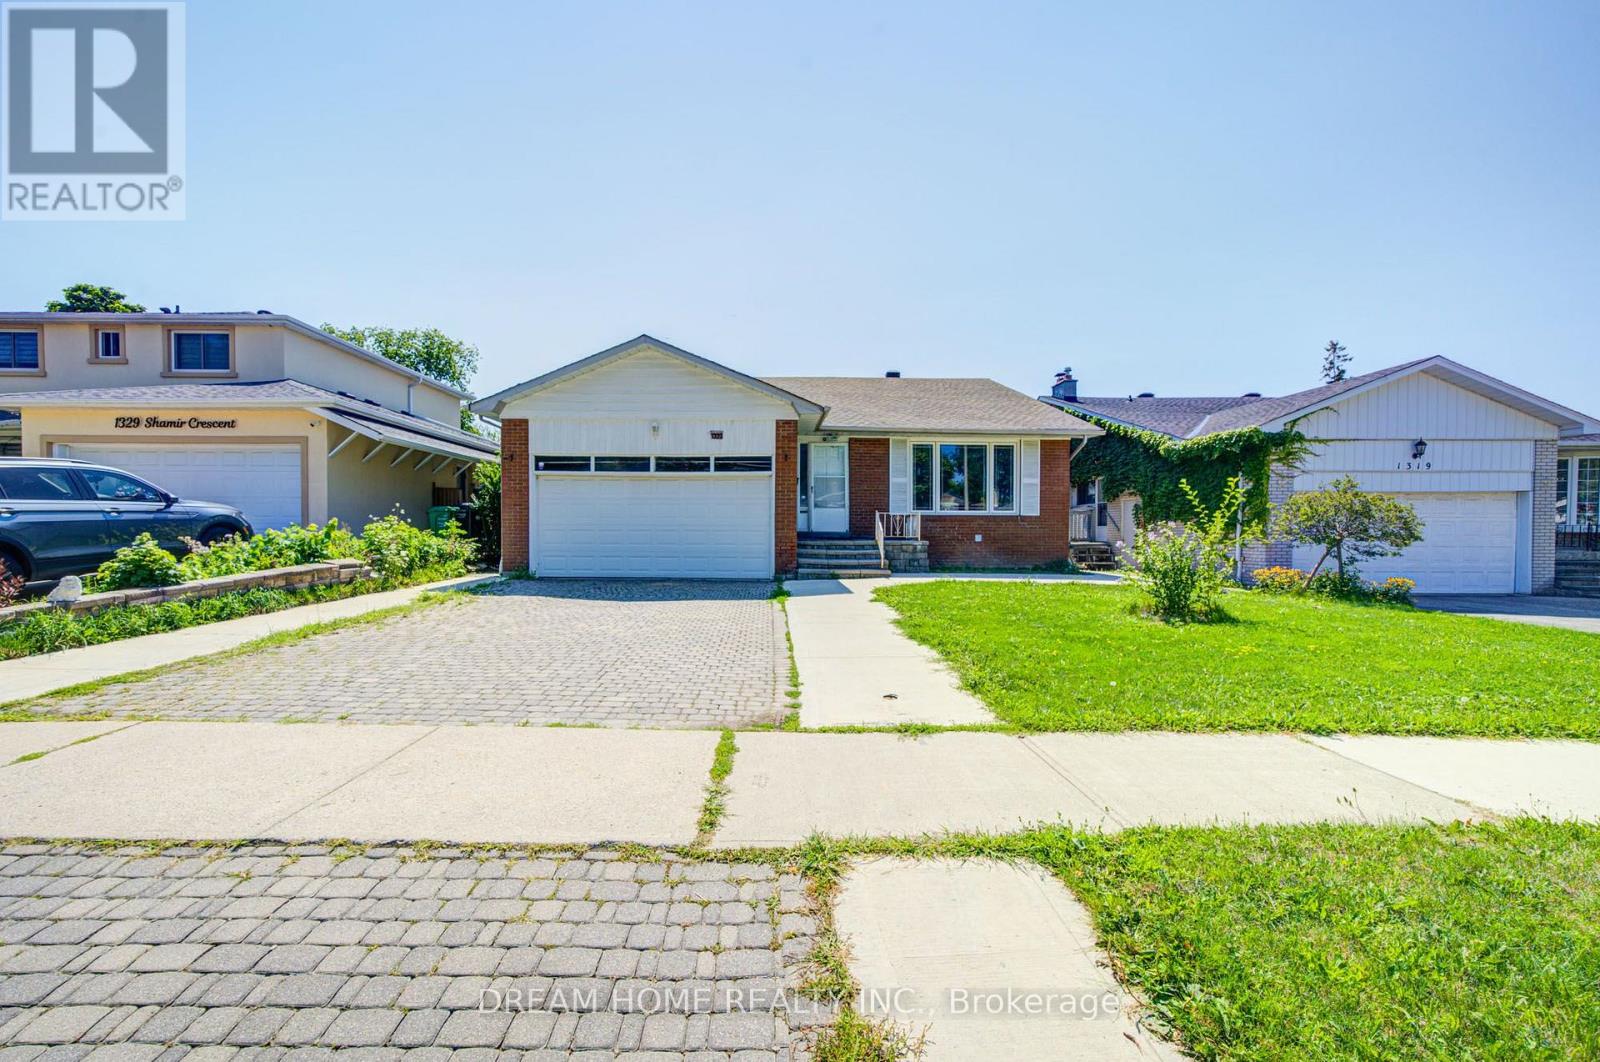
1323 Shamir Crescent
Mississauga, Ontario
Welcome to 1323 Shamir Crescent, a beautifully updated home situated on a desirable 51 x 120 ft lot in the sought-after Erindale community of Mississauga. This move-in ready property offers the perfect combination of comfortable family living and excellent investment potential.The home has been extensively updated with many recent renovations, including new flooring, updated bathrooms, fresh paint, whole-home waterproofing, and many thoughtful upgrades. The legal basement apartment, fully permitted by the City, was completely rebuilt from the ground up with a brand-new layout, modern finishes, and comfortable living space.The legal basement offers an excellent mortgage helper and additional income opportunity. The current tenant is reliable with a strong rental history and pays $2,350/month on time. The existing lease runs until the end of September 2026. Buyers may choose to continue with the current tenant or make arrangements for vacant possession if preferred.Whether you are looking for a wonderful family home or a smart investment property, this home offers outstanding flexibility. Enjoy comfortable living while benefiting from rental income that helps reduce monthly carrying costs, or add a well-maintained cash-flowing property to your investment portfolio.Located in a convenient area close to schools, parks, shopping, transit, and major amenities, and within the highly regarded Woodland Secondary School district. Featuring a spacious lot, ample parking, and a legal income-generating basement, this is a great opportunity to own a versatile home in a desirable Mississauga community. (id:67731)
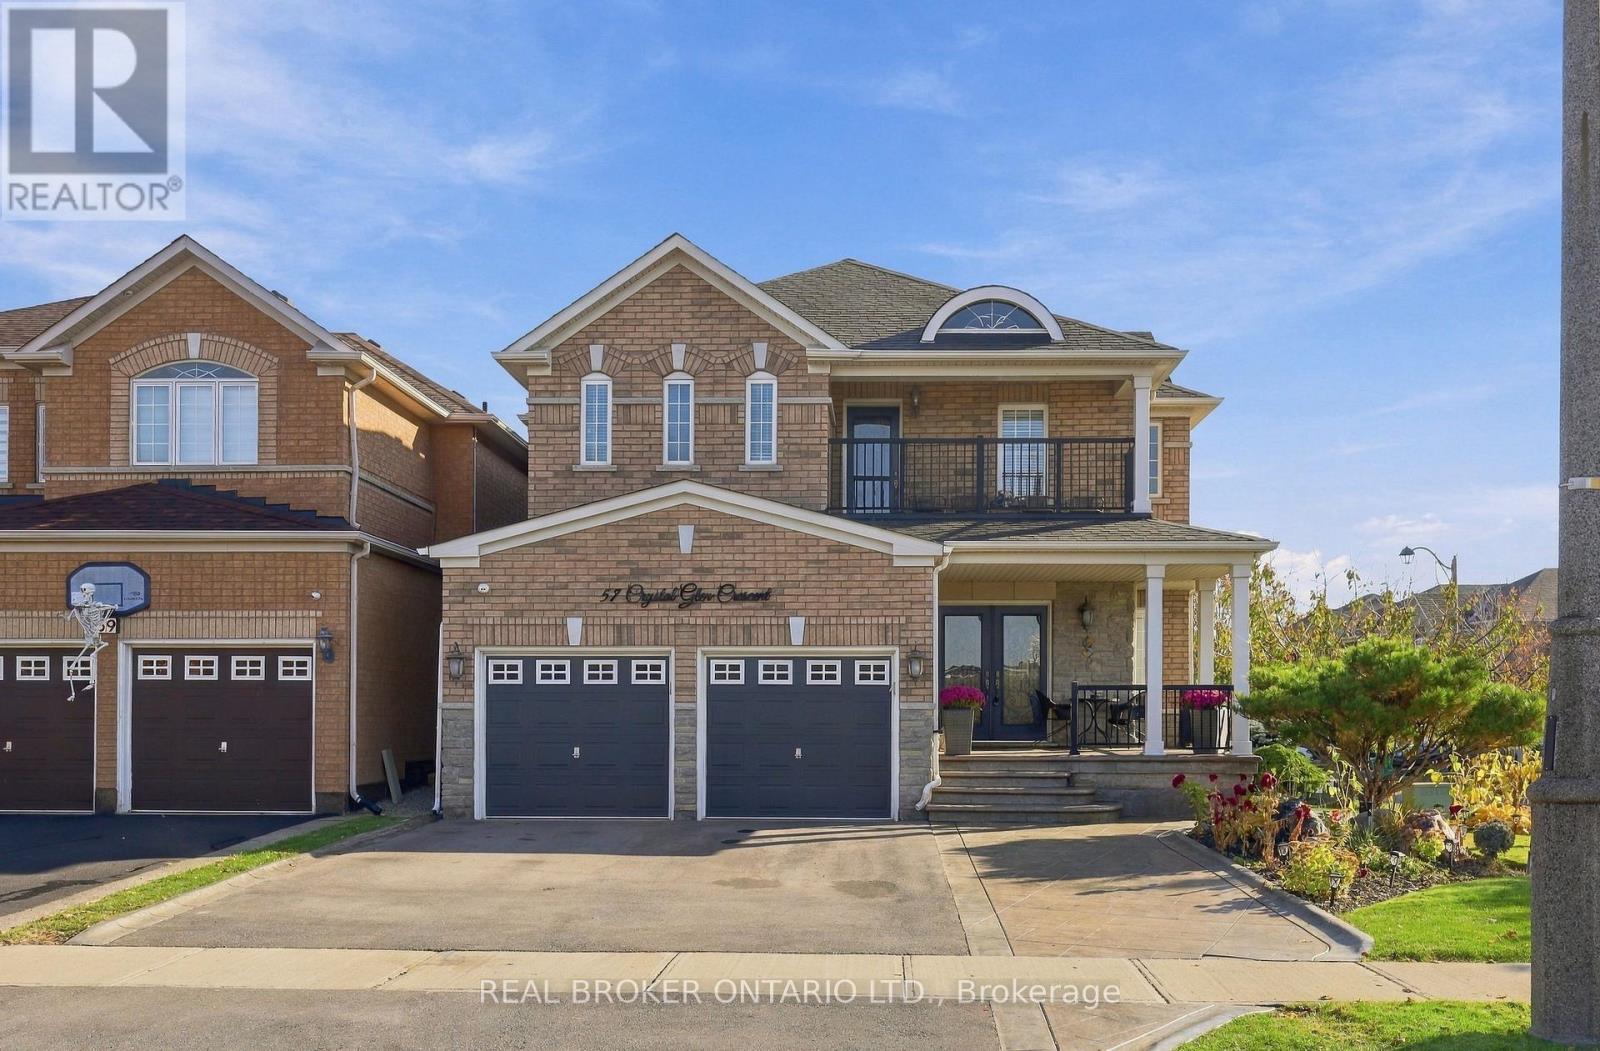
57 Crystal Glen Crescent
Brampton, Ontario
Welcome to 57 Crystal Glen Crescent, a beautifully kept 4+1 bedroom, 3+1 washroom detached home on a premium corner lot in Brampton's sought-after Credit Valley community. With approximately 3,345 sq ft of total living space including the finished basement, this home offers room for the whole family inside and out. Curb appeal starts with professionally landscaped gardens, an in-ground sprinkler system, an extended driveway, a double car garage and pattern concrete running from the front all the way to the back. Step through the upgraded double doors into a beautiful grand foyer, open to above, with a curved oak staircase. The main floor features 9 ft ceilings, hardwood flooring throughout (no carpet anywhere in the home), upgraded baseboards and casings, pot lights and upgraded light fixtures. Entertain in the formal dining room, then relax in the family room with a fireplace. The kitchen offers granite counters, plenty of cabinetry, a cooktop, built-in oven and stainless steel fridge and dishwasher, plus a sunny breakfast area that walks out to the backyard. Main floor laundry and a powder room add everyday convenience. Upstairs, the primary bedroom offers a walk-in closet and a spa-like ensuite with a soaking tub. Three more generous bedrooms and a full main bath complete the second floor, along with a beautiful balcony accessed from the upper level, the perfect spot for morning coffee. The finished basement adds a large recreation room, a fifth bedroom, a full washroom and a rough-in for a kitchen, ideal for extended family or future potential. Outside, the fully fenced backyard is made for summer, with a pattern concrete patio, BBQ area and a storage shed. Major updates give peace of mind: roof approximately 6 years old and A/C approximately 1 year old. Close to schools, parks, shopping, transit and major highways. A move-in ready home on a corner lot in a great family neighbourhood. (id:67731)
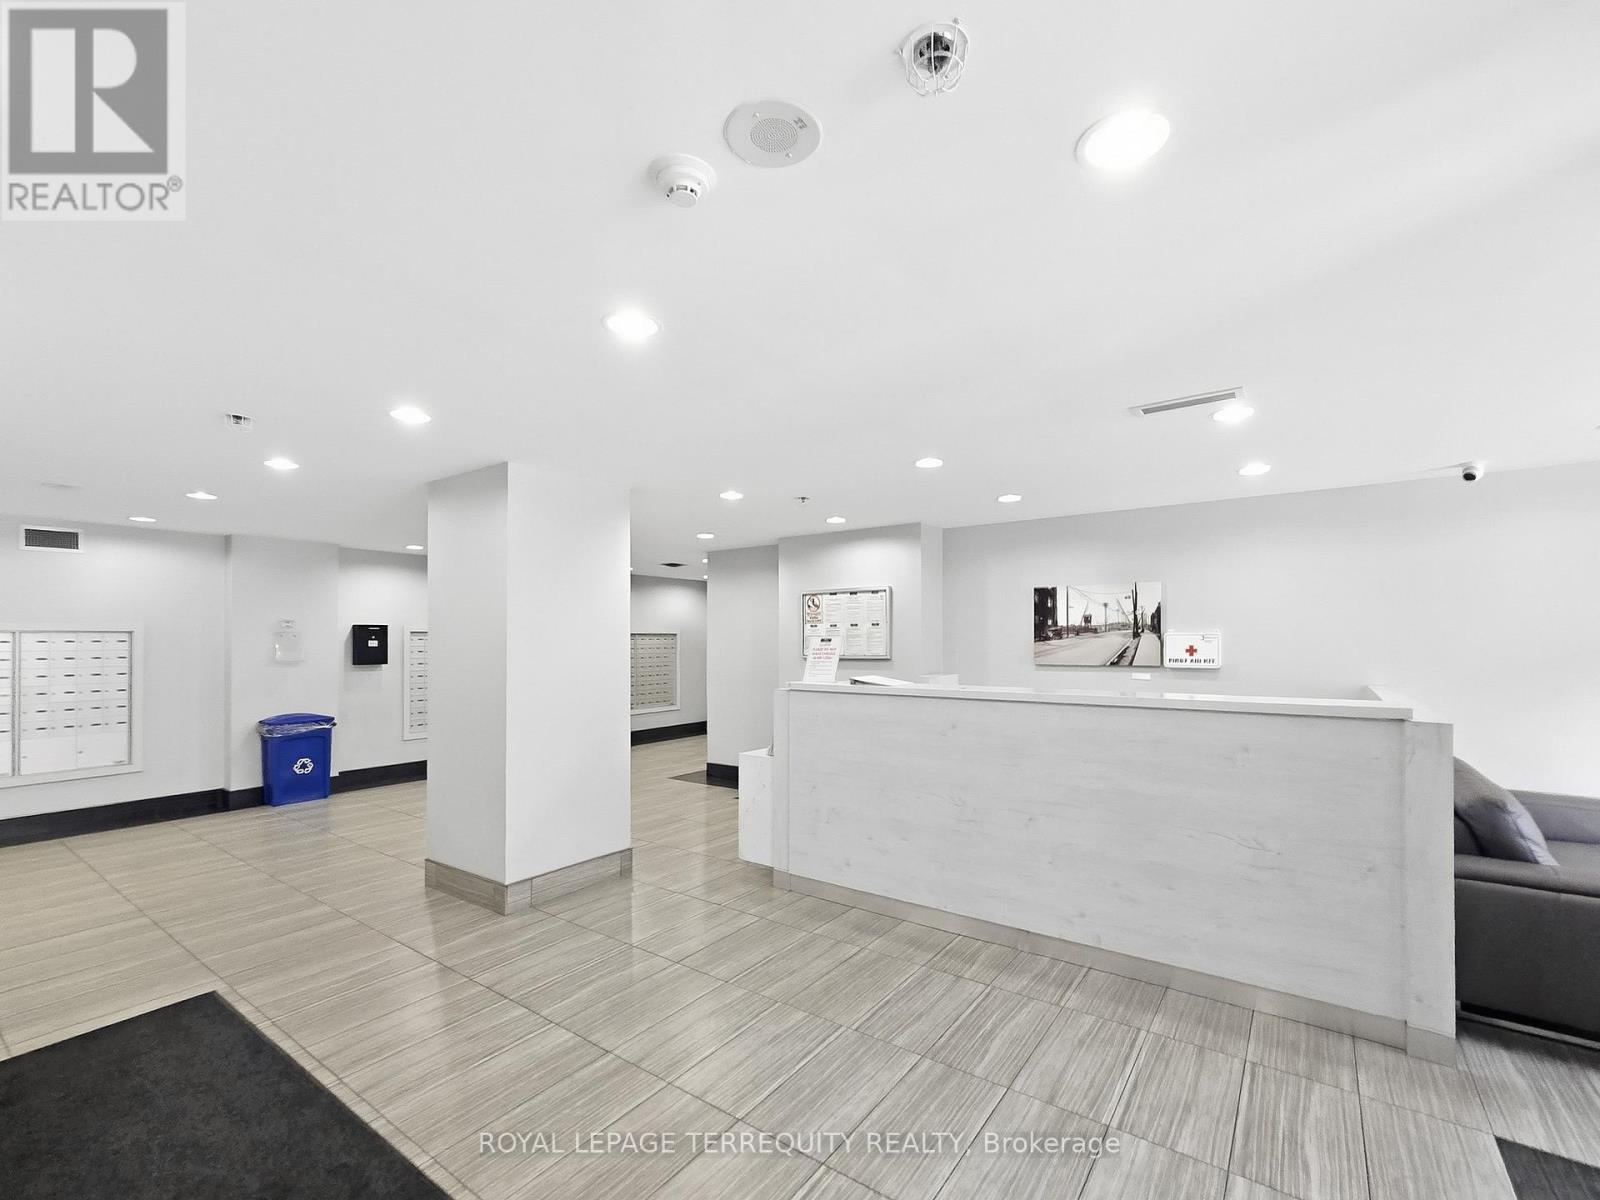
408 - 1420 Dupont Street
Toronto, Ontario
Discover the perfect balance of space, style and convenience in this beautifully designed 1-bedroom plus enclosed den, 2-bathroom condo, offering a functional layout that makes everyday living effortless! Bright and spacious, this inviting home features a versatile enclosed den, ideal for a private home office, guest room or additional living space. Enjoy a modern interior complete with laminate flooring throughout, stainless steel appliances, granite countertops and convenient ensuite laundry. Perfectly positioned in a vibrant and growing Toronto neighbourhood, you're just a 10-minute walk from Lansdowne Station, with Shoppers Drug Mart, grocery shopping and everyday essentials conveniently located downstairs. Surrounded by transit, shopping, dining and neighbourhood amenities, this exceptional location offers the ultimate urban lifestyle with everything you need right at your doorstep. Experience comfort, connectivity and convenience all in one place! (id:67731)