
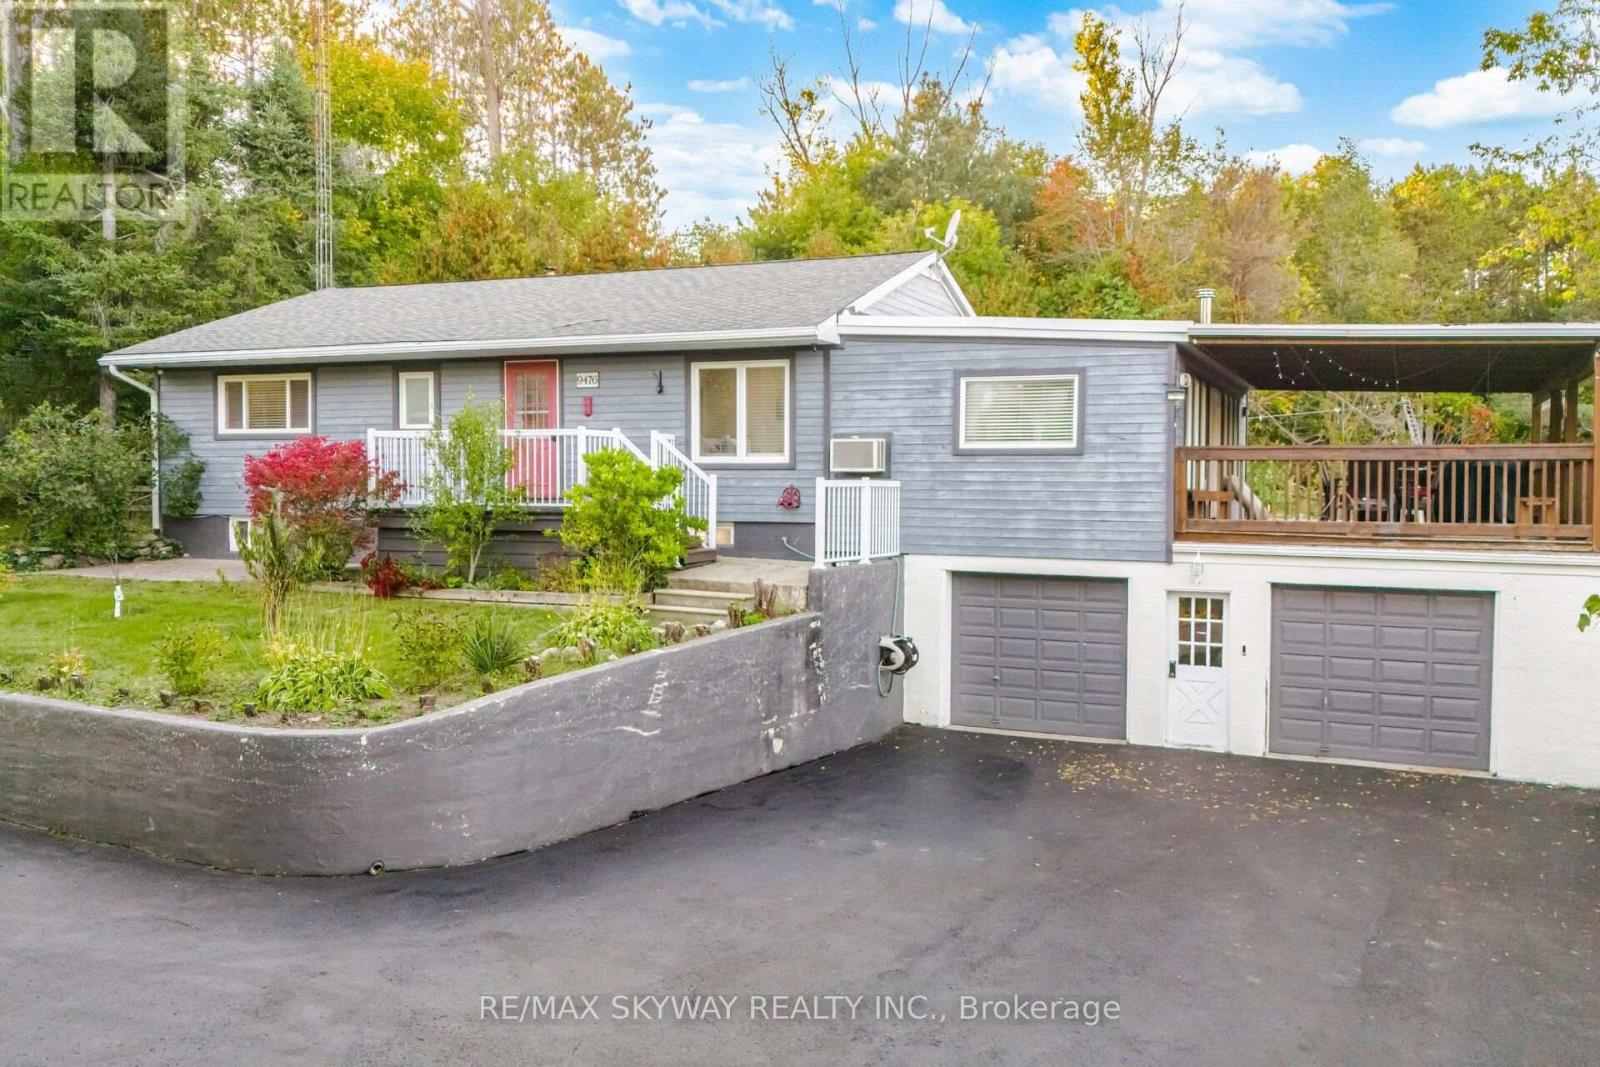
9476 Highway 9
Adjala-Tosorontio, Ontario
Attention builders: site plans and floor plans are available for a proposed 7,600-square-foot home, with the survey already on hand. Charming hilltop bungalow on nearly 4 acres, surrounded by beautiful custom estate homes and offering spectacular views of the rolling countryside! This spacious 3+2 bedroom, 3-bath home offers excellent in-law/income potential and an ideal setting to build your dream custom home (subject to approvals). Features include an updated kitchen with granite countertops, pot lights in the living and family areas, recently renovated washroom, large principal rooms, and a fully finished walkout lower level. Enjoy the views from the massive covered deck, surrounded by mature and fruit trees, walking trails and a fully fenced backyard. Natural gas and high-speed fiber-optic internet service the home. Oversized 2-car garage with inside access, newly paved driveway, Unlock walkways and plenty of parking for vehicles, trailers and recreational toys. A rare opportunity for private country living among estate homes with convenient access to Highways 50, 400 & 10! (id:67731)
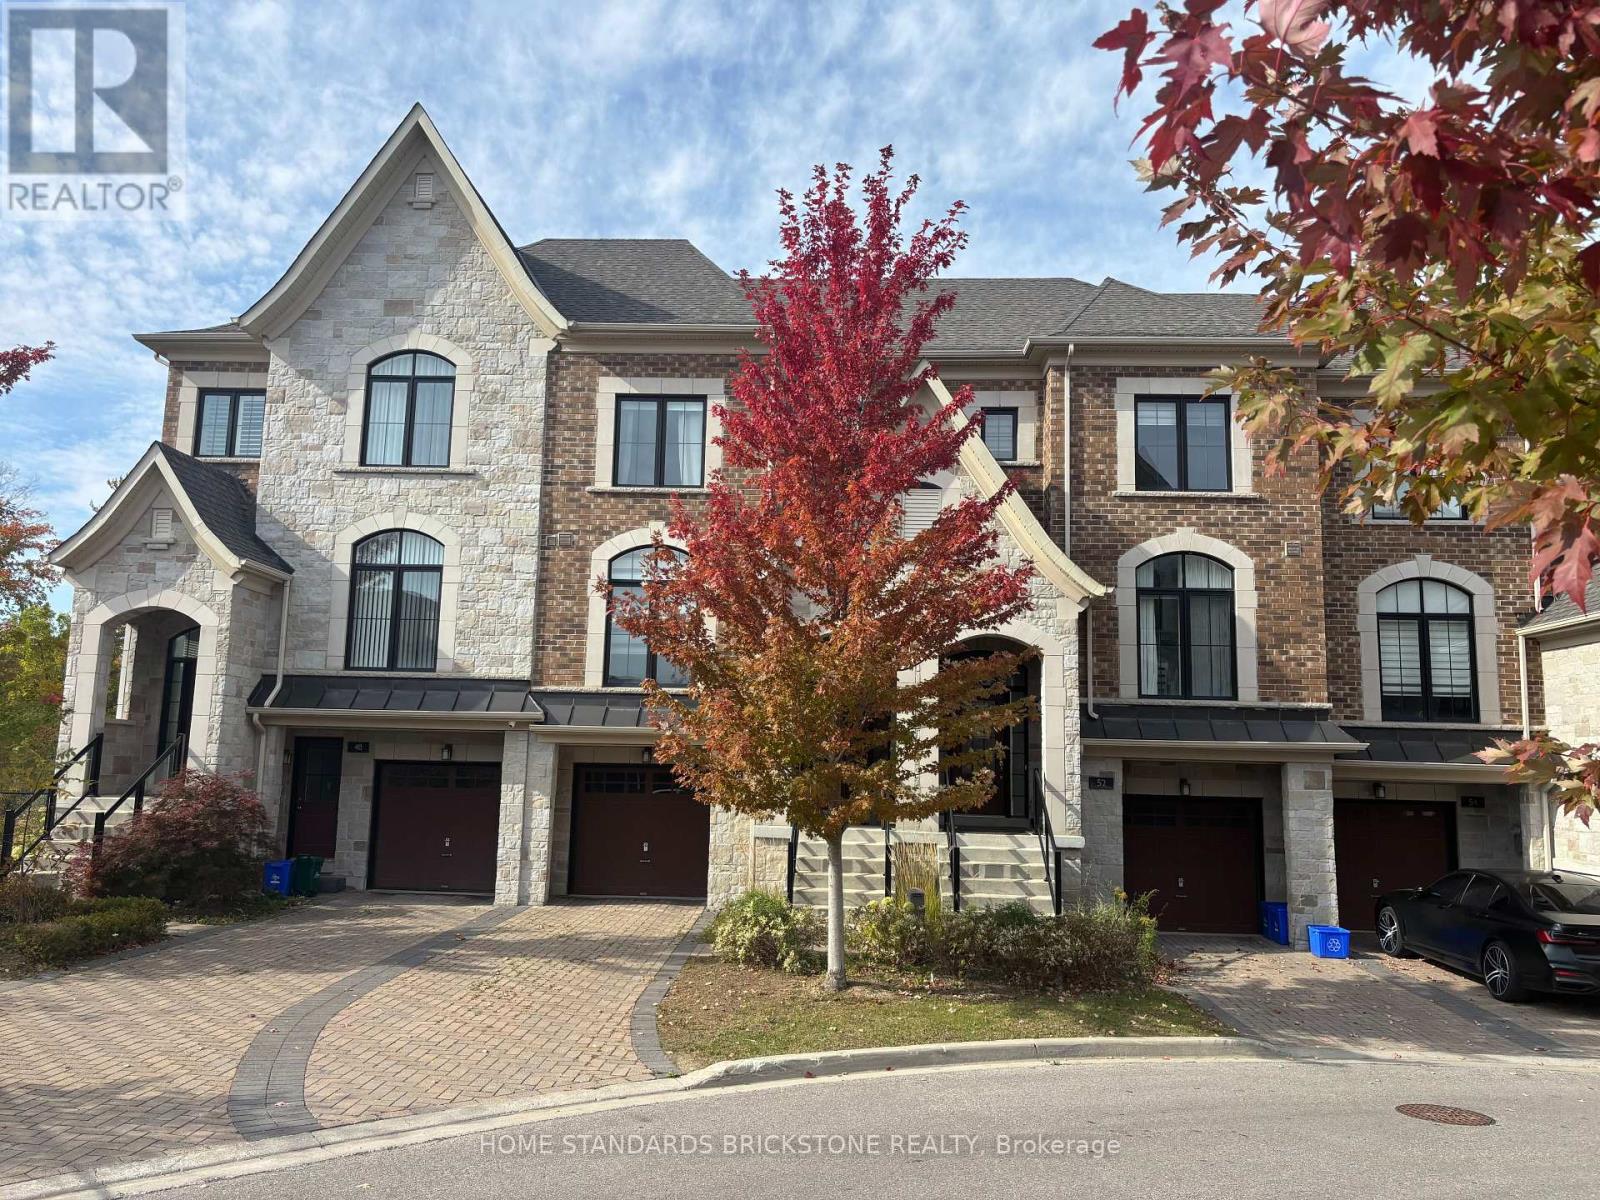
52 Duncombe Lane
Richmond Hill, Ontario
RAVINE LOT TOWNHOME In In The Best Area Of Richmond Hill. Over 2,000 Sq.Ft. Of Upgrade Living Space (As Per Builder), This Home Boasts An Open-Concept Layout With A Modern Kitchen Showcasing A Centre Island, Stylish Backsplash, And Premium Stainless Steel Appliances. The Spacious Breakfast Area Walks Out To A Private Deck, Perfect For Morning Coffee Or Outdoor Dining. Highlights Include Pot Lights, 10-Ft Ceilings, Hardwood Floors On The Main, And A Sophisticated Dining Room With Coffered Ceilings. The Primary Suite Offers A Juliette Balcony With Breathtaking Ravine Views, And A Spa Like 5Piece Ensuite. The Fully Finished Lower Level Adds Valuable Living Space With An Open-Concept Layout, 4-Piece Bath, And Walk-Out To The Backyard. Just Steps To Hillcrest Mall, Renowned Restaurants, Top-Ranked Schools, Public Transit, Community Parks, And Tennis Courts. Enjoy The Convenience Of A Beautiful Nearby Park And The Added Bonus Of Ample Visitor Parking. (id:67731)
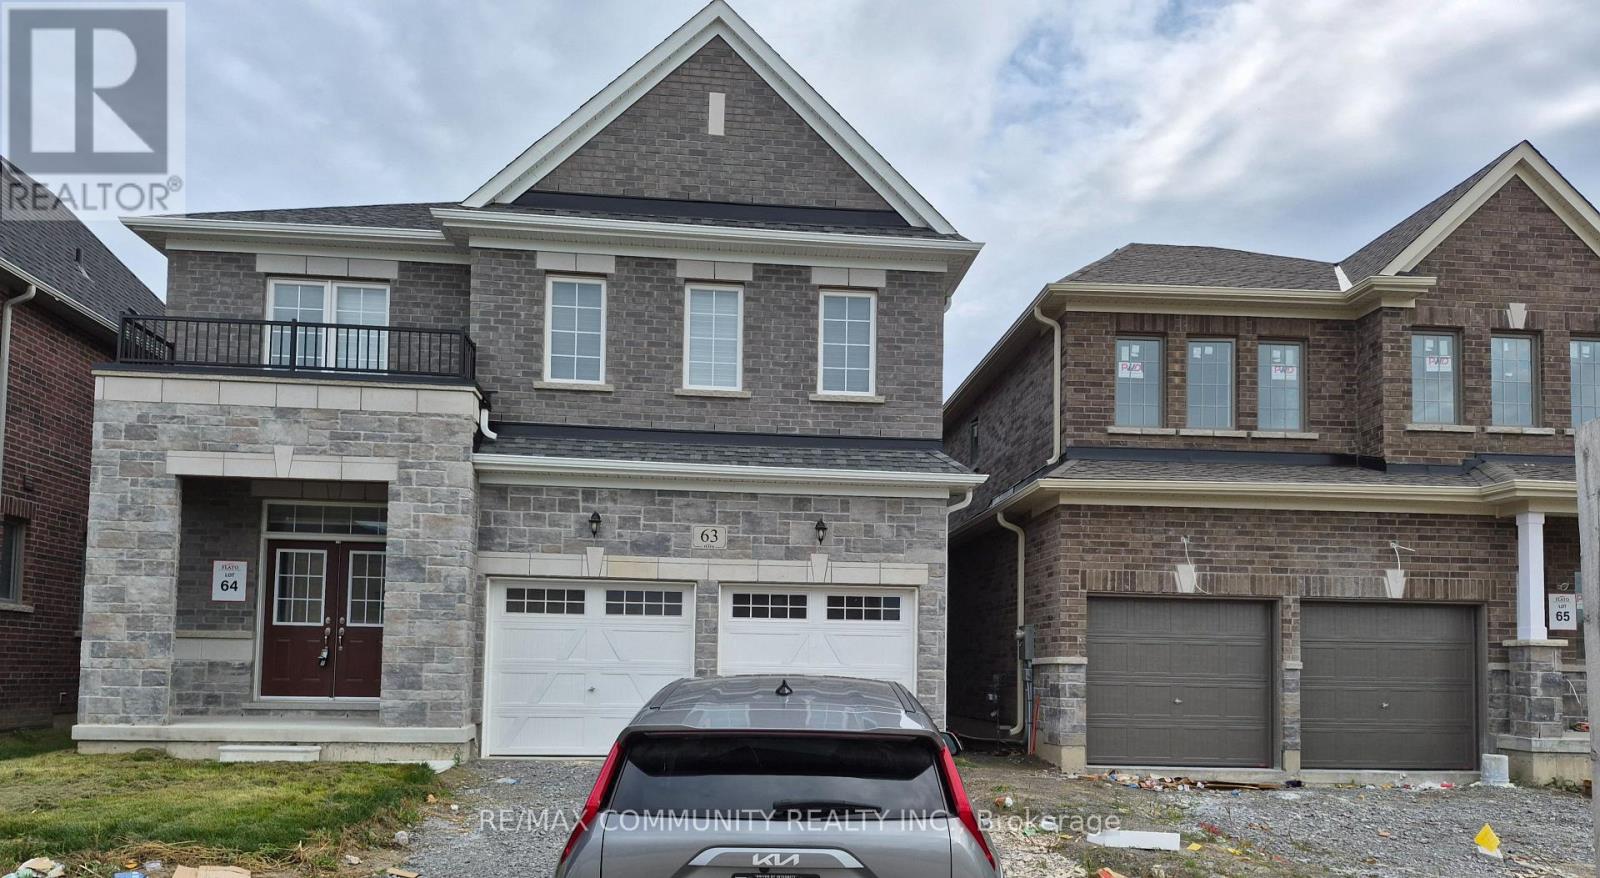
Basement - 63 English Drive E
New Tecumseth, Ontario
Welcome to this brand-new 2-bedroom, 2-bathroom basement apartment available for lease in the desirable, family-friendly community of Beeton. Featuring a modern open-concept layout, quality finishes, spacious bedrooms, and a comfortable living area ideal for everyday living. The well-appointed kitchen offers a functional design with ample storage and workspace. Conveniently located near schools, parks, trails, shopping, and major highways, including Highways 400, 27, and 9. A fantastic opportunity to lease a stylish and comfortable home in a peaceful yet well-connected community. (id:67731)
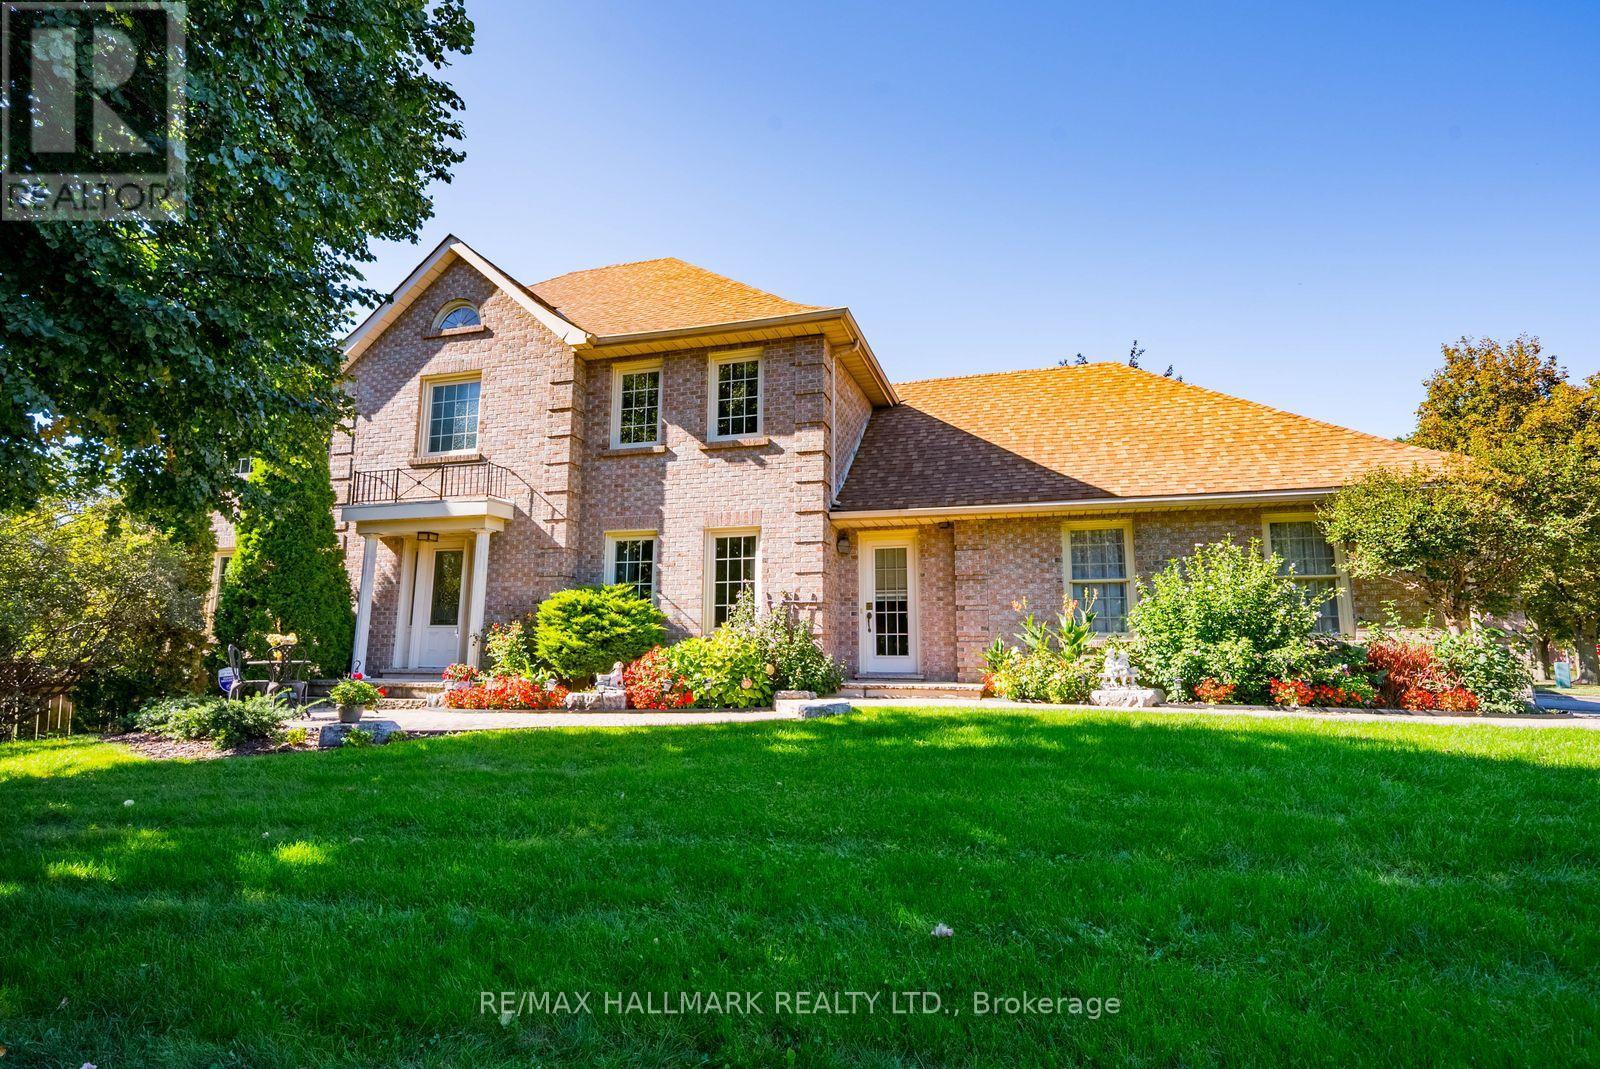
29 Longwater Chase
Markham, Ontario
Welcome to 29 Longwater Chase, a custom-built John Hurlburt home situated on a premium corner lot in the heart of Unionville. Offering approximately 2,800 sq. ft. above grade, this beautifully maintained 4-bedroom family home combines generous living spaces, timeless character and an exceptional location. Step inside to a grand spiral staircase and elegant hardwood flooring throughout the main level. A formal living room and separate dining room provide plenty of space for entertaining, while the thoughtfully designed floor plan also includes a convenient powder room and main-floor laundry with direct access to both the garage and outdoors. At the heart of the home is a spacious open-concept kitchen featuring granite countertops, custom cabinetry, stainless steel appliances and a large centre island. The adjoining family room is warm and inviting with a striking brick fireplace, large sliding doors, abundant natural light and direct access to the backyard. Upstairs, you'll find four generously sized bedrooms, including a spacious primary retreat with a 5-piece ensuite, plus a full 4-piece family bathroom. The finished basement offers even more living and entertaining space with a wet bar, large recreation and pool table area, additional bedroom and a separate entrance with direct access from the garage. Set on an impressive approximately 63x120ft corner lot, the backyard is a private summer oasis featuring a large in-ground pool with plenty of room for outdoor entertaining. Located in one of Unionville's most established communities, close to highly regarded schools (St Augustine, St Justin Martyr, Unionville PS, Reesor Park PS, Pierre Elliot Trudeau) parks, shopping, restaurants and everyday amenities. A wonderful opportunity to make this well-loved home your own. (id:67731)
8 Mccarthy Crescent
Essa, Ontario
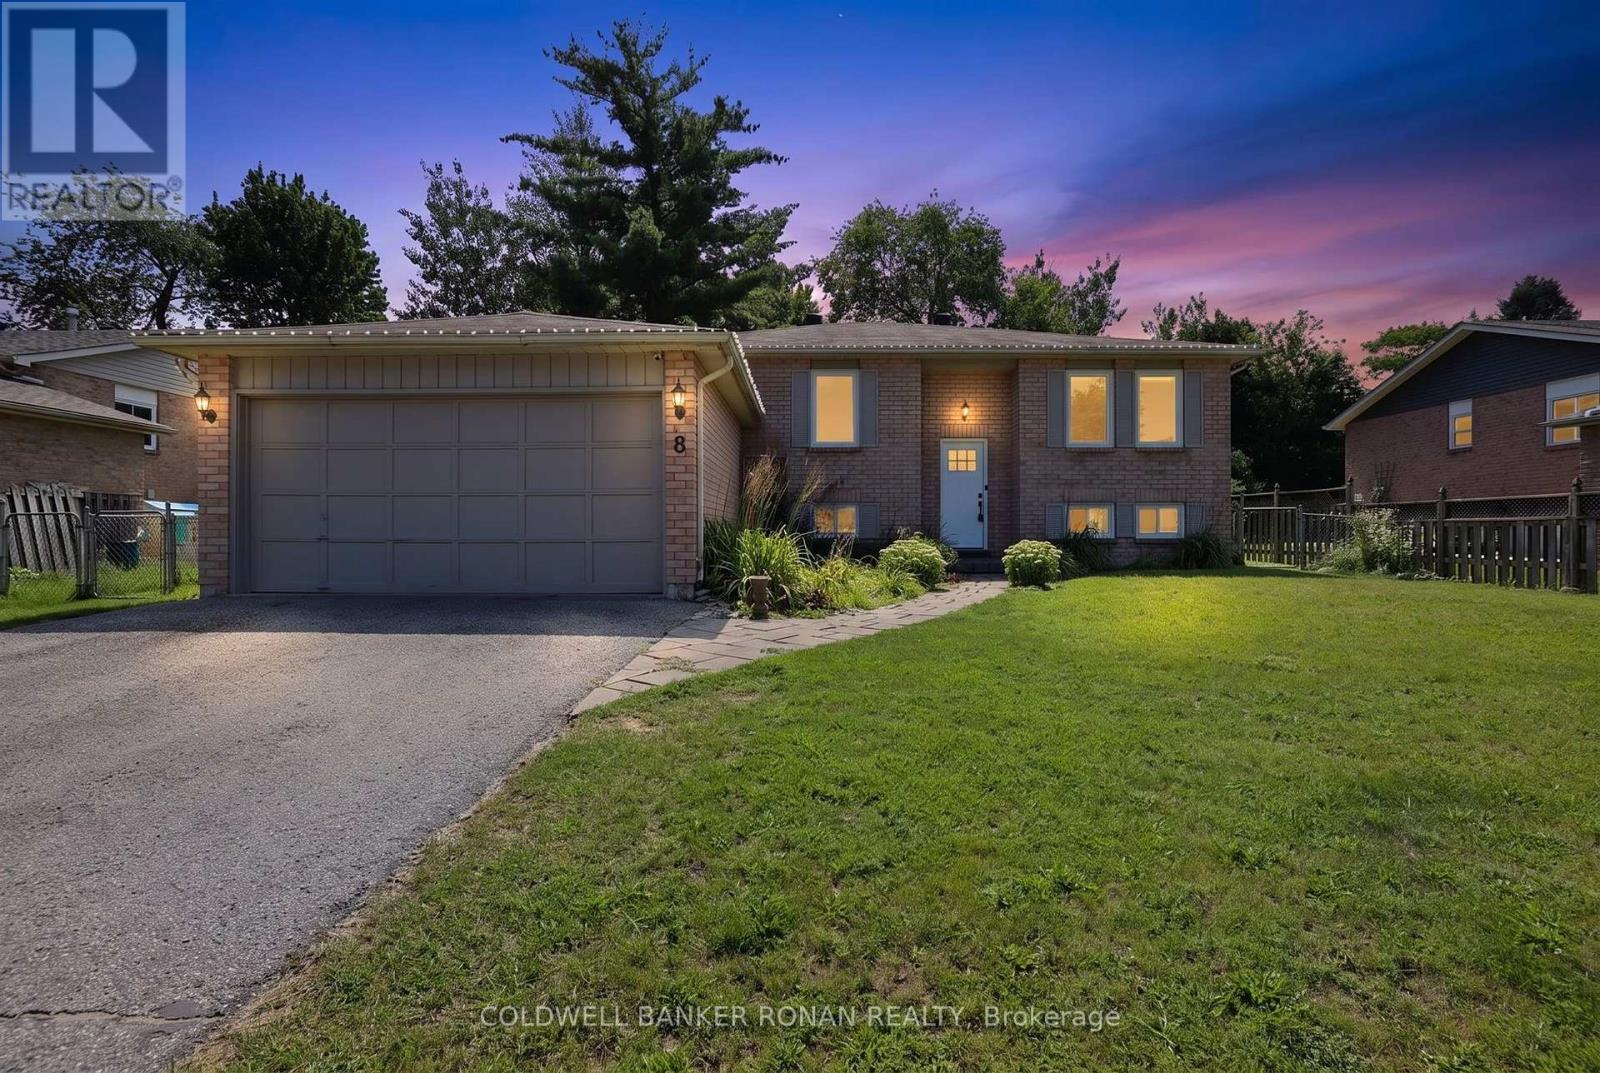
Welcome to 8 McCarthy Crescent! This all-brick raised bungalow on a quiet street in Angus offers the perfect blend of comfort, privacy and versatility, making it an excellent choice for families or multi-generational living. Step inside to find a spacious main floor with a bright and open layout. The large living room flows seamlessly into the dining area, creating an ideal space for gathering and entertaining. The kitchen offers stainless steel appliances and an eat-in area with a walkout to the deck. Overlooking the peaceful fully fenced yard the outdoor space is perfect for morning coffee or summer barbeques. The main floor is complete with three well-appointed bedrooms. Downstairs, the fully finished lower level provides an ideal space for extended family or guests with two bedrooms, bathroom, kitchen and cozy living room. Conveniently located near parks, schools, and amenities, with easy access to Base Borden, Alliston, and Barrie. (id:67731)
305 - 755 Omega Drive
Pickering, Ontario
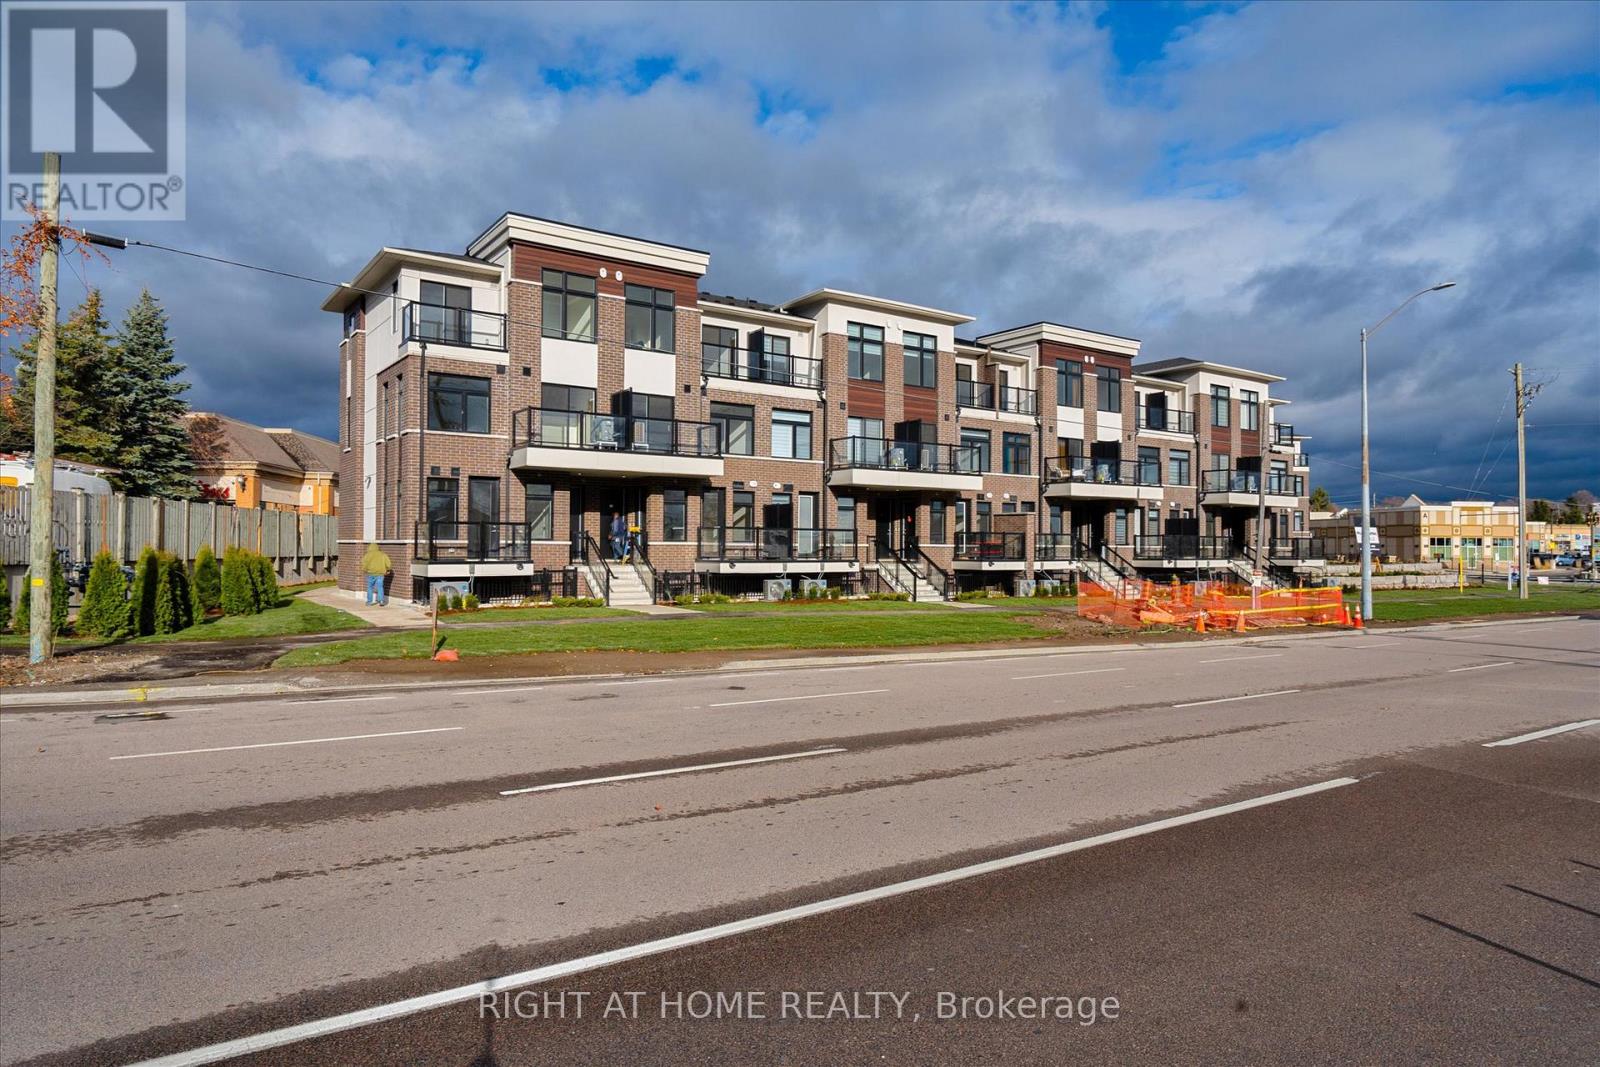
Welcome to this stunning built urban townhome, nestled in the highly sought-after Woodlands neighbourhood of Pickering. Designed for modern living, this open-concept gem boasts 2 spacious bedrooms, 2 full bathrooms, and a convenient powder room, offering the perfect balance of style and functionality. Inside you will find laminate flooring throughout, paired with nice finishes that reflect contemporary elegance. The never-lived-in charm adds a fresh and inviting ambiance, while the private balcony provides a perfect spot to unwind. Underground parking ensures both convenience and security. Location is everything, Centrally situated, you'll enjoy easy access to highways, public transit, shopping, restaurants, grocery stores, and schools. Plus, the surrounding area offers amazing amenities that enhance your lifestyle. (id:67731)
1005 - 151 Village Green Square
Toronto, Ontario
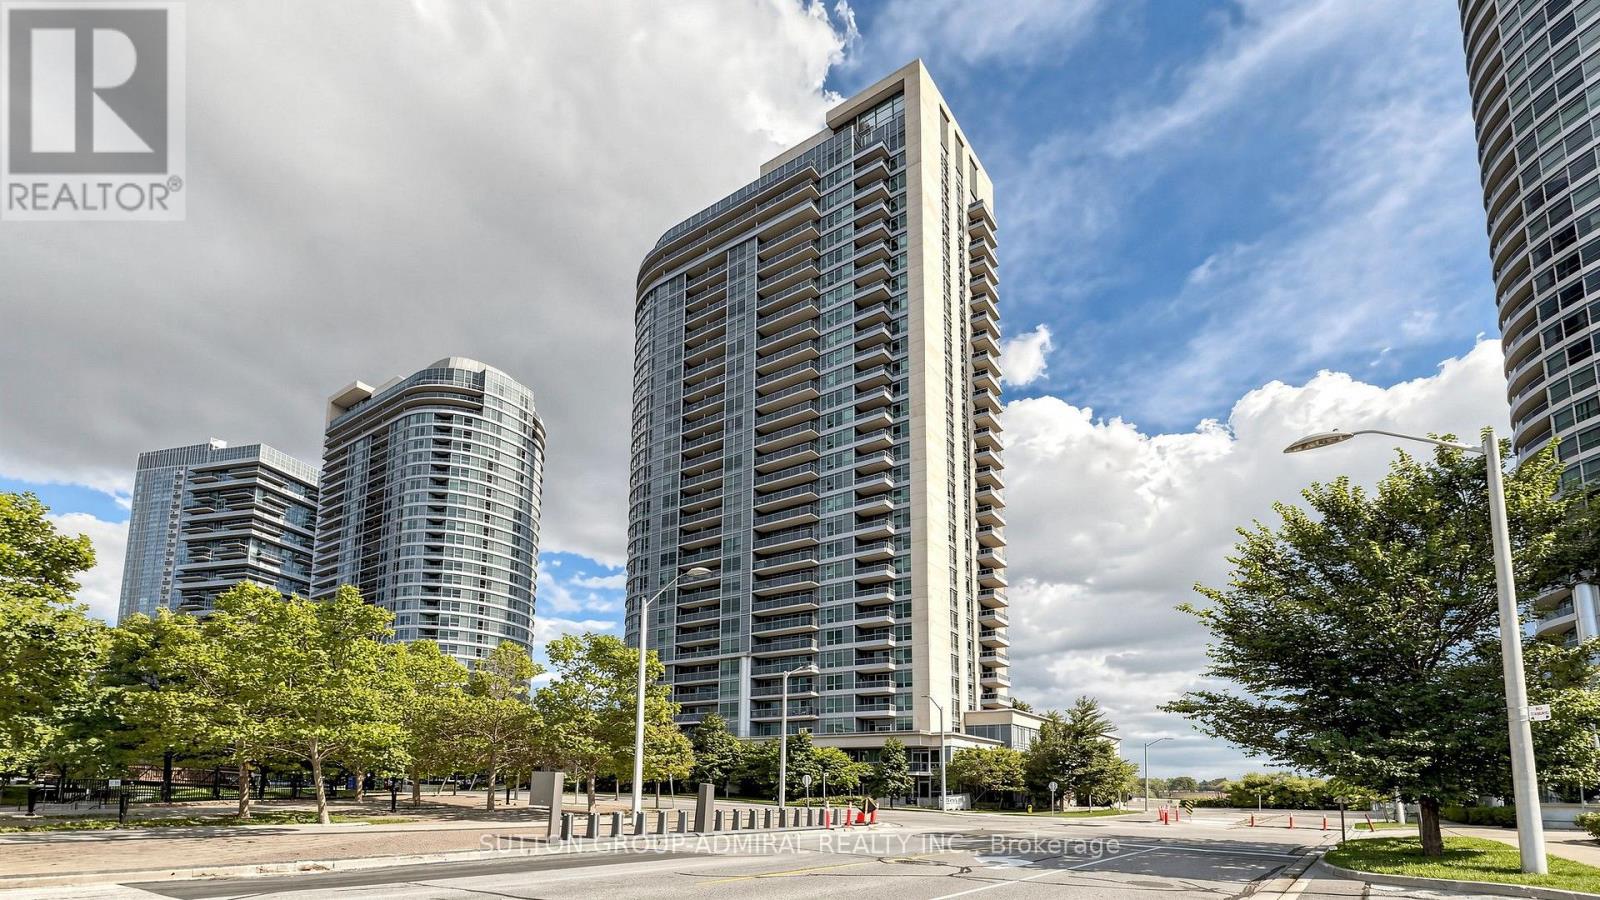
They say it takes a village to make a home. At #1005, 151 Village Green Square, we think the right home can make the whole village. Welcome to this bright, beautifully finished 656 sq. ft. 1-bedroom + den suite, where smart design, west-facing views and true community living come together. Inside, vinyl plank flooring flows throughout, while large windows fill the space with natural light. The open kitchen features granite countertops, top-brand appliances and a stylish pass-through with raised shelving - perfect for entertaining, staying connected with guests, or keeping an eye on little ones while you cook. Best of all, the layout makes every square foot count, with virtually no wasted space. The generous open den is a true bonus room - ideal as a home office, play area, guest space or second sleeping area. The primary bedroom features a double closet upgraded with California Closet organizers and lock-in drawers, while the ensuite bath includes an upgraded vanity and touch-activated faucet. Step onto your private balcony and take in gorgeous west views over Metrogate Park, lush greenery and the skyline beyond - views for days and the kind of outlook that makes this home feel even bigger. Includes 1 parking space and 1 locker. Enjoy peace of mind with 24-hour concierge and security, abundant guest and visitor parking, plus hotel-style amenities including a gym, sauna, guest suites, party/meeting room, bike storage, community BBQs and garden areas. All of this in the high-demand Metrogate community, minutes to Hwy 401, TTC and Agincourt GO, with Scarborough Town Centre, Kennedy Commons, supermarkets, restaurants,gyms, banks, schools, parks, places of worship and everyday essentials close by. Tridel quality, convenience, community and lifestyle - all in one exceptional address. (id:67731)
67 Ellington Drive
Toronto, Ontario
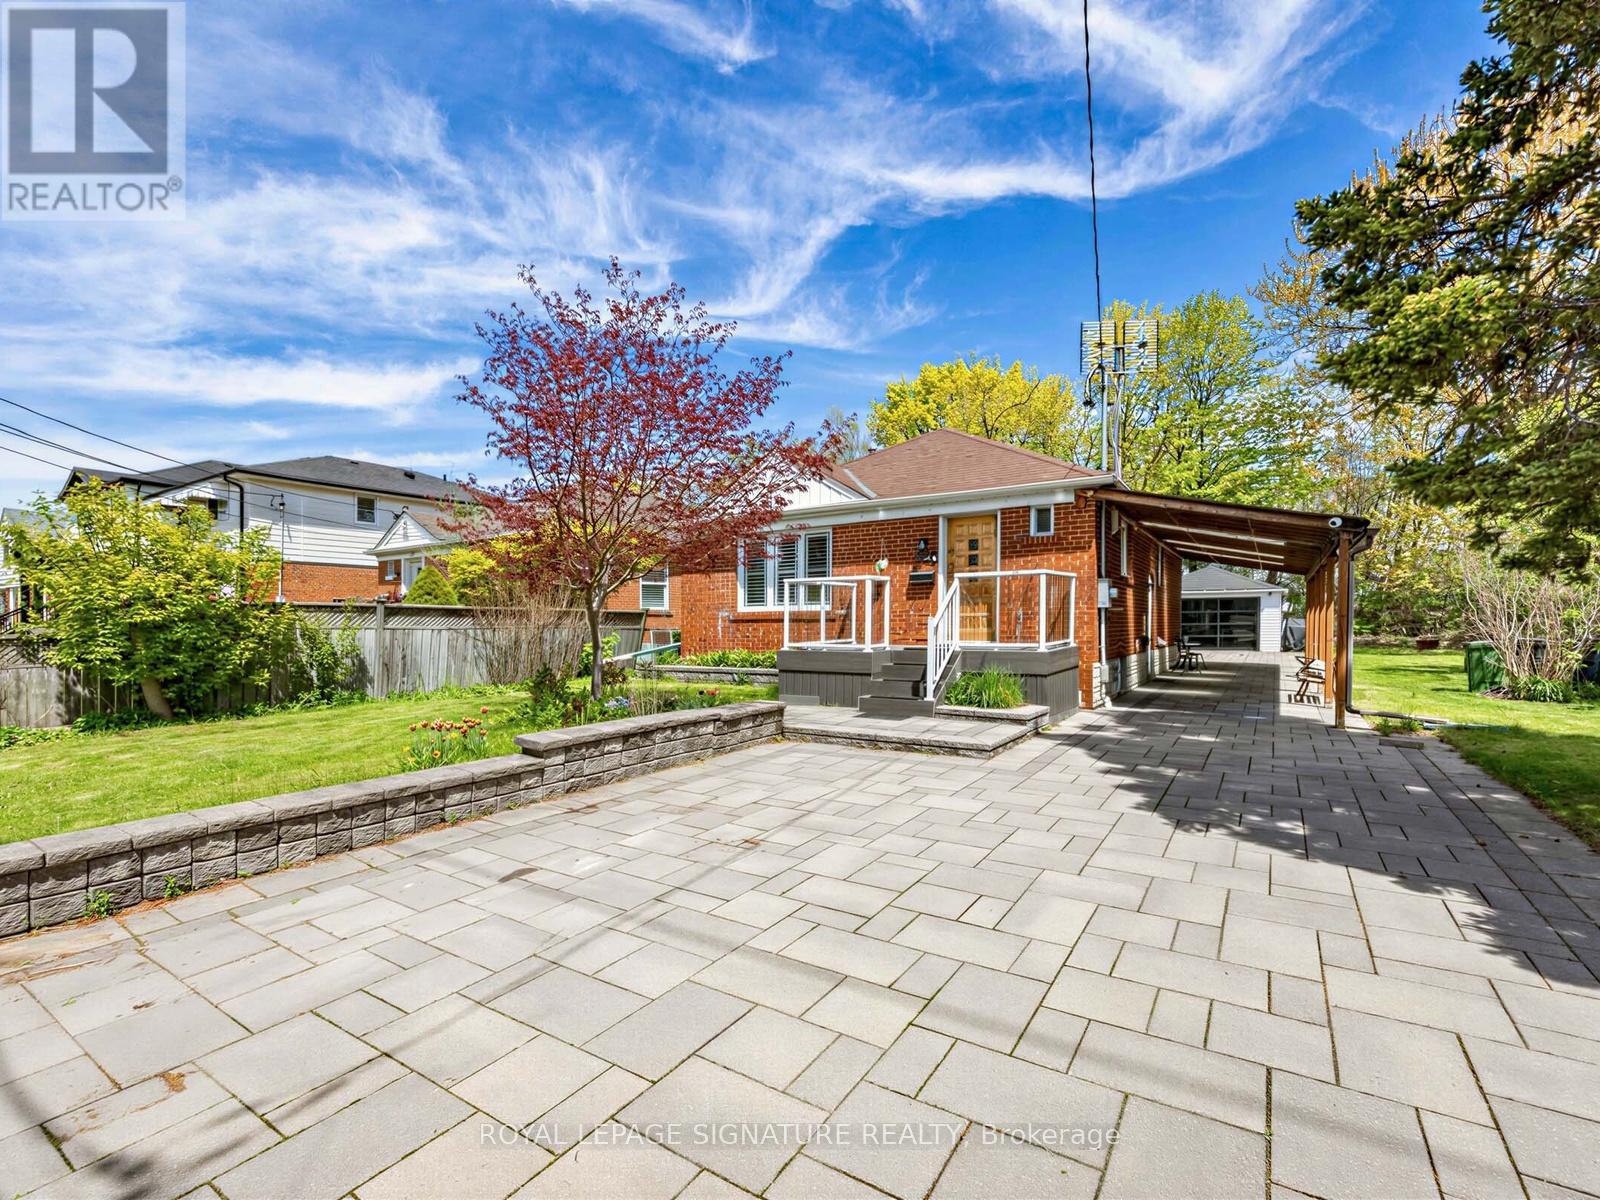
Discover comfort, versatility, and privacy in this charming brick home on a quiet, family-friendly corner lot, conveniently located near schools, parks, restaurants, Costco, grocery stores, and everyday amenities. The bright, open-concept main floor features hardwood flooring and a modern kitchen with stainless steel appliances, a centre island, and breakfast bar. Enjoy the added luxury of a reverse osmosis drinking water system and water softener, plus three full bathrooms for added comfort. The fully finished basement offers a separate entrance, large kitchen, separate washer and dryer, and flexible space for additional bedrooms or a recreation room-ideal for extended family, an in-law suite, or potential rental income. Enjoy outdoor living on the covered back deck or expansive patio backing onto a peaceful, tree-lined trail. With no rear neighbours and only one adjacent home, privacy comes naturally. Exterior highlights include approximately 150 square metres of interlocking stone and beautifully landscaped front and side garden beds. Exceptional parking and storage include a covered carport with three skylights, a detached garage with extra storage and a stylish remote-controlled smoked-glass door, and a spacious driveway accommodating multiple SUVs. A thoughtfully updated home offering flexible living space, income potential, and a private outdoor setting-all in a convenient, family-friendly location! (id:67731)
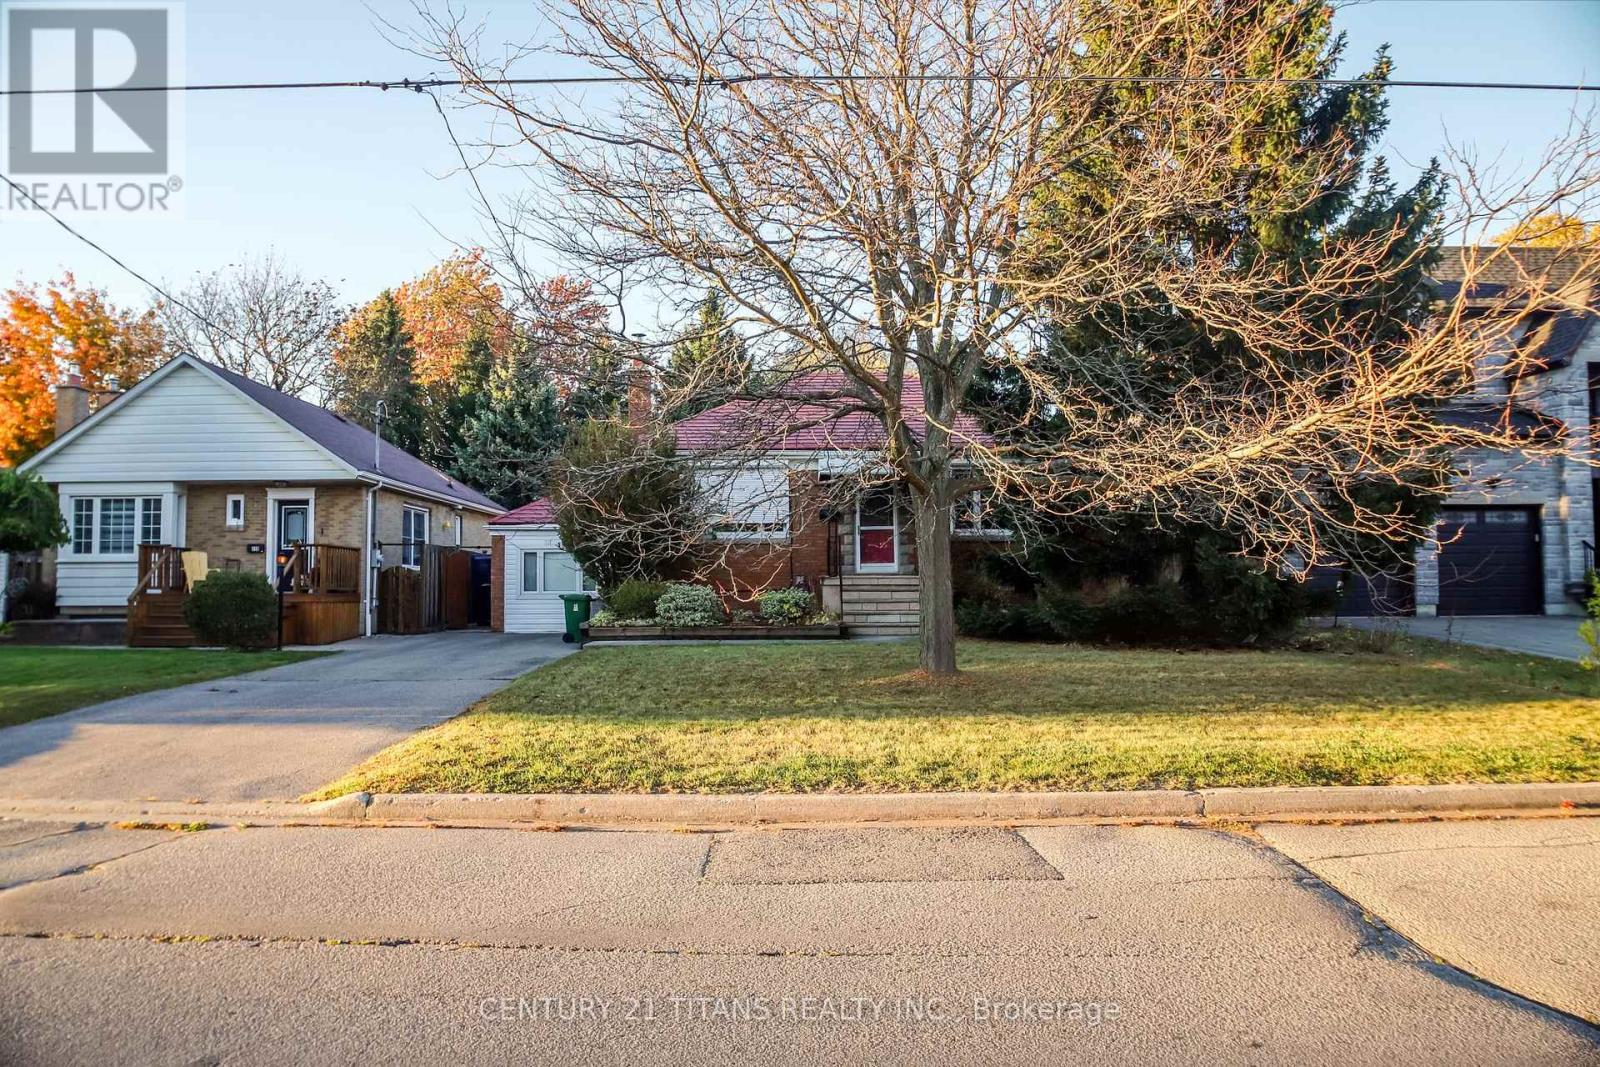
172 Phyllis Avenue
Toronto, Ontario
Welcome to 172 Phyllis Avenue, Scarborough!Discover an exceptional opportunity in the highly desirable **Cliffcrest community of Scarborough** Situated on an impressive **53 ft x 150 ft lot**, this property offers endless possibilities for homeowners, renovators, and investors alike.Enjoy the charm of a peaceful, sophisticated neighbourhood featuring mature trees, wide streets, and an attractive mix of established homes and impressive new developments.Conveniently located just minutes from **RH King Academy, beautiful Bluffer's Park, local parks, restaurants, public transit, pharmacies, medical offices, shopping plazas, and everyday amenities**, this home offers an ideal balance of comfort, convenience, and lifestyle.Whether you're looking to move in and enjoy, renovate to suit your personal style, explore the potential for a basement nanny suite, or plan for the future, this property presents a wonderful opportunity to make your vision a reality.With its generous lot with a massive backyard, sought-after location, and exciting possibilities 172 Phyllis Avenue is the perfect place to grow your family, create lasting memories, and build long-term equity.****A fantastic opportunity to own a property with space, potential, and a location you'll love. Make it yours! (id:67731)
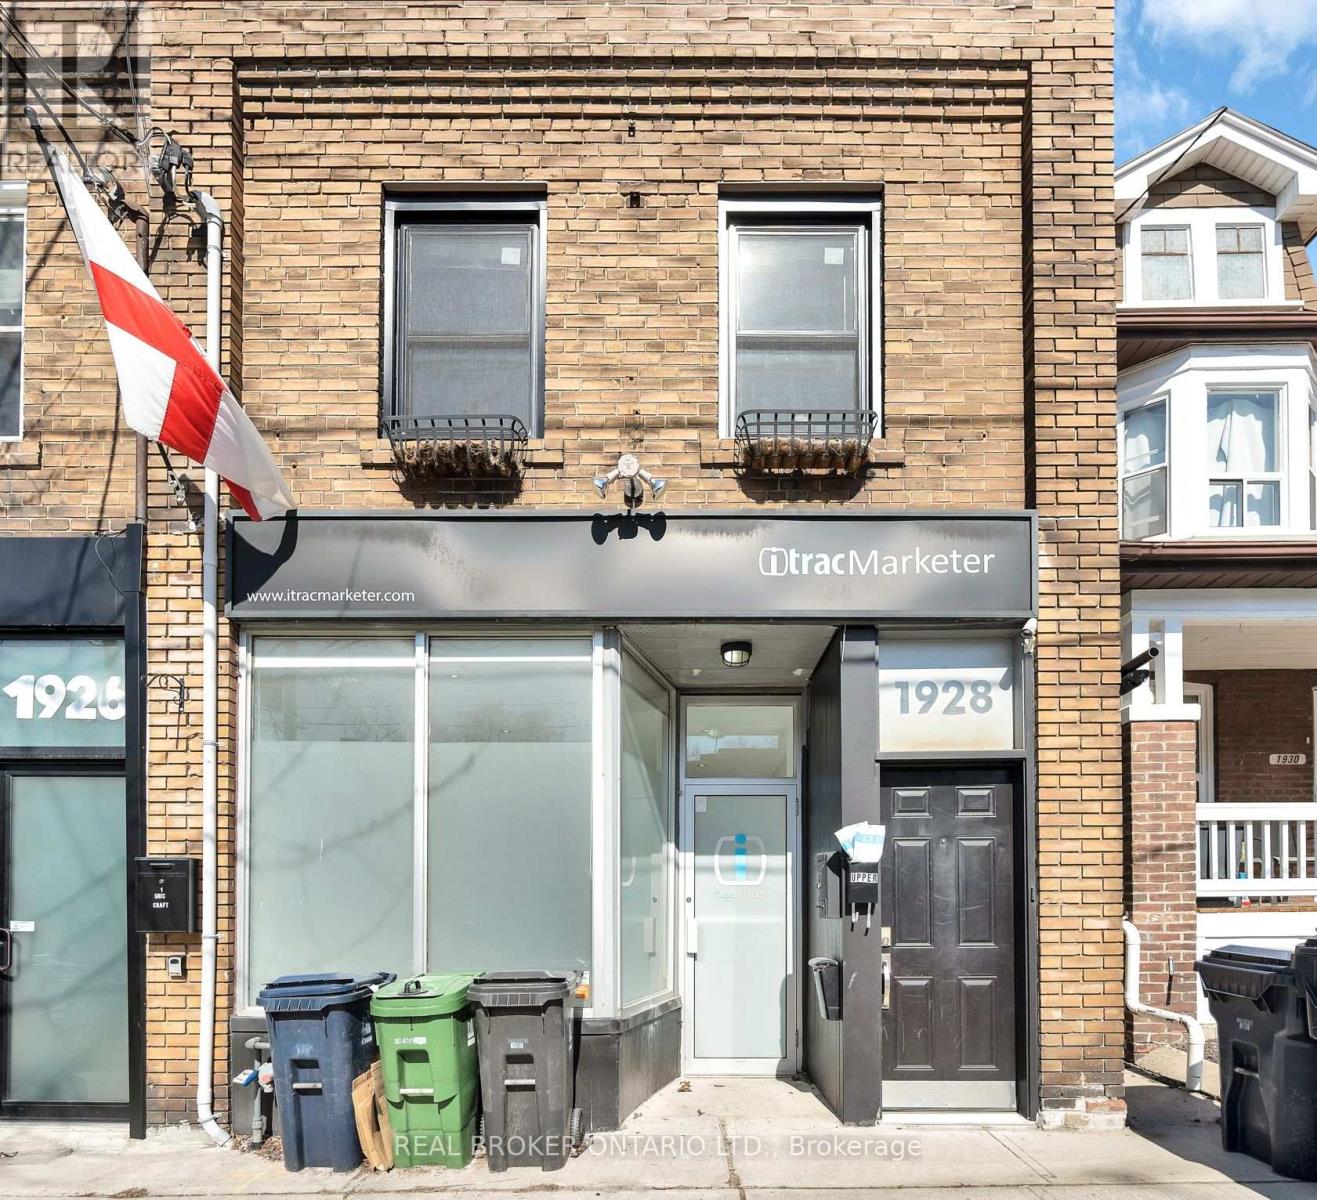
Main Fl - 1928 Gerrard Street E
Toronto, Ontario
The Loft That Makes Your Old Apartment Feel Like a Group ProjectSome places have square footage. This one has a vibe. This 2-bedroom modern industrial loft is built around an open-concept layout, and the natural light pouring in shows off every inch of its chic, loft-style design. Your plants will thrive, your photos will go viral, and your mood will probably improve too. We don't have a study to cite, but we believe it.You get two bedrooms, one for sleeping and one for whatever you decide it is: a guest room, a home office, or the room where you keep the ring light. Add in-unit laundry and you can say goodbye to quarters, shared basements, and laundromat Sundays. Your clothes can finally live in the same building as you.The commute is basically a rumor. Woodbine Subway Station is a 5-minute walk away, and Main GO Station is just 12 minutes on foot, so downtown is easy to reach and just as easy to escape. And when you're home, the Toronto Beaches, restaurants, cafes, and boutiques are all within easy reach. Brunch plans, sunset walks, and treating yourself to something you didn't need are all covered.It's a stylish, convenient city lifestyle without the stress. Book a showing before someone else claims the light. (id:67731)
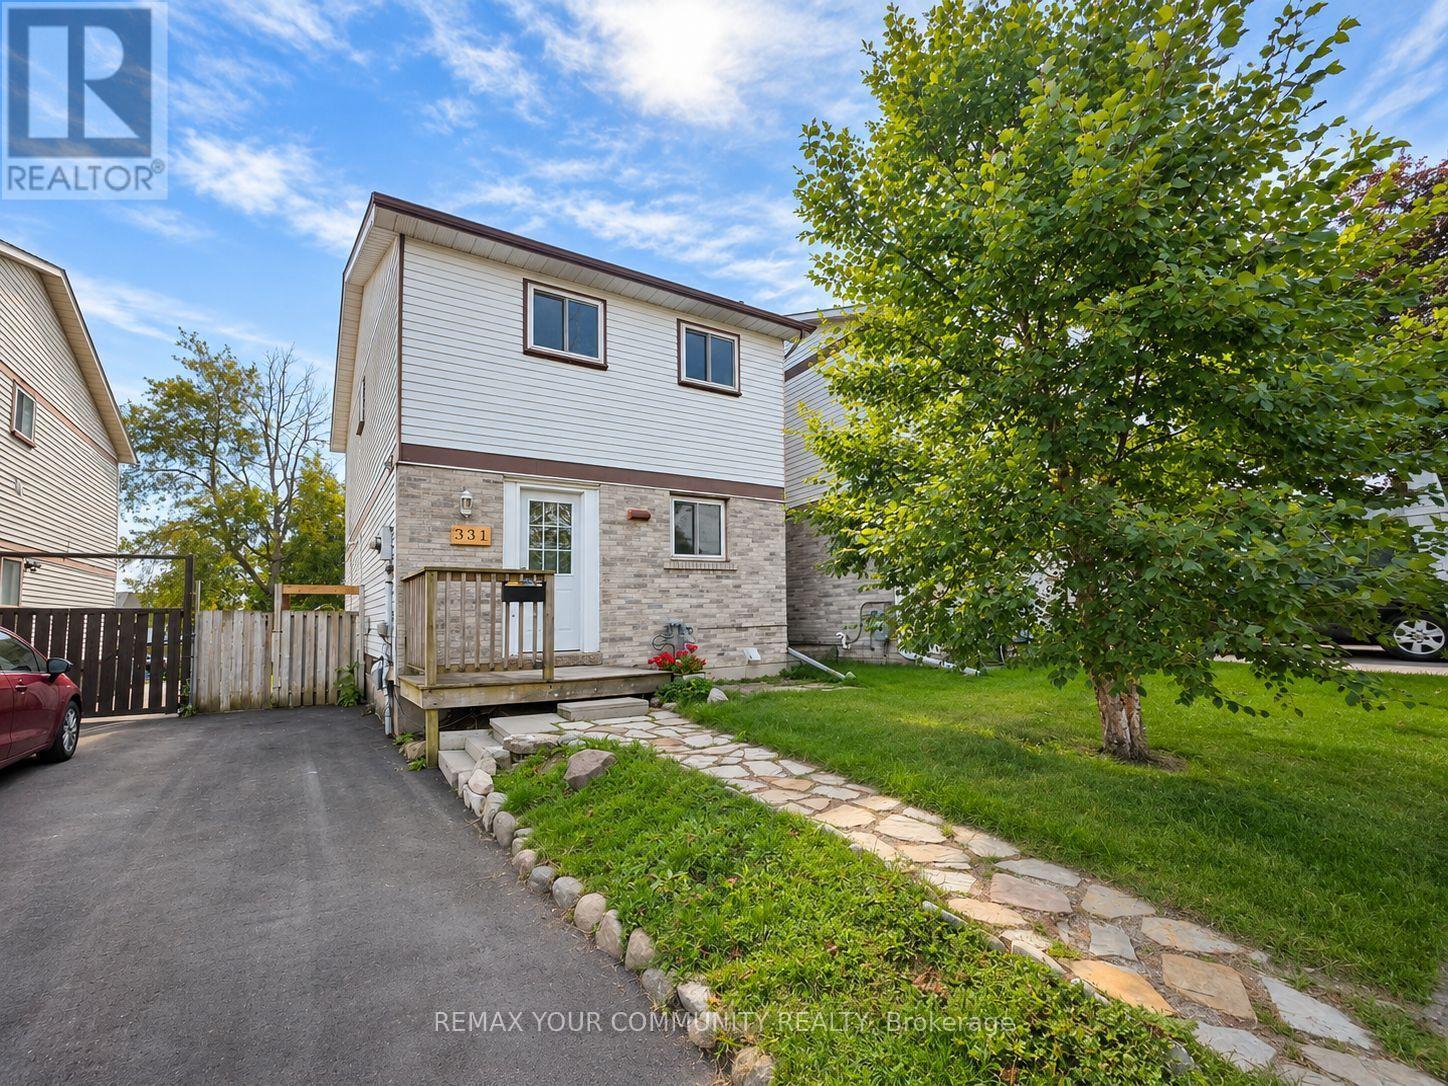
Main - 331 Phillip Murray Avenue
Oshawa, Ontario
Welcome to this functional 2-storey, detached home in the prestigious Lakeview community in Oshawa. This home is a legal duplex, ensuring complete privacy with exclusive use of the laundry and a completely segregated unit. The main floor features a spacious kitchen with ample cabinet space, which leads to an open dining area that leads into a massive living space with a large window. All the bedrooms are large in size and separately controlled for temperature personalization. Amazing location with transit at your doorstep! Short distance to the 401 HWY, GM Plant, Recreation Centre, parks and the waterfront trail. Tenant to pay 70% of utilities. ** This is a linked property.** (id:67731)
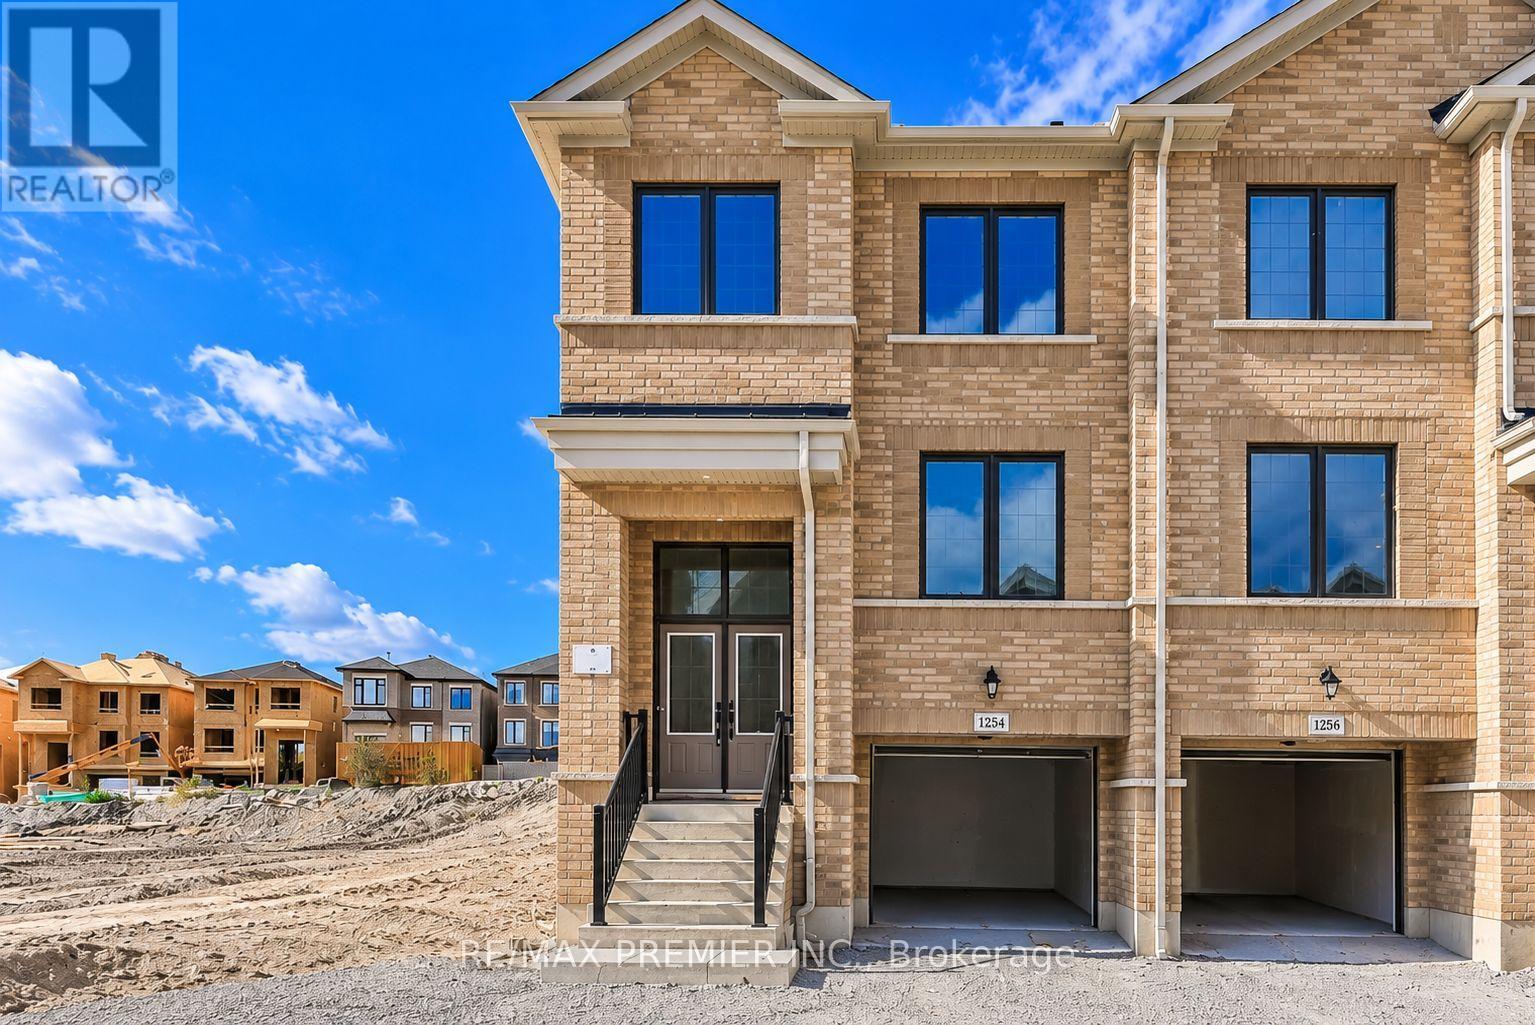
1284 Winding Woods Trail
Pickering, Ontario
Welcome to this exceptional brand new 2 1/2 storey semi-detached residence in the sought-after Winding Woods community of Pickering landmark model. Thoughtfully designed with modern finishes and functional living in mind, this beautiful home offers 4 spacious bedrooms, 3 stylish bathrooms, and a single-car garage, making it an ideal choice for growing families and professionals alike. Step inside to an inviting open-concept layout highlighted by 9-foot ceilings on both the main and second levels, creating a bright and spacious atmosphere throughout. The elegant great room features rich hardwood flooring and a contemporary electric fireplace, providing the perfect setting for both everyday living and entertaining. The modern kitchen is complete with stainless steel appliances, ample cabinetry, and generous workspace, seamlessly flowing into the principal living areas. The upper level offers a luxurious primary retreat with a beautifully appointed ensuite bathroom, while the additional bedrooms provide flexibility for family, guest, or a home office. Direct interior access from the garage and a thoughtfully designed floor plan further enhance the home's comfort and convenience. The purchaser may also be eligible for the Enhanced New Home HST Rebate, subject to meeting applicable government eligibility requirements. Perfectly situated just minutes from Highways 401 and 407, the Pickering Go Station, shopping restaurants, top-rated schools, parks, and scenic walking trails, this move-in ready home offers an outstanding combination of quality craftsmanship. modern design and unbeatable location. (id:67731)