
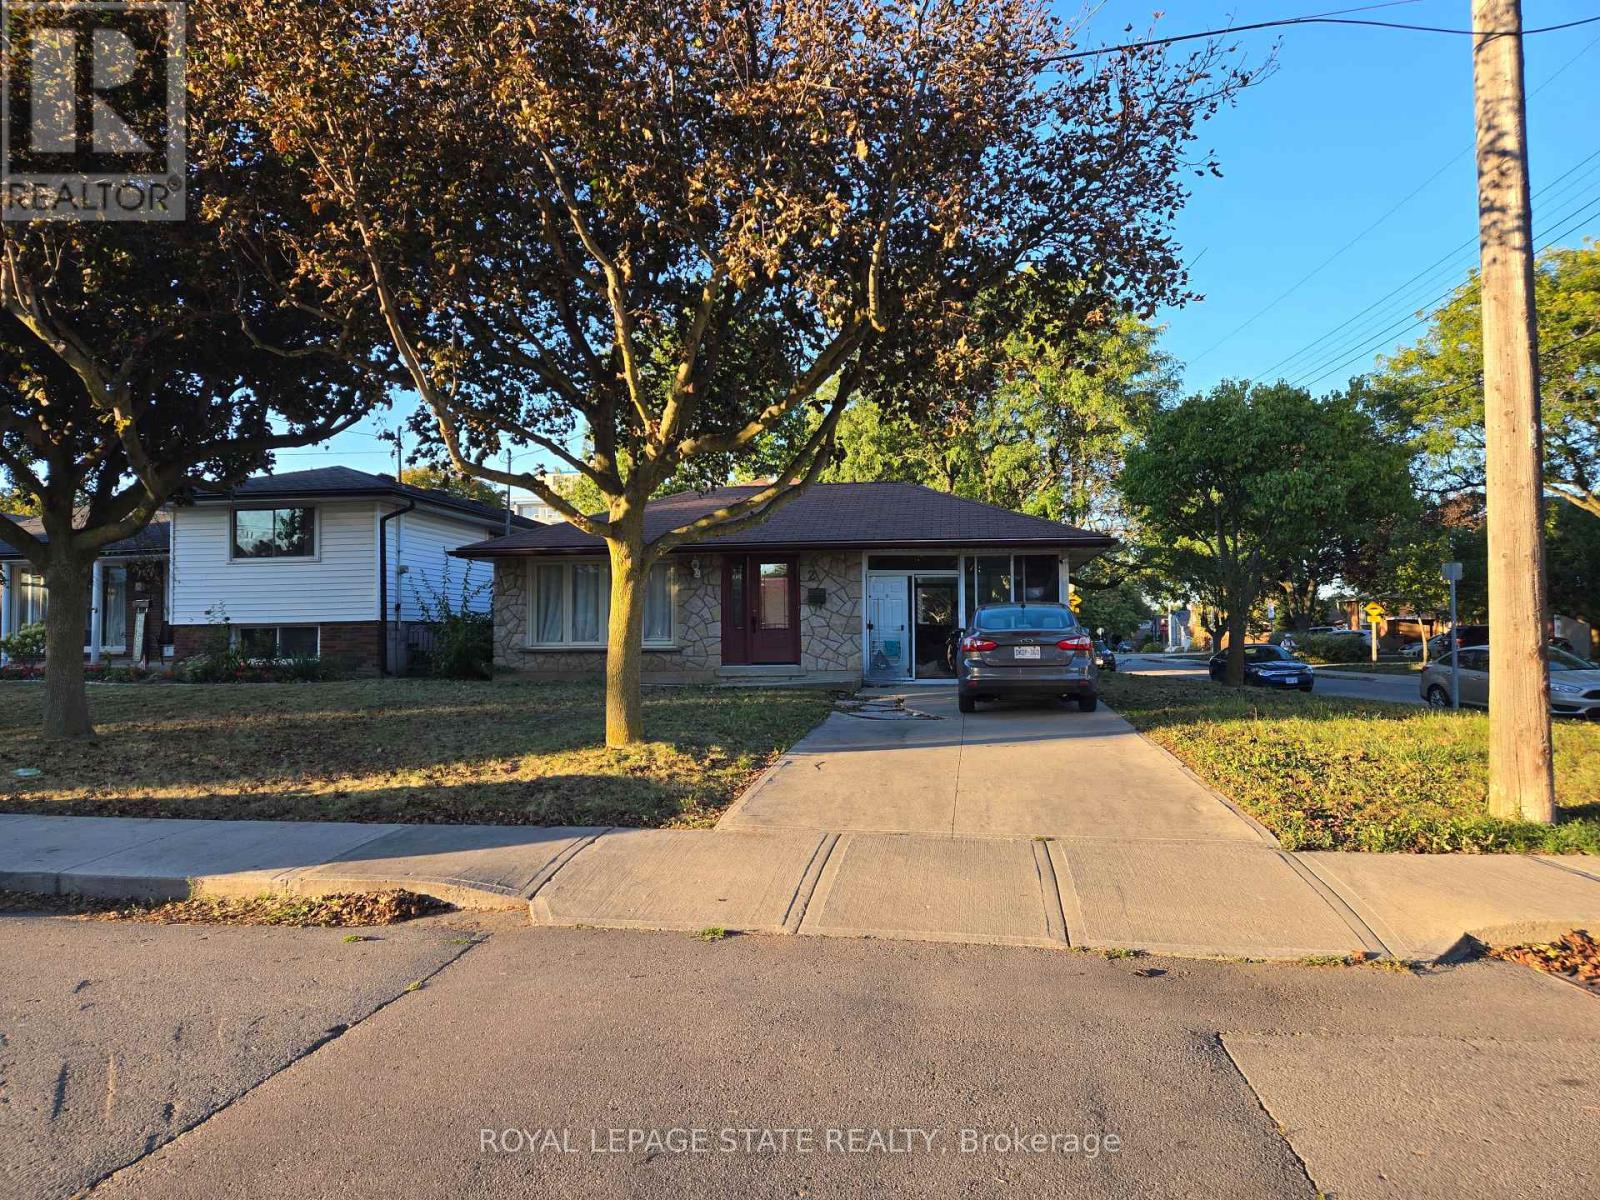
2 Rideau Crescent
Hamilton, Ontario
Property sold "As Is, Where Is" basis. Seller manes no represnetations and/or warranties. (id:67731)
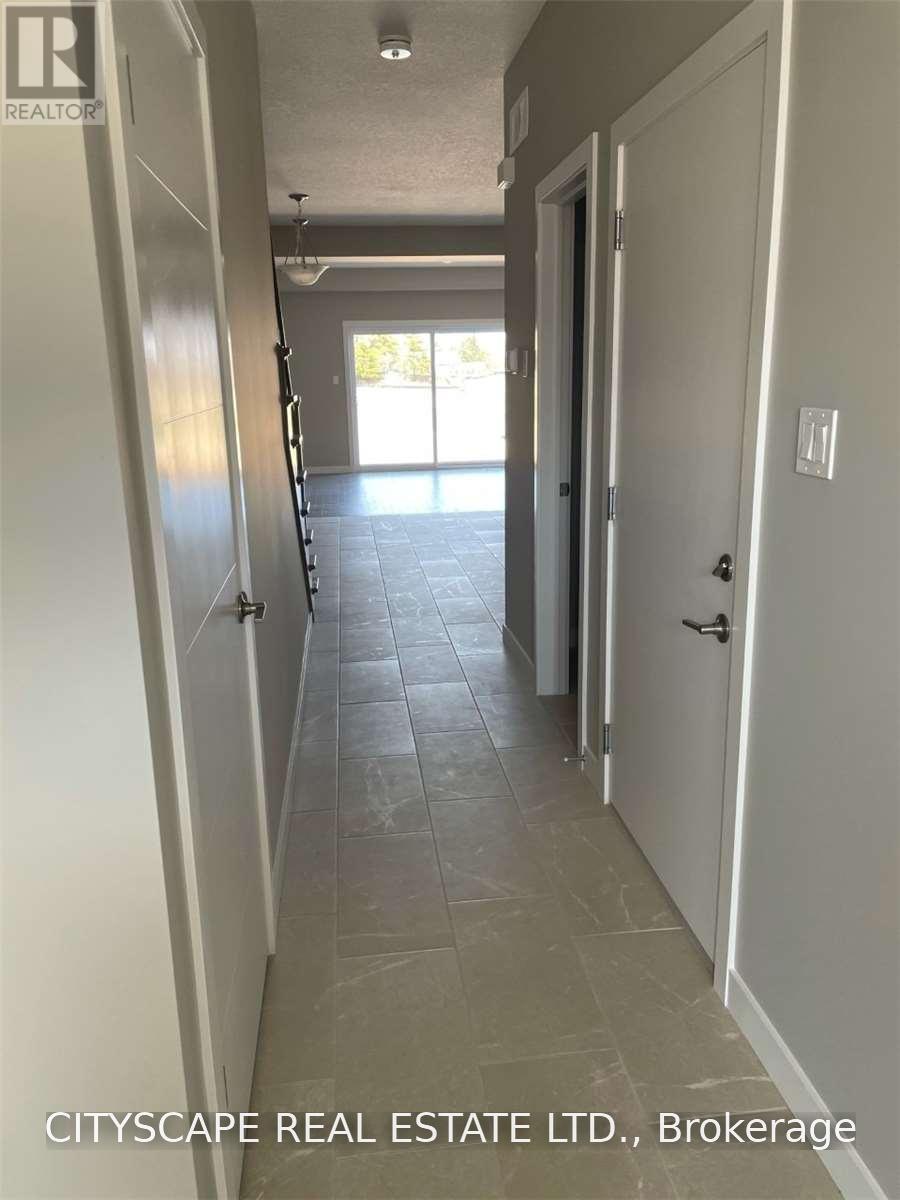
941 Robert Ferrie Drive
Kitchener, Ontario
Beautiful and spacious 1,810 sq. ft. townhouse featuring 3 bedrooms, 4 bathrooms, and a fully finishedbasement. The main level boasts an open-concept layout with a generous kitchen and dining area-perfectfor entertaining. Additional highlights include 9-foot ceilings and convenient second-floor laundry. Situatedin one of Kitchener's most desirable neighbourhods, just 5 minutes from Highway 401. Tenants areresponsible for all utilities. Nice deck outside. (id:67731)
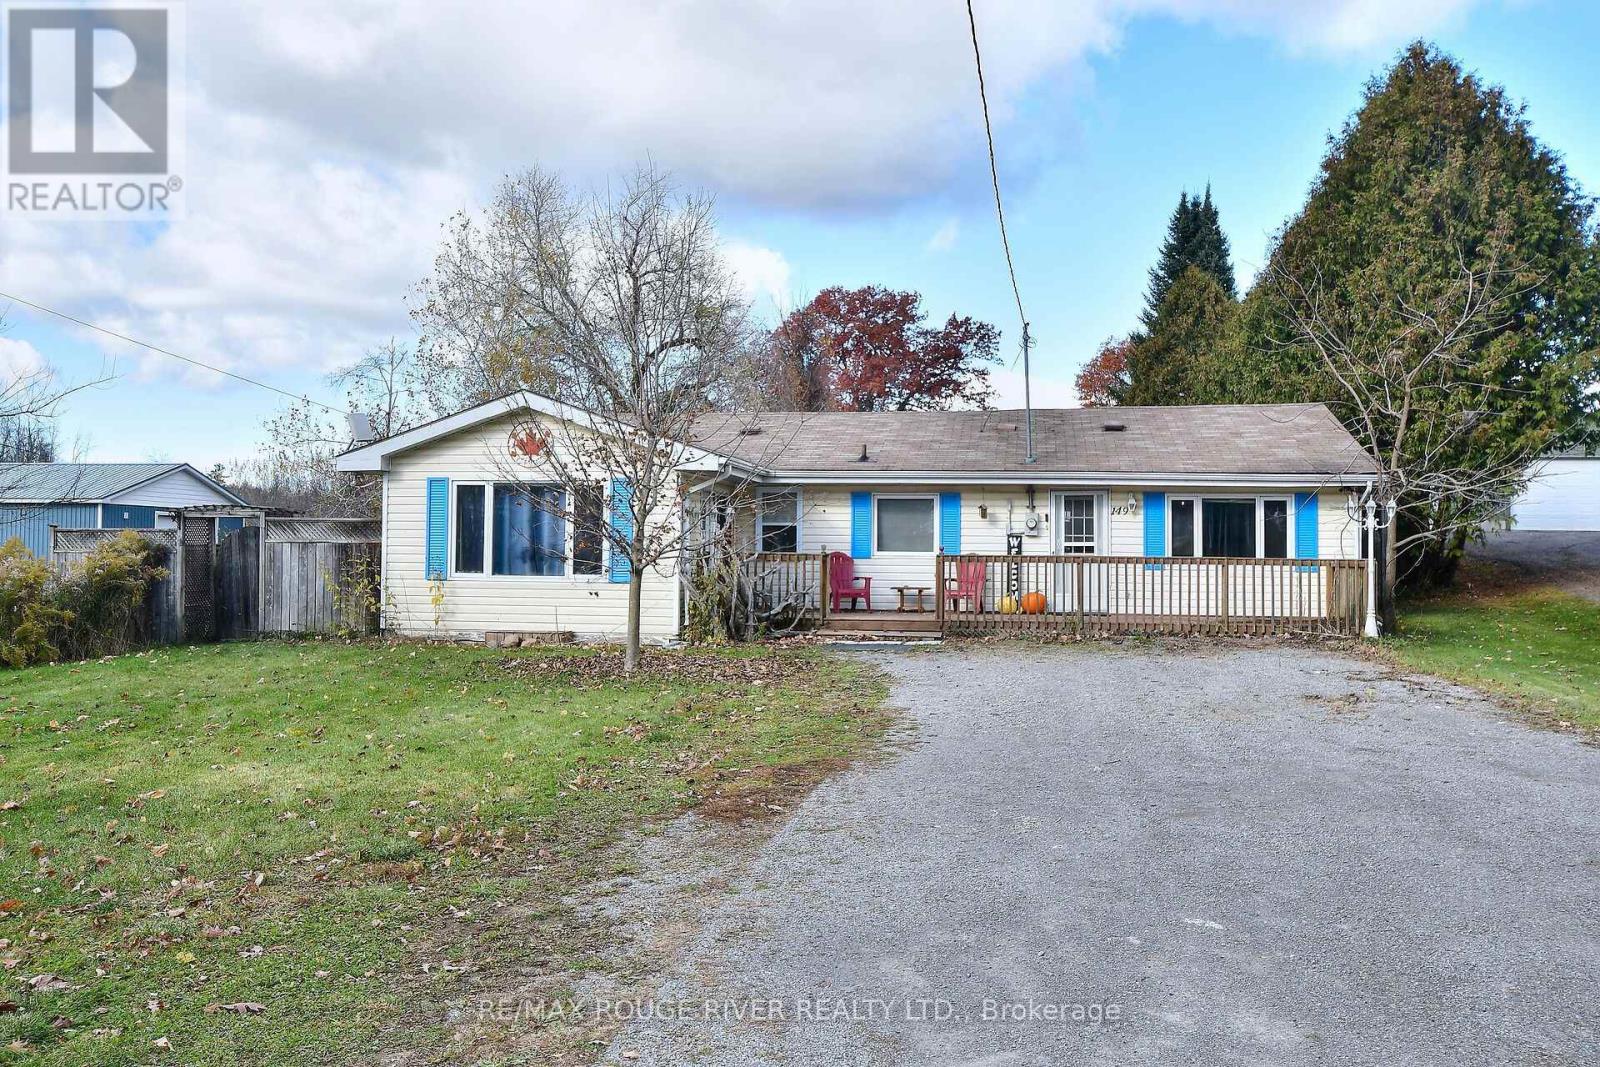
149 Front Street W
Trent Hills, Ontario
Welcome To This Meticulously Maintained Bungalow Nestled In The Heart Of Vibrant Hastings, Offering Complete Main-Level Living Designed For Convenience And Comfort. Featuring Two Bedrooms Plus A Versatile Family Room Or Home Office, This Residence Showcases A Bright Open-Concept Layout Connecting The Kitchen, Dining, And Living Areas Filled With Abundant Natural Light. The Kitchen Highlights A Modern Backsplash, Under-Cabinet Lighting, Plus An Updated Sink And Faucet. Relax In The Renovated Custom Bathroom Complete With A Custom Porcelain Tile Shower Surround, Accent Wall, Ceramic Flooring, New Vanity, Toilet, And Upper Cabinetry. Main-Floor Laundry Offers Generous Extra Storage. Mechanical And Energy-Efficient Improvements Include A New Furnace And Central Air Conditioning (2022), Upgraded Attic Ventilation, Insulated Hatches, And Fresh Roof Shingles On The Workshop (2020). Step Outside To A Fully Fenced, Manicured Yard Perfect For Families And Pets, Complete With Front And Rear Decks, An Exterior Barbecue Gas Hookup, Two Storage Sheds, And A 12'x15' Screened-In Handcrafted Pine Gazebo With Ceiling Fan. The Outstanding Highlight Is The Standalone Insulated12'x24' Workshop/Bunkie Equipped With Electrical Hydro Power And Rough-In Water/Sewer Connections-An Exceptional Asset That Presents Amazing Potential To Be Converted Into A Self-Contained In-Law Suite For Multigenerational Living Or Additional Rental Income Potential. Enjoy A Short Walk To Local Trails And The Scenic Trent River. (id:67731)
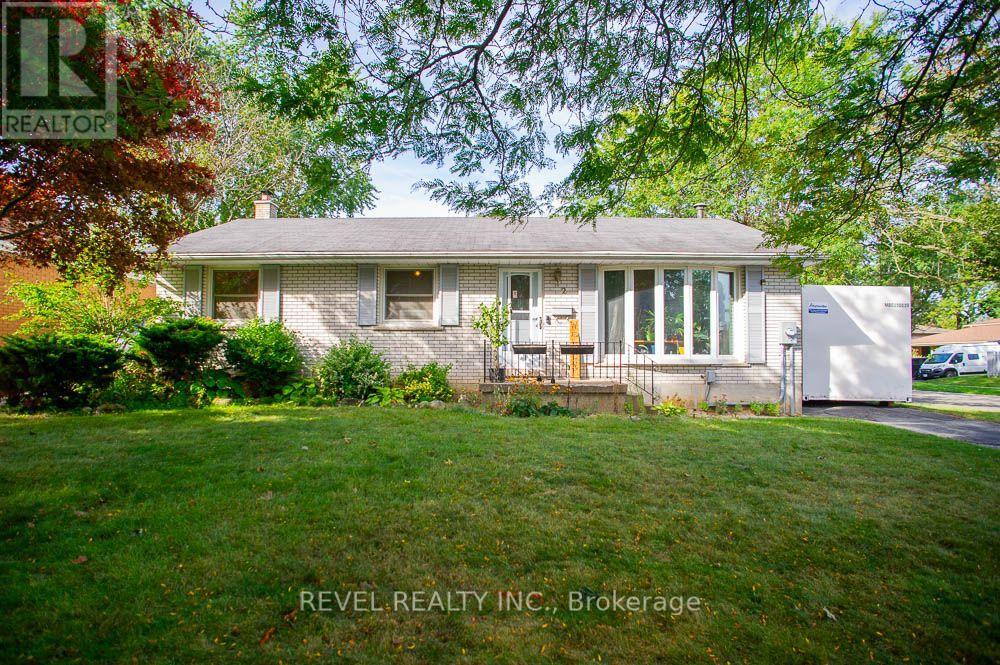
2 Morning Dew Drive
Brantford, Ontario
Welcome to 2 Morning Dew Drive, a charming bungalow located in the desirable Brier Park neighbourhood! Offering just over 2,000 sq. ft. of finished living space, this home features 3 bedrooms and 1.5 bathrooms, providing plenty of room for the whole family. The bright, inviting main floor offers a spacious living room with a large front window that fills the space with natural light, a functional kitchen with an adjoining dining area, three generously sized bedrooms, and a full bathroom. The fully finished basement adds living space with a cozy recreation room featuring a wood-burning fireplace, a games room, a den, a convenient two-piece bathroom, and plenty of storage. Step outside to your own private backyard oasis, complete with an inground pool, patio area and plenty of space to relax or entertain family and friends. Situated on a generous, fully fenced lot with mature trees, this property offers a wonderful outdoor retreat. Conveniently located close to schools, parks, shopping and everyday amenities, this home has so much to offer! (id:67731)
2 - 185 Highland Crescent
Kitchener, Ontario
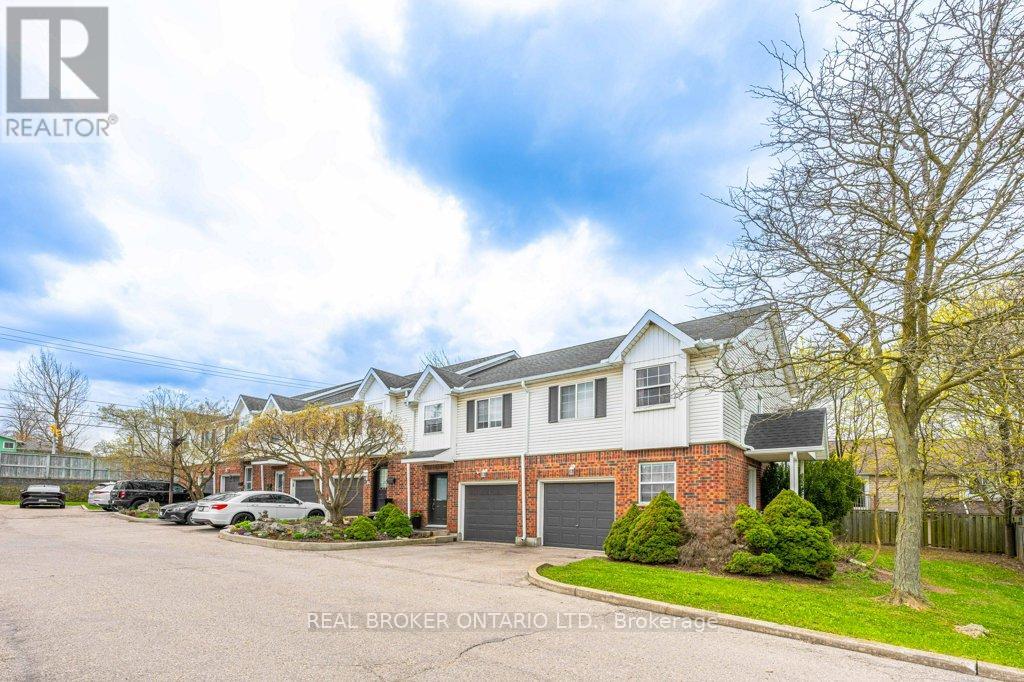
Welcome to this bright and inviting 3-bedroom, 2-bathroom home at 185 Highland Crescent Unit #2 in Kitchener. Nestled in a safe, quiet neighborhood close to highly regarded schools and everyday amenities, this property offers the perfect blend of comfort and convenience. Step inside to a spacious, open-concept living area filled with natural light, creating a warm and welcoming atmosphere. The light wood finishes throughout add a modern, airy feel while maintaining a sense of coziness. The layout is ideal for both relaxing and entertaining, with seamless flow between the living, dining, and kitchen spaces. Upstairs, you'll find well-sized bedrooms designed for comfort and functionality. The fully finished basement features a recreation area, offering additional space for family time, entertaining, or casual relaxation. Enjoy outdoor living with a multi-level deck, complete with space for a BBQ-ideal for hosting gatherings or unwinding in your private outdoor retreat. Whether you're a growing family, first-time buyer, or investor, this home offers incredible value in a desirable location. (id:67731)
4015 Weinbrenner Road
Niagara Falls, Ontario
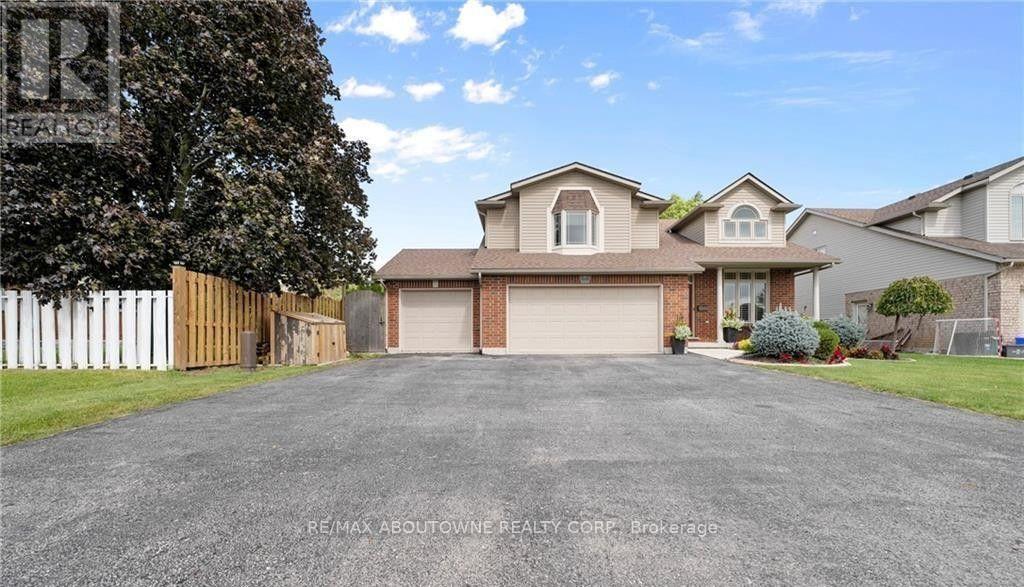
Welcome to 4015 Weinbrenner Road-a spacious and beautifully maintained family home in the desirable Chippawa community. Available for lease is the main and upper portion of the home, offering three bedrooms, two full bathrooms and plenty of comfortable living space. The bright, open-concept kitchen, dining and living areas feature soaring cathedral ceilings, creating an inviting space for everyday living and entertaining. The generous primary bedroom includes two walk-in closets and a private ensuite with a corner soaker tub. Outside, enjoy the fully fenced backyard and composite deck with privacy slats, evening lighting and a charming wisteria-covered pergola-perfect for outdoor dining and summer evenings. Ideally located directly across from the Chippawa arena and soccer fields, with schools, school-bus routes, parks and everyday amenities nearby. Seeking responsible AAA tenants with strong credit, verifiable income and employment, references and a completed rental application. No smoking. NO pets. This is a wonderful opportunity for a family looking for a spacious home in a welcoming and convenient neighbourhood. Book your private showing today! (id:67731)
325 - 470 Dundas Street E
Hamilton, Ontario
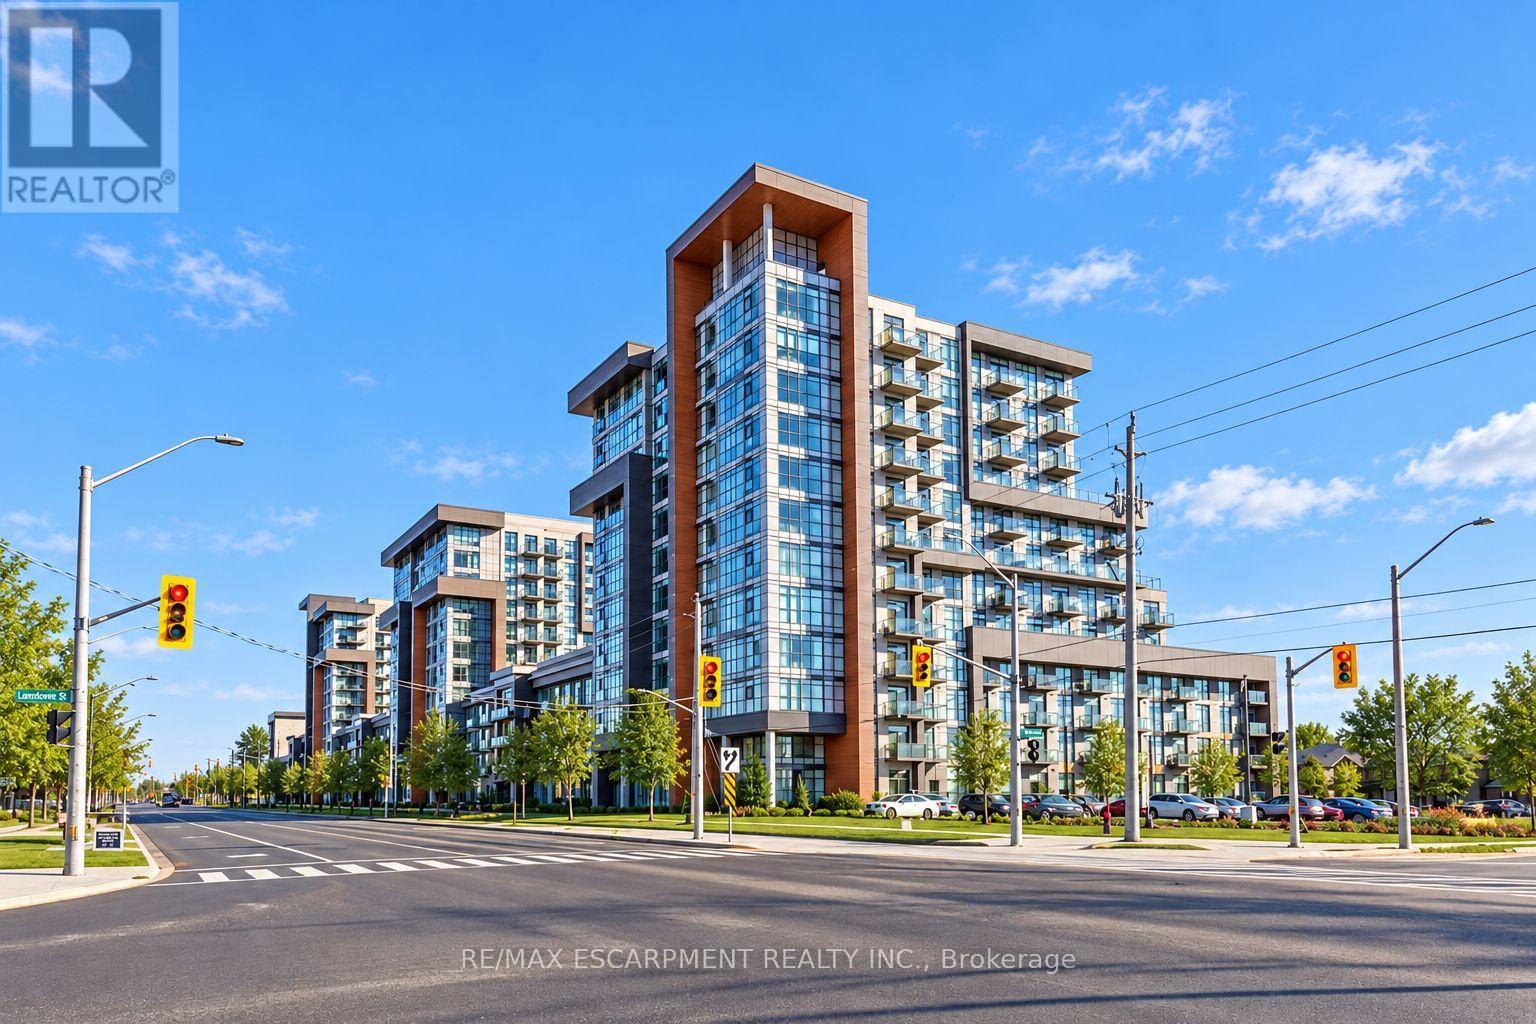
Welcome to this beautifully appointed one-bedroom condominium offering modern comfort and contemporary living in an attractive, well maintained building. Featuring a bright and spacious open-concept layout, the kitchen flows seamlessly into the living area, creating an inviting space for everyday living and entertaining. The stylish kitchen showcases sleek stone countertops, stainless steel appliances, and a functional peninsula perfect for casual dining or enjoying your morning coffee. Residents also enjoy access to an on-site fitness centre, adding convenience to an active lifestyle. This unit includes one surface parking space and a storage locker, providing added convenience and extra storage. With its modern finishes, thoughtfully designed layout, and desirable amenities, this condominium offers the perfect combination of style and functionality. (id:67731)
209 Evans Street
Grey Highlands, Ontario
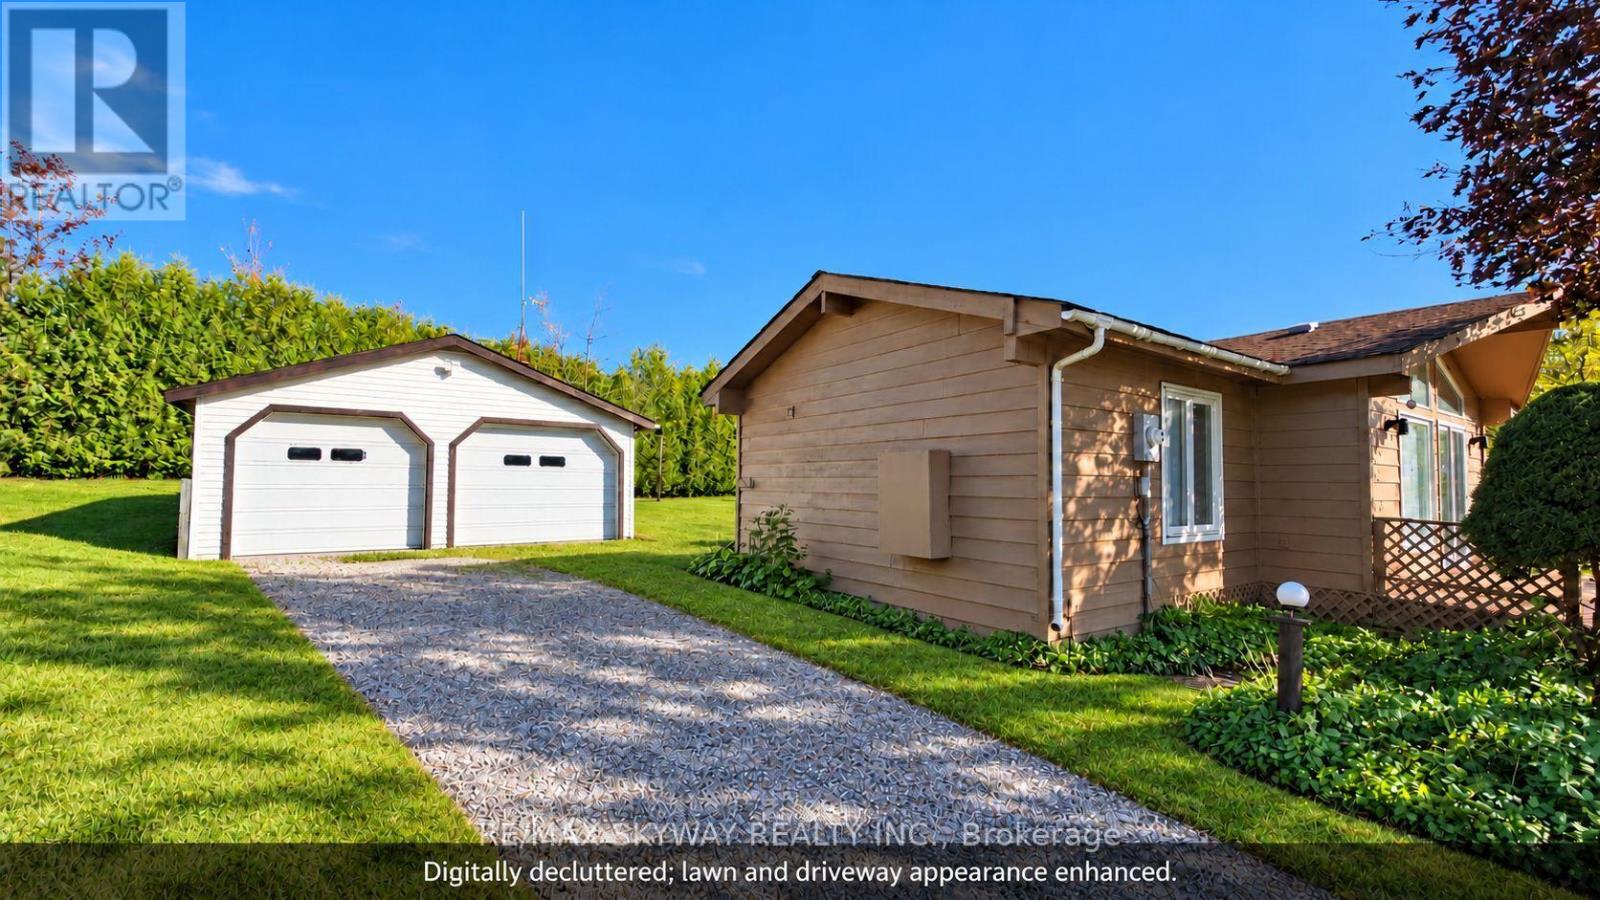
Beautifully renovated and well-maintained 3-bedroom detached bungalow nestled in the desirable Grey Highlands community. This charming home offers bright, inviting living spaces, a functional layout, and a peaceful country setting. Situated on a generous landscaped lot surrounded by mature evergreens, providing excellent privacy and plenty of outdoor space. Features include a detached double-car garage, parking for six additional vehicles, an attached storage room, and a garden shed. Conveniently located just steps from Lake Eugenia and Eugenia Falls, with easy access to scenic trails, parks, and year-round outdoor activities. Enjoy the tranquility of country living while remaining close to local shops, schools, and amenities. Perfect for those seeking a peaceful year-round residence or a relaxing weekend getaway. Available for seasonal or annual lease. (id:67731)
826 Millgrove Side Road
Hamilton, Ontario
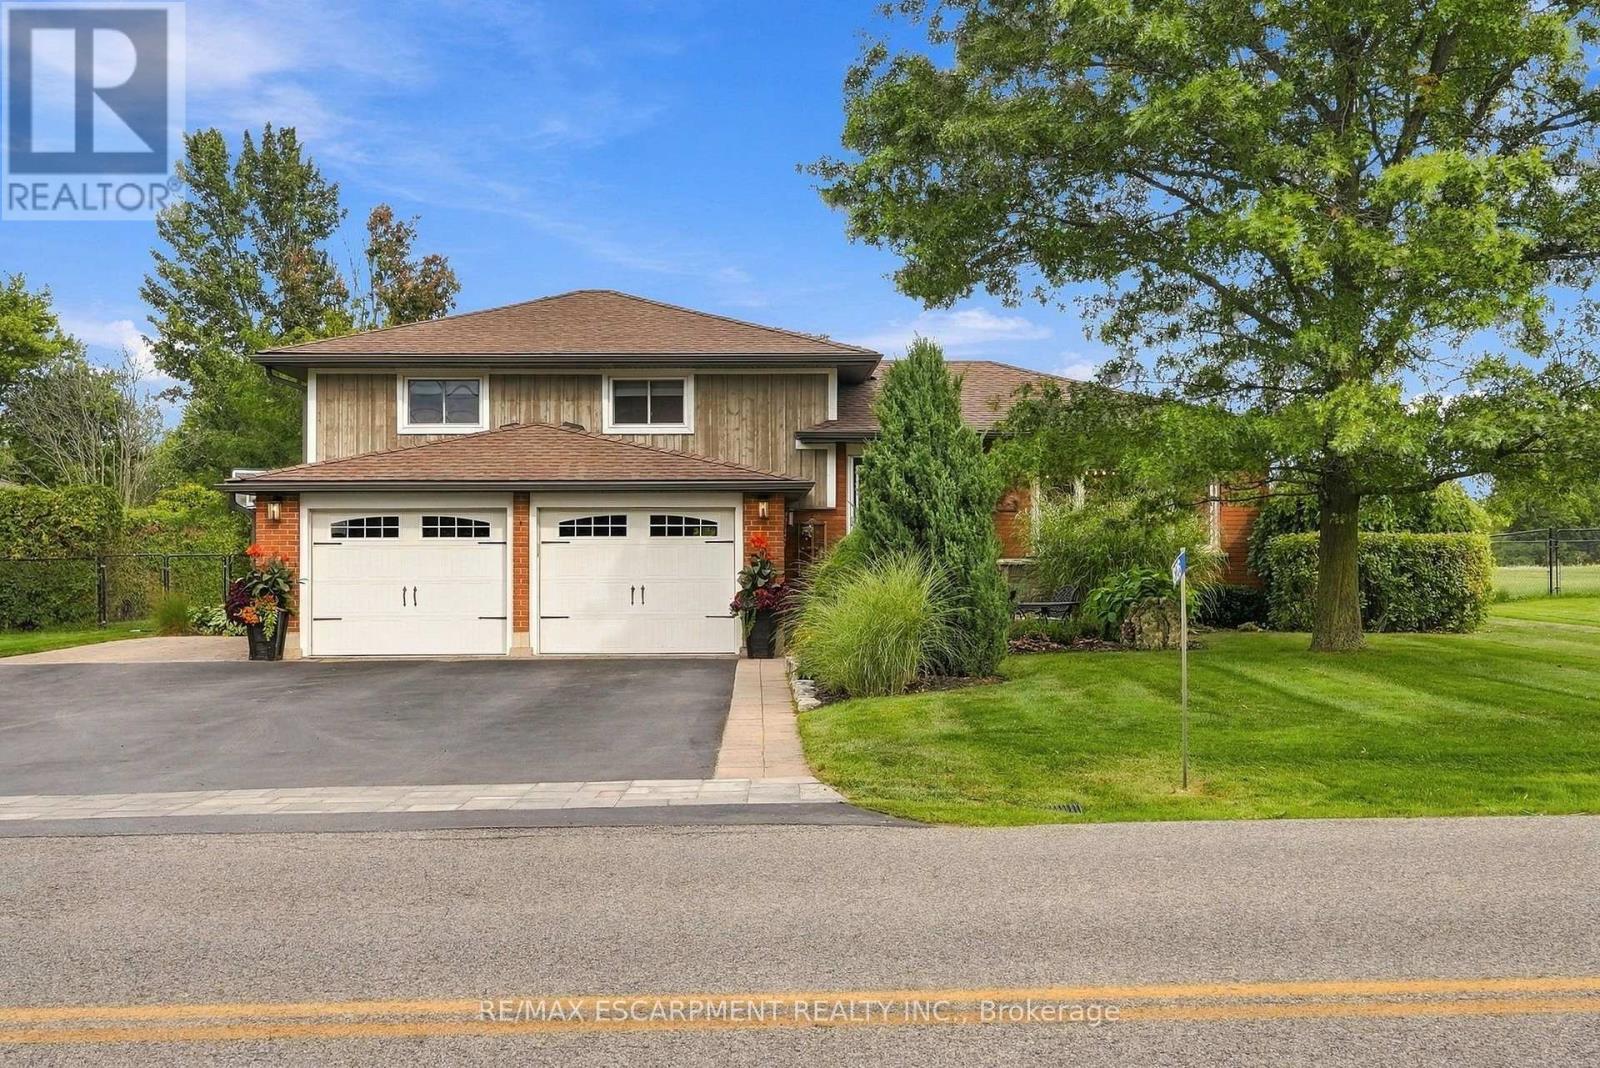
There's a lot to appreciate about the setting of this Millgrove home. The property is surrounded by mature landscaping, with a beautiful backyard that opens to views across the neighbouring fields. It feels private and peaceful, yet you can walk to Millgrove School and the community park, while Waterdown, Burlington, Hamilton and highway access are all within easy reach. The three-car garage is another standout, with plenty of room for vehicles, storage, hobbies or recreational equipment. Inside, the renovated kitchen is designed around an open-concept layout that brings the main living spaces together. Custom Copeland cabinetry, a walk-in pantry, JennAir cooktop with downdraft and two Miele wall ovens are among the highlights, with plenty of workspace and room to gather. Many of the larger updates have already been completed. The furnace and air conditioner were replaced in 2024, most windows and doors were replaced during the 2016 renovation, and the roof was replaced in 2015. The water system includes a 2023 water softener and iron filter along with a continuous-pressure well system. The owned water heater is less than five years old, the central vacuum was replaced in 2025, dishwasher in 2026, and washer and dryer in 2023. The backyard continues the living space outdoors with a large composite deck, hot tub, fire pit and plenty of room to enjoy the property. With open views behind you and the school and park just a short walk away, the location gives you a rural setting without feeling removed from the community. RSA. (id:67731)
83 Rutherford Avenue
Aylmer, Ontario
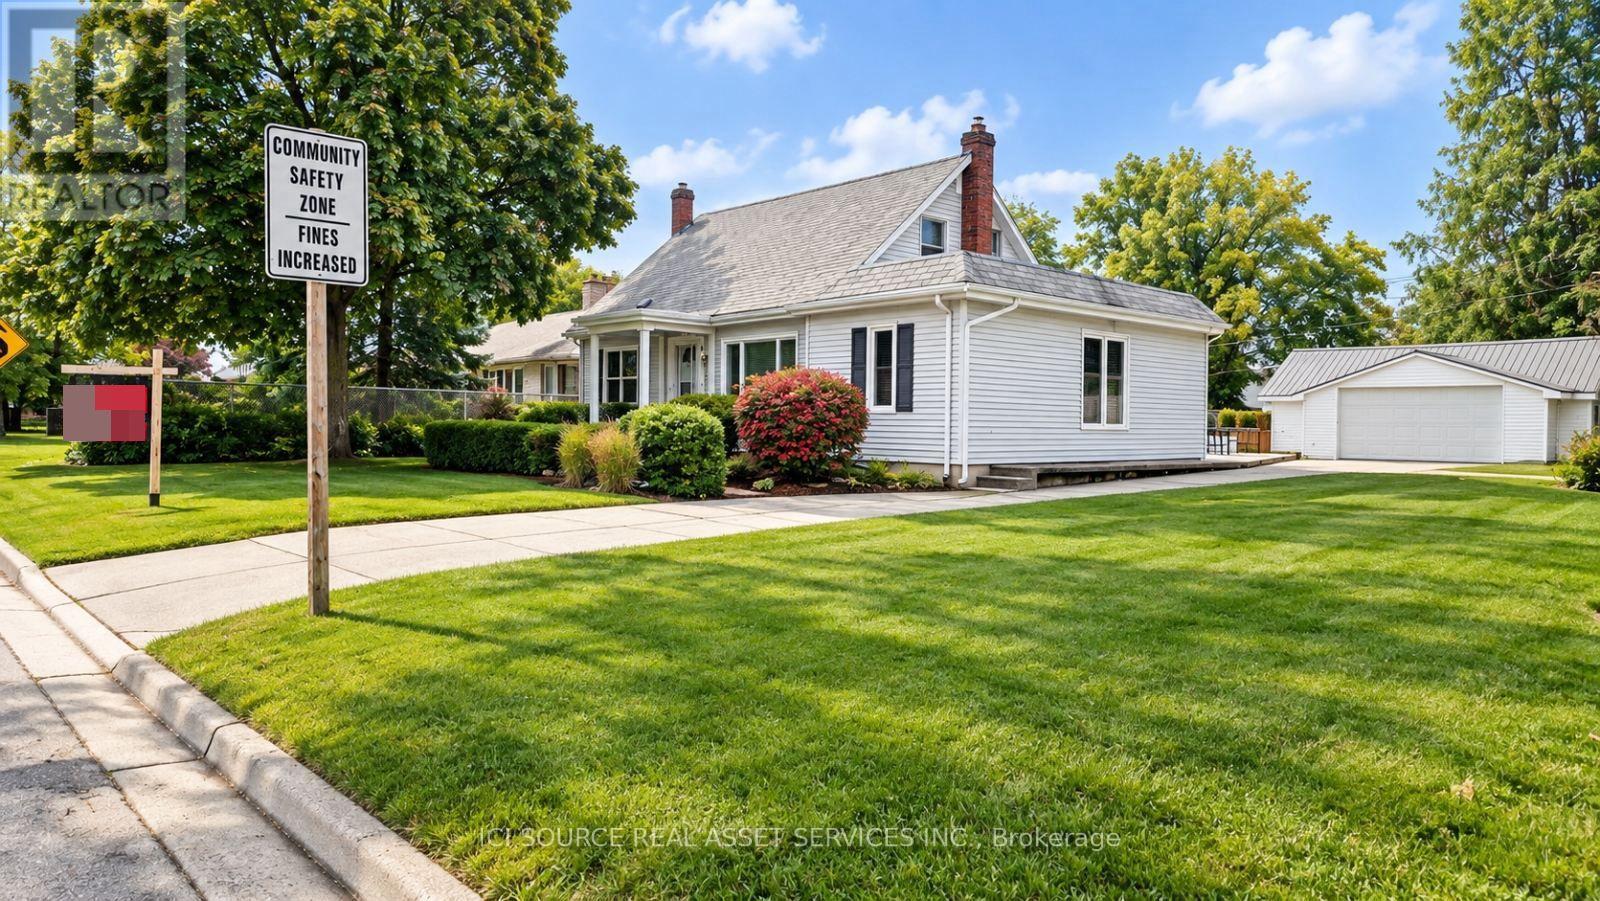
Welcome to this charming 2-story detached home situated in a highly desirable, family-friendly neighborhood close to local schools.The main level features updated ceramic tile flooring and houses an inviting layout complete with 2 bathrooms and convenient main-floor laundry. Upstairs, you will find a spacious master bedroom alongside an additional bedroom featuring a generous walk-in closet. The fully finished lower level offers great extra living space with cozy carpet flooring, a comfortable rec room, an additional bedroom, utility room, furnace room, and ample storage space to keep everything organized. Enjoy relaxing or entertaining in the lovely sunroom overlooking the partially fenced backyard with a wooden patio. Additional highlights include a 2-car garage with built-in workshop space and plenty of parking. A fantastic opportunity in a wonderful community! *For Additional Property Details Click The Brochure Icon Below* (id:67731)
1808 - 91 John Street N
Hamilton, Ontario
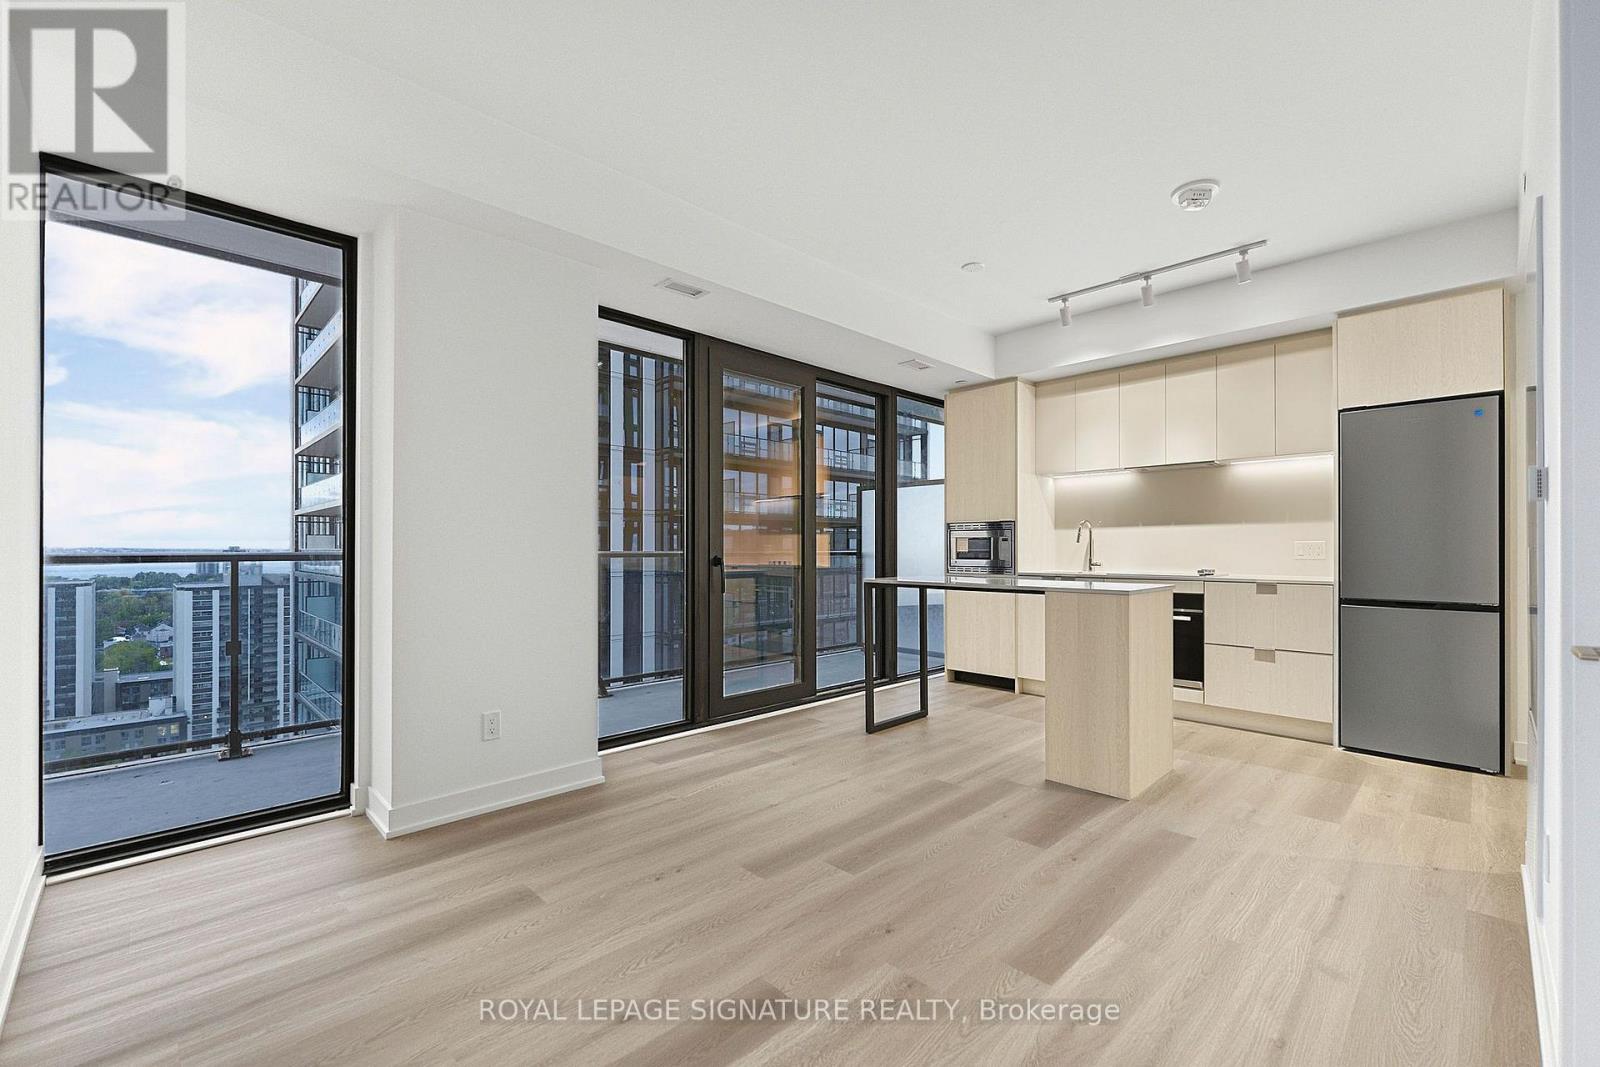
Enjoy elevated downtown living in this distinctive 18th-floor corner suite at The Design District by Emblem in downtown Hamilton! This newly built 2-bedroom, 1-bathroom suite offers 672 sq. ft. of interior living space plus a 142 sq. ft. private balcony, with breathtaking 180-degree panoramic north-facing views and one car parking.The contemporary kitchen features blonde wood-grain cabinetry with off-white accents, polished white quartz countertops and backsplash, a functional island, and a sleek combination of stainless-steel and integrated appliances. The coordinated bathroom offers a matching blondewood-grain vanity, white quartz finishes, and contemporary porcelain and mosaic tile. Building amenities include bike storage, community BBQ areas, gym, outdoor pool, recreation room, and co-working space.This exceptional suite offers stylish urban living in the heart of downtown Hamilton, close to restaurants, cafés, shopping, arts andentertainment, with convenient access to Hamilton GO Station, West Harbour GO Station, public transit, and everyday amenities. Available immediately! (id:67731)
29 Summersides Mews
Pelham, Ontario
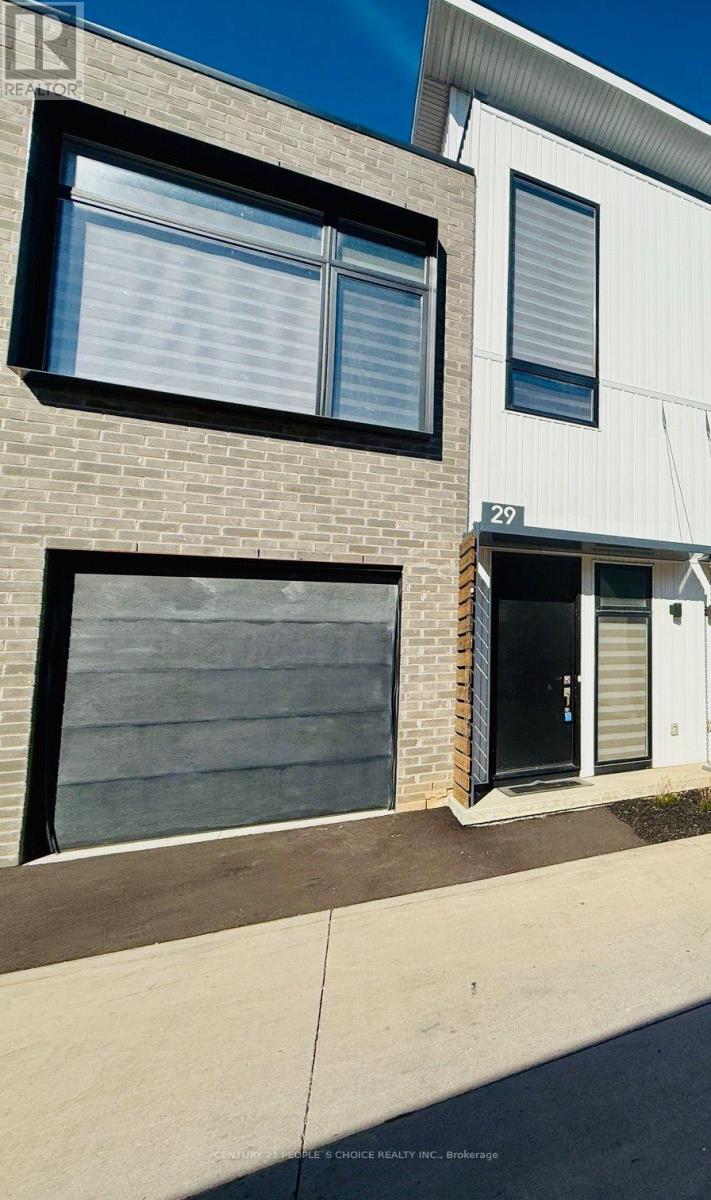
Modern & Stylish, Townhouse is available for Lease. Bright & Spacious house offers 2 larger Bedrooms with 2 Full En-suite Bathrooms on each level, beautiful belvedere & Roof Top Terrace with deck, 10 ft ceiling on the Main & 14 ft ceiling in living room. Located in a high demand area of Fonthill, Pelham in Niagara Region! Many Upgrades. Short walk to all Amenities, Shopping & Meridian community center. Short drive to Niagara Falls, Brock university, HWY 20 & QEW. Just View & Lease! (id:67731)