
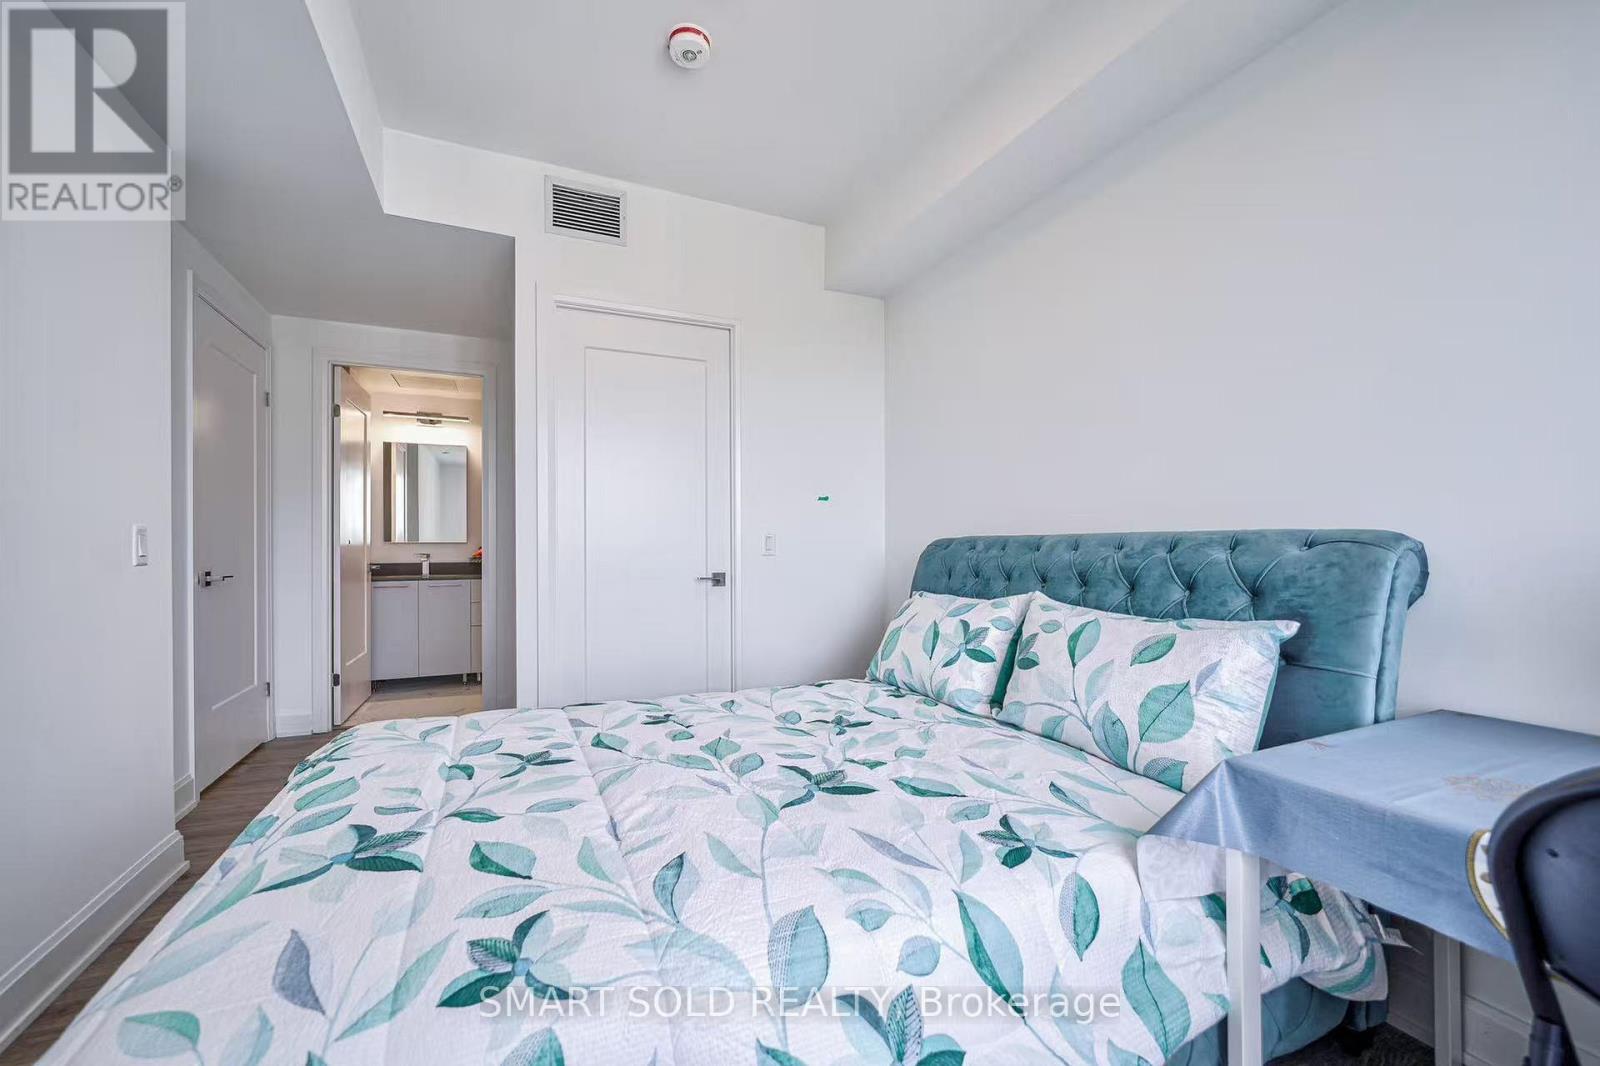
2701 - 8 Water Walk Drive
Markham, Ontario
This is rent a master bedroom with attached private bathroom in Riverview condos building. Huge closet, queen size bed & high quality mattress, best view and bright windows, You will share kitchen. The unit with 9' Ceiling, kitchen stone backsplash, Oversized Quartz Island, High-End Built-In Stainless Steel Appliances and Lots of Storage Space. Rouge River & Ravine View from huge Balcony. Fully Equipped Gym, Business Centre, Quiet Library, BBQ Rooftop Terrace, Outdoor Park and More. Within the Highly Desirable Unionville High School Boundary. Close plaza, banks, Whole Foods supermarket, LCBO, Go Station, Downtown Markham, Main Street Shopping, lots of Restaurants, Cinema, Toogood Pond, minutes to Highway 404 & 407. (id:67731)
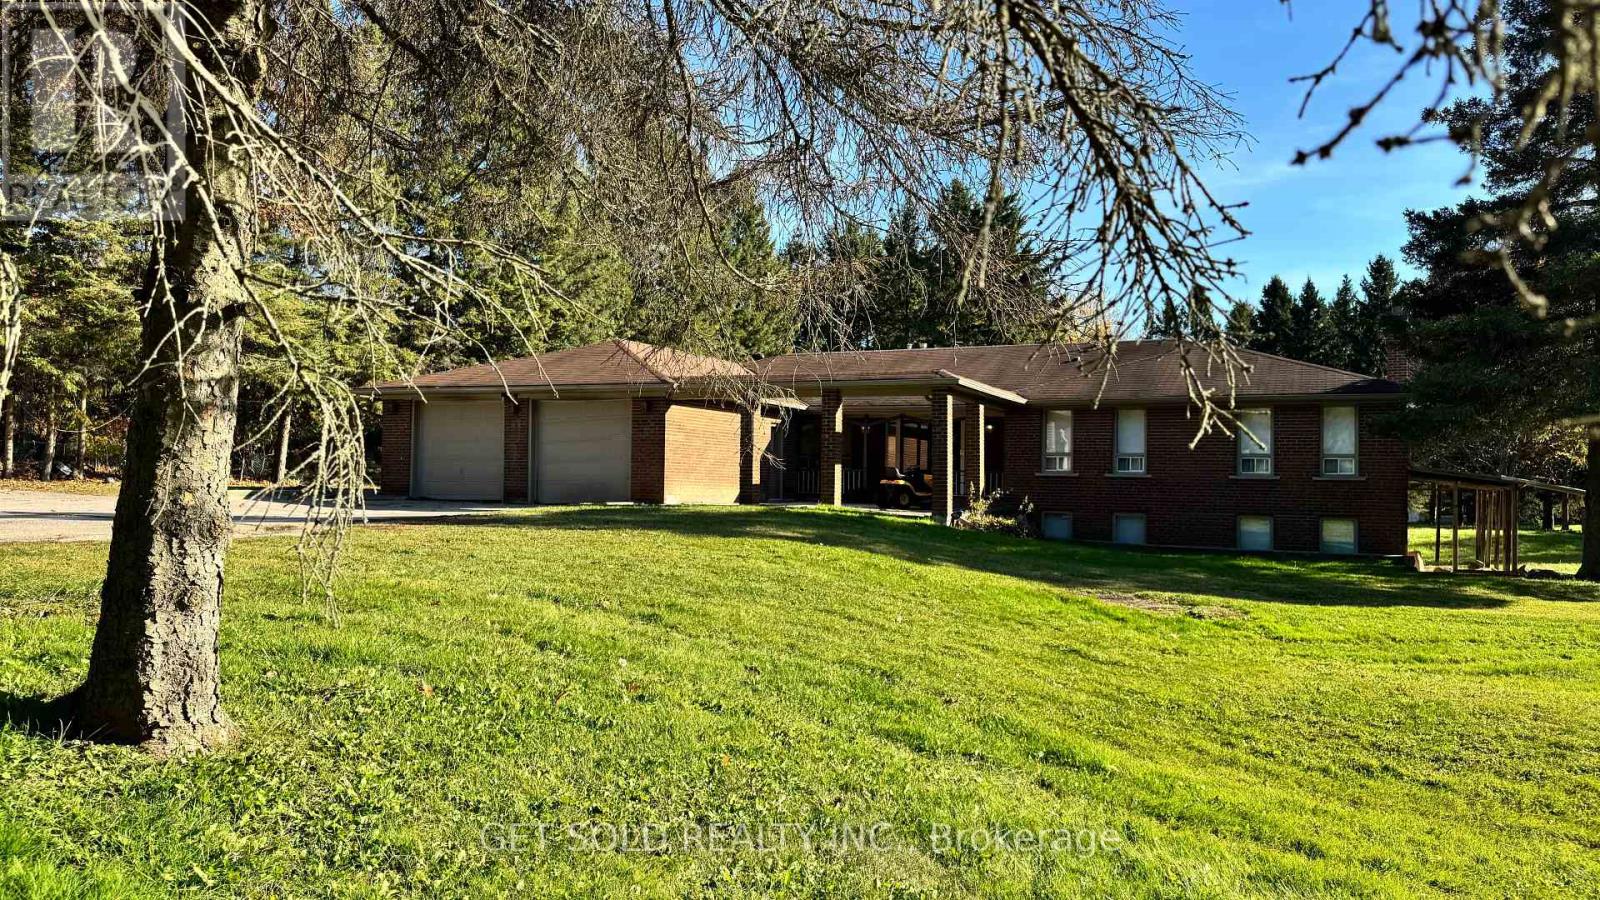
2955 16th Side Road
King, Ontario
Two Acres of Privacy. Endless Possibilities. One Extraordinary Opportunity! Welcome to 2955 16th Sideroad, an exceptional opportunity to acquire approximately 2 acres of secluded countryside in the prestigious community of Rural King. Surrounded by magnificent luxury estates and embraced by mature trees along its entire perimeter, this remarkable property offers a rare sense of privacy, tranquility, and exclusivity, while preserving an expansive stretch of usable land to bring your vision to life. At the heart of the property sits a sprawling 4-bedroom, 3-bathroom bungalow offering 2,500 sq ft above grade, presenting an exciting canvas for ambitious renovators, investors, and those dreaming of creating their own custom country estate. The existing residence features a spacious family room, dedicated dining area, kitchen with quartz countertops and stainless steel appliances, a versatile office and solarium, and 4 large bedrooms. A partially finished lower level with a separate entrance offers additional flexibility, while an attached double-car garage and generous driveway provide ample parking. The true masterpiece lies beyond the walls. Enveloped by towering mature trees, the expansive grounds create a breathtaking natural sanctuary where privacy meets possibility. Envision a magnificent custom-built residence, resort-inspired outdoor living spaces, sprawling gardens, or an extraordinary landscape designed entirely around your lifestyle. Whether you're looking to undertake a transformative renovation or start fresh with a spectacular custom rebuild, this property offers an exceptional foundation for your ambitions. Ideally situated in one of King's most desirable rural settings, where peaceful country living meets convenient access to King City amenities and major commuter routes. Property is being sold "where is, as is." under Power of Sale. (id:67731)
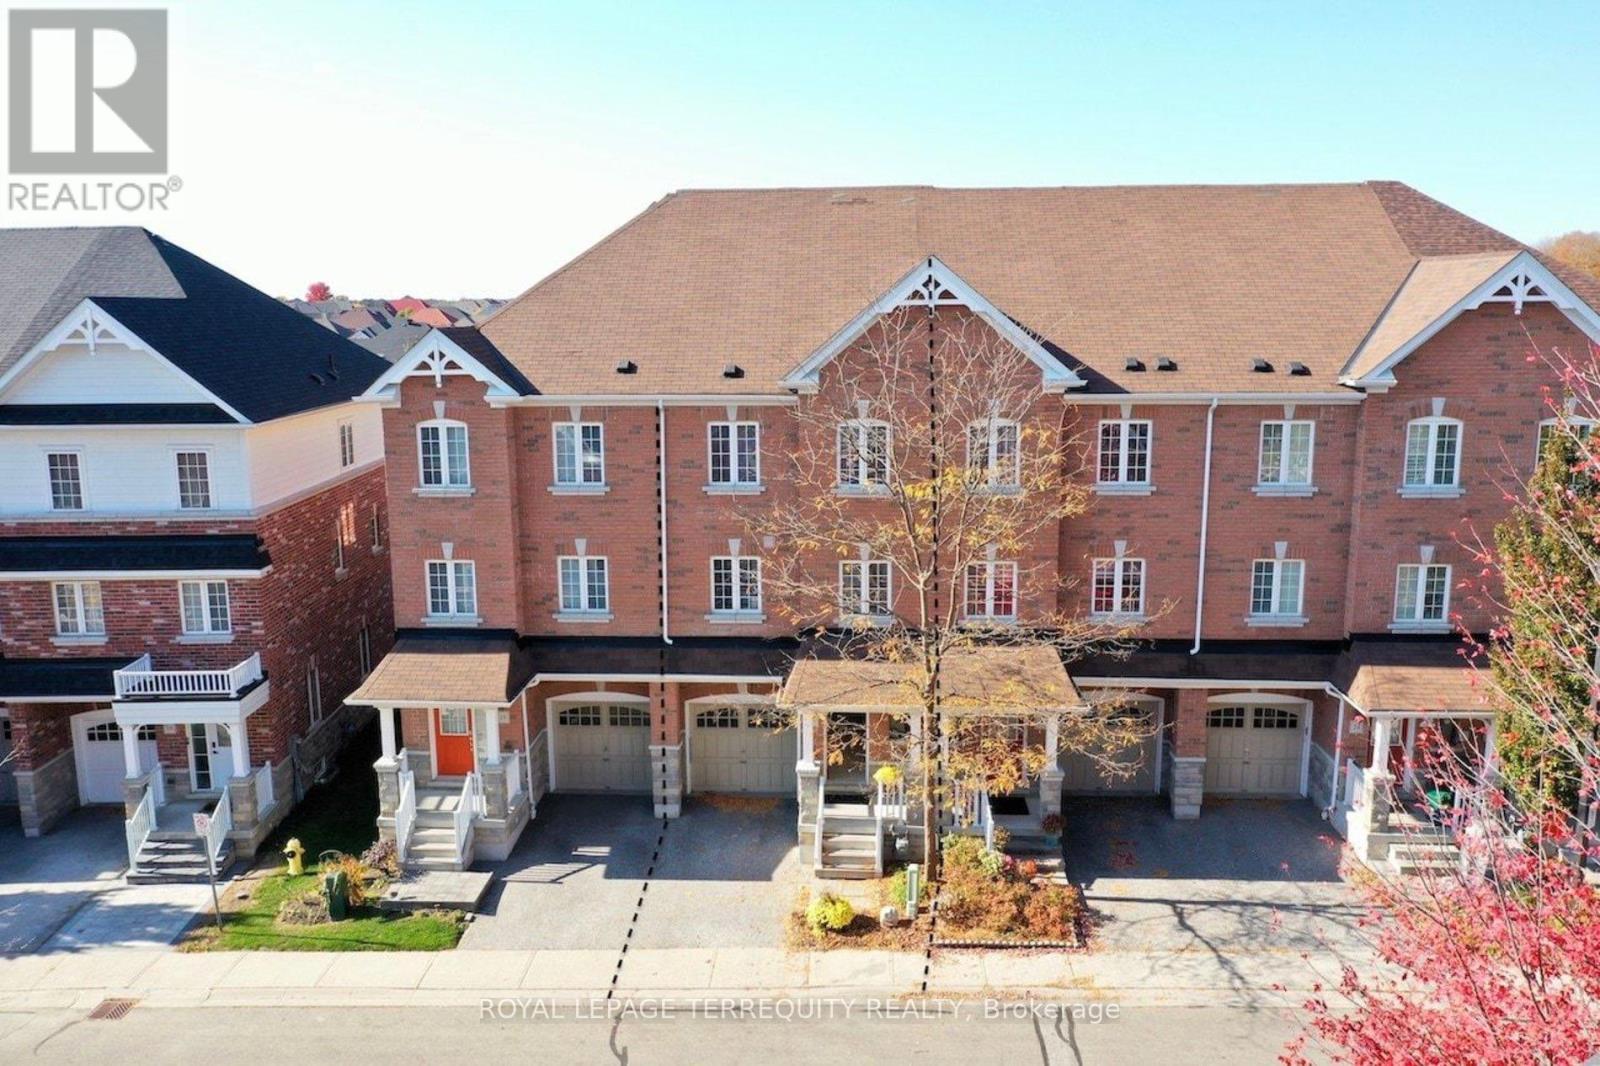
20 Eastern Skies Way
Markham, Ontario
Move-in ready freehold townhouse in Markham's sought-after Wismer community! Situated in a quiet neighbourhood, this home offers 3 generously sized bedrooms plus a family room, a built-in garage with direct access, and a main-floor walkout to the backyard. The modern eat-in kitchen features stainless steel appliances, a backsplash and a centre island, with ceramic flooring throughout the kitchen and breakfast area with a walkout to a balcony. Laminate flooring and a spacious primary bedroom with a 5-piece en-suite, and a small balcony. Updates in 2026 include pot lights, replaced light fixtures, a new counter-top and a new sink. Enjoy the backyard with interlocking and fencing completed in 2024-perfect for outdoor dining and relaxing. Conveniently located near Bur Oak Secondary School, Mount Joy GO Station, YRT, shops, restaurants and more!2026 updates: pot lights installed, light fixtures replaced, plumbing work completed, new counter-top and sink installed, and four fire alarms replaced. 2024 improvements: fence replaced, backyard interlocking completed, French drain installed and A/C unit raised. Monthly common element fee of $ includes water and snow removal. (id:67731)
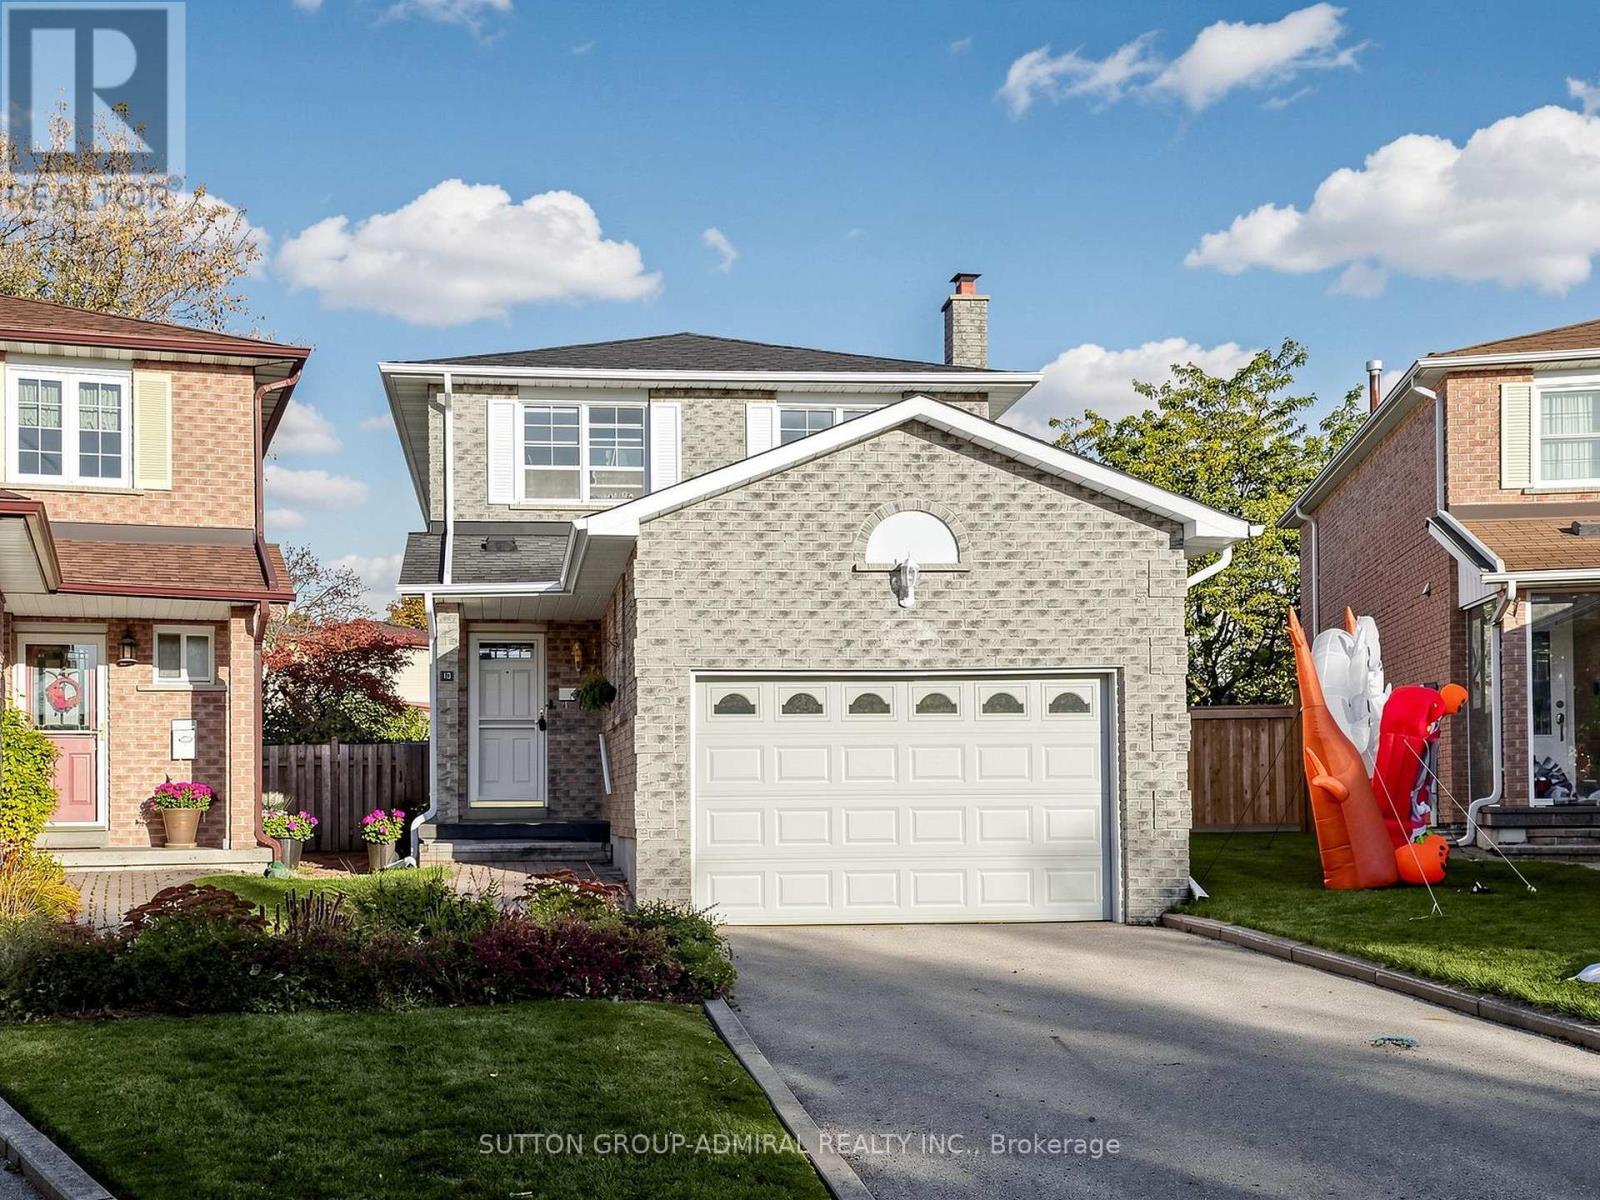
10 Kilkenny Place
Richmond Hill, Ontario
Calling All Investors And Buyers Ready To Make A House Their Own! Located In The Desirable North Richvale Community, This 3 Bedroom, 3 Bathroom Home Sits On A Quiet Cul De Sac In A Family Friendly Neighbourhood. An Excellent Opportunity For Investors, Renovators, Or Buyers Looking To Customize And Create Their Dream Home. Enjoy Convenient Access To Nearby Schools, Hospitals, Shopping, Parks, And Everyday Amenities. With Plenty Of Potential To Renovate, Personalize, And Add Value, This Property Offers An Opportunity To Bring Your Vision To Life In A Sought After Richmond Hill Neighbourhood. Please Note Property Is Being Sold In "As Is" Condition. (id:67731)
31 Durness Avenue
Toronto, Ontario
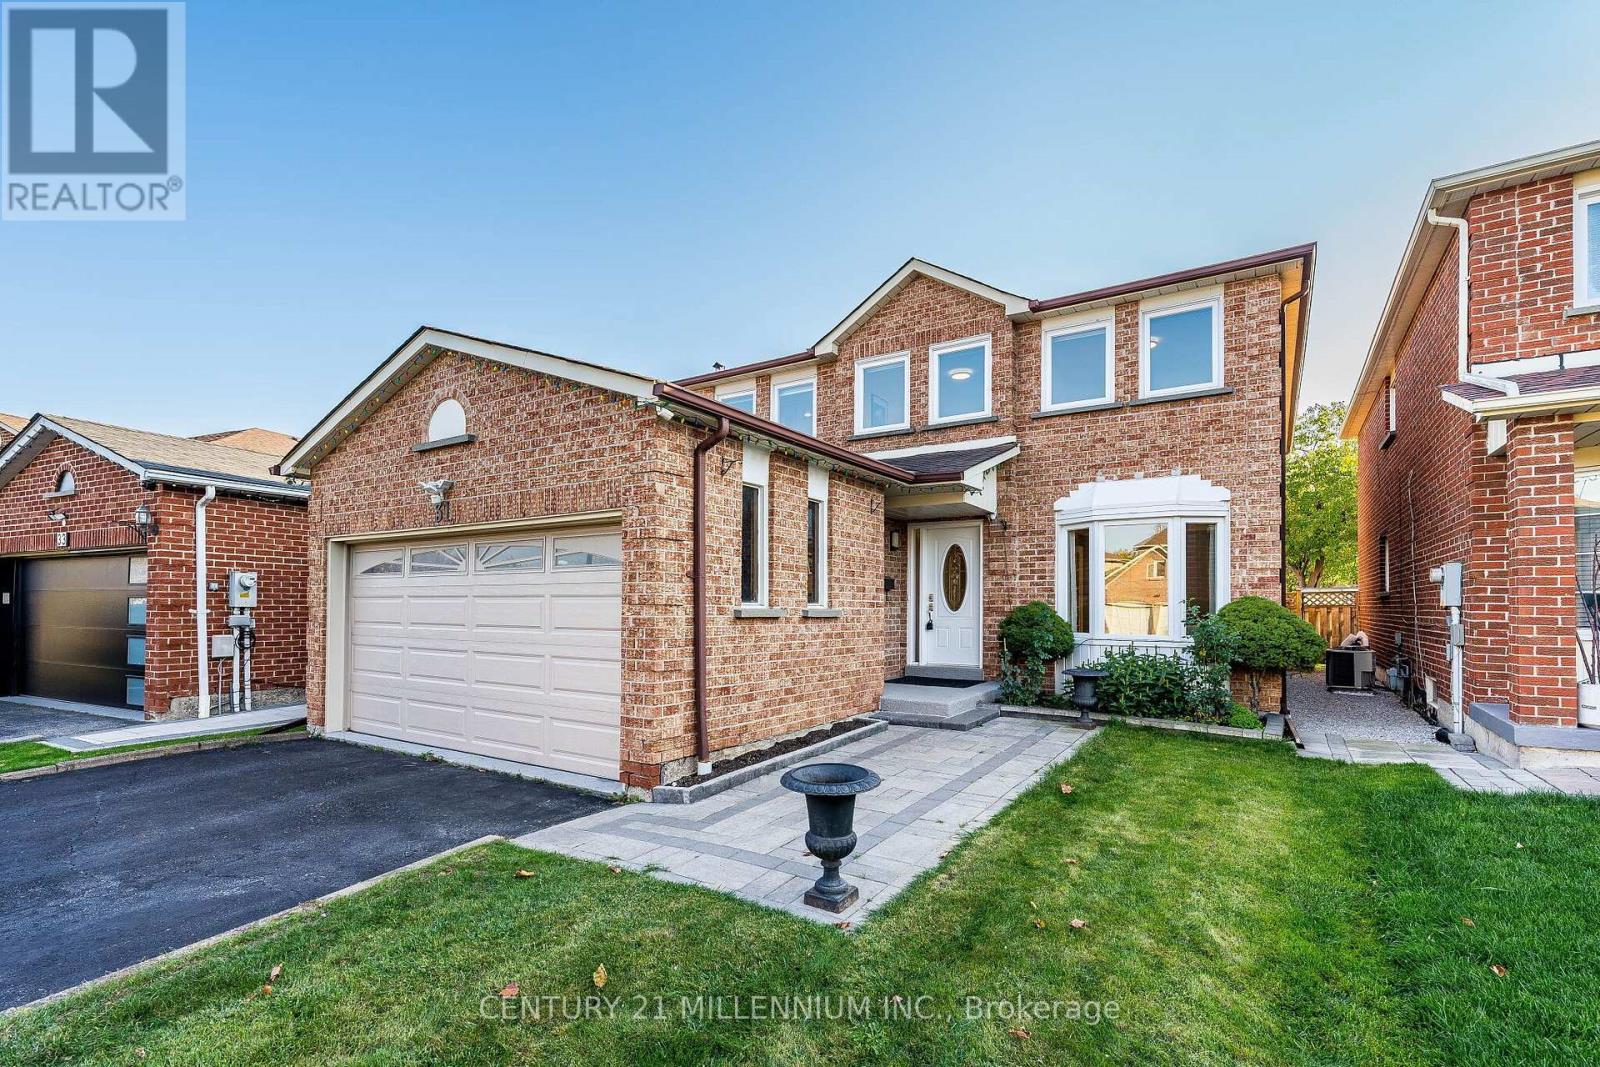
**Welcome to 31 Durness Avenue, a spacious and beautifully maintained 4-bedroom, 3-bathroom brick home, proudly offered for sale by its original owners for the very first time!** Nestled in the highly desirable, family-friendly Rouge community of Scarborough, this well-cared-for home showcases true pride of ownership throughout. The main floor features hardwood and ceramic tile flooring, a renovated kitchen and a functional, inviting layout ideal for both everyday family living and entertaining. Updated bathrooms add to the home's appeal, while four generously sized bedrooms provide plenty of space for a growing family. Step outside to enjoy the large backyard deck, perfect for summer barbecues, outdoor dining and gatherings with family and friends. The unfinished basement offers excellent potential to create additional living space to suit your needs. **Exceptional Neighbourhood Location!** Conveniently located near Rouge Valley Public School, Sir Oliver Mowat Collegiate Institute, Tall Pines Park and Neighbourhood Centre with tennis courts and playground, and the beautiful walking and cycling trails of Rouge National Urban Park and Highland Creek. Enjoy easy access to Rouge Hill GO Station, TTC transit, Highway 401, shopping along Rylander Boulevard, Toronto Zoo and the University of Toronto Scarborough Campus. A wonderful opportunity to own a cherished original-owner home in one of east Scarborough's established family communities! (id:67731)
871 - 123 Omni Drive
Toronto, Ontario
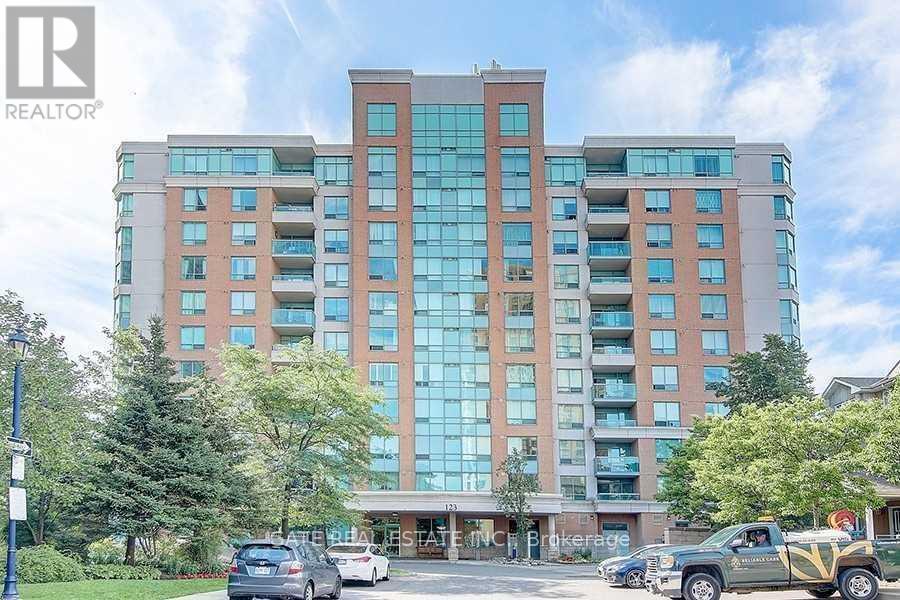
Bright & Spacious Tridel-Built Condo - Prime Scarborough Location! Enjoy comfortable living in this bright and clean 1-bedroom unit with all utilities included (heat, hydro, and water) and one parking space conveniently located just steps from the elevator. Features hardwood flooring throughout and will be freshly painted before closing.Fantastic location just steps to Scarborough Town Centre, TTC, and Highway 401. Enjoy excellent building amenities, including an indoor pool, gym, sauna, exercise and recreation rooms, plus 24-hour gatehouse security.An ideal place to call home, offering comfort, convenience, and easy access to shopping, transit, and major highways! (id:67731)
82 Rice Drive
Whitby, Ontario
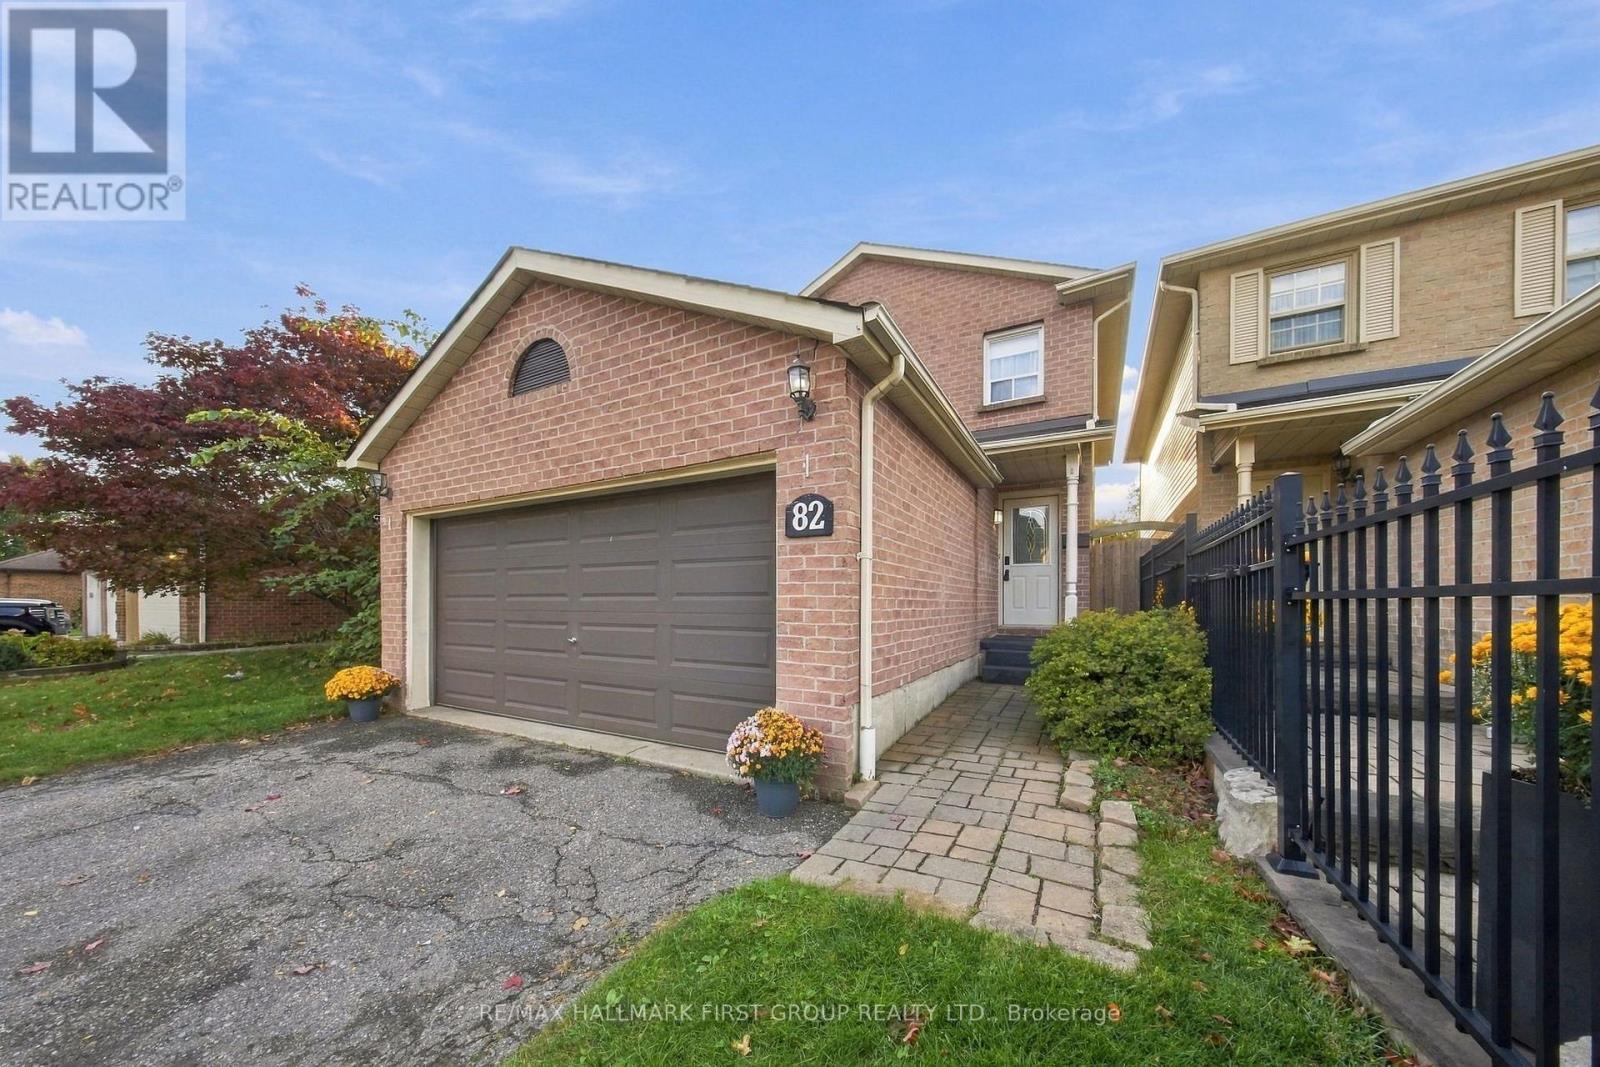
Look No Further! Double Car Garage, No Sidewalk, 4+1 Bedrooms, Move In Ready In Desirable Pringle Creek Community*** This Fabulous Home Offers Open Concept Family Room With Fireplace & W/O To Patio, Living Room With Barn Door, Laminate Floors Through-Out. Family Size Kitchen W/ Stainless Steel Appliances, Backsplash and Centre Island Overlooking Large Dining Area. King Size Primary Bedroom With Double Door Entrance, 3 Pc-Ensuite & Walk In Closet. Finished Basement With Additional Recreation Space, Potential Office Area and 5th Bedroom. Fully Fenced Backyard W/Two Tier Deck. Double Car Garage - Fits 4 Cars On Driveway. Close To Whitby GO, Hwy 401, 407 And 412, Parks, Shopping & Recreation Center. (id:67731)
23 Norbury Crescent
Toronto, Ontario
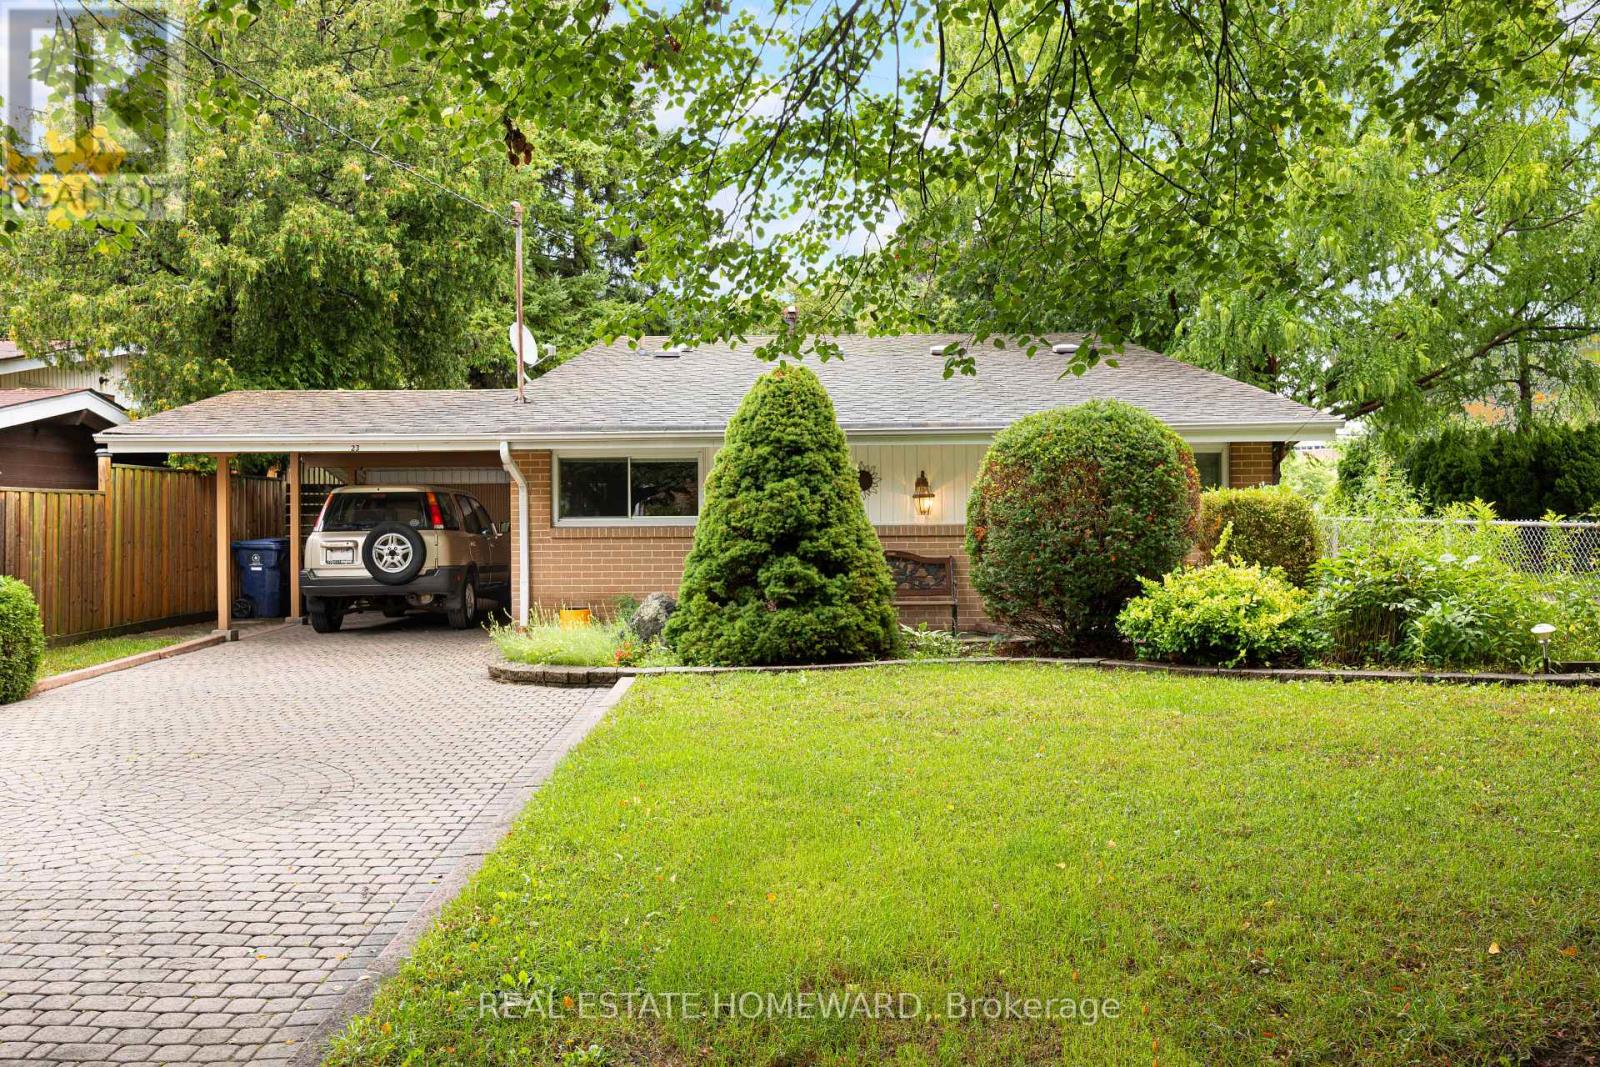
Nestled in a park-like setting, 23 Norbury Crescent is located within Midland Park (Bendale), a notable modernist heritage neighbourhood in Toronto. This mid-century modern 3 bedroom home has been tastefully updated without altering the original open concept floorplan. With gleaming light maple hardwood floors throughout, and soaring cathedral ceilings, the house presents a truly unique design esthetic. Sliding pocket doors, a massive front foyer, walkout from the dining room to a large elevated back deck make this home a perfect blend of form and function. The windows, HVAC, washer and dryer, kitchen with its sparkling white stone counter tops, and bathroom have all been tastefully updated. Constructed to last, the house was built utilizing steel beams in both the peak of the roof and in the basement for the ultimate in structural integrity. The living room contains three massive floor to ceiling windows bringing an abundance of light into the room. The large family room on the lower level has large above ground oversized windows, making the room feel anything but like a basement. Adjacent to the brightly lit laundry room is the entry way to a massive crawl space so you will never run out of storage capacity. Situated on a large 45 x 120 ft lot with several mature trees, the property provides a private green oasis. Custom stone interlocking driveway and paths provide a stunning finishing touch to the exterior. The house sits adjacent to Donwood Park while on the opposite side of the park is Donwood Park Public School and David and Mary Thomson Collegiate. Children can actually walk to school and teenagers are steps from a TTC stop. With all the amenities and shopping you could wish for located within a short 5 minute drive (Scarborough Town Centre, the 401 Hwy, Scarborough General Hospital, and Thomson Park), this property is truly something special. (id:67731)
1318 Meath Drive
Oshawa, Ontario
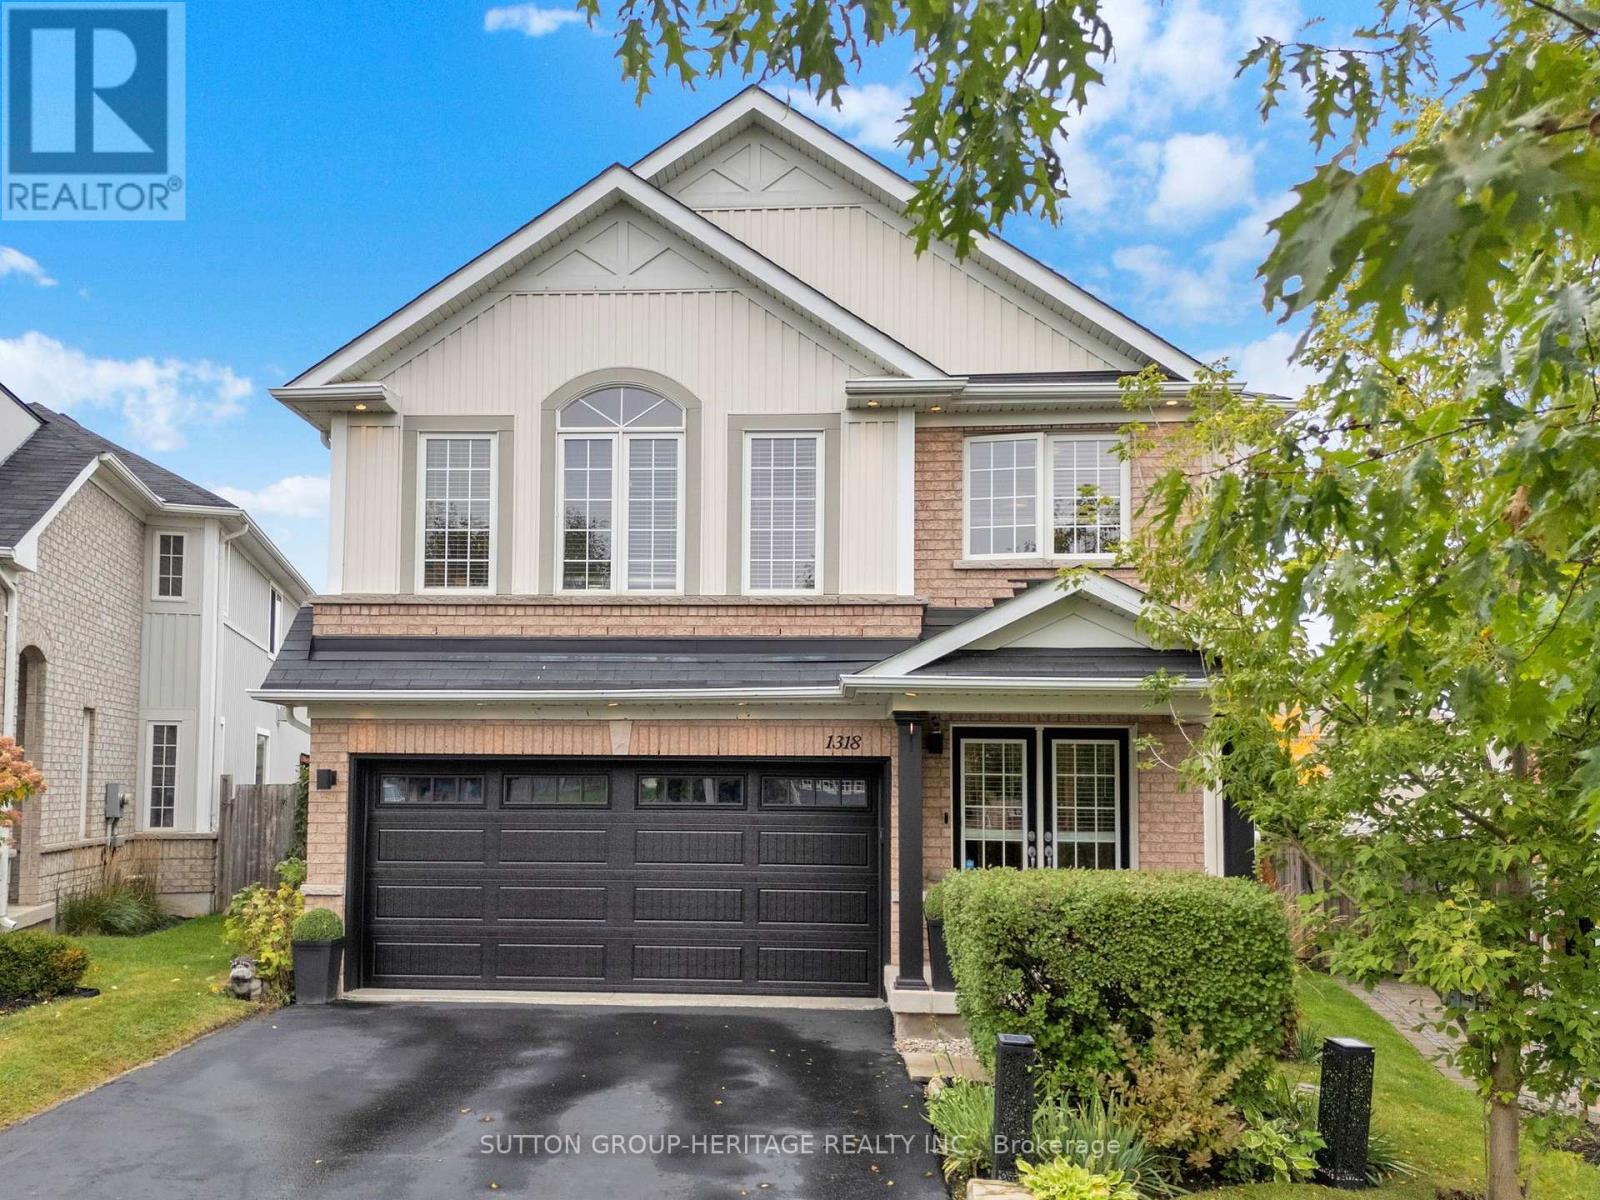
OPEN HOUSE Sunday, Nov 1st 2-4 pm. THE KITCHEN! THE POOL! THE PERFECT FAMILY HOME! Welcome to this stunning 4-bedroom home, nestled on a premium pie-shaped lot in a welcoming, family-friendly community! Enjoy the convenience of nearby shopping, daycares, community arenas and a brand-new elementary school scheduled to open September 2027, just steps away!The heart of the home is the beautifully renovated kitchen (2022), featuring a spectacular 10' custom island, quartz countertops and custom cabinetry. The open-concept layout flows into the cozy family room with gas fireplace, creating the perfect space for family time and entertaining. A main-floor office, spacious bedrooms, versatile upstairs study area, second-floor laundry and luxurious primary retreat make everyday living a breeze.The finished basement offers additional space for movie nights, games and family fun. Step outside to your own backyard oasis featuring a 40' x 16' heated fiberglass saltwater pool, complete with lounge deck, seating and lighting, plus a tiki bar, gazebo, deck and stone patio. With no homes directly behind, enjoy extra privacy and room to make lasting summer memories!A HOME, A COMMUNITY, A LIFESTYLE! With space to grow, amenities close by and a vibrant neighbourhood to call home, this is the perfect place for families to put down roots and make memories for years to come! (id:67731)
31 Kilbride Road
Toronto, Ontario
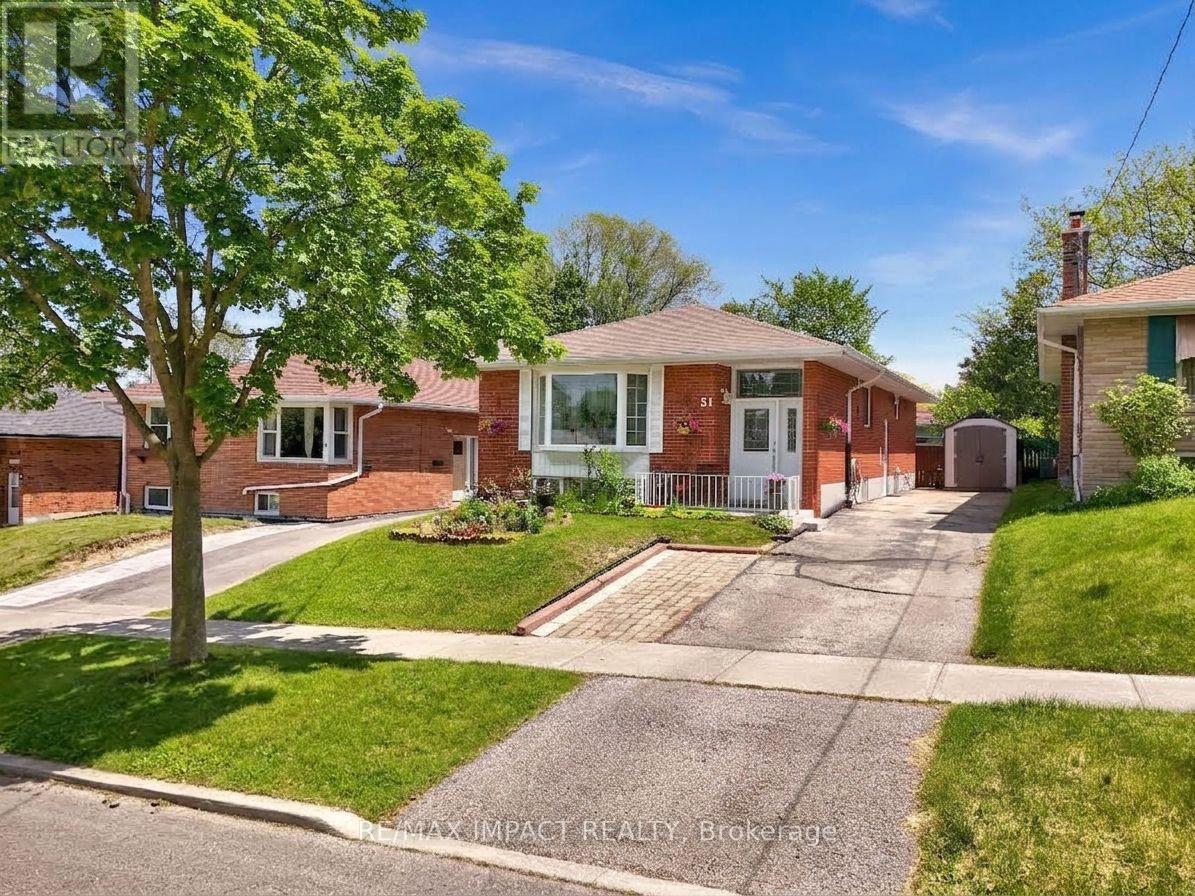
Welcome to 31 Kilbride Rd! A fantastic leasing opportunity for the upper level of this exceptionally well-maintained, upgraded bungalow in the highly sought-after Bendale community. Offering approximately 1,287 sq. ft. of above-grade living space, this home provides significantly more room than typical properties in the area-making it ideal for families. Key Highlights: Spacious Living: Gleaming hardwood floors flow throughout a bright, functional layout designed for comfortable family living. Modern Kitchen: Beautifully renovated with sleek quartz countertops, a center island with a breakfast bar, stainless steel appliances, a stylish backsplash, and generous cabinet storage. Bedrooms & Bath: Three spacious, light-filled bedrooms and an updated 4-piece bathroom complete the main level. Private Outdoor Space: Enjoy a beautifully landscaped backyard featuring a covered patio with a gazebo, mature trees, green space, and two garden sheds for convenient storage. Parking: Deep private driveway with ample parking space for up to 5 vehicles. Unbeatable Location: Situated in a family-friendly neighborhood close to all essential amenities. Within easy walking distance to Scarborough General Hospital, top schools, parks, shopping centers, public transit, and daily conveniences. A turnkey rental home offering space, comfort, and unmatched convenience for your family! (id:67731)
97 Tourmaline Drive
Toronto, Ontario
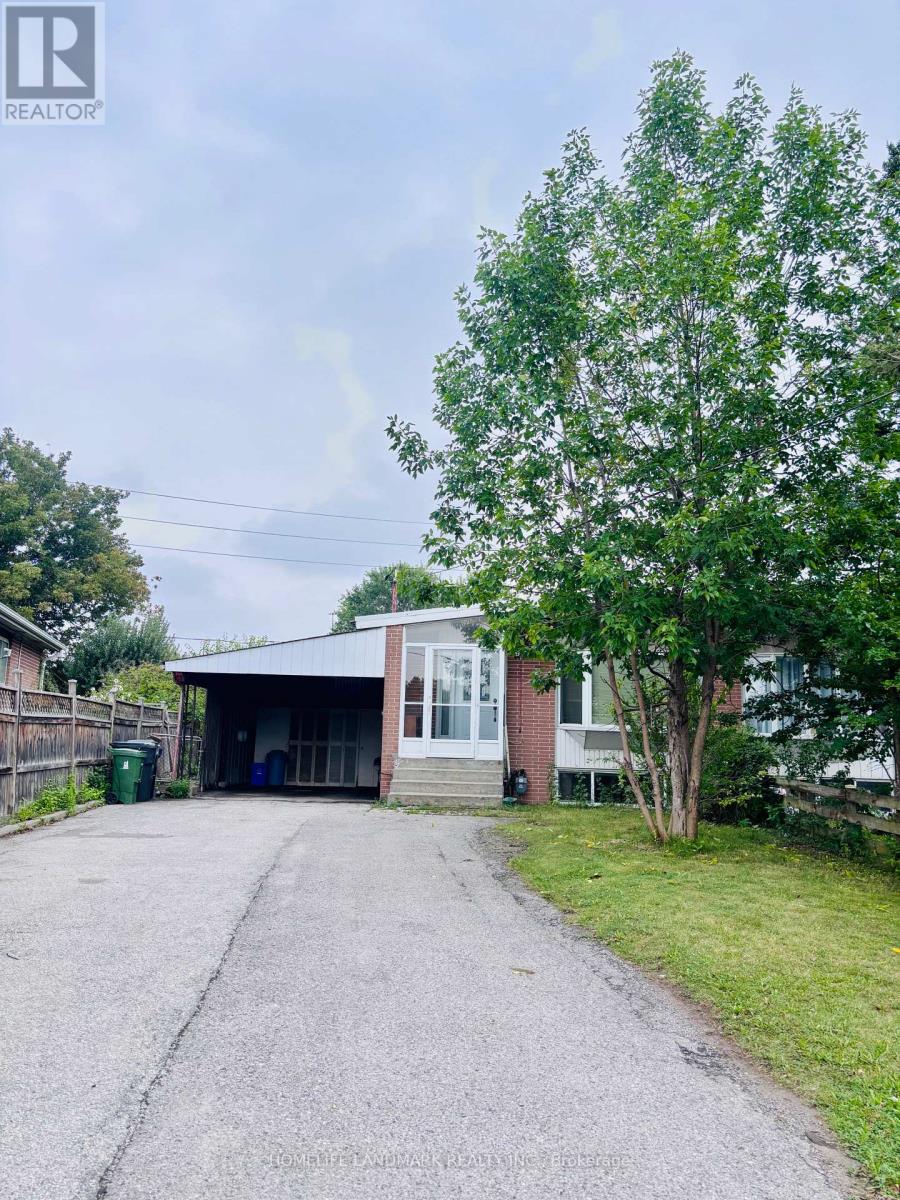
In A Fabulous Neighbourhood Short Walk To School & Parks, Easy Access To 401, Dvp, Ttc, Supermarket . 3 Br Bungalow .1 Kitchens ,1X3 Pcs Washroom. Spacious & Bright & Open Concept Layout .Large Backyard. (id:67731)

510 E - 70 Princess Street
Toronto, Ontario
Welcome to Time & Space by Pemberton! This bright and functional 1l+Den, 2 Bath suite features an ideal layout with east facing exposure and a private balcony. The spacious den is perfect as a home office or guest area. Enjoy resort-style living with high end amenities including an infinity outdoor pool with rooftop cabanas, outdoor BBQ area, fully equipped gym, yoga studio, games room, party lounge. This is a fantastic opportunity to live in one of Toronto's most vibrant and well-connected neighborhoods. Ideally located at Front & Sherbourne, just steps from the Distillery District, St. Lawrence Market, TTC, waterfront, and more. High Speed internet included. Students and newcomers are also welcome and professional cleaning will be completed after the current tenant moves out. ***No Pets & Non Smokers*** (id:67731)