
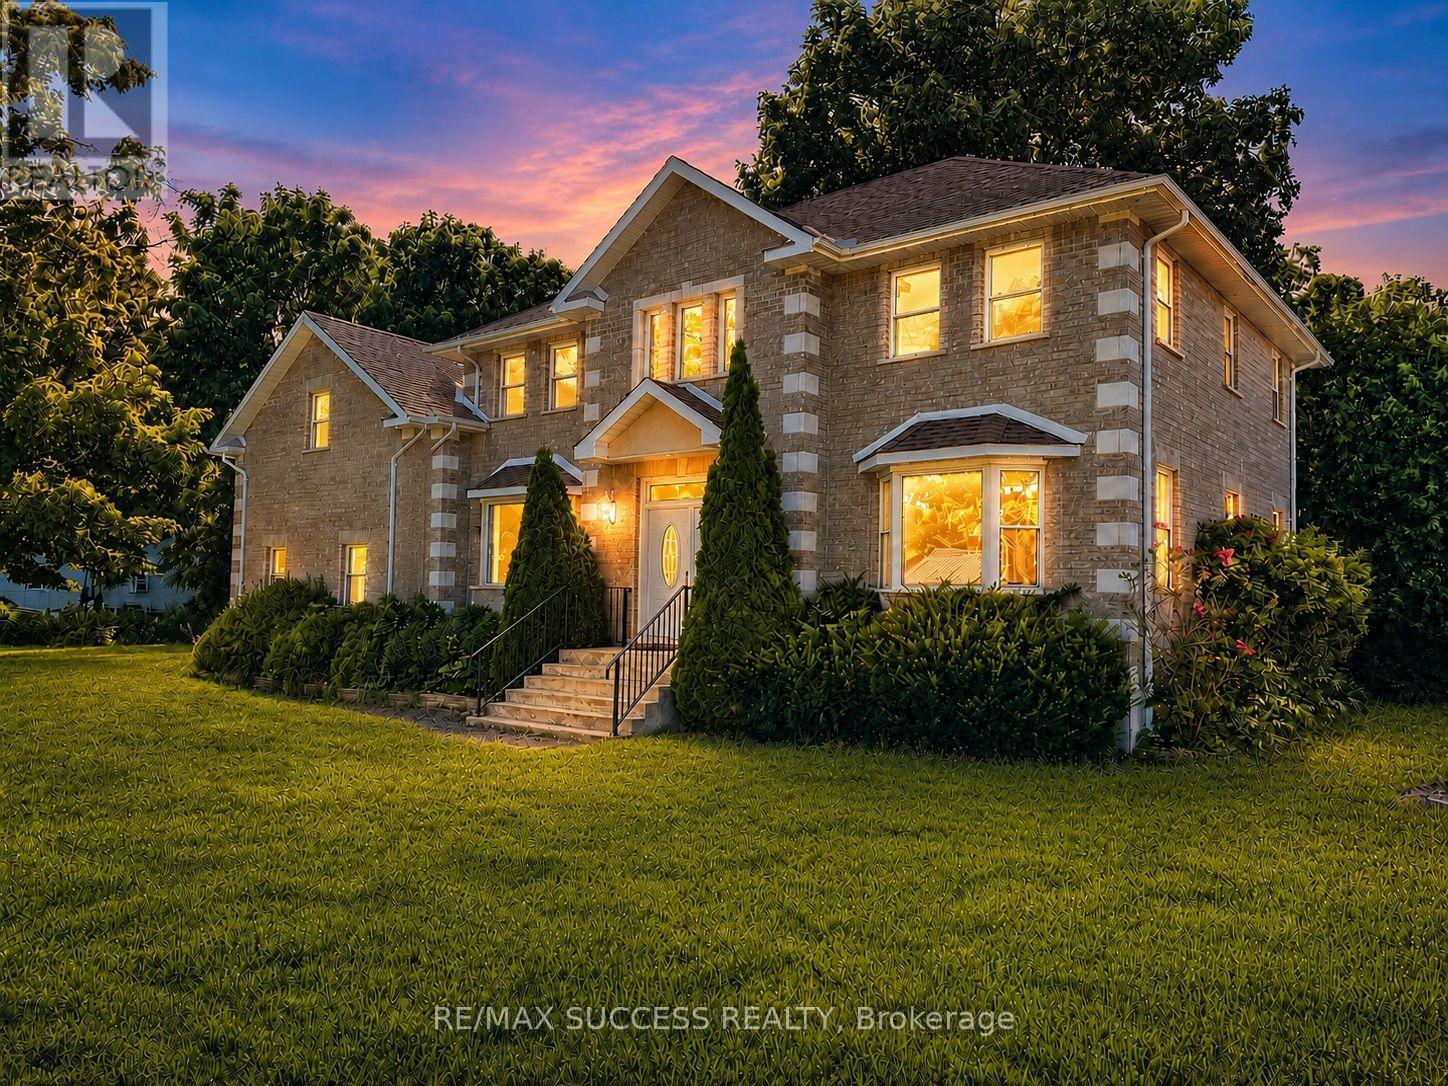
4 Palmer Street
Norfolk, Ontario
Beautiful Executive Custom Fully Brick 2010 Built Home, Corner 66x165 Foot Lot, Double Garage 3048 Sqft Above Grade + Large Unfinished Full Height Basement with a Cold Room, on a Corner Lot. Approximately 30 Minutes to Brantford, 45 Minutes to Hamilton, and 1 Hour & 15 Minutes to Toronto. This Professionally Designed Home has an Immaculate Floor Plan & Luxurious Upgrades with Top Notch Finishes. Quick Access to Main Roads, Schools, and Nature Scenery Makes This The Perfect Location for Country Living in a Traditional Home That You Would Find in an Urban Community! Elementary School is on of the Top Rated Schools and is Walking Distance Around the Corner. Every Room in This House is Overly Generous in Size. The Front Double Door Entrance Leads to a Large Breathtaking Foyer with an 18 Foot Open to Above Ceiling Height. The Huge Kitchen Features Solid Maple Cabinets and Stainless Steel Appliances. Solid Maple 3/4" Hardwood Flooring Throughout the Main Floor, Second Floor Hallway, and 4th Bedroom Loft. Maple Hardwood Stairs and Pickets. Master Bedroom Features a Huge Walk-in Closet, and an Ensuite Washroom with Glass Stand-up Shower and Whirlpool Tub! All Washrooms Feature Thick Granite Countertops. Entire Home is Spray Foam Insulated. Massive Yard and Driveway That Fits 8 Cars Easily + Street Parking is Abundant & Available. All Equipment is Owned with NO Rentals! No Water Bill, Water is from a Drilled Well 32 Feet Deep to Pure, Clean Water - Located Under Exterior Water Fountain. Home is Fully Spray-foamed to Help You Save on your Heating/Cooling Bills. High Speed Internet is Available in the Area. Dryer (2024), Hot Water Tank (2025), Sump Pump (2020). City Feel Living Beside Great Neighbors in the Country! Finish The Basement According to Your Needs! Amazing Value, Affordable Living in a Modern Style Home & Comfortably Host Events in this Spacious Home! **Photos Have Been Virtually Staged & Edited With AI** (id:67731)
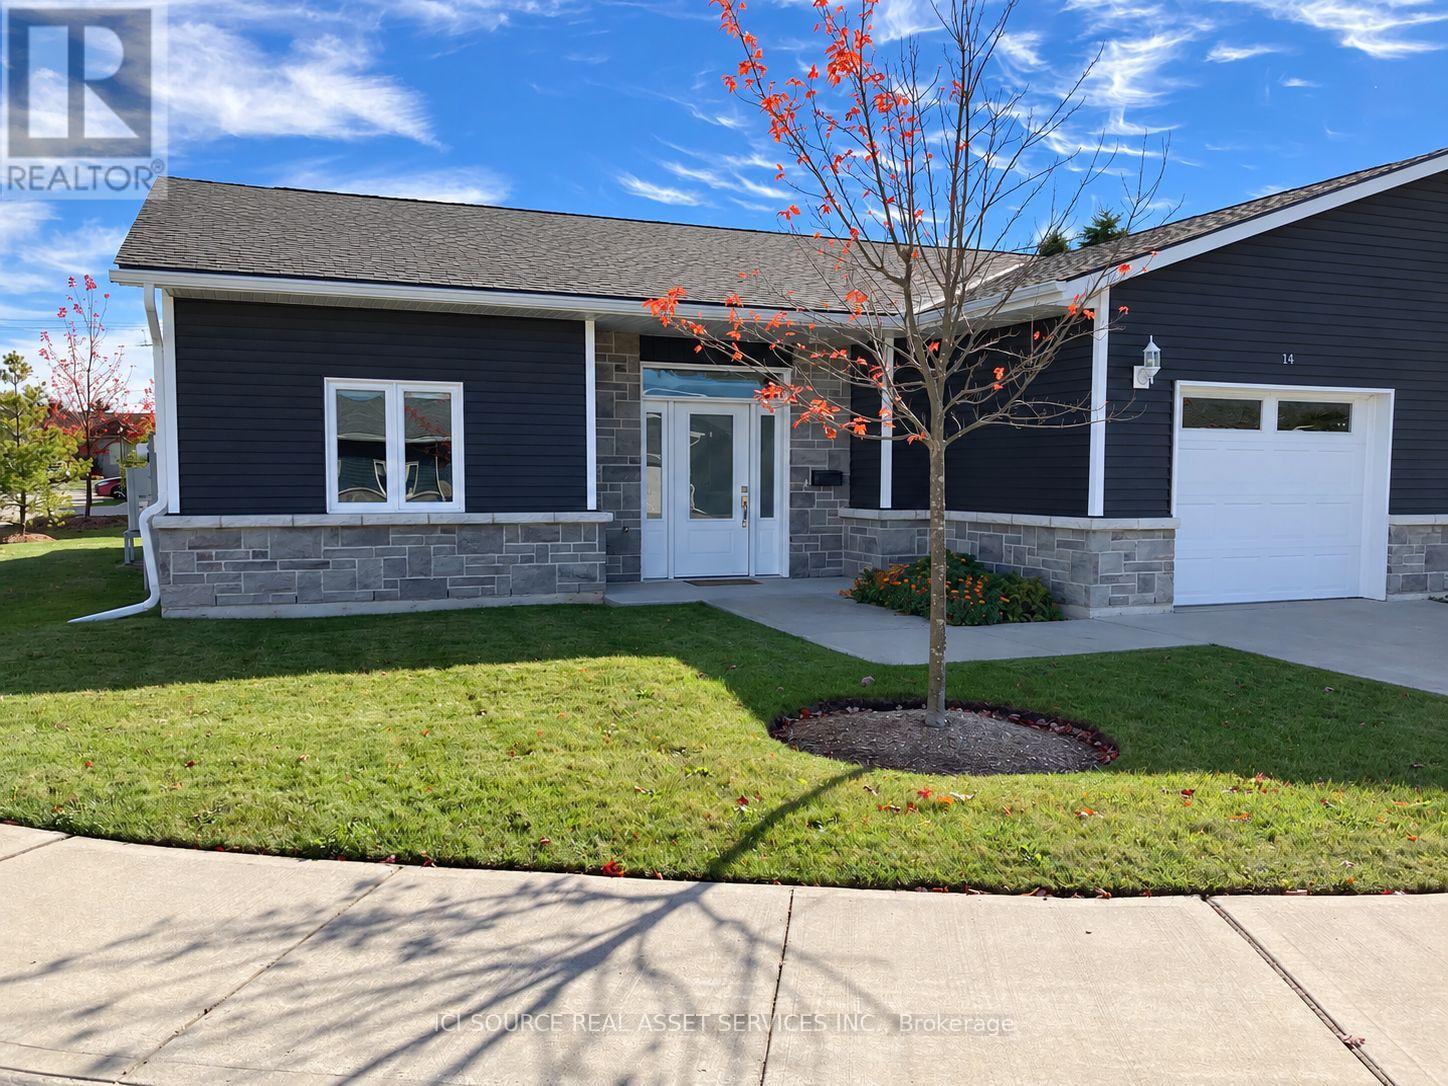
14 - 2380 9th Avenue E
Owen Sound, Ontario
Enjoy carefree living at Ninth Avenue Estates, an exclusive 55+ townhouse community on the east side of Owen Sound. Designed for comfort, accessibility and independence, perfect for retirees looking to Age-in-Place in a worry free environment. This spacious 1,422 sqft home features 3 bedrooms, 1.5 bathrooms, an open-concept living area with a gas fireplace, bright sunroom, and a private patio with a gas BBQ hookup. Additional features include an attached garage, walk-in-closet, and full accessibility. Say goodbye to snow removal and lawn maintenance and hollow to more time for the things you love. Professionally managed by Sound Lifestyles. Monthly fees for 2026 are $661 and include: exterior maintenance, snow removal, landscaping, common utilities, administration, water usage, annual HVAC maintenance, reserve fund, and property management. *For Additional Property Details Click The Brochure Icon Below* (id:67731)
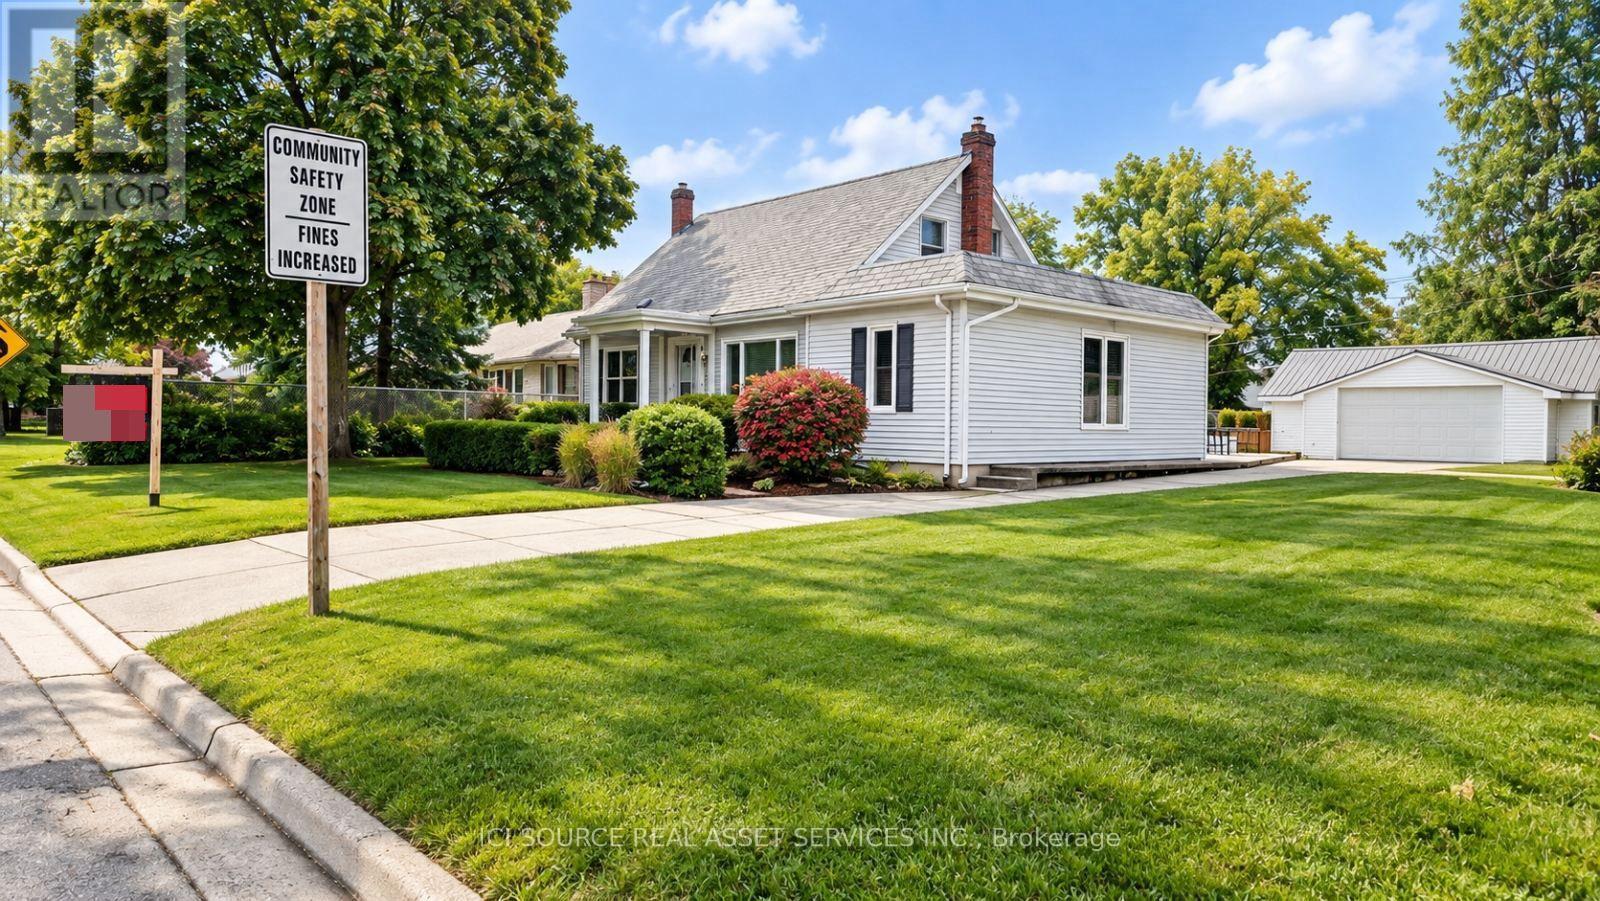
83 Rutherford Avenue
Aylmer, Ontario
Welcome to this charming 2-story detached home situated in a highly desirable, family-friendly neighborhood close to local schools.The main level features updated ceramic tile flooring and houses an inviting layout complete with 2 bathrooms and convenient main-floor laundry. Upstairs, you will find a spacious master bedroom alongside an additional bedroom featuring a generous walk-in closet. The fully finished lower level offers great extra living space with cozy carpet flooring, a comfortable rec room, an additional bedroom, utility room, furnace room, and ample storage space to keep everything organized. Enjoy relaxing or entertaining in the lovely sunroom overlooking the partially fenced backyard with a wooden patio. Additional highlights include a 2-car garage with built-in workshop space and plenty of parking. A fantastic opportunity in a wonderful community! *For Additional Property Details Click The Brochure Icon Below* (id:67731)
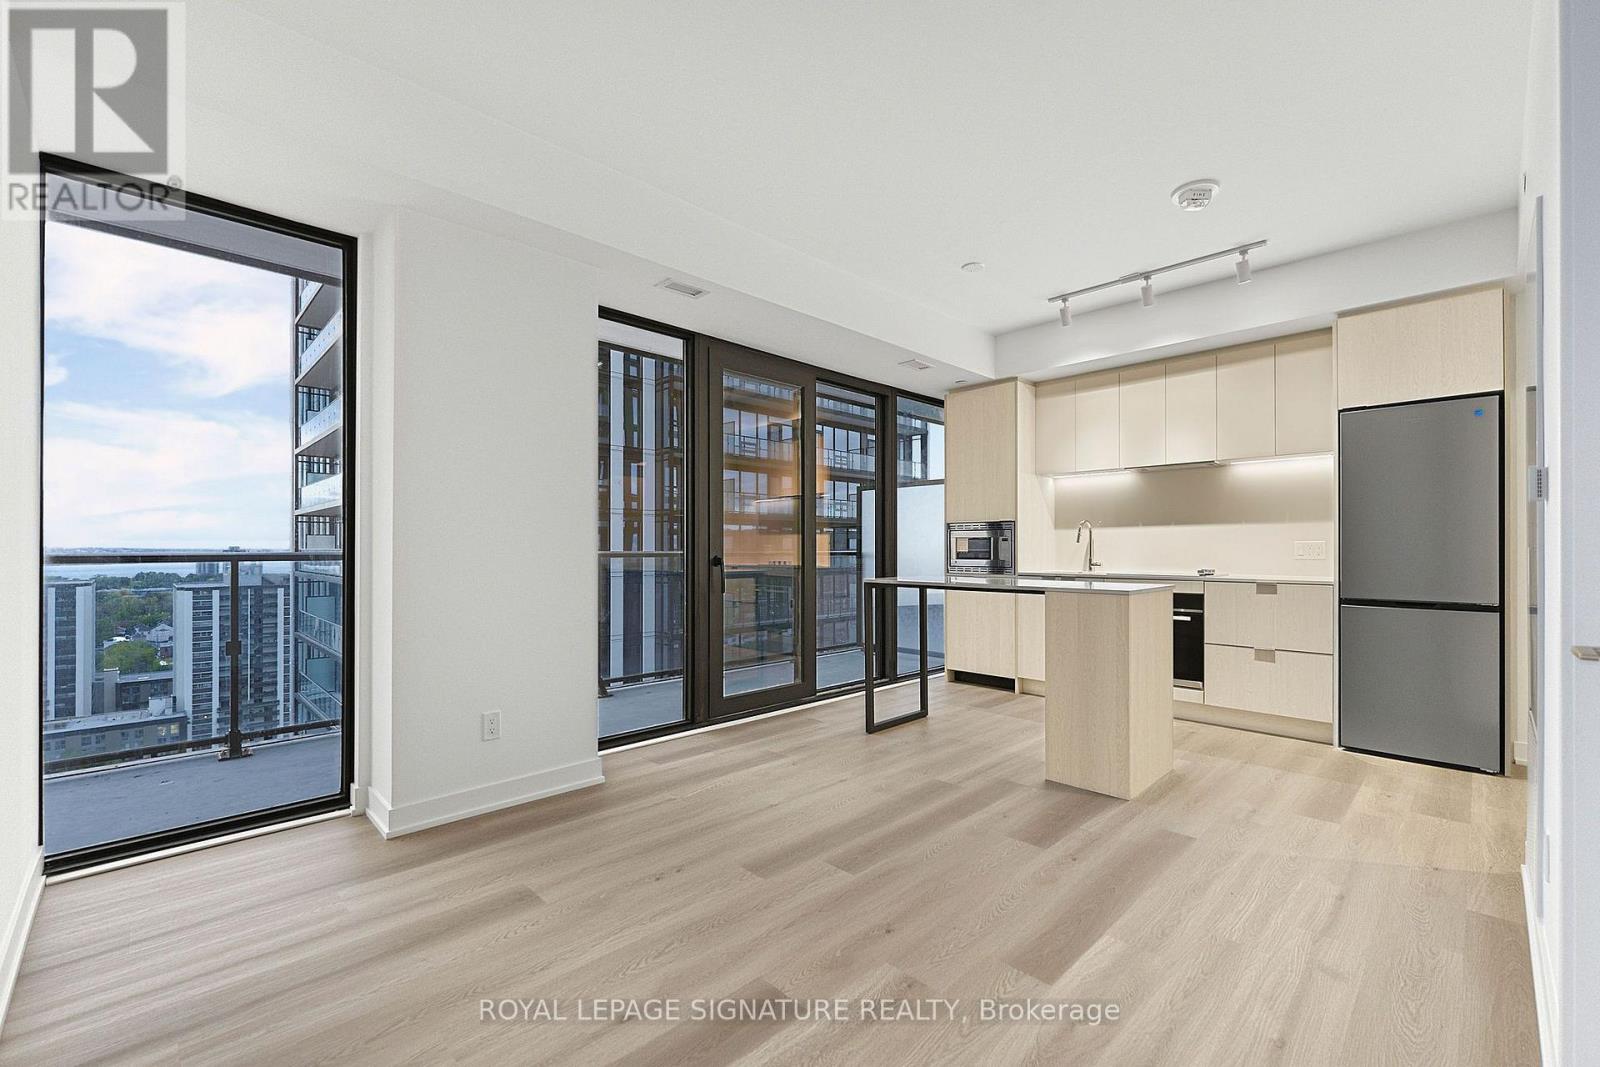
1808 - 91 John Street N
Hamilton, Ontario
Enjoy elevated downtown living in this distinctive 18th-floor corner suite at The Design District by Emblem in downtown Hamilton! This newly built 2-bedroom, 1-bathroom suite offers 672 sq. ft. of interior living space plus a 142 sq. ft. private balcony, with breathtaking 180-degree panoramic north-facing views and one car parking.The contemporary kitchen features blonde wood-grain cabinetry with off-white accents, polished white quartz countertops and backsplash, a functional island, and a sleek combination of stainless-steel and integrated appliances. The coordinated bathroom offers a matching blondewood-grain vanity, white quartz finishes, and contemporary porcelain and mosaic tile. Building amenities include bike storage, community BBQ areas, gym, outdoor pool, recreation room, and co-working space.This exceptional suite offers stylish urban living in the heart of downtown Hamilton, close to restaurants, cafés, shopping, arts andentertainment, with convenient access to Hamilton GO Station, West Harbour GO Station, public transit, and everyday amenities. Available immediately! (id:67731)
4459 Christopher Court
Lincoln, Ontario
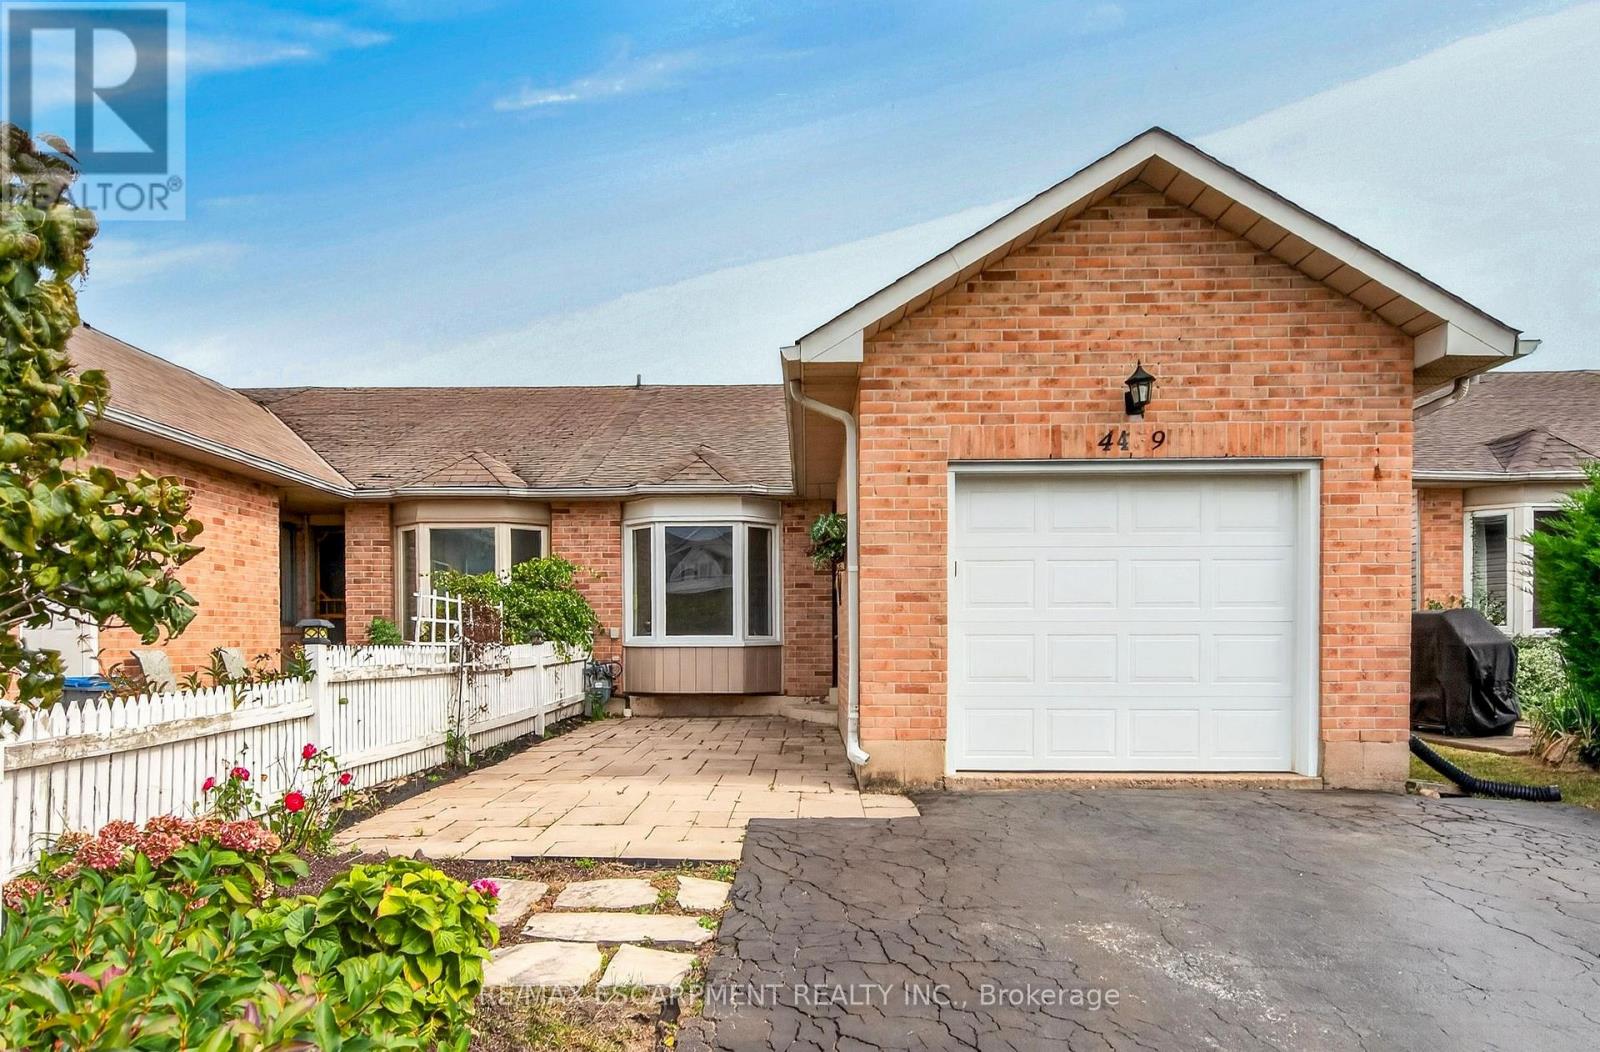
One-floor, end-unit FREEHOLD townhome offering comfortable, low-maintenance living with NO CONDO FEES! The home has been updated, including kitchen, bathrooms and flooring in 2016, roof shingles in 2020, fresh paint throughout the main living areas and hallway 2022, front interlocking stone patio in 2019, and driveway sealing in 2026. The bright, open-concept kitchen and living area features a cathedral ceiling and patio doors leading to the rear deck and fully privacy-fenced backyard. The main level offers two bedrooms, a 5-piece bathroom plus there is a rough-in for convenient main-floor laundry - making this home ideal for one-floor living. The primary bedroom features a walk-in closet. Single attached garage with opener and keypad. The partially finished basement adds a spacious rec room, 3-piece bathroom and large unfinished storage/work area with potential for further finishing. Located on a quiet street just minutes from shopping, restaurants, everyday amenities and quick QEW access. An excellent choice for first-time buyers, downsizers or retirees! (id:67731)
29 Summersides Mews
Pelham, Ontario
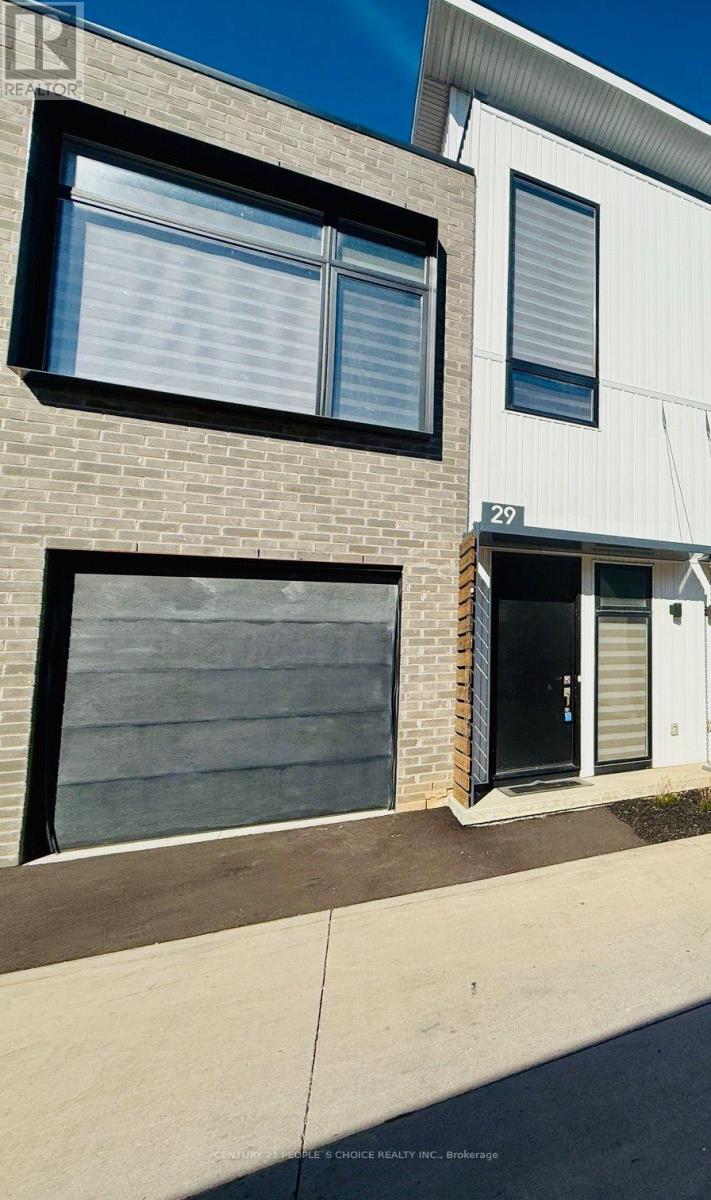
Modern & Stylish, Townhouse is available for Lease. Bright & Spacious house offers 2 larger Bedrooms with 2 Full En-suite Bathrooms on each level, beautiful belvedere & Roof Top Terrace with deck, 10 ft ceiling on the Main & 14 ft ceiling in living room. Located in a high demand area of Fonthill, Pelham in Niagara Region! Many Upgrades. Short walk to all Amenities, Shopping & Meridian community center. Short drive to Niagara Falls, Brock university, HWY 20 & QEW. Just View & Lease! (id:67731)
16 Elk Street
St. Catharines, Ontario
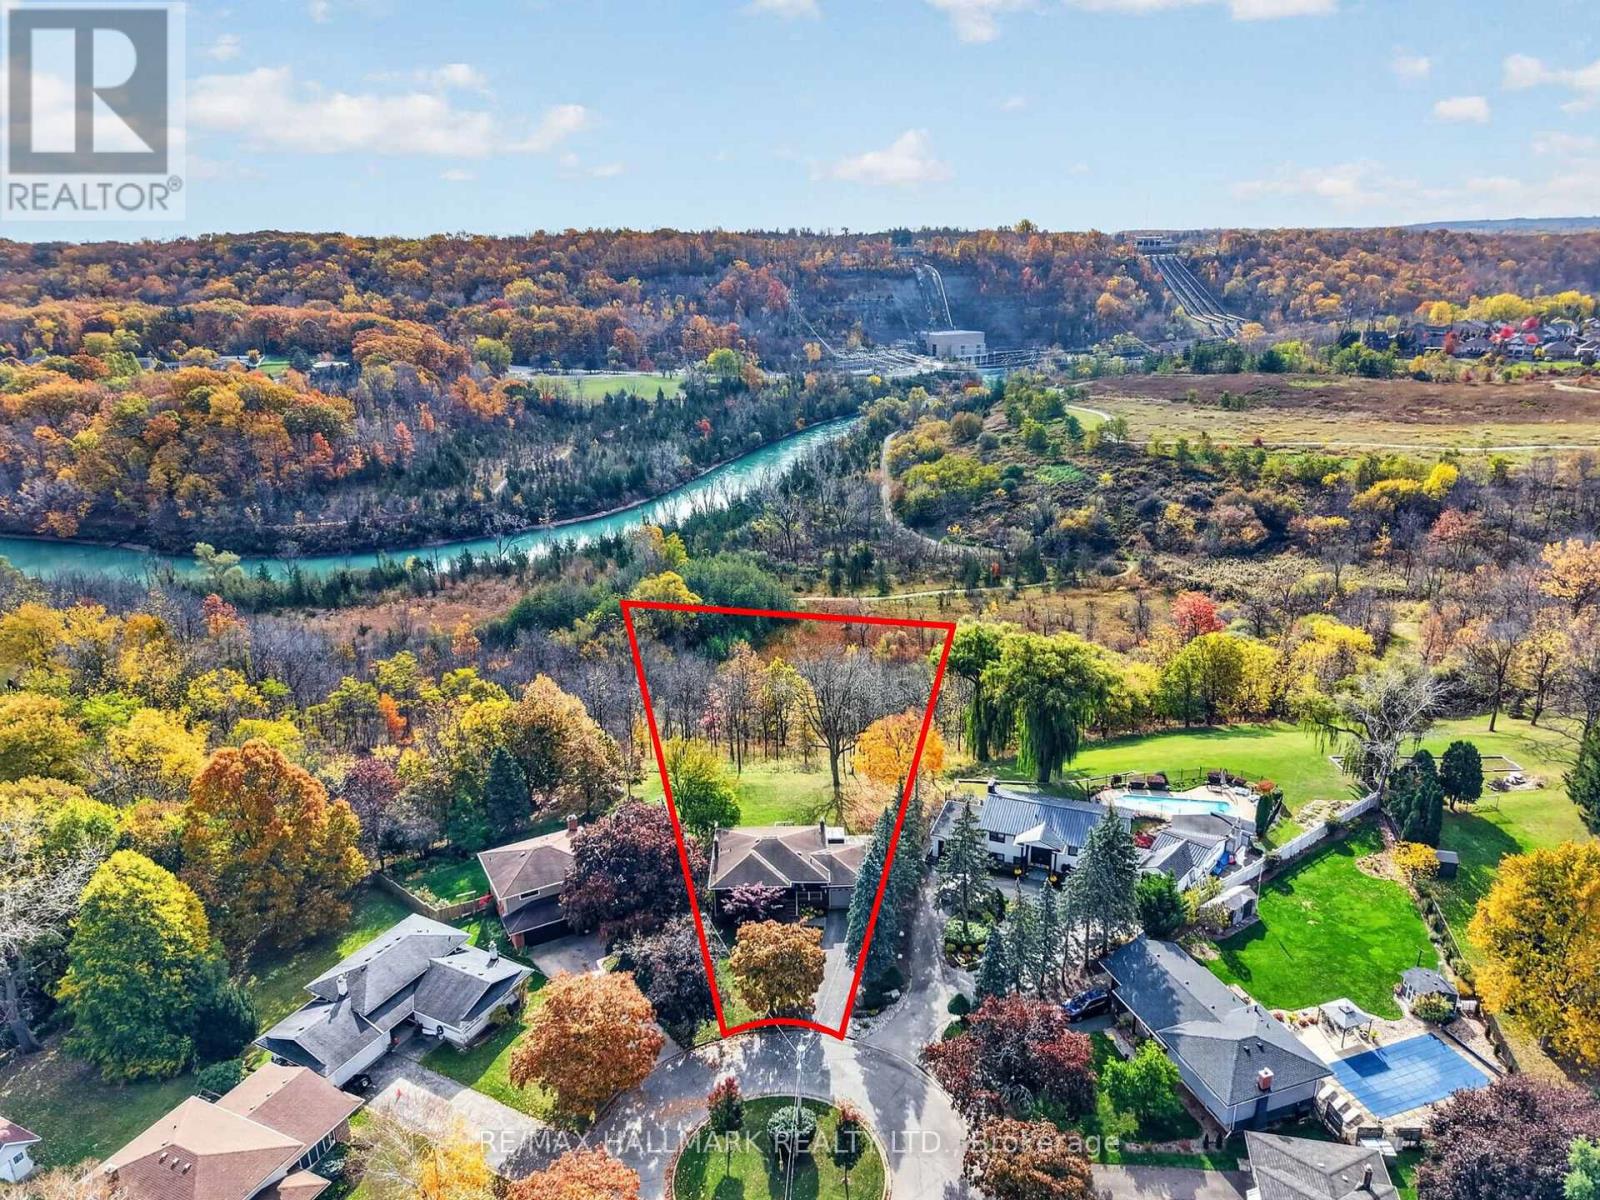
Tucked away on a quiet cul-de-sac just off Pelham Road, 16 Elk Street feels worlds away from the city-yet everything St. Catharines has to offer is only minutes from your door. Set on a remarkable 1.62-acre property surrounded by mature trees, the backyard offers the privacy and peaceful atmosphere of a Muskoka retreat. Wake to sunlight streaming through the home's large windows and deer grazing in the backyard. Spend evenings on the composite deck, relaxing in the swim spa beside a beautiful 'Princess Elizabeth' magnolia while taking in views of the Brock Tower in the distance. From your own property, hike down to the Twelve Mile Creek Trail and walk to Rotary Park. The all-brick raised bungalow offers 3+1 bedrooms, 2 full bathrooms and just under 2,000 square feet of finished living space, providing plenty of room for your family to grow. A solid poured-concrete foundation, all brick exterior, paved double-wide driveway and attached drive-through garage with front and rear doors add lasting quality and everyday convenience. More than a home, 16 Elk Street is a place to slow down, reconnect with nature and escape the busyness of life without leaving the city. Please note: some photos have been virtually staged. (id:67731)
637166 Prince Of Wales Road
Mulmur, Ontario
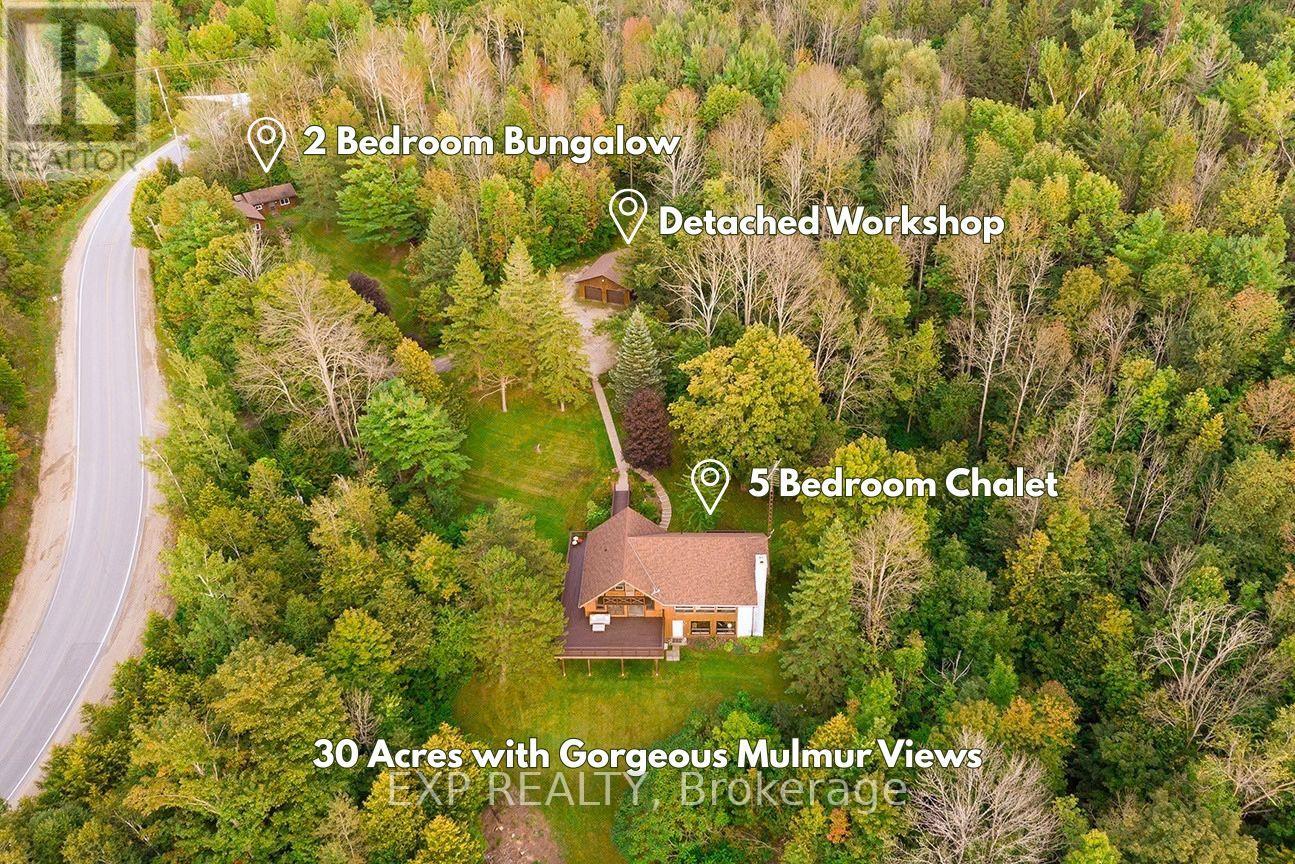
Set among the rolling hills of Mulmur, this exceptional 31-acre property offers panoramic views, incredible privacy, and the rare opportunity to own 2 separate homes on 1 gorgeous lot. At the heart of the property is a gorgeous two-storey chalet featuring 5 above-grade bedrooms, complemented by a separate 2-bedroom bungalow-ideal for extended family, rental income, guests, or creating your own private family compound. The chalet is full of character and warmth, with wood features throughout, vaulted ceilings, oversized windows and a striking focal-point brick fireplace. The primary bedroom suite enjoys its own private deck and ensuite with a soaker tub, while the upper-level bedroom features a private balcony overlooking the spectacular landscape. Both upper bedrooms boast vaulted ceilings and beautiful views. The above-grade lower level offers additional living space with walkouts directly to the property, while the expansive wraparound deck is perfectly positioned to take in views for miles. Spend summer evenings watching the sunset, enjoying the stars and taking in the surrounding nature. A detached two-car garage provides plenty of room for vehicles, storage or a workshop. The separate 2-bedroom bungalow is updated and completely independent, with its own driveway and hydro panel, offering excellent flexibility for a rental, multigenerational living or additional family accommodations. Explore your own trails throughout the 31 acres and enjoy the space, privacy and possibilities that come with owning a property of this scale. Located just minutes from Shelburne and Orangeville amenities, with convenient access to Hwy 10 and Hwy 89, this is a rare Mulmur offering where beautiful countryside, versatile living and breathtaking views come together. (id:67731)
1009 - 1100 Sheppard Avenue W
Toronto, Ontario
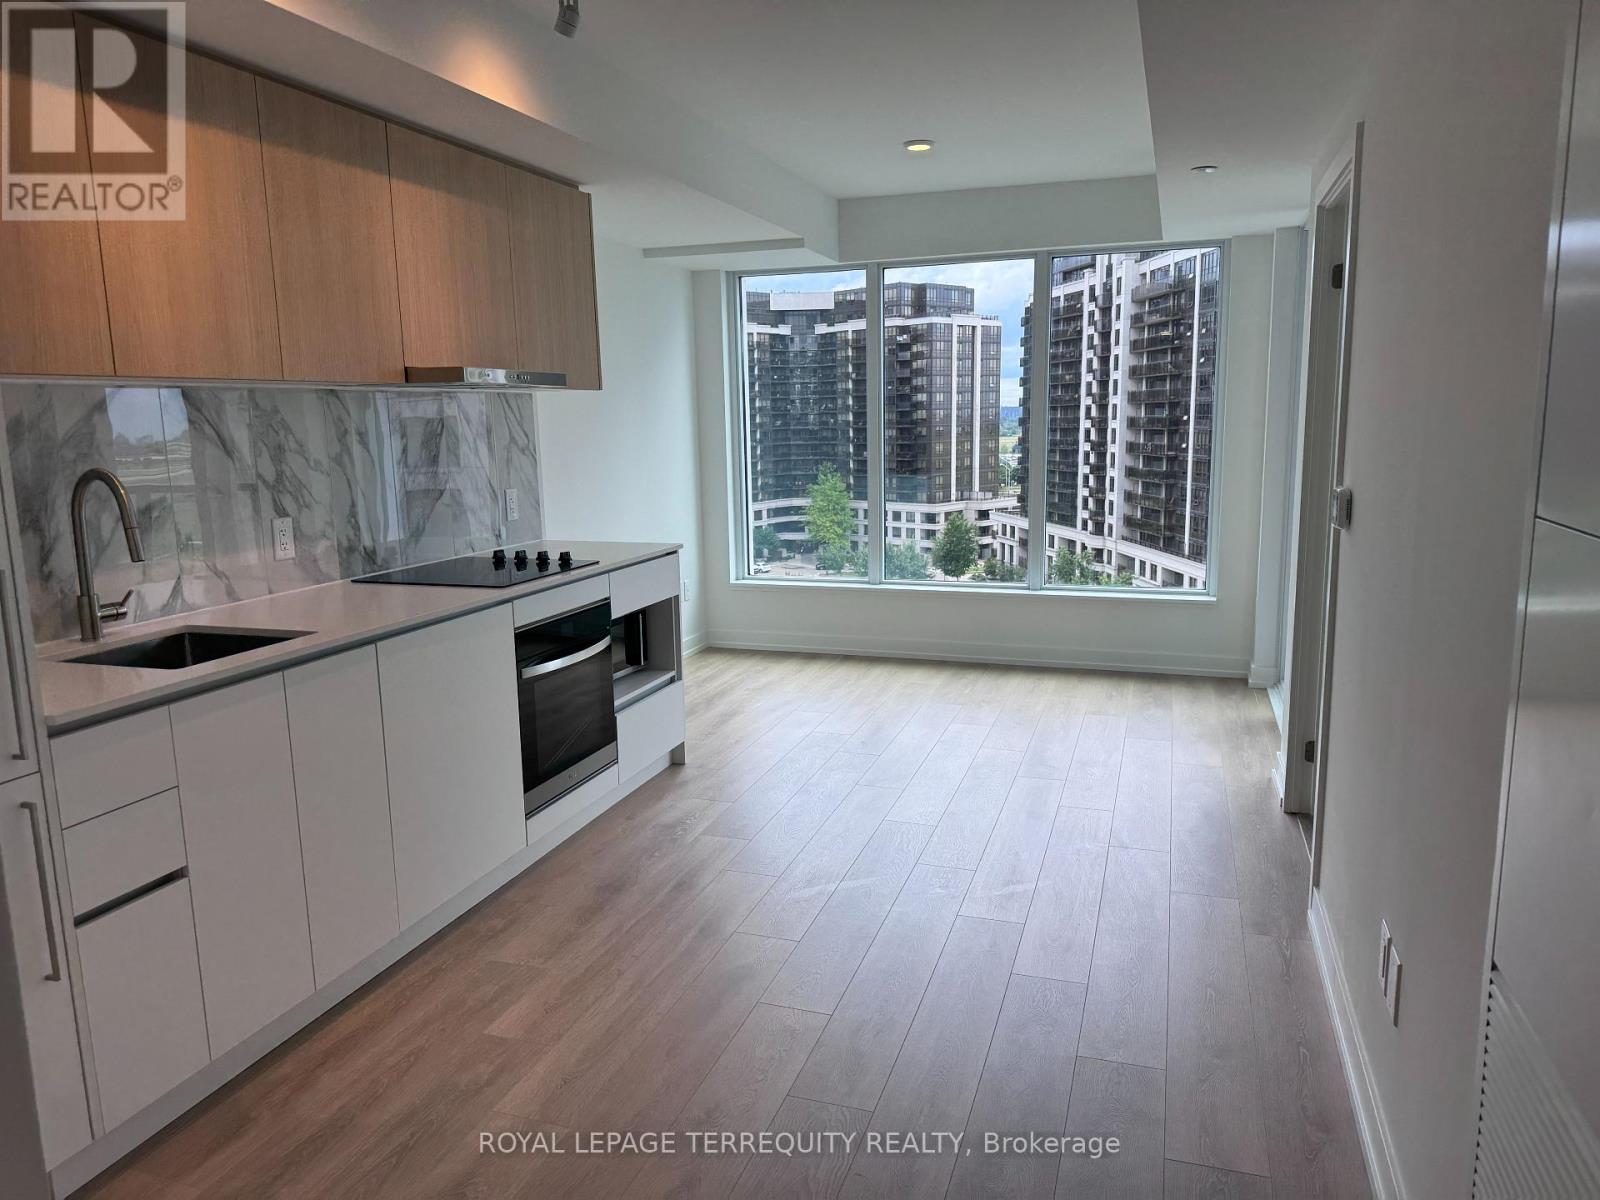
Welcome To 1100 Sheppard Ave W #1009, One Bedroom + Den. At Sheppard & Allen Road. Open Concept & Practical Layout With Stainless Steel Appliances. A Good Sized Den Can Be Used As a Second Bed Or Home Office. Included Rogers High-Speed Internet. Conveniently location Walking Distance To Sheppard West Subway Station, Access To Allen Rd & 401, Best Buy, LCBO, Home Depot, York University. Excellent Amenities In The Building, 24-HR Concierge Service, Fitness Centre, Private Meeting Rooms, Entertainment Area, Pet Spa. (id:67731)
55 John Street
Caledon, Ontario
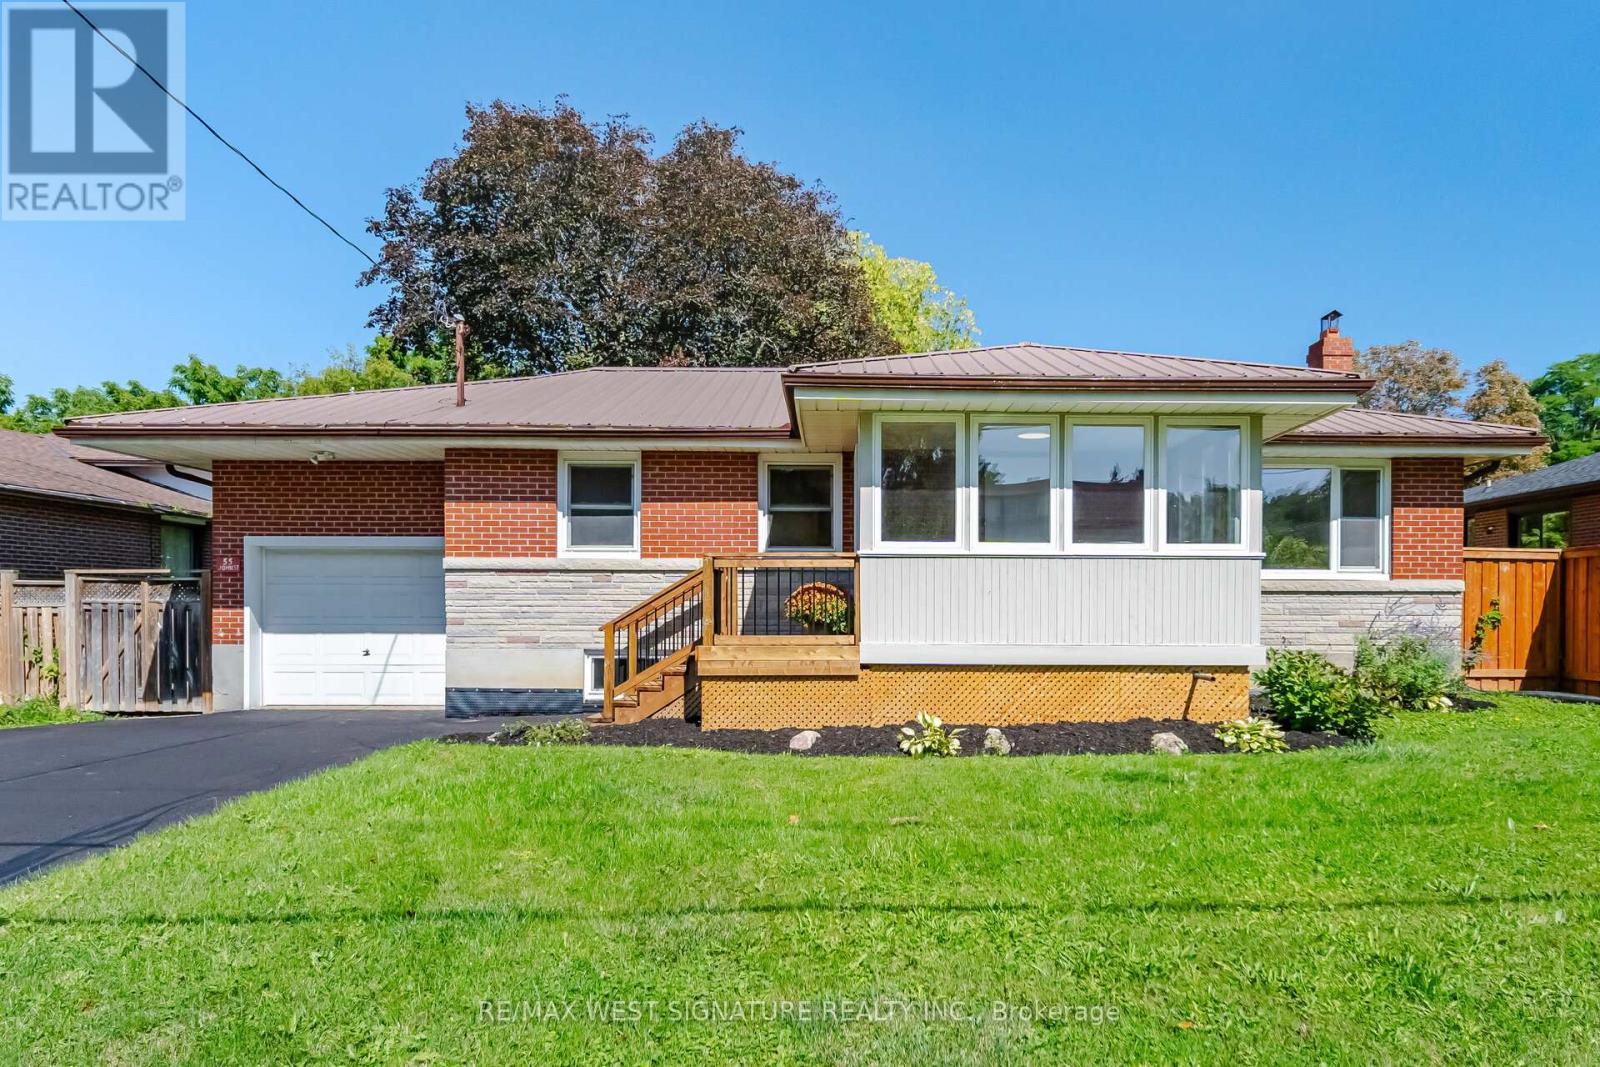
PRICED TO SELL- Welcome to 55 John St! Totally renovated bungalow finished from top to bottom on a 66x 160 ft mature premium lot in one of Bolton's most sought after locations!! Stunning newer, chef inspired kitchen with custom cabinets, quartz stone countertops, newer stainless steel appliances and picture views of the yard and trees! Engineered hardwood flooring throughout, newer doors/trim/hardware, new renovated bathroom with large porcelain tile slabs and cozy front porch/ sunroom. separate entrance leads to a beautiful 3 season solarium and professionally finished basement with kitchen, 2 additional bedrooms, bathroom, living room and storage- perfect for first time buyers, empty nesters or investors with potential basement income $$$ Thermal windows, efficiency furnace, central air, steel roof, new front door, attached garage and more!! Superb quiet family oriented neigbhourhood, waling distance to downtown core, shops, parks and walking trails. MUST BE SEEN! (id:67731)
1107 - 55 Eglinton Avenue W
Mississauga, Ontario
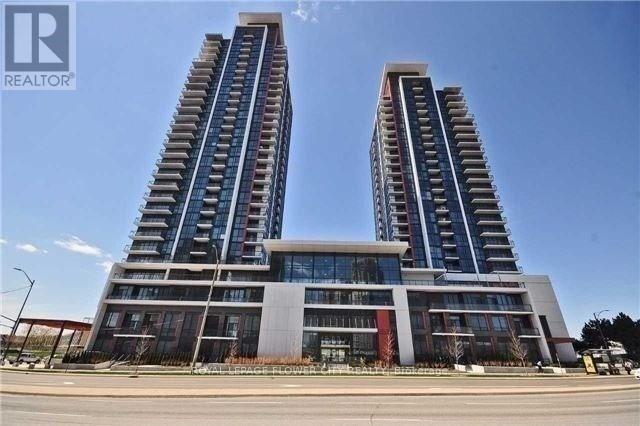
Gorgeous 2 bedrooms, 2 bathrooms unit with 1 parking and 1 locker in the heart of Mississauga near Square One. Amazing location, floor to ceiling window 9 ft ceiling. Close to 403, 401, fantastic amenities. Stacked washer, dryer. Tesla Car charger at underground parking. (id:67731)
19 Lantos Court
Toronto, Ontario
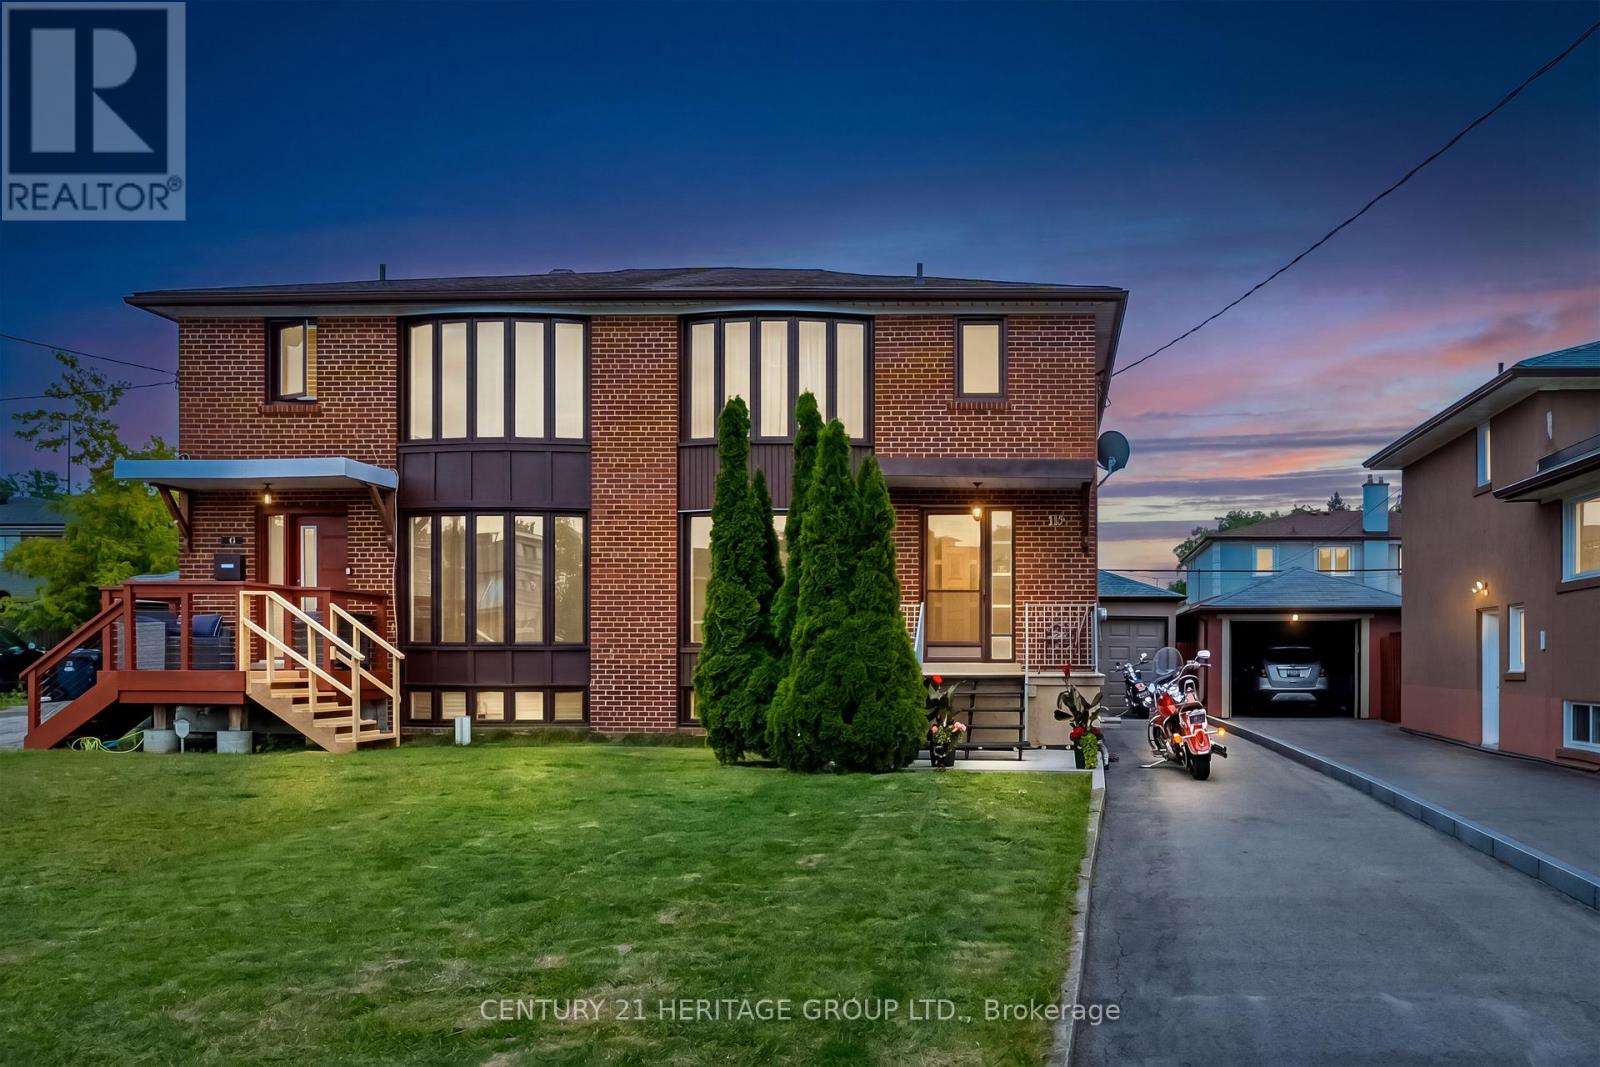
Exceptionally well-maintained semi-detached home tucked away on a quiet court near Jane and Wilson, offering an excellent opportunity for new owners to add their own style and finishing touches. This 3-bedroom, 2-bathroom home provides outstanding value, with many of the major updates already completed, including the furnace (2024), central air conditioning (2024), water heater (2024), windows (2023), driveway, and side entrance door-leaving the cosmetic updates and design choices (the fun part) to you. The property features a detached single garage and a virtually maintenance-free backyard, making day-to-day living easy. A separate side entrance adds excellent flexibility, with strong potential for a basement apartment or in-law suite. The lower level already includes a 3-piece bathroom and a wet bar with the potential to be converted into a kitchenette. Conveniently located close to transit, schools, parks, shopping, and major routes, this is a fantastic opportunity to own in an established family-friendly neighbourhood. (id:67731)