
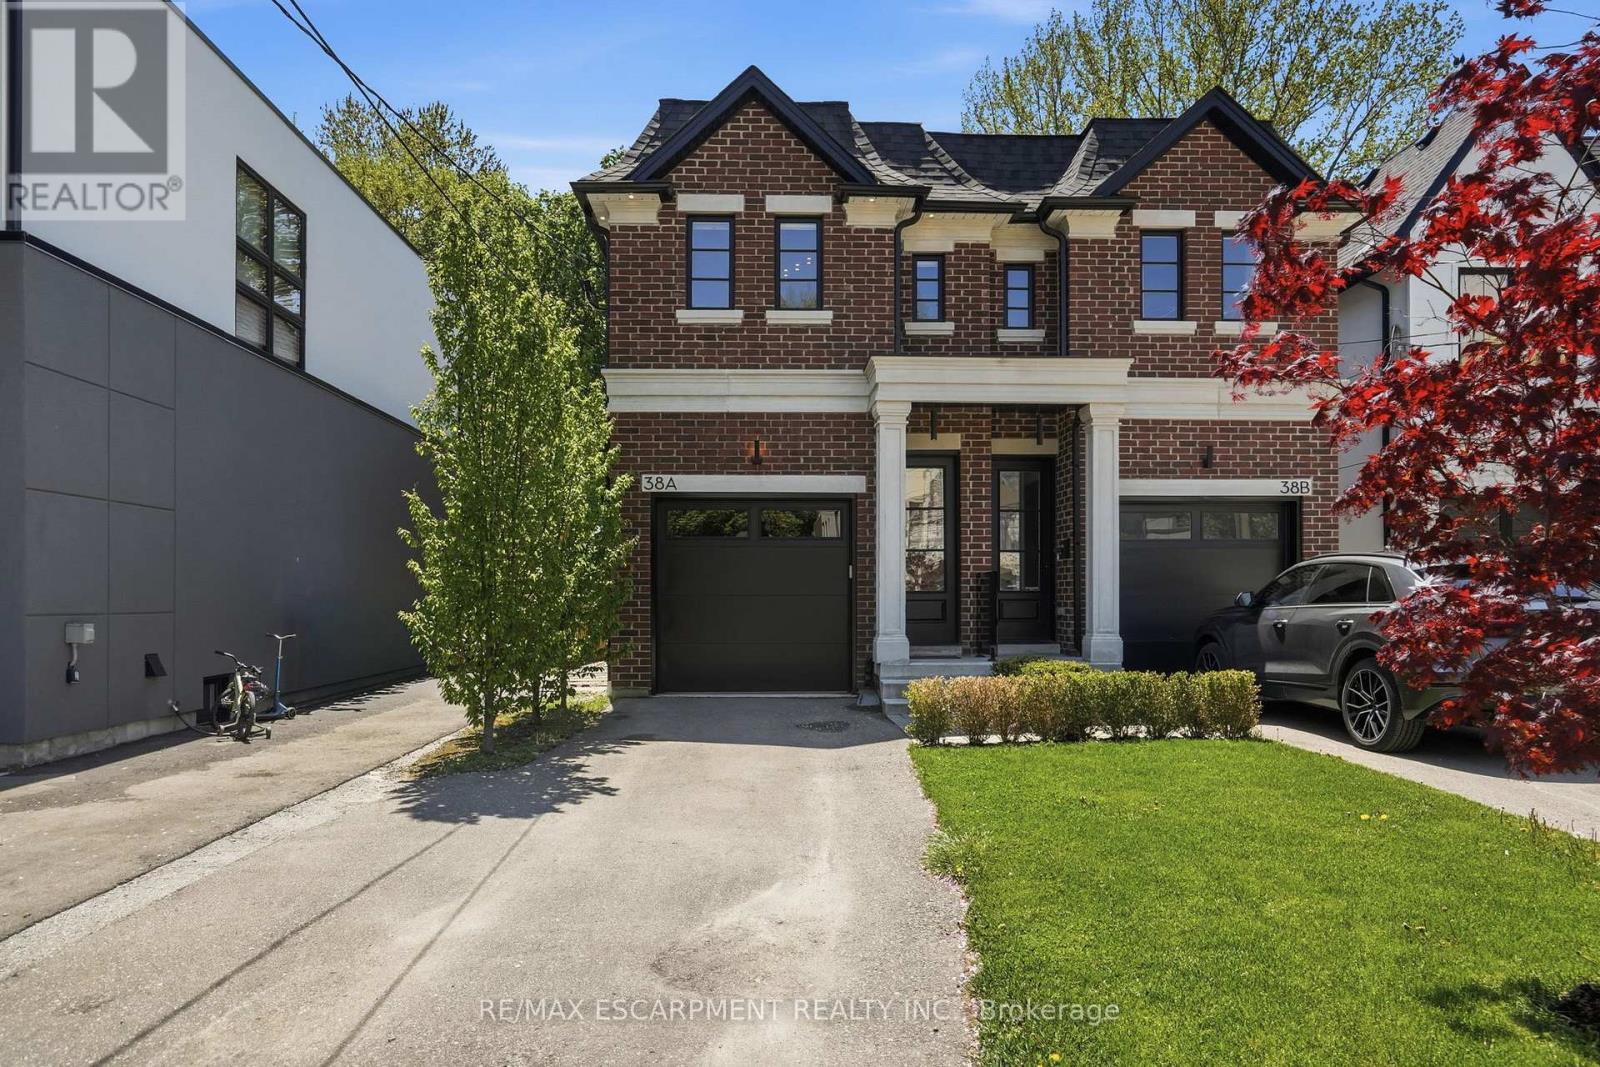
38a Maple Avenue N
Mississauga, Ontario
Set behind a timeless brick and stone facade, this contemporary residence blends classic architectural influence with refined modern interiors in a highly desirable established neighbourhood. Designed with clean lines and upscale finishes throughout, the home offers a total of 2565 sq feet with an elegant open-concept layout featuring 10' ceilings on the main and second levels, wide plank engineered hardwood flooring, and expansive windows that fill the space with natural light. The chef-inspired kitchen features custom shaker-style cabinetry, quartz island, herringbone backsplash, brushed gold hardware, under-cabinet lighting, and a premium KitchenAid appliance package. The living room is anchored by a sleek linear fireplace feature wall with custom detailing and walk-out access to a private fully fenced backyard with interlocking stone patio, mature trees, and low-maintenance landscaping ideal for entertaining. The spacious primary retreat offers custom built-in wardrobe cabinetry and a spa-inspired ensuite with double vanity, oversized glass shower, and marble-look tile. Additional bedrooms offer versatile family functionality with a beautifully appointed Jack & Jill bath. The bright lower level features high ceilings, a spacious rec room with walk-up to the backyard, additional full bath, and flexible living space ideal for entertaining or extended family use. A sophisticated blend of modern comfort and timeless design. (id:67731)
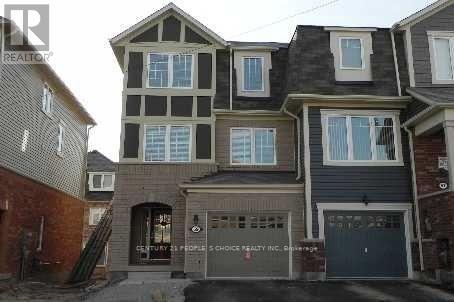
59 Betterton Crescent
Brampton, Ontario
Commuter's Dream! Don't miss out! Walk to Mount Pleasant GO from this stunning, spotlessly clean 3-bedroom end-unit townhouse! CHARMING 3-Bedroom Home for Lease in Desirable Mount Pleasant! This beautiful and spacious end-unit townhouse is located in one of the most sought-after neighborhoods, offering both comfort and convenience. The home features 3 spacious bedrooms and 3 bathrooms Master Bedroom with a 4-piece ensuite for added comfort. The modern kitchen is equipped with granite countertops and stainless steel including a fridge, stove, dishwasher, and washer/dryer. appliances, including a fridge, stove, dishwasher, and washer/dryer. Parking: 2 spaces (1 in garage, 1 outside) Perfect for a small family or professionals looking for a modern living space! (id:67731)
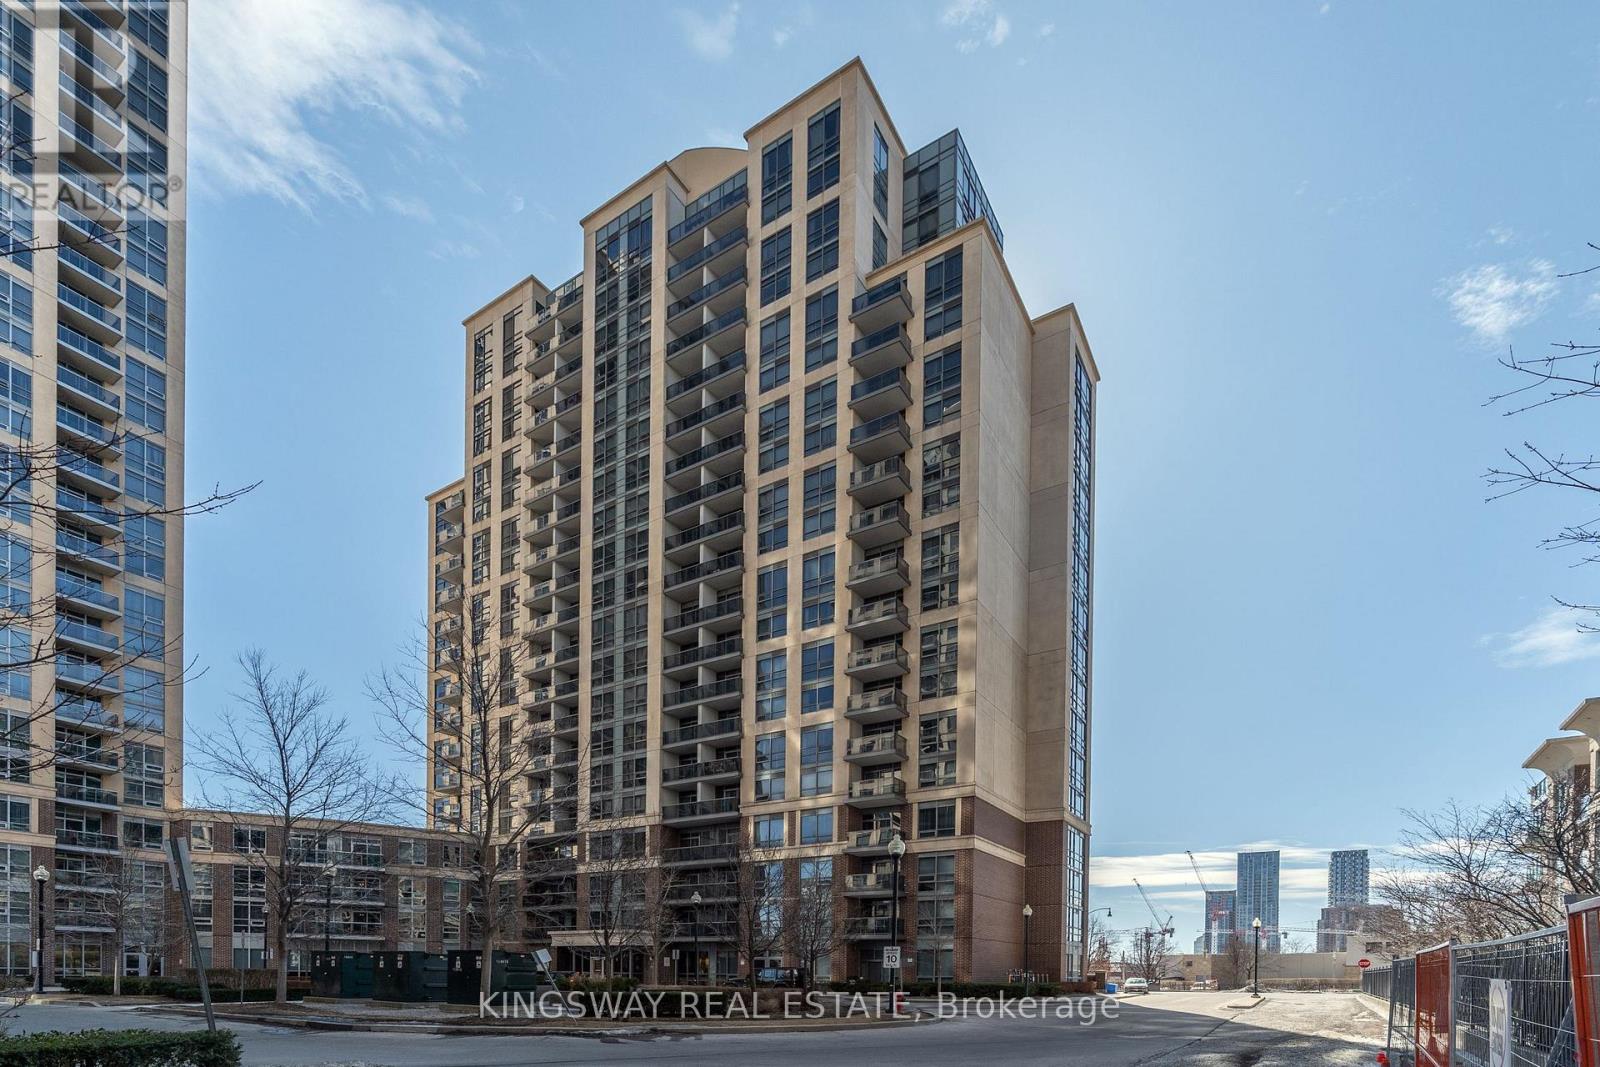
208 - 1 Michael Power Place
Toronto, Ontario
Beautifully Upgraded, Vivid 655 Sq Ft Suite (Largest 1 Bedroom In Bldg). Features Open And Unique Floor Plan, Custom Kitchen, Cabinetry And Backsplash. Custom 9' Island Upgraded Engineered Flooring. Upgraded Bathroom Cabinetry And Tiling. Large Walk-In Closet, Freshly Painted, Private South Facing Balcony, Located On A Quiet Connector Floor Between 1 & 3 Michael Power Place For Easy Access To Amenities. Also Available Partially Or Fully Furnished. (id:67731)
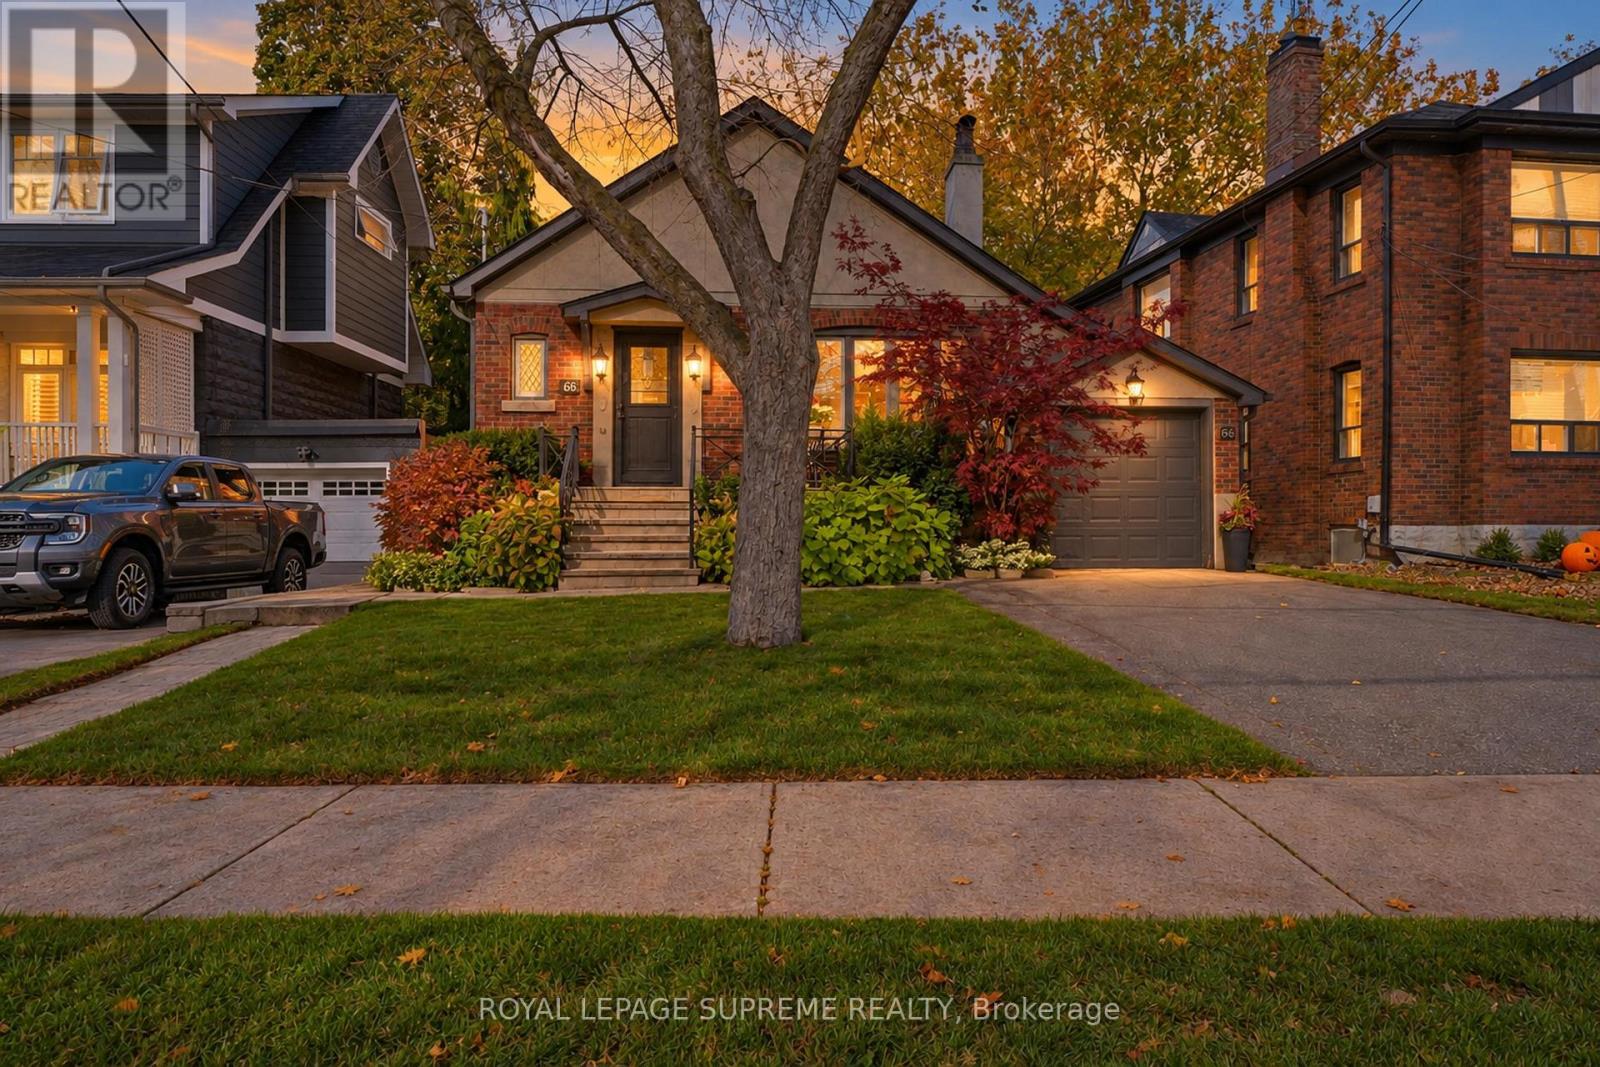
66 Eastbourne Crescent
Toronto, Ontario
Nestled on beautiful tree-lined Eastbourne Crescent, one of Olde Mimico's most sought-after streets, this rarely available character bungalow is a true gem! Offering 3+1 bedrooms,timeless charm and a private driveway with attached garage, this home features a renovated kitchen with high end appliances, quartz counter-tops and new hardwood floors throughout themain level. The fully finished self-contained basement with a separate entrance boasts a spacious eat-in kitchen, offering exceptional flexibility for extended family or additional living space. No expenses have been spared, the basement has been waterproofed and features a sump pump for peace of mind. Professionally landscaped with a built-in irrigation system.Enjoy an unbeatable location just steps to the GO Train, schools, parks, the lake and scenic waterfront trails, with easy access to major highways, the airport and downtown Toronto. A rareopportunity to own in an established, highly desirable neighbourhood. Don't miss this one! (id:67731)
96 Simcoe Street
Brock, Ontario
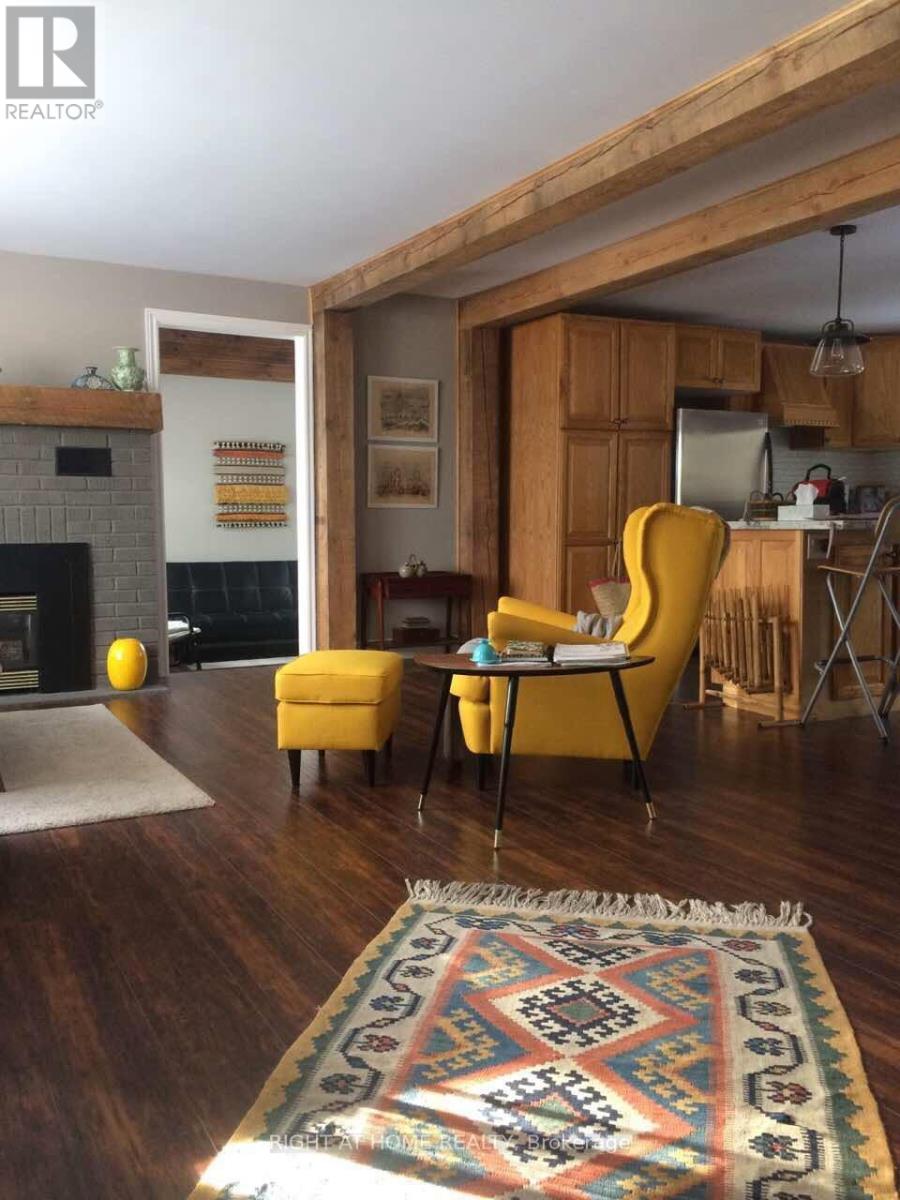
Welcome to this charming riverfront home in the heart of Beaverton! This bright and inviting main-floor rental offers 2 bedrooms plus a separate study/workspace/flex room, ideal for a home office, TV room or additional living space. Enjoy a spacious open-concept kitchen, dining and living area filled with natural light, complete with a working gas fireplace. Enjoy the spacious shared backyard overlooking the beautiful Beaver River. Two rental options are available: furnished with 1 indoor garage parking space plus 2 driveway spaces, or unfurnished with 2 driveway spaces (garage excluded and retained by landlord for storage). Shared laundry is conveniently located in the basement. Available November 7 for a one-year lease. No smoking and no pets. (id:67731)
2335 Duncaster Drive
Burlington, Ontario
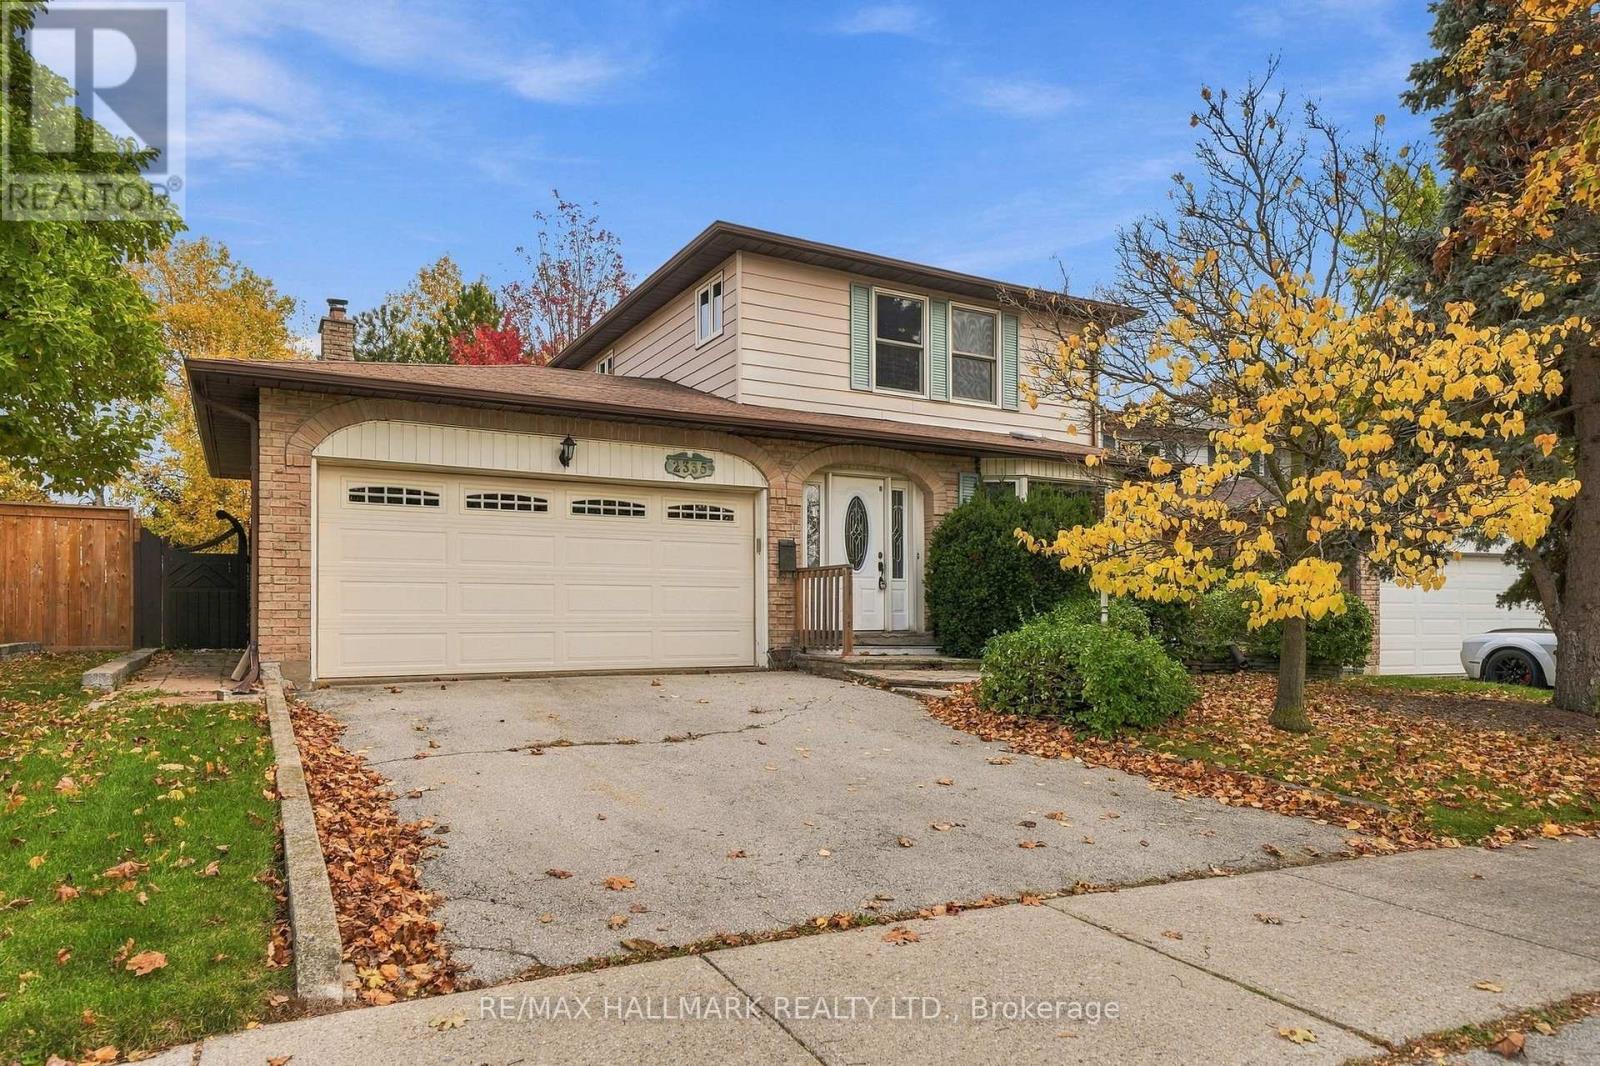
Welcome to 2335 Duncaster Drive, a mechanically sound and solidly built property offering a rare blank canvas for buyers ready to bring their design vision to life. Nestled in Burlington's highly sought-after and family-friendly Brant Hills community, this walkable neighborhood is the perfect place to lay down roots. Imagine living directly across the street from Brant Hills Park-a vibrant local hub featuring a public school, community centre, library, skatepark, and expansive sports fields right at your doorstep.Situated on a spacious lot, the home boasts a fantastic floor plan tailored for modern family living. The main level welcomes you with a large, open-concept living and dining area that flows seamlessly into a sizable eat-in kitchen. A convenient main-floor laundry room adds everyday practicality, while the cozy family room, complete with a fireplace, serves as the heart of the home. From here, step directly out into the charming backyard, where a large covered deck provides the ultimate setting for hosting summer barbecues. Upstairs, the thoughtfully designed layout features a spacious primary bedroom with a private 4-piece ensuite, alongside two additional generously sized bedrooms and a second 4-piece family bathroom.This location strikes an incredible balance between peaceful living and ultimate convenience. You are only minutes away from local golf courses, equestrian centres, and greenhouses, yet just steps from shopping centres and all the amenities needed for day-to-day living. Commuters will love the unbeatable accessibility, with both the GO Train and major highways less than 10 minutes away. This is a rare and exciting opportunity to take a structurally sound house in a lifestyle-focused community and transform it into your ultimate dream home. (id:67731)
33 Camberley Crescent
Brampton, Ontario
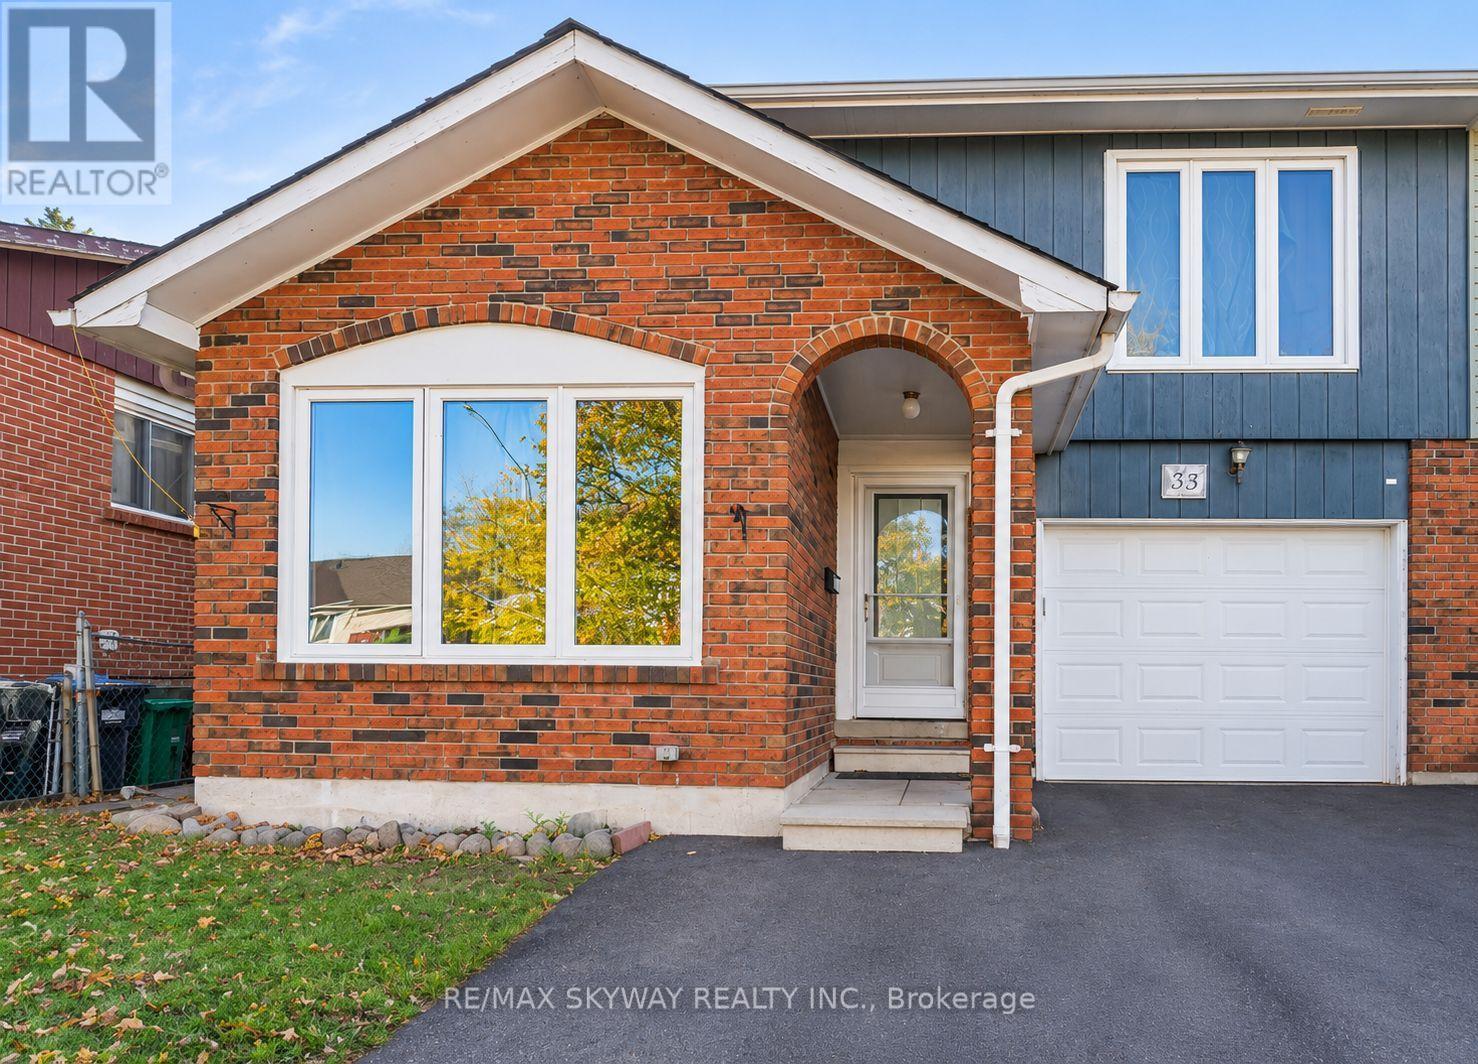
LOCATION LOCATION LOCATION !! Welcome to 33 Camberley Crescent, located in the desirable Brampton North neighbourhood! This semi-detached, 4-level backsplit home offers 3+2 bedrooms, 4 bathrooms, and a functional layout ideal for growing or extended families. Conveniently situated near schools, parks, shopping, public transit, and major roadways, this property provides easy access to everyday amenities. A great opportunity for first-time buyers, families, and investors looking for a home in an established Brampton community. Don't miss your chance to explore the potential of this property! (id:67731)
7a John Street
Halton Hills, Ontario
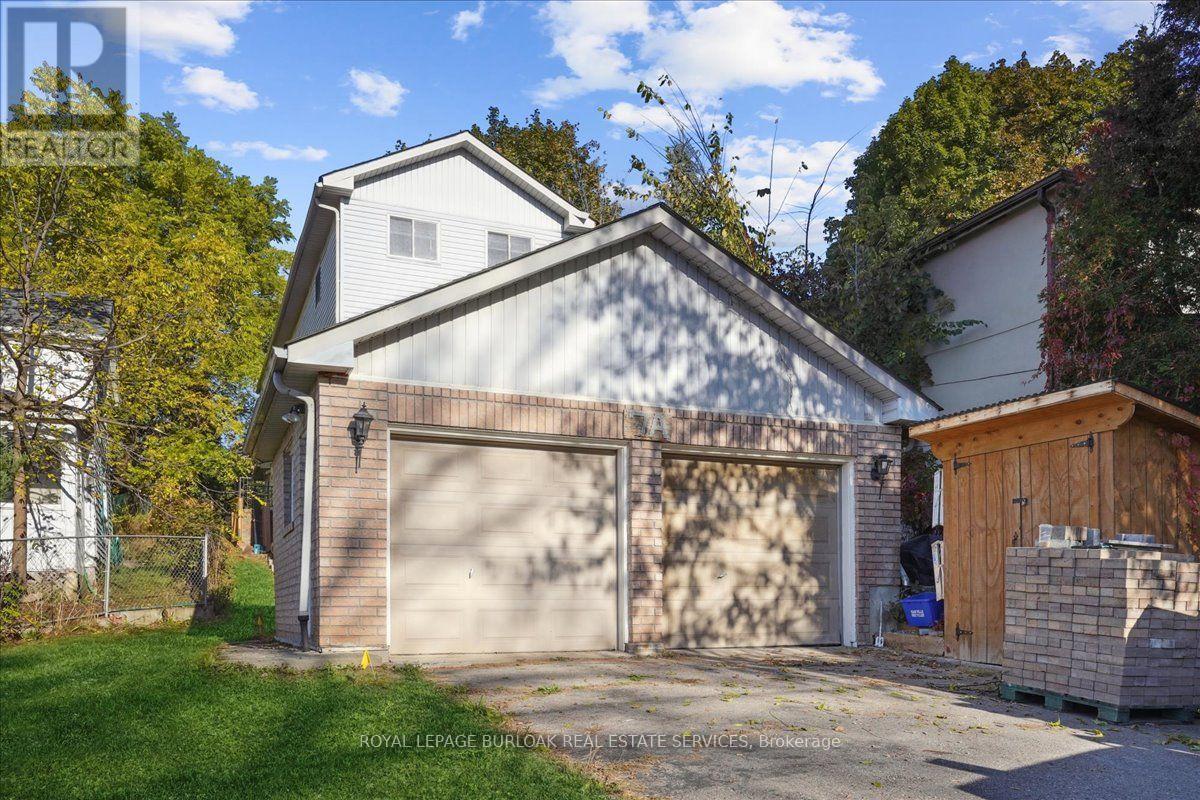
Great opportunity to Lease a 3 bedroom 2 bathroom detached home in central Georgetown. Beautifully renovated 3 bedroom home for lease with UTILITIES INCLUDED! Open concept main floor with large family room, new Laminate Floors, Renovated kitchen with new tile backsplash and new flooring. Additional main floor Office / Den with a walk out to yard. 3 Large Bedrooms with new laminate flooring, large windows and closets. Backyard space with Shed. 2 car driveway parking and ensuite laundry. Steps from the GO Station, Walking distance to great schools, parks, trails and downtown Georgetown. Move in and Enjoy. (id:67731)
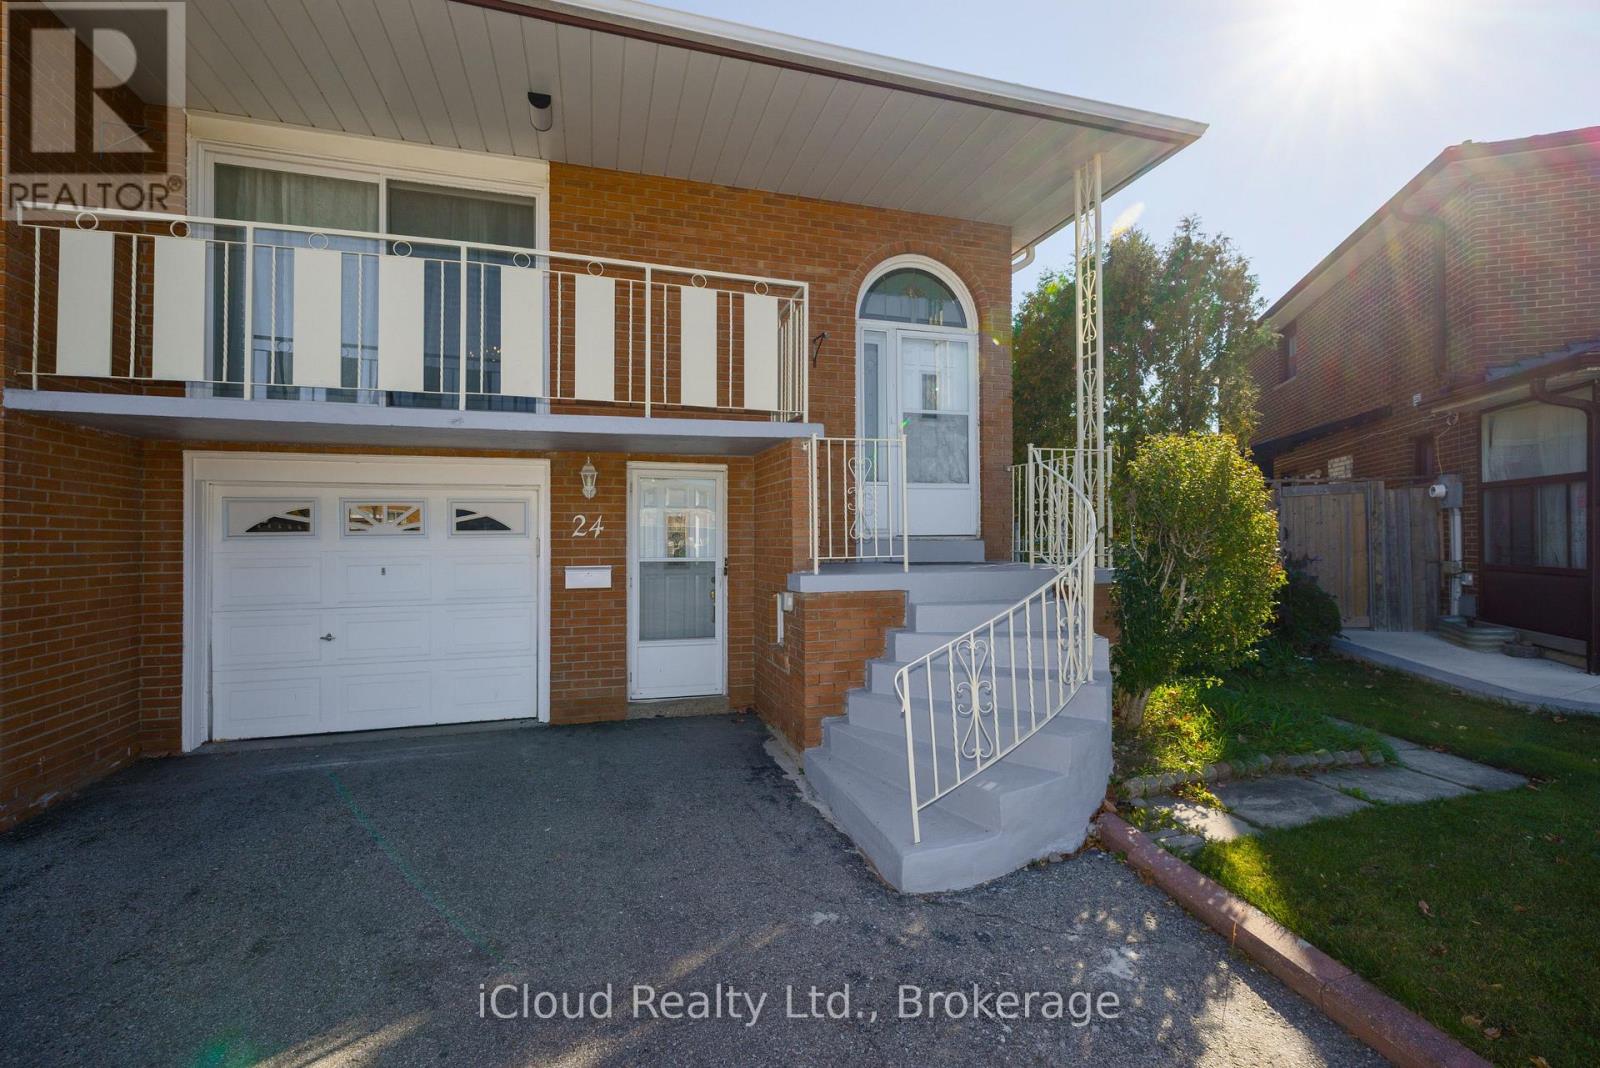
24 Radford Drive
Brampton, Ontario
**SPACIOUS, VERSATILE & FULL OF INVESTMENT POTENTIAL!** Whether you're looking for a place to call home, an income-generating investment, or an opportunity to offset a substantial portion of your monthly mortgage payments, this property offers the space, flexibility, and potential to make it happen! Situated close to shopping, schools, parks, public transit, and everyday amenities, this home offers a functional multi-level layout with plenty of room for growing families, multi-generational living, or savvy investors. Featuring 3 spacious bedrooms on the upper level, an additional bedroom on the intermediate level, 2 three-piece bathrooms, 2 kitchens, and a cozy fireplace, this home provides an abundance of living space with endless possibilities.The inviting open-concept design is a standout feature, with the kitchen overlooking the family room, creating a bright, airy, and welcoming atmosphere that's perfect for entertaining, family gatherings, or simply enjoying everyday living. The thoughtful layout offers both connected living spaces and separate areas for added privacy and convenience.THE INVESTMENT POTENTIAL IS WHERE THIS PROPERTY REALLY SHINES!With an existing second kitchen, separate entrance, and generous lower-level living space, there is exciting potential to create an in-law suite or, with renovations and the necessary municipal approvals, a possible two-bedroom basement apartment.Step outside and discover an ** extra large, private backyard**, offering an incredible amount of outdoor space rarely found in properties with this level of versatility. Whether you envision summer barbecues, outdoor entertaining, a safe place for children and pets to play, or simply relaxing in your own private backyard retreat, this expansive outdoor setting delivers MORE SPACE. MORE FLEXIBILITY. MORE POSSIBILITIES. **A PROPERTY THAT OFFERS MORE THAN JUST A PLACE TO LIVE - IT OFFERS AN OPPORTUNITY TO BUILD YOUR FUTURE!** Home Ownership just became affordable with this Gem (id:67731)
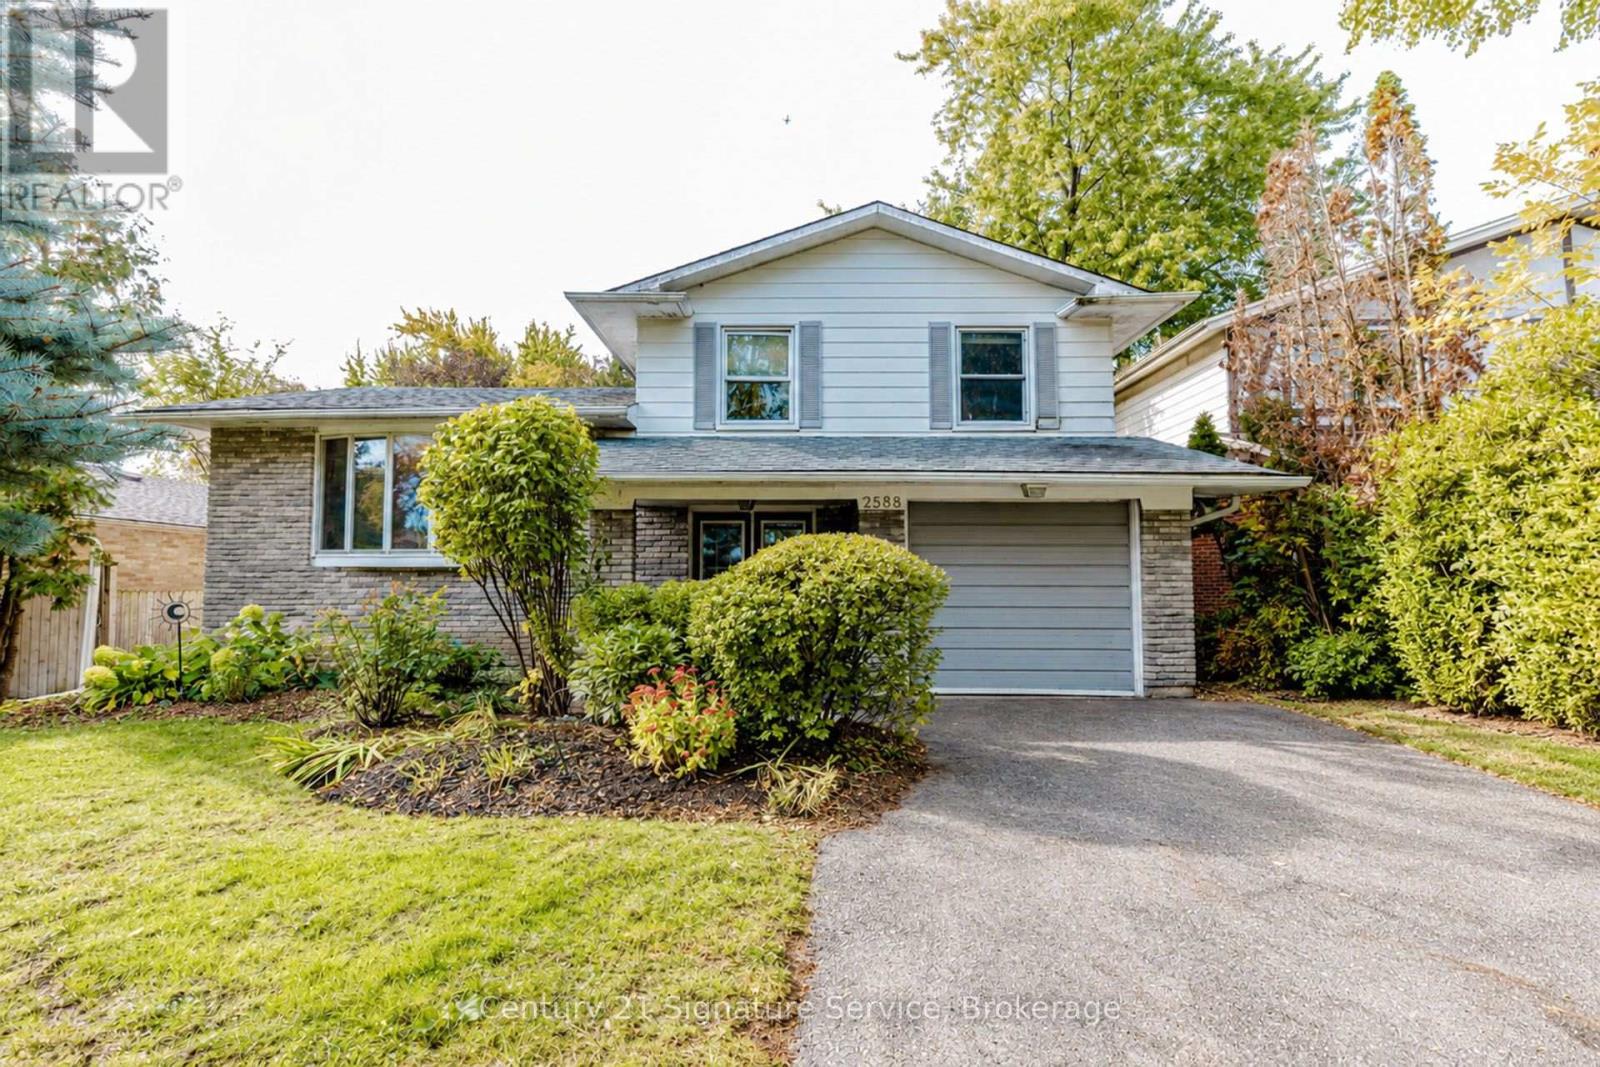
2588 Pinkwell Drive
Mississauga, Ontario
Attention Renovators & Investors! Welcome to this picture-perfect home in the highly sought-after Sheridan Homelands neighbourhood of Mississauga. Nestled on a quiet, tree-lined street, this property offers a private and spacious backyard oasis featuring mature trees, perennial flower beds, and tranquil gardens. The dining room walkout leads to a generous deck, perfect for outdoor enjoyment and entertaining, while large windows fill the home with natural sunlight. Being sold as-is, where-is, this property presents an excellent opportunity for, renovators and investors to add value and create their dream home in a fantastic family-friendly community. Enjoy walking distance to public, Catholic, French and secondary schools, as well as easy access to Mississauga and Oakville transit, Clarkson GO, the QEW and 403. Close to community centres, libraries, sports, music and dance facilities, shopping, restaurants, parks, and three hospitals. A wonderful opportunity to invest in a desirable neighbourhood with exceptional community amenities and convenience. (id:67731)
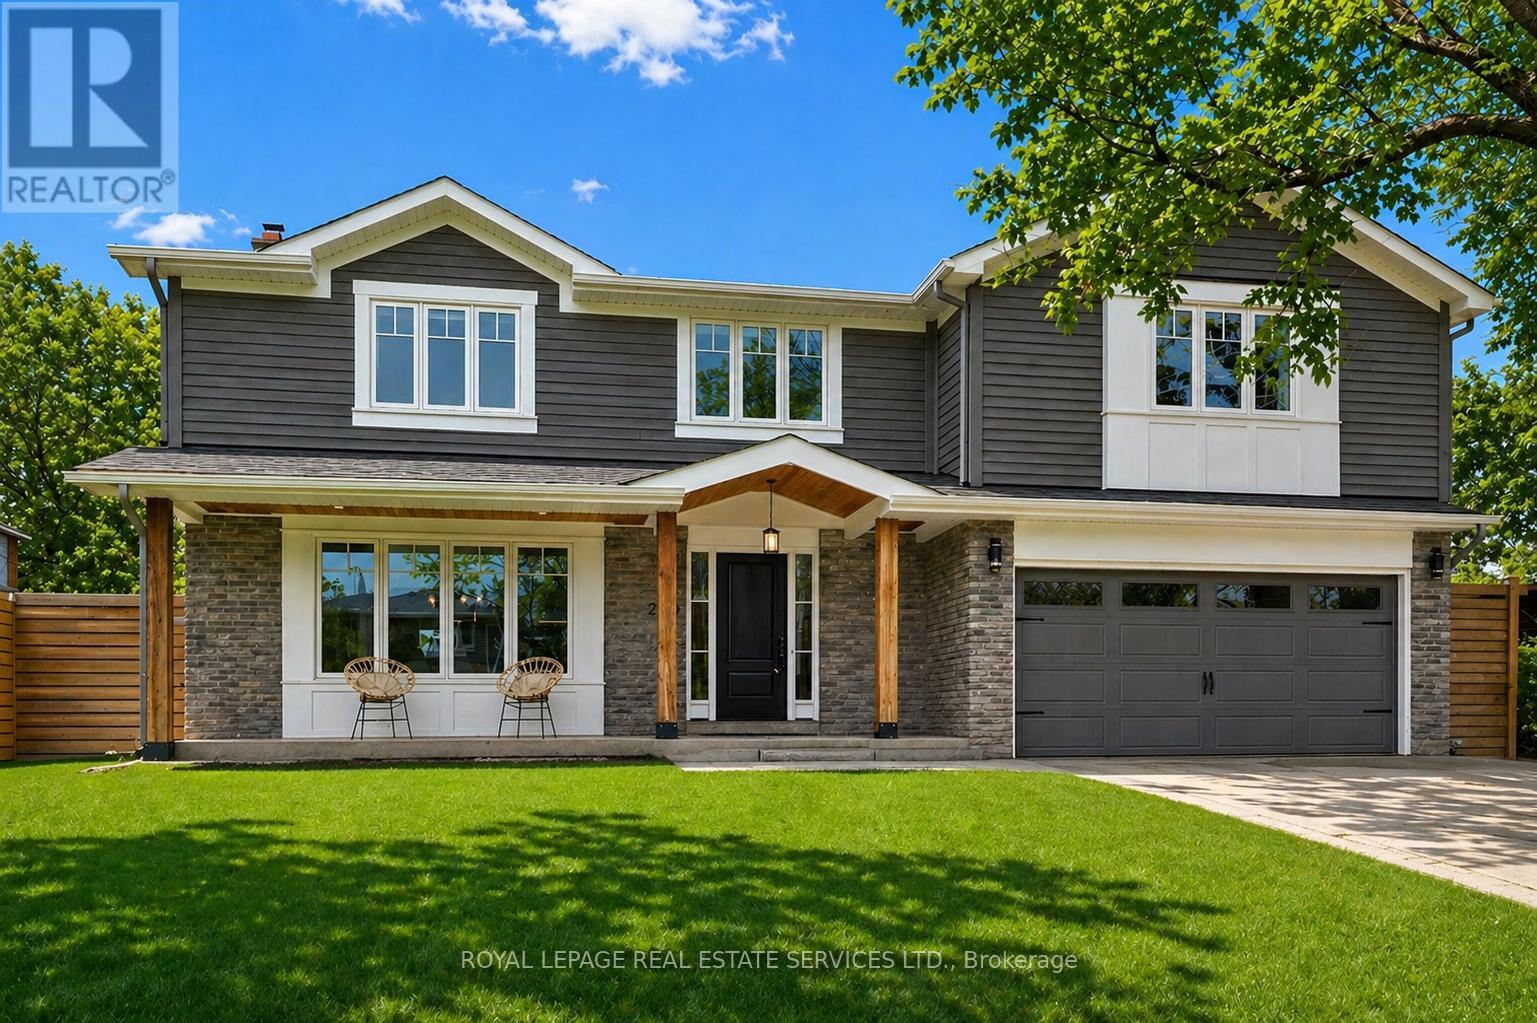
269 Sunray Road
Oakville, Ontario
BEAUTIFULLY REIMAGINED FAMILY LIVING IN SOUGHT-AFTER BRONTE! PRIVATE BACKYARD OASIS WITH POOL! Discover an exceptional blend of thoughtful design, quality craftsmanship, and inviting outdoor living at 269 Sunray Road. Set on a quiet, family-friendly street in established Bronte, this four bedroom residence was extensively redesigned in 2015, including a substantial 600 square foot addition above the garage, creating an impressive primary retreat complete with an electric fireplace, walk-in closet, and spa-inspired four-piece ensuite. The open concept main level is perfectly suited to everyday family life and entertaining, featuring a bright, well-appointed kitchen with quartz countertops, stainless steel appliances, extensive cabinetry, and a large centre island that naturally brings everyone together. PurParket hardwood flooring, made in Canada, enhances the main level (2026) and upper level (2015), while custom cabinetry by Precision Cabinetry adds a refined finishing touch. Extensive upgrades include spray foam insulation throughout, updated electrical, hardwired smoke and carbon monoxide detectors, a 200-amp breaker panel, and a furnace and roof replaced in 2015. The backyard is a true highlight, offering a private outdoor escape with a 16' x 30' inground saltwater pool and hot tub, both installed in 2018, creating the perfect setting for summer gatherings, relaxed evenings, and memorable family moments. Enjoy the convenience of walking to Eastview Public School, neighbourhood parks, Queen Elizabeth Park Community and Cultural Centre, and South Oakville Centre (Hopedale Mall). Just minutes from the charm of Bronte Village and the waterfront, this is an outstanding opportunity to enjoy comfortable, beautifully updated family living in one of South Oakville's most welcoming neighbourhoods. (certain images have been digitally enhanced) (id:67731)
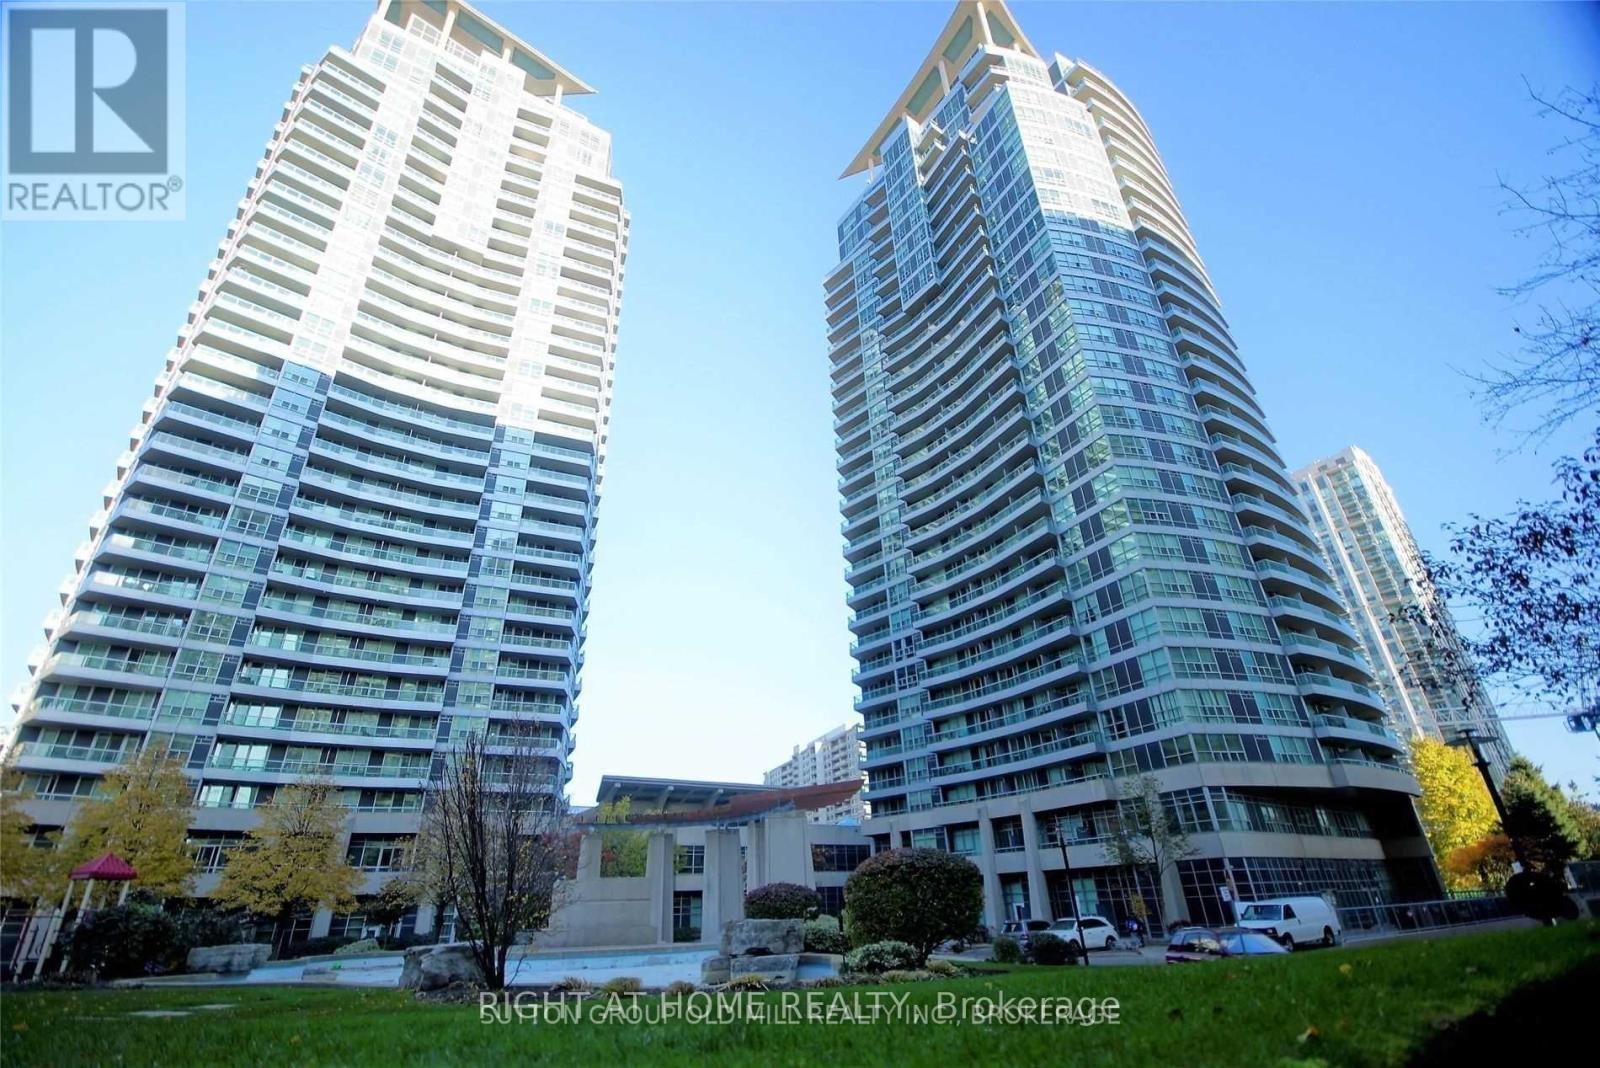
1301 - 33 Elm Drive W
Mississauga, Ontario
Bright & Spacious 1+1 Suite. Open-concept Layout, Floor-to-ceiling Windows, S/E Facing Balcony With Cityline Views. Den Works As 2nd Br/office. Steps To Square One, Celebration Square, Sheridan, Cooksville Go & LRT; Min to 403/QEW/401. (id:67731)