
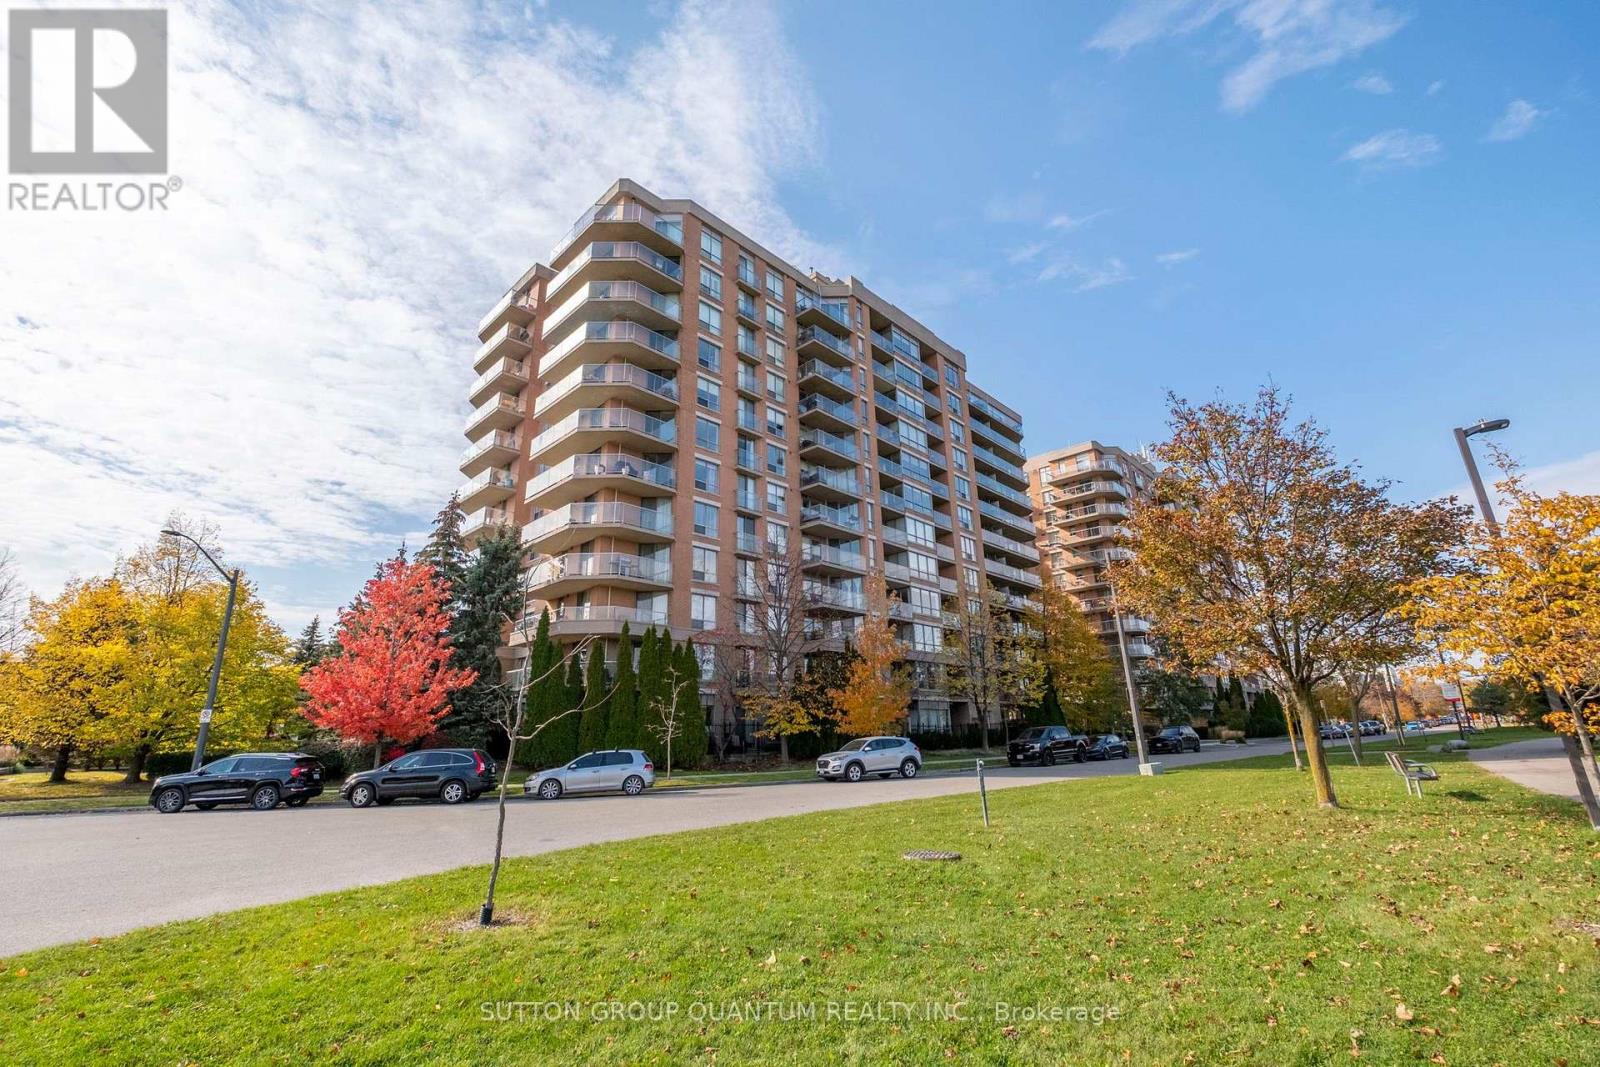
505 - 1140 Parkwest Place
Mississauga, Ontario
Renovated corner suite at Village Terraces in Lakeview. This bright 1,085 sq. ft. home offers 2 bedrooms, 2 bathrooms, 1 parking space and a locker. The open-concept layout features are freshed kitchen and updated interiors throughout. The living and dining areas open to a 194 sq. ft. wrap around balcony with lake views and a gas BBQ hookup. The primary bedroom has two closets, a Juliet balcony sun filled ensuite. Across from a park and close to schools, shopping, transit, GO stations, highways and lakeside trails. Building amenities include a gym, party room, library, billiards, table tennis and hobby room. (id:67731)
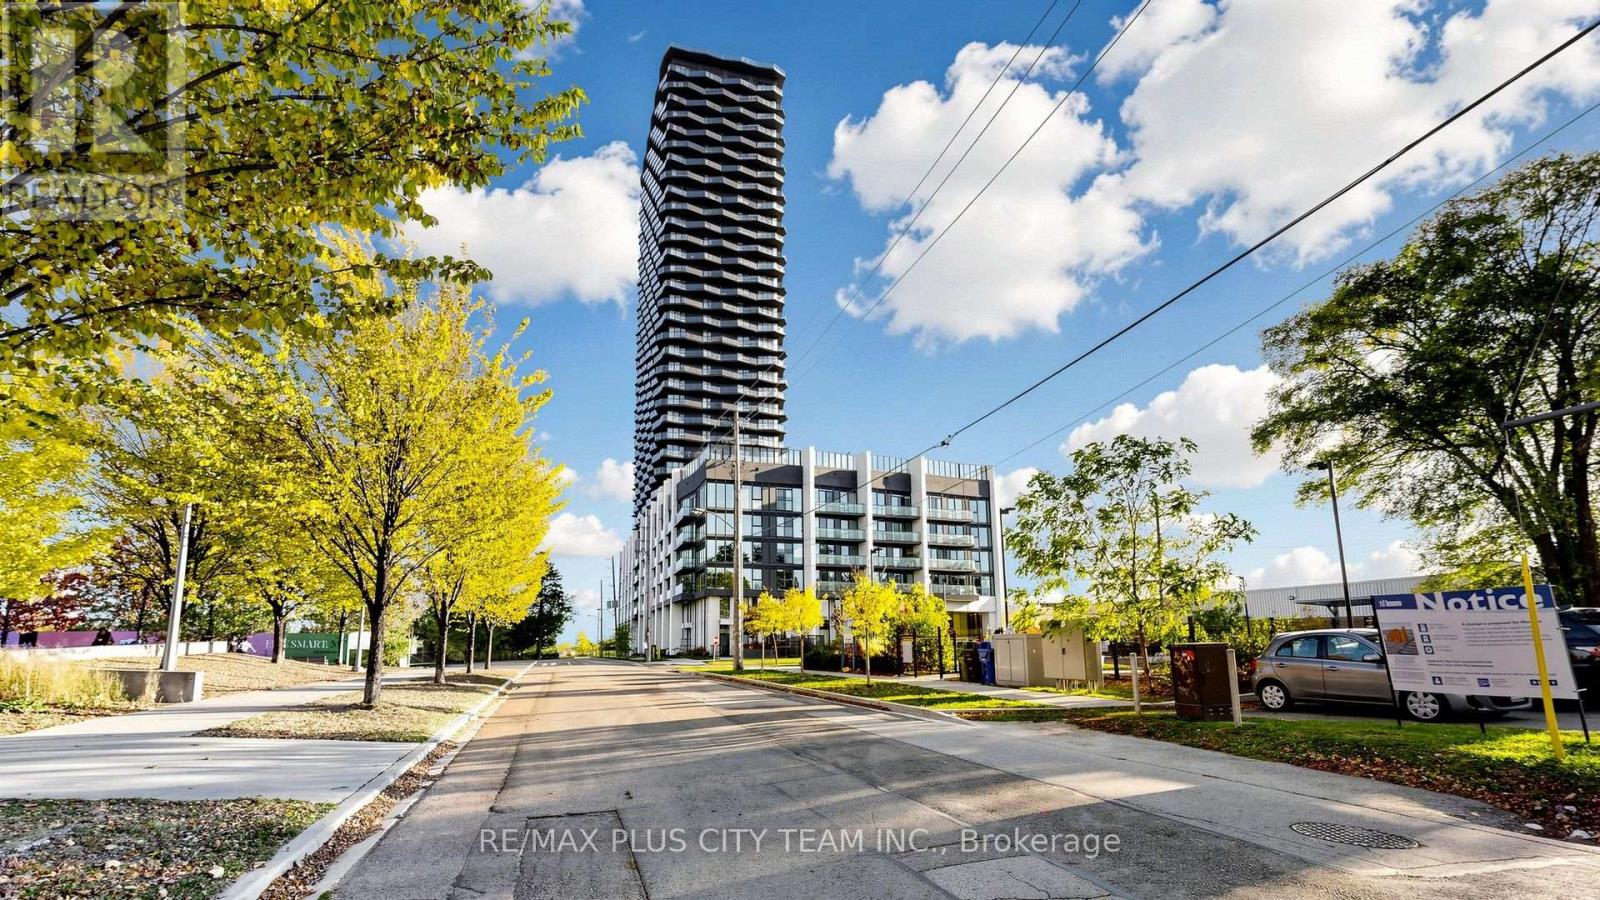
2804 - 36 Zorra Street
Toronto, Ontario
Elevated living awaits at 36 Zorra Street in vibrant South Etobicoke. This thoughtfully designed 2-bedroom, 2-bathroom suite offers 654 sq. ft. of interior living space plus an impressive 275 sq. ft. wraparound balcony. The functional split-bedroom layout features an open-concept living and dining area, floor-to-ceiling windows, and abundant natural light. Both bedrooms are well-proportioned with custom organizers in closets, while the primary bedroom includes a private ensuite. Ensuite laundry, one EV parking space, and a storage locker add everyday convenience. Residents enjoy an exceptional collection of amenities, including a rooftop pool and sun deck, sauna, fully equipped fitness centre, BBQ area, games room, guest suites, and 24-hour concierge service. Ideally located near parks, TTC, shopping, restaurants, everyday conveniences, and major routes, providing easy access throughout Toronto. (id:67731)
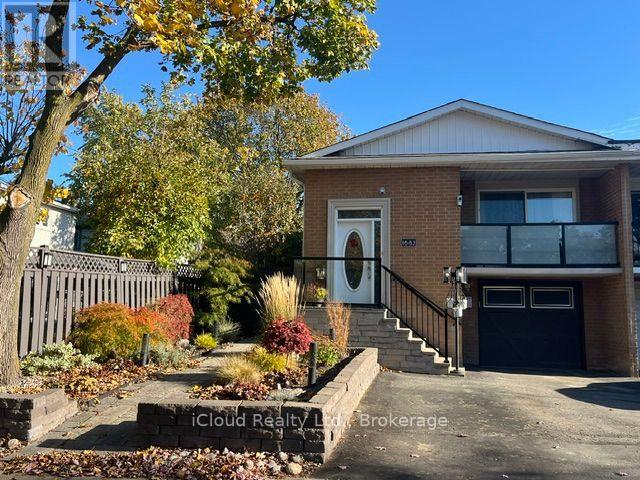
1682 Corkstone Glade
Mississauga, Ontario
Location East Mississauga/Etobicoke boarder, lower level renovated 2 bedroom apartment in a 5 level backsplit, new engineered hardwoord floors, modern kitchen with granite counter, 3 pcs bathroom, appliances, laundry ensuite, two large bedrooms, Heat/Hydro/Water included, one parking on the driveway, separate entrance, close to all amenities. (id:67731)
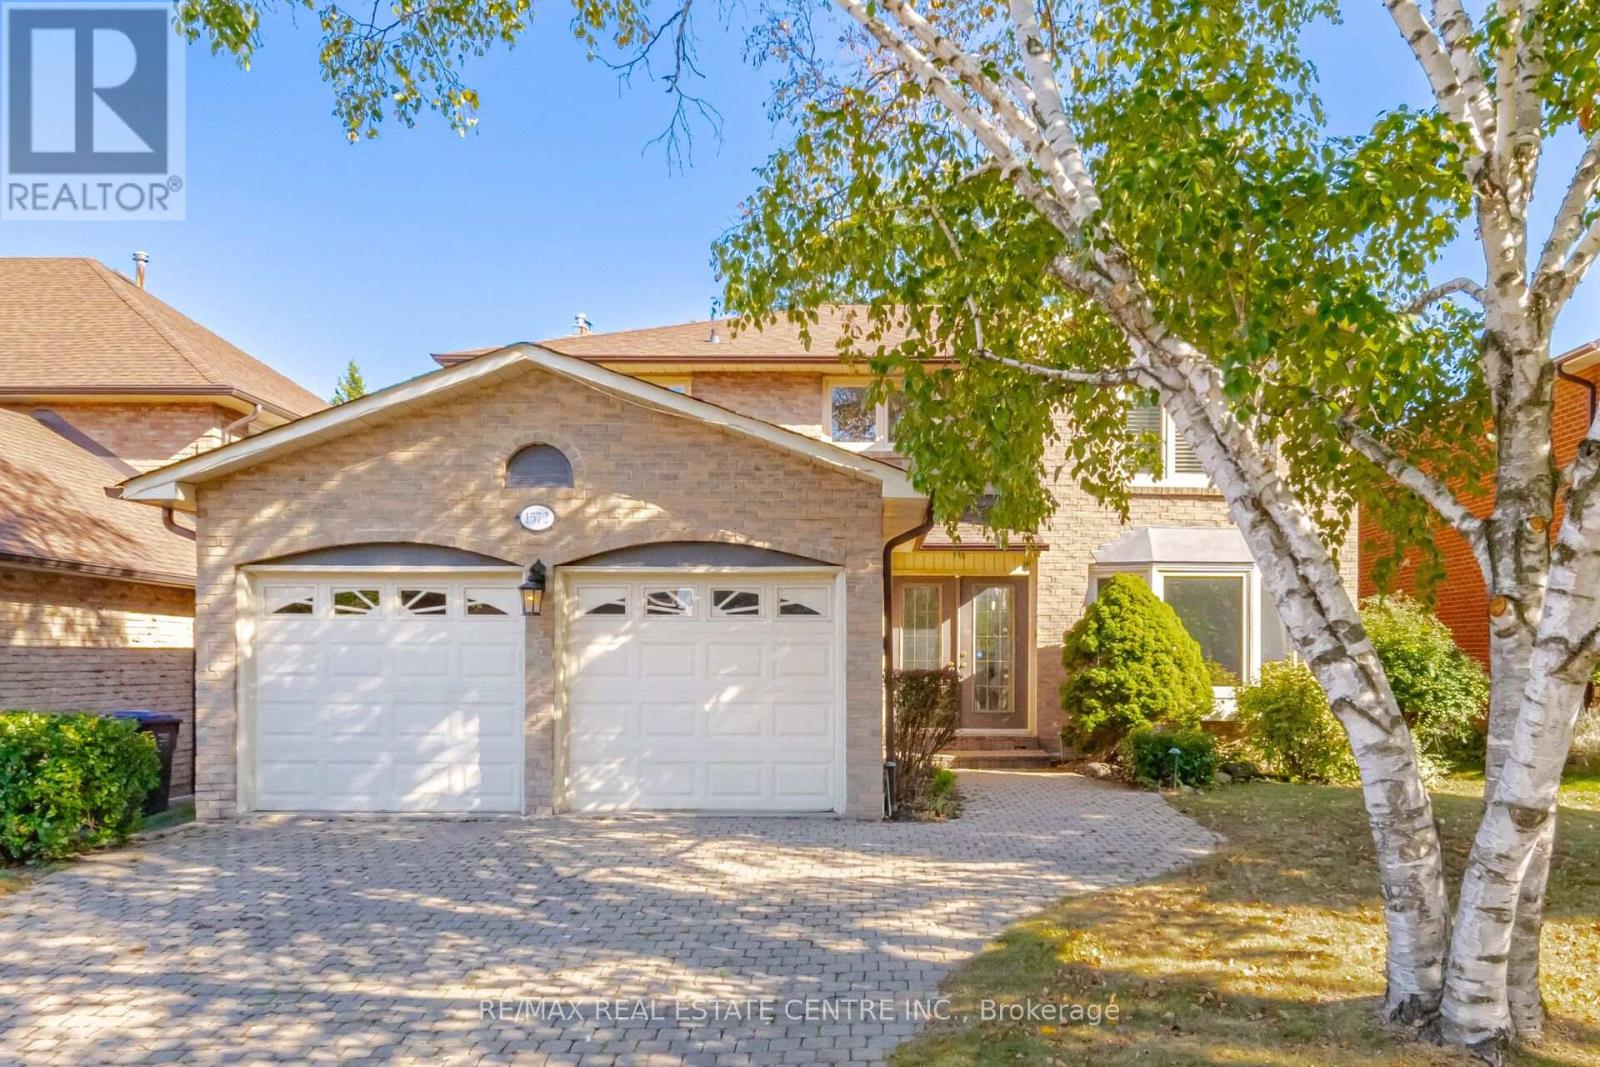
1572 Maple Ridge Drive
Mississauga, Ontario
Located in the desirable community known as Rockwood Village - East Mississauga. 1572 Maple Ridge is a 4+1 bedroom - 4 bath, detached home, situated on a premium 50 x 120 ft lot. This spacious and charming home offers over 3,500 Sqft living space, with thoughtful upgrades, and warm character. A perfect combination of comfort, space, and convenience for a family looking to settle into a wonderful neighborhood. Standout features of this property are its exceptional size and layout. Perfect floor plan contain combination living/ dining room with hardwood floors and pot lights. A cozy family room over-looking the backyard, and a beautiful custom kitchen with granite counter tops and stainless steel appliances. The professionally finished basement includes a second renovated kitchen, one bedroom (potential for a second), rec room with fireplace and 3-pc bath. Walkouts to the deck from both kitchen and family rooms. The backyard includes a gas BBQ connection, garden shed and large deck, perfect for summer gatherings and entertaining. Close to great schools, shopping, the Etobicoke Creek Trail System, all major highways, public transit and DIXIE GO, each of which makes commuting incredibly convenient. (id:67731)
310 - 6 Eva Road
Toronto, Ontario
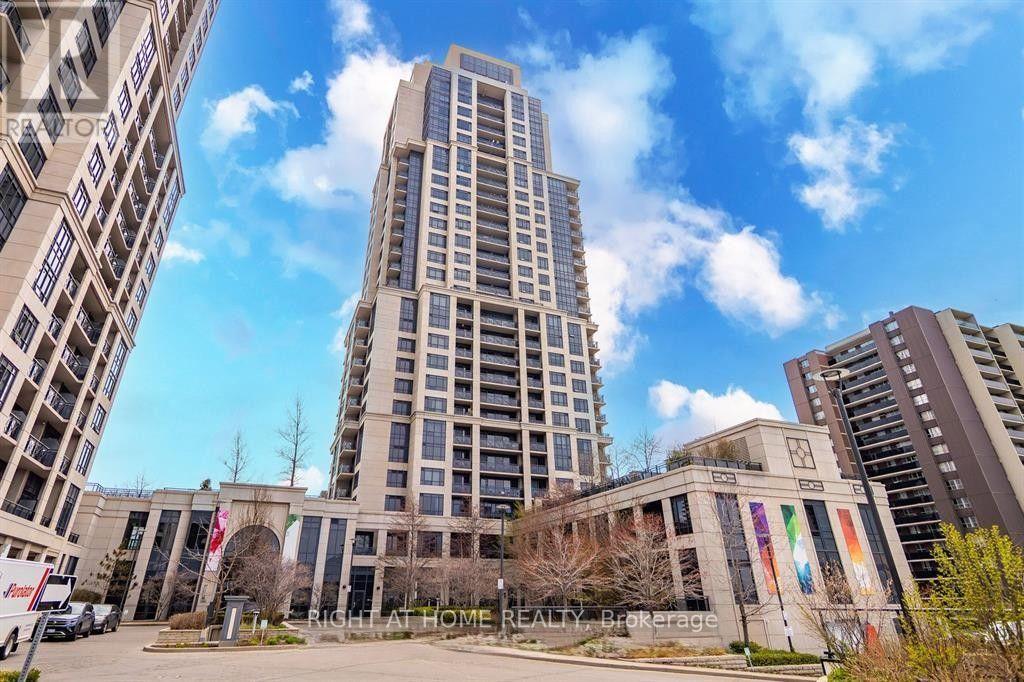
Rare Tridel Gem: 978 Sq. Ft + 200 Sq.Ft Terrace! Discover this exceptional residence in a prestigious Tridel-built community. Lovingly maintained by its original owner, this bright, airy unit features soaring 9-ft ceilings and a highly functional layout. Includes two separate 3-piece washrooms. The standout feature is the rare separate kitchen with a dedicated dining area. Primary suite offers a walk-in closet and private ensuite. Step out onto the expansive 200 sq. ft. terrace for open views, perfect for private outdoor entertainment. Freshly painted and move-in ready. Ideal for professionals or a small family. Prime Location: Direct Hwy 427 access. Walk to Starbucks, Loblaws, Metro, and Cloverdale Mall. Minutes to Centennial Park, Sherway Gardens, Downtown, and Airport. Resort Amenities: Indoor pool, sauna, gym, theatre, party room, concierge, rooftop garden, and guest suites. Note: Unit shown furnished for staging purposes only. Lease includes the unfurnished unit. (id:67731)
19 Solstice Street
Brampton, Ontario
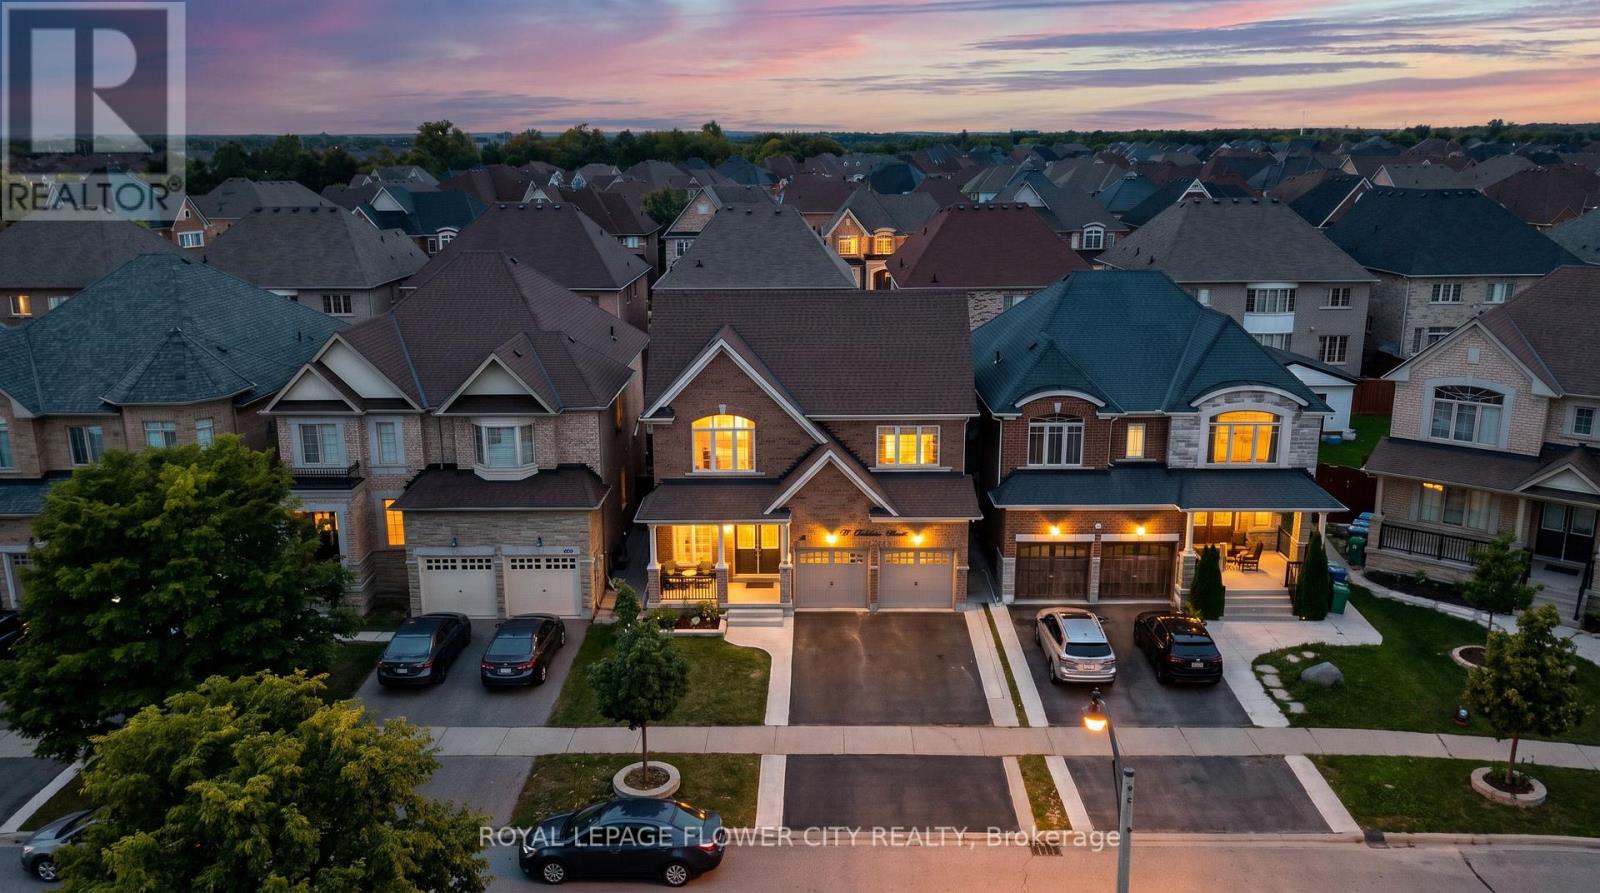
**Stunning Detached Home in Prestigious Bram East!** Situated in a prestigious neighborhoodsurrounded by multi-million-dollar estate homes, this impressive property offers **over 3,000sq. ft. of above-grade living space** with exceptional flexibility for large or extendedfamilies.Featuring a **double-door entry, 6 bedrooms and 6 bathrooms**, including a **main-floor denthat can be used as a bedroom** and a **full bathroom on the main floor**, making it ideal forfamilies with seniors or multi-generational living.The home also features a convenient **laundry room with closet and direct access to thegarage**. The property includes **two basement units**, offering excellent income potential.The **legal 2-bedroom basement** and additional **1-bedroom basement** each feature their **ownkitchen and separate laundry facilities**. A **legal separate entrance from the backyard**provides added privacy and convenience.The basement unit generate great rental income, providing a strong opportunity for homeownersseeking additional income while enjoying a spacious family home. A rare combination of**luxury, space, functionality and income potential** in one of Bram East's sought-after communities. (id:67731)
19 Mattari Court
Toronto, Ontario
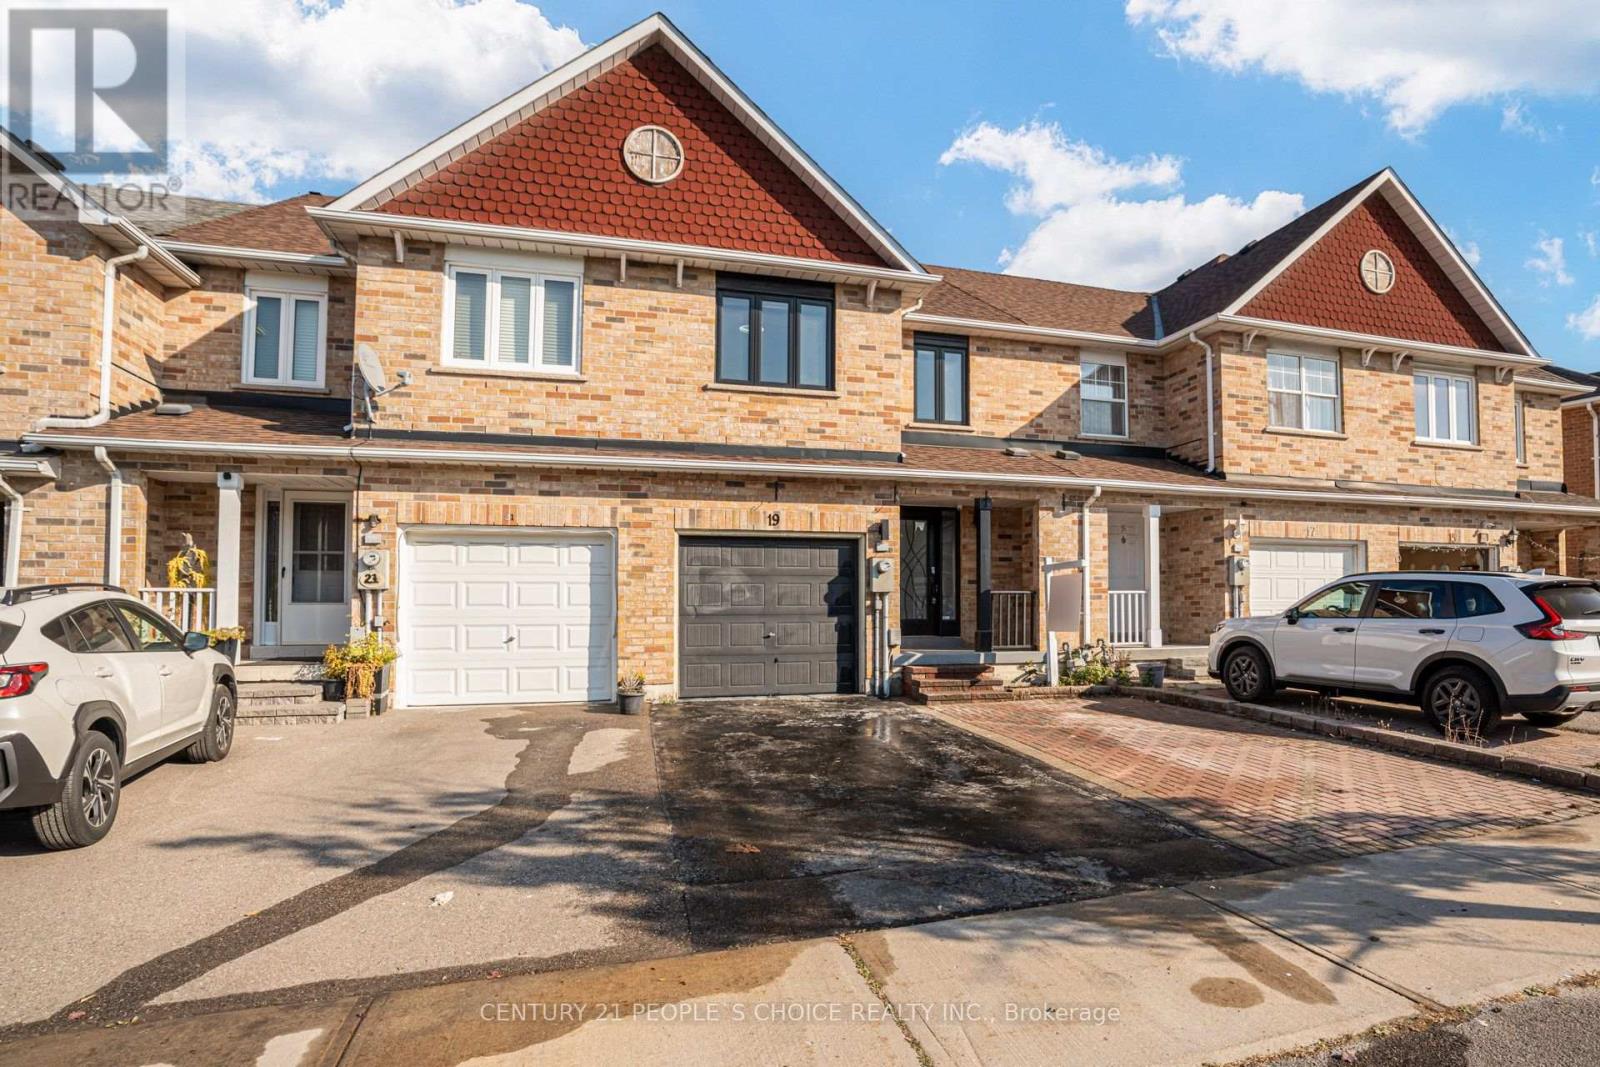
Welcome to this gorgeous and spacious 3 bedroom freehold townhouse located in a highly desirable, family friendly neighbourhood! Featuring a functional layout with beautiful hardwood and ceramic flooring throughout the main level, this home offers the perfect combination of comfort, style, and convenience. Brand New Modern Kitchen. The professionally finished basement provides additional living space, ideal for family entertainment, a recreation area, or a home office. Enjoy the convenience of upgraded oak stairs, elegant baseboards, and a bright, inviting interior. Ideally situated within walking distance to Humber College, with easy access to major highways, shopping, parks, schools, and everyday amenities. A fantastic opportunity to enjoy comfortable living in a prime location! Don't miss out on this wonderful home a must see! (id:67731)
2610 - 4010 Eglinton Avenue W
Toronto, Ontario
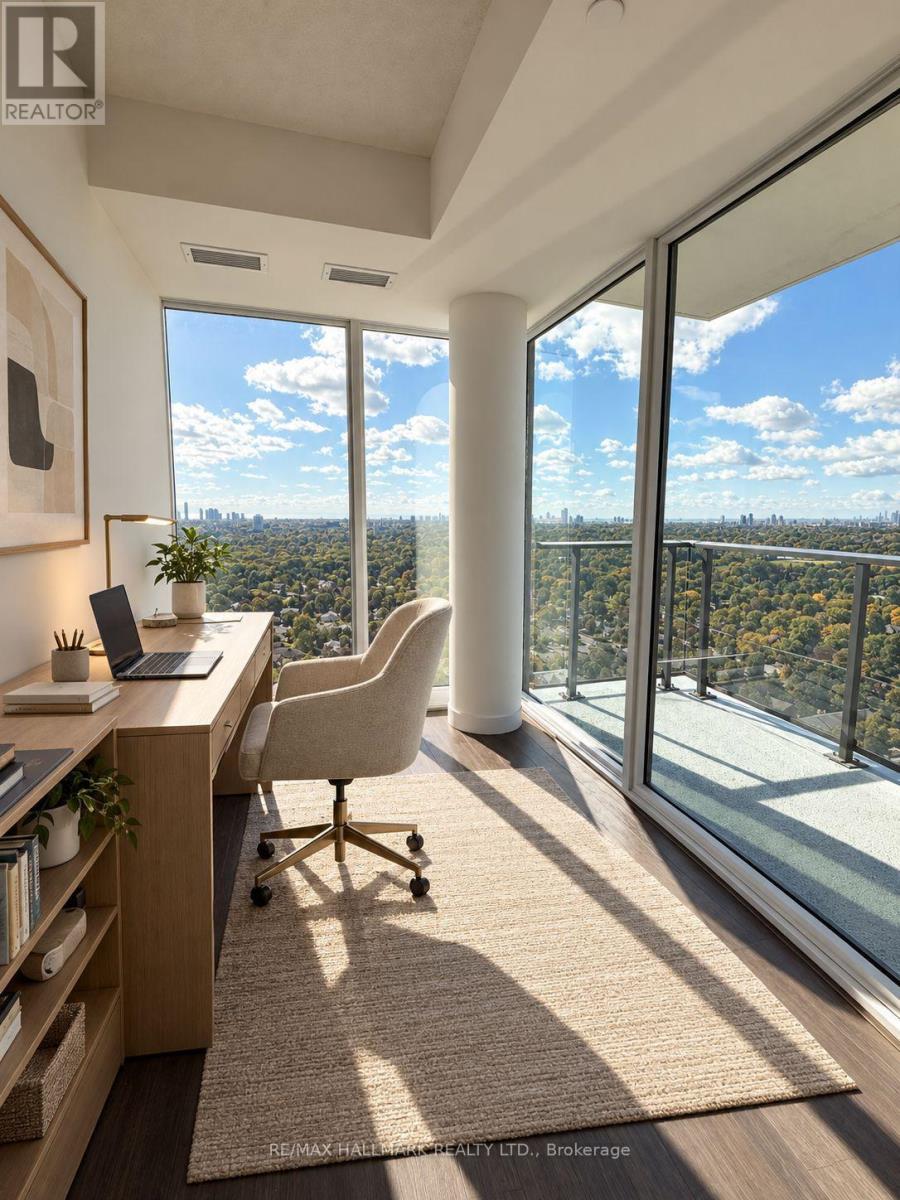
Welcome to this stunning, sun-drenched corner condo offering 2 spacious bedrooms, 2 bathrooms and a den. Highly desirable split-bedroom layout, ideal for privacy and comfortable living. Enjoy breathtaking, unobstructed panoramic views of downtown Toronto, the lake, and surrounding golf courses through expansive windows that fill the home with natural light and sunshine throughout the day. The bright, open-concept living space is perfect for relaxing or entertaining, while the convenience of in-suite laundry and one parking space included adds to the appeal. Commuting is a breeze with TTC right at your doorstep, the future Royal York LRT station within walking distance, and Royal York subway station on the Bloor-Danforth line approximately 10 minutes away. Shopping plazas, grocery stores, schools, and parks are all just 5 minutes away. An exceptional opportunity to enjoy spacious living, spectacular views, and outstanding everyday convenience. (id:67731)
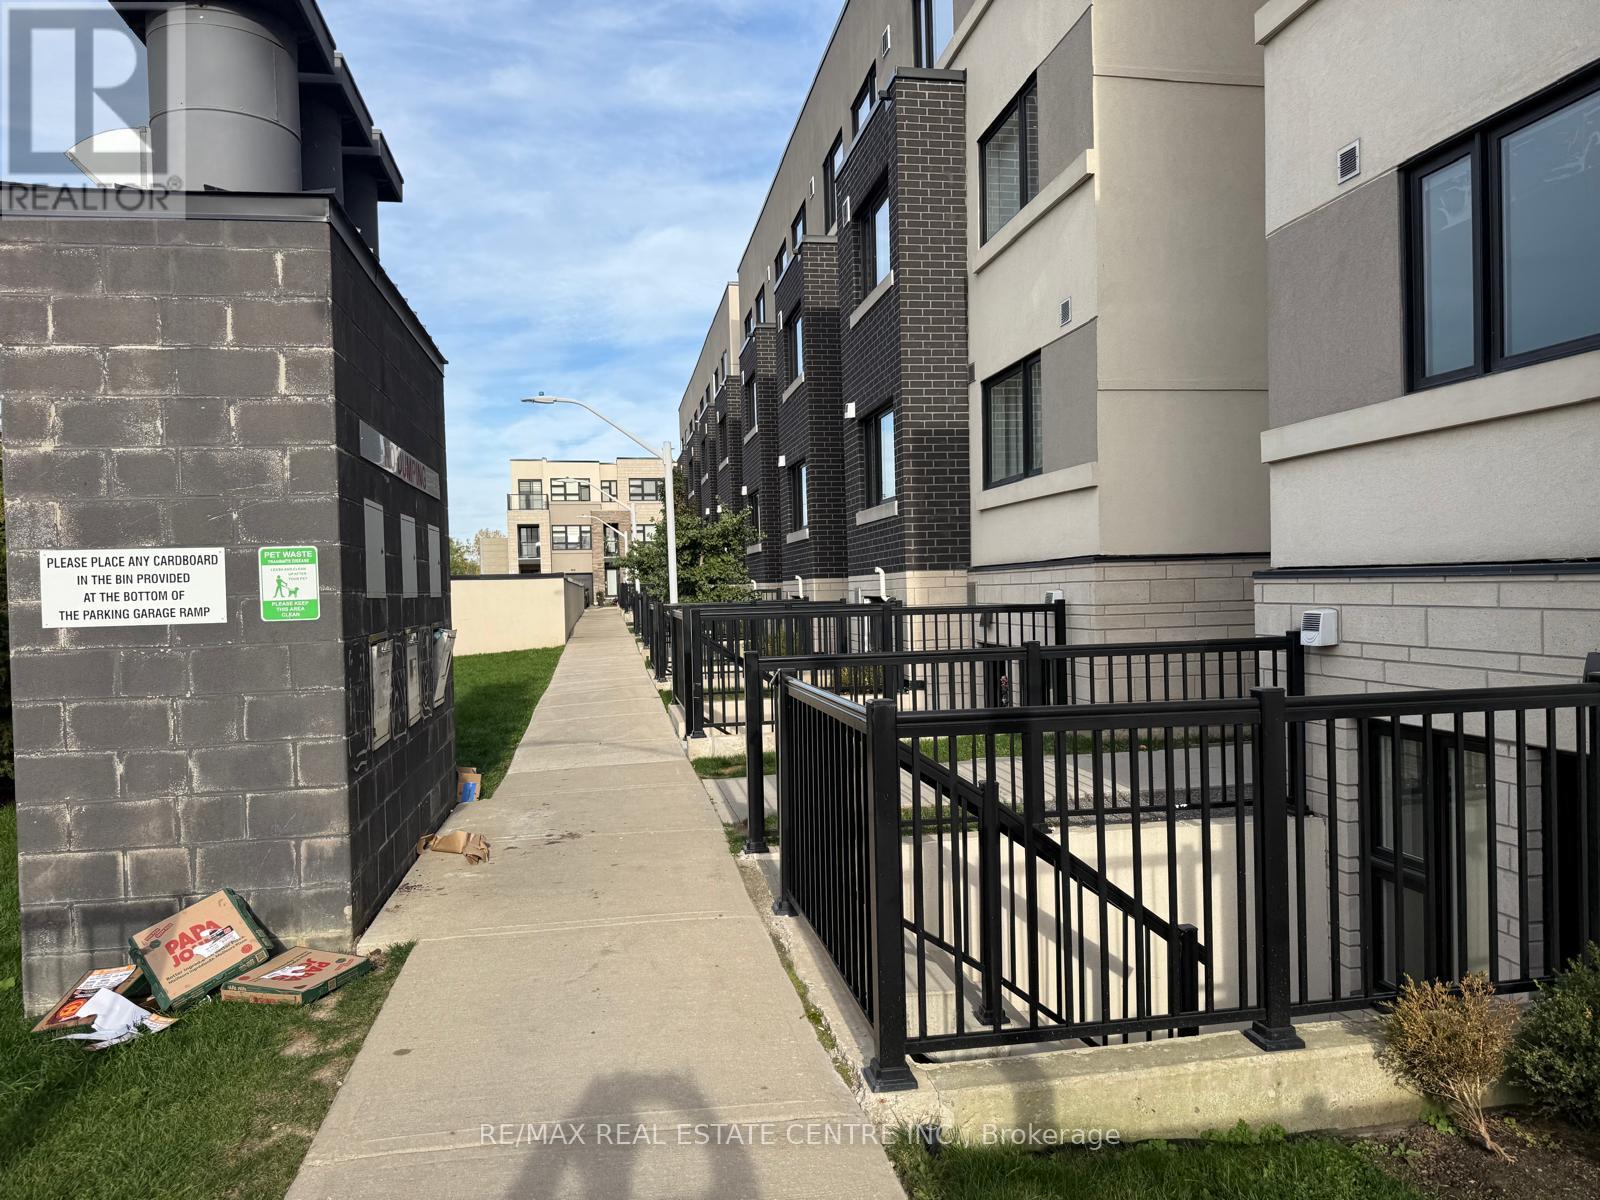
214 - 1137 Cooke Boulevard
Burlington, Ontario
Welcome to this beautifully designed 1-bedroom, 1-bathroom stacked townhouse featuring a bright, open-concept layout and 9-ft ceilings. The contemporary kitchen boasts quartz countertops, a breakfast bar, and ample functionality, flowing seamlessly into the combined living and dining area. Enjoy the convenience of in-suite laundry, a private entrance, and your own patio-perfect for morning coffee or summer BBQs.Unbeatable Location! Just steps to Aldershot GO Station, with easy access to Highways 403, QEW, and 407. Minutes to LaSalle Park, Lake Ontario, scenic trails, Royal Botanical Gardens, Hendrie Valley, and the shops, restaurants, and amenities of downtown Burlington.Added Convenience & Privacy: Ideally situated on the north side of the complex, this unit has no units directly across from the front entrance. Located right beside the parking garage access for added convenience.An excellent opportunity for professionals or couples seeking a stylish, low-maintenance home in a convenient and desirable Burlington community! (id:67731)
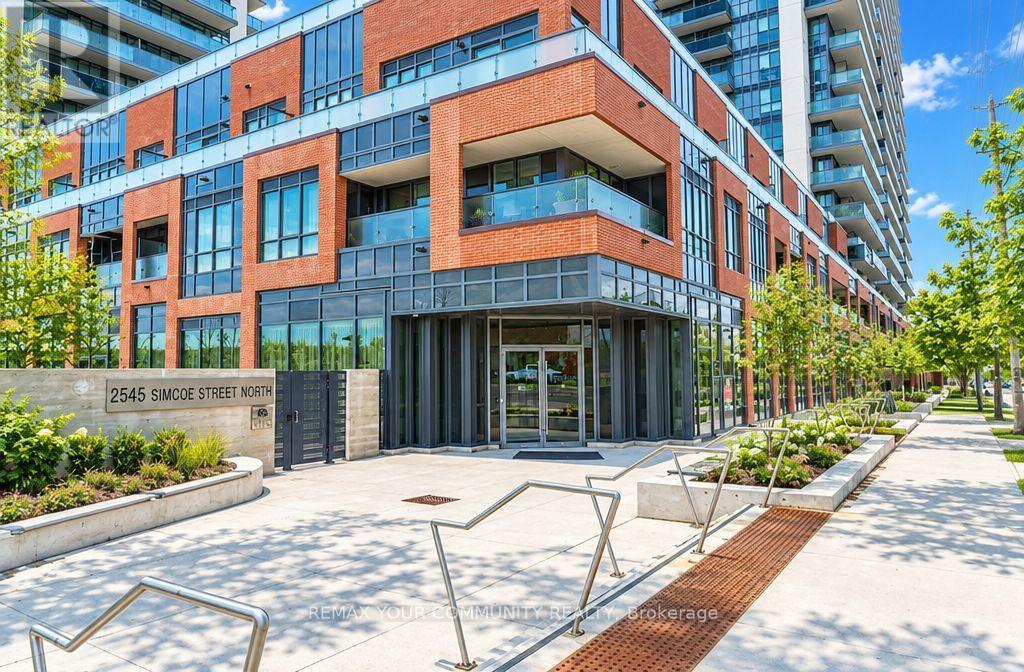
2706 - 2545 Simcoe Street N
Oshawa, Ontario
Enjoy elevated condo living with breathtaking panoramic views! This 3 bedroom, 2 bathroom suite offers 927 sq. ft. of thoughtfully designed living space, complemented by two balconies, perfect for enjoying your morning coffee or unwinding while taking in the views. The bright, open concept layout offers a functional and versatile living space, ideal for families, professionals, or those working from home. The modern kitchen features stainless steel appliances, a built in dishwasher, quartz countertops, and a stylish backsplash. Ensuite laundry adds everyday convenience. Enjoy an impressive selection of amenities, including concierge service, secure parcel delivery, a fully equipped fitness centre, yoga studio, dedicated spin studio, pet spa, soundproof music room, workspace, business centre, party room, and private dining room. Conveniently located near Highway 407, major shopping destinations, Costco, and everyday essentials, this exceptional suite offers an ideal combination of space, convenience, and modern condo living. (id:67731)
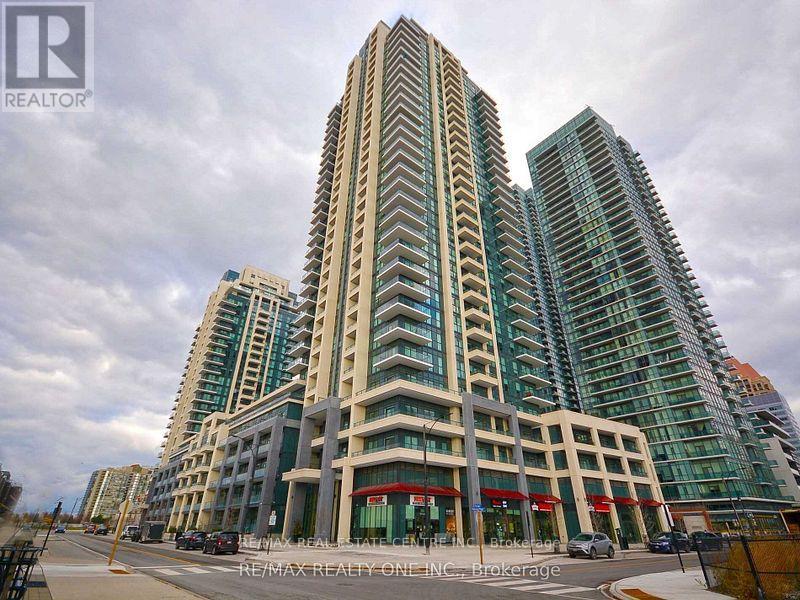
2818 - 4055 Parkside Village Drive
Mississauga, Ontario
Located In The Heart Of Mississauga Downtown, This 2 Bedroom 2 washroom Unit Comes with High Ceilings, Large Balcony. Laminate Floor , Under Mount Sink , Over-The Range Microwave, Dishwasher, Close To Square One, Children Play Area, Roof Top Garden, Walking Distance To Celebrations Square, Ymca, Bus Terminal And Sheridan College (id:67731)
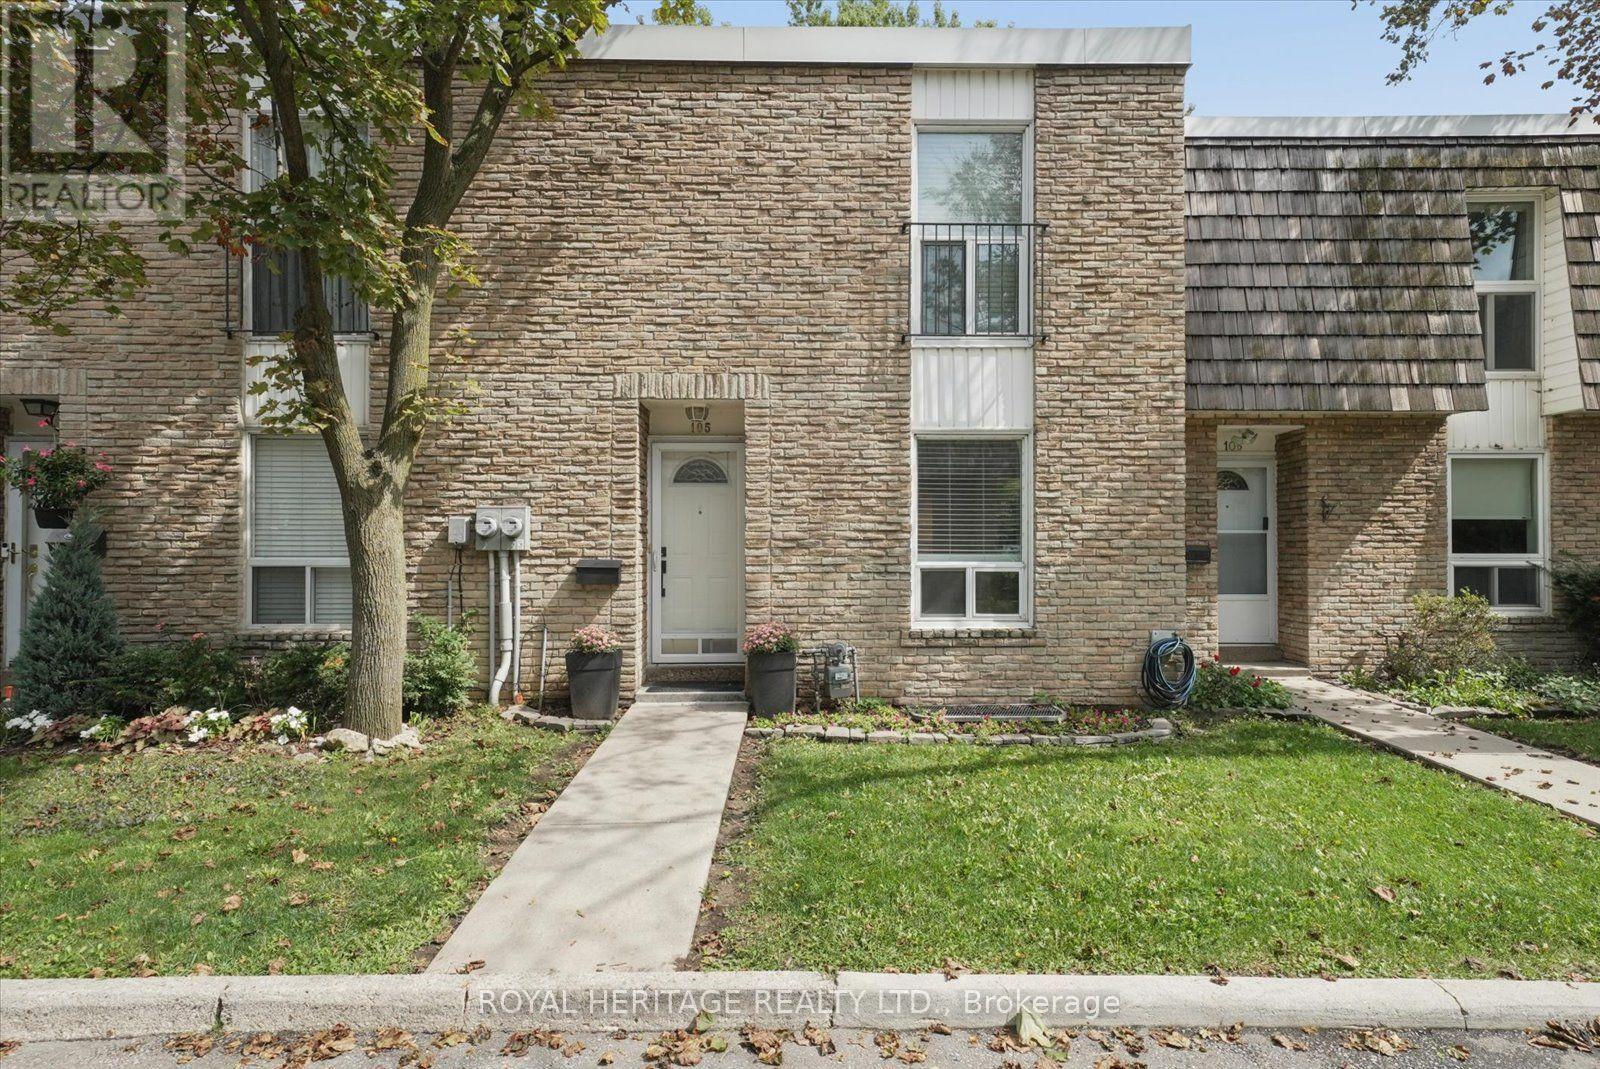
105 - 701 Burnhamthorpe Road
Toronto, Ontario
Come See This Stylish & Immaculate 3 Bdrm Townhome With A Fabulous, Rarely Available Ravine Setting And Ample Living Space. This Beautiful Home Offers An Open-Concept Main Level & Includes A Balcony Off The Living Room, And A Walk-Out from the Lower-Level Family Room, Both Overlooking The Wonderful Greenbelt And Mature Forest Bordering The Property. Featuring Recent Renovations Including A Gorgeous Kitchen, Updated Bathrooms And Luxury Hardwood Floors, As Well As Beautifully Refinished Original Hardwood Floors Upstairs And Large Windows And Closets Throughout. Conveniently Located In The Family-Friendly Neighbourhood of Markland Woods, Close to Great Schools, Parks, Transit and Shopping, This Home Is Absolutely Move-In Ready!! Shows 10++!! Don't Miss It!! (id:67731)