
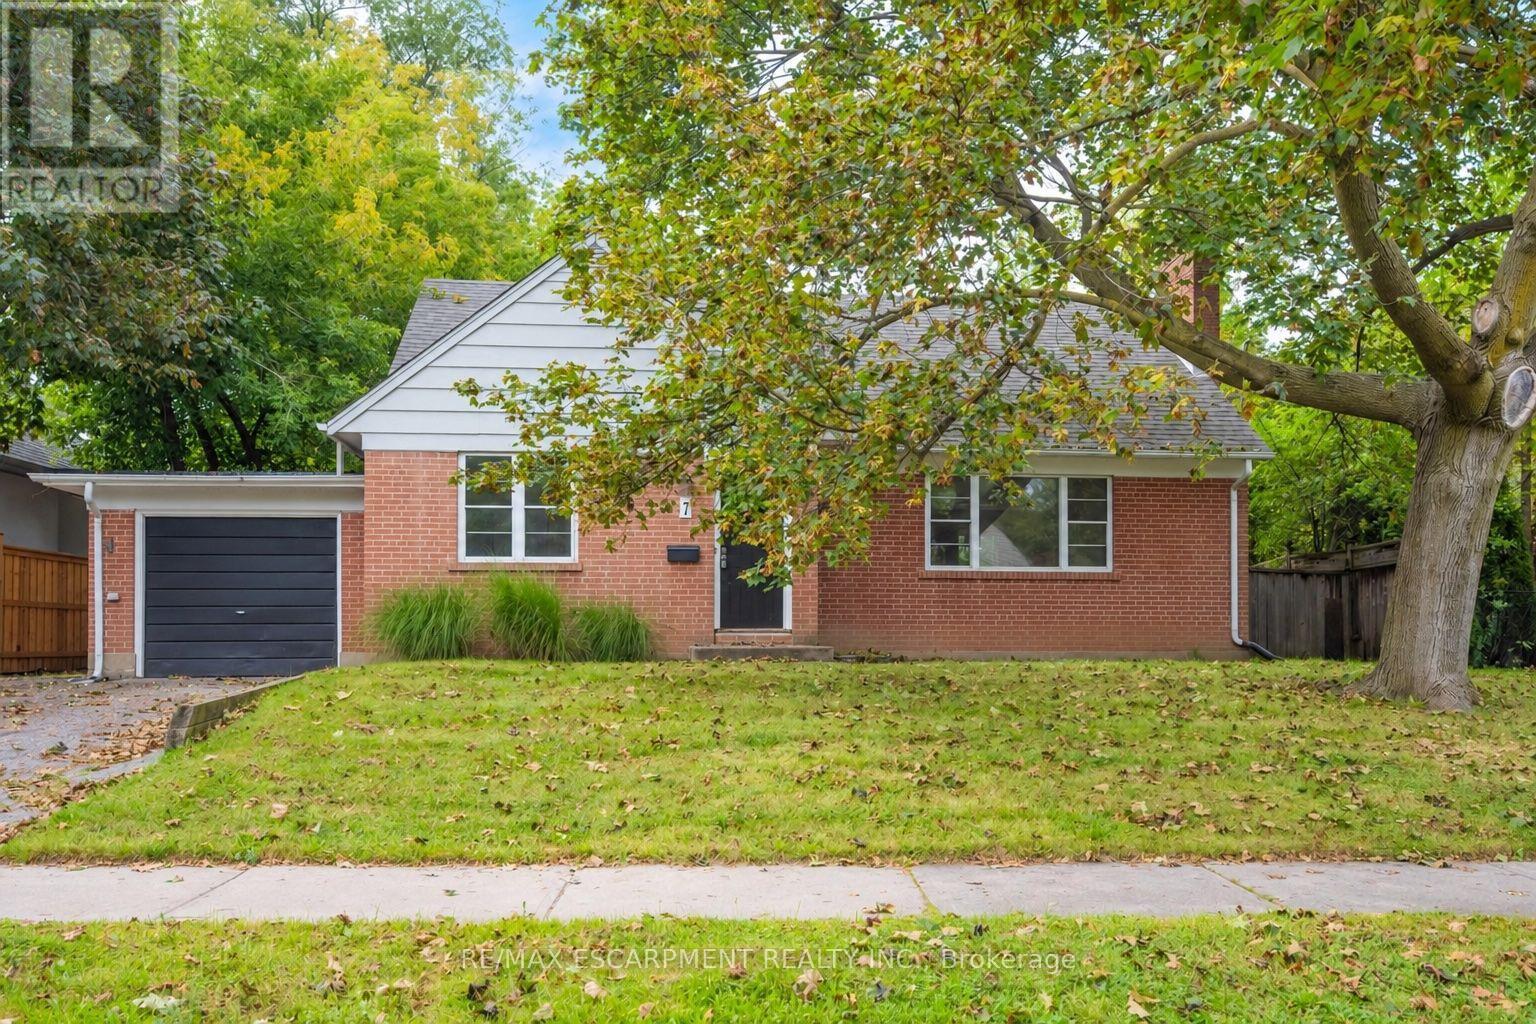
7 Washington Avenue
Oakville, Ontario
Welcome to this charming 1.5 storey home, ideally situated in a convenient and sought-after Oakville location! With 3 bedrooms and 2 bathrooms, this inviting home offers a functional layout with an open-concept kitchen overlooking the living room, creating a bright, connected space for everyday living and entertaining. A versatile main-floor office or den provides the perfect setting for working from home, a quiet study space or an additional living area. Ideally located just moments from vibrant Kerr Village, enjoy easy access to an excellent selection of local shops, cafés, restaurants and everyday amenities. Parks, recreation facilities and the Lake Ontario waterfront are also nearby, while Downtown Oakville, Oakville GO Station and major commuter routes are all within easy reach. Don't miss out on this wonderful opportunity! Property is being sold under Power of Sale. Sold as is, where is. (id:67731)
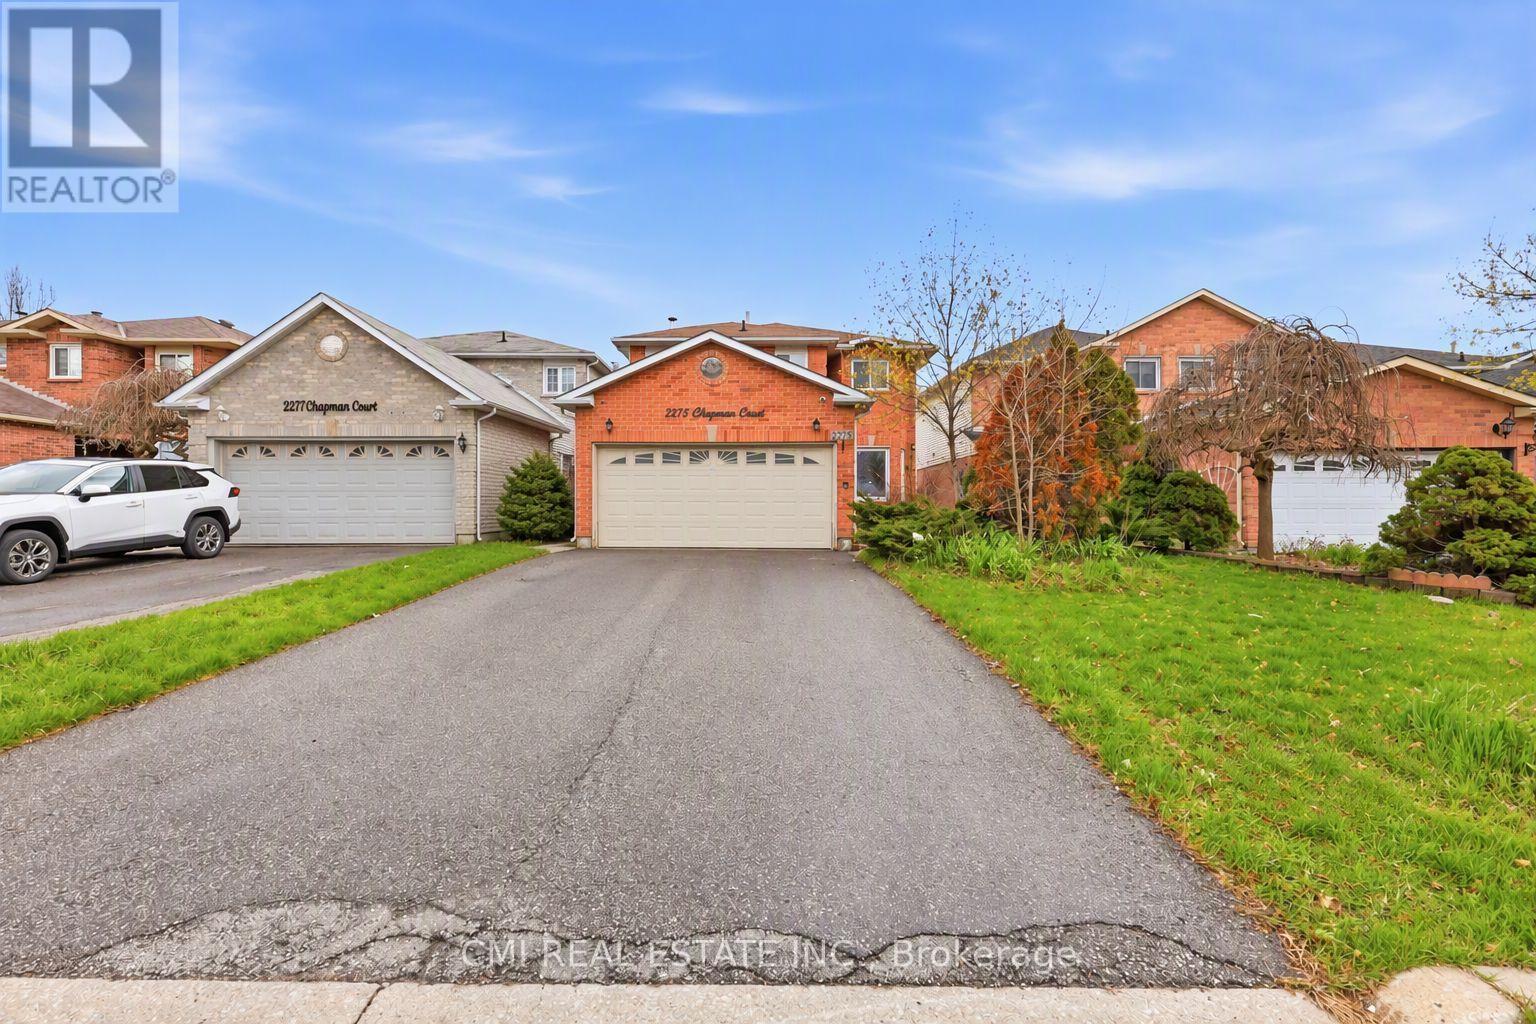
2275 Chapman Court
Pickering, Ontario
Welcome to this spacious 4+1 bedroom, 4-bathroom detached home in desirable Brock Ridge. Featuring a bright open-concept layout, the main floor seamlessly connects the kitchen, breakfast area, and living spaces, ideal for everyday living and entertaining. The finished basement with a separate entrance, additional bedroom, and full bath offers excellent income or multi-generational living potential. Enjoy a generous backyard ready for your personal touch. Conveniently located close to Hwy 401, GO Transit, Pickering Town Centre, schools, parks, and amenities. A fantastic opportunity for families, investors, and those seeking flexible living space. (id:67731)
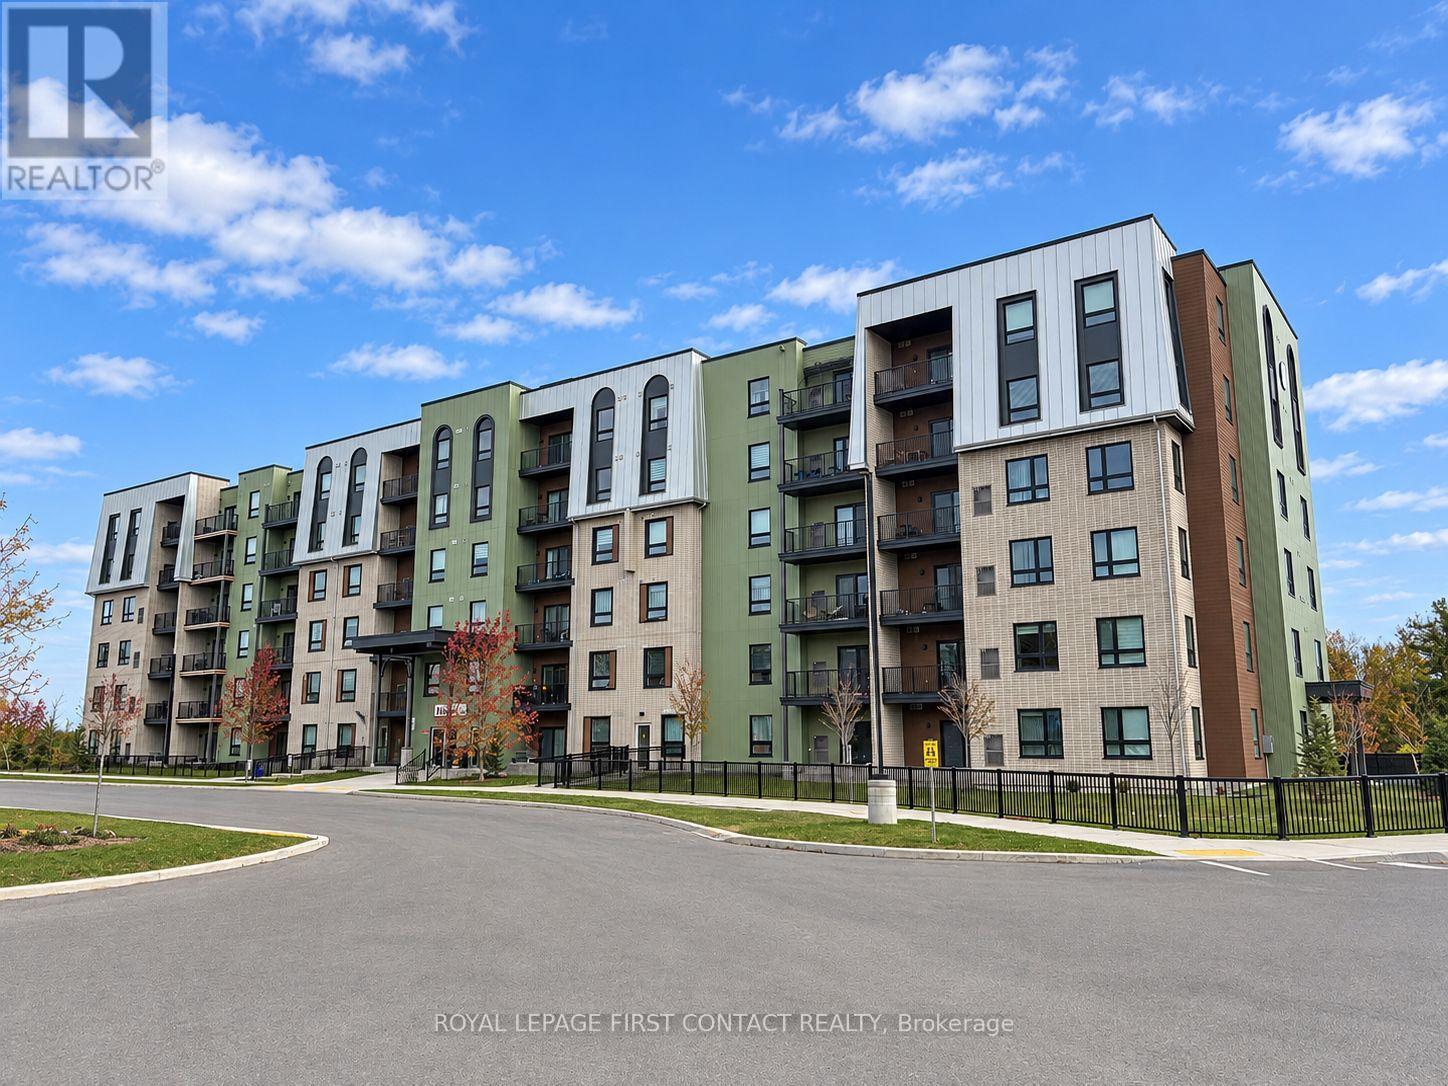
309 - 5 Chef Lane
Barrie, Ontario
For Rent At Bistro 6 - Fennel Two!!! Amazing 3rd Floor Condo Unit Features 954 Sq Ft With 2 Bedroom & 1 Bath. Open Concept Floor Plan With 9' Ceilings & Modern Chef Style Kitchen With Quartz Counters, Tiled Backsplash & Stainless Steel Appliances. Perfect For Commuters, Minutes From Go Station And Hwy 400! Comes With In-Suite Laundry & 1 Outdoor Parking Spot! Includes Access To Community Gym! Available December 1st - $2250 Plus Heat & Hydro (Water Included) (id:67731)
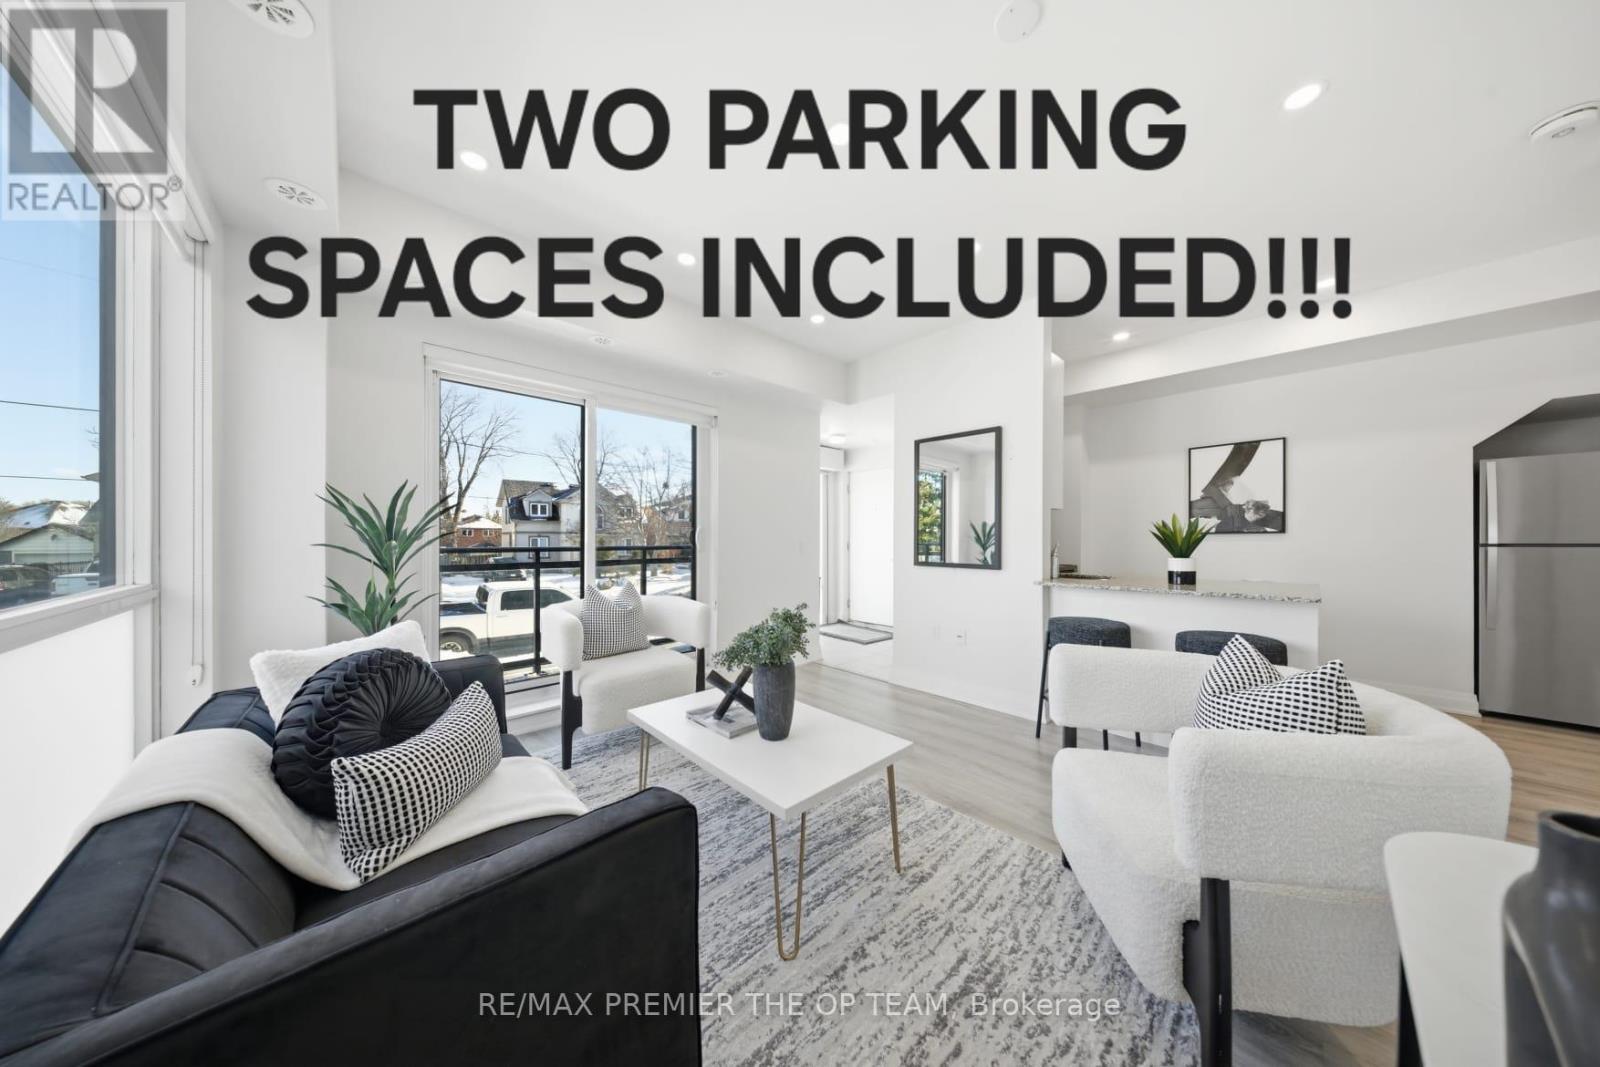
702 - 48 Coles Avenue
Vaughan, Ontario
Two Parking Spaces Underground!!!Very rare to find IN this type o boutique condo for Lease. 1 BEDROOM/One Bathroom! Offering 571sf of thoughtfully designed living space in a mature, established neighborhood. This rare ONE LEVEL AND GOUND LEVEL end-unit aces a quiet street, providing a peaceful retreat while still being close to everything Vaughan has to offer. This bright and inviting unit features 9-ft ceilings, modern pot lights, and a functional open-concept layout. The kitchen equipped with granite countertops, S/S Appliances, breakfast bar, perfect for everyday living. The spacious bedroom includes a built-in closet organizer, and large windows. Enjoy the convenience of in-suite laundry, added storage, and a private balcony perfect for morning coffee or evening relaxation. It is the only 1 bed Condo that Includes 2 Underground parking spaces and a Locker!!! Perfect for several of life's stages.. Must see unit being offered, IT DOES NOT FEEL LIKE A CONDO RATHER A HOME AS IT HAS STREET LEVEL ENTRY. NO ELEVATORS AND NO CONFUSION!!! Don't walk, run! This Corner unit is filled with natural light with large windows and is enhanced by pot lights. Enjoy stainless steel appliances, a convenient stacked washer/dryer with room for storage, and a well-appointed 4-piece bath. Go See it For Yourself...Shows 10+ (id:67731)
71 Church Street
Georgina, Ontario
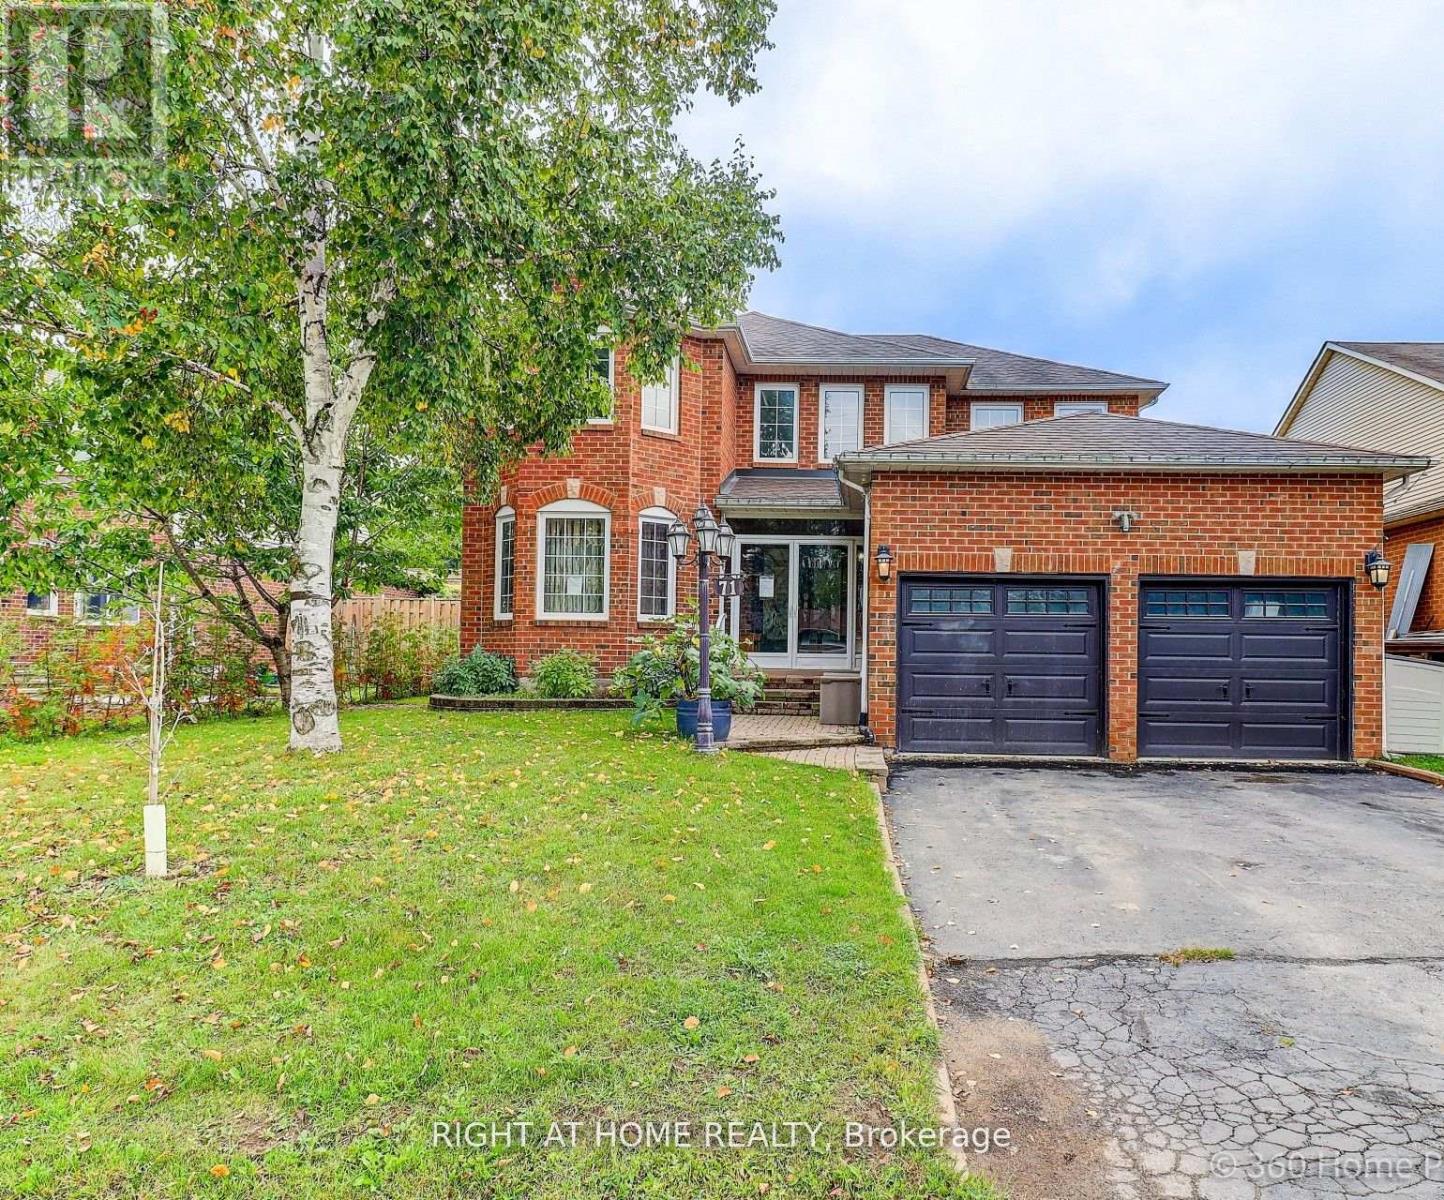
Client RemarksClient RemarksStunning 7-bed room home plus a den with 6 bathrooms offering over 4000 sq. ft. of total living space, including a fully legal basement suite. The basement features its own kitchen, 3 bedrooms, 2 bathrooms, laundry, and a separate walk-up entrance, providing excellent income potential. Situated on a large 50.2 ft x 147 ft lot. The property includes a double front door with Decorative inserts and over $100K invested in renovation and basement legalization. The main floor showcases a spacious eat-in kitchen with a gas stove, stylish backsplash, Quartz countertop and a large L-shaped island. An Elegant hardwood staircase leads to both the upper level and basement. The open-concept layout connects the living, dining & family areas, making it ideal for entertaining. Pot lights and mouldings thru out the house. The backyard features an in ground swimming pool with a cabana, perfect for summer enjoyment. Recent upgrades include a new furnace (June-2024), new Hot water tank -(2025). Three new windows, a walk-up basement entrance, and a new 200-amps electrical panel installed in 2026 for the legal basement. Conveniently located just 3 minutes from Lake Simcoe and 7 minutes from Highway 404. The home is close to schools, shopping, all amenities, and a new opened recreation complex. (id:67731)
7 Parkside Court
Bradford West Gwillimbury, Ontario
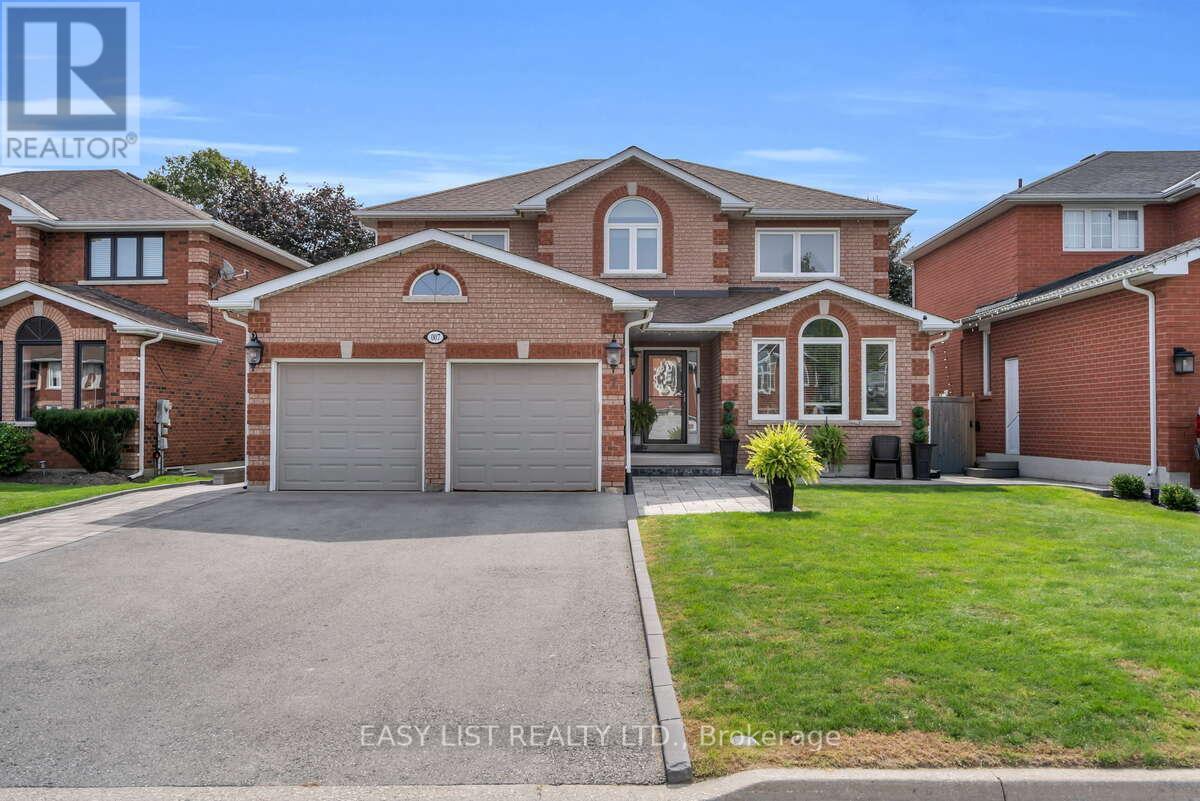
Visit the REALTOR website for further information about this Listing. Welcome to this spacious 4+1 bedroom family home located on a quiet, low-turnover court in Bradford, backing onto beautiful green space with a peaceful, private outlook. Offering approximately 2,410 sq. ft. above grade, this well-maintained two-storey home delivers generous living space, excellent flexibility, and a backyard made for entertaining. The main floor features both a formal living room and separate family room, providing plenty of room for everyday living and gatherings. The kitchen includes a large eating area with a walkout to the deck, creating an easy connection to the fenced backyard, inground pool, and scenic green space beyond. Upstairs are four comfortable bedrooms, while the walkout basement adds even more potential with a fifth bedroom, in-law capability, and apartment-style possibilities. The lower level remains largely unspoiled, allowing future owners to customize the space for extended family, recreation, a home office, or additional living space. The backyard is a standout feature, complete with an inground pool, deck, garden shed, and fenced yard. Important updates include the roof and furnace in 2011, central air conditioning in 2013, and most windows replaced in 2015. Additional features include a brick exterior, concrete foundation, forced-air heating, central air, central vacuum, water softener, hot water heater, carpet-free interior, attached double garage, and municipal water and sewer. Set on an approximately 53 x 123 ft freehold lot near Northgate Drive and Parkside Court, this home combines space, privacy, pride of ownership, and a desirable green-space setting in one of Bradford's established residential areas. (id:67731)
18 Riviera Drive
Vaughan, Ontario
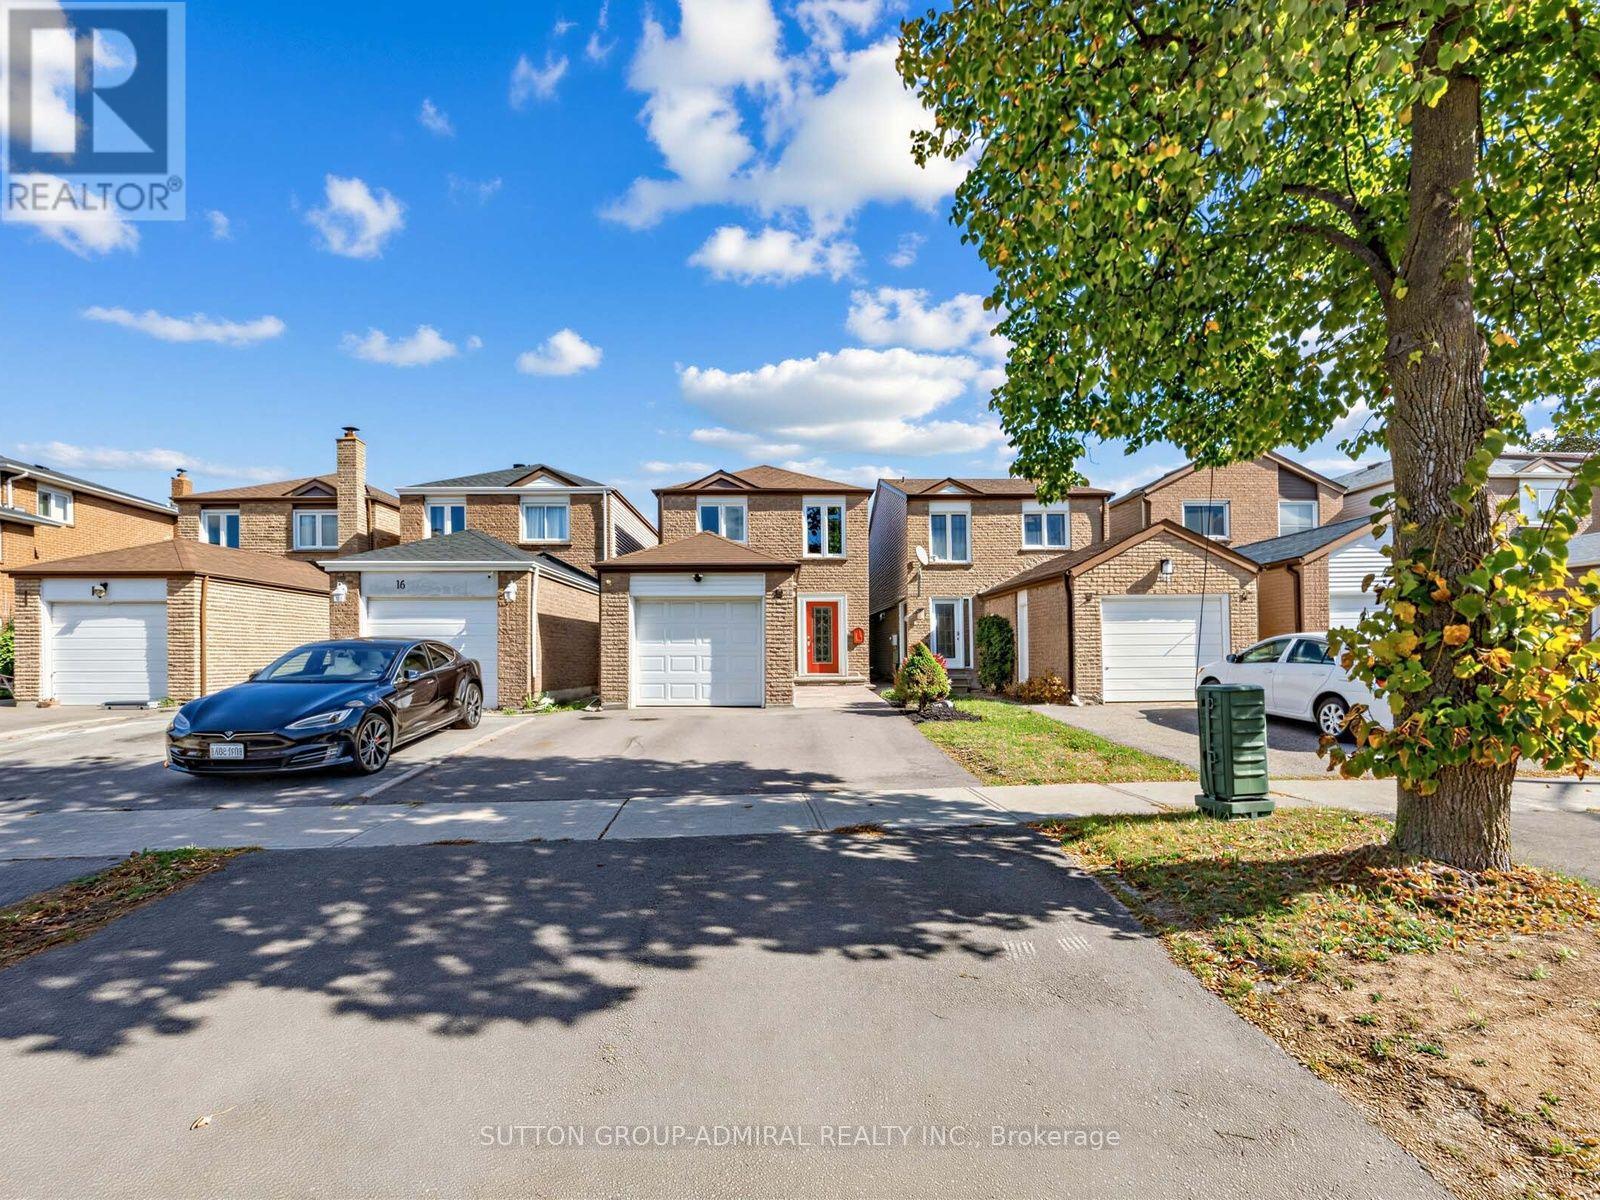
Ravine, Ravine, Ravine!!! Premium Ravine Lot! Premium Full Walk-Out Basement! Completely Self-Contained In-Law Suite! Welcome To This Beautifully Renovated 3+1 Bedroom, 4 Bathroom, 2 Kitchen Home In A Highly Sought After Glen Shields Community in Vaughan! Conveniently Located On A Quiet, Family Oriented Child-Safe Street. This Home Offers The Perfect Blend Of Modern Style, Comfort, Every Day Functionality And Ravine Tranquility Living. Recent Upgrades Include Upgraded Eat-in Kitchen With Stainless Steel Appliances, Quartz Countertops, Porcelain Backsplash And Pot Lights. Upgraded Wooden Floors On Main Floor. Upgraded Powder Room (2022). Pot Lights Throughout The Main Floor. Main And 2nd Floors Freshly Painted (2026). Open Concept Main Floor Offers Great Space Perfect For Every Day Living And Entertaining. An Upgraded Kitchen Offers Direct Access To Red Cedar Deck (2022) Great For Summer Barbeques. Upstairs You'll Find Three Comfortable Bedrooms, Including Spacious Primary Bedroom With It's Own Private 4 Piece En-suite. Both 2nd Floor Bathrooms Were Recently Upgraded (2022). (One of the bedrooms was converted to a W/I closet but can be easily converted back to it's original state). Step Outside To A Large, Fully Fenced Private Backyard To Enjoy Your Own Personal Oasis! Other House Upgrades Include Roof (2025), A/C (2025), Upgraded Vinyl Windows And Doors (Main & 2nd Level), Flag Stone With Lighting At The Front Entrance (2025). Unbeatable Location. Short Walk To TTC With Direct Line To Subway. Minutes From Great Schools, Parks, Trails, Playgrounds, York University, Subway, Wonderland, Promenade Mall, Vaughan Mills, Yorkdale Mall, Costco, Walmart, Superstore, Home Depot. Major highways (400, 401, 407, 7). An Excellent Turn Key Home Offering Luxury, Comfort, Cottage Style Tranquility And Outstanding Value! ** This is a linked property.** (id:67731)
306 - 11121 Yonge Street
Richmond Hill, Ontario
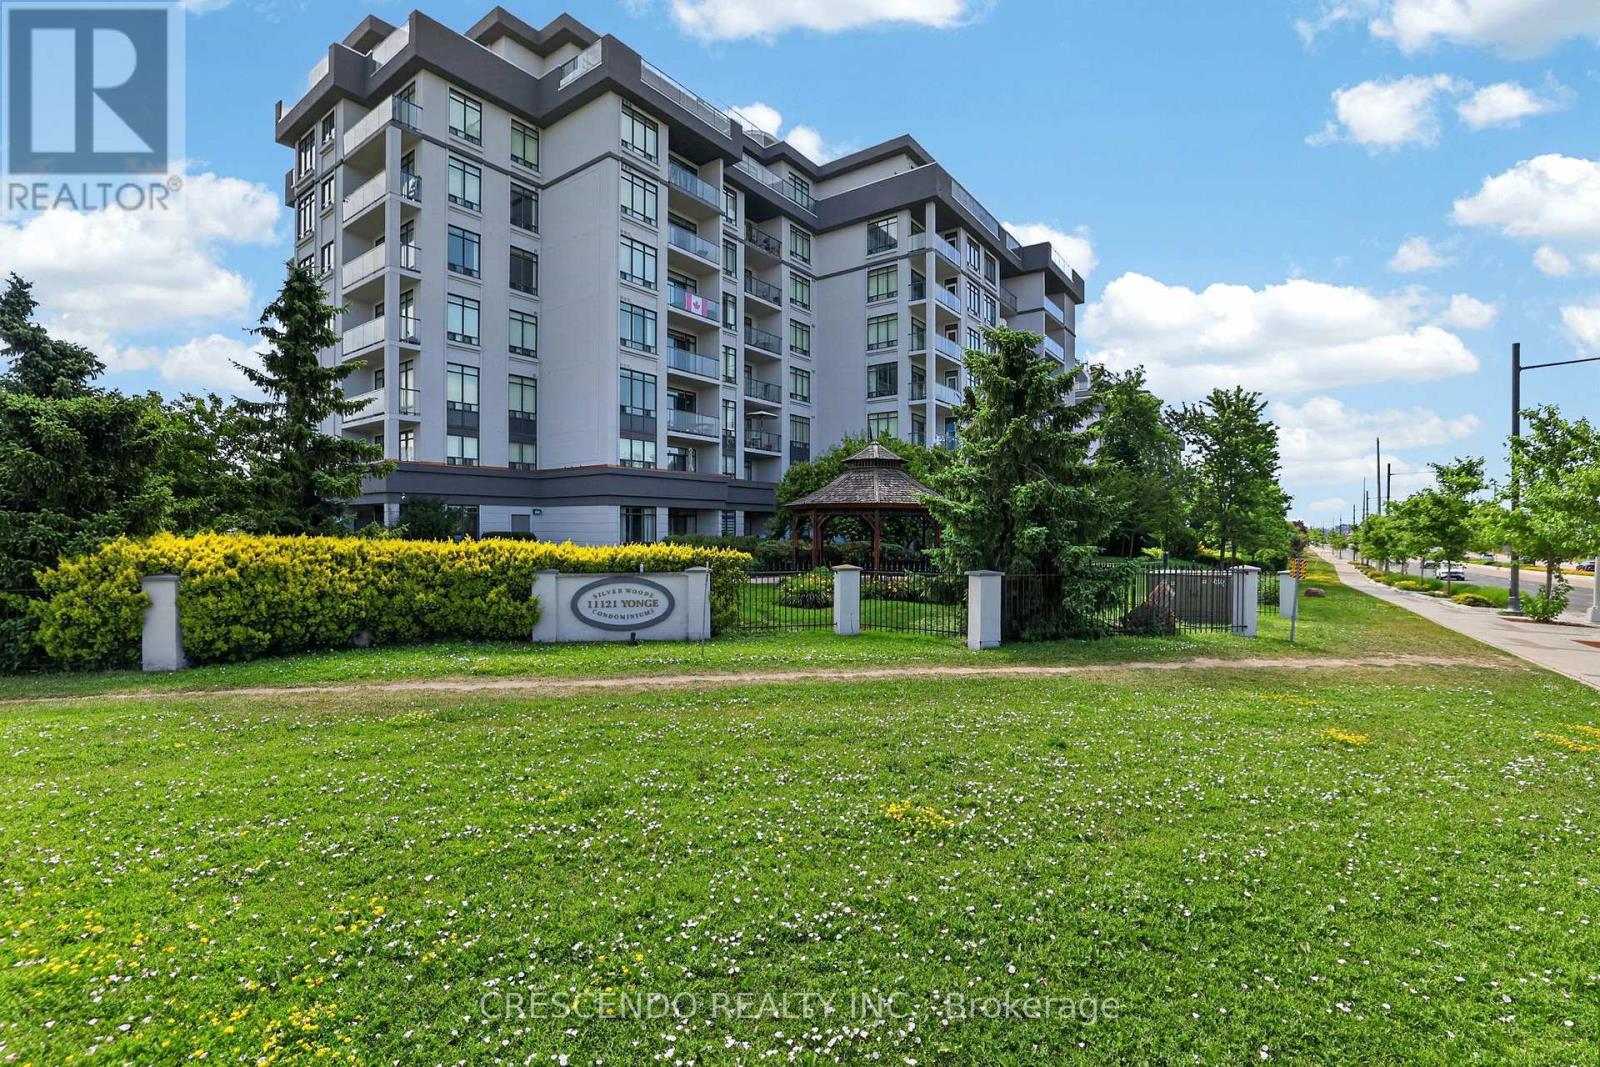
Rarely offered 2-bedroom + 2-full-bath suite, featuring 2 underground parking spaces + 2 owned lockers at Silverwoods. Enjoy an exceptionally spacious covered balcony with open west-facing views, 9-ft ceilings, an open-concept living/dining area, granite kitchen with breakfast bar, large primary bedroom with walk-in closet and 4-piece ensuite, and a true second bedroom with direct balcony access. This exceptional community offers 24-hour concierge, indoor pool, gym, steam room, billiards, guest suites, party/meeting facilities and visitor parking, with YRT/Viva transit, shopping, restaurants and everyday conveniences just steps away on Yonge. (id:67731)
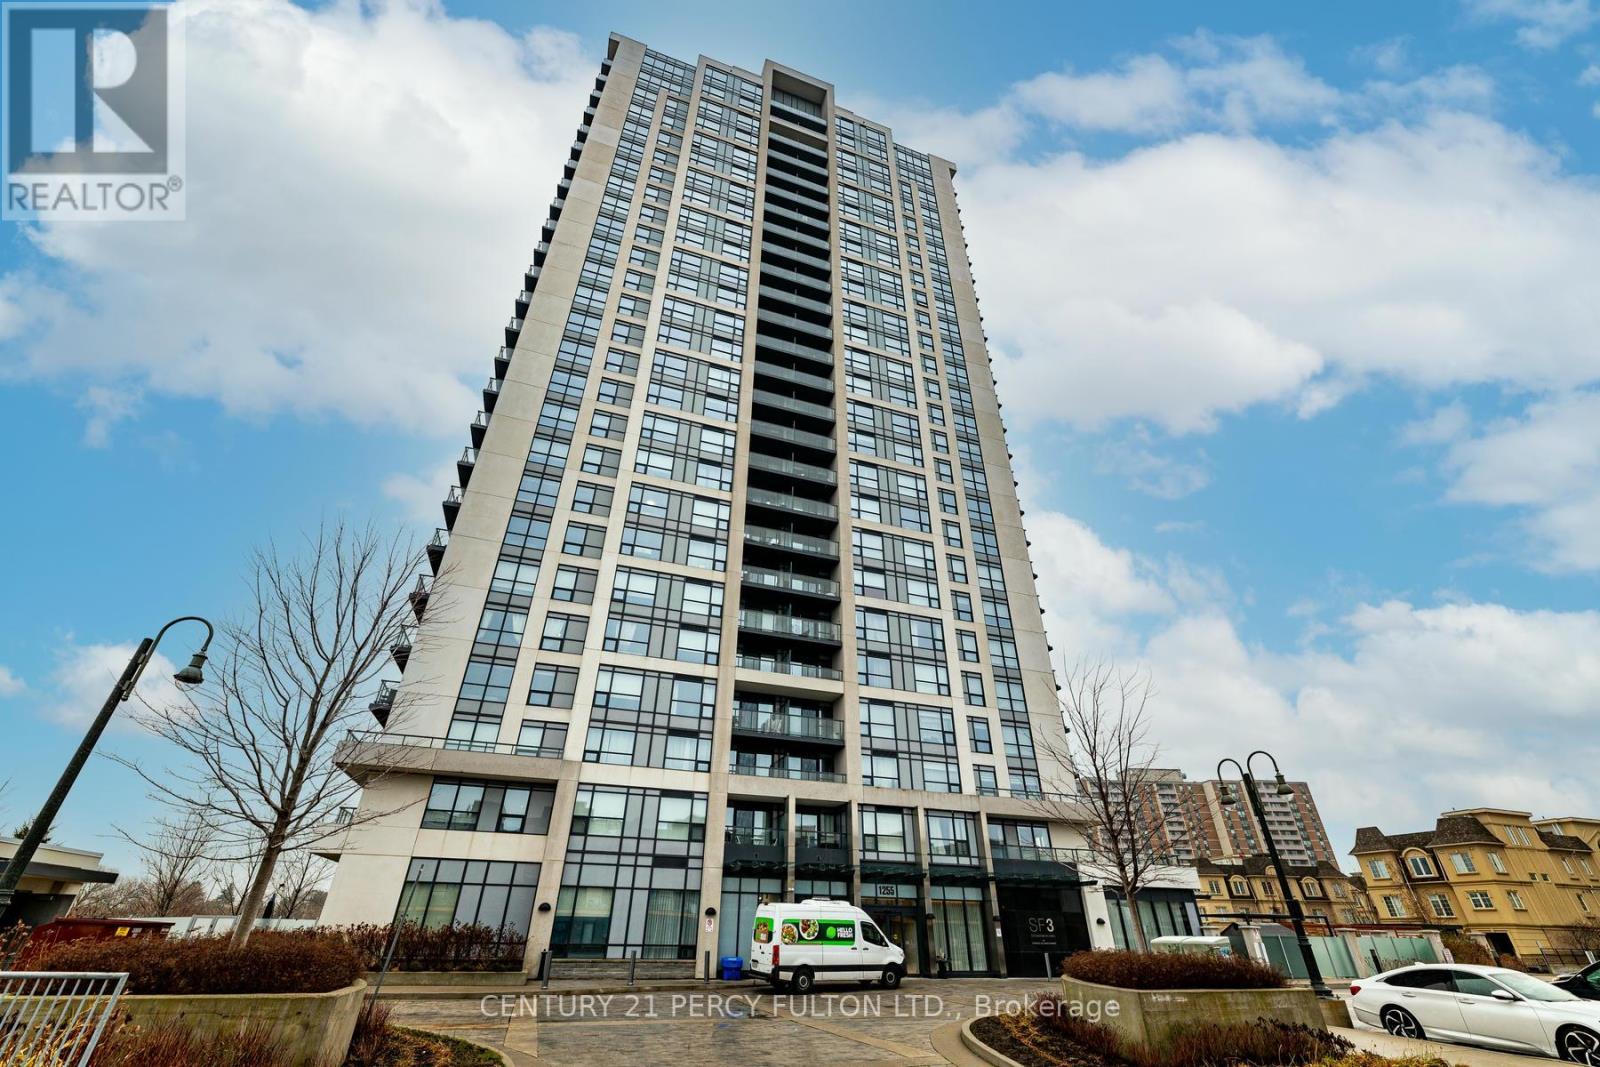
2308 - 1255 Bayly Street
Pickering, Ontario
Liverpool/Byaly One Bedrooms, High Floor, 9 Ft Ceiling, One Parking, Laminate, Living Room/Dining Room, Kitchen. W/O To Balcony. S/S Appliances in Kitchen, and Laundry. Freshly Painted, Mins to Pickering Go Train Station. Pickering Town Centre, HWY 401, Frenchman's Bay Marina and Lake, Go Transit. Park, Restaurants, Grocery Stores, Amenities Indoor, Outdoor Pool, and BBQ Area, 24 HR Security Guard, Gym, Hot Sauna, and, Party Room/Media. (id:67731)
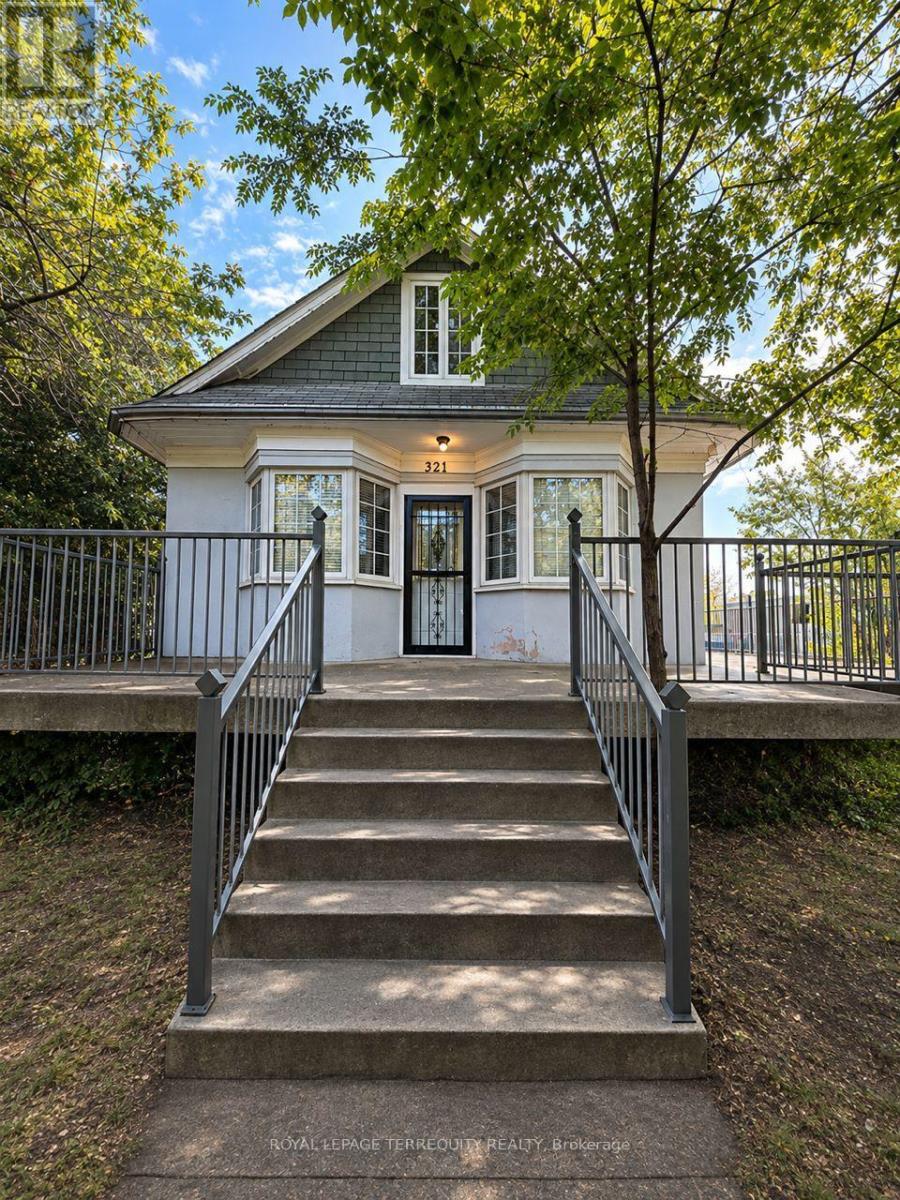
321 Viola Avenue
Oshawa, Ontario
Welcome to this beautifully renovated and spacious 2-bedroom plus den residence, thoughtfully situated across the main and second floors of a charming duplex. Offering the comfort and privacy of a home, this inviting space features a functional layout, generous living areas, and a large surrounding deck, perfect for outdoor enjoyment. Nestled on a peaceful, quiet street while conveniently located just minutes from Highway 401, this home offers the ideal balance of tranquility and accessibility. All utilities included, along with one dedicated parking space and additional street parking. An excellent opportunity for a professional or couple seeking a private and comfortable place to call home. Non-smoking and no pets preferred. (id:67731)
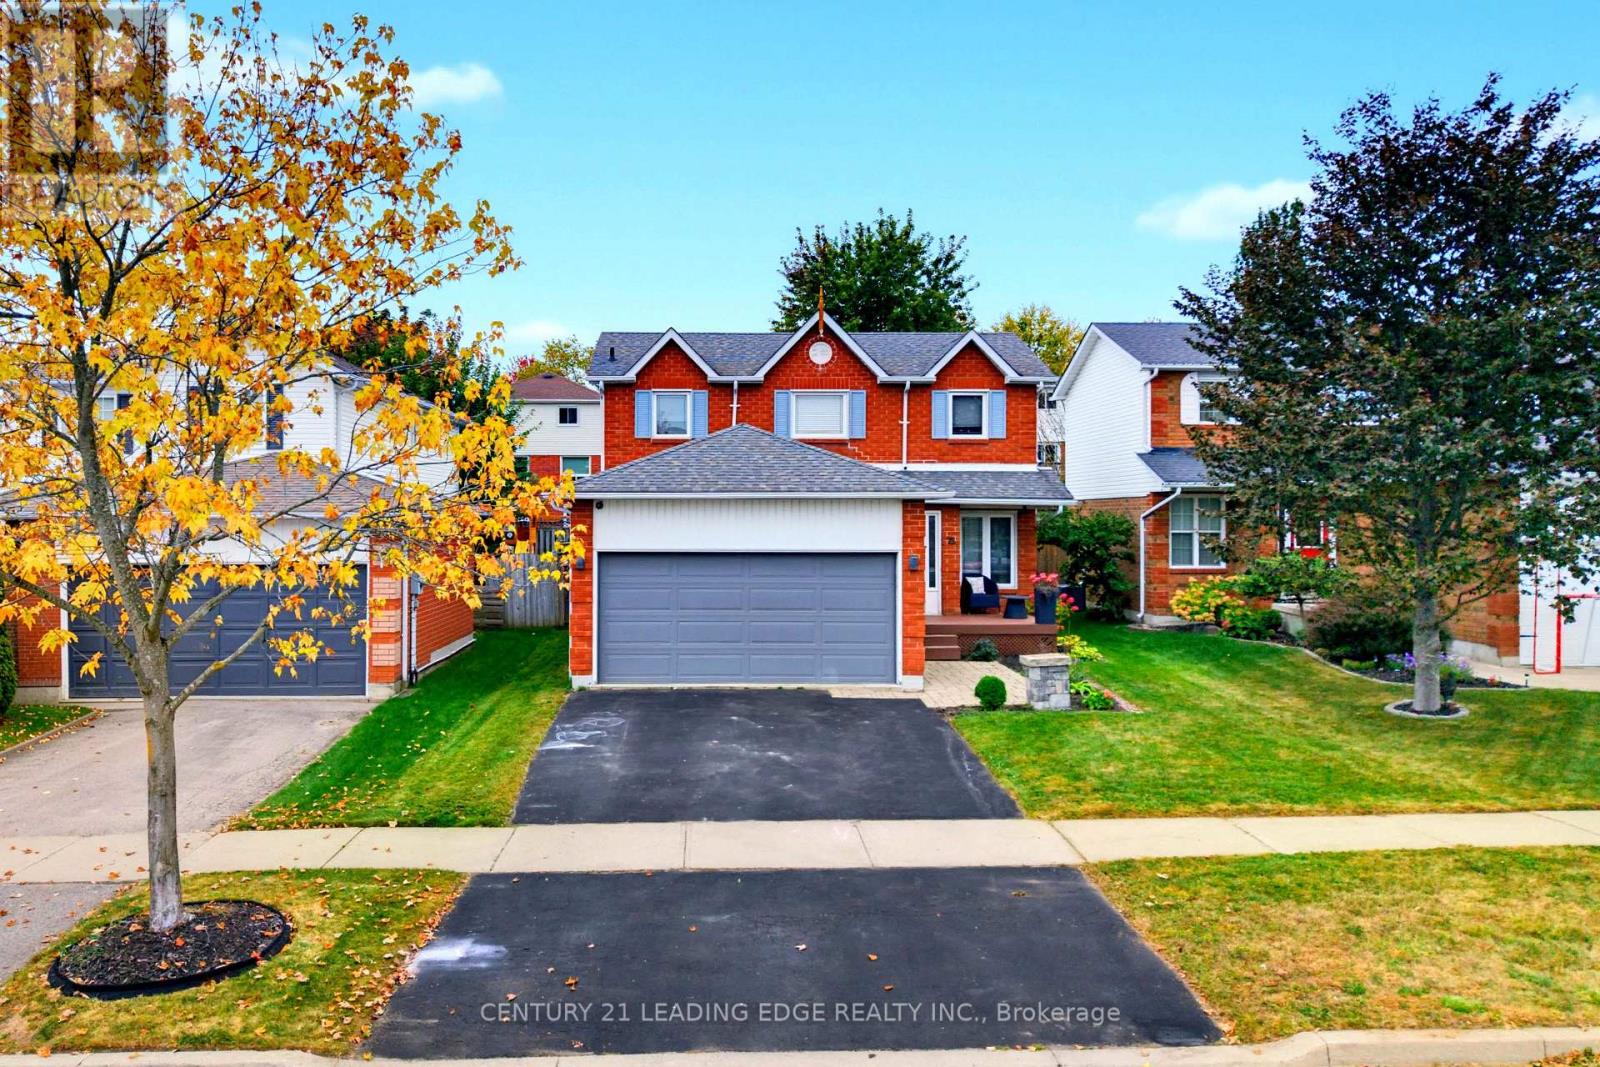
75 Hooper Square
Clarington, Ontario
Welcome to 75 Hooper Sq! This well-maintained 3-bedroom detached home is nestled in the family-friendly community of North Bowmanville. Recent updates in 2025 include renovated kitchen, new flooring, and fresh paint, creating a bright and move-in-ready space. The main floor features a spacious living room with a walkout to the large backyard, complete with a deck and hot tub-perfect for entertaining, relaxing, and enjoying the outdoors year-round. The chef-inspired kitchen offers stainless steel appliances and plenty of space for everyday family living. Upstairs, you'll find three spacious bedrooms and a 4-piece bathroom, providing a comfortable and functional layout for the whole family. The fully finished basement adds valuable living space with a recreation room, laundry area, and ample storage. Ideally located close to schools, parks, shopping, restaurants, transit, and other amenities, this is a wonderful opportunity to make 75 Hooper Sq your new home! (id:67731)
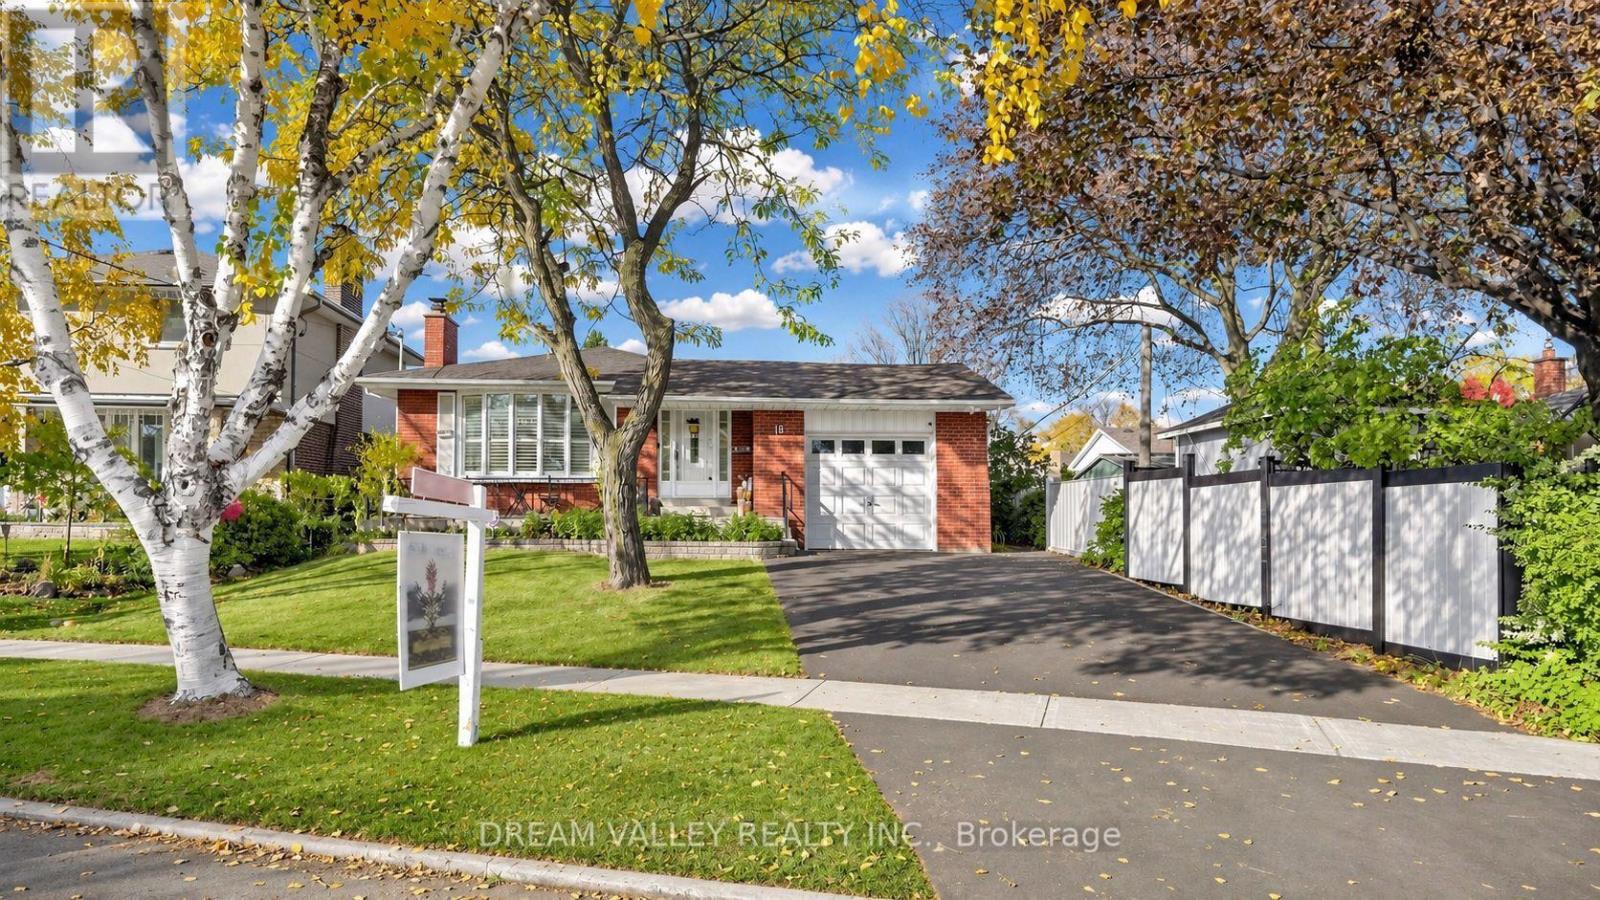
18 Minnowburn Street
Toronto, Ontario
Welcome to 18 Minnowburn Street! Located in the desirable Tam O'Shanter-Sullivan community, this charming detached bungalow sits on a generous 49.52 x 123 ft lot and offers 4+3 bedrooms and 3 bathrooms, providing plenty of space for growing families or multi-generational living. The main floor features comfortable living spaces, while the finished basement with a separate entrance and second kitchen offers excellent flexibility for extended family or additional living arrangements. Recent upgrades include a brand-new asphalt driveway, new patio door, updated kitchen with quartz countertops and a deep sink, and refreshed main bathroom featuring new shower tiles and faucets. An attached single-car garage adds everyday convenience. Ideally situated close to shopping, schools, parks, public transit and other everyday amenities. A wonderful opportunity to own a spacious home in an established Scarborough neighbourhood. Don't miss it! (id:67731)