
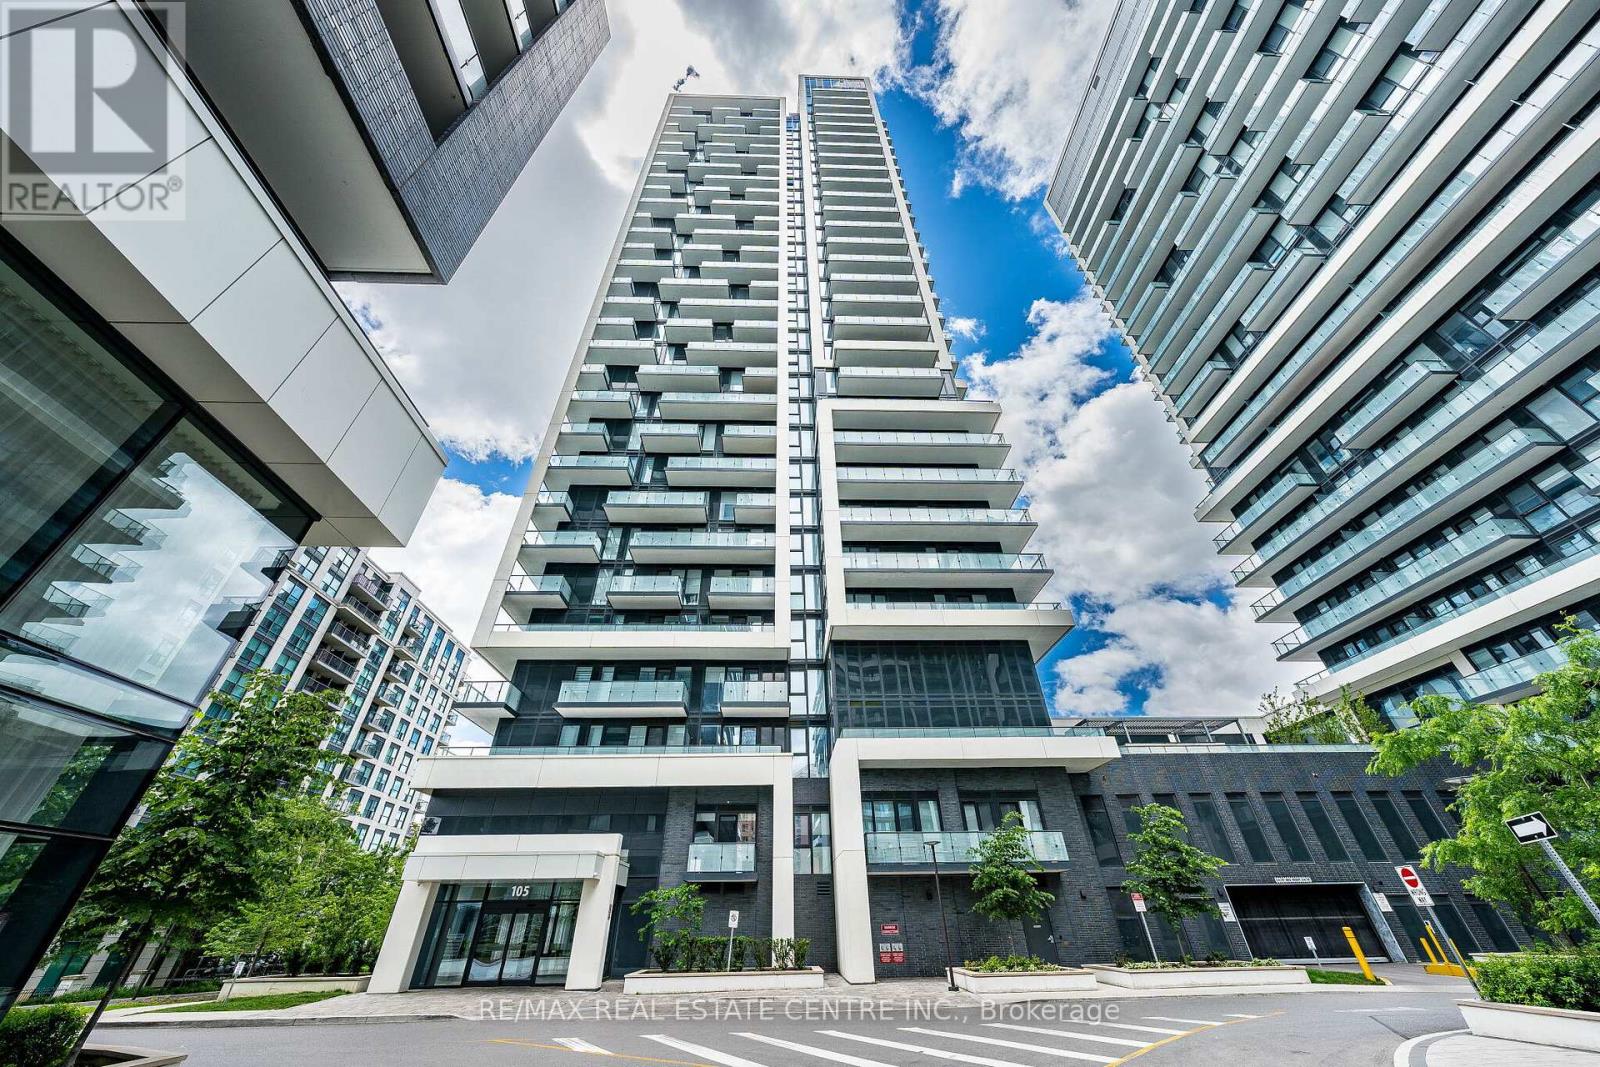
1909 - 105 Oneida Crescent
Richmond Hill, Ontario
Welcome to Unit 1909 at 105 Oneida Crescent, a stylish and sun-filled 1-bedroom + den, 1-bathroom suite in the heart of Richmond Hills vibrant City Centre. Perched on a high floor with unobstructed city and sunset views, this beautifully maintained unit offers the perfect balance of comfort, functionality, and location. Step into a bright open-concept layout featuring 9-foot ceilings, floor-to-ceiling windows, and modern laminate flooring throughout. The sleek kitchen boasts stainless steel appliances, quartz countertops, and a large island with breakfast bar ideal for everyday living or entertaining. This sought-after building offers premium amenities including a fitness centre, party room, concierge, guest suites, and visitor parking. Just minutes from Viva Transit, Highway 407/404, GO Station, Hillcrest Mall, and a wide variety of shops and restaurants everything you need is at your doorstep. (id:67731)
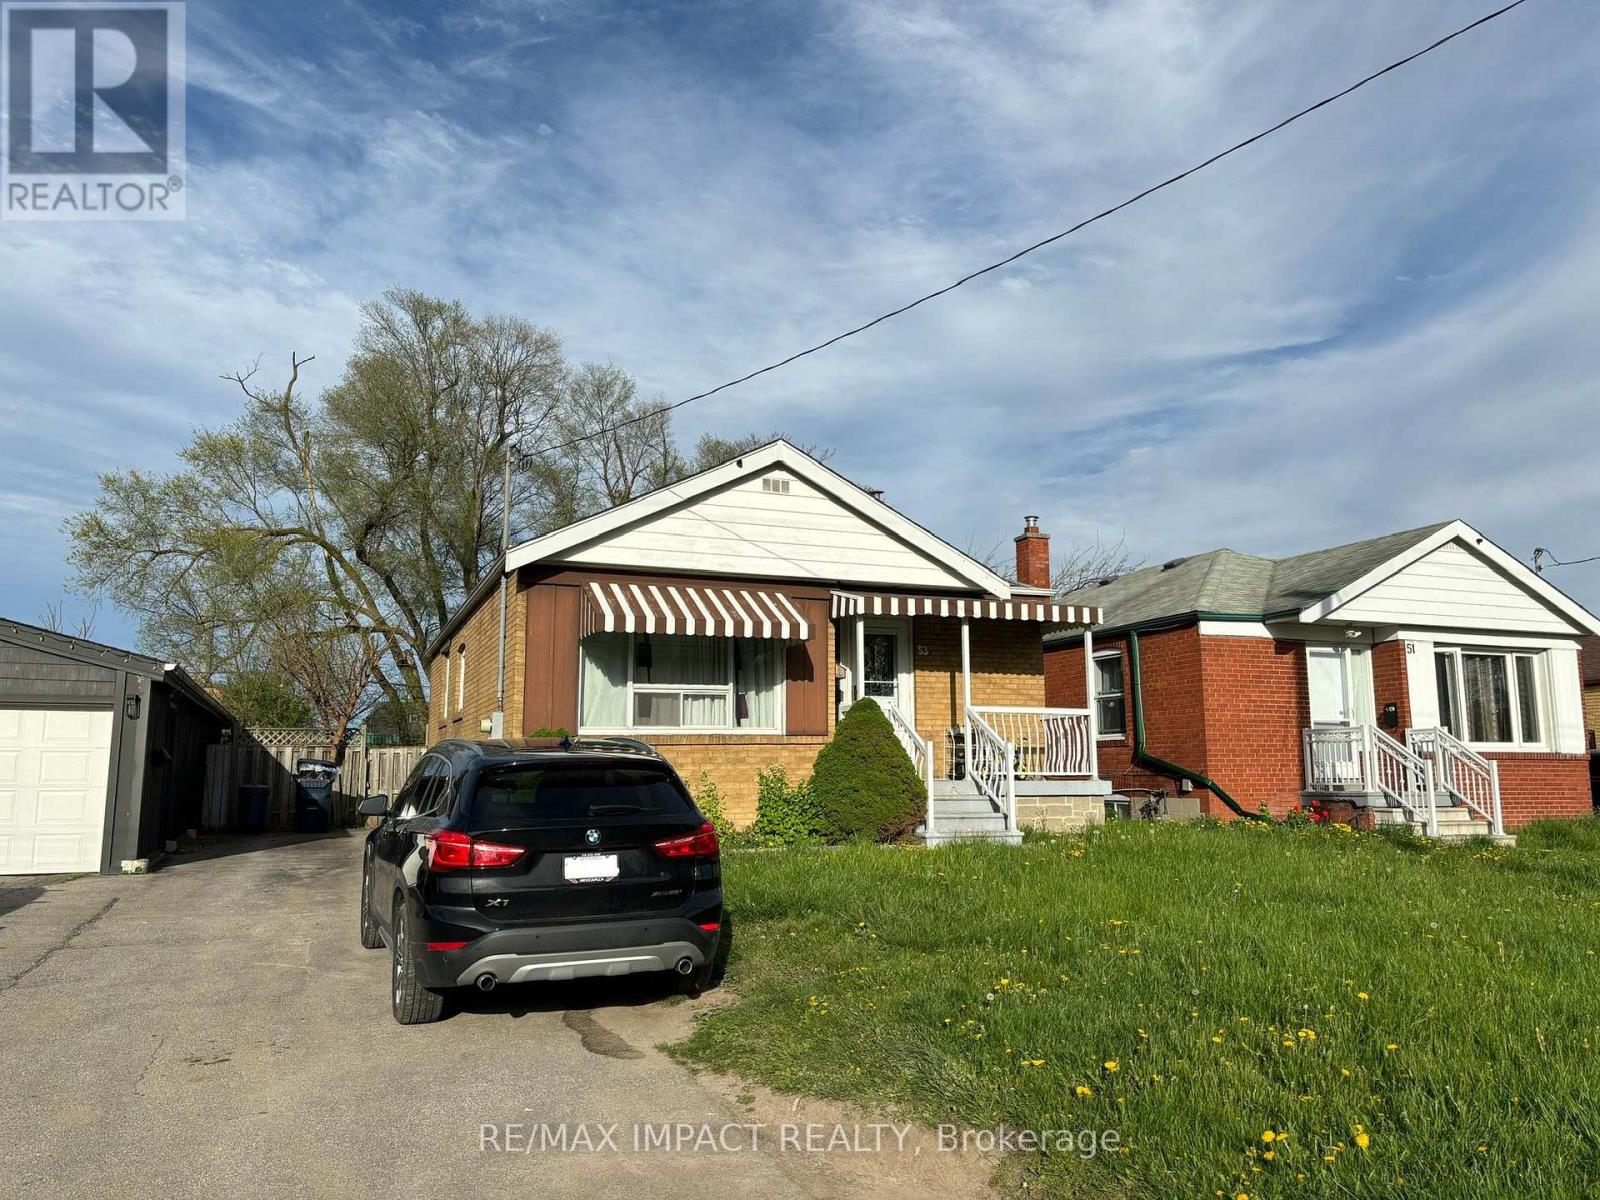
Bsmt - 53 Frey Crescent
Toronto, Ontario
Stunning Upgraded Basement Apartment In A Very Quiet & Family- Friendly Neighbourhood. Freshly Painted & Newly Installed Laminate Floor in 2024. TTC at doorsteps, along with Costco, shopping, restaurants, medical building. Close to HWY 401, DVP, colleges, UTSC, Centennial, and so much more! Main floor tenant will have shared access to laundry in the basement unit. Tenant to pay 40% Utilities. (id:67731)
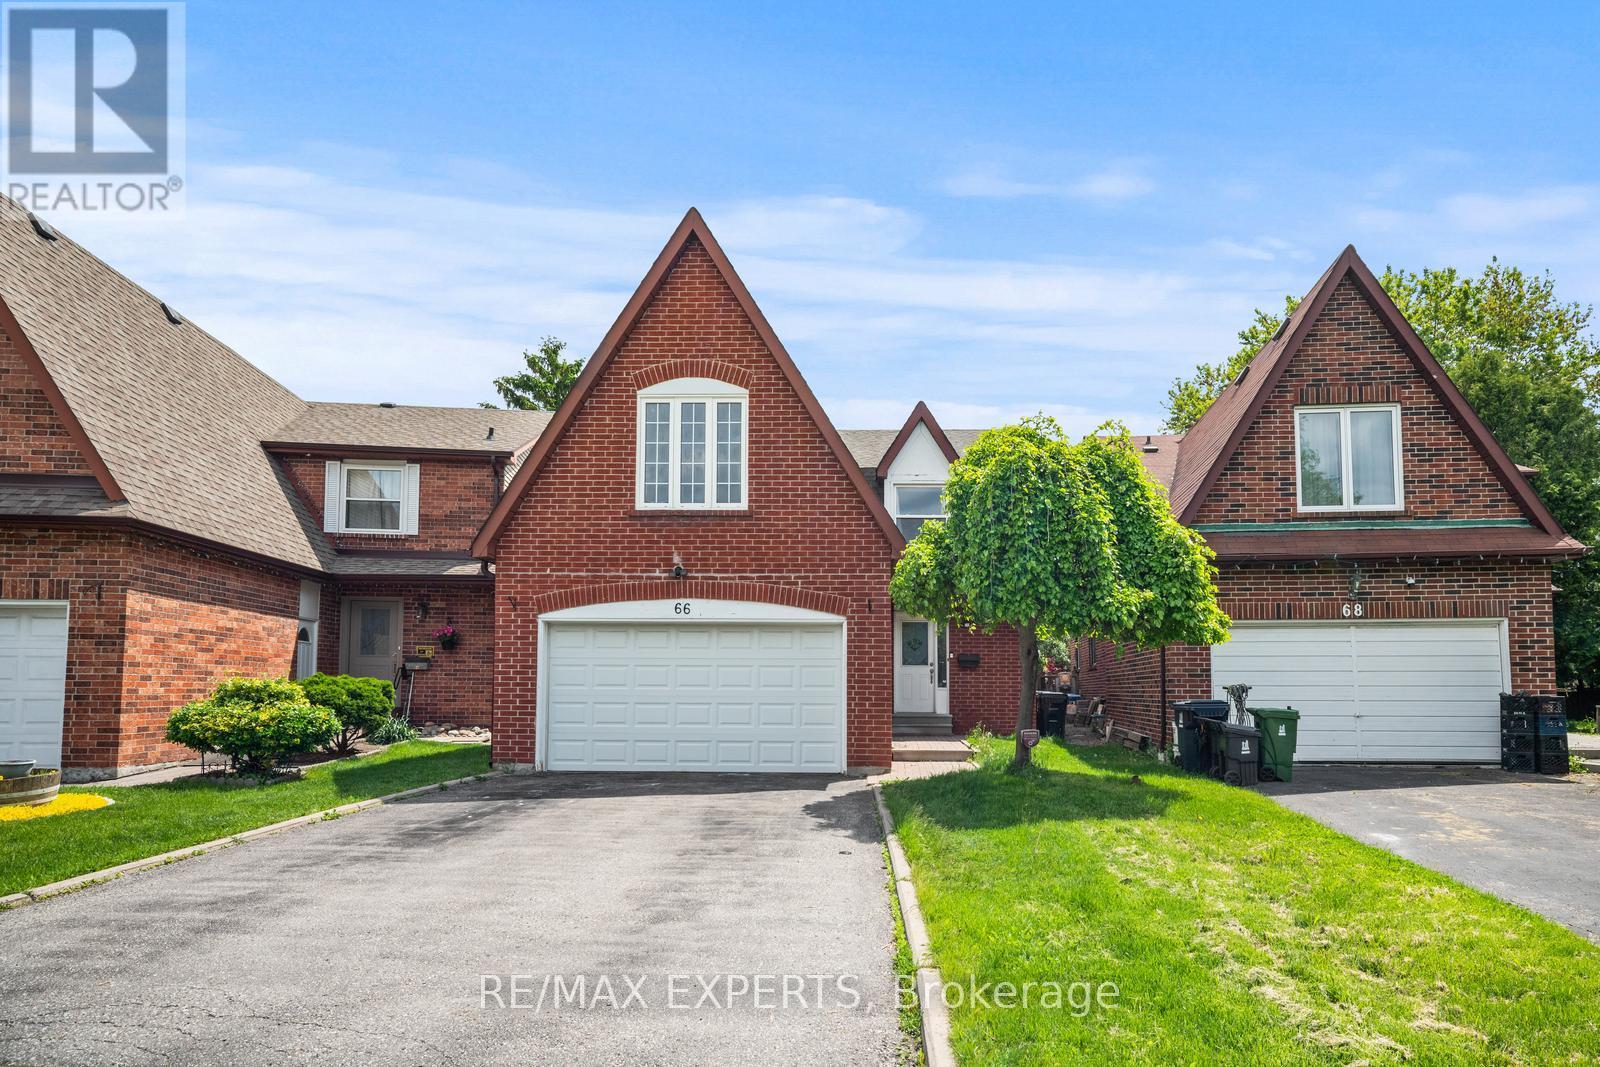
66 Carl Crescent
Toronto, Ontario
Recently renovated with new kitchen cabinets and a glass shower, this spacious and immaculately clean 2-bedroom basement apartment offers a private separate entrance and exceptional value. Located in one of the city's most desirable central pockets, this unit is a must-see! Enjoy convenient access to top-rated schools, restaurants, shopping, parks, public transit, and Highways 404/407 -all just minutes away. (id:67731)
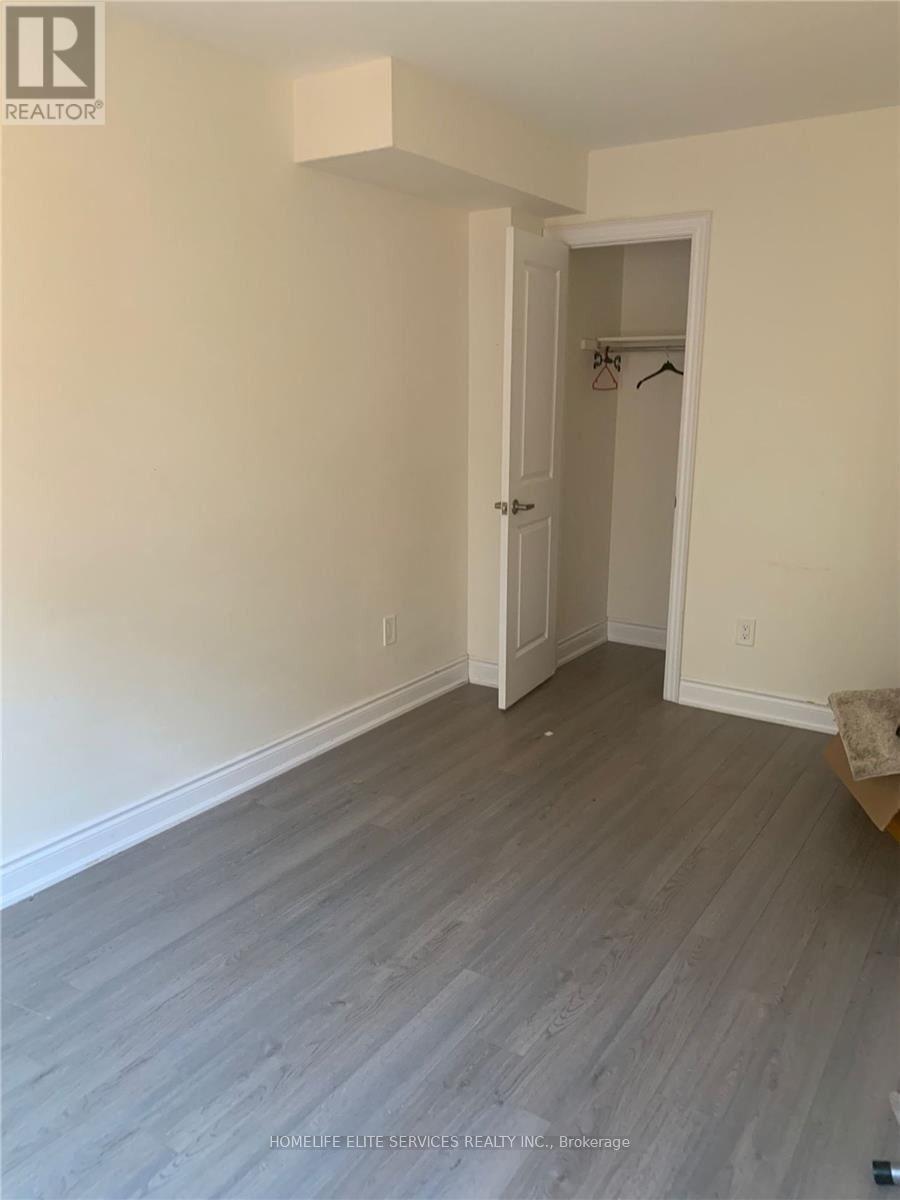
Lower - 2222 Sunflower Road
Pickering, Ontario
Stunning One-Bedroom Basement Apartment In The Heart Of Pickering, Conveniently Located Behind The Mosque. Ideally Situated Close To Shopping Centres, Parks, Schools, And Highway 401, Offering Comfort And Convenience In A Desirable Neighbourhood. (id:67731)
406 - 150 Alton Towers Circle
Toronto, Ontario
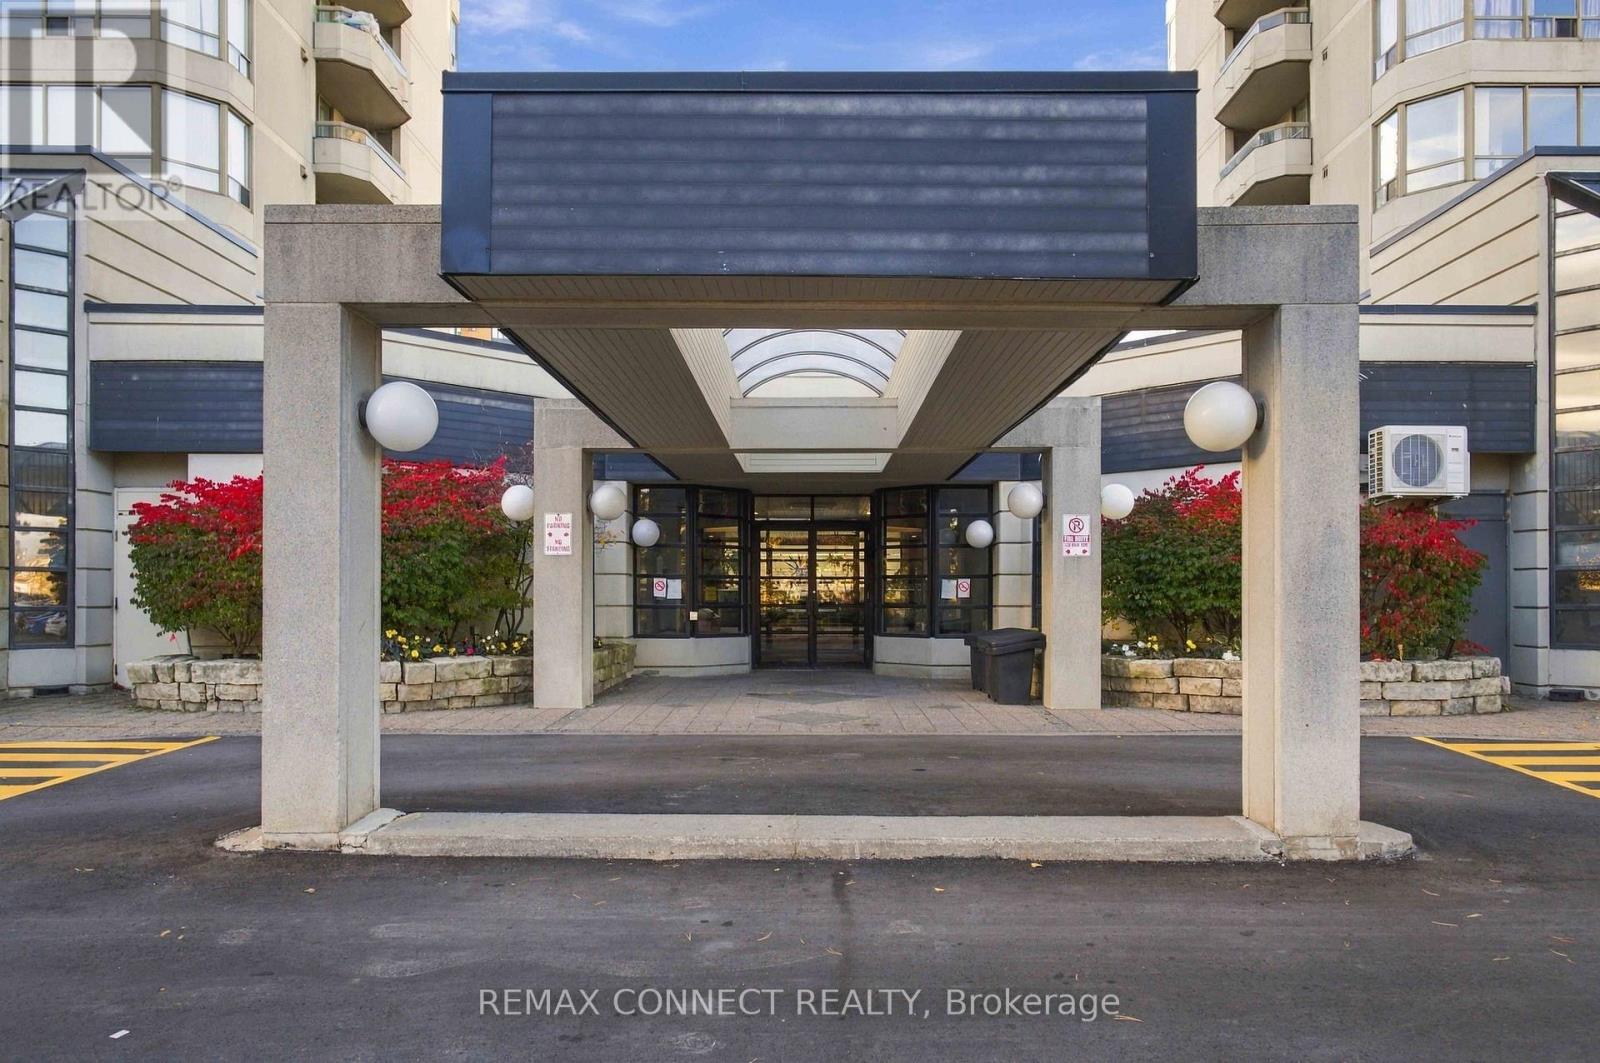
New flooring throughout, Freshly Painted, Bright Open Concept Layout. Nice Views overlooking trees to the east. Condo is move-in ready and available anytime for new owners. The Building has all the amenities you could want - Pool, Gym, Tennis, 24 hours Security. Great Location and much desired building with low monthly fees! (id:67731)
2206 Cayenne Street
Oshawa, Ontario
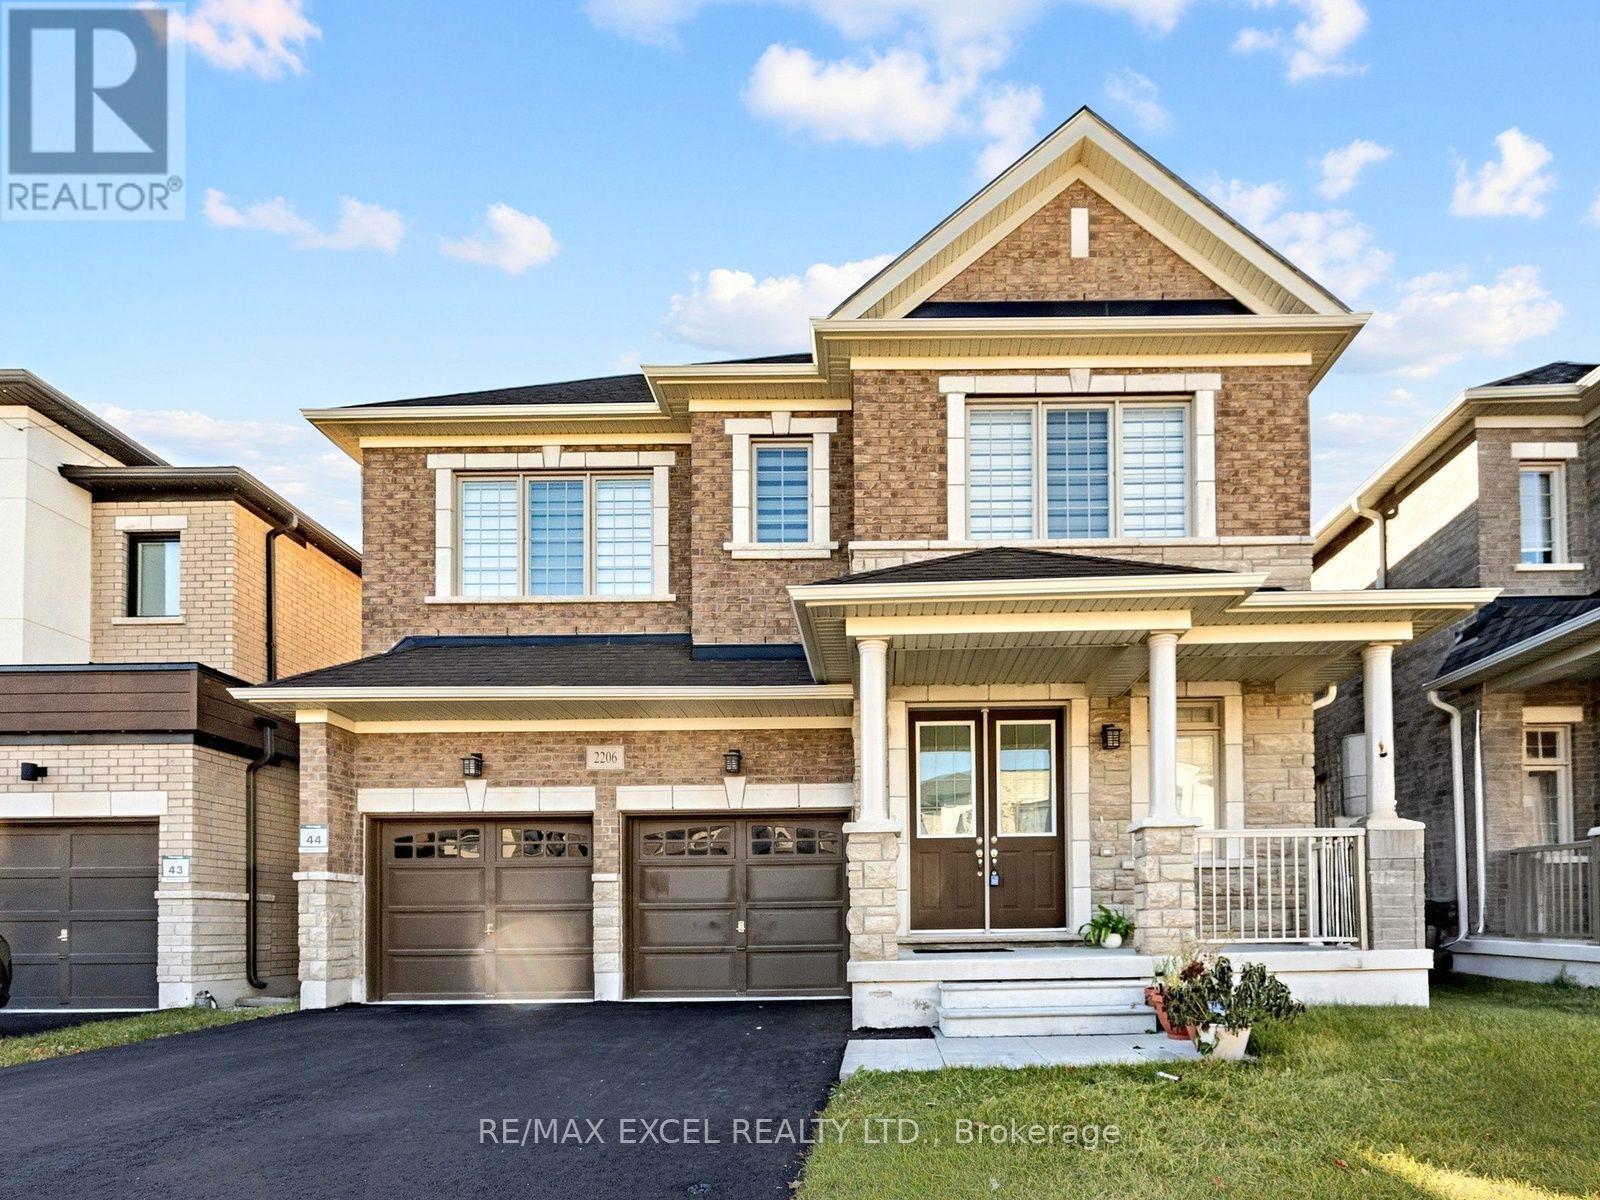
Welcome to 2206 Cayenne St, A Stunning 3,269 Sqft Detached Horne in a Prestigious Oshawa Neighbourhood! This beautifully upgraded 4-bedroorn, 5-bath home is nestled in a serene community near Grandview St. Every Detail Has Been Meticulously Crafted With All The Upgrades Imaginable. Step Inside to Discover Quartz Countertop Kitchen Features Island, Stainless Steel Appliances, 10 Ft Ceiling On Main Flr. 9 Ft On 2nd Flr AND Basement 9 ft. Master Br With Large W/I Closet & 5Pc Ensuite. Mins To Parks, Restaurants, Shops & Hw 407. Minutes Away From Durham College & U.O.I.T (id:67731)
303 - 899 Queen Street E
Toronto, Ontario
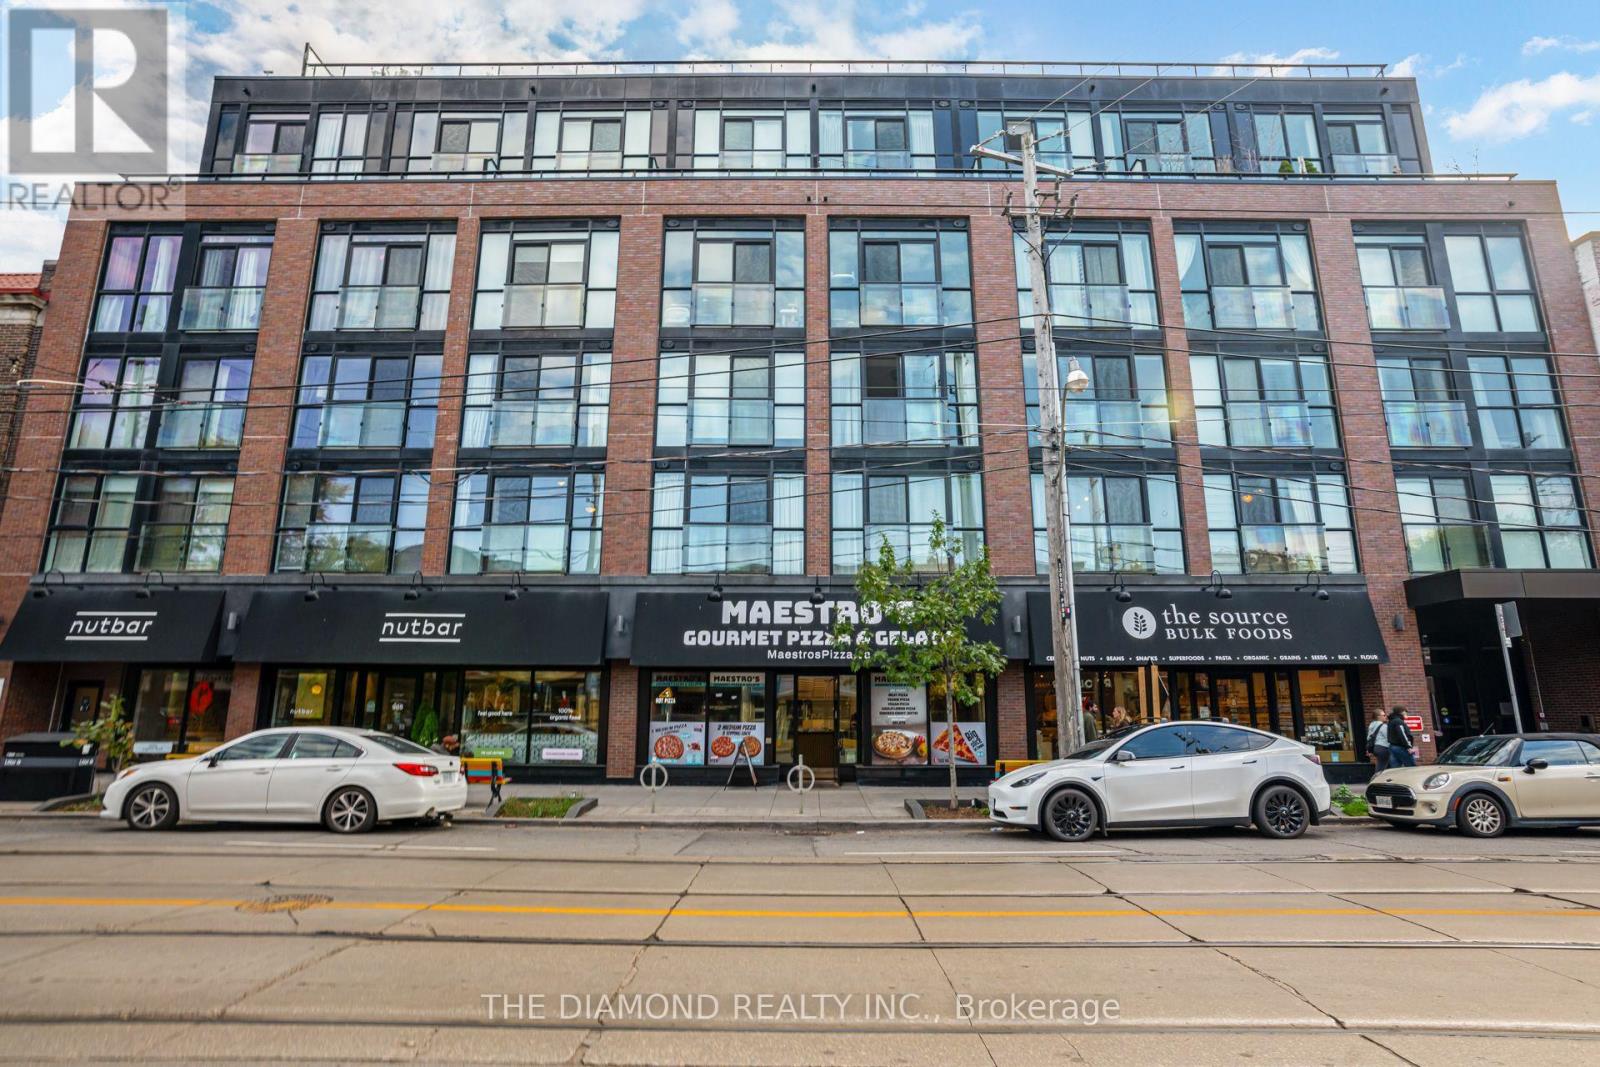
More Space. More Style. More Leslieville! Experience boutique condo living at in this close knit 6-story community. This spacious 684sq. ft. 1-bedroom plus den suite features impressive 9-ft ceilings and a thoughtfully designed layout for a proud new owner to enjoy. A thoughtfully designed living space with an in unit Juliet balcony overlooking Queen Street East, provides the opportunity for defined living and working spaces along with added convenience of an ensuite laundry and storage locker. Situated just steps from Leslieville and Riverdale's incredible selection of trendy restaurants, cocktail bars, charming cafés, artisan bakeries, independent boutiques and everyday conveniences. Enjoy near by green spaces such as Jimmie Simpson Park, Riverdale Park, Withrow Park and Greenwood Park and experience the unique charm and vibrant community atmosphere that makes Leslieville so desirable. "The Logan" offers fantastic amenities, including a beautifully landscaped rooftop terrace featuring BBQs and community gardening club, in-building gym, dog washing station and secured bicycle storage. Excellent TTC street car access provides convenient connections to downtown, while easy access to the DVP and Lakeshore Boulevard makes commuting throughout the city a breeze. An exceptional opportunity for first-time buyers, professionals, downsizers or investors. Don't miss your opportunity to call The Logan home! Visitor parking available and rental parking available for $200/month. Status Certificate available upon request. (id:67731)
13 Boulderbrook Drive
Toronto, Ontario
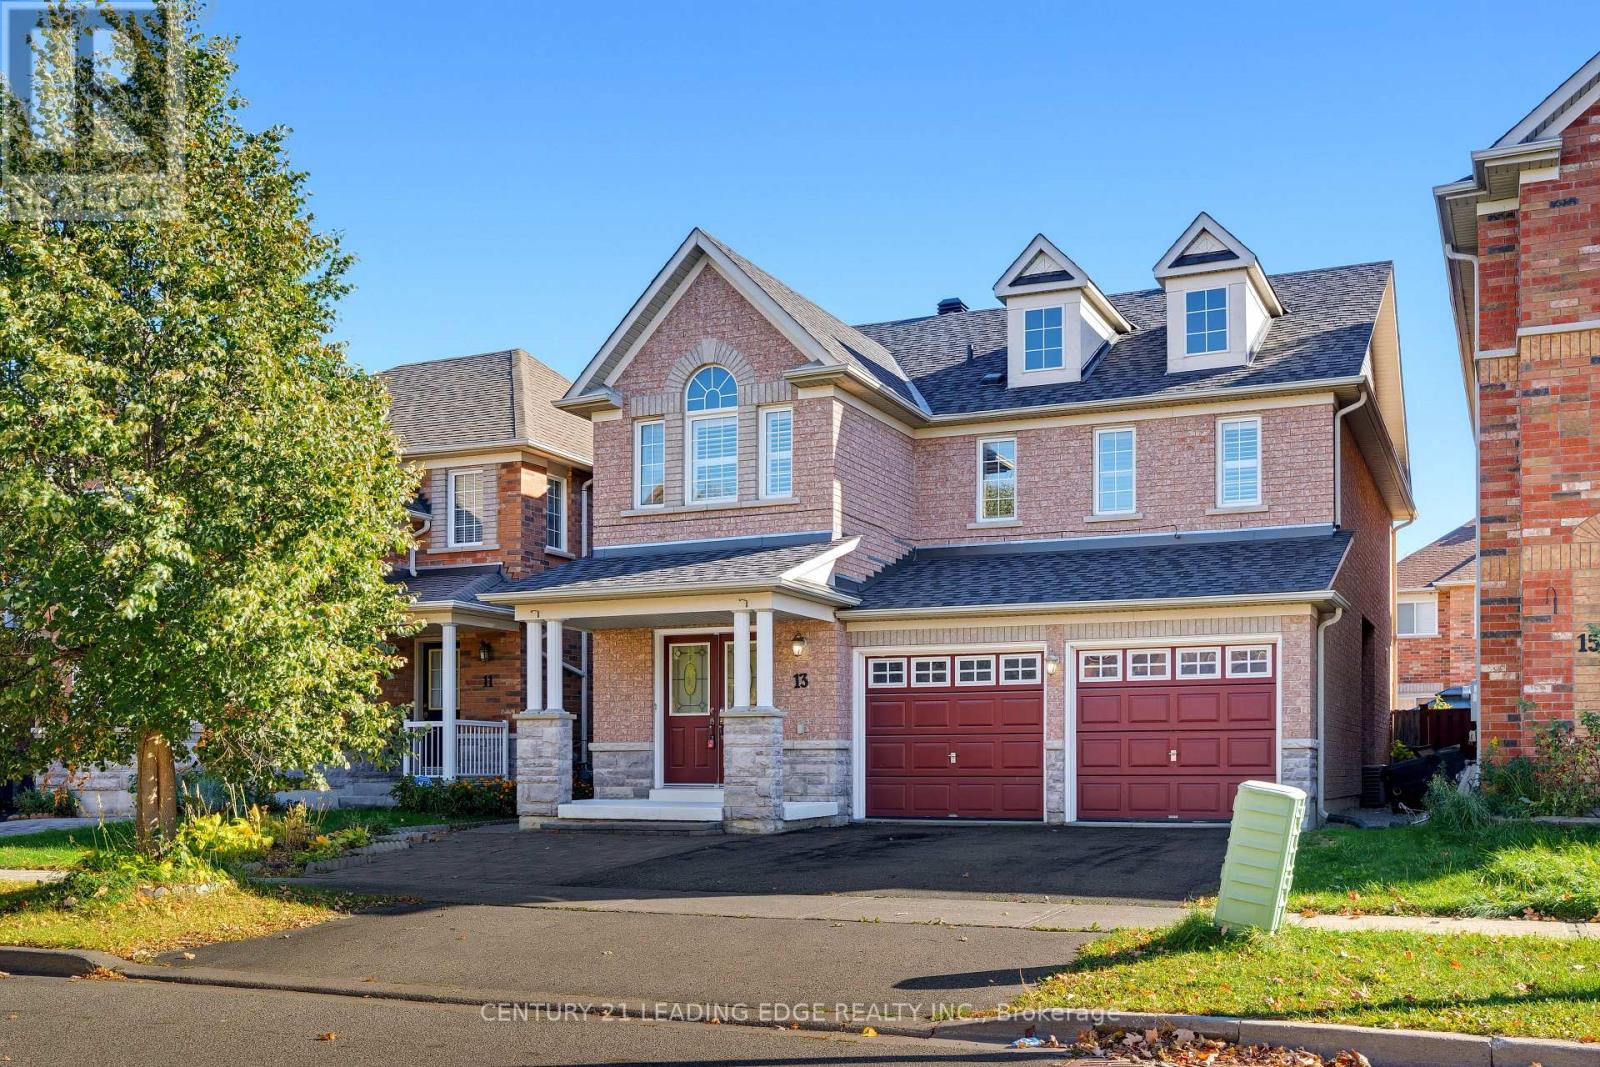
Welcome to 13 Boulderbrook Dr! This spacious, bright, and upgraded detached home is nestled in the quiet, family-friendly Brookside neighbourhood and features a double-car garage. The thoughtfully designed layout offers a welcoming living room with a fireplace, a separate dining room, and pot lights throughout. The upgraded kitchen boasts stainless steel appliances and a walkout to a beautifully interlocked backyard, perfect for outdoor entertaining. The upper level features four generously sized bedrooms, including a primary bedroom with a 4-piece ensuite, along with a convenient laundry room. An added bonus is the two-bedroom basement apartment with a separate entrance, offering excellent potential for additional rental income. Recent updates include a new roof in 2021 and backyard interlocking completed in 2024. Conveniently located close to schools, parks, shopping, transit, and all essential amenities! (id:67731)
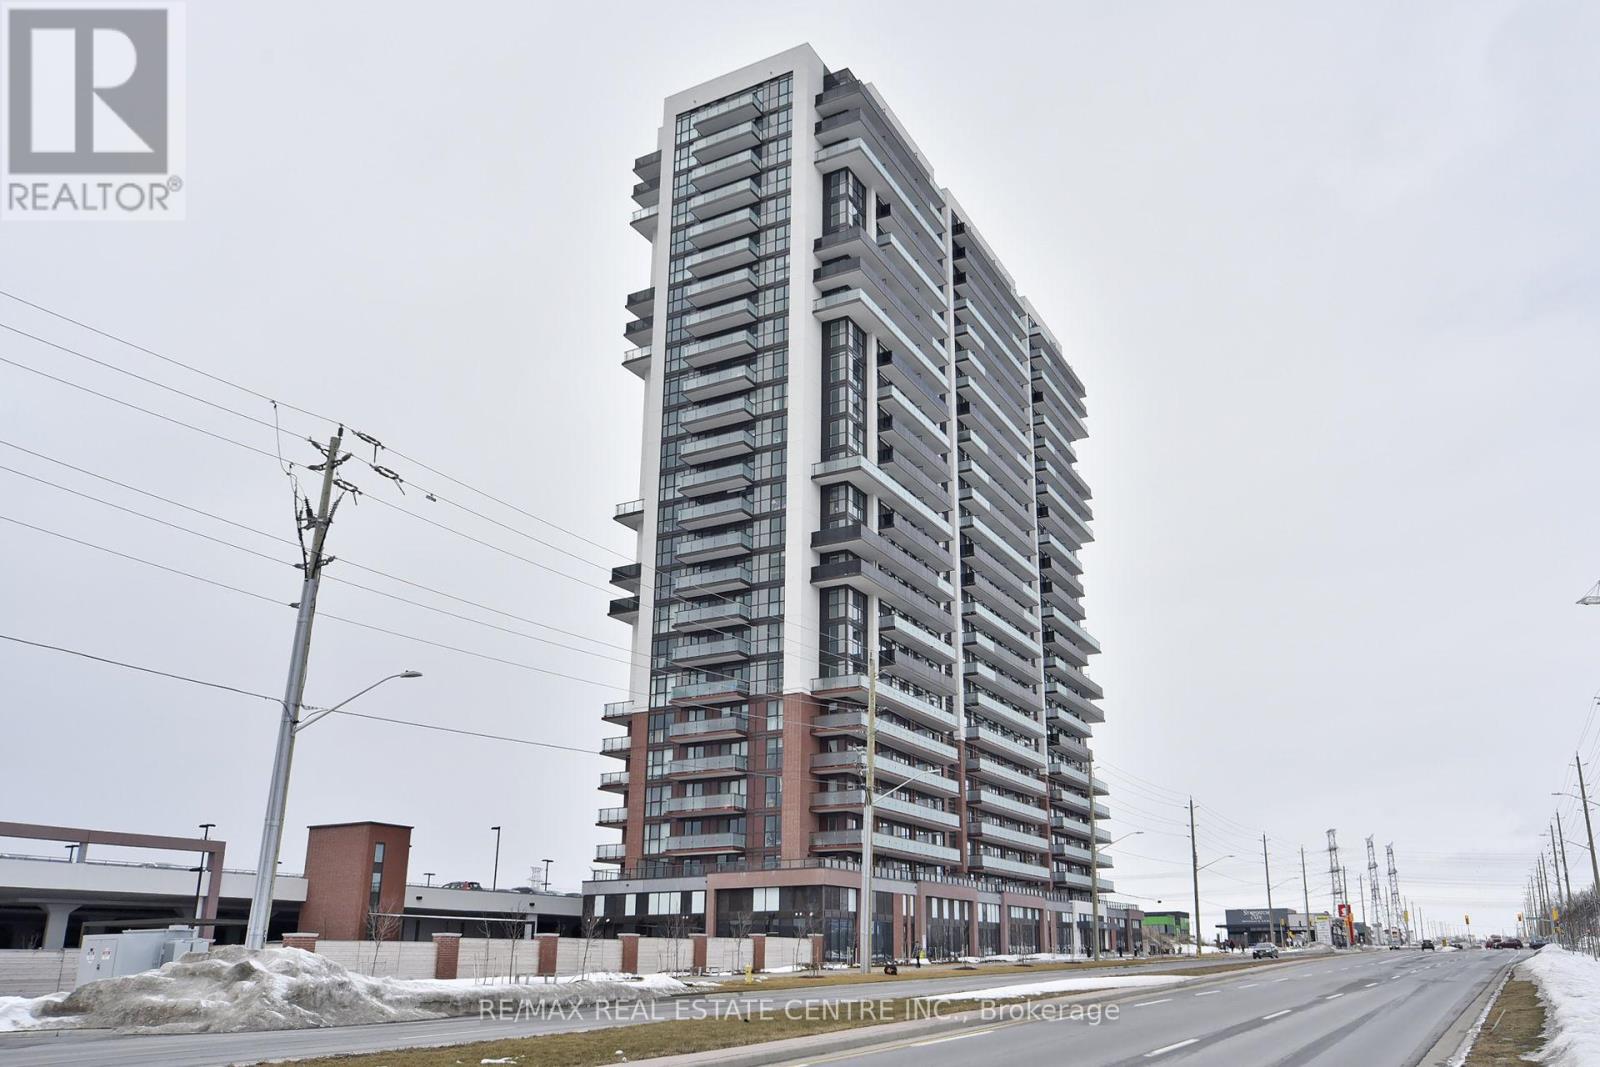
1216 - 2550 Simcoe Street
Oshawa, Ontario
Welcome to Unit 1216 at 2550 Simcoe Street North, located in the sought-after Windfields community of North Oshawa. This contemporary condominium offers a fantastic opportunity for first-time homebuyers, professionals, or investors looking to own in a convenient and growing neighbourhood.Enjoy modern condo living with easy access to shopping, restaurants, parks, public transit, Durham College, and Ontario Tech University. Conveniently situated near Highway 407 and major commuter routes, this location offers excellent connectivity for everyday travel.Residents can enjoy building amenities designed for comfort, recreation, and convenience. Whether you're looking for a place to call home or an investment opportunity, this property offers the benefits of a well-connected community close to everyday essentials.Don't miss this opportunity to own in one of North Oshawa's popular condominium communities! (id:67731)
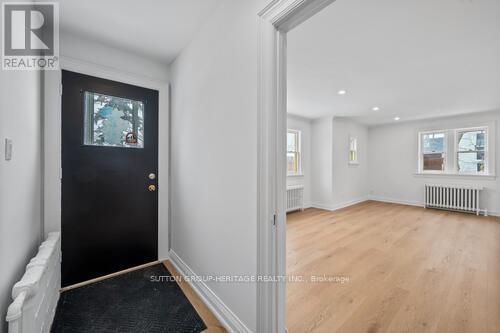
860 Simcoe Street N
Oshawa, Ontario
ATTENTION CONTRACTORS, LANDSCAPERS, TRADESPEOPLE & SMALL BUSINESS OWNERS! Rare opportunity to lease a newly renovated home situated on an incredible 50 x 300 ft lot with exceptional storage, multiple garages, and parking for up to 10 vehicles! Perfect for tenants seeking substantial space for tools, equipment, trailers, work vehicles, or recreational toys. This unique property offers an abundance of outdoor space, extensive storage options, and the flexibility that's hard to find in a typical rental. The beautifully updated home features 2+1 bedrooms, a 4-piece bathroom, a bright and spacious layout, and a modern kitchen with stainless steel appliances. Additional improvements include newer windows and planned exterior siding upgrades. Conveniently located on Simcoe Street North in Oshawa, close to major routes, shopping, restaurants, schools, and transit. Whether you're a contractor, landscaper, tradesperson, or simply need extra room for vehicles, equipment, and storage, this property offers an outstanding leasing opportunity! Tenant to verify permitted uses and obtain any necessary approvals. (id:67731)
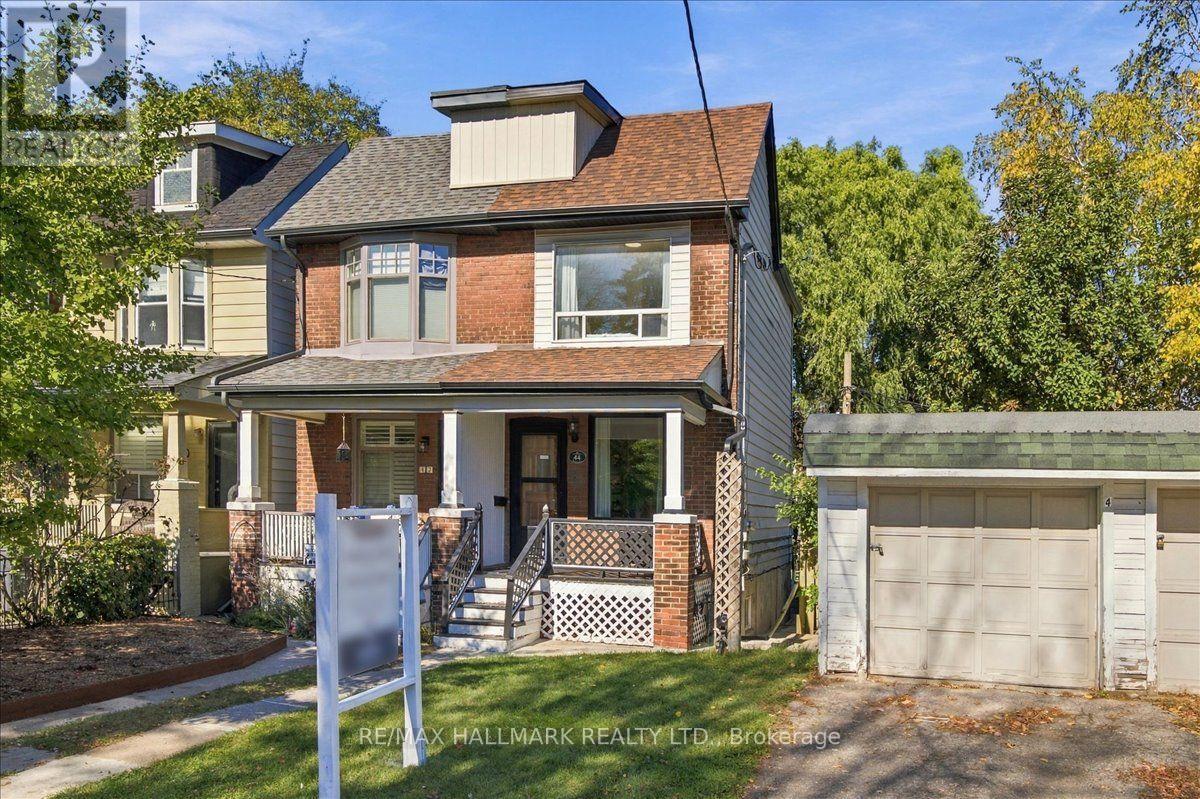
44 Baltic Avenue
Toronto, Ontario
Welcome to 44 Baltic Avenue, a semi-detached home in Toronto's sought-after Danforth neighbourhood. Ideally located within walking distance of Donlands Subway Station on the TTC Bloor-Danforth line, and steps from the shops, restaurants, cafes and everyday amenities along Danforth Avenue. Situated on a 15 x 125 ft lot, this home offers 1,085 sq ft of above-grade living space and 520 sq ft of basement area, as per MPAC. Features include high ceilings, smooth ceilings throughout the entire home and hardwood floors throughout the main floor living areas. The main floor features a living and dining area with an open-concept layout, while the separate galley kitchen offers a skylight, stainless steel appliances, direct access to the backyard deck and laundry area at the rear. The second floor features two bedrooms and a 3-piece bathroom. The fully finished basement features its own entrance and a bachelor-style layout with a kitchen, existing appliances, washer and dryer, pot lights throughout, and a 3-piece bathroom with a glass-enclosed stand-up shower. This additional living space offers flexibility for extended family, guests, a dedicated home office or potential rental income, subject to applicable approvals. Additional features include a Carrier high-efficiency furnace installed in 2014, central air conditioning installed in 2014, a 200-amp electrical panel and a shingle roof completed in 2018. An opportunity for buyers seeking a Danforth semi-detached home with a finished basement, extended backyard and convenient access to Toronto transit, shopping and dining. Residential street parking permits may be available through the City of Toronto, subject to eligibility and availability. For the full online experience, please click the virtual tour link. Floor plans: Photo #38 (id:67731)
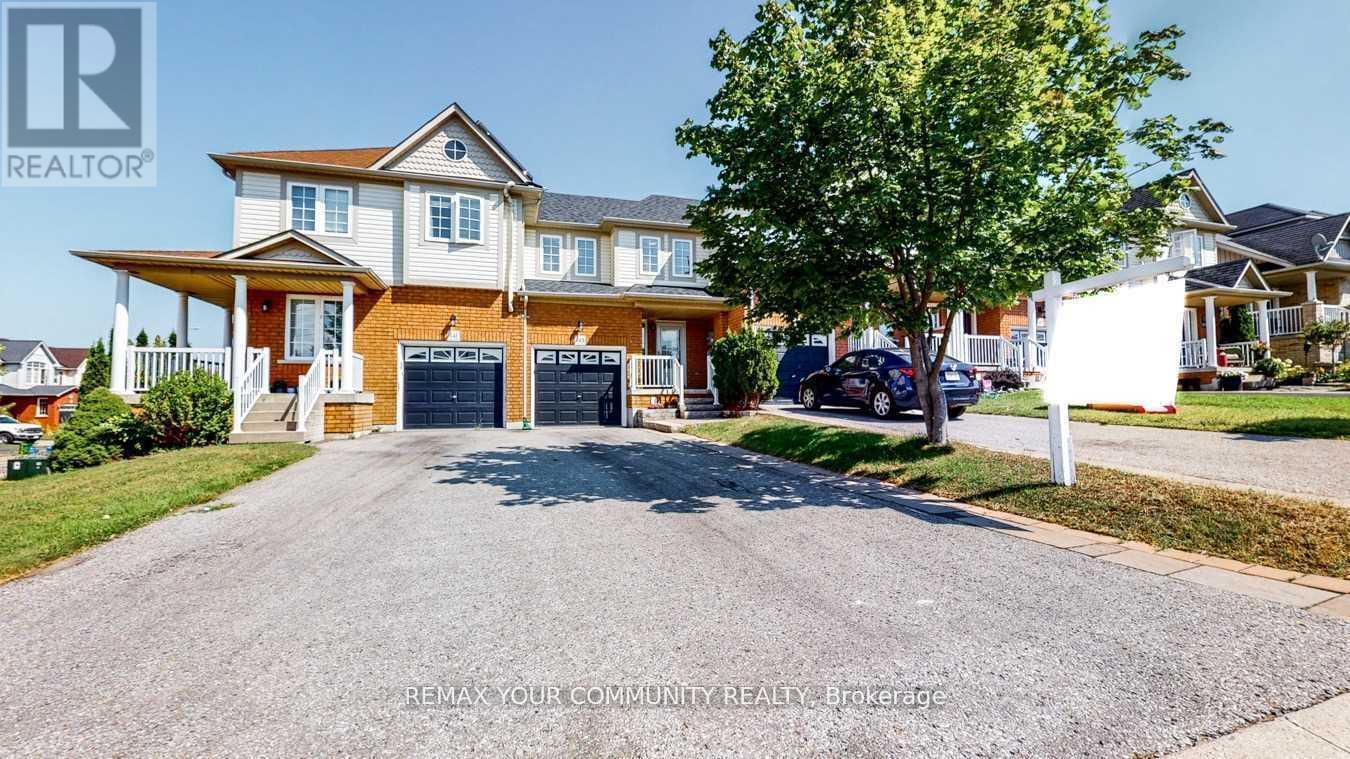
143 Cornish Drive E
Clarington, Ontario
Beautifully Updated 3-Bedroom, 3-Bathroom Townhome In A Highly Sought-After Courtice Community! Step Into A Bright And Welcoming Open-Concept Main Floor Featuring Elegant Hardwood Flooring, Abundant Natural Light, And A Stylishly Renovated Kitchen Overlooking The Spacious Living And Dining Area. Walk Out To A Private Deck And Fully Fenced Backyard - Perfect For Entertaining Or Relaxing. The Generous Primary Bedroom Offers Excellent Storage Space, While The Finished Family-Sized Basement Provides The Ideal Setting For A Recreation Room, Home Theatre, Or Games Area. Numerous Recent Upgrades Throughout The Main And Upper Levels Make This Home Truly Move-In Ready! (id:67731)