
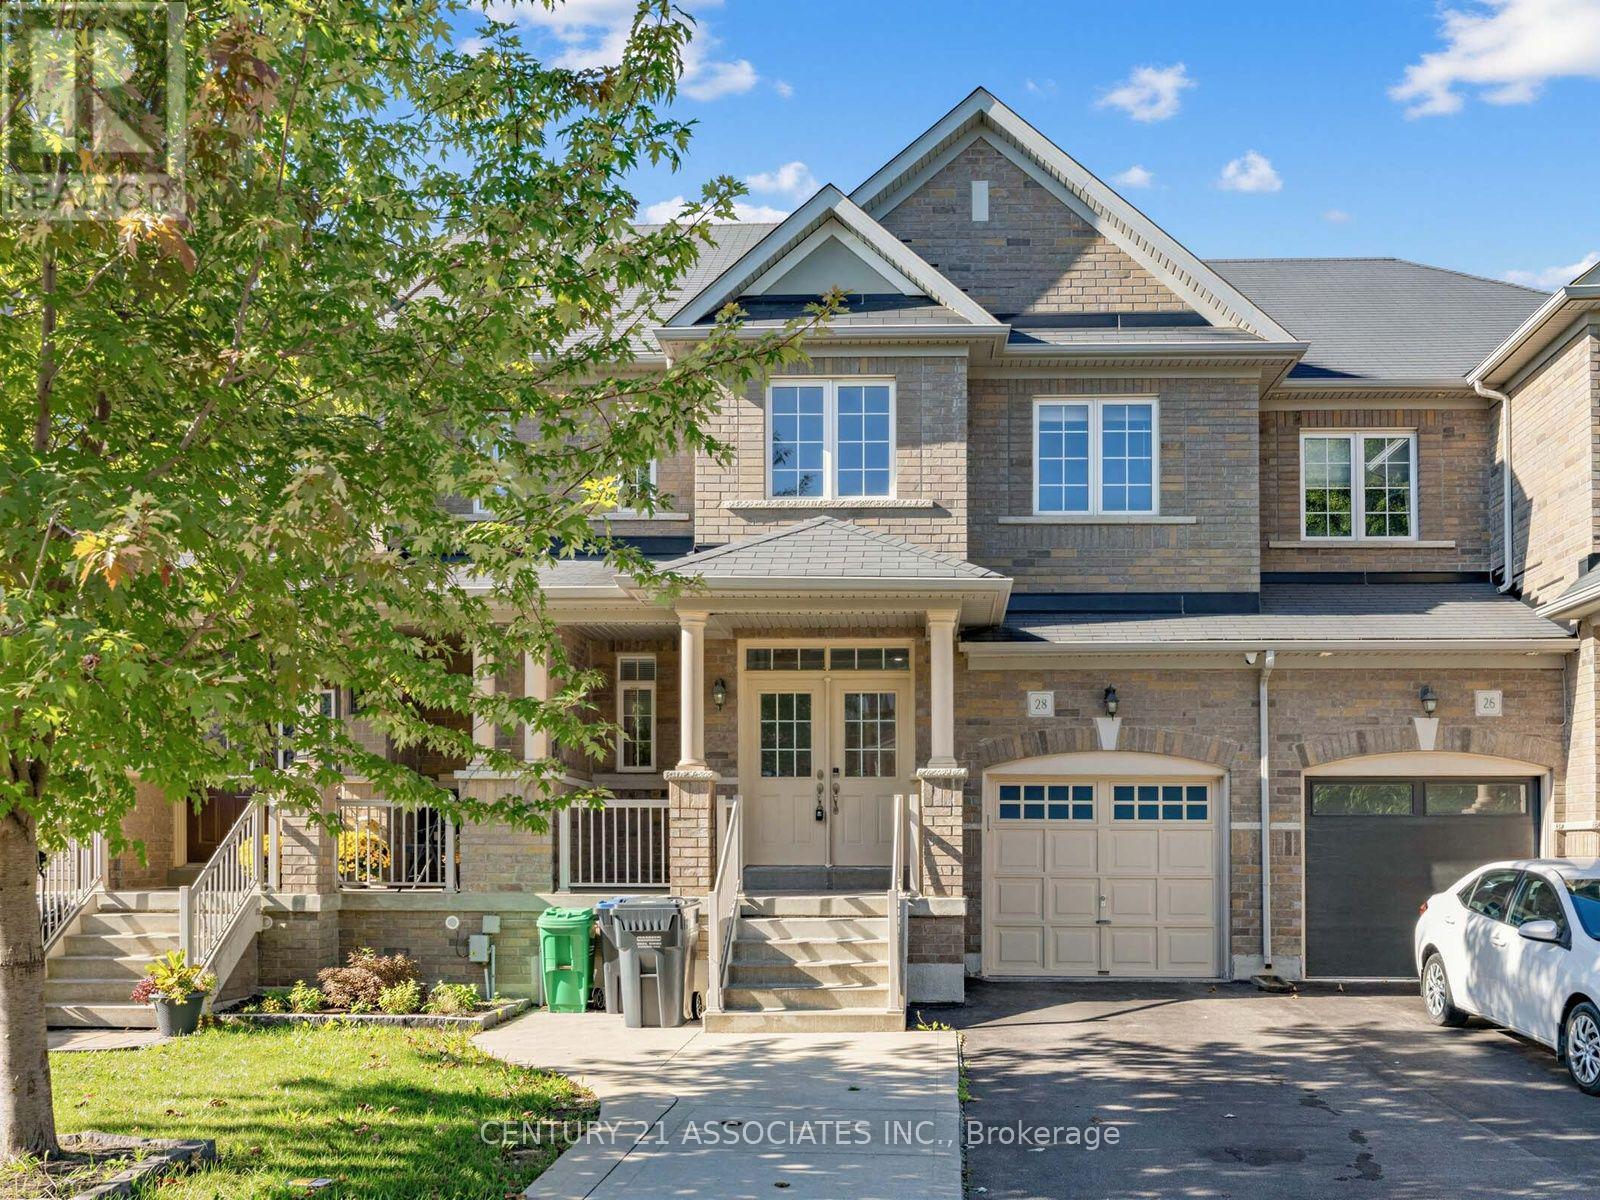
28 Yellow Sorrel Road
Brampton, Ontario
Vacant! move in anytime! Stunninig upgraded 3 bedroom + professionally finished One bedroom In-Law suite (no separate entrance) with permit from city of Brampton! Enter through a luxurious double door entrance to a spacious 2 storey foyer with ceramic and hardwood floors! Gorgeous upgraded kitchen with gas stove, granite counters and family size breakfast area with walkout to large patterned concrete private yard! 9' ceilings on the main floor with LED pot lights and hardwood floors. 3 Spacious bedrooms (2 with custom closet organizers), Primary bedroom ensuite bath with separate shower and w/i closet. Located on a quiet crescent walking distance to Countryside Village Public School! Large garage with backyard access. Move in anytime! (id:67731)
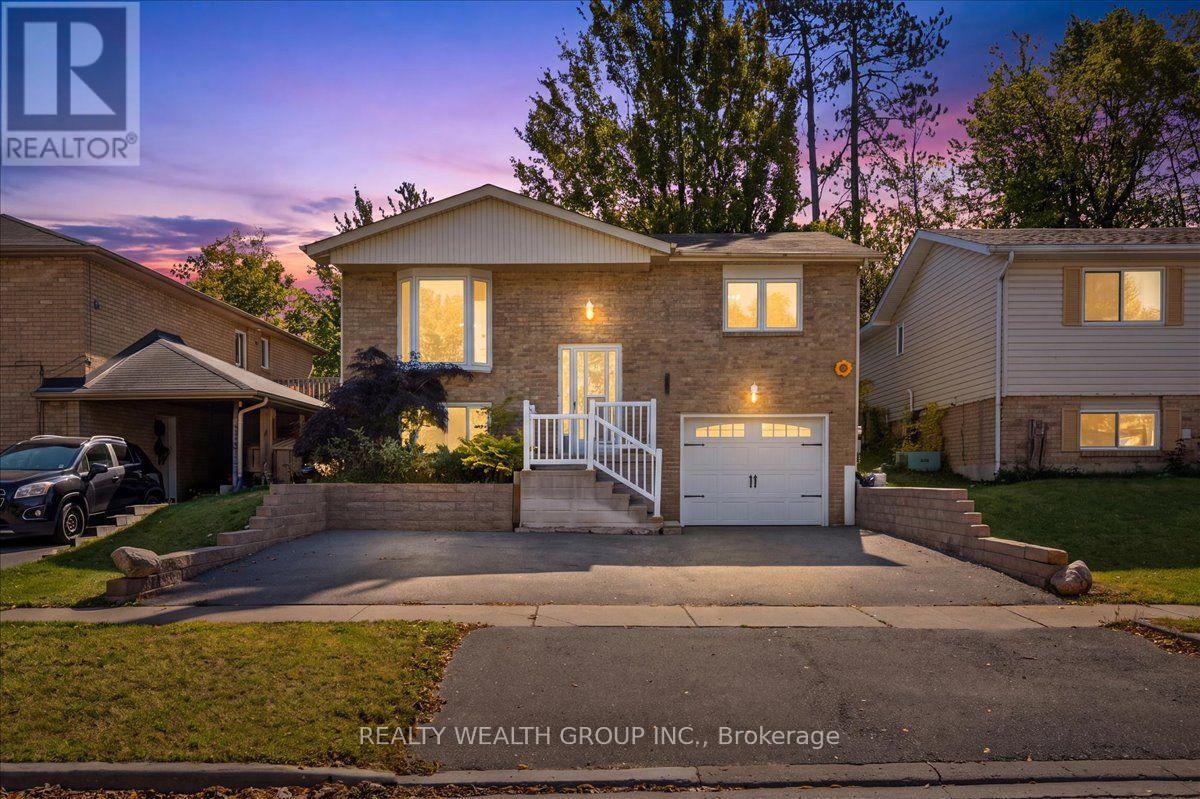
11 Bristow Court
Barrie, Ontario
Exceptional, move-in-ready property offering the perfect blend of comfortable living and income potential! Situated on a desirable cul-de-sac, this beautifully updated home backs directly onto Lackie's Bush, offering a private backyard setting with no rear neighbours. The renovated main floor features a spacious living room, three bedrooms, abundant natural light, and a stunning updated kitchen with high-end appliances and elegant quartz countertops. The finished basement offers a separate kitchen, one spacious bedroom, a full bathroom, and separate laundry, currently generating $1,700/month in rental income to help offset your mortgage. The upper level was previously rented for $2,600/month, offering additional income potential for investors looking to rent both levels. Ample parking accommodates all occupants. Brand new high efficiency furnace. Enjoy the fenced backyard with a large new deck and refreshed retaining walls, perfect for relaxing or entertaining. Conveniently located approximately 10 minutes from GO stations and close to shopping, schools, and everyday amenities. Whether you're looking to live upstairs while earning rental income or add a versatile income property to your portfolio, this is an opportunity you won't want to miss! (id:67731)
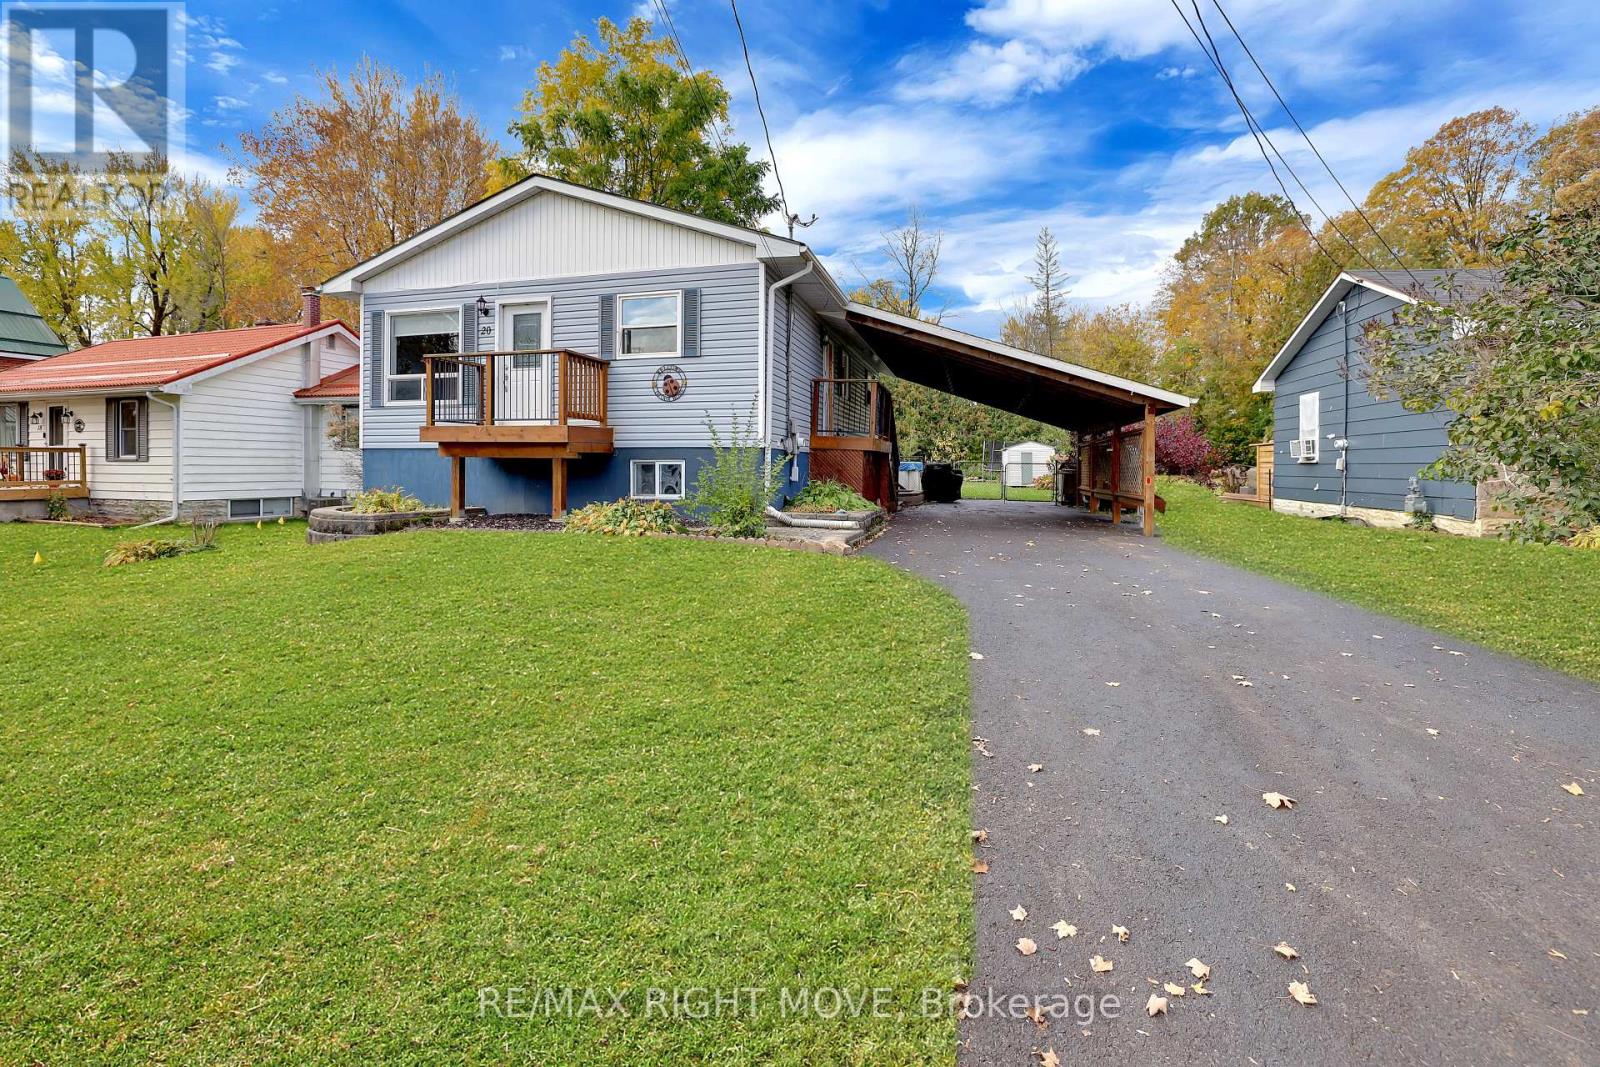
20 John Street
Severn, Ontario
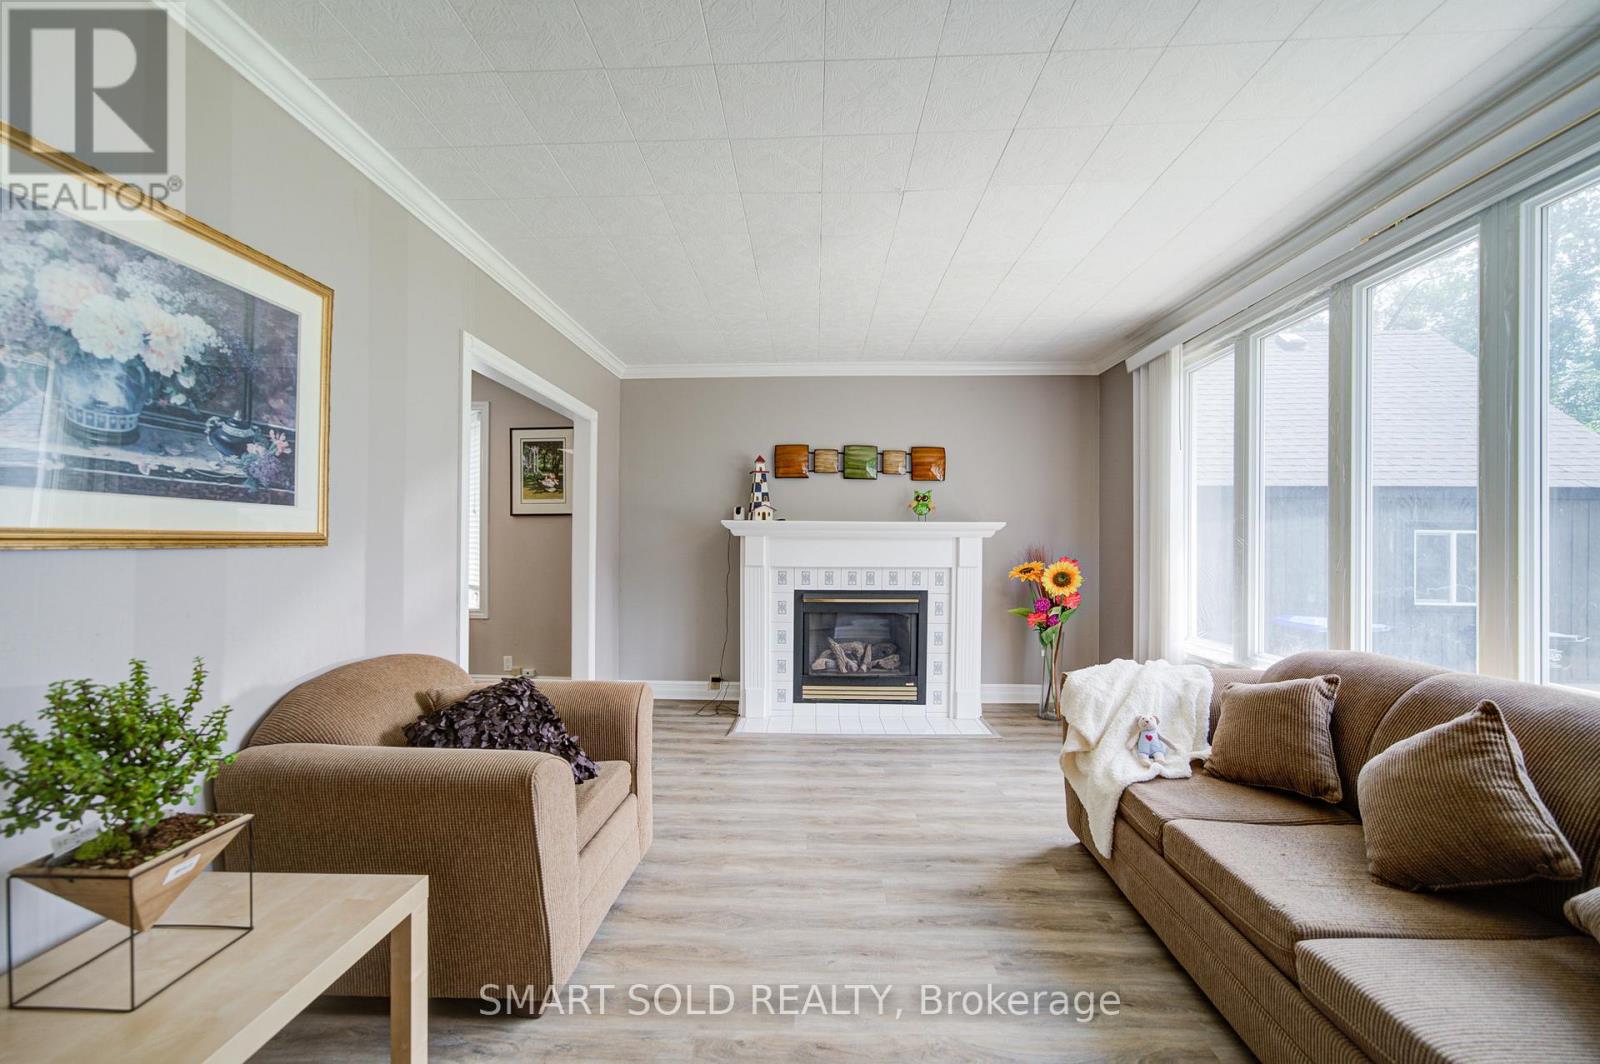
Welcome to 20 John Street in Coldwater! This inviting 3-bedroom home offers comfortable family living, a versatile finished basement space, and a fantastic location within walking distance of downtown Coldwater. The bright living room features an abundance of natural light and a cozy natural gas fireplace, while the eat-in kitchen comes complete with matching Frigidaire appliances, including a refrigerator, dishwasher, oven, and microwave. Ceramic tile and hardwood flooring flow throughout the main level, complemented by the convenience of main floor laundry.Step through the glass door onto the spacious backyard deck, featuring a retractable awning overlooking the above-ground pool-an ideal setting for summer relaxation, outdoor dining, and entertaining family and friends. The finished basement adds exceptional versatility, featuring a large bedroom, spacious family room, 3-piece bathroom, new flooring, a second laundry area, and generous utility and storage space. With its flexible layout, the lower level offers potential for extended family, guests, or a future in-law suite, subject to applicable approvals.Additional features include outdoor Govee lighting, two sets of washers and dryers, and a sump pump with battery backup for added peace of mind. Enjoy the convenience of being just steps from the local public school, downtown Coldwater, Coldwater Fairgrounds, and the community ice rink. Commuters will appreciate the easy access to Highways 12 and 400, connecting you to Orillia, Barrie, and the surrounding communities.An excellent opportunity to own a stunning family home in the welcoming community of Coldwater, with outdoor enjoyment, flexible living space, and everyday amenities all close at hand! (id:67731)
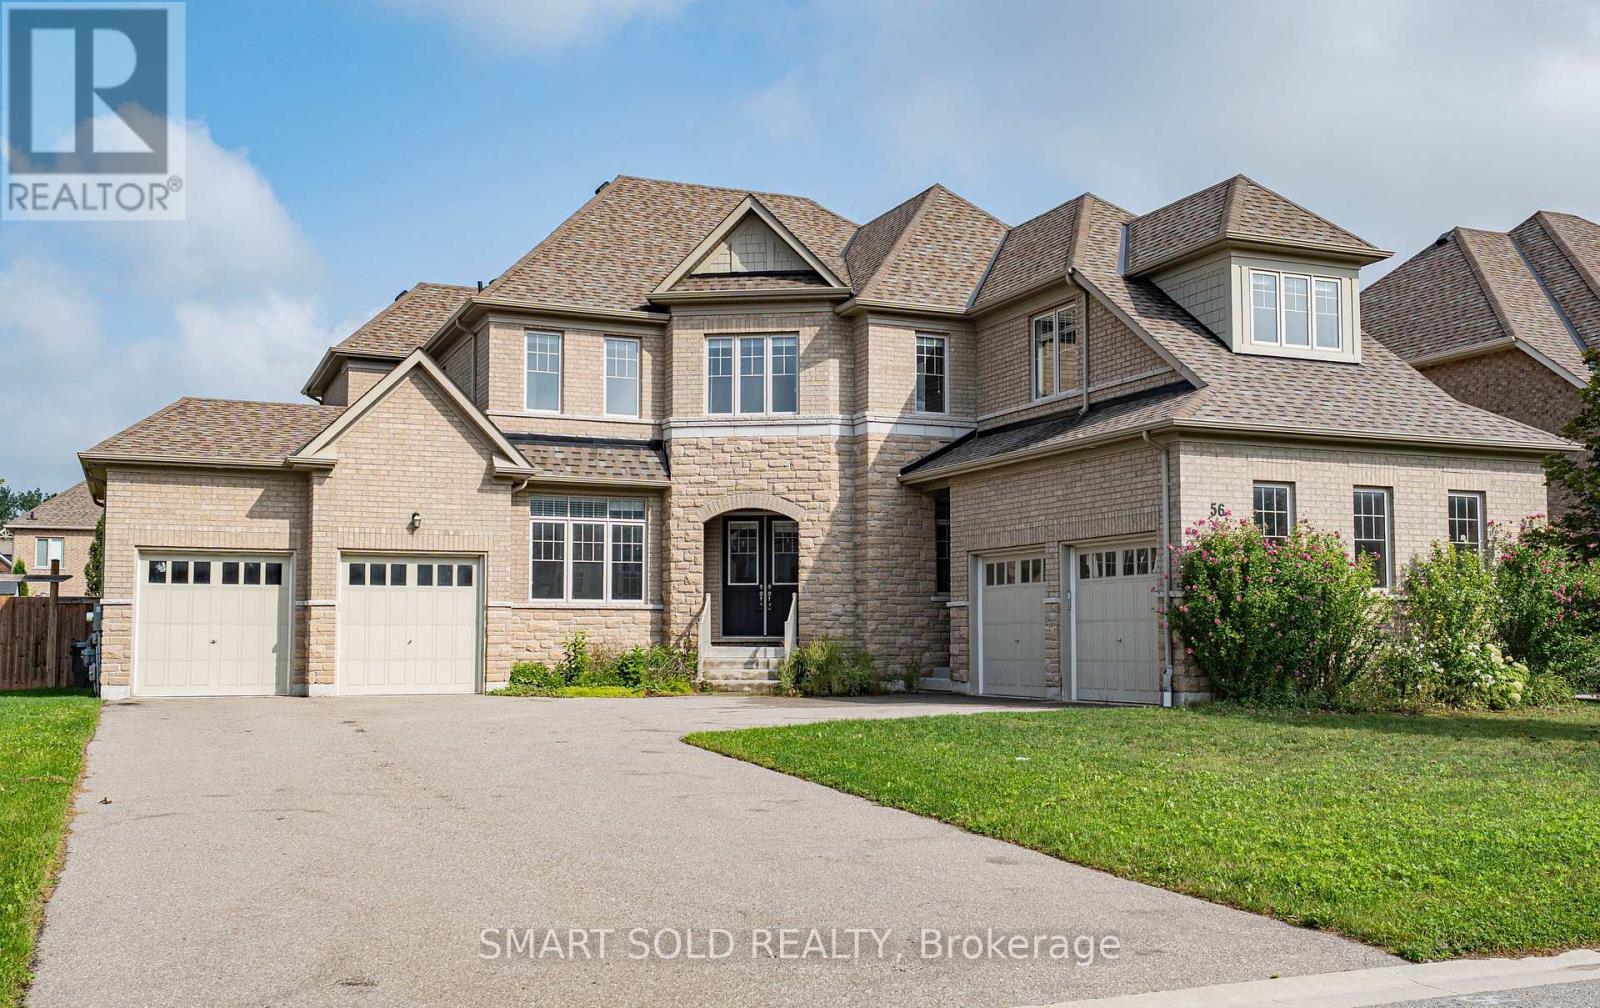
56 Redmond Crescent
Springwater, Ontario
Rarely Available 85-Ft x 145-Ft Lot In Prestigious Stonemanor Woods! Original Owner Of This 5-Bedroom Executive Home, Featuring Approximately 4,200 Sq. Ft. Above Grade Plus A Full Basement And A 4-Car Garage.** One Of The Largest Lots In The Community. Hardwood Flooring Throughout. 10-Ft Ceiling on Main Floor. Private Office With Double French Doors .The Living Room Combined with Dining Room Is Accented By A Distinctive Oval Ceiling Detail, Adding Architectural Character To The Space. The Family Room Features A Cozy Fireplace And Large Windows Overlooking The Backyard. The Open-Concept Kitchen Features A Large Centre Island, Ample Cabinetry And Pot Lights, The Breakfast Area With A Walk-Out To The Fully Fenced Backyard. The Elegant Curved Hardwood Staircase With Wrought Iron Railings Leads To The Second Floor, Featuring 9-Ft Ceilings And Pot Lights Throughout The Hallway. All Five Bedrooms Are Generously Sized And Each Features Its Own Private Ensuite Bathroom, Providing Privacy And Convenience For Family Members And Guests. The Unfinished Basement Has 9-Ft Ceilings Offers Excellent Potential For Future Customization. Large Private Driveway Accommodates 10+ Cars, In Addition To The 4-Car Garage**South-Facing, No Sidewalk.** Tankless Hot Water Heater. *Virtually Staged Photos Are For Reference Only. (id:67731)
75 Lake Avenue
Ramara, Ontario
All Season Waterfront Cottage/ Home . With Private Dock For Boating, Fishing And Kayaking- 4 Bedrooms. 2 Washrooms, Spacious Living Room and Family Room. Open Concept Kitchen Conbined with Dining Area. Walk Out to Deck Overlook Beautiful Watervew. Ensuite Laundry.Renovated In 2021 With Bright Living Spaces And Sunrise And Sunset Bedroom Views- New Roof In 2025 And All Appliances Included For Effortless Move-In- Long Private Driveway With Ample Parking For Vehicles, Boats And Trailers Plus Expansion Potential- Ideal For Year-Round Living, Weekend Retreat Or Investment On Lake Simcoe (id:67731)
2010 - 2908 Highway 7
Vaughan, Ontario
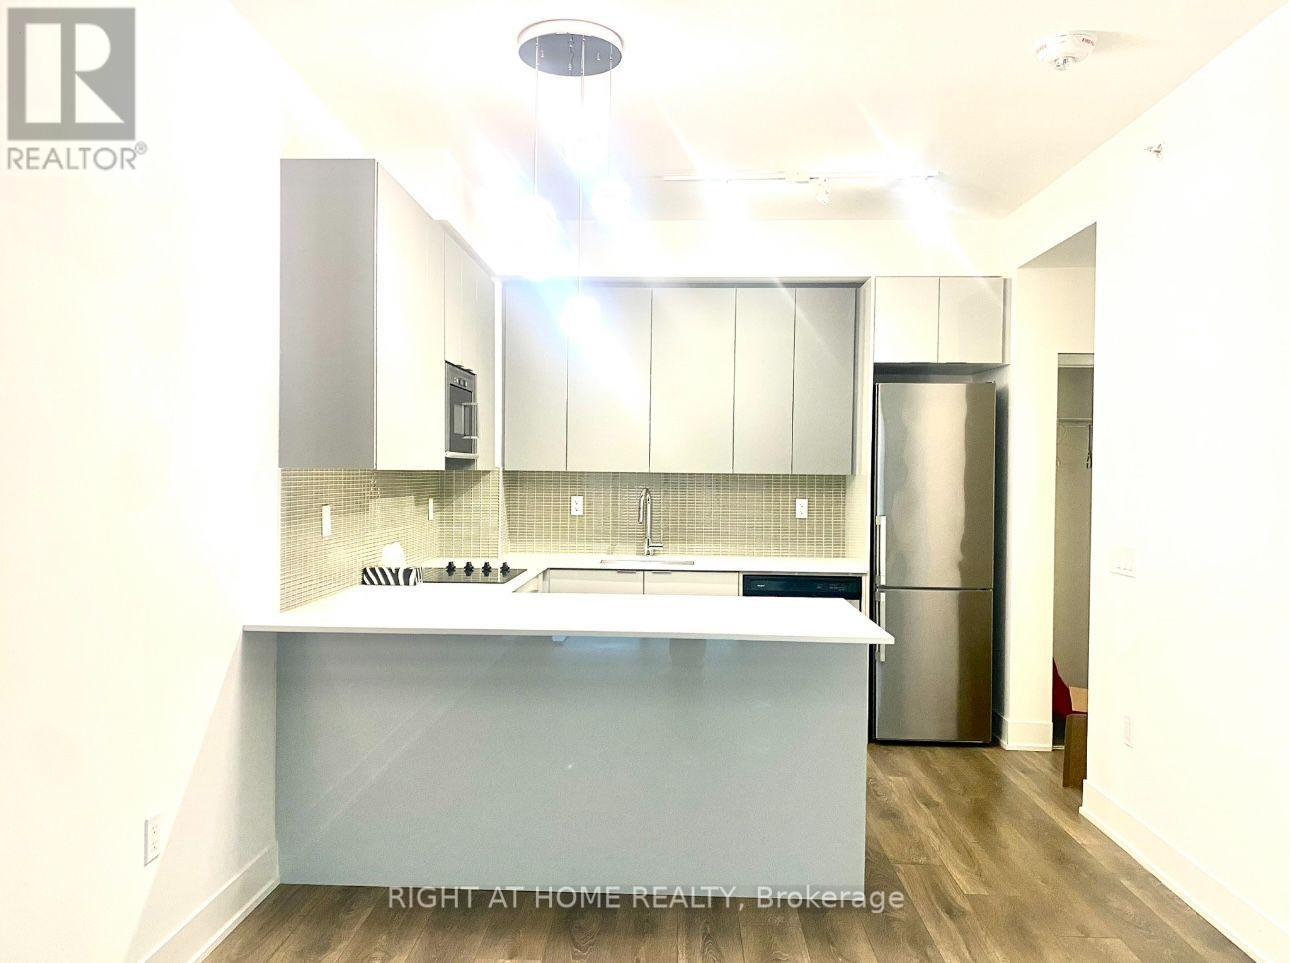
Welcome to this bright and contemporary 1-bedroom condo offering the perfect blend of style, comfort, and convenience. Featuring a spacious layout with 1 full bathroom and an additional powder room, this beautifully designed unit is ideal for professionals, young couples, or anyone seeking urban living at its finest. Located just steps from the public transit, and the Vaughan Metropolitan Centre (VMC), commuting is effortless. Enjoy quick access to Highway 400 and be minutes away from top destinations like York University, Niagara University, Cortellucci Vaughan Hospital, Vaughan Mills Shopping Centre, and Canada's Wonderland. Whether you're relaxing at home or exploring the vibrant neighborhood, this condo places you at the heart of downtown Vaughan. Don't miss the opportunity to live in one of Vaughan's most sought-after communities! (id:67731)
508 - 40 William Roe Boulevard
Newmarket, Ontario
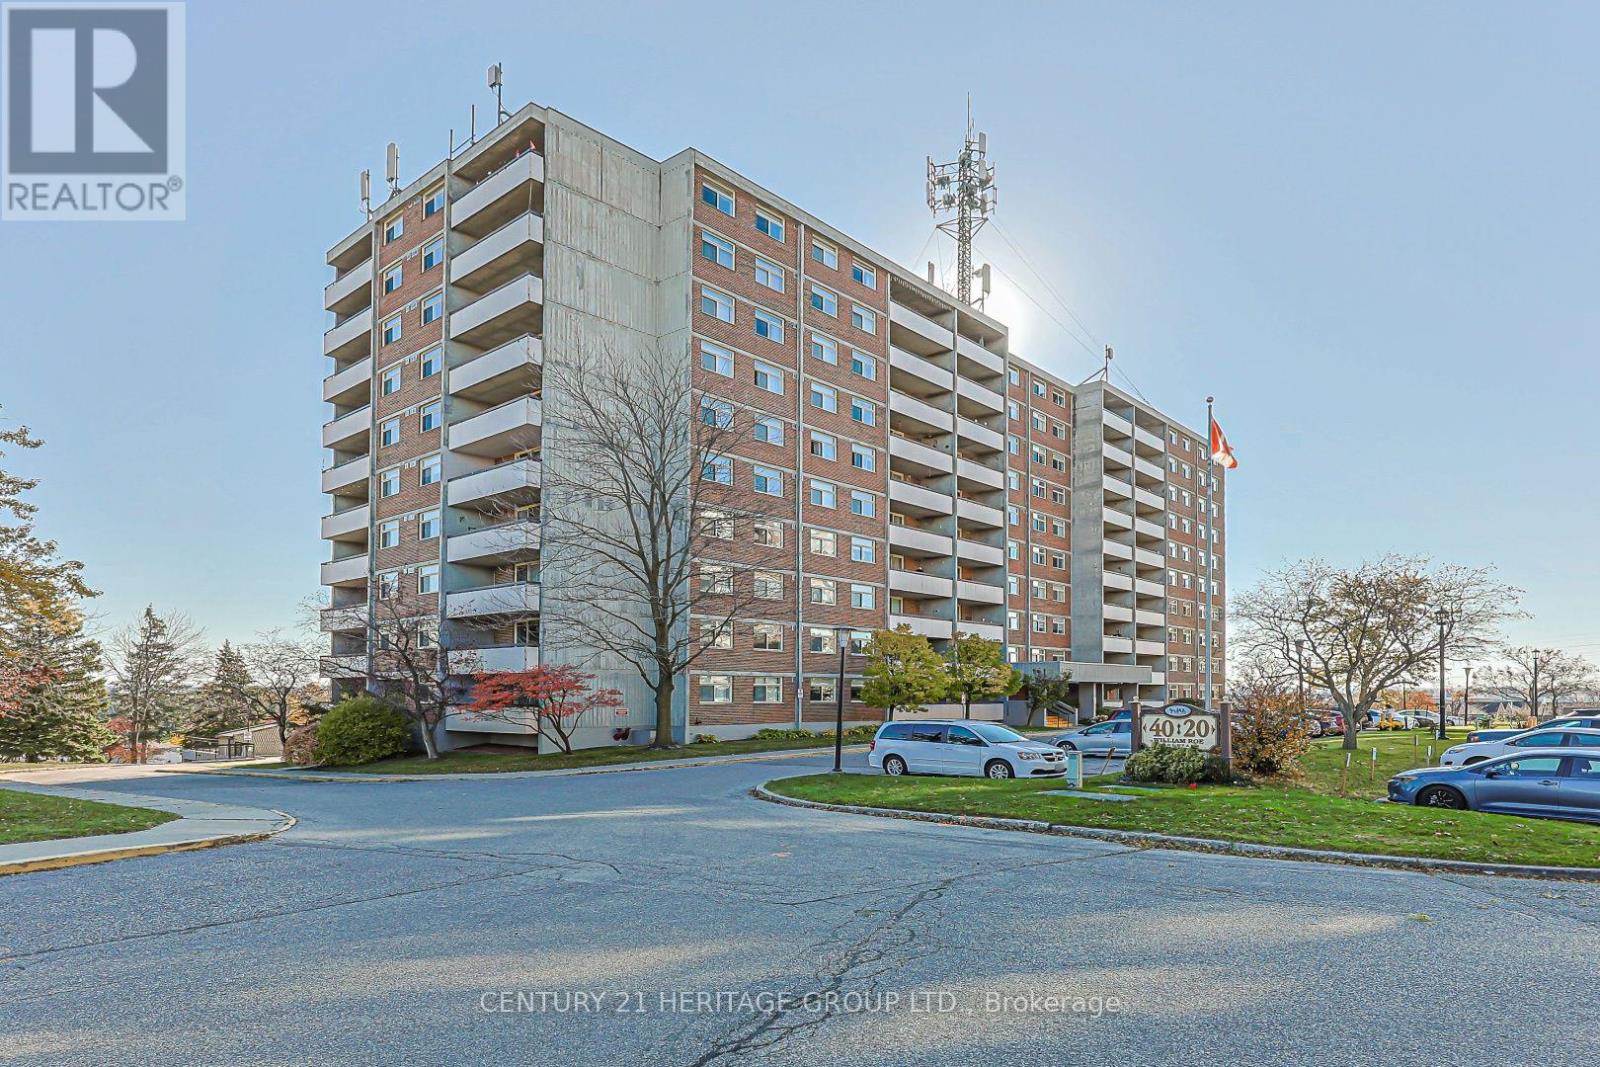
Bright & Spacious 3-Bedroom Corner Condo with Stunning Views. Welcome to this bright and spacious 3-bedroom, 2-bathroom corner unit in a well-established building in a great location. This south-facing condo offers and abundance of natural light and amazing views, with the added benefit of two private balconies - perfect for enjoying your morning coffee or relaxing at the end of the day. This delightful unit also offers an updated kitchen with stainless steel appliances and engineered hardwood floors throughout. The spacious primary bedroom features a private ensuite, while the convenient laundry room includes additional storage space. Residents enjoy an excellent selection of building amenities, including guest parking, a library, workshop, party room and exercise room. A wonderful opportunity to enjoy comfortable condo living in a desirable and well-maintained community. Don't miss this bright corner unit with plenty of space, storage and beautiful south-facing views! (id:67731)
908 - 7730 Kipling Avenue
Vaughan, Ontario
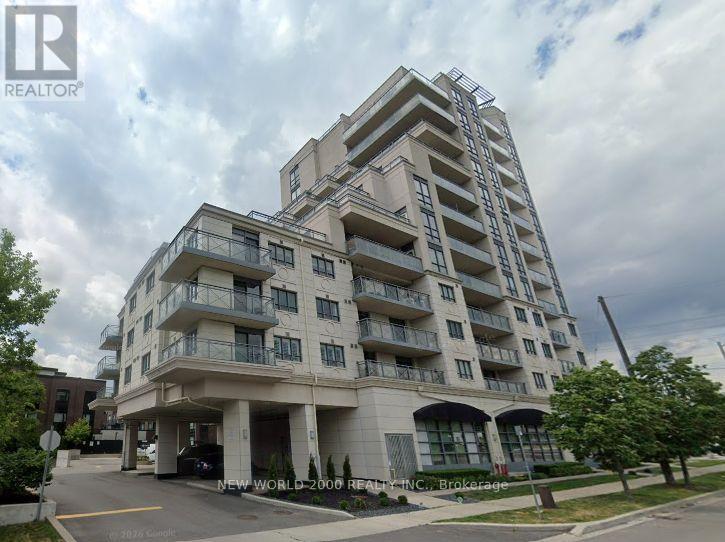
Welcome to unit living at 7730 Kipling Avenue, an exceptional 1-bedroom condo offering a perfect blend of indoor comfort and outdoor living in the heart of Woodbridge. Designed with a spacious, functional open-concept layout, this sun-filled suite features a seamless flow between the kitchen, dining, and living areas-extending directly out to your own private 430 sf terrace space, perfect for outdoor dining, morning coffee, or evening relaxation. The bright primary bedroom serves as a comfortable retreat complete with generous closet space, while the included private storage locker ensures your living area stays organized and clutter-free year-round. Complete with 1 secure underground parking spot, this unit provides ultimate ease and protection in every season. Situated in a highly desirable Woodbridge neighborhood, you are just steps away from public transit, local shopping centers, fine dining, parks, and quick access to major highways including the 407 and 400. Whether you are a first-time buyer, a professional seeking a low-maintenance sanctuary, or an investor looking for a high-demand property, 7730 Kipling Avenue delivers a complete turn-key package. (id:67731)
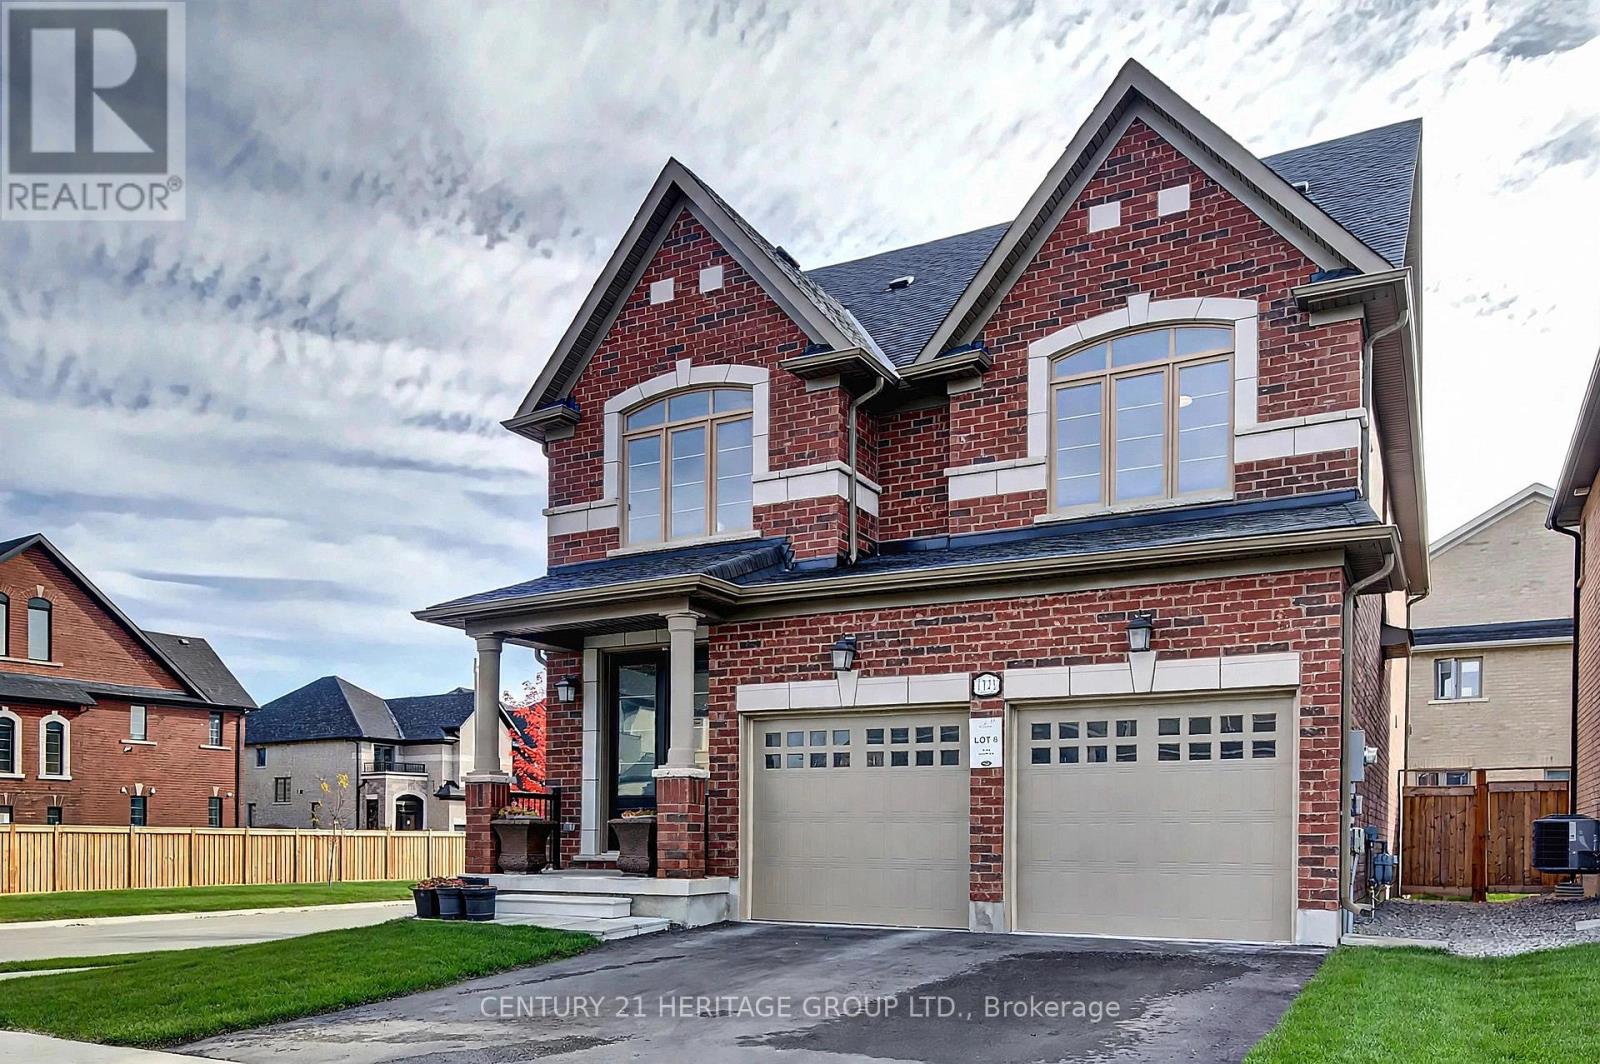
Lot 6 - 1373 Lawson Street
Innisfil, Ontario
Welcome to 1373 Lawson Street. Your modern beachside retreat awaits. This stunning five year old corner estate in coveted Alcona offers over 3,200 square feet of premium living space across five bedrooms and five washrooms, spanning three finished levels, perfectly blending everyday comfort with high end style. Every inch is curated for those who appreciate quality. Premium upgrades, flawless oak floors, and a custom oak staircase set a tone of elegance. The intuitive layout caters to elevated modern living. Host in the expansive formal dining room, relax in the bright great room with a gas fireplace, or focus in the main floor executive office behind elegant French doors. The upgraded eat in kitchen and breakfast area step directly to a fully fenced private backyard, perfect for family gatherings. A main floor laundry room with a walkout to the garage and a powder room complete this level. Your primary suite is a true sanctuary. Designed to evoke a high end spa, it is bathed in natural light with stunning views and a luxurious ensuite. The secondary bedrooms are remarkably spacious. With three full washrooms on the second floor alone, family mornings are seamless. The crown jewel is the finished third level loft. Complete with its own private washroom and a separate study, this rare retreat is the ultimate flex space. Imagine a multigenerational suite, creative studio, gym, media lounge, or executive workspace. Downstairs, the massive unfinished basement includes a cold room, offering a blank canvas to build substantial equity or design a custom suite or recreation room for extended family. Enjoy the rare luxury of living moments from Innisfil Beach Park and Lake Simcoe, with sandy beaches and breathtaking sunsets, and a GTA commute. Surrounded by top rated schools, new clinics, shopping, dining, and premium amenities, with Highway 400 putting Barrie and the GTA within easy reach. This is peaceful lakeside living. (id:67731)
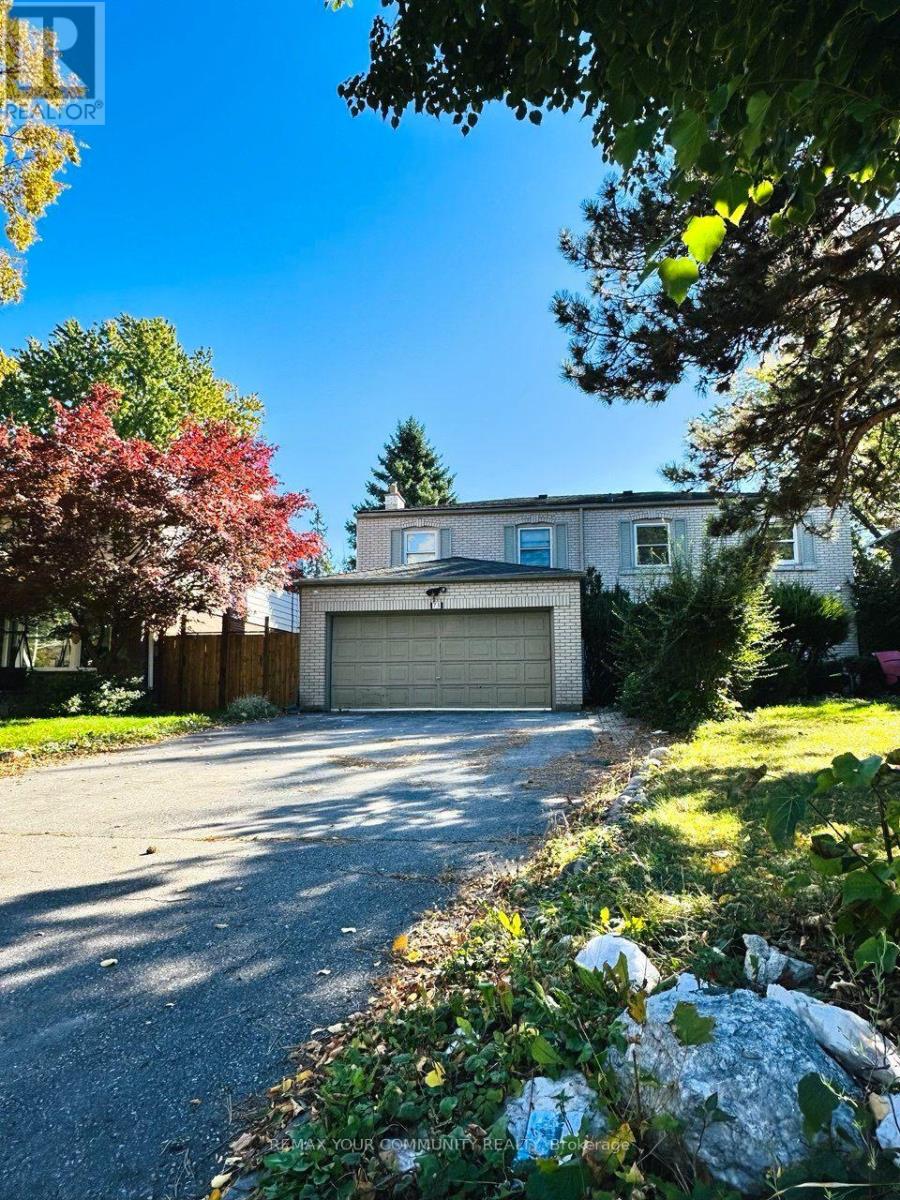
Basement - 71 Royal Orchard Boulevard
Markham, Ontario
Experience comfortable living in the sought-after Royal Orchard community of Thornhill! This generously sized, fully furnished one-bedroom basement suite offers a welcoming living space with a separate entrance, a full kitchen, a spacious bedroom, and tons of storage. Enjoy the convenience and privacy of your own in-suite laundry - no sharing - along with one driveway parking space included. Ideally located just steps from Yonge Street, with easy access to public transit, grocery stores, restaurants, parks, scenic walking trails, and everyday amenities. Convenient access to Langstaff GO, Highways 407 and 404 makes commuting a breeze. A wonderful opportunity to enjoy a comfortable, furnished home in a desirable neighbourhood!Tenants pay 1/3 of utilities . (id:67731)
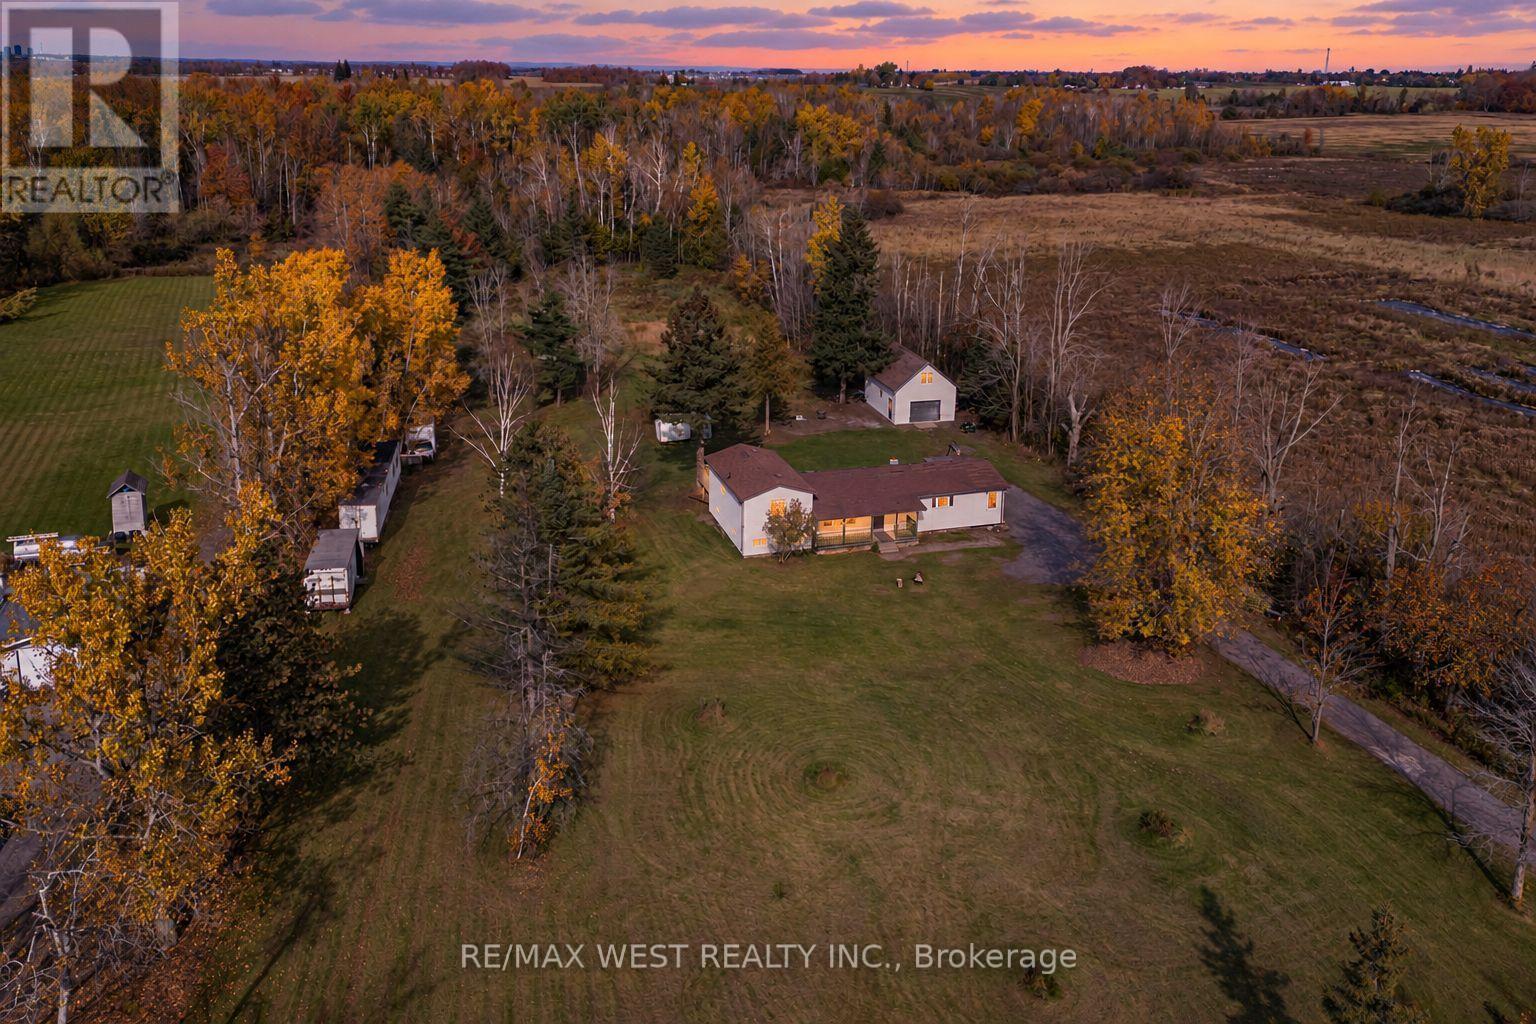
2636 9th Line
Innisfil, Ontario
Space to breathe. Room to roam. A fresh start in the countryside. Welcome to 2636 9th Line, a fully renovated detached sidesplit set on 10 acres of open land and peaceful woodland. Sprawling front and rear grounds create an inviting setting for family gatherings, outdoor recreation and quiet moments in nature, while wooded trails offer the simple pleasure of exploring your own property. Never lived in since its transformation, the home pairs modern finishes with the warmth of its rural surroundings. New flooring, pot lights and trim flow throughout, complemented by beautifully renovated bathrooms and a custom white kitchen with new stainless steel appliances. A bright mudroom provides a welcoming everyday entrance, with an adjoining office or multipurpose room offering flexibility for working from home, hobbies or a private retreat. In the primary bedroom, a walkout to the deck invites you to begin your mornings with fresh air and unwind beneath the evening sky. A new stucco exterior gives the home a clean, contemporary look, while the renovated detached garage provides space for up to four vehicles. Whether you envision lively weekends outdoors or a quieter pace surrounded by nature, this property offers the space to make it your own-all within easy reach of Innisfil's amenities, Barrie and Highway 400. (id:67731)
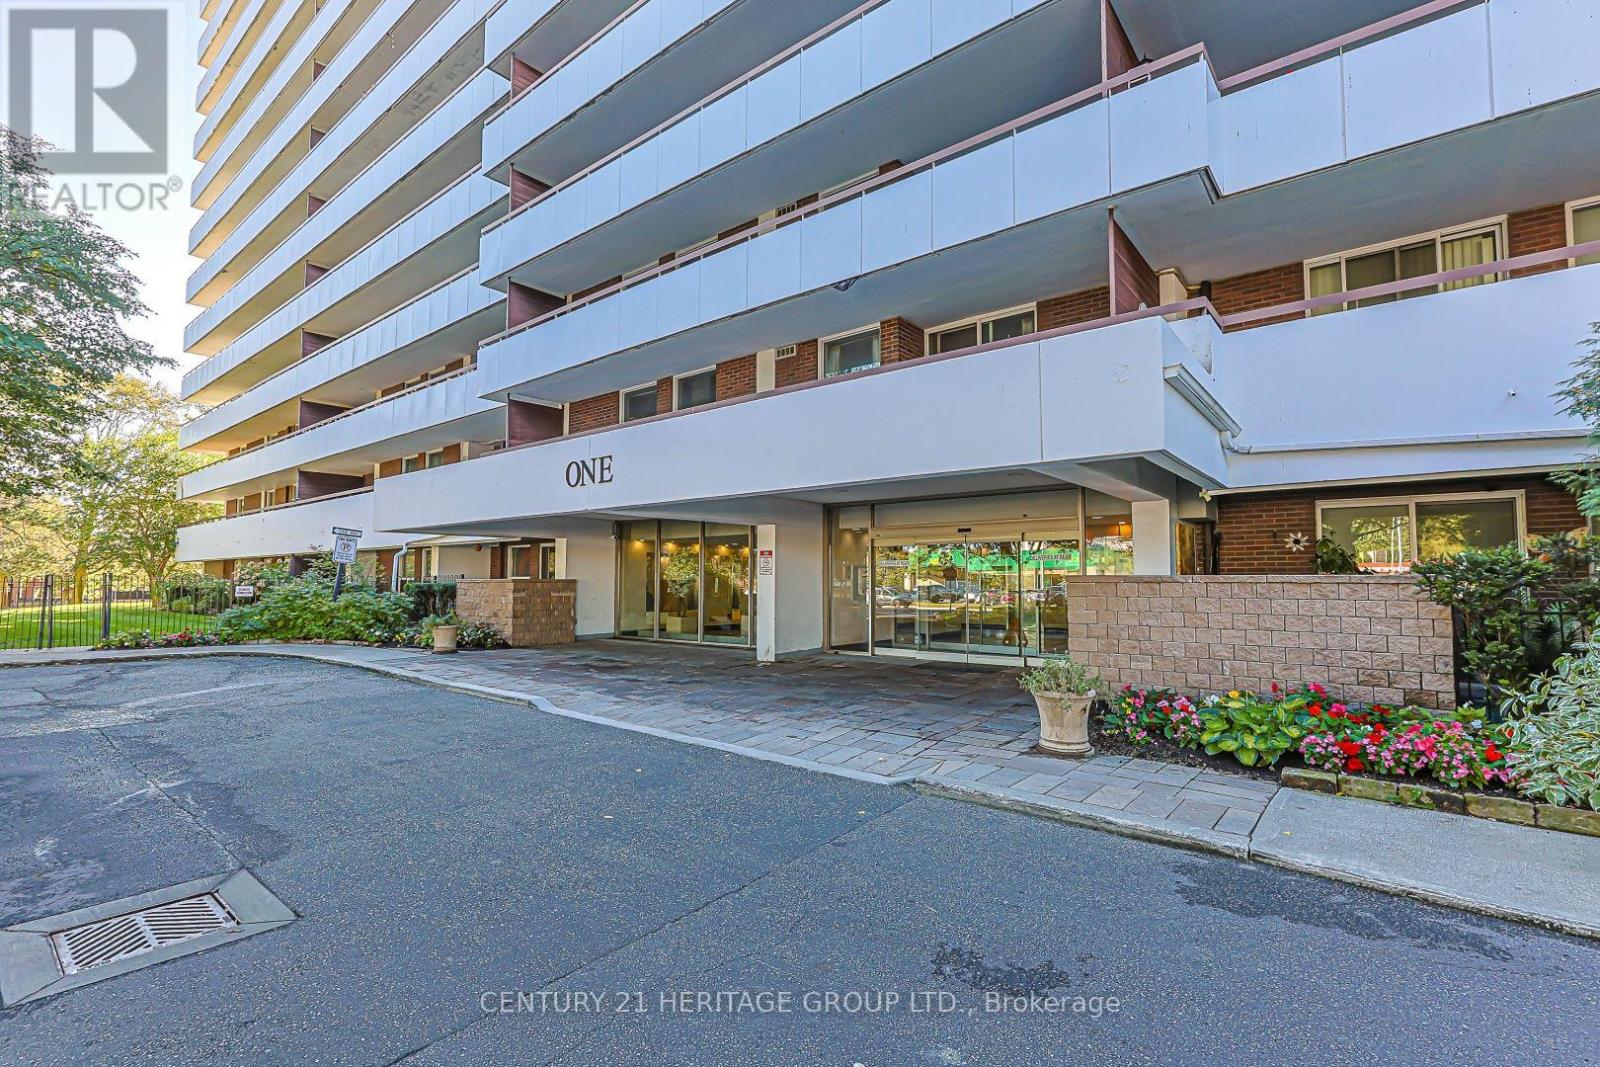
502 - 1 Royal Orchard Boulevard
Markham, Ontario
Welcome to this beautifully maintained, west-facing corner suite in the heart of Olde Thornhill's forested Royal Orchard community. Bright, freshly painted and larger than most condos in the area, this 3-bedroom home offers neutral décor and a rare private wraparound L-shaped balcony of over 400 sq ft, ideal for morning coffee, entertaining or a container garden. The upgraded kitchen features glass-front upper cabinets, abundant drawers and counter space, a large pantry, upgraded lighting and newer stainless appliances, including a brand-new built-in dishwasher, 2-door fridge and nearly new electric stove. Brand-new Midea front-load washer and heat-pump dryer, plus a very large walk-in storage room/locker with extensive shelving beside the laundry and kitchen. A custom mirrored storage area in the living room adds even more space, and the primary bedroom offers his-and-hers closets and a 2-pc ensuite. Fully renovated 4-pc bath with Jacuzzi tub. Includes one of the building's most convenient underground parking spots, plus ample visitor parking. Steps to transit, with grocery, pharmacy, restaurants and shops a 5-minute walk away and great schools nearby. Enjoy the standalone Orchard Club, with an indoor pool, sauna, gym, tennis and basketball courts, rec room, woodworking shop and more, all included in the maintenance fees. Maintenance fees also cover heat, water, Rogers internet and cable TV, parking, common elements and building insurance (hydro approx. $37/month). This home is in perfect move-in condition. The last unit with the same layout sold very quickly, so don't miss out! A rare find. Please note: The unit is unfurnished. Some photos have been virtually staged using AI to show how the space could look. (id:67731)