
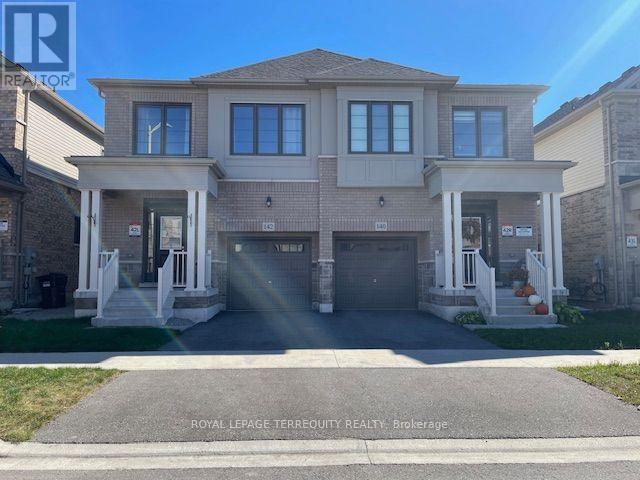
142 Shepherd Drive
Barrie, Ontario
Stunning home in excellent "like new" condition! > *3 Spacious bedroom model of Great Gulf Homes *Sun-filled open concept *9 Foot ceiling on main floor *Gleaming wood floor on main level and upper landing *Wood staircase with trendy metal pickets *Modern kitchen with pantry and centre island with quartz counter and stainless steel appliances, breakfast area walkout to deck *3 Excellent sized bedrooms *Primary bedroom with 2 closets, lavish ensuite with soaker tub and separate shower *Convenient second floor laundry *Direct entry from garage > 1,760 sq.ft. per builder floor plan > 5 Minutes to highway 400, 5 minutes to Barrie South GO Station. > Great opportunity to live in an up and coming neighbourhood. Amazing location close to all amenities. Move-in ready! > Selected images feature digital staging; furnishings and decor have been added for illustration purposes only. (id:67731)
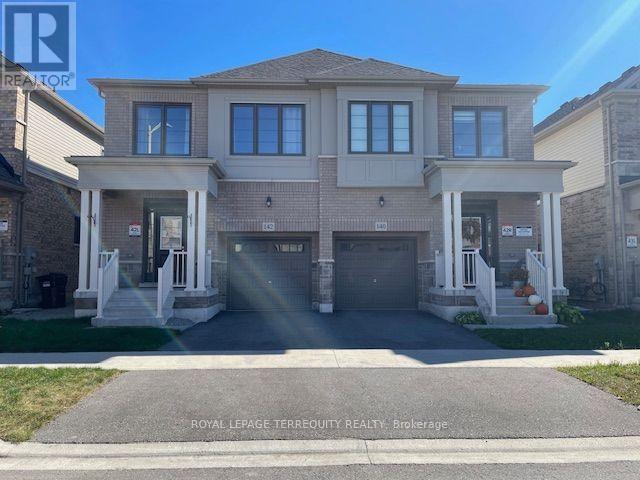
142 Shepherd Drive
Barrie, Ontario
Stunning home in excellent "like new" condition! > *3 Spacious bedroom model of Great Gulf Homes *Sun-filled open concept *9 Foot ceiling on main floor *Gleaming wood floor on main level and upper landing *Wood staircase with trendy metal pickets *Modern kitchen with pantry and centre island with quartz counter and stainless steel appliances, breakfast area walkout to deck *3 Excellent sized bedrooms *Primary bedroom with 2 closets, lavish ensuite with soaker tub and separate shower *Convenient second floor laundry *Direct entry from garage > 1,760 sq.ft. per builder floor plan > 5 Minutes to highway 400, 5 minutes to Barrie South GO Station. > Great opportunity to live in an up and coming neighbourhood. Amazing location close to all amenities. > Immediate > Tenant pays all utilities, hot water tank rental, lawn maintenance (water/cut/weed) and snow removal. > Selected images feature digital staging; furnishings and decor have been added for illustration purposes only. (id:67731)
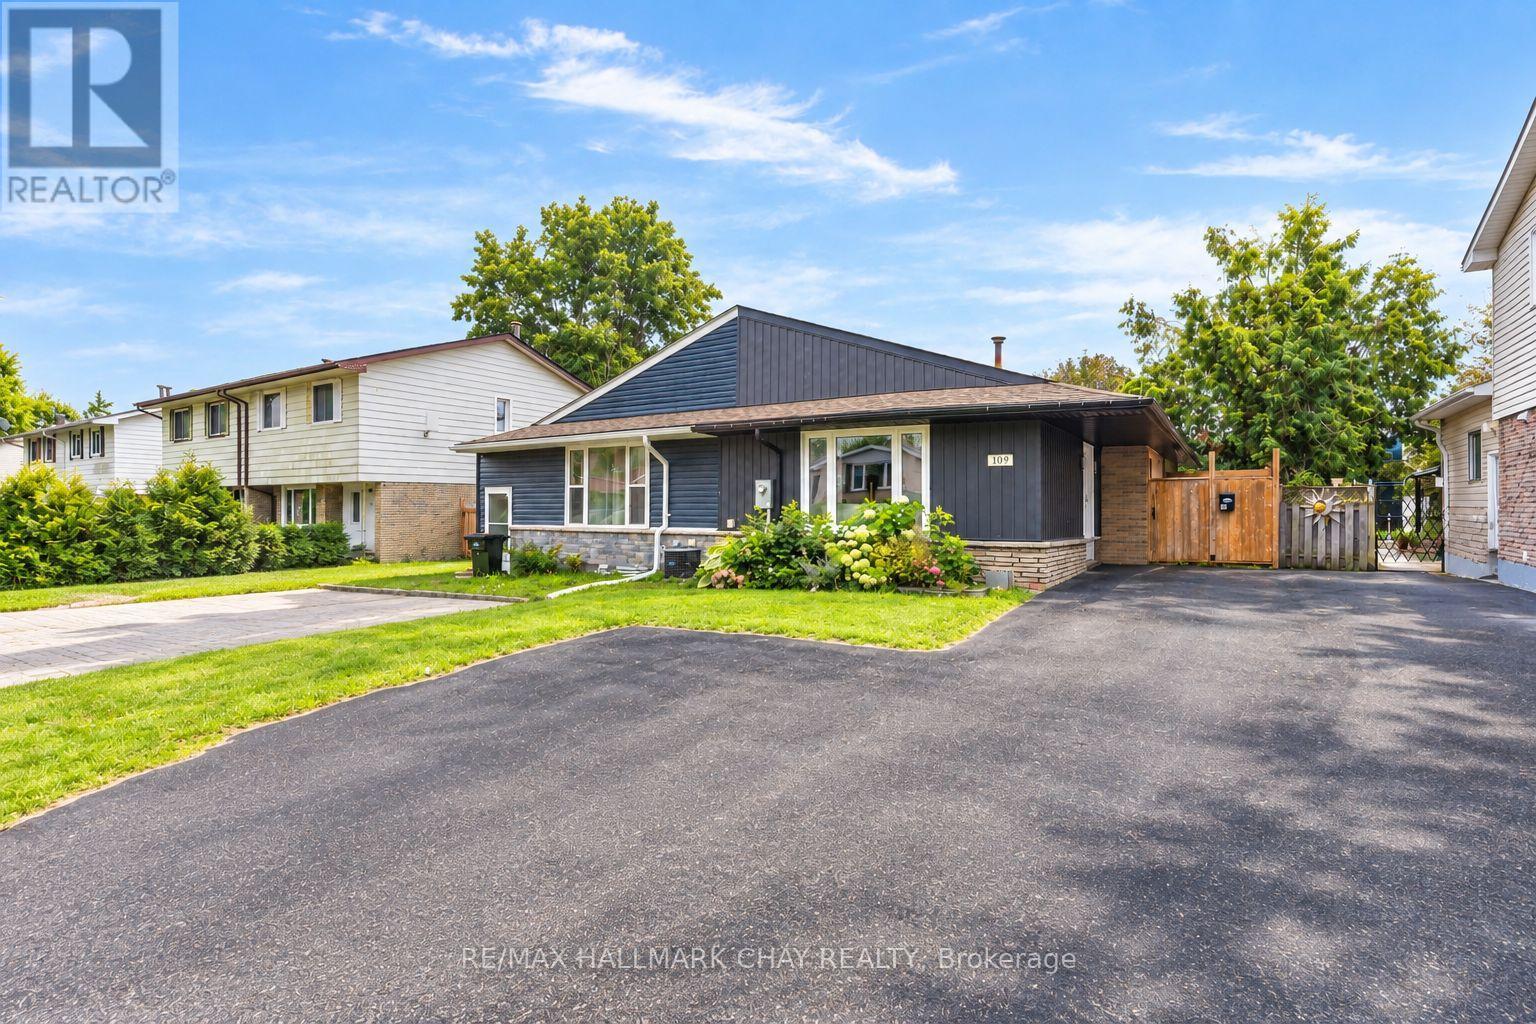
109 Daphne Crescent
Barrie, Ontario
ATTENTION first time home buyers, young families, and down sizers! Take a look at this turnkey, move in ready freehold home in North Barrie! If you're tired of looking at homes that need a ton of work/updating you will be pleasantly surprised at 109 Daphne. Rarely do you find a home with this many updates/improvements at this price and they begin before you walk in the front door! Updated board & batten style vinyl siding pair with new soffit and fascia and an updated roof to give this home outstanding curb appeal, not to mention parking for up to 4 vehicles in the driveway. Once inside this Open concept semi-detached bungalow offers an abundance of functional living space with a renovated open floorplan! The large living room is flooded with natural light and flow beautifully into the updated kitchen with white shaker cabinetry, glass tile backsplash, floating shelves, and stainless steel appliances, and then around to the dining area which has a walkout to the yard. Neutral paint tones and fresh laminate flooring flow throughout the entire main floor which also features 3 terrific sized bedrooms and a fully updated 4 piece bath with custom vanity, stylish decor, deep soaker tub, and slate tile shower. The Full basement is ready for your personal design to add a significant amount of living space to the home. The beauty here is it's not just the cosmetic updates that have been made, this home has received many recent mechanical updates as well including a newer furnace, AC, and updated electrical. The Large, fully fenced rear yard with garden shed for outdoor storage is the cherry on top. 150 ft of depth in this lot means you have space for all the outdoor entertaining you can ask for. Located steps from parks, schools, public transit, grocery, restaurants, and all daily amenities. (id:67731)
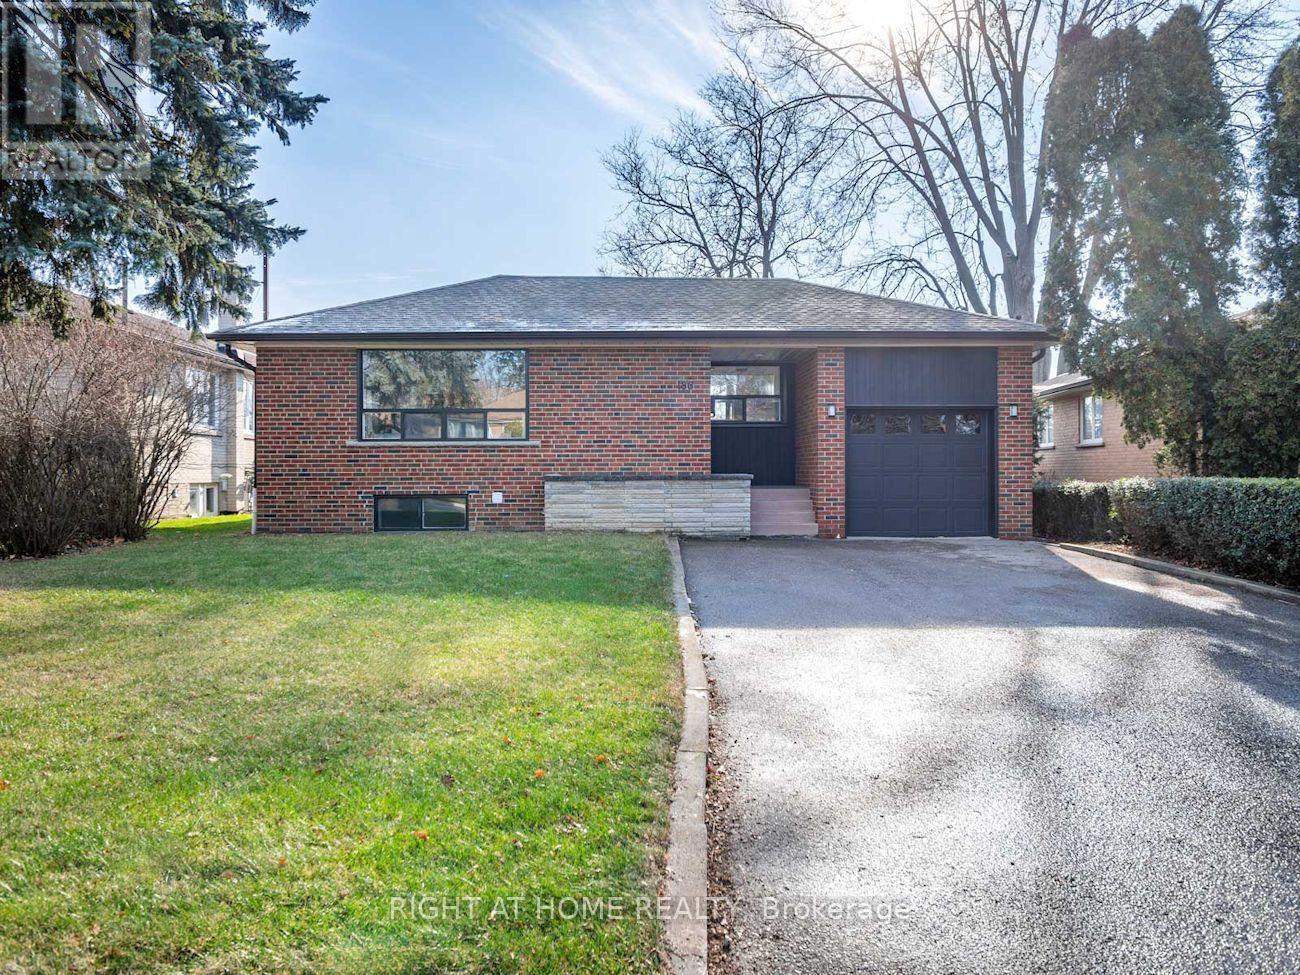
Bsmt - 186 Driscoll Road
Richmond Hill, Ontario
Tastefully Renovated 2-Bed Bsmt Apt In A Fabulous Detached Bungalow Of Prime Mill Pond, Richmond Hill. Rare house backing onto park. Modern open-concept kitchen w/ SS appliances. Convenient access to great schools: O.M. Mackillop PS - Alexander Mackenzie HS - St. Mary Immaculate (Catholic) - St. Theresa Of Lisieux (Catholic). Steps To Richmond Height Plaza, Bus Stop, Bradstock & Mill pond Parks, shops & restaurants. [ Move-In: Immediate ] (id:67731)
389 Kerrybrook Drive
Richmond Hill, Ontario
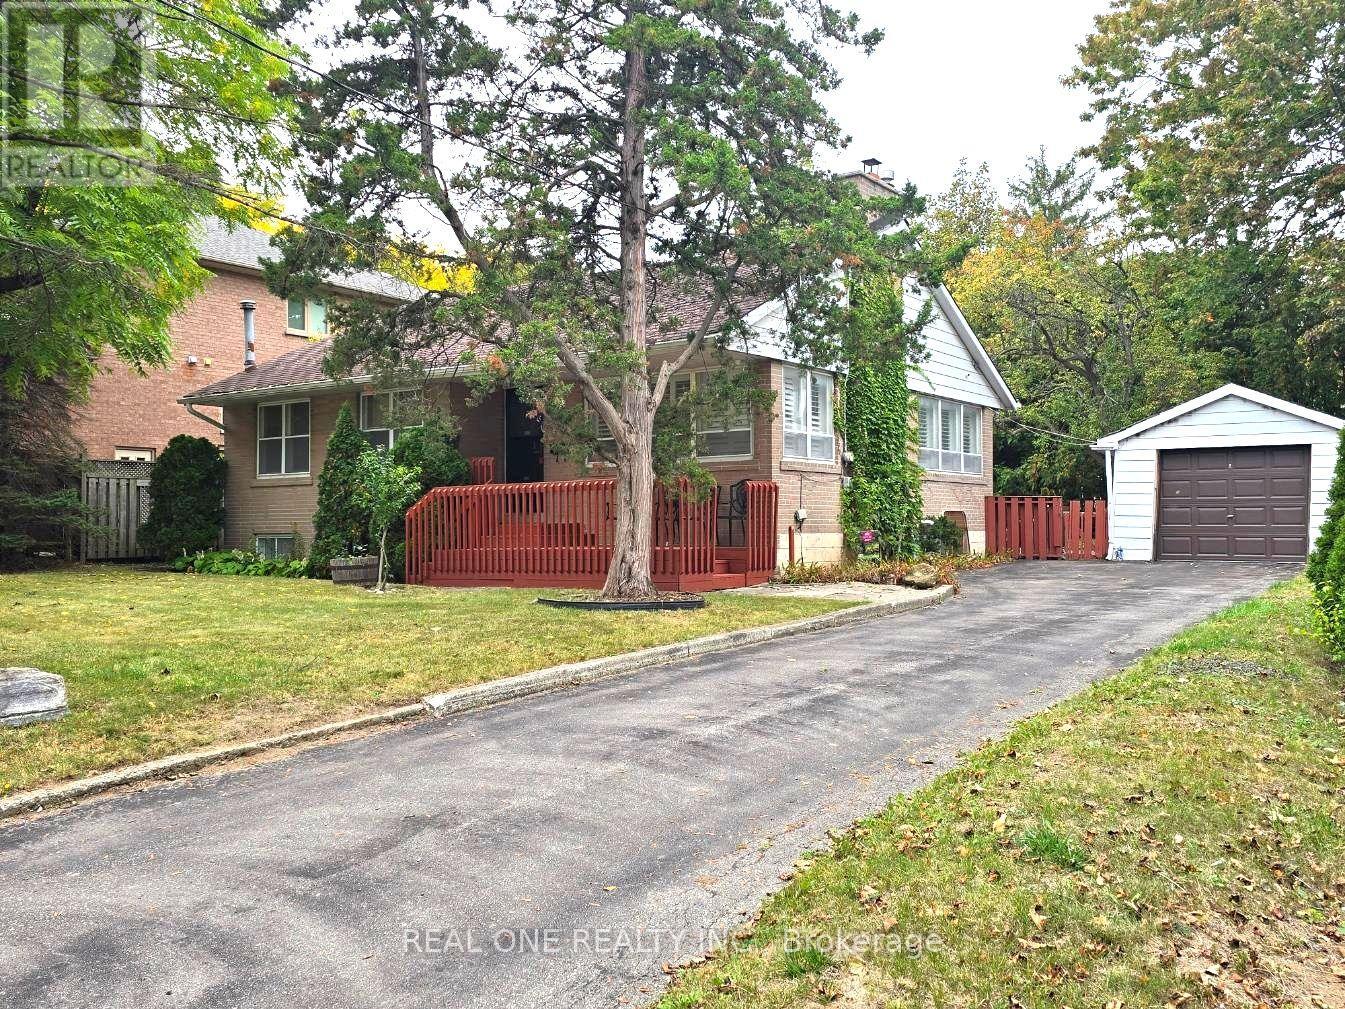
Located In the prestigious Mill Pond Area of Richmond Hill, Brick bungalow situated on a 70 foot frontage, Steps to Scenic Mill Pond And Nearby Trails And Parks, Walking Distance To School, Library, Public Transit, Mackenzie Health Centre, Offers A rare blend Of high quality living of City And County, A preferred community for your family. California Shutters in Living & Dining Room, Newer floor & Painting in Basement. Whether you are looking to move into Mill Pond neighbourhood or seeing a perfect lot to build a custom masterpiece among the area's many new luxury homes, this property offers a premier location and a lifetime of potential. A finished basement with a separate entrance, large Great Room, above grade windows and loads of natural light, a Potential for Income . Buyer/Agent To Verify All Measurements & Taxes,. Don't miss out on this exceptional find in Mill Pond! (id:67731)
385 Concession 2 Road
Brock, Ontario
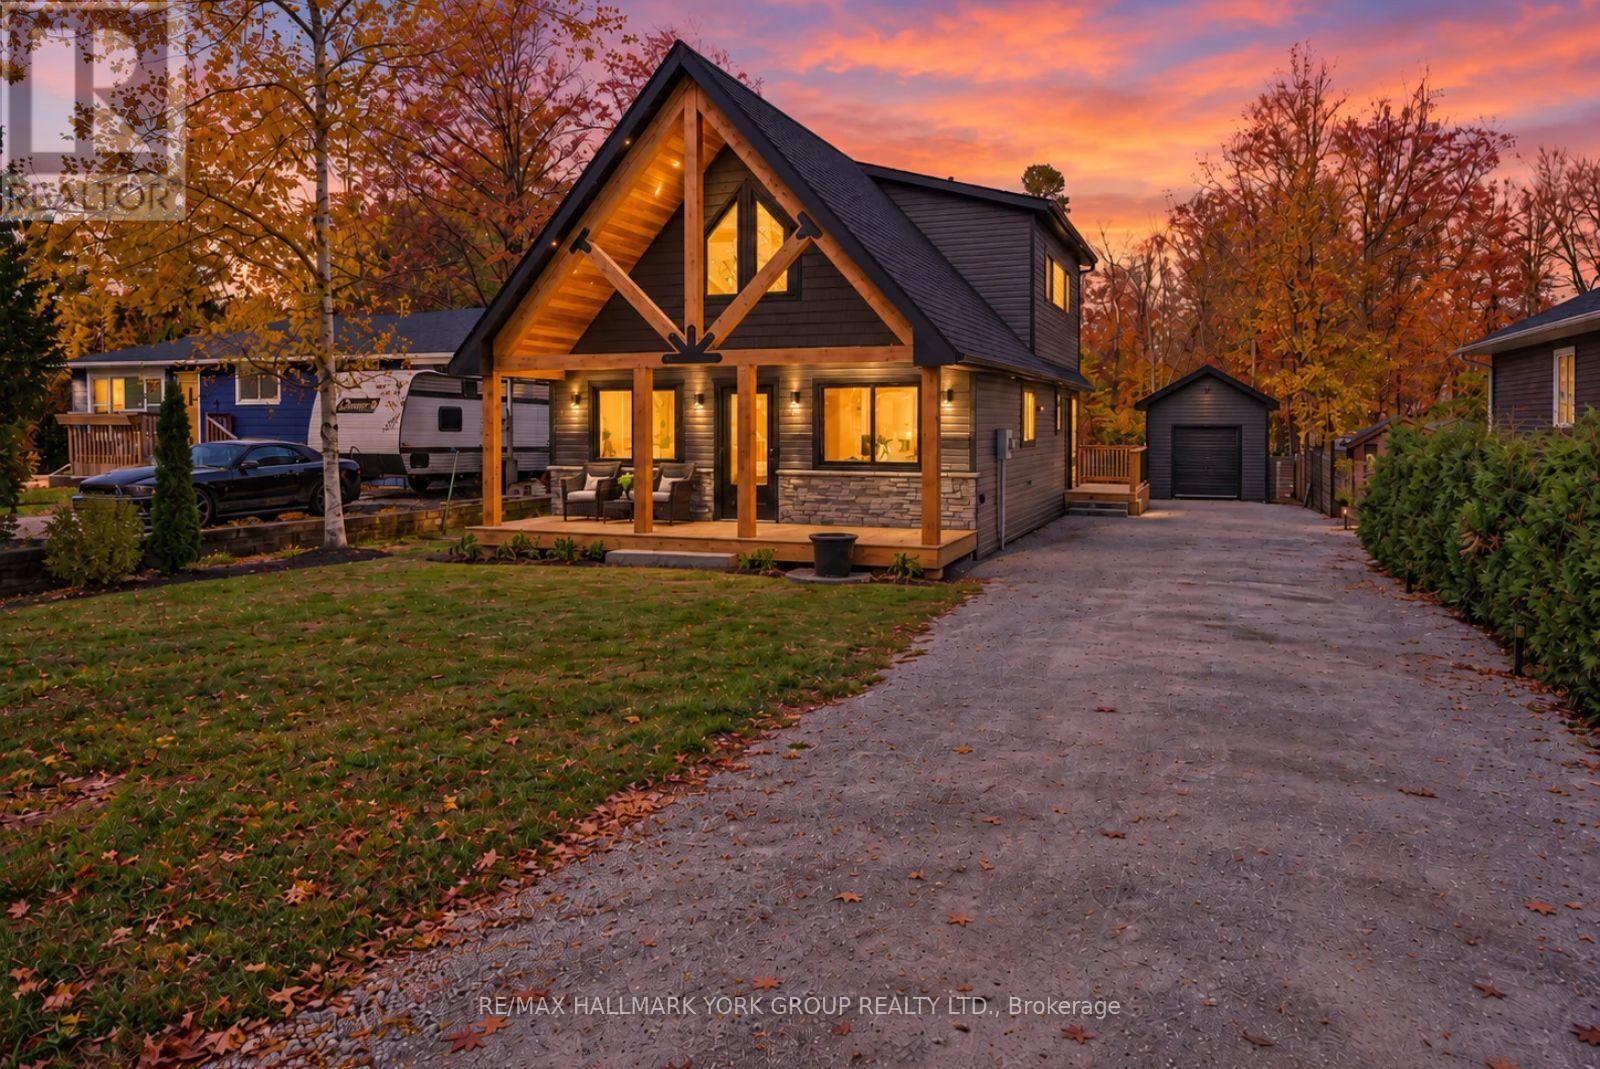
Welcome to 385 Thorah Concession Road 2, where modern design meets relaxed lakeside living! This stunning, brand-new 2-bedroom, 2-bathroom home showcases exceptional craftsmanship, warm natural wood accents, and thoughtfully selected finishes throughout. From the moment you arrive, the striking timber-frame covered front porch and dramatic architectural details create an unforgettable first impression. Step inside to a bright, open-concept layout featuring soaring vaulted ceilings, exposed wood beams, and an abundance of natural light. The beautifully designed kitchen offers sleek white cabinetry, a spacious centre island with breakfast bar seating, and stylish finishes, flowing seamlessly into the dining and living areas. The main floor also features a comfortable bedroom, a beautifully finished bathroom, and convenient laundry. Upstairs, the private primary suite offers a peaceful retreat complete with a walk-in closet and ensuite bathroom. Outside, the attention to detail continues with beautifully crafted cedar front and rear decks, adding natural warmth and timeless appeal. Enjoy morning coffee beneath the covered front porch, entertain guests on the spacious rear deck, or take advantage of the detached outbuilding for additional storage. Located just moments from Lake Simcoe, this property offers the perfect opportunity to enjoy boating, fishing, and the laid-back lifestyle of a lakeside community while remaining a short drive from Beaverton's shops, restaurants, and everyday amenities. Whether you're searching for a year-round residence or a weekend escape, this beautifully finished home offers the perfect blend of modern comfort and country charm! (id:67731)
289 King Street N
New Tecumseth, Ontario
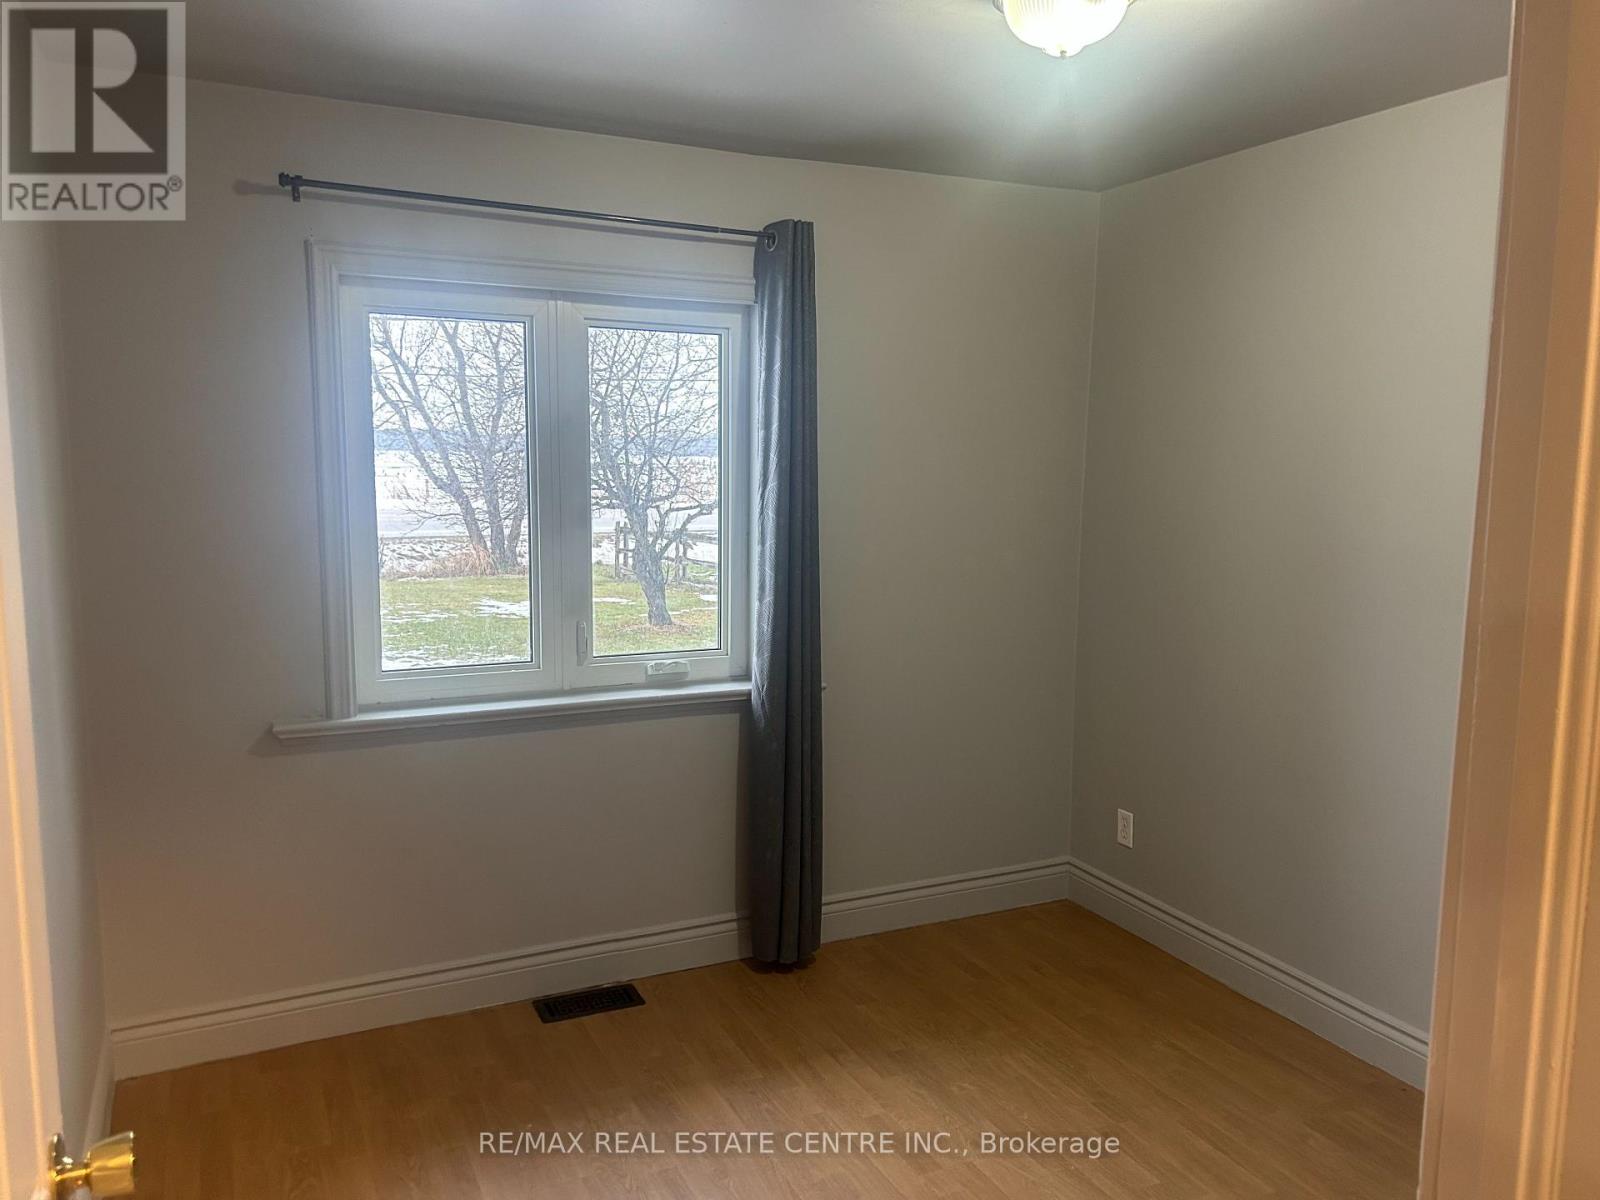
Ideal commuter location in the heart of Alliston for Lease. Large 3 bedroom bungaloft with new kitchen. Energy efficient home with plenty of parking, storage and a private backyard. Quick close available. Utilities extra. (id:67731)
46 Miltrose Crescent
Whitchurch-Stouffville, Ontario
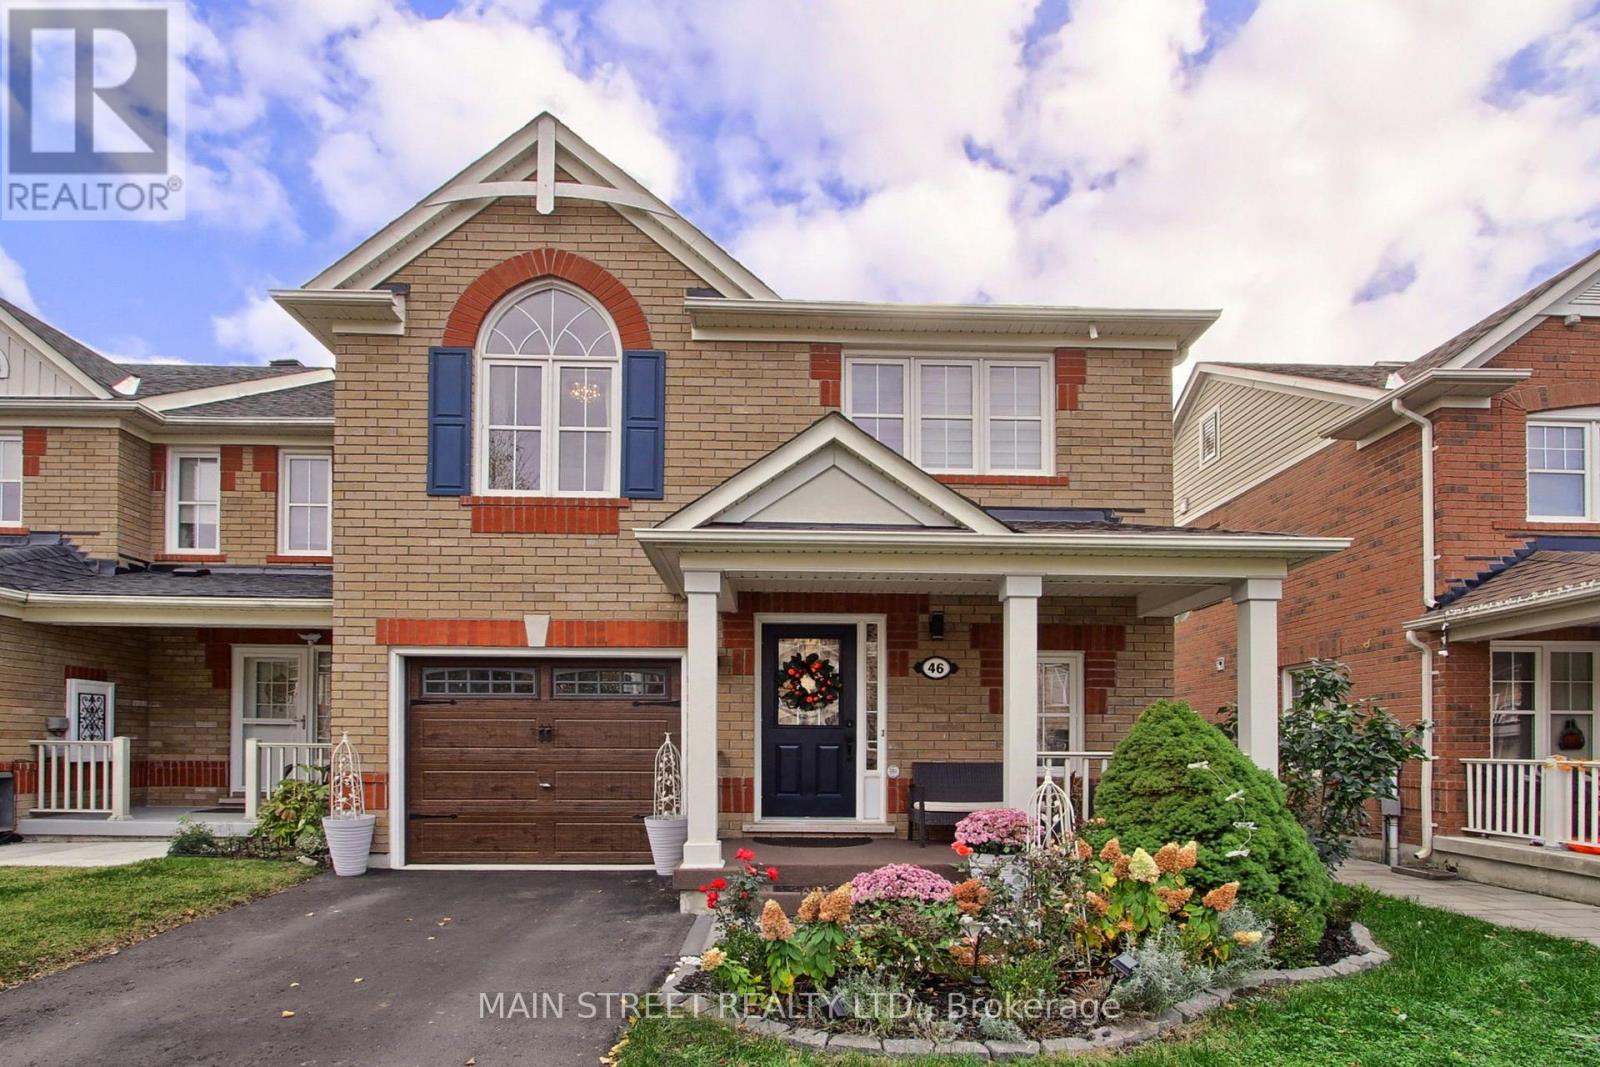
Refined Living | Designer Renovations | Exceptional End-Unit Townhome. Discover elevated living in this beautifully transformed freehold end-unit townhome, offering the privacy and spacious feel of a semi-detached residence. A private driveway and attached garage provide the rare convenience of three-car parking .Every detail has been thoughtfully considered, from the Brazilian Cherry hardwood flooring and smooth ceilings to the designer lighting, expansive windows, and fresh contemporary finishes. At the heart of the home is a stunning gourmet kitchen, featuring luxurious Calacatta quartz countertops, a dramatic book-matched backsplash, custom shaker cabinetry, soft-close drawers, champagne-bronze detailing, and elegant ceramic flooring. Three generously sized bedrooms include a serene primary retreat with walk-in closet and private ensuite. Second-floor laundry adds everyday convenience. The beautifully renovated bathrooms feature Italian tile, marble and mother-of-pearl accents, quartz countertops, and the comfort of heated floors in both the main-floor and basement bathrooms. The professionally finished lower level offers versatile additional living space with upgraded windows, pot lighting, a full bathroom, and enclosed storage. Outside, enjoy a private backyard retreat featuring upgraded interlock stonework and a 10 x 12 ft Yardistry gazebo. Notable updates: roof (2023), Lennox dual-stage furnace(2024), Ecobee smart thermostat, and owned Whirlpool water softener (2025).Ideally located near parks, schools, shopping, amenities, and the GO Station. An exceptional opportunity to enjoy sophisticated finishes, practical luxury, and effortless everyday living. (id:67731)
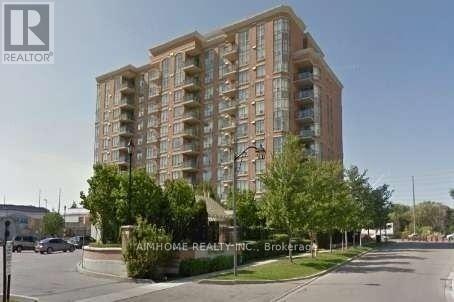
708 - 130 Pond Drive
Markham, Ontario
Rarely Offered Unobstructed South View, Bright & Sunny 1 Bedroom Unit In 'Derby Tower' At A Very Convenient And Great Location! Whether You are a First-Time Home Buyer or A Downsizer or an Investor... Steps To Times Square, Restaurants, Banks, Shops, Park. Mins To Hwy 404 & 407, Downtown Markham, Go Station, Convenient Location W/ All The Amenities You Need Nearby! Minutes Walk To Hwy 7, Viva, Close To Go Station, Restaurants, Shops, Etc. Exercise Room,Rec. Room And 24Hrs Concierge. Clean And Spacious Unit With Open Concept Layout And Lots Of Windows . One underground parking included. Condo Fee Includes Hydro, Water, AC, Heat, and a 24 Hour Concierge, EV Charging Station (Pay Per Use). (id:67731)
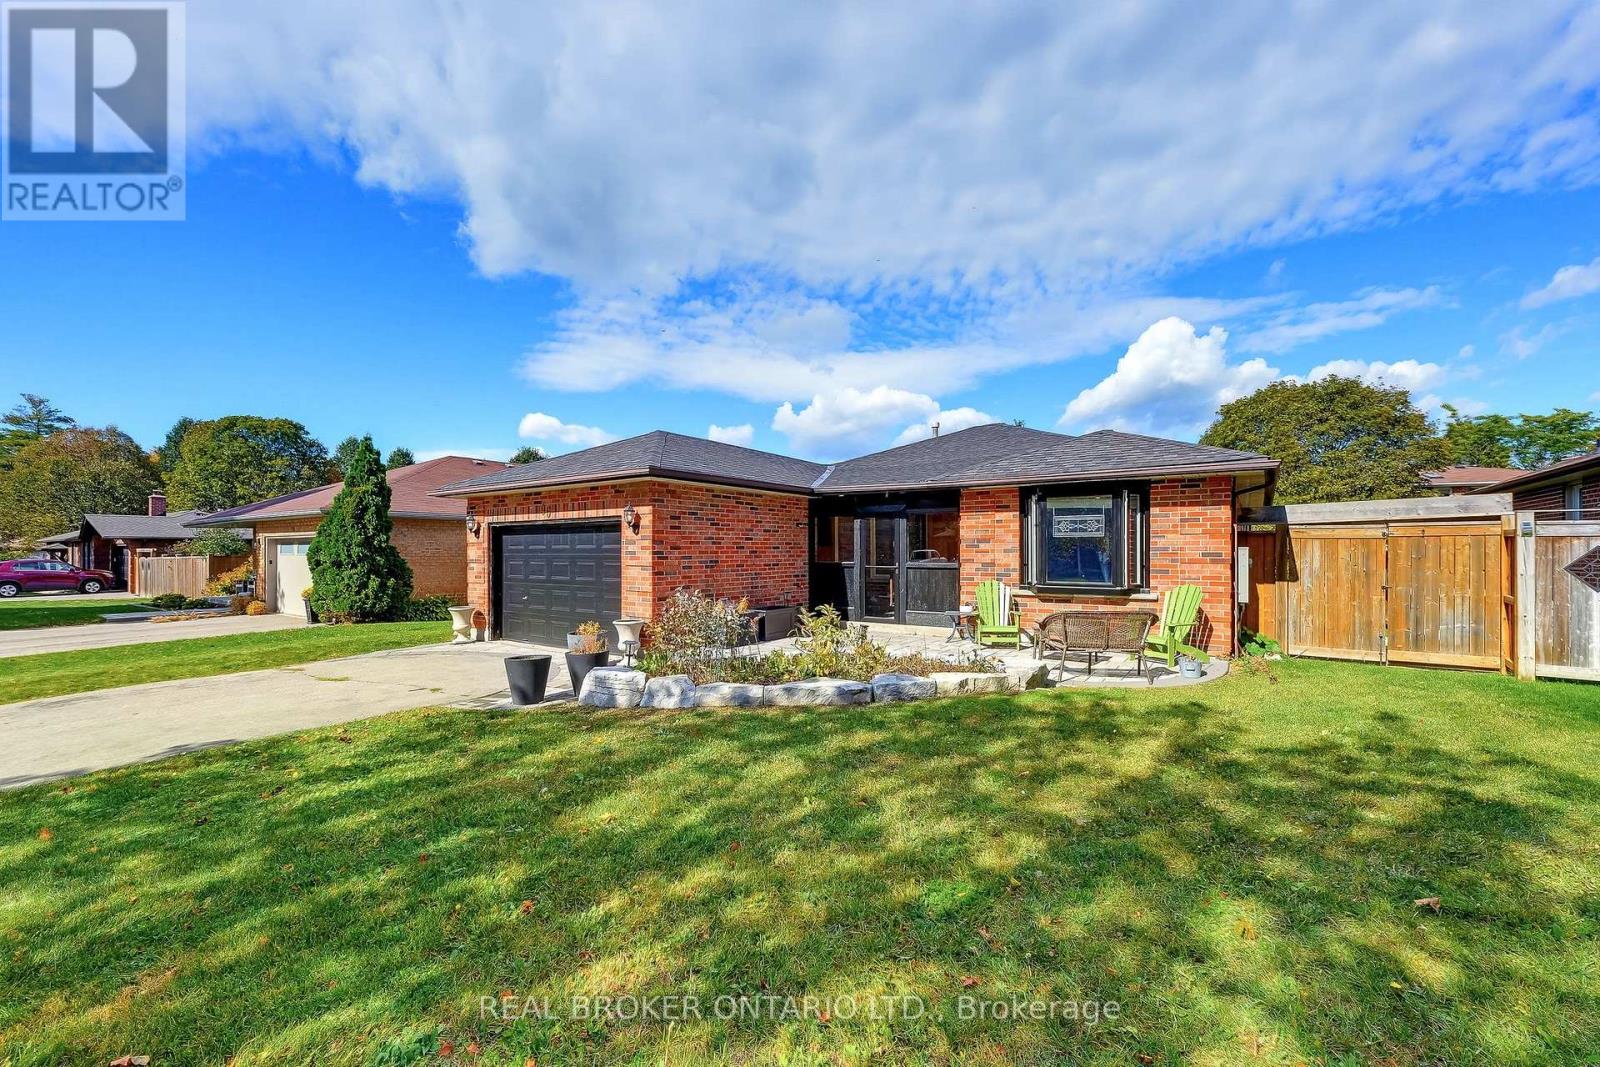
96 Munro Crescent
Uxbridge, Ontario
Tucked into a quiet Uxbridge setting, this solid brick 1988 bungalow stands apart with a truly unique custom layout you won't find elsewhere. Enjoy ultimate peace of mind with a 20Kw Briggs and Stratton Generator. Stylish black trims and accents set off the exterior, and a custom enclosed vestibule with garage access adds storage, security and shelter from the elements. A landscaped concrete paver walkway with armour stone accents and a sitting area leads you in.Inside, the freshly painted main floor offers a spacious foyer and a bright living room with a bay window. The open concept dining area flows into the updated kitchen, where an oversized island with storage and seating anchors the space. Stainless steel appliances, a custom range hood and ample storage make it as functional as it is stylish. The adjoining sitting area features a cozy gas fireplace. The light-filled family room addition (2022) is comfortable year-round with a ductless heat/cool mini-split and opens through a patio slider to the fully fenced backyard.The primary bedroom includes a walk-in closet and 3-piece ensuite with glass shower. Two additional bedrooms and an updated 4-piece bath with double vanity and walk-in shower complete the main level. A screened sunroom (2015) extends your living space outdoors.The finished lower level adds impressive flexibility with a recreation room with French doors, gas fireplace "as is" and pool table, two more bedrooms, a third full bath, laundry room and abundant dedicated storage. Set on a 55.77 x 114.83' lot (per MPAC) with approximately 1,800 sq ft above grade (per MPAC) plus finished lower level, close to schools, parks and the Uxbridge Town Trail System. See Features attached to Listing for Full Details! Utilities - Hydro - Hydro One - $2,955 approx total for 2025; Gas - Enbridge - $1,122 approx total for 2025; Water - Durham Region - $800 approx total for 2025. Wired for 240 EV Charger (current EV accessory excluded) (id:67731)
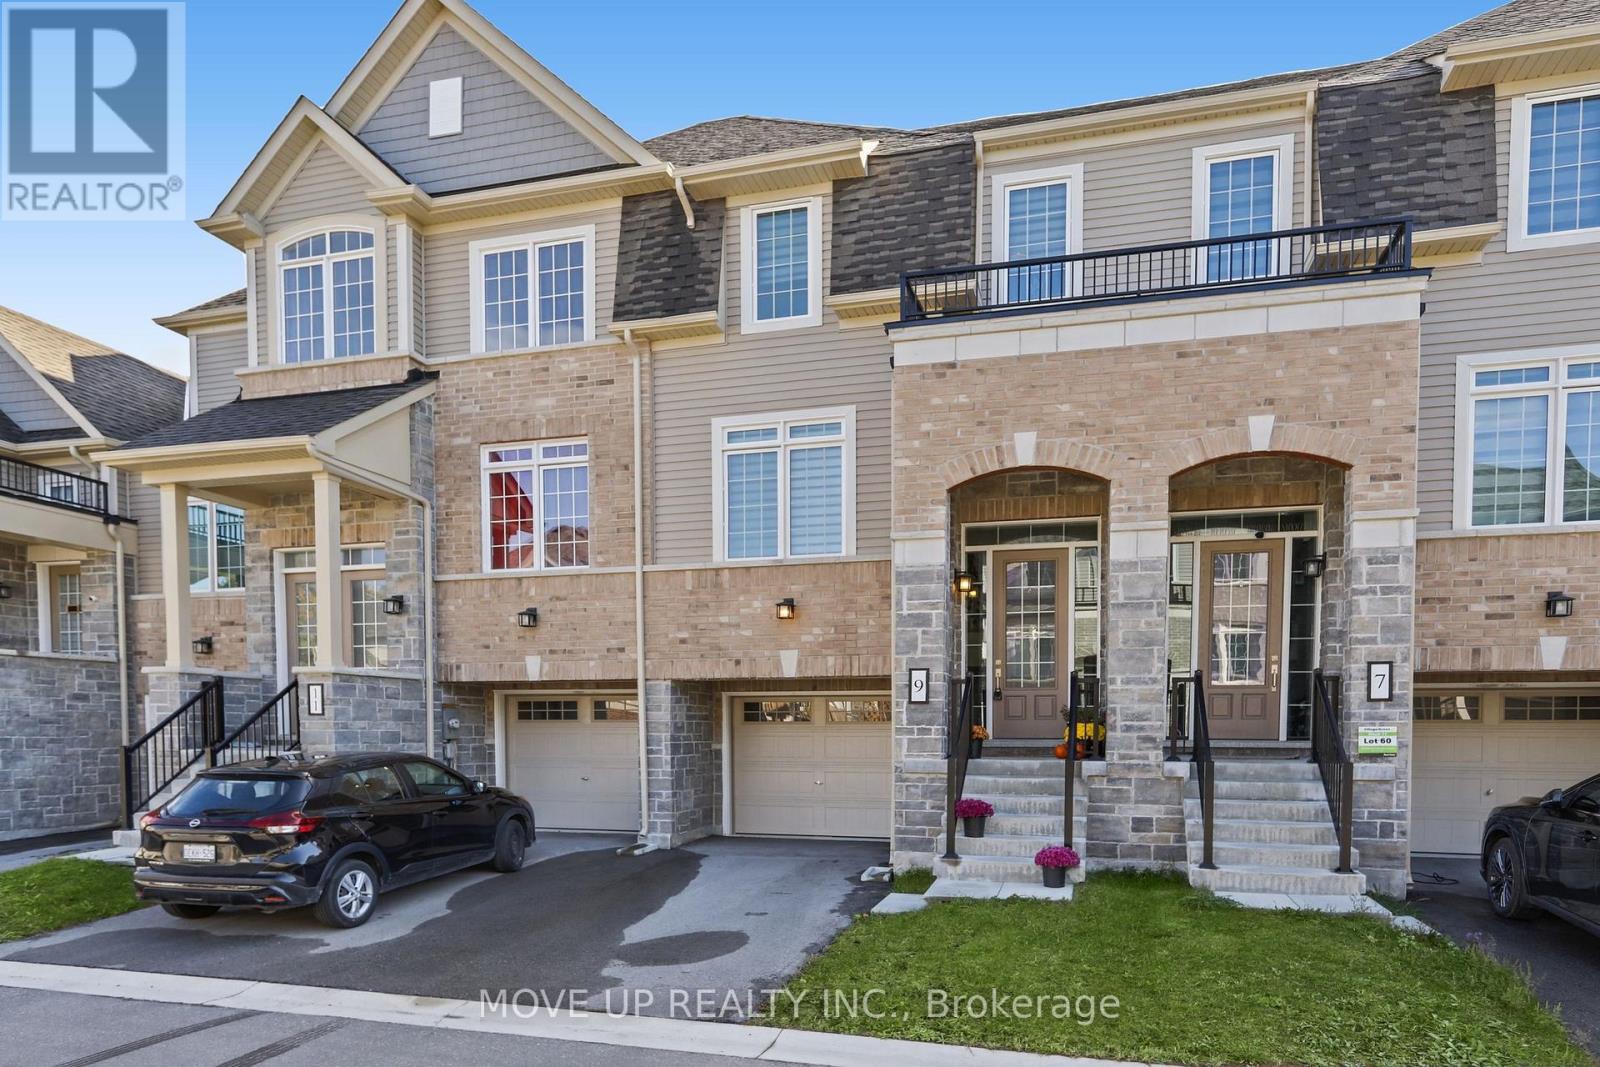
9 Andrew Knowles Lane S
East Gwillimbury, Ontario
Welcome to 9 Andrew Knowles Lane, a beautifully designed, turn-key townhome 1789 sq.ft. (as per builder)by Averton Homes, ideally situated in the heart of Mount Albert. Offering 4 bedrooms, 3 washroom, this modern home combines stylish finishes, energy efficiency and a highly desirable separate basement entrance, providing excellent flexibility and future potential. The bright, open-concept main level, spacious living and dining areas, and a modern kitchen with quartz countertops and a walk-out to a private deck - perfect for entertaining or relaxing outdoors. Upstairs, comfortable carpeting throughout the bedroom level creates a warm and inviting atmosphere. A bright, functional laundry room and contemporary finishes add convenience to everyday living. Designed with comfort and efficiency in mind, the home features a high-efficiency Energy Star-rated gas hot-water and forced-air heating system, HRV system, and independent temperature control on each floor. Located just steps from Vivian Creek Park, enjoy beautiful green space, scenic walking and hiking trails, and the peaceful surroundings that make Mount Albert such a desirable community. Convenient access to major roads and local amenities makes everyday living and commuting easy. Modern. Comfortable. Energy-efficient. Surrounded by nature. Move in and enjoy! (id:67731)
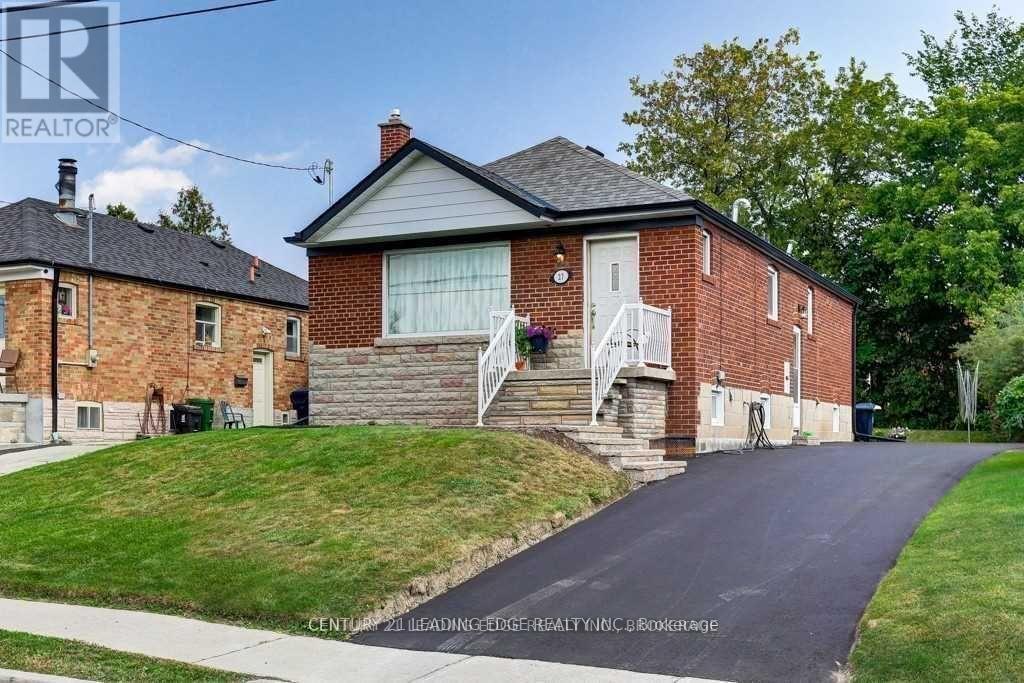
Main - 27 Ionview Drive
Toronto, Ontario
Newly Renovated (Main Floor Only) Absolutely Stunning. 3 Bedrooms In The Quiet Community of Ionview Short walk to LRT new Subway-line to Downtown. Gleaming Hardwood Throughout Living, Dining & All 3 Bedrooms. New Kitchen With All New S/S Appliances and Quartz Countertop, 3 spacious bedrooms with large windows for natural daylight and generous closet space. Ensuite separate Laundry. Two Tandem parking space on Long Driveway with access to Backyard. Steps to Schools, Shopping, Walking Distance To Kennedy Subway Station and LRT Eglinton line. (id:67731)