
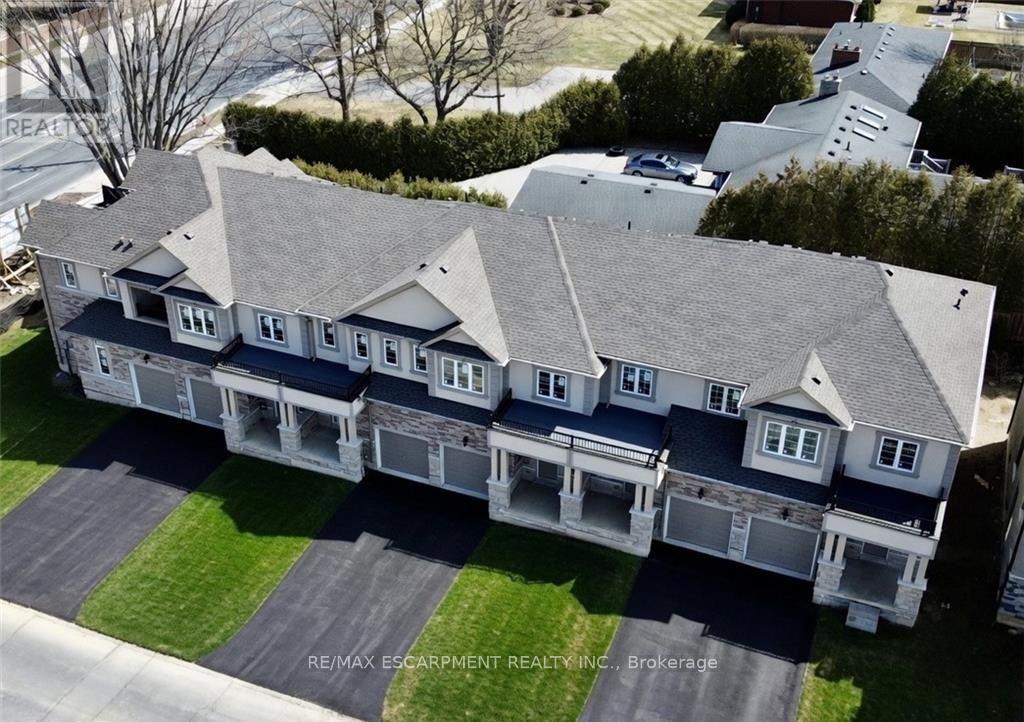
11 Davinci Boulevard
Hamilton, Ontario
Welcome to this beautifully finished brand-new freehold townhome in the highly desirable West Hamilton Mountain community. Offering just under 1,500 sq. ft. of thoughtfully designed living space, this modern home delivers style, comfort, and functionality with no condo or road maintenance fees. The main level features 9-foot ceilings, 8-footdoors, an open-concept layout, refined oak staircase and matching railings, and durable pre-finished flooring throughout. Interior garage access adds everyday convenience, while the second level offers bedroom-level laundry and a well-designed bedroom layout. The spacious primary suite features a walk-in closet and private 4-pieceensuite. The lower level provides approximately 600 sq. ft. of unfinished space, complete with a rough-in for a future bathroom, offering excellent potential for a recreation room, home office, gym, or additional living space. Backed by the Tarion New Home Warranty for added peace of mind. Ideally located close to schools, parks, shopping, and major highway access, this home is an excellent opportunity for families, professionals, and investors alike. (id:67731)

122 Algonquin Drive
Meaford, Ontario
Welcome to 122 Algonquin Drive, a fully renovated executive home on an impressive 1.038-acre double lot with over 300 feet of frontage. Offering more than 3,400 sq. ft. of finished living space, this turnkey property features 6 bedrooms, 4 full bathrooms and two full kitchens, including 4 upper-level bedrooms and 2 lower-level bedrooms. The finished lower level offers an ideal in-law suite with a separate entrance, full kitchen and upgraded insulation for enhanced soundproofing and privacy. Highlights include hand-scraped oak flooring (2023), main-floor laundry, an upgraded kitchen with new appliances, new windows and doors (2025), a high-efficiency furnace, central air conditioning, spray foam basement insulation and a new garage door. The approximately $70,000 EPDM flat roof is backed by a 40-year warranty. Enjoy landscaped grounds, a covered front porch, upper-level outdoor living space and a double-car garage; all just minutes from downtown Meaford, Georgian Bay, parks, shopping and restaurants. A rare combination of space, versatility and modern comfort. (id:67731)
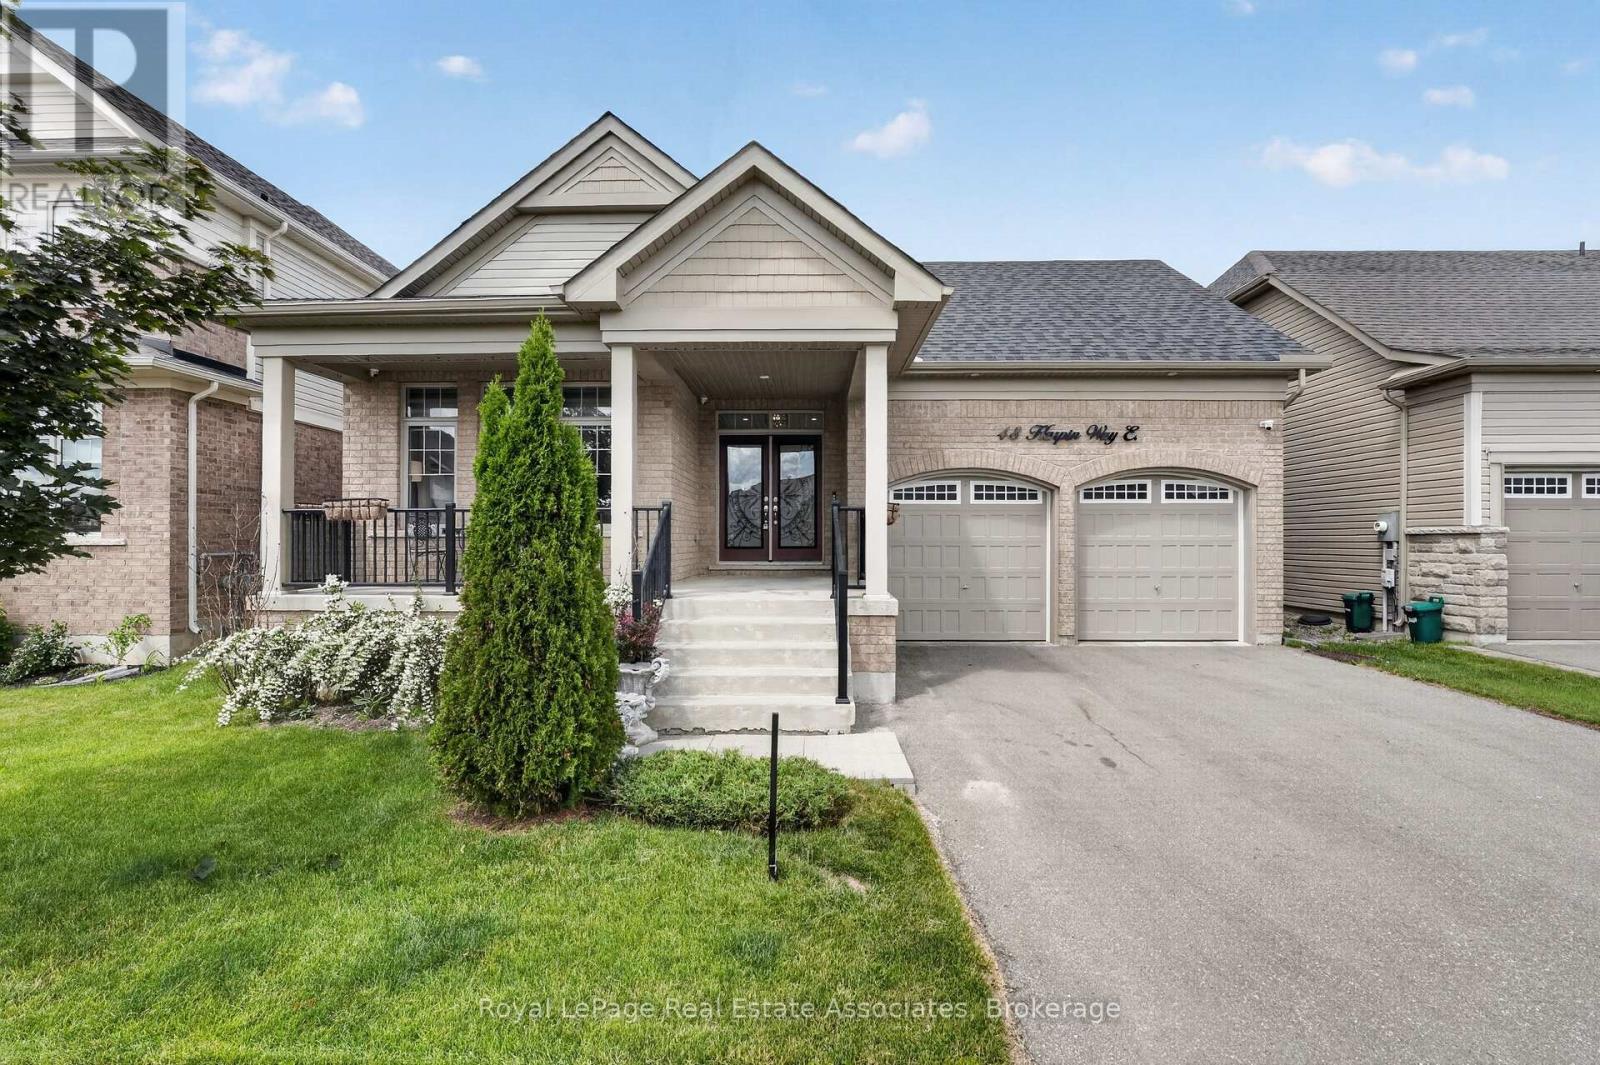
48 Harpin Way E
Centre Wellington, Ontario
Welcome to 48 Harpin Way East, nestled in one of Wellington's most sought-after neighbourhoods. This beautifully maintained bungaloft showcases a bright and spacious open-concept design, featuring hardwood flooring throughout the main floor and loft, complemented by elegant marble tile in the foyer and bathrooms. The impressive living room is highlighted by soaring vaulted ceilings and expansive windows that fill the space with natural light, creating a warm and inviting atmosphere for both everyday living and entertaining. The open-concept kitchen and breakfast area feature a stunning waterfall quartz island, ample cabinetry, and stainless steel appliances, making it the perfect gathering space for family and friends. The spacious primary suite offers a luxurious 5-piece ensuite, providing comfort and privacy. The main floor also includes a convenient mudroom and laundry area, direct access to the garage, and an additional bedroom ideal for guests, extended family, or a home office. Upstairs, the versatile loft features another generously sized bedroom with its own 4-piece ensuite, along with a cozy family room or office space overlooking the main living area. The fully finished lower level expands the home's living space with a large recreation room, two additional bedrooms, each with ensuite access, a dedicated office area, and plenty of storage. Step outside to enjoy the fully fenced backyard, complete with a beautifully manicured lawn, and a storage shed, offering the perfect setting for outdoor relaxation and entertaining. Ideally located near the Grand River, Elora Gorge, scenic walking trails, parks, and a variety of local amenities, this exceptional home offers the perfect balance of comfort, style, and convenience. (id:67731)
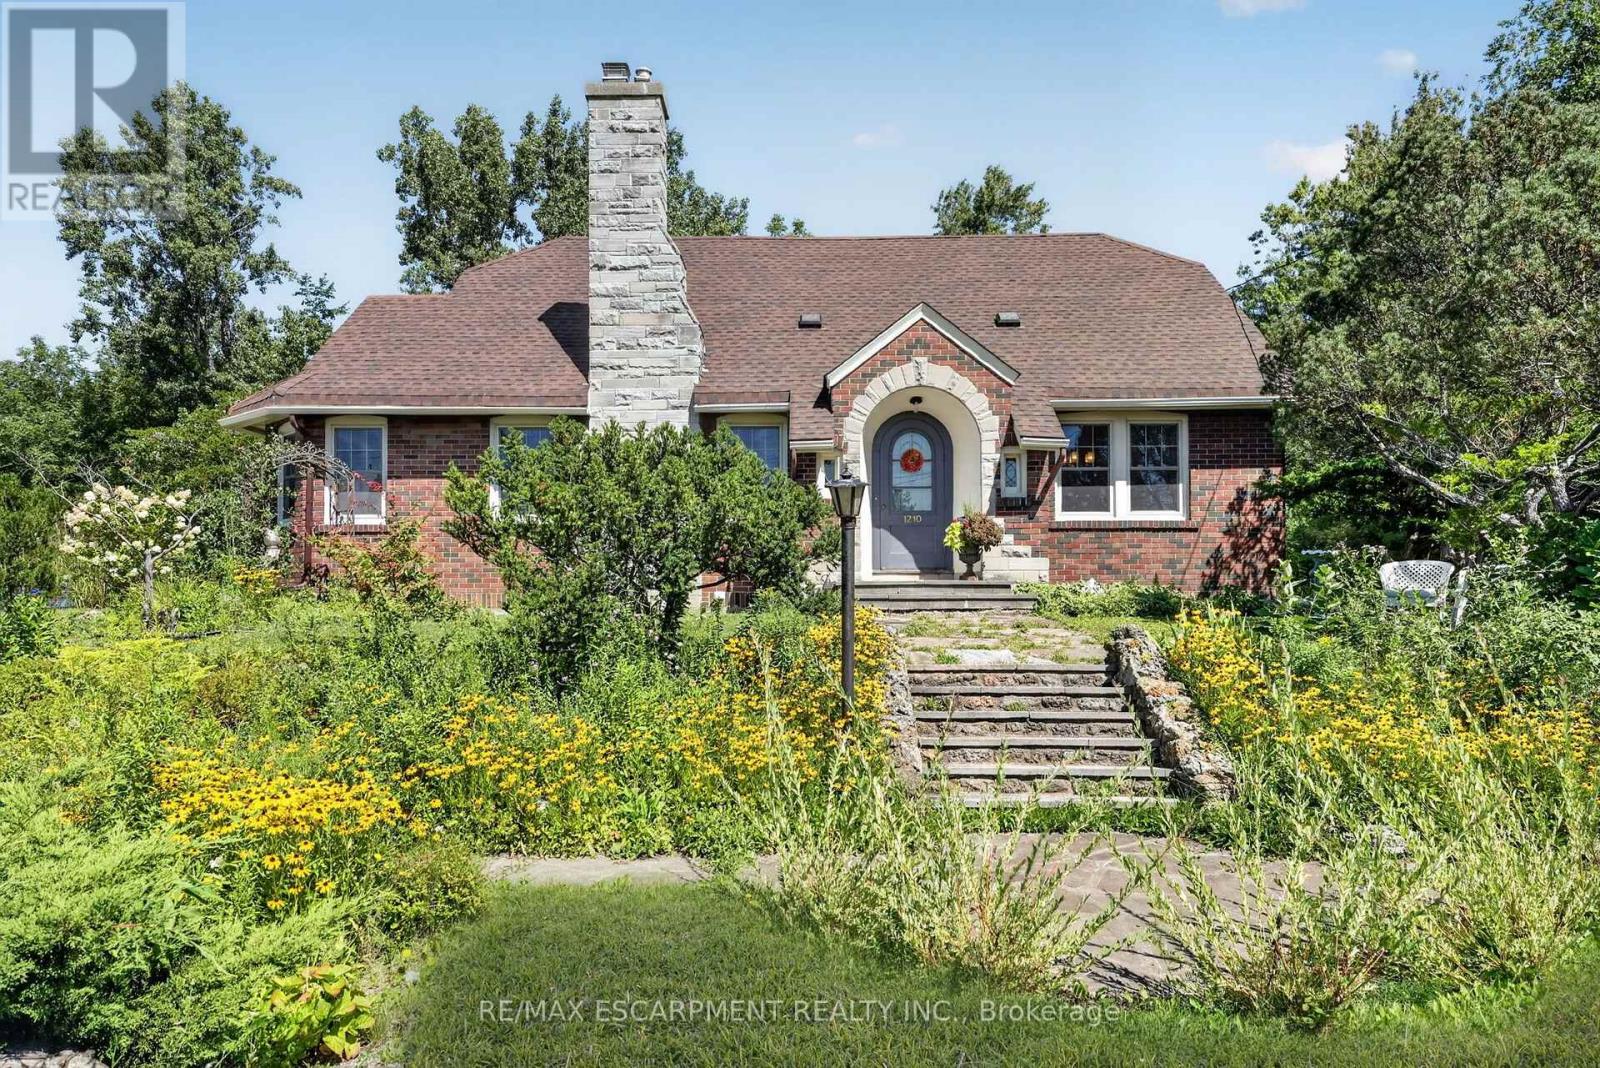
1210 Garrison Road
Fort Erie, Ontario
"Live, work and store it all at 1210 Garrison Road! Set on an impressive 117' x 233' lot with C3 commercial zoning, this move-in-ready brick character home offers exceptional flexibility for business owners, contractors, hobbyists or anyone needing space for trucks, trailers, equipment and recreational toys. Two driveways, substantial parking and a detached double garage add outstanding functionality. Inside, the approximately 2,120 sq. ft. home features 3 bedrooms, 2 full bathrooms, a renovated kitchen with heated floors, hardwood flooring and a gas fireplace. Located on high-visibility Garrison Road with convenient access to shopping, the QEW and the U.S. border. An ideal opportunity to combine home, business, storage and lifestyle in one property. Stop paying rent for your business and explore the possibilities of owning where you live and work." (id:67731)
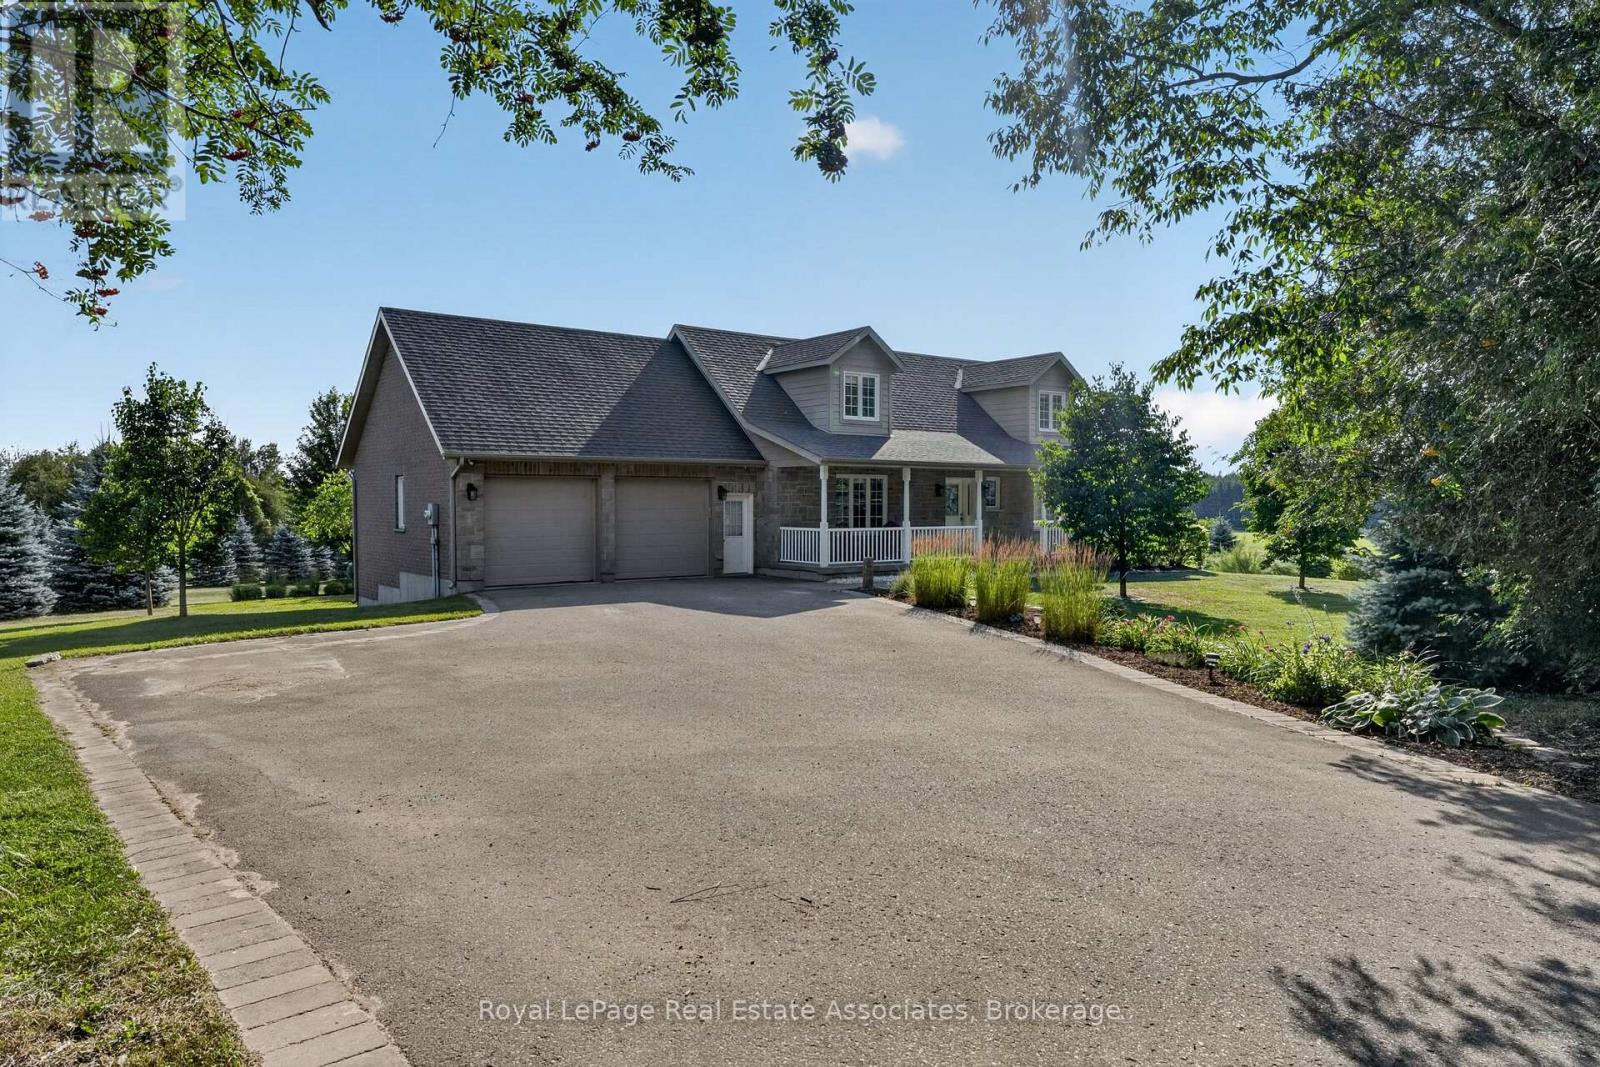
5767 Tenth Line
Erin, Ontario
What if your next home could also be the one you stay in forever? Welcome to 5767 Tenth Line in Erin. A custom-built, 1.5-storey home set on 1.44 beautifully landscaped acres. Built in 2012, this thoughtfully designed home offers 3+1 bedrooms, four bathrooms and a versatile layout that can accommodate every stage of life. The main-floor primary suite makes everyday living effortless and features a recently renovated ensuite with heated floors. At the heart of the home, the bright eat-in kitchen is surrounded by large windows overlooking the property and offers a walkout to the composite deck, complete with a propane BBQ line. Conveniently located nearby are the main-floor laundry, a two-piece bathroom and access to the spacious garage. The inviting living room is open to the rest of the main floor and anchored by a cozy fireplace, while the generous dining room offers exceptional flexibility, creating an impressive space for entertaining or use it as an additional family room. Upstairs, two charming bedrooms with vaulted ceilings share a four-piece bathroom. Renovated with permits, the finished basement provides an entirely new level of living space. Large windows create a bright, above-grade feel, while a second fireplace, guest bedroom, brand-new three-piece bathroom with heated floors and soundproof music room make it ideal for extended family, overnight guests or creative pursuits. The basement also offers a separate entrance through the garage. Outside, mature landscaping and expansive green space provide plenty of room to relax, entertain and enjoy the privacy of country living. Geothermal heating and cooling deliver year-round comfort and energy efficiency. All of this is located just minutes from local shops, schools, community amenities, events and spectacular trails, offering a rare combination of rural privacy and everyday convenience. Electrical: 200-amp panel, 100-amp subpanel in garage. Rough-in for EV/RV power hookup. Rough-in cable for hot tub (id:67731)
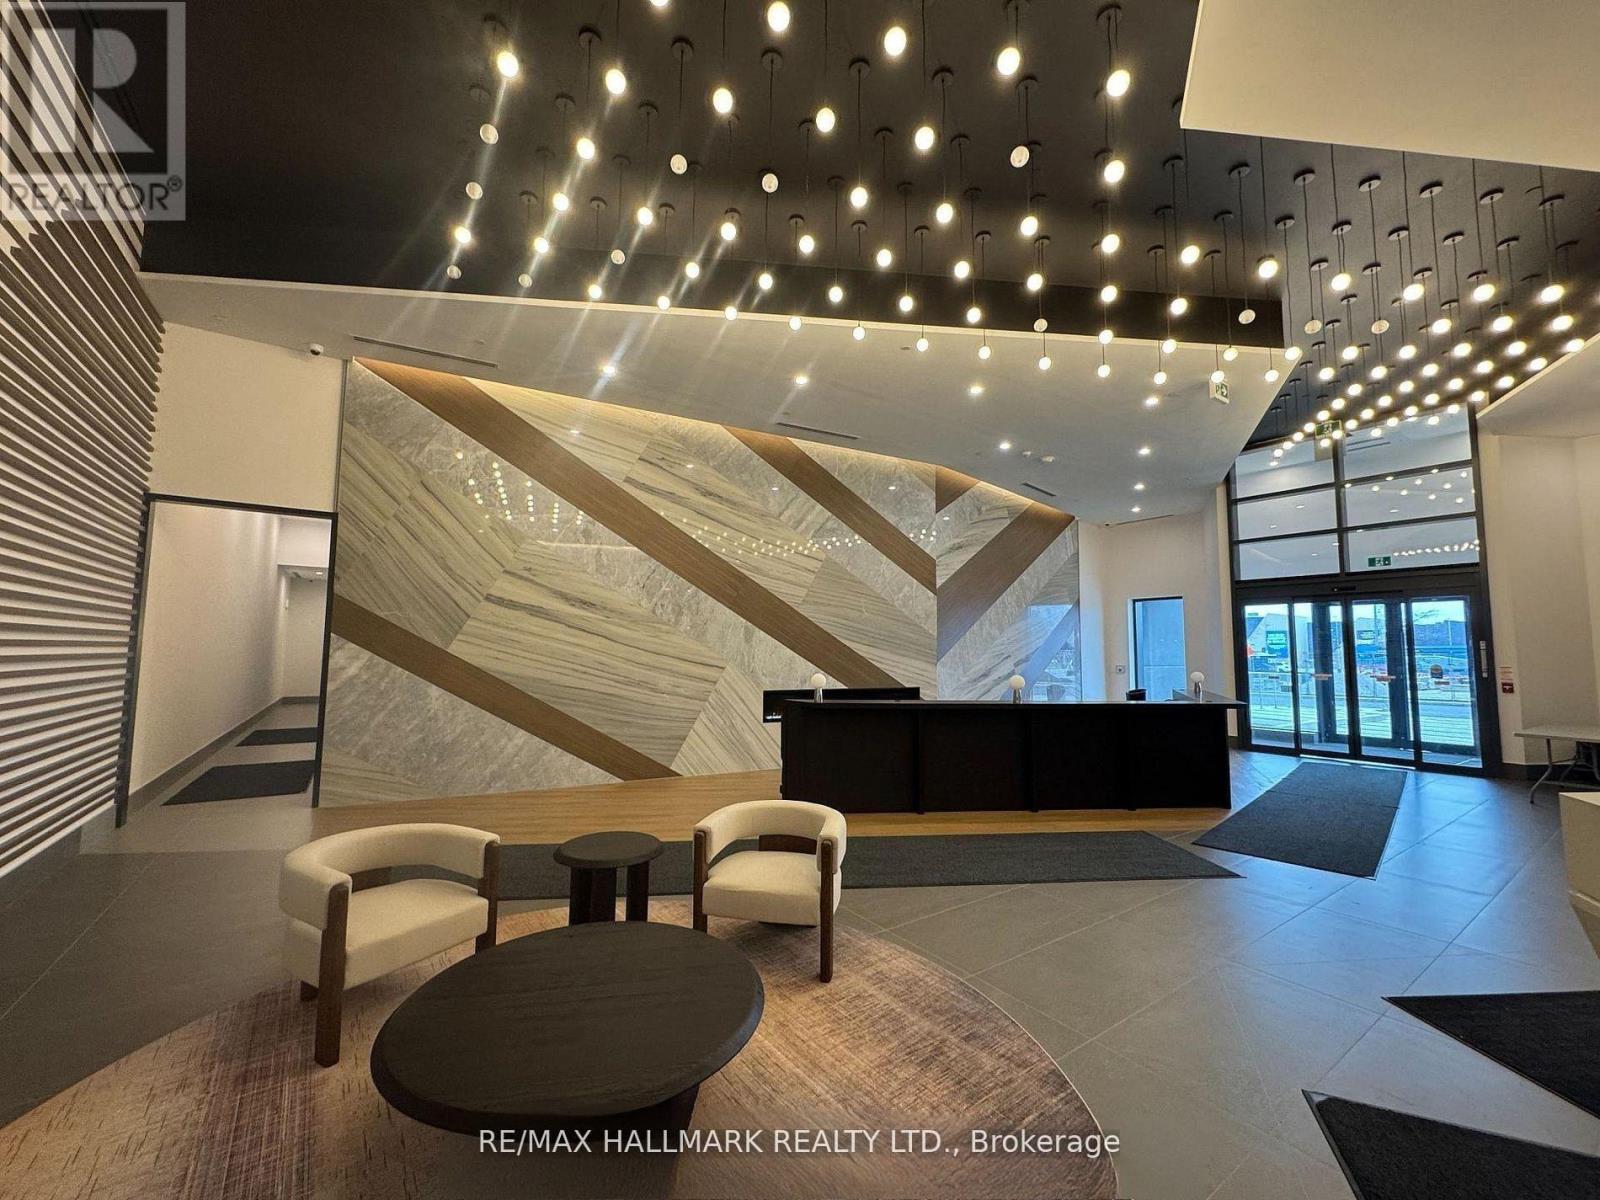
508 - 1037 The Queensway
Toronto, Ontario
Experience the perfect balance of modern city living and neighbourhood charm at Verge Condos, where lifestyle, convenience, and connectivity come together in one of South Etobicoke's most exciting communities. Enjoy contemporary condo living in a vibrant and growing neighbourhood with everything you need close to home.What makes Verge special is the lifestyle it offers beyond your front door. Residents can enjoy an impressive collection of amenities, including a 24-hour concierge, fitness centre, yoga studio, co-working spaces, stylish resident lounges, party room, children's play area, pet wash station, and landscaped outdoor terraces with BBQ areas. Whether you're working remotely, maintaining an active lifestyle, hosting friends, or simply unwinding after a busy day, the building is designed to complement your everyday routine.Step outside and discover the energy of The Queensway, a thriving neighbourhood filled with local cafés, restaurants, shopping, entertainment, and everyday conveniences. Costco, Sobeys, Cineplex, Shoppers Drug Mart, and numerous dining destinations are nearby, while surrounding residential streets, parks, and green spaces provide a refreshing escape from the city's pace. Enjoy the added advantage of being close to Mimico, Humber Bay Shores, waterfront trails, and the beautiful shores of Lake Ontario.Commuting is equally convenient, with TTC access nearby and excellent connections to Islington Subway Station, the Gardiner Expressway, QEW, and Highway 427, making downtown Toronto, Pearson Airport, and destinations across the GTA easily accessible.More than just a condo, Verge offers a connected and convenient lifestyle in a community that continues to grow and evolve. With modern amenities, a desirable South Etobicoke location, and the perfect mix of urban energy and neighbourhood comfort, Suite 508 is an excellent place to call home. Discover why living at Verge means having more of what matters, right where you live. (id:67731)
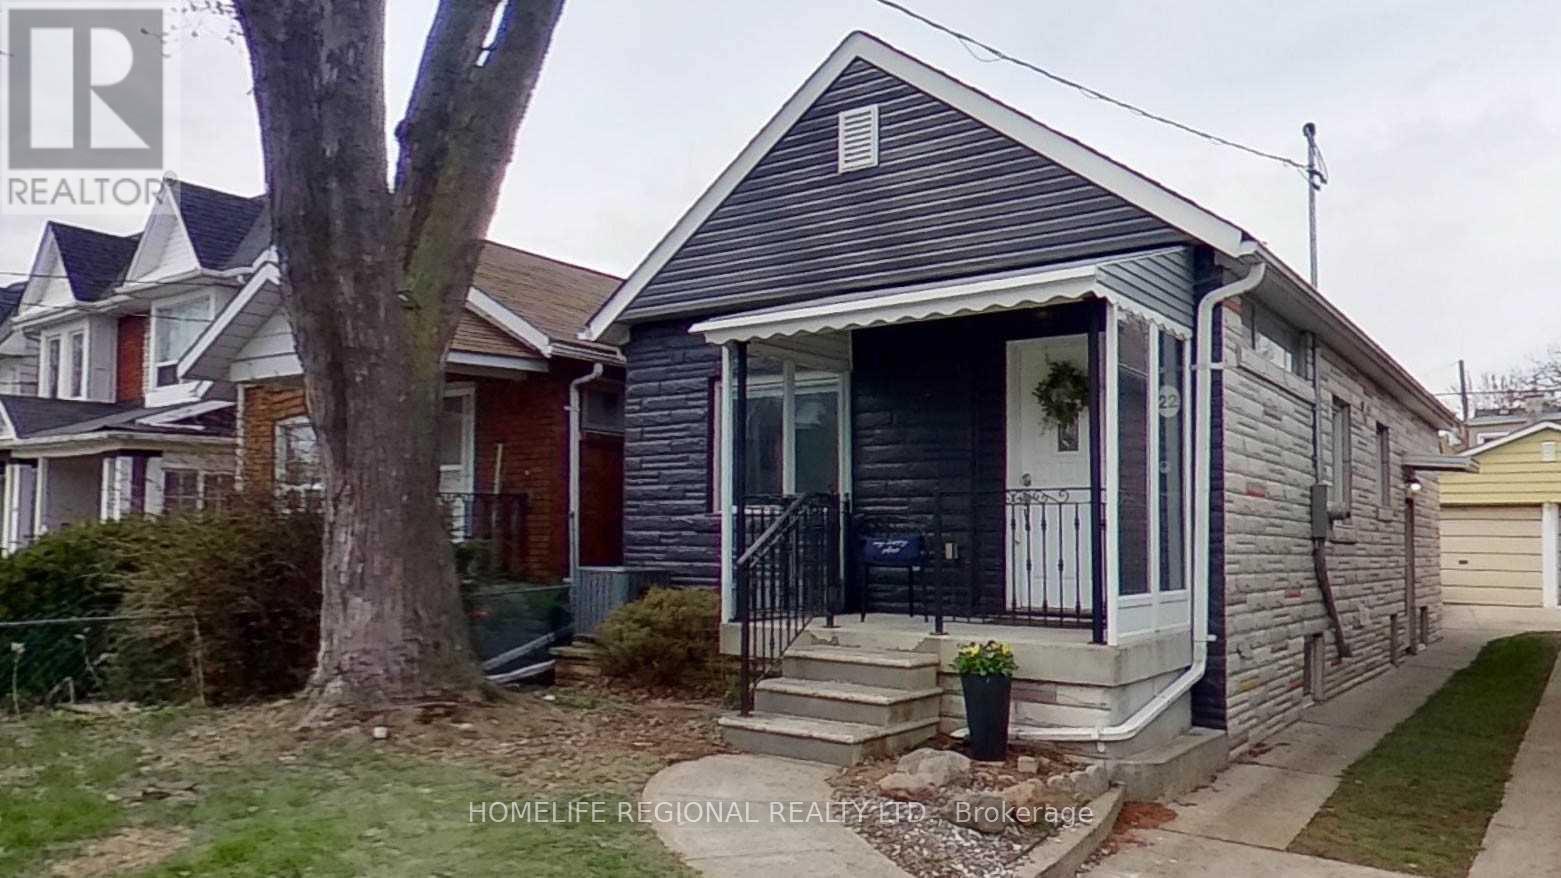
22 Criscoe Street
Toronto, Ontario
Great opportunity for first-time buyers or investors! Detached bungalow with a vacant main floor, rented basement apartment and single-car garage. Move into the main floor and collect rental income from the basement to help with mortgage payments, or purchase as an investment property.Located on a quiet, family-friendly street, just steps to Gaffney Park Trail and a short walk to shops, restaurants, TTC and other amenities. Only a few minutes' drive to Stockyards Village for more shopping and dining.Upgraded 200-amp electrical service with breaker panel, newer asphalt shingle roof and high-efficiency furnace (2023). (id:67731)
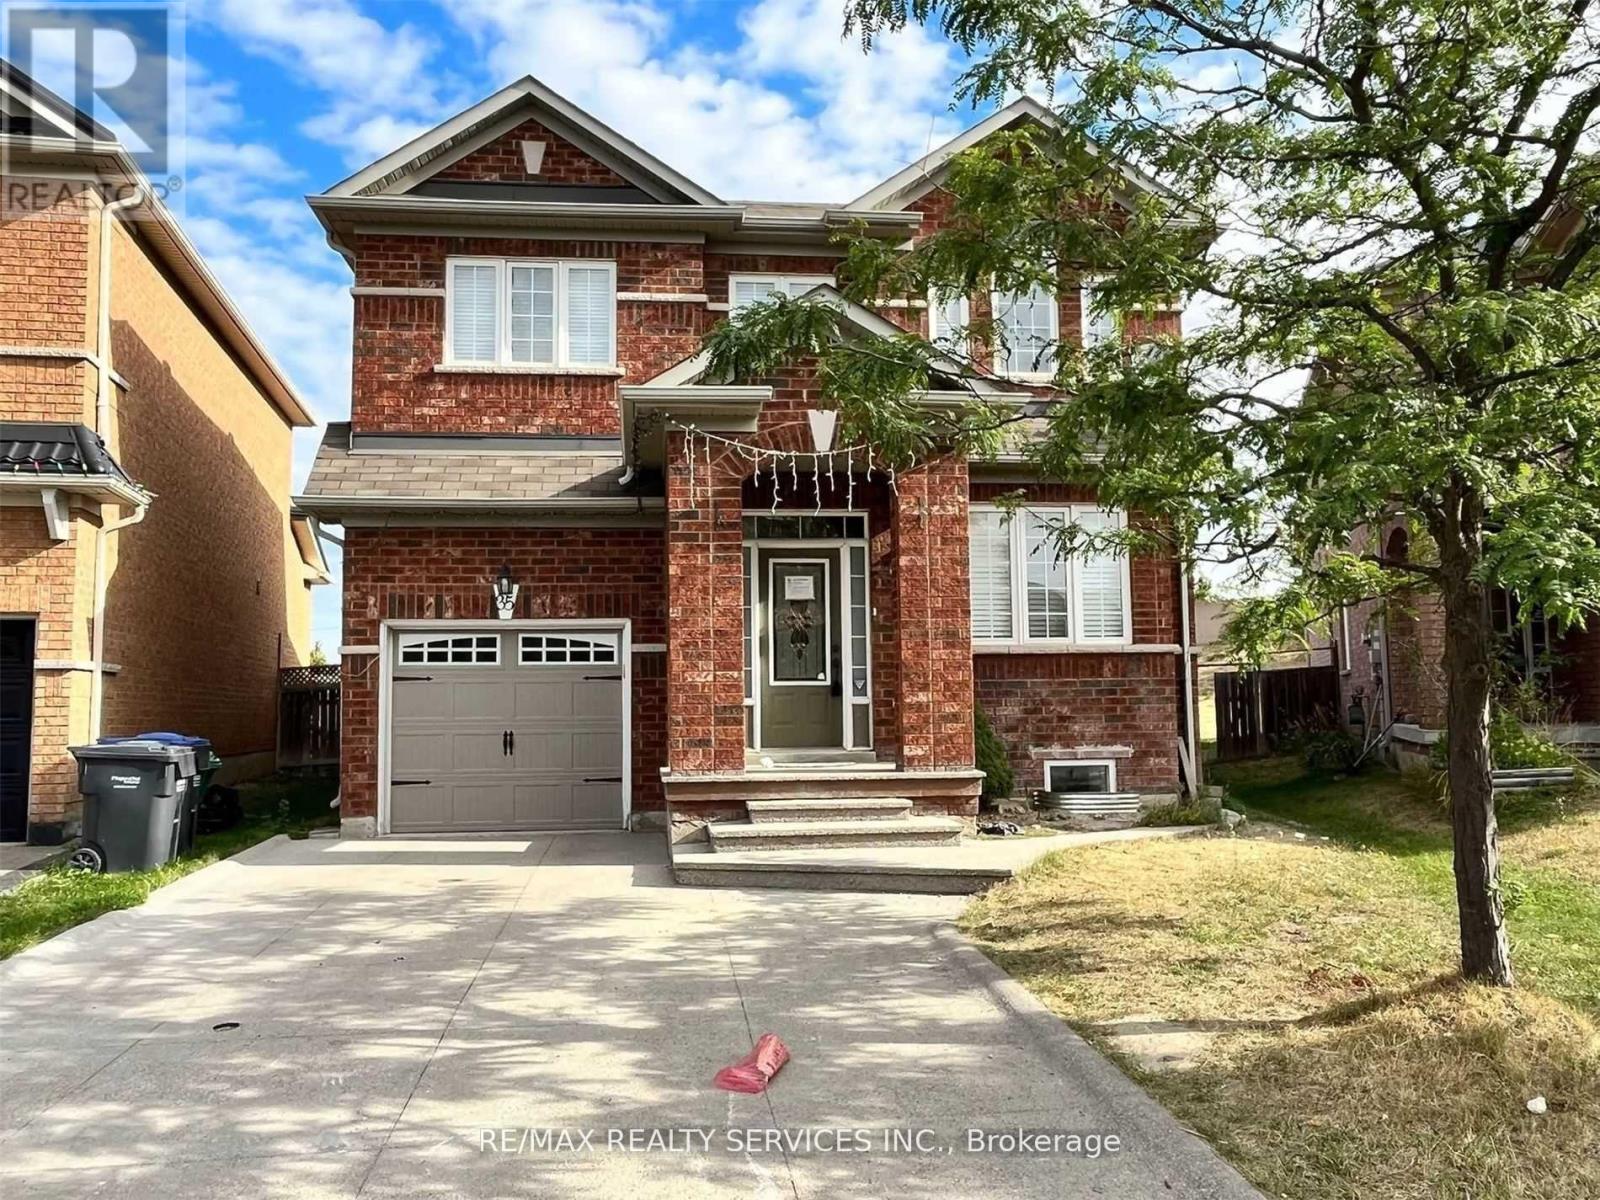
Bsmt - 35 Seahorse Avenue
Brampton, Ontario
2 Bedroom Legal Basement In Lakeland Village . Very Spacious , Large Windows For Lots Of Natural Light. Open Concept Living Room Facing Kitchen . Separate Laundry . 1 Car Parking Included. Tenant To Share 30% Utilities . Easy Access To Hwy 410, Prestigious Lakelands, Osler Hospital, Bus Stop ,Trinity Mall And All Other Big Box Stores. Landlord Requested No Smoking and No pets . (id:67731)
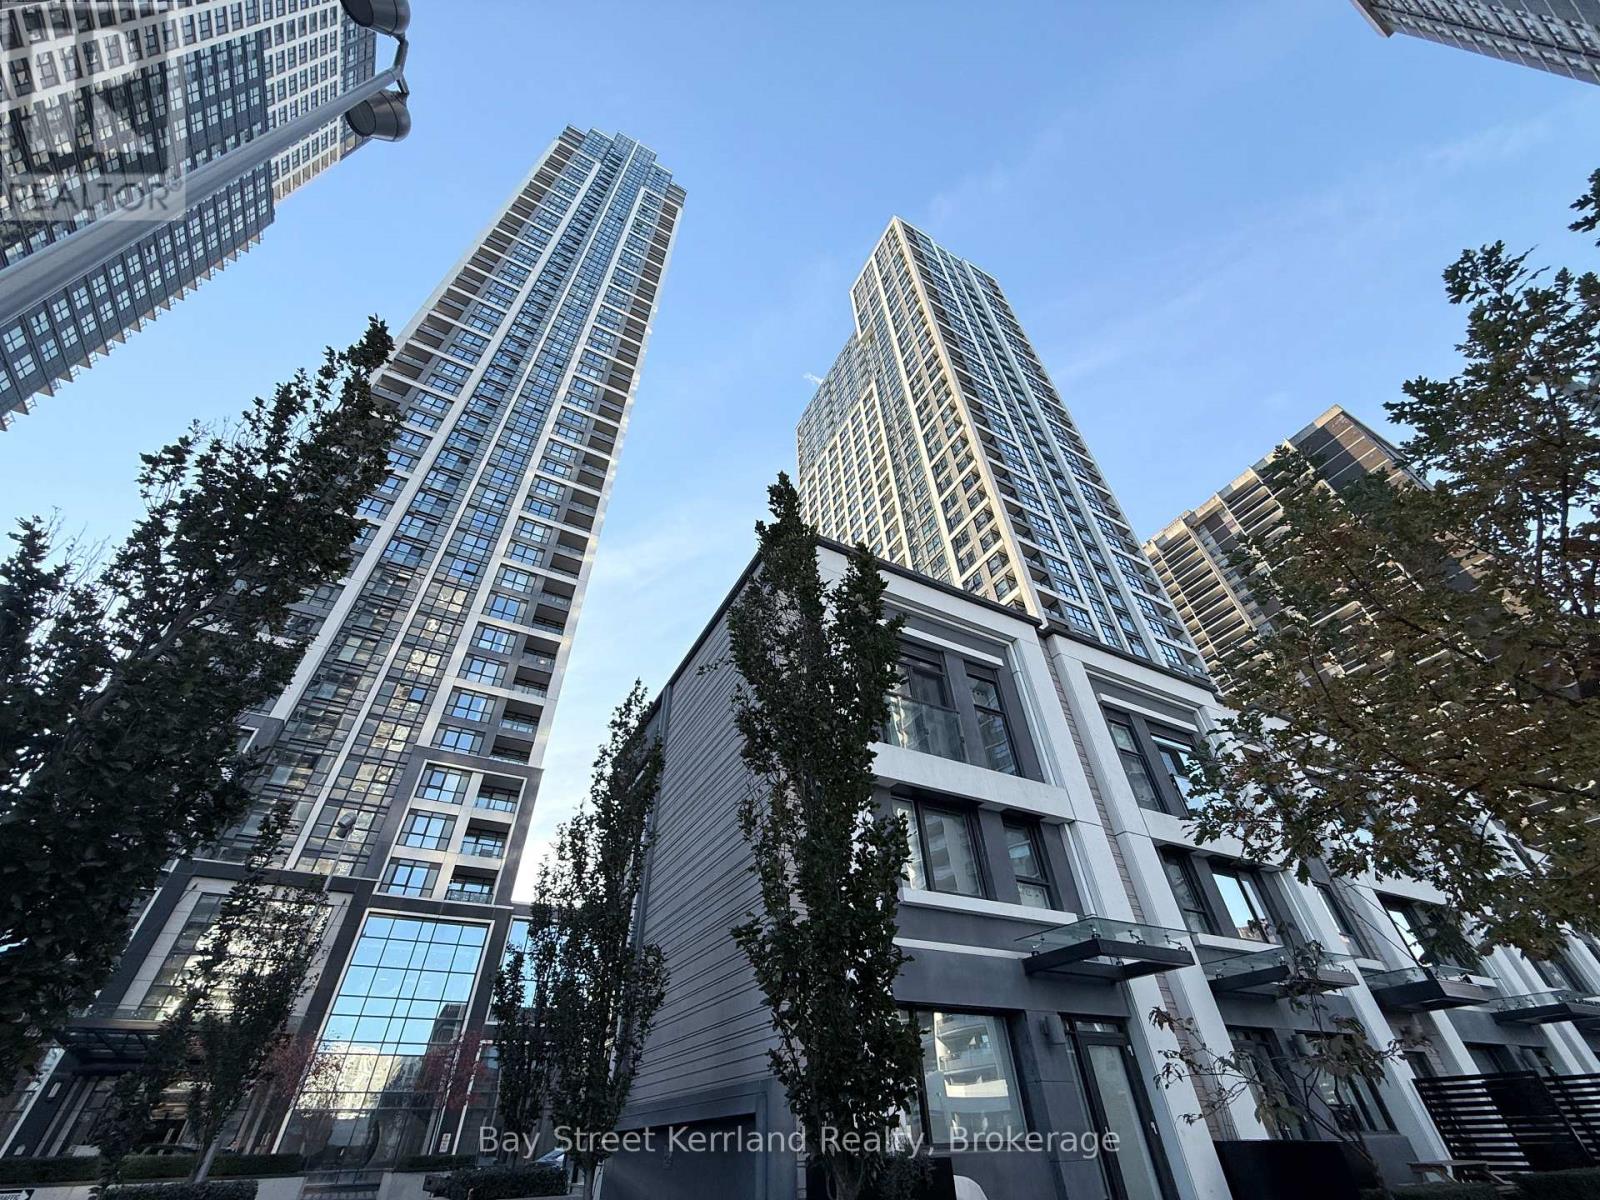
1220 - 9 Mabelle Avenue
Toronto, Ontario
WELCOME TO BLOORVISTA AT ISLINGTON TERRACE BY TRIDEL! Move-In Ready 1-Bedroom Suite In Prime Etobicoke! Bright Open-Concept Layout, Laminate Flooring Throughout & A Contemporary Kitchen With Single-Edge Granite Countertops & Built-In Stainless Steel Appliances. Exclusive Access To "The Terrace Club": Indoor & Outdoor Amenities Including A Euro-Style Indoor Swimming Pool, Whirlpool, State-Of-The-Art Fitness Centre, Party Lounge, Theatre Room, Yoga Studio, Basketball Court, Games Room, Children's Playroom & A Magnificent Outdoor Terrace With BBQ Areas! Prime Location Steps To Islington Subway Station For A Quick Downtown Commute! Minutes To Major Highways, Parks, Shopping & Dining. INCLUDES 1 PARKING & 1 LOCKER! Don't Miss This One! (id:67731)
34 Herdwick Street
Brampton, Ontario
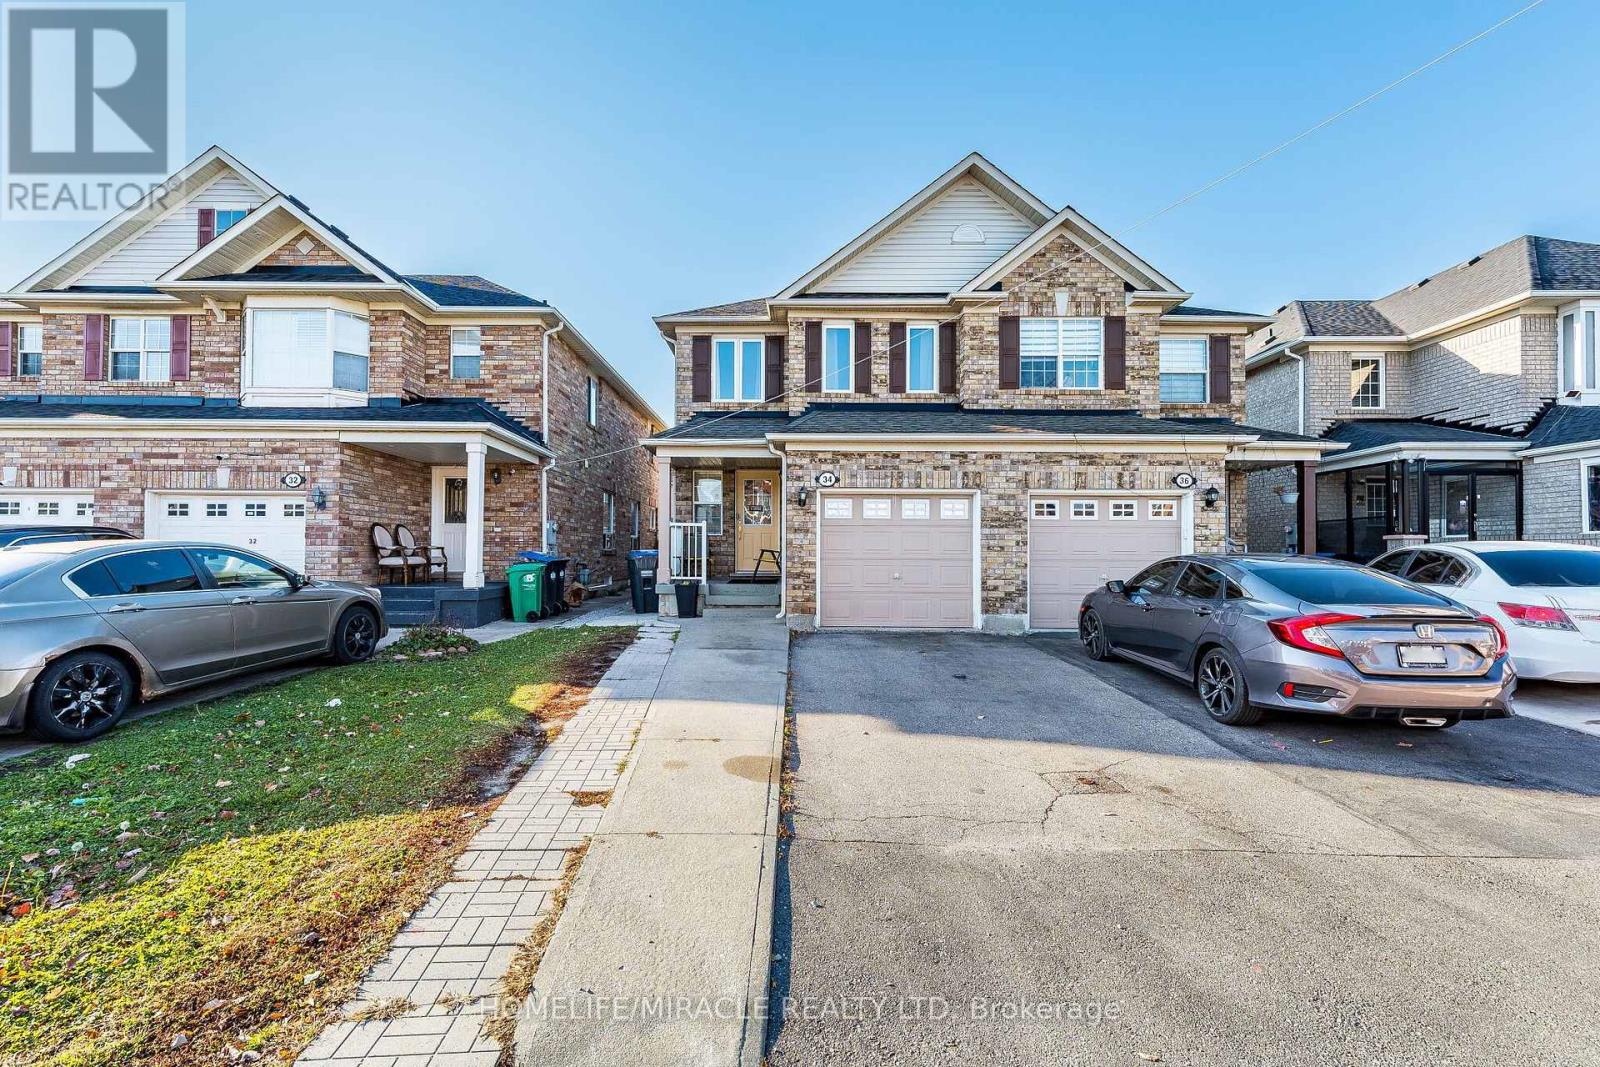
Beautifully Maintained Semi-Detached Home in Desirable Castlemore, Brampton! Pride of ownership shines throughout this inviting home, featuring separate living and family rooms, a spacious eat-in kitchen, and a warm, functional layout ideal for comfortable family living. Enjoy the opportunity to own a modern home in a sought-after neighborhood, conveniently located close to schools, parks, shopping, public transit, and other essential amenities. An excellent opportunity for first-time buyers and growing families looking for comfort, convenience, and value in a prime location. A must-see property-don't miss out! (id:67731)
711 - 4208 Dundas Street W
Toronto, Ontario
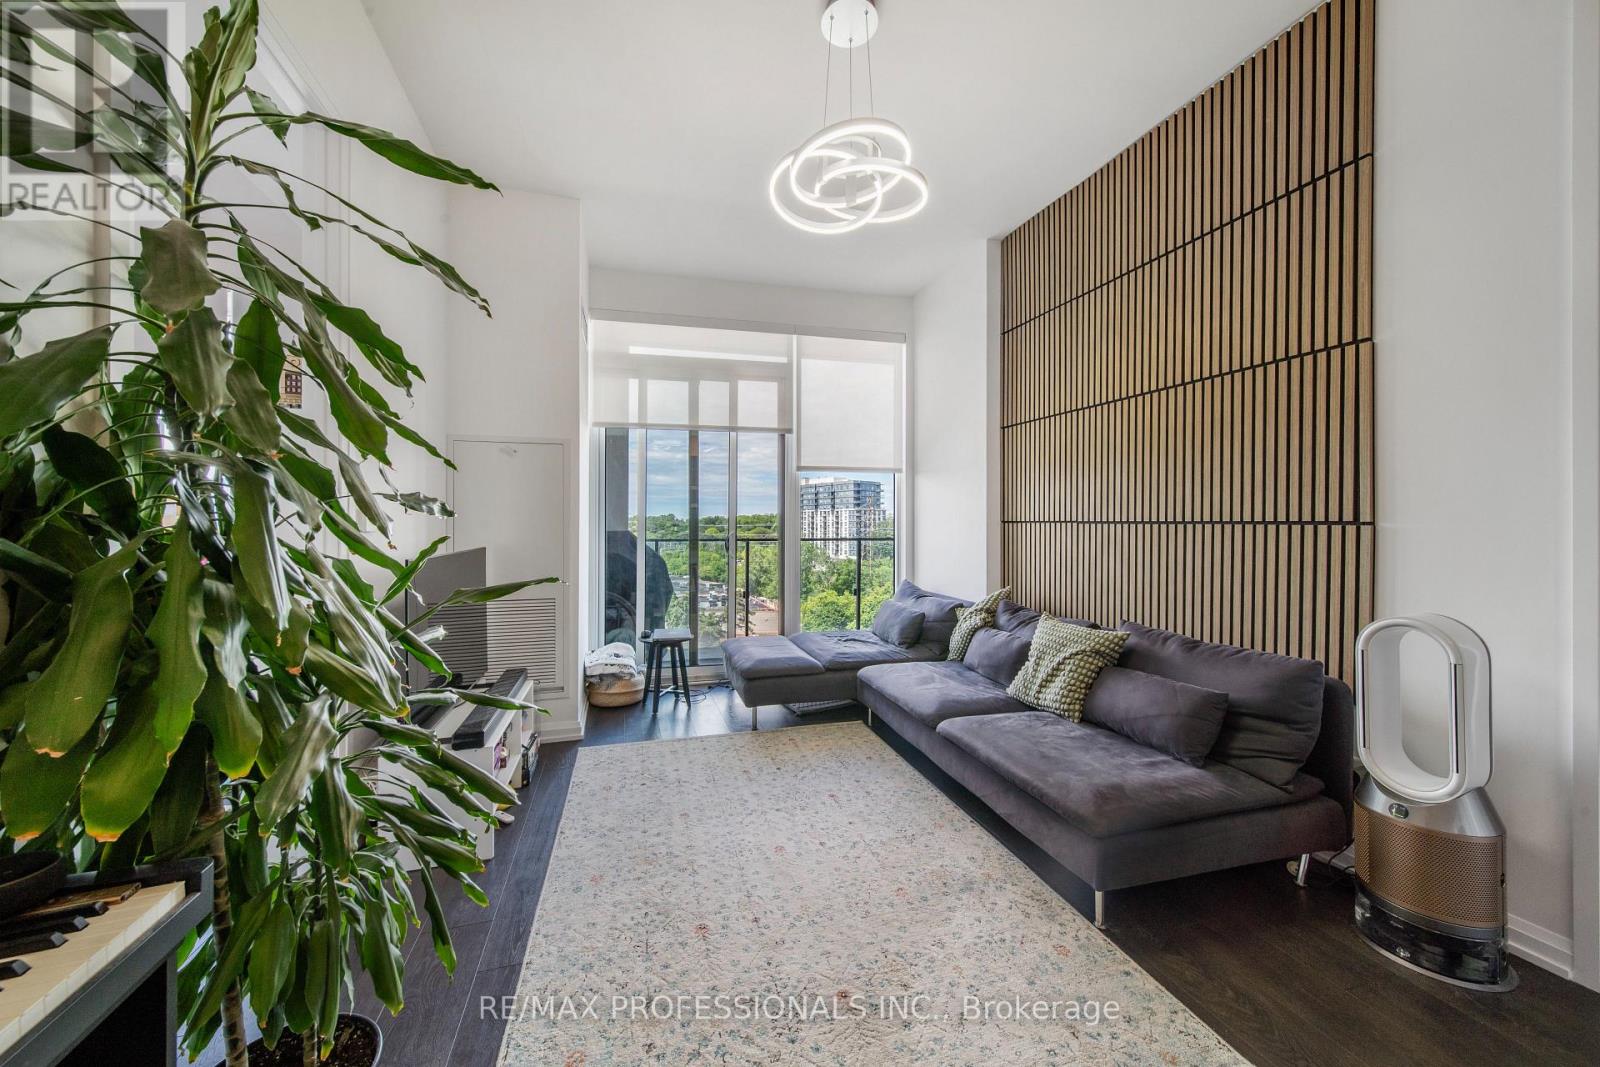
Highly Functional 2 Bed 2 Bath West Facing Unit Situated In The Heart Of Highly Desirable Kingsway! Steps To Great Parks, Amazing Hiking And Golfing. Floor To Ceiling Windows With Plenty Of Light Modern Stainless Steel Appliances And Beautiful Finishes. Steps To Lambton Golf Course And Humber River. Walking Distance To Many Trails. Come Live In This Brand New Building With Stunning Lobby And Great Amenities. One of the best places to live in the city, close to highway, groceries, downtown Toronto. (id:67731)
906 - 1998 Ironstone Drive
Burlington, Ontario
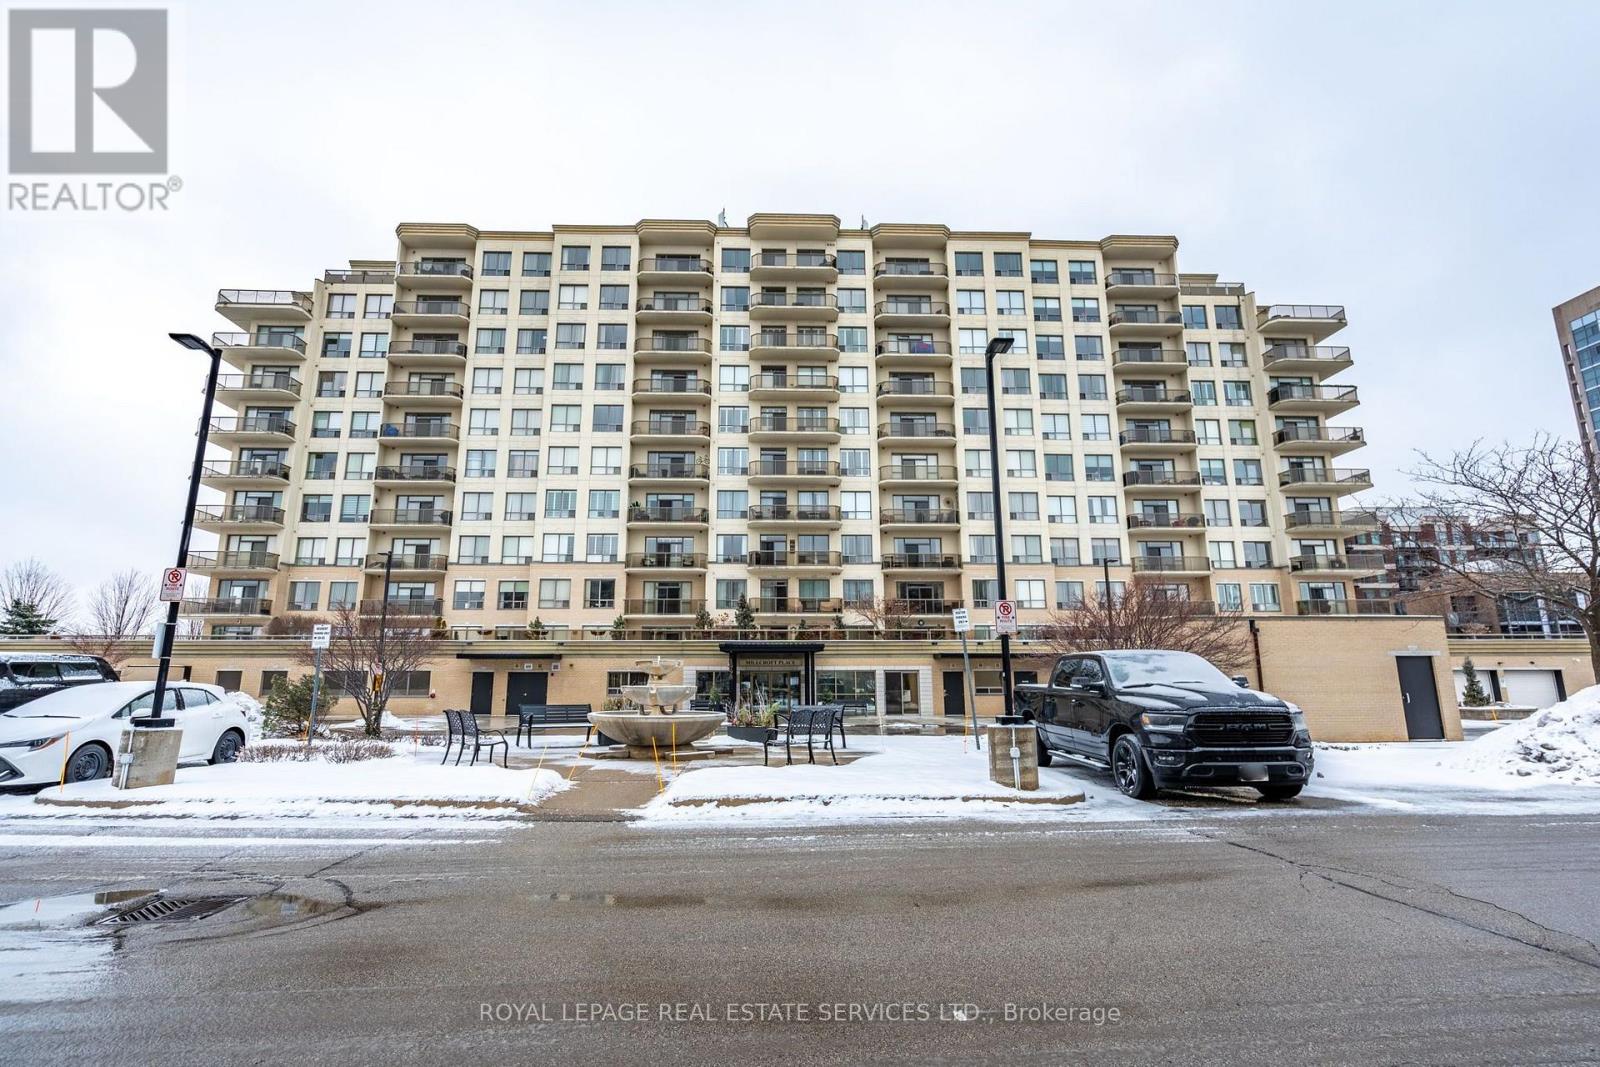
Located in the highly sought-after Millcroft Place, this property offers a fantastic walk & bike score in a vibrant community with easy access to shopping, public transportation, highways, community centre and much more.This lovely two bedroom two bathroom unit features an open-concept eat-in kitchen, dining, and living area, complete with an electric fireplace. The generously sized balcony offers a beautiful view of the escarpment & the primary bedroom is a tranquil retreat, with elegant hardwood flooring, a spacious walk-in closet, and a luxurious 3-piece ensuite. The second bedroom is bright and versatile, ideal for a guest room or a home office, while the second bathroom includes ample storage, and generous counter space. Additional highlights of this exceptional opportunity include in-suite laundry, two underground parking spaces and on site amenities such as an exercise room, workshop, party room, and live-in superintendent. **All utilities included in condo fees** (id:67731)