
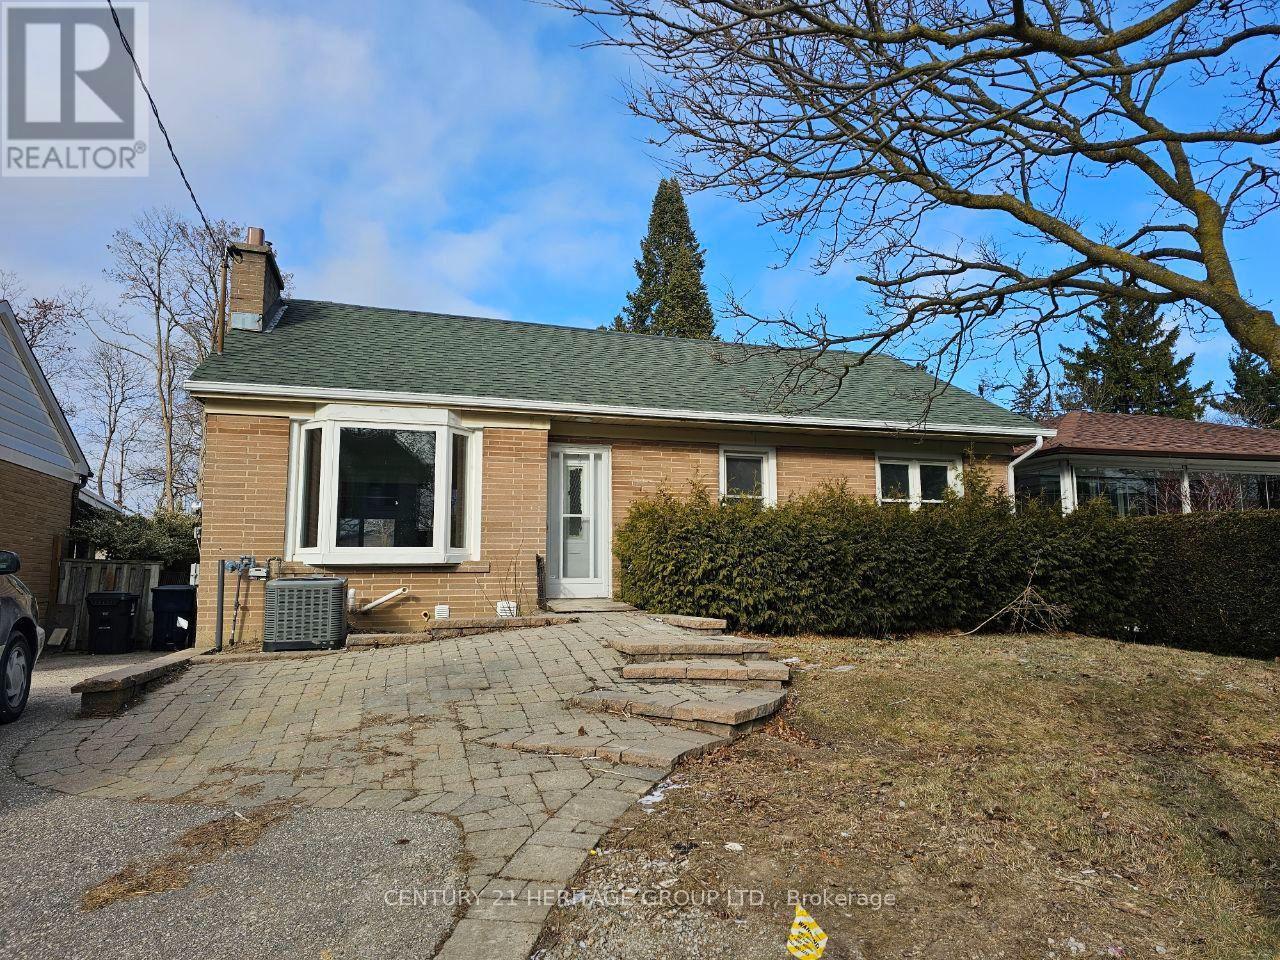
Basement - 126 Nipigon Avenue
Toronto, Ontario
Welcome to this beautiful 3-bedroom basement apartment located in a quiet and family friendly neighborhood of Willowdale. Steps to TTC and close to great schools, community center, shopping center, restaurants and parks. This spacious unit features high quality finishes kitchen and 2 washrooms, new flooring throughout and stainless-steel appliances and laundry inside the unit. Tenant will pay 40% of all utilities. (id:67731)
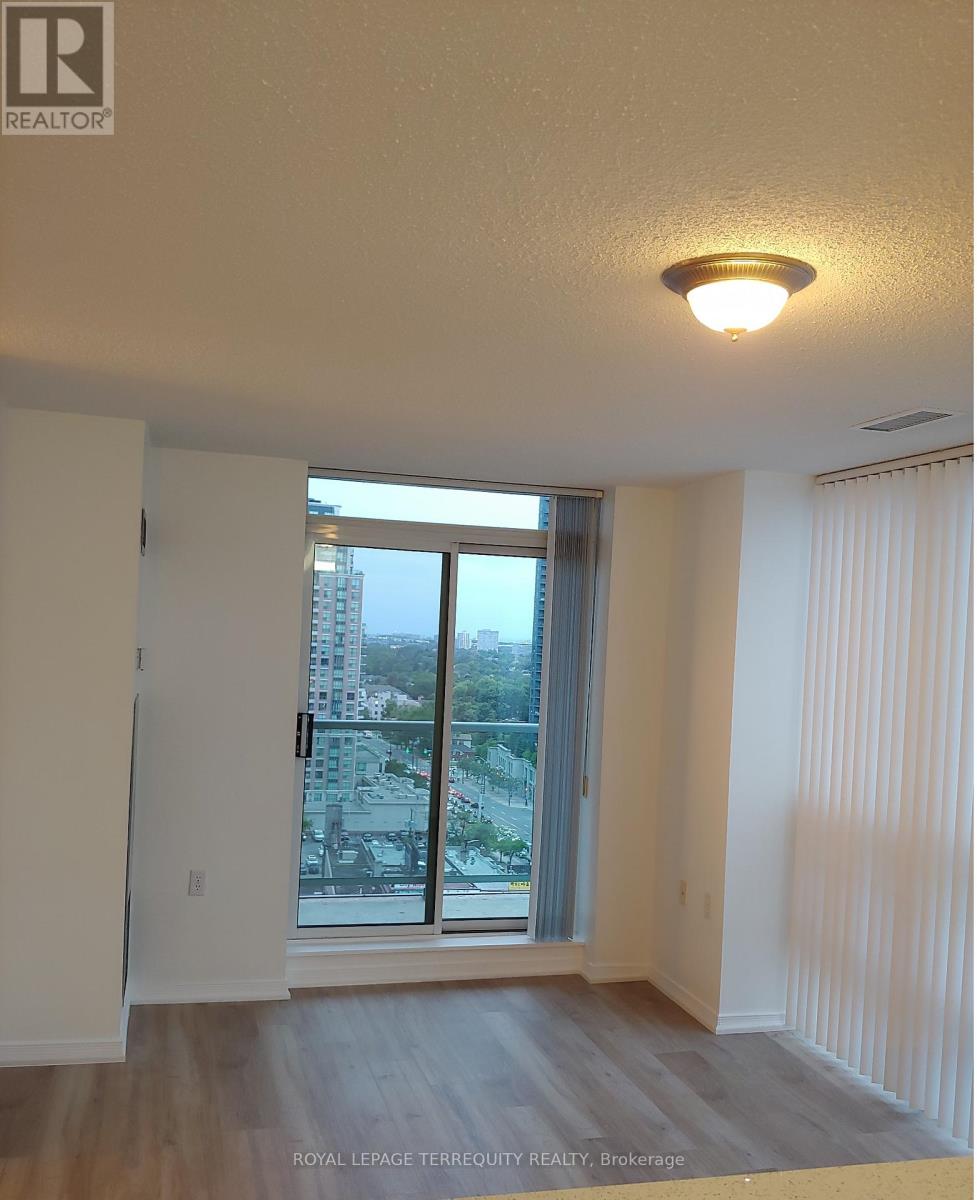
Ph09 - 28 Olive Avenue
Toronto, Ontario
Pent house unit in the Olive condo building in the Yonge and Finch district, South/West openexposure, Very bright, sunny unit with Spacious and Practical layout, Very well maintained andclean unit, Quartz Counter top with Double Sink in the kitchen, Open concept kitchen. (id:67731)
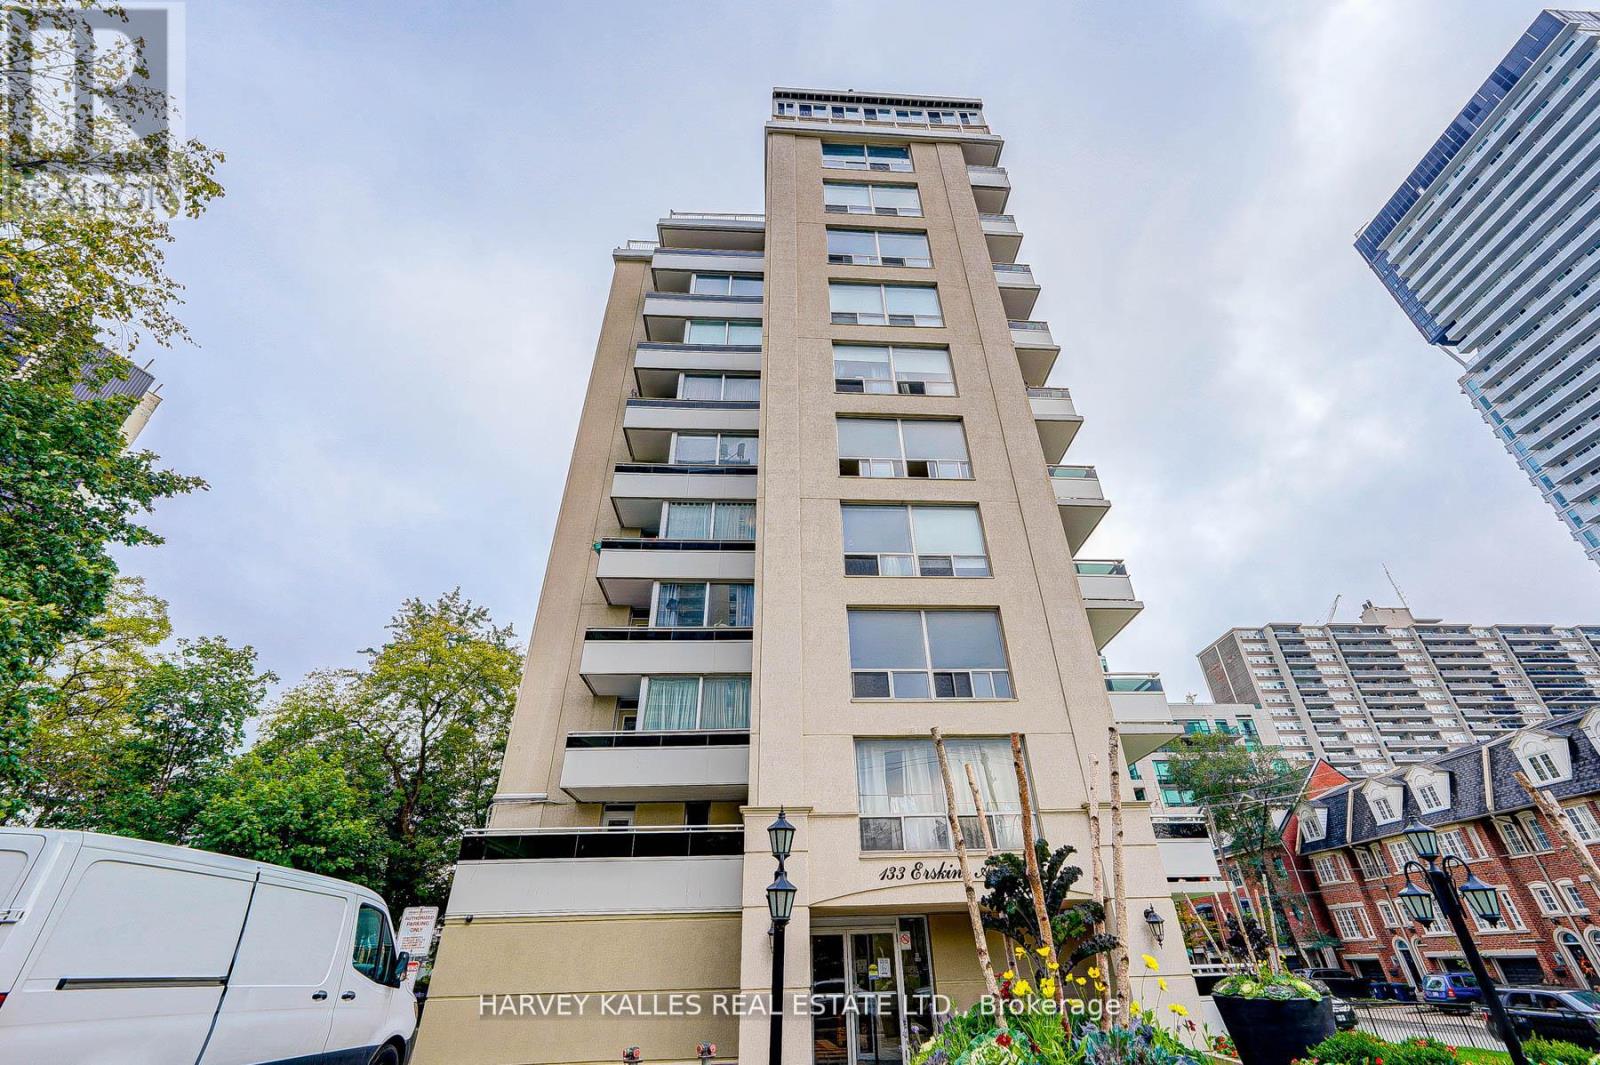
402 - 133 Erskine Avenue
Toronto, Ontario
Large 2 Bedroom Rental Apt In A Boutique Style Tower At The Corner Of Redpath. Around 800-900 Sq Feet. This Building Has Never Had Vacancy. Brand New Updated Suites, Stainless Steel Appliances. Full Size Appliances. Good Views W/Natural Sunlight. Parking Is $100 Extra. 13th month FREE with 1 year lease. New Main Floor Laundry Facility. Dog Friendly. Utilities Included, No Central Air Conditioning (id:67731)
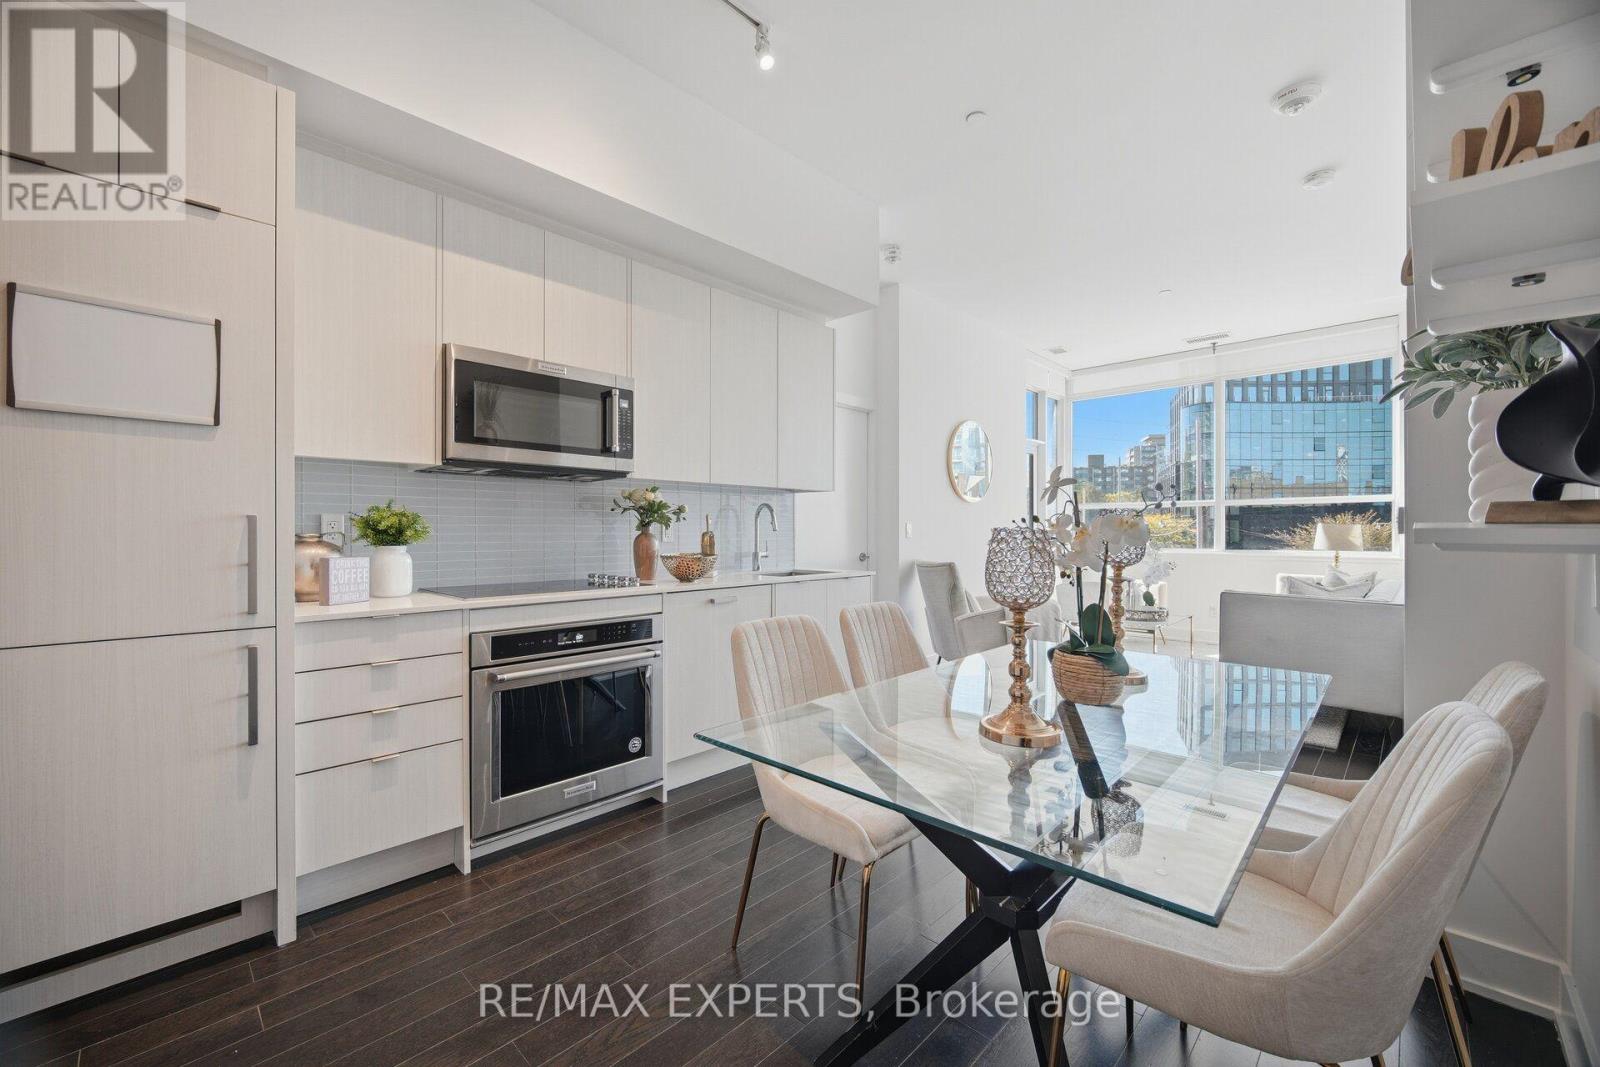
206 - 181 Bedford Road
Toronto, Ontario
*** CLICK ON THE MULTIMEDIA LINK FOR FULL VIDEO TOUR *** LARGE AND SPACIOUS 2 BEDROOM PLUS DEN! Would you love to live in a 2 bedroom plus den condo with 2 full bathrooms, right where the Annex meets Yorkville? Welcome to Suite 206 at 181 Bedford Road, the University model at AYC Condos, with 843 sqft of living space plus a private balcony. This suite is conveniently located just steps from Yorkville's premier shops and fine dining, with the TTC, U of T, the ROM, Casa Loma, Ramsden Park and much much more close by. As you step inside, the den is right off the entry, perfect for a home office. Next to it is a full 4-piece bathroom. The kitchen opens to the dining area and a bright living room that walks out to your balcony. The split bedroom layout gives you added privacy. The primary bedroom features a walk-through double closet and a private 3-piece ensuite with a glass shower, and the second bedroom has its own closet and window. Building amenities include a 24-hour concierge, a fitness centre, a party room, a rooftop terrace with BBQs, a games room, guest suites, visitor parking and much much more.Thank you for touring this amazing suite. As you can tell, it's a stunning home in an amazing neighbourhood, so act quickly. (id:67731)
403 - 160 Vanderhoof Avenue
Toronto, Ontario
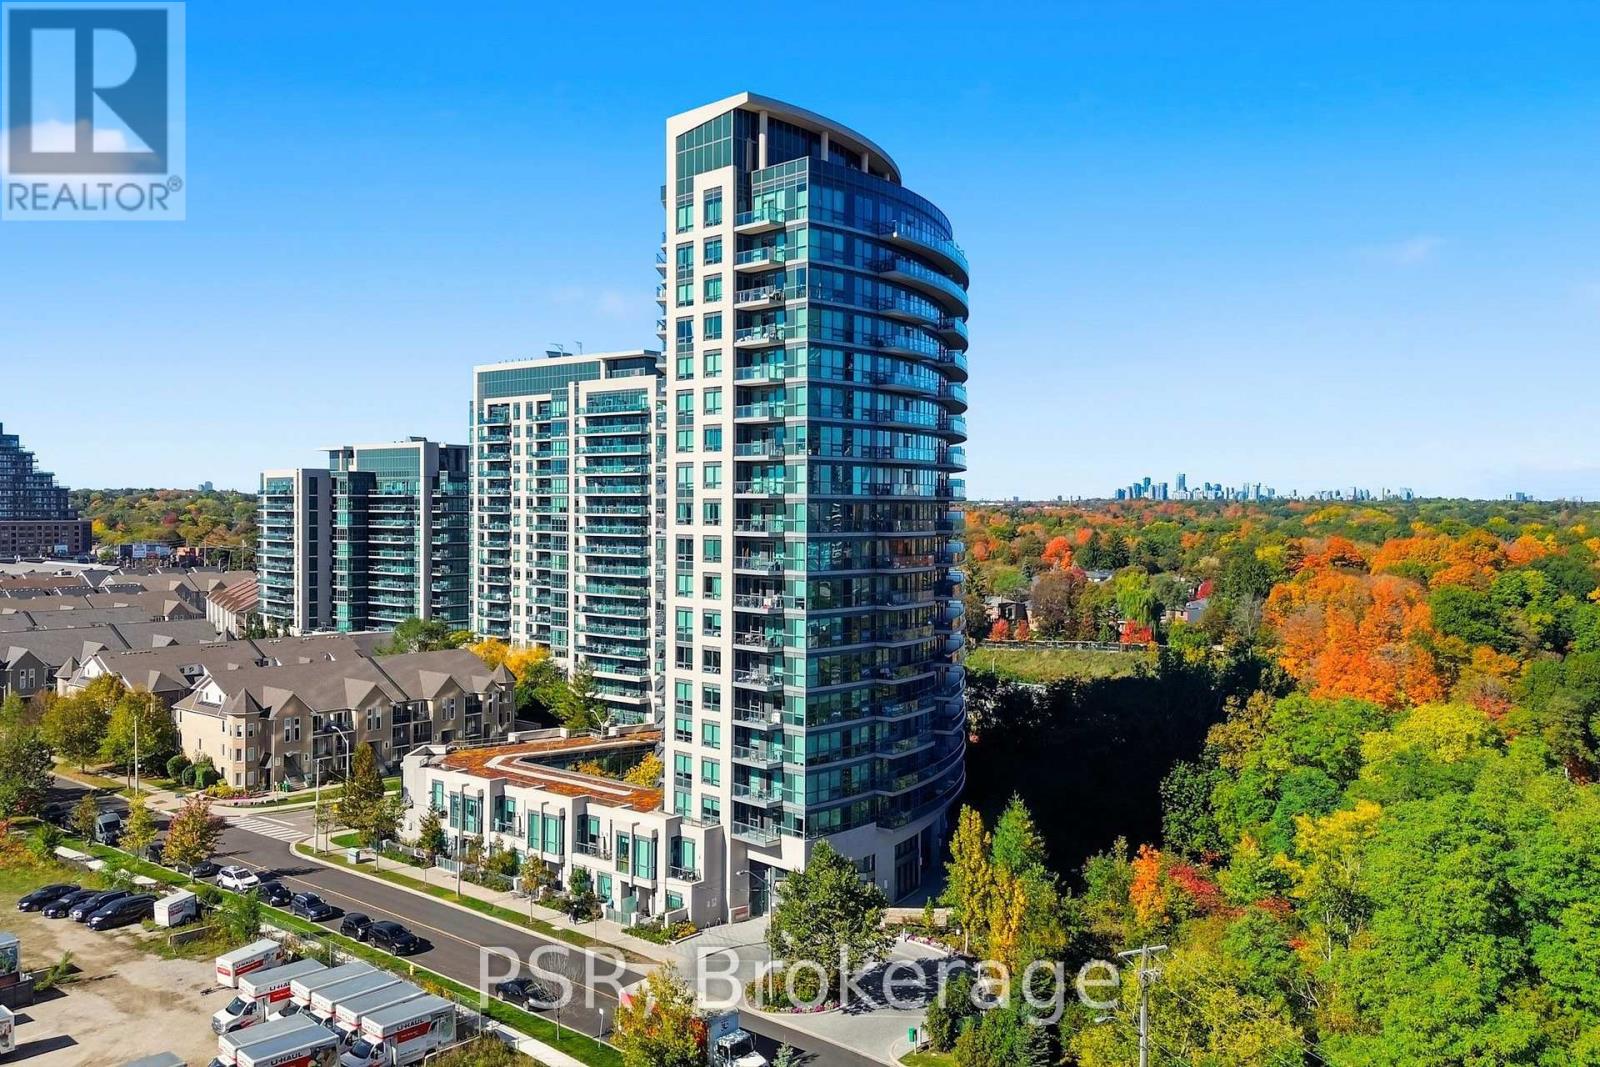
Nearly 600 sqft. of thoughtfully designed living space, beautiful tree-lined balcony views, and an exceptional selection of building amenities. Welcome to this well-maintained one-bedroom residence at Scenic on Eglinton III, where urban convenience meets the tranquility of nature. The suite features a spacious open-concept living and dining area, a private balcony overlooking lush greenery, underground parking, and a storage locker. Residents enjoy an impressive range of amenities, including an indoor swimming pool, fitness facilities, outdoor BBQ areas, and shared spaces for relaxing and entertaining. Ideally situated near the Don Valley trails, Leaside's cafés, restaurants, and shopping, with convenient access to the Eglinton Crosstown LRT and Don Valley Parkway. An inviting opportunity to enjoy comfortable, low-maintenance living with nature and city conveniences close to home. (id:67731)
1701 - 181 Dundas Street E
Toronto, Ontario
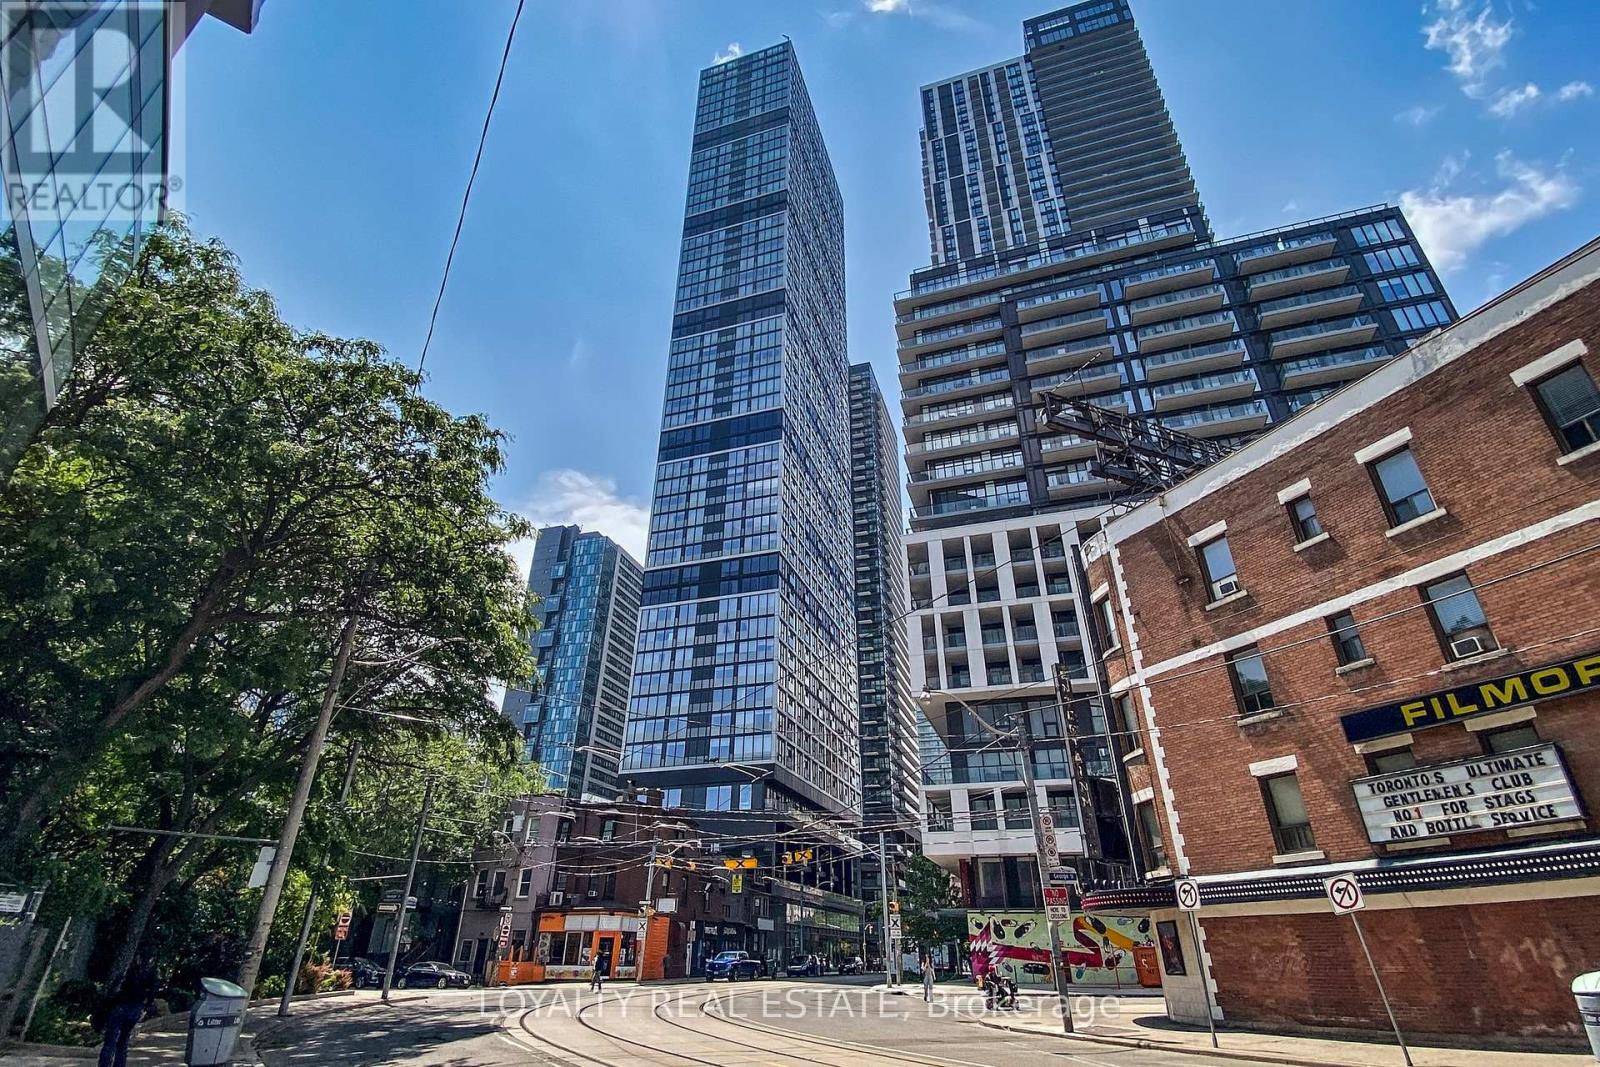
Live on the Grid and never be far from anything again. Perfectly designed for an urban lifestyle-walk to work along Yonge Street, walk to class at TMU/Ryerson or George Brown, shop at Eaton Centre, and enjoy endless dining and entertainment at your door step. This well-maintained, newly painted 1 Bedroom + Den condo is offered fully furnished, with a functional den that can be used as a second bedroom, home office, or guest space-ideal for professionals or students. Enjoy fully completed amenities, including an impressive 7,000 sq. ft. study & co-working space with breakout rooms and WiFi, a state-of-the-art fitness centre, and an outdoor terrace with BBQs. Move in and enjoy true downtown living at its best. (id:67731)
Ph5201 - 25 Telegram Mews
Toronto, Ontario
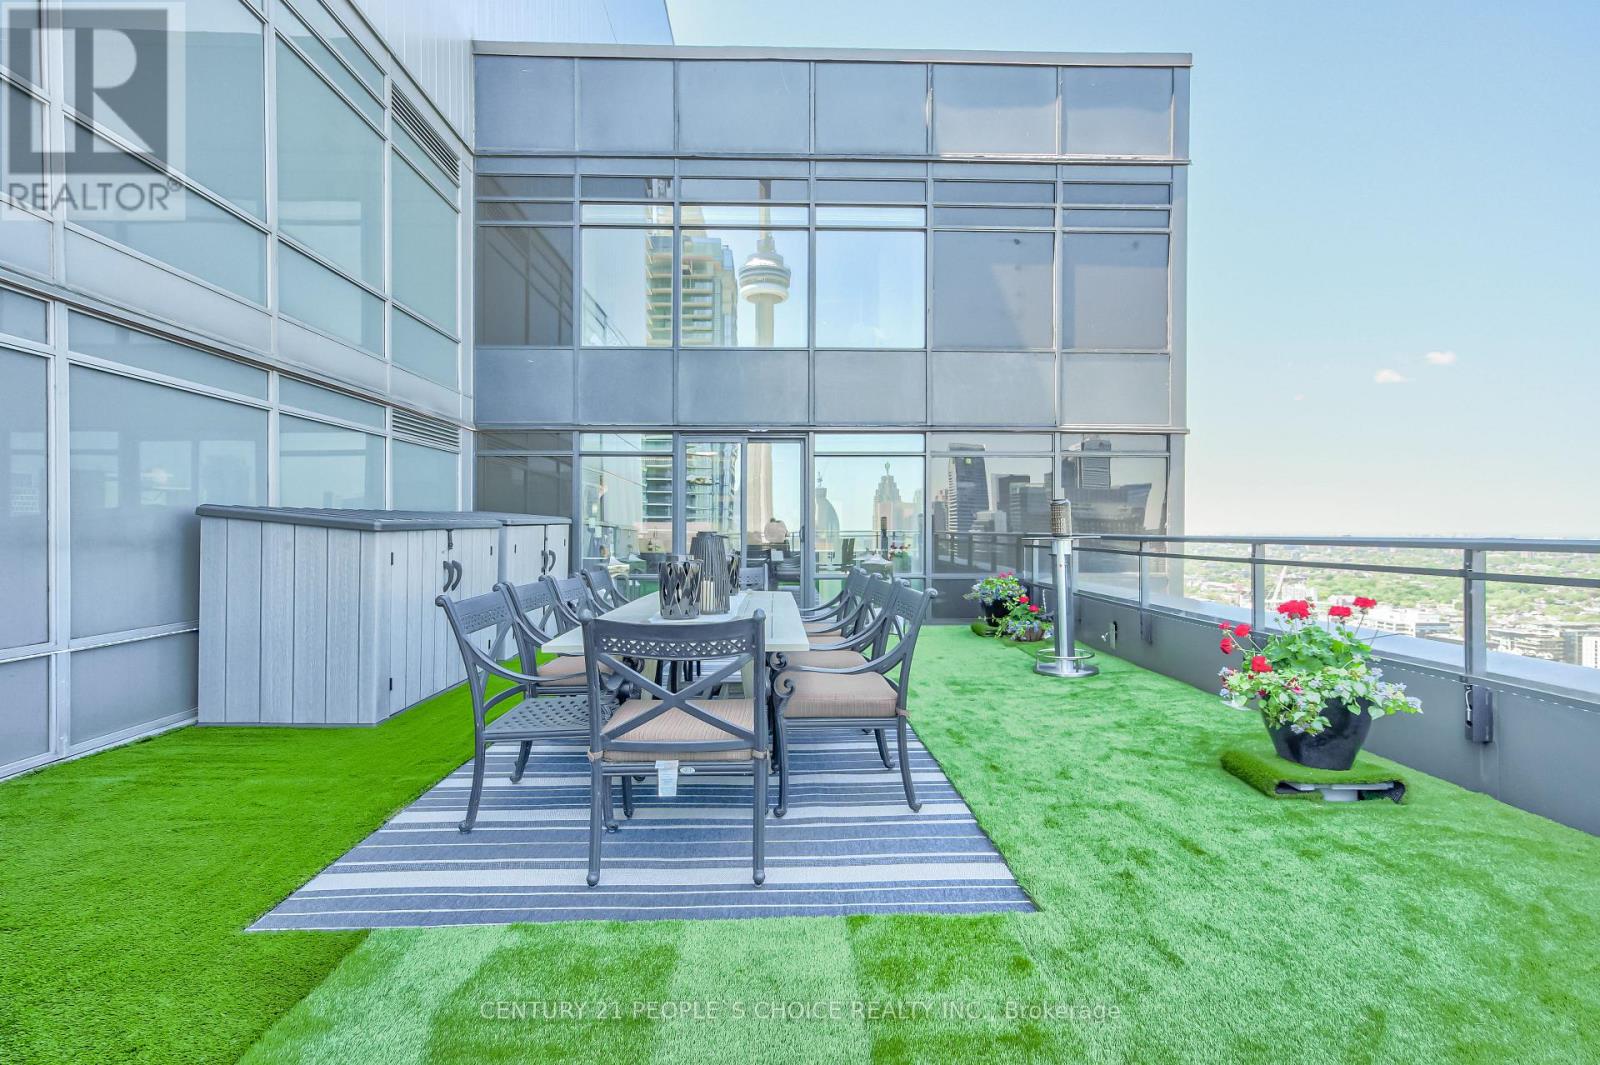
CityPlace Harbourfront 2-Bed + Den, 3-Bath 2-Storey Penthouse With 777 Sq Ft Private Terrace, Skyline Views And Lake Ontario Sunsets At 25 Telegram Mews. 2-bed + den, 3-bath, 2-storey penthouse in Montage's Luxury Edition at CityPlace - private lobby and concierge, exclusive elevators, and a 777 sq ft private terrace, plus two additional balconies. 1,138 sq ft interior only (builder-provided), terrace separate. Rebuilt interior: Calcutta quartz counters, full-size stainless appliances, glass staircase, ambient ceiling lighting, automated blinds, and two ensuites with rainfall showers. 2 side-by-side parking spaces + locker. Currently tenanted at $8,000/mo, lease from May 1, 2026 until April 30, 2027 - assumable. Possession flexible if assuming tenant. Confirm showing and tenancy details with the listing brokerage before booking - tenant-occupied, showings by appointment only. In the building: heated saltwater indoor pool, 10-person hot tub, gym, rooftop garden, BBQ terrace, party and theatre rooms, billiards, karaoke and card rooms, climbing wall, guest suites, 24-hour concierge and security, visitor parking - and Sobeys in the building. Across the street: Canoe Landing Park and Community Recreation Centre and Jean Lumb Public School. Spadina streetcar to Union Station and the Financial District; Gardiner/QEW access nearby; The Well, Rogers Centre, CN Tower, Harbourfront and the waterfront trails close by. Maintenance $994.70/mo; taxes $5,263 (2026). Offered at $1,649,900. (id:67731)
504 - 2191 Yonge Street
Toronto, Ontario
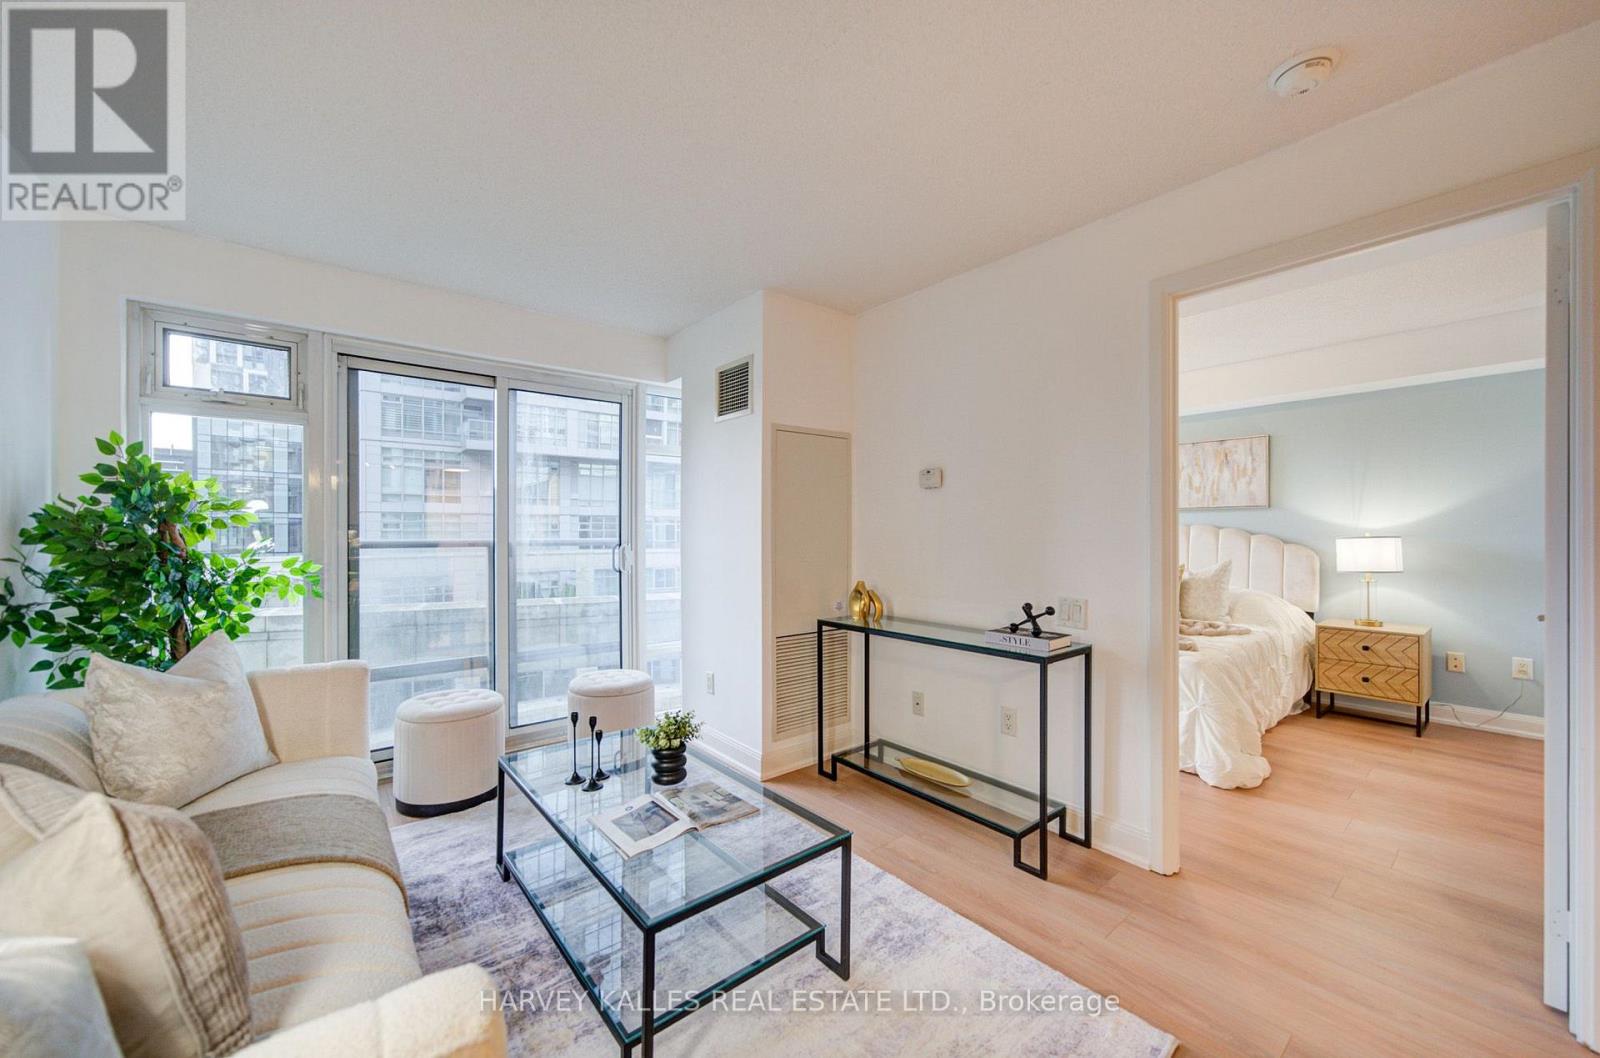
First time offered for sale, this beautifully maintained 1-bedroom + Juliette Sliding door, suite offers approximately 637 sq. ft. of stylish interior living spacey in the heart of vibrant Yonge & Eglinton. Bright, inviting, and move-in ready, this freshly painted condo features an open-concept layout with laminate flooring throughout, creating the perfect balance of comfort and functionality. No wasted square feet. Comes with an owned parking space (50KValue)The modern kitchen is equipped with stainless steel appliances, granite countertops, and ample cabinetry, while the spacious living area overlooks a quiet south-facing courtyard view. Enjoy the convenience of in-suite laundry with a stackable washer/dryer and a thoughtfully designed floor plan ideal for professionals, first-time buyers, or investors alike. Built by renowned Minto Communities, This Environmental LEED Certified building , residents enjoy luxury-style amenities including 24-hour concierge service and security, a fully equipped fitness centre, indoor pool, business centre, party room, billiards room, guest suites, BBQ area, atrium with Wi-Fi, and even a car wash bay - offering a lifestyle that feels like upscale hotel living. Located directly across from Yonge Eglinton Subway Station and Eglinton LRT and steps to restaurants, cafes, shopping, groceries, cinema, and TTC, this unbeatable location truly offer suburban convenience with no car required. Immaculate and competitively priced, this exceptional suite is a rare opportunity in one of Toronto's most sought-after neighbourhoods. Immediate or flexible closing available. (id:67731)
819 - 58 Lakeside Terrace
Barrie, Ontario
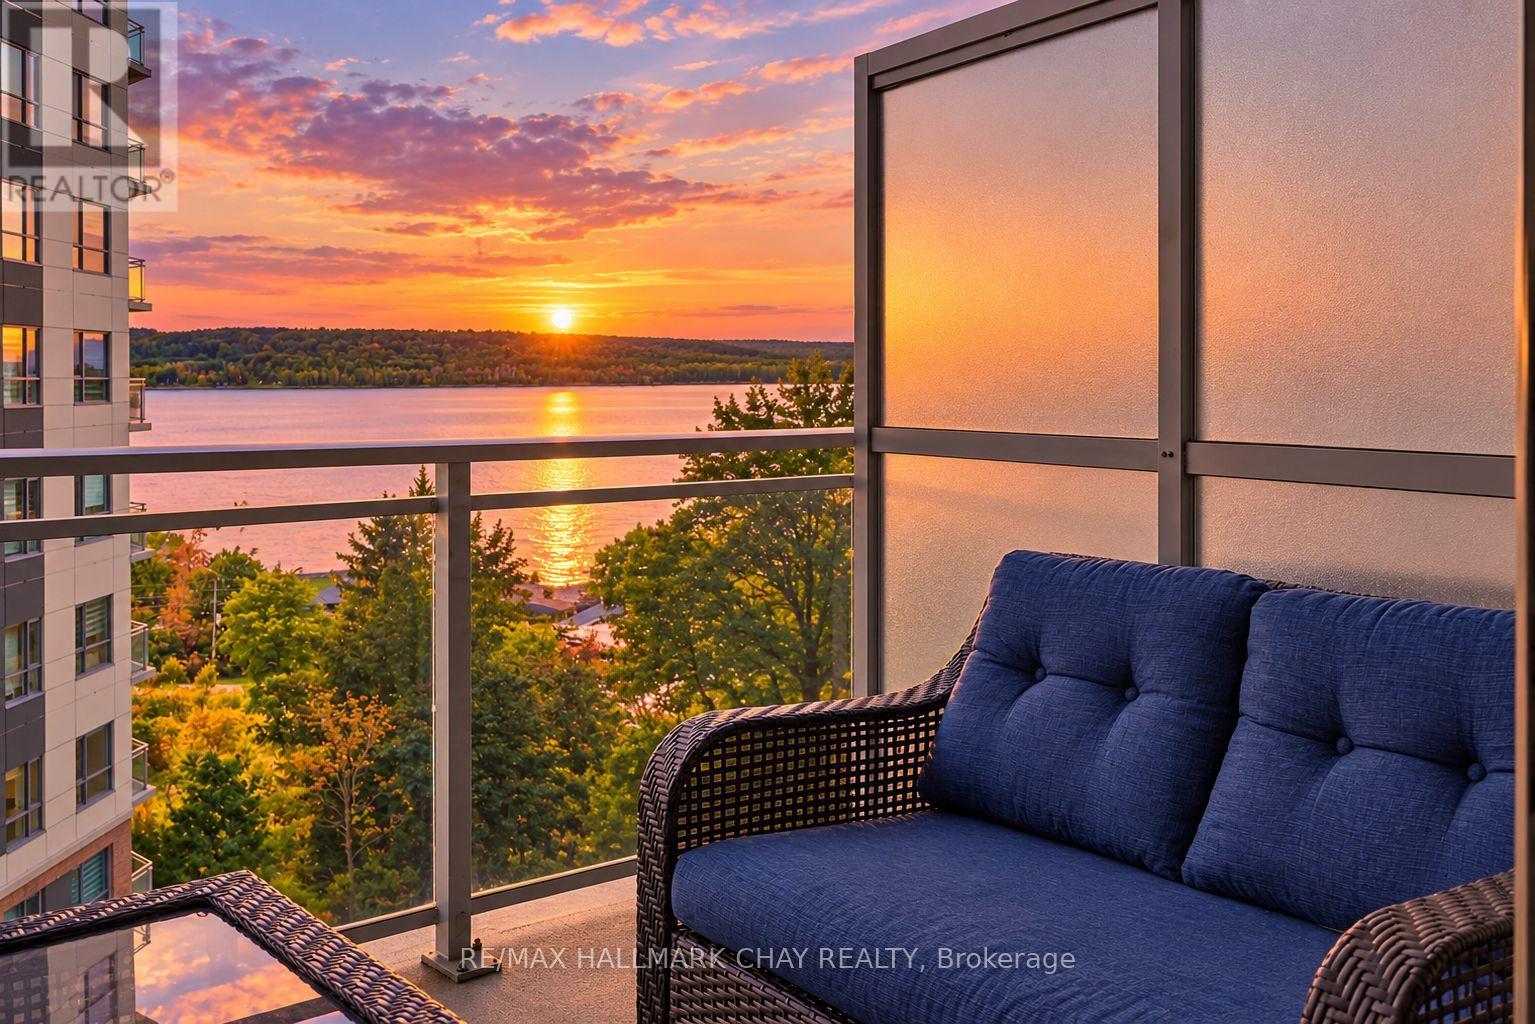
*WATER VIEWS FROM EVERY WINDOW* Stunning & Upgraded 1+ Den condo with incredible south western views of Little Lake! Two Full bathrooms & One Underground Parking Spot with EV Hook Up!! Approx $25k spent on builder upgrades!! Custom Doors, Pot Lights & Engineered Flooring Throughout this unit. Modern White Kitchen with Quartz counters, Stainless Steel Appliances, Tile Backsplash, all soft close cabinetry and Large Island with Upgraded Pot Drawers. A Versatile Den - Perfect for office, nursery, dining or 2nd Bedroom! Spacious Primary Bedroom with Direct Lake Views, Ensuite Bath & Walk In Closet. Open Concept Layout, Large Balcony with serene lake views! AAA Location, mins to hwy 400, Little Lake, Lake Simcoe, RVH, Georgian College, Parks, Trails, Schools & All Major Shopping! Luxurious Building with Gym, Pet Wash Station, Guest Suites, Visitor Parking & Roof Top Terrace! Built in 2022, Pride of Ownership! Underground Parking are included! (id:67731)
324 Cooper Street
Cambridge, Ontario
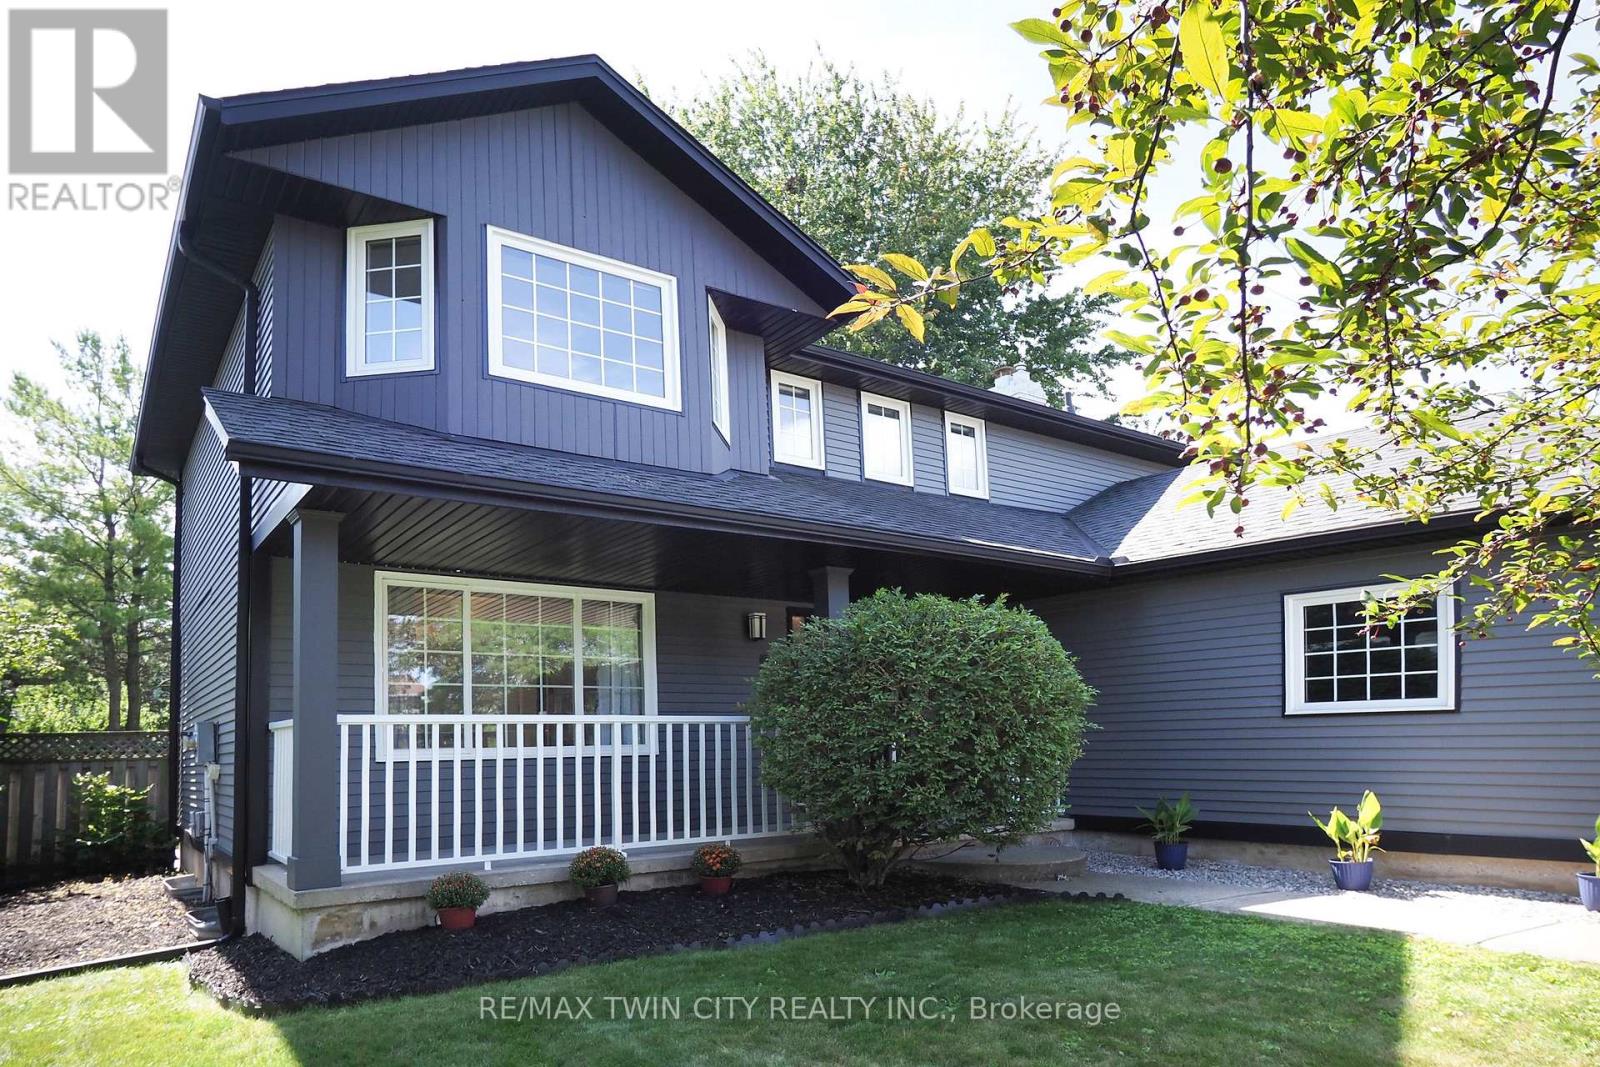
Picture summer days around your own heated inground pool in a south/west facing backyard that soaks up the sun. This beautifully updated twostorey home in the heart of Hespeler pairs real curb appeal with the kind of renovations most buyers would put at the top of their wish list. Acovered front porch and mature landscaping set the tone, and pride of ownership is clear the moment you step inside. Rich plank flooring carriesyou through a bright, spacious main floor to the true showpiece: a renovated kitchen made for people who love to cook and entertain. High endcabinetry, soft close doors and deep drawers gives you storage to spare, and the kitchen is equipped with a built-in oven, gas cooktop,dishwasher, refrigerator and wine fridge. Gather around the large centre island or linger over breakfast in the bright nook overlooking the yard.In the dining area, a dedicated coffee bar with its own bar fridge makes every morning a little easier. A renovated main floor laundry and mudroom keep boots, bags and everyday clutter where they belong. Upstairs, the recently renovated primary bedroom is a genuine retreat, featuringa redesigned closet with drawers, shelving and shoe racks, plus a fully renovated ensuite. Two additional bedrooms and a tastefully updatedmain bathroom give you flexibility for guests, a home office or whatever your household needs. The finished lower level adds a cozy media andrecreation room along with another bedroom, ideal for overnight guests, extended family or a quiet space of your own. Step outside and thebackyard does the rest. A newly built rear deck, spacious patio and shed surround the heated pool, creating an easy setting for weekendbarbecues and relaxed evenings. A double car garage completes the package. The big ticket updates are already done, including most windows,soffits, eaves and central air, so you can simply move in and enjoy. All of this in a well established Hespeler neighbourhood close to schools,parks and shopping. (id:67731)
251 Northfield Drive E
Waterloo, Ontario
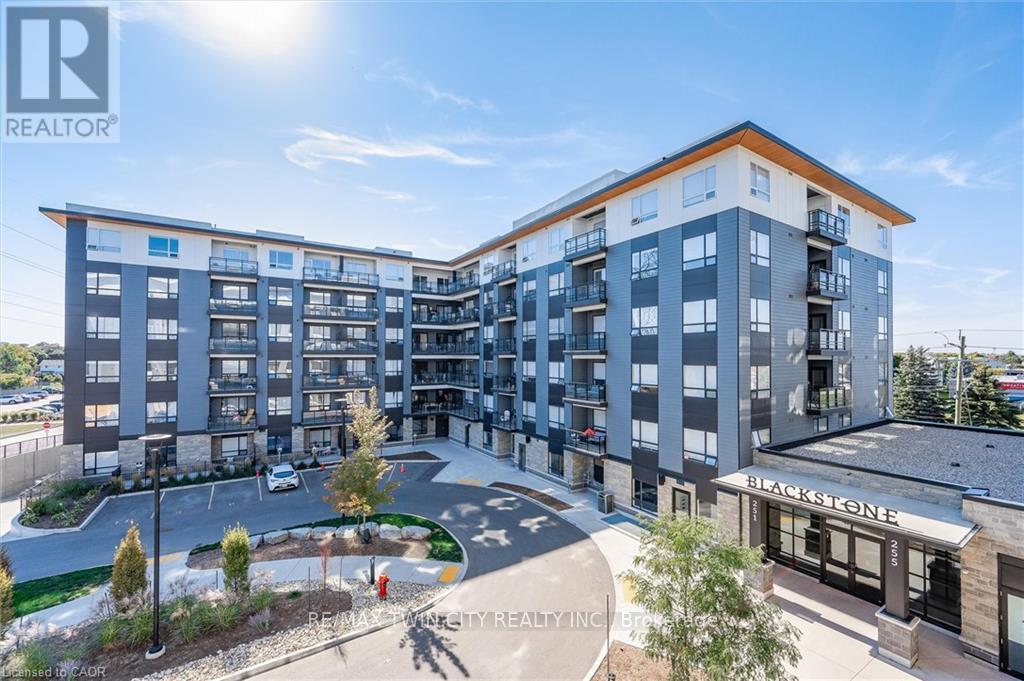
BEST two bedroom SPLIT floorplan with all the perks of EASTERN EXPOSURE and the side of the building that faces Colonial Acres Neighbourhood!! Read on to learn all about the amazing features of this fully updated unit!! *convenient second floor location....scoot up to your unit via the stairwell entrance or enter through the fancy lobby and take the elevator with your guests *Dedicated parking spot right out front of your unit *Condo fee which includes the cost of gas for heating the unit as well as internet and use of the exercise facility (no gym membership needed!) *Split floorplan means one bedroom on each side of the living area...perfect for privacy *Open concept living/dining with trendy flooring, lots of potlights and a sleek white kitchen *Luxury Primary Suite with barn door, walk through closet with custom built ins and updated ensuite with glass shower *Second bedroom with use of additional updated four piece bathroom down the hall *Ensuite Laundry with high end Washer/Dryer included *Stainless Steel Kitchen appliances and Custom Window Coverings Included! Check out the photos! The building amenities are perfect for entertaining and include a fantastic party room, an amazing oudoor terrace with stainless steel barbecues, a gas fire pit & loungers, a working space, an exercise room and bicycle storage. Ideal location in northeast Waterloo close to Conestoga Mall, the LRT with restaurants and amenities right at your doorstep. The perfect opportunity to own a two bedroom home in the heart of the action with everything you need! (id:67731)
4227 County 45 Road
Hamilton Township, Ontario
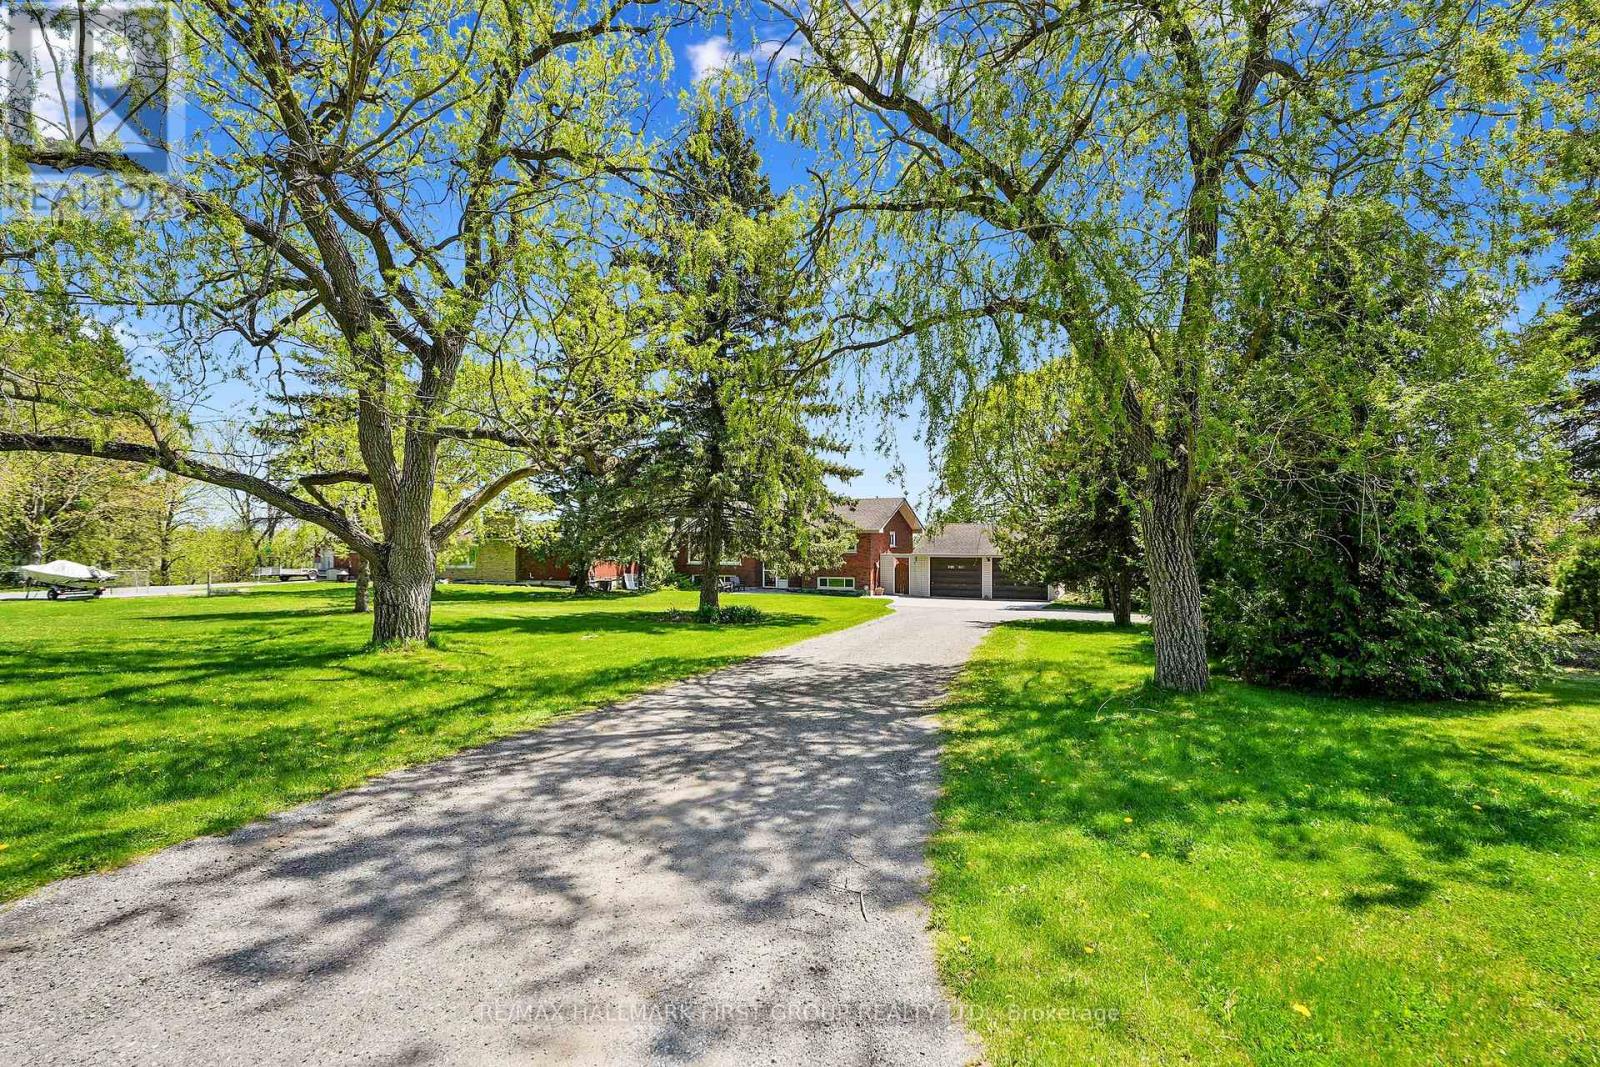
Nestled on the north end of Cobourg, this spacious 1-acre property offers a carpet-free layout with plenty of room to grow, including the potential for an in-law suite on the lower level. The main floor features a bright, airy living room with crown moulding and wall of windows that flood the space with natural light. Flowing seamlessly into the dining area, its perfect for family gatherings and entertaining. The kitchen is functional and stylish with a bayed breakfast nook, coffee bar, tile backsplash, generous cabinetry and counter space, a pantry for extra storage, and a walkout to the back deck, which is ideal for summer BBQS and outdoor living. The main level is complete with two well-appointed bedrooms and a bathroom with a walk-in shower enclosure. Downstairs, the lower level offers incredible versatility for multigenerational living. It features a separate entrance, spacious rec room with a cozy fireplace, and a flexible area for a games room or office. Two additional bedrooms, full bathroom, and laundry room provide comfort and convenience for extended family or guests. Step outside to your private backyard retreat. The upper-level deck off the kitchen provides sweeping views of the forested Northumberland hills. A spiral staircase leads to a lower patio perfect for al fresco dining. Mature trees and landscaping enhance privacy, while raised flower beds and generous green space offer room to garden, play, or simply unwind. Located just minutes from Cobourg's downtown amenities and with easy access to Highway 401, this property offers tranquility and convenience. (id:67731)