
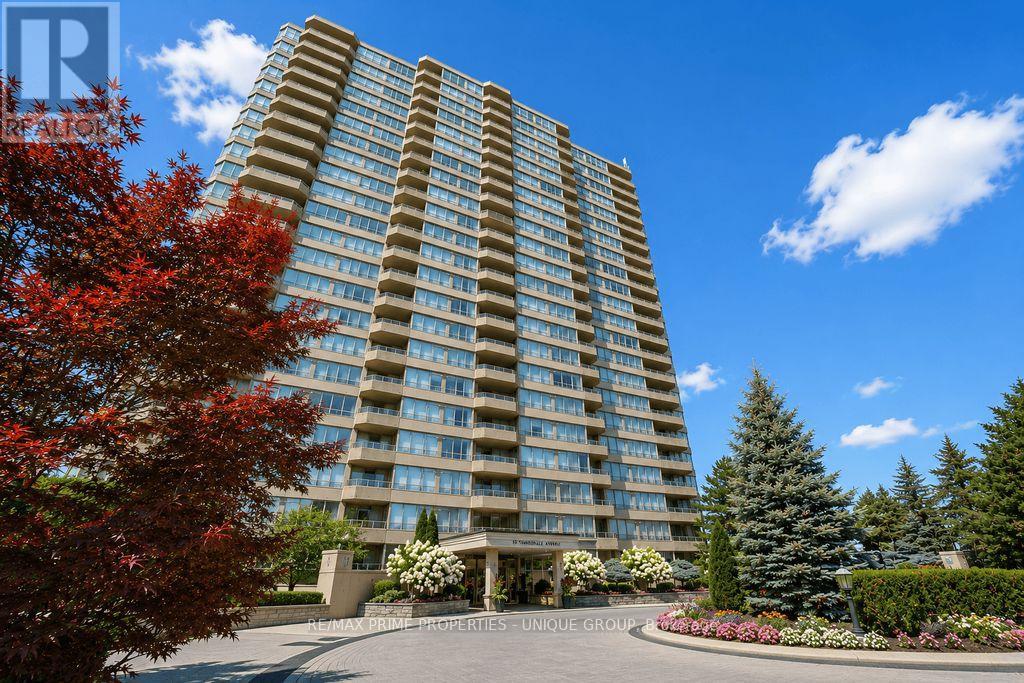
1408 - 10 Torresdale Avenue
Toronto, Ontario
Welcome to The Savoy, a prestigious building near Finch and Bathurst in North York. Known for it's large suites, impressive amenities and sprawling property, 10 Torresdale Avenue is the building you've been waiting for! Suite 1408 features a very spacious great room, eat in kitchen, 3 large bedrooms, 2.5 bathrooms and west facing open balcony with unobstructed views. The Suite measures approximately 1673 square feet of interior space. The grand entrance door and elegant foyer welcomes you to Suite 1408. The Great Room is truly great and measures approximately 21' by 21' with large picture windows on three sides that overlooks the surrounding neighbourhood and parks. The Great Room flows into the Eat In Kitchen which boasts a walkout patio door to the 20' wide sunset facing balcony. The galley style kitchen has an efficient layout with plenty of counter space and cupboards. The Primary Bedroom has ample space for a king size bed + full furniture set. There is a walkout patio door to the balcony, two walk in closets and a 6 piece ensuite bathroom with two sinks, a separate shower and a soaker tub. The second bedroom features its own 4 piece ensuite, lots of windows and a large closet. The third bedroom has French doors and wall to wall windows. There is a third washroom off the foyer, and a separate laundry room with storage. The Savoy amenities include 24 hours concierge, indoor pool with hot tub and change rooms, gym, squash court, billiard's room, party room, outdoor tennis court, gardens and lots of outdoor visitor parking. Check out the video featuring the suite and building amenities. (id:67731)
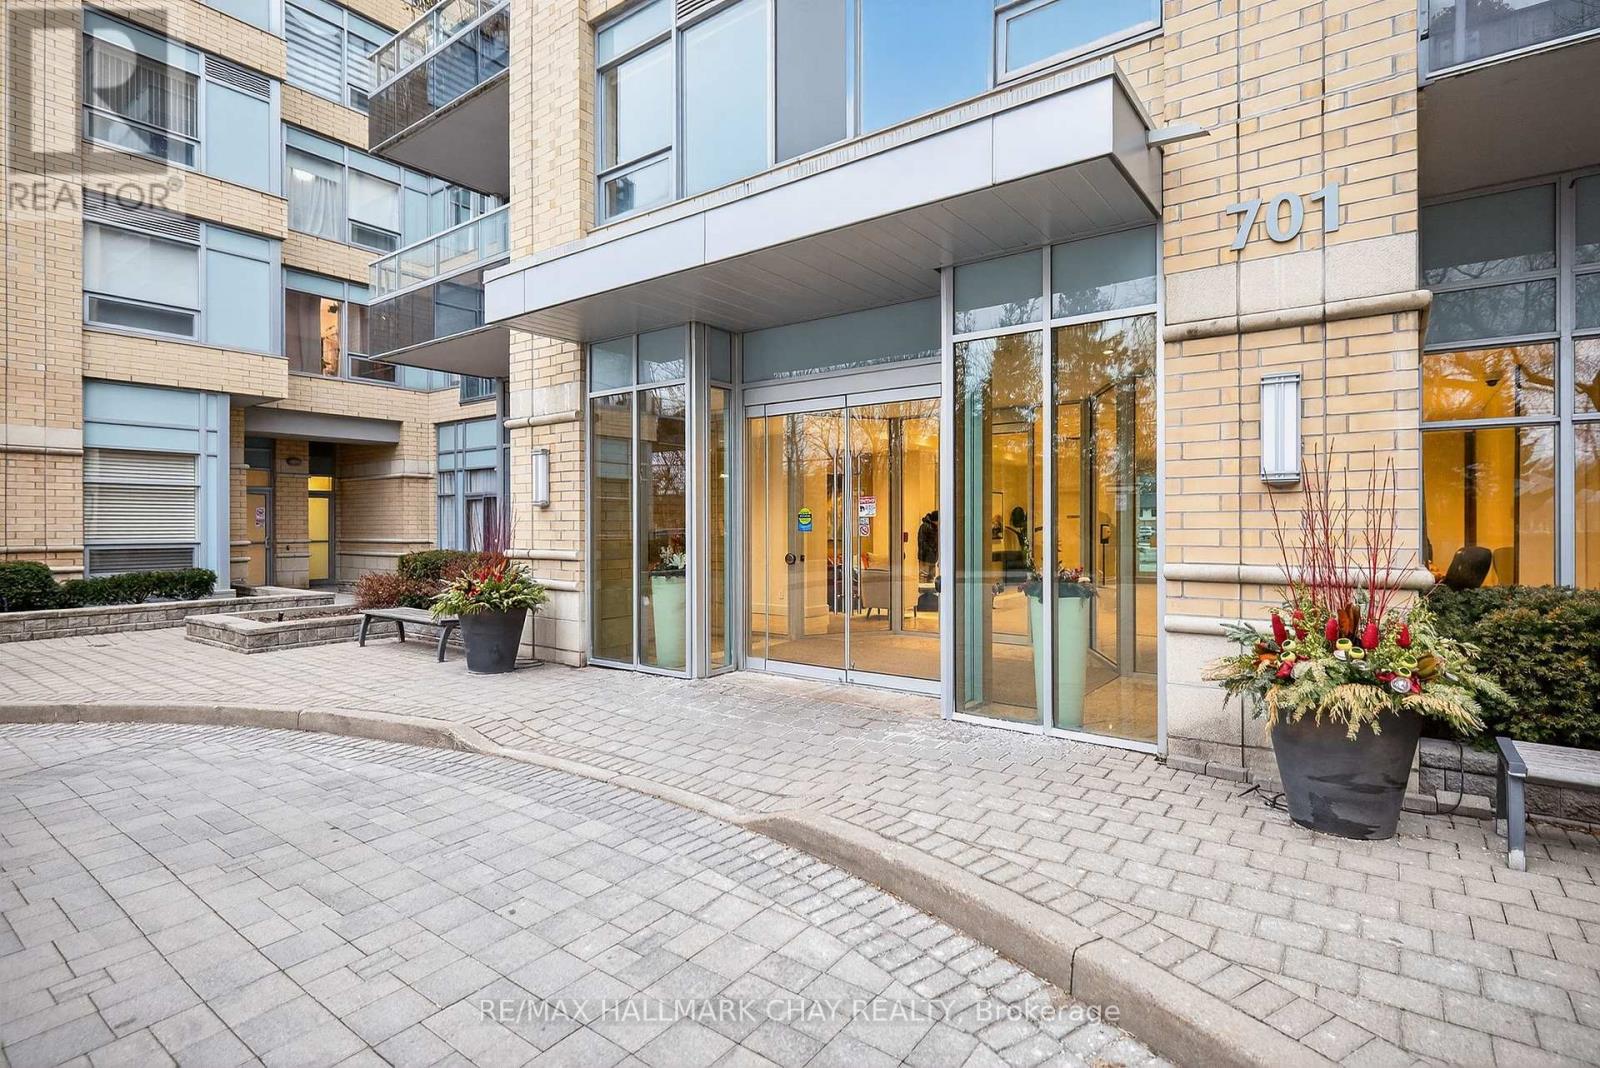
108 - 701 Sheppard Avenue W
Toronto, Ontario
Welcome To This Bright And Well-Maintained 1-Bed, 1-Bath Condo Located On The First Floor Of A Sought-After Building. Featuring Large Windows That Flood The Space With Natural Light And A Desirable Walk-Out Terrace,This Unit Offers The Perfect Blend Of Comfort And Convenience. The Well-Managed Building Boasts Excellent Amenities, Including A Gym, Party Room, And Guest Suites And More! Ideally Situated Just Minutes To Subway,TTC, Shopping Centres, Parks, And Highways, Making It Perfect For Commuters And City Living Alike. An Excellent Opportunity For Investors. (id:67731)
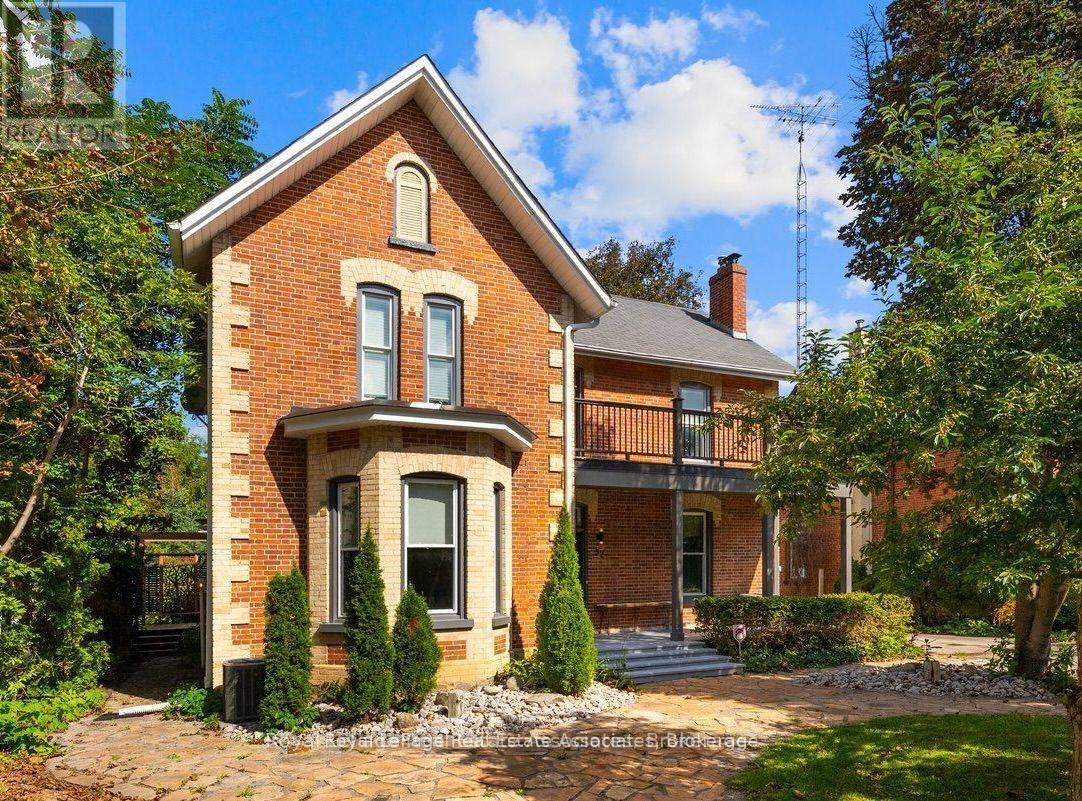
52 Cameron Street E
Brock, Ontario
Welcome to 52 Cameron Street East, offering a compelling combination of century-home character and detailed modern renovations. This 4-bedroom, 3-bathroom home has been completely renovated from top to bottom, blending timeless character with thoughtful modern updates throughout. Original details like exposed brick, shiplap ceilings, original baseboards and a curved archway between the dining and living rooms pair seamlessly with a fully updated custom kitchen featuring quartz countertops, a stylish mosaic backsplash, and high-end commercial appliances. Wide-plank engineered flooring runs through the main level, and 10' ceilings paired with large windows add to the home's open, airy feel allowing the home to flow effortlessly. A cozy electric fireplace anchors the media room, while two original staircases add character and function. Upstairs you will find 4 bedrooms, your laundry room and the spa-inspired bathroom with a glass-enclosed shower and double-sink vanity. The bright atrium leads out to the deck and fills the home with natural light. Outside, multiple deck areas, custom privacy features, and mature trees create the perfect setting for relaxing or entertaining on this private lot with plenty of room to enjoy. You are located just steps from Cannington's shops, services, restaurants and close to parks, schools, trails, and the Beaver River, this is small-town living at its best. Move into 52 Cameron Street East and start enjoying the character-home lifestyle you've been searching for, in a welcoming community. (id:67731)
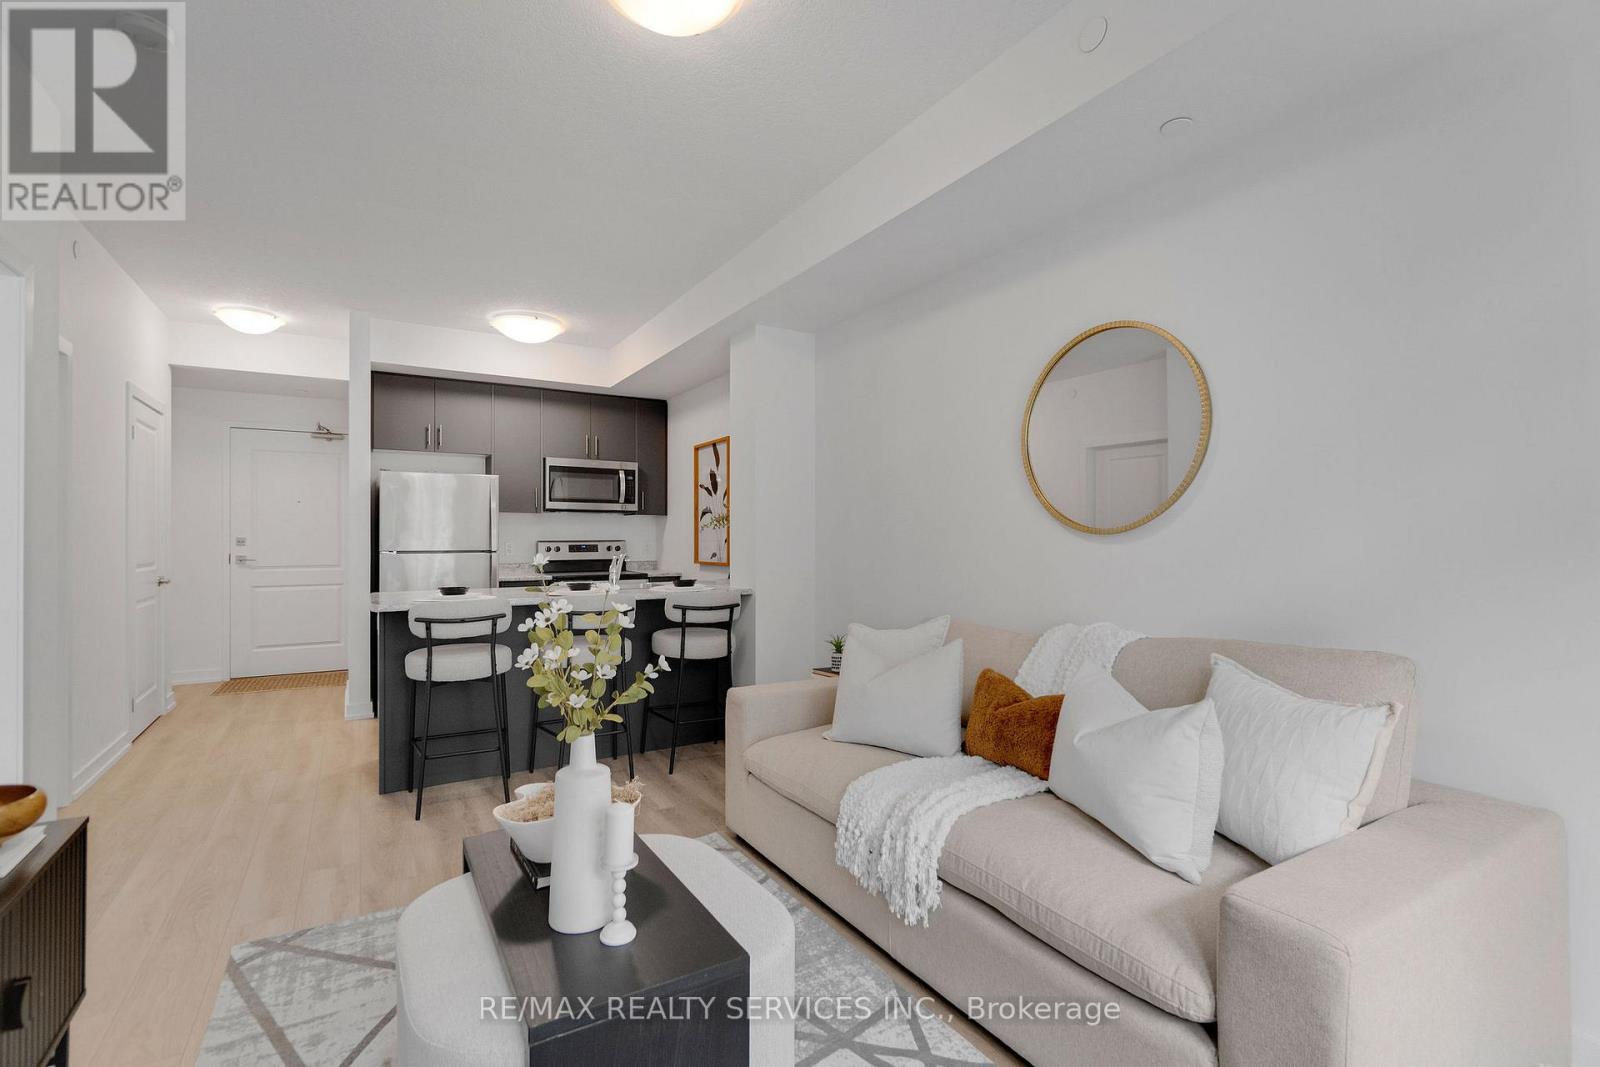
136 - 5055 Greenlane Road
Lincoln, Ontario
Welcome to Utopia Condos in sought after Beamsville! This brand new, never lived in, ground floor suite offers a bright and spacious 1 bedroom plus den, 1 bathroom layout with modern finishes throughout. The open concept living space features quality plank flooring, ensuite laundry, and a walkout to your private terrace overlooking the beautifully landscaped courtyard. Modern kitchen offers stainless steel appliances, built-in microwave, and convenient breakfast bar. Underground parking and storage locker included. Enjoy an impressive selection of building amenities, including a rooftop patio, party room, fitness studio, and outdoor courtyard. Ideally located close to schools, shopping, restaurants, public transit, and with easy access to the QEW. (id:67731)
2304 - 385 Prince Of Wales Drive
Mississauga, Ontario
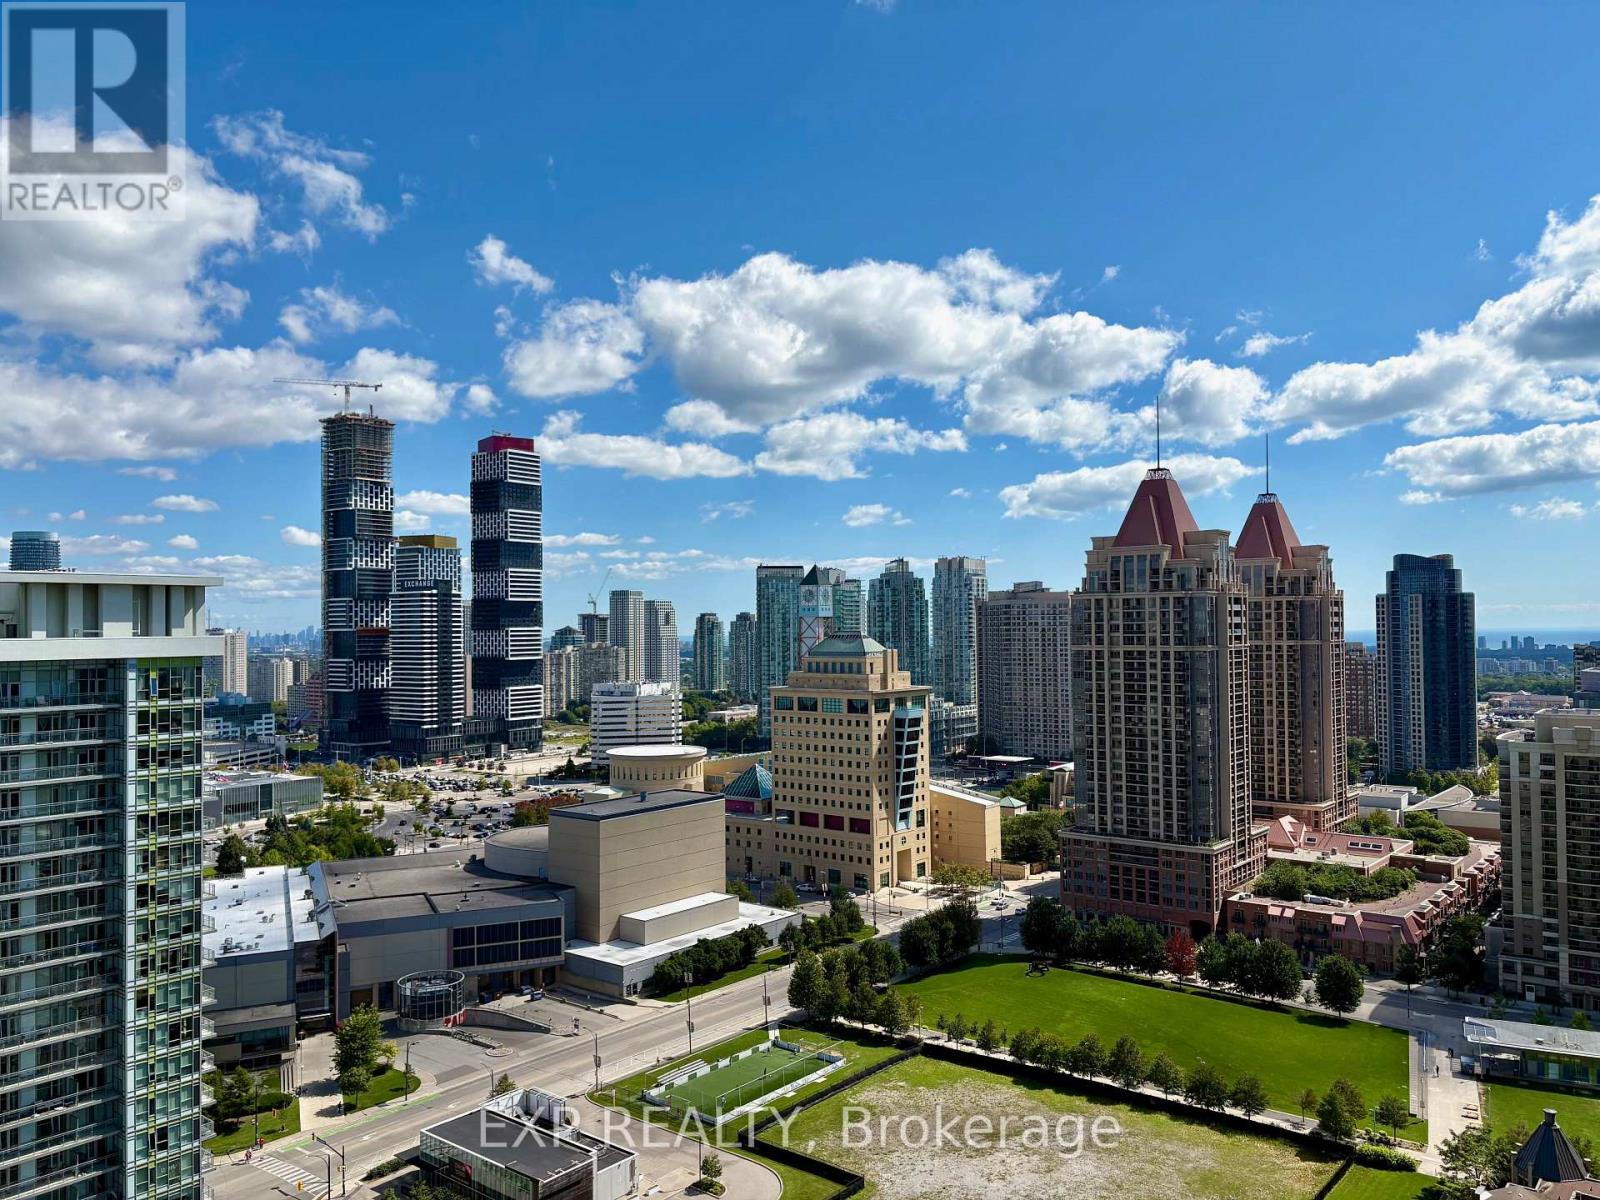
Set within the boutique-style Chicago Tower in the heart of Mississauga City Centre, this beautifully appointed 1-bedroom-plus-den suite delivers elevated urban living with exceptional everyday convenience. Thoughtfully designed with soaring 9-foot ceilings, the residence features a bright, open-concept layout that feels airy and inviting. A standout advantage is the rare convenience of two full bathrooms, providing added comfort and flexibility for owners and guests. The contemporary kitchen is finished with granite counters, stainless-steel appliances, and a breakfast bar that flows seamlessly into the principal living space-ideal for daily living and effortless entertaining.The generously sized bedroom is bathed in natural light and includes double sliding closet doors, complemented by a private 4-piece ensuite. A separate den offers valuable versatility as a home office, reading room, or guest space. The suite also includes one parking space and a locker conveniently located on the same floor. Residents enjoy an impressive collection of lifestyle amenities, including a rooftop BBQ terrace, indoor pool, fully equipped gym, rock-climbing wall, golf simulator, steam room, media room, theatre, party room, and 24-hour concierge. Rabba Supermarket and additional retail are located at ground level, with a wide selection of restaurants just steps away.Ideally situated steps from Square One, Celebration Square, the Living Arts Centre, Sheridan College, the Central Library, theatres, and transit, this address offers an easy commute with a short walk to MiWay, GO Transit, and the upcoming LRT, plus quick access to Highways 403, 401, and 407. Stylish, connected, and exceptionally well-situated-this is refined city living with everyday convenience right at your doorstep. Rock climbing wall. (id:67731)
#1004 - 158 King Street N
Waterloo, Ontario
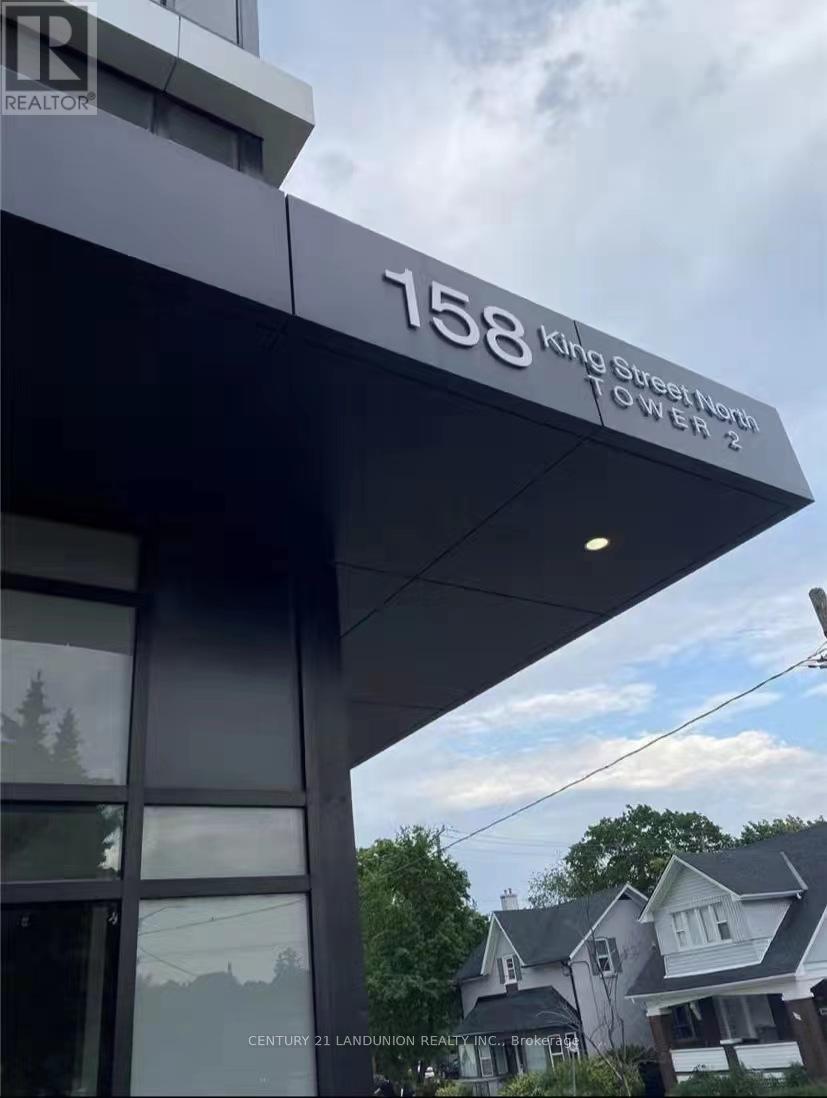
Spacious 1,154 Sq. Ft. 10th-Floor Suite! Fully Furnished & Move-In Ready! Rare Triple Exposure! Bright & Airy 3-Bedroom, 2-Bathroom Suite Featuring West, East & North-Facing Windows, An Expansive Open-Concept Living & Dining Area, 9-Ft Ceilings, Laminate Flooring Throughout, Custom Kitchen Cabinetry, Stainless Steel Appliances & Convenient Ensuite Laundry. Prime Location Just Steps to Wilfrid Laurier University & Close to the University of Waterloo, Shopping, Restaurants, Parks & Public Transit. One Underground Parking Space Included! Enjoy Space, Comfort & Convenience in Waterloo's Vibrant University District! (id:67731)
16 - 541 Winston Road
Grimsby, Ontario
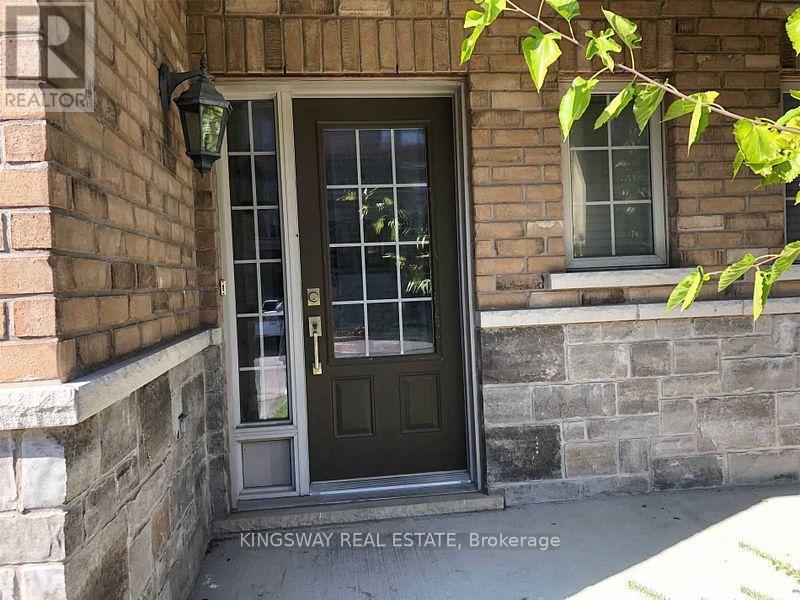
Rarely offered living by the lake! 3 bedrooms, 2.5 bath, 2 storey - executive townhouse. Approx 1340 sq ft. 9 ft ceiling, walking distance to the lake. Oak stairs, hardwood floors & ceramics, bedroom carpet upstairs, stainless steel appliances & attached garage door opener. S/S fridge, stove, dishwasher, dryer, all electric light fixtures, all window coverings, and one garage door opener. Please Use Schedule A attached. (id:67731)
2 Rideau Crescent
Hamilton, Ontario
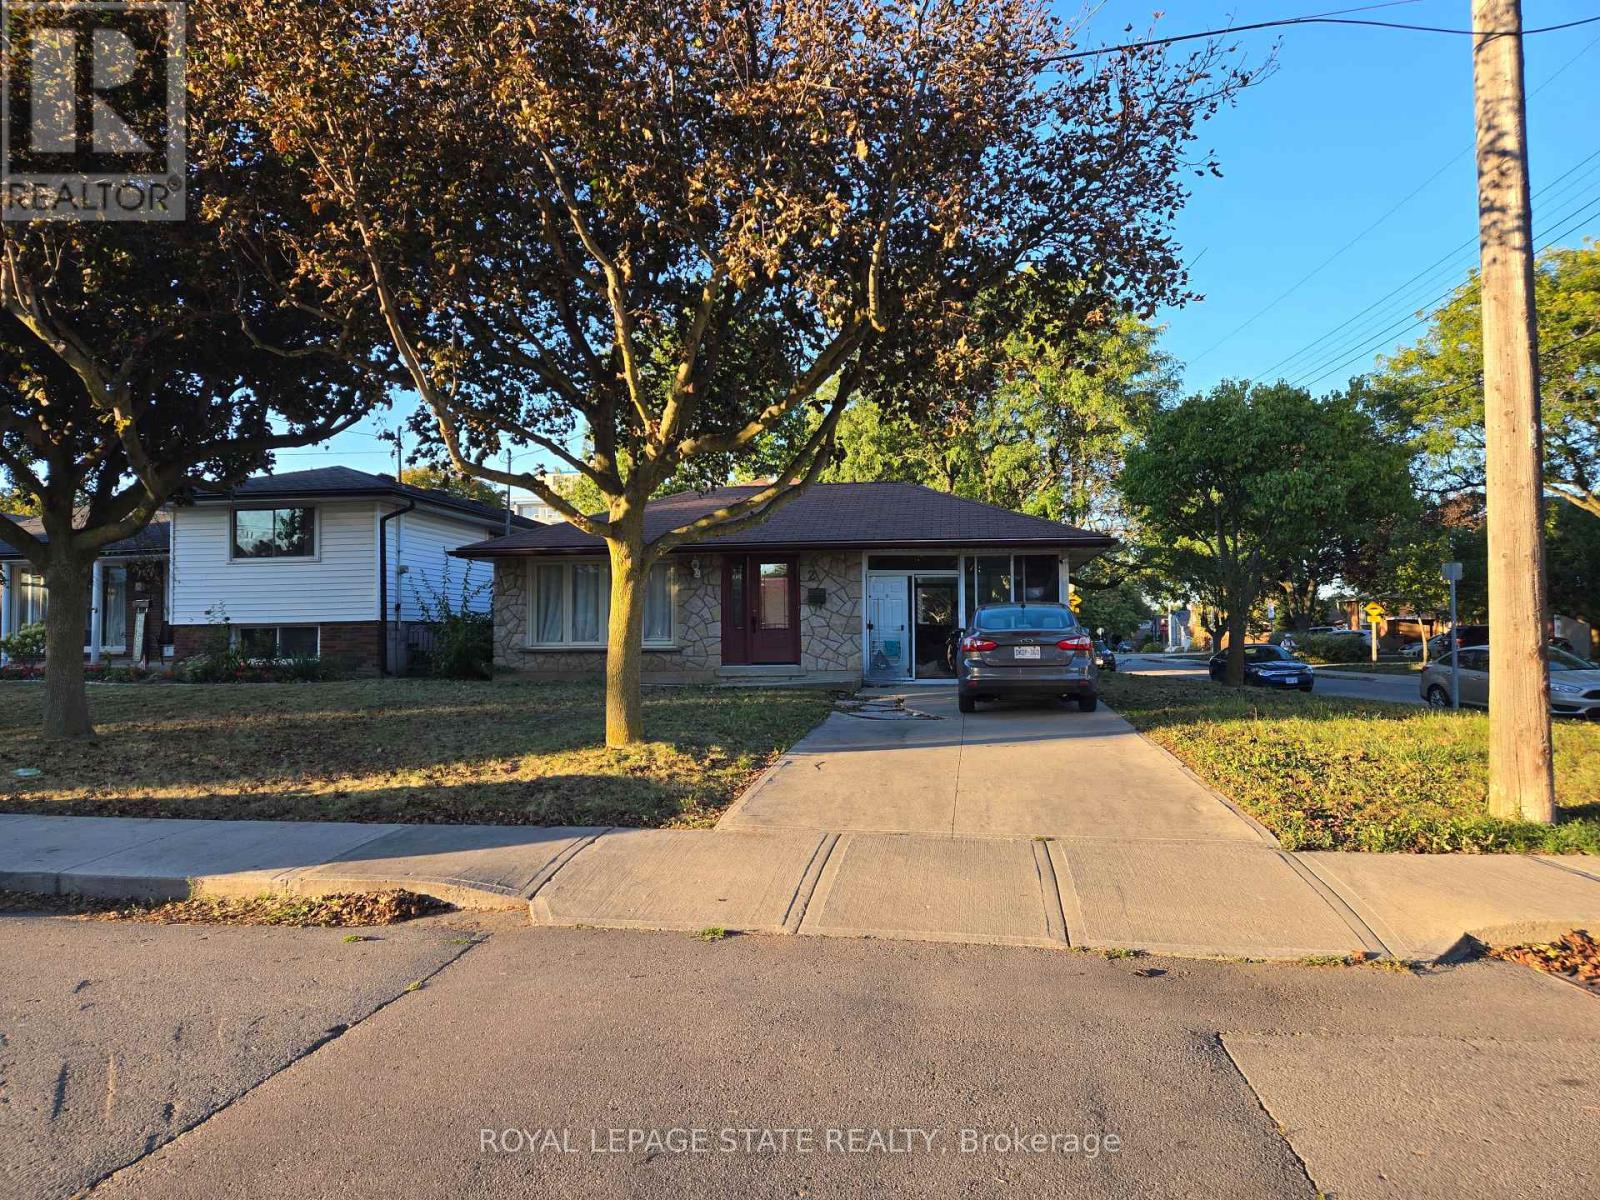
Property sold "As Is, Where Is" basis. Seller manes no represnetations and/or warranties. (id:67731)
941 Robert Ferrie Drive
Kitchener, Ontario
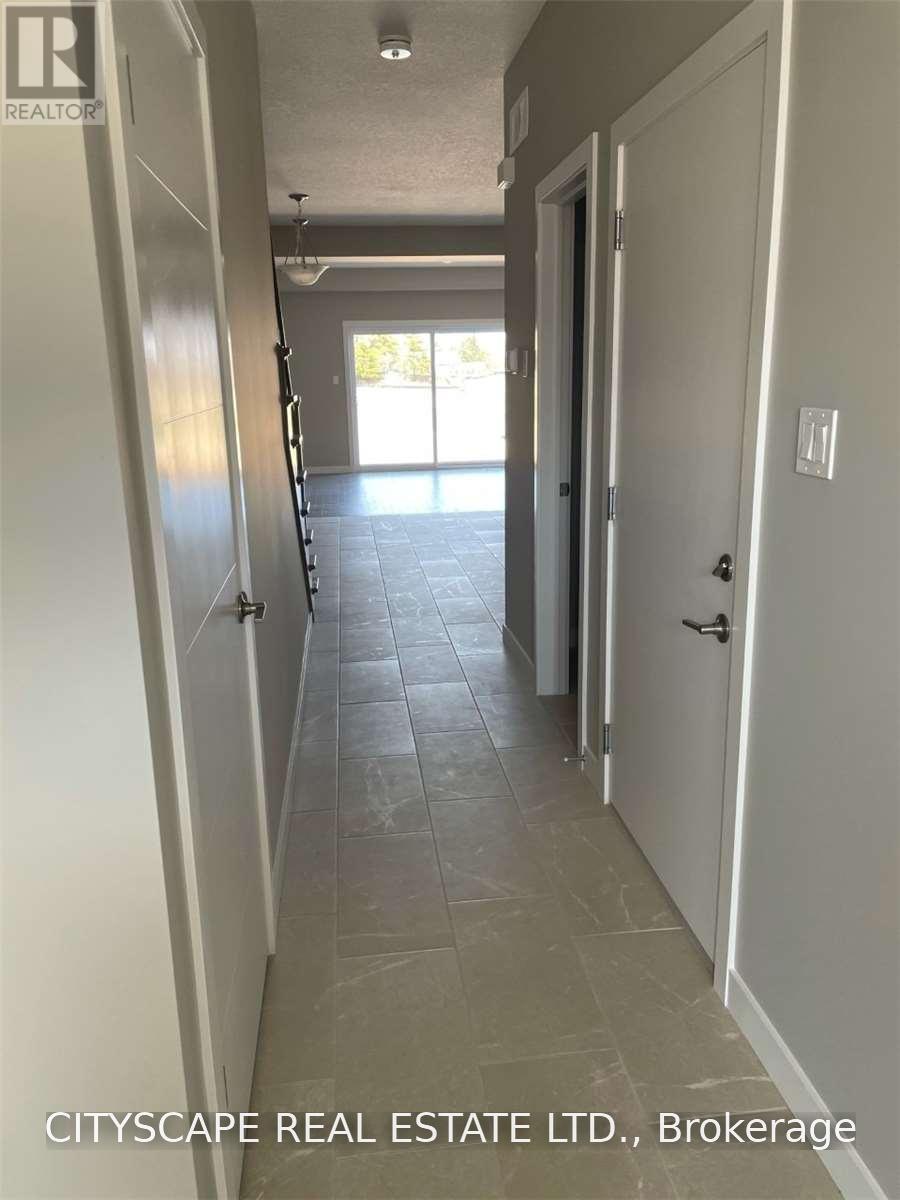
Beautiful and spacious 1,810 sq. ft. townhouse featuring 3 bedrooms, 4 bathrooms, and a fully finishedbasement. The main level boasts an open-concept layout with a generous kitchen and dining area-perfectfor entertaining. Additional highlights include 9-foot ceilings and convenient second-floor laundry. Situatedin one of Kitchener's most desirable neighbourhods, just 5 minutes from Highway 401. Tenants areresponsible for all utilities. Nice deck outside. (id:67731)
149 Front Street W
Trent Hills, Ontario
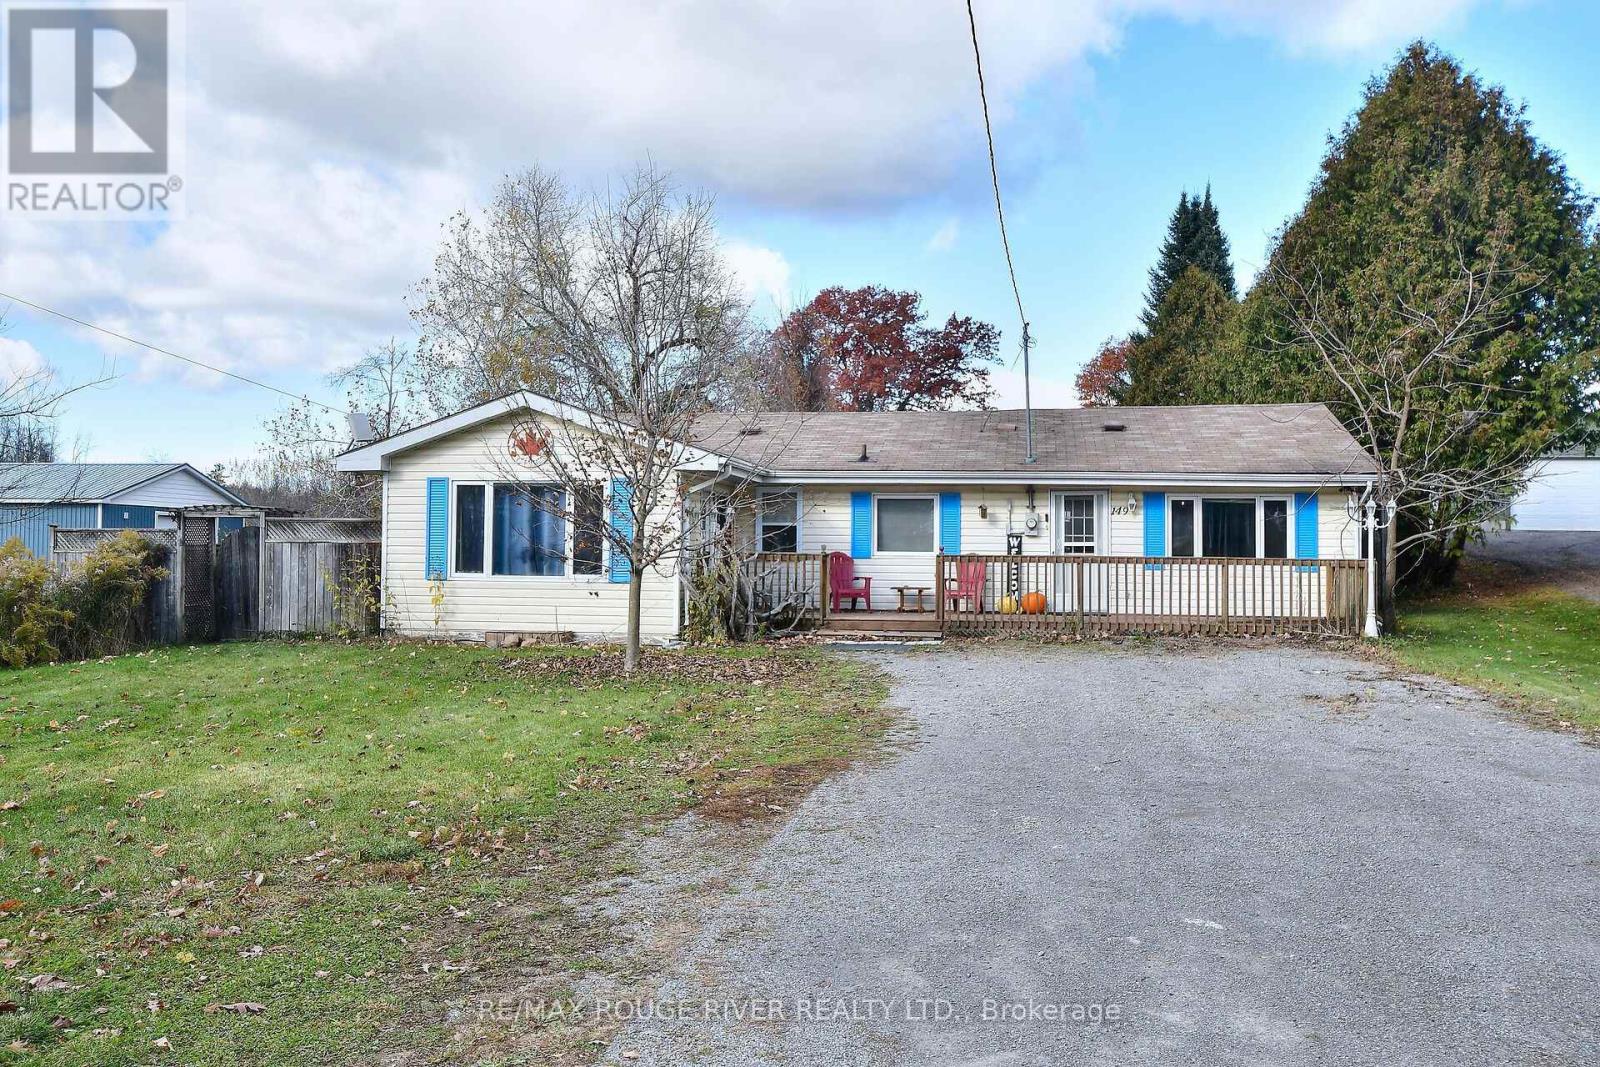
Welcome To This Meticulously Maintained Bungalow Nestled In The Heart Of Vibrant Hastings, Offering Complete Main-Level Living Designed For Convenience And Comfort. Featuring Two Bedrooms Plus A Versatile Family Room Or Home Office, This Residence Showcases A Bright Open-Concept Layout Connecting The Kitchen, Dining, And Living Areas Filled With Abundant Natural Light. The Kitchen Highlights A Modern Backsplash, Under-Cabinet Lighting, Plus An Updated Sink And Faucet. Relax In The Renovated Custom Bathroom Complete With A Custom Porcelain Tile Shower Surround, Accent Wall, Ceramic Flooring, New Vanity, Toilet, And Upper Cabinetry. Main-Floor Laundry Offers Generous Extra Storage. Mechanical And Energy-Efficient Improvements Include A New Furnace And Central Air Conditioning (2022), Upgraded Attic Ventilation, Insulated Hatches, And Fresh Roof Shingles On The Workshop (2020). Step Outside To A Fully Fenced, Manicured Yard Perfect For Families And Pets, Complete With Front And Rear Decks, An Exterior Barbecue Gas Hookup, Two Storage Sheds, And A 12'x15' Screened-In Handcrafted Pine Gazebo With Ceiling Fan. The Outstanding Highlight Is The Standalone Insulated12'x24' Workshop/Bunkie Equipped With Electrical Hydro Power And Rough-In Water/Sewer Connections-An Exceptional Asset That Presents Amazing Potential To Be Converted Into A Self-Contained In-Law Suite For Multigenerational Living Or Additional Rental Income Potential. Enjoy A Short Walk To Local Trails And The Scenic Trent River. (id:67731)
2 Morning Dew Drive
Brantford, Ontario
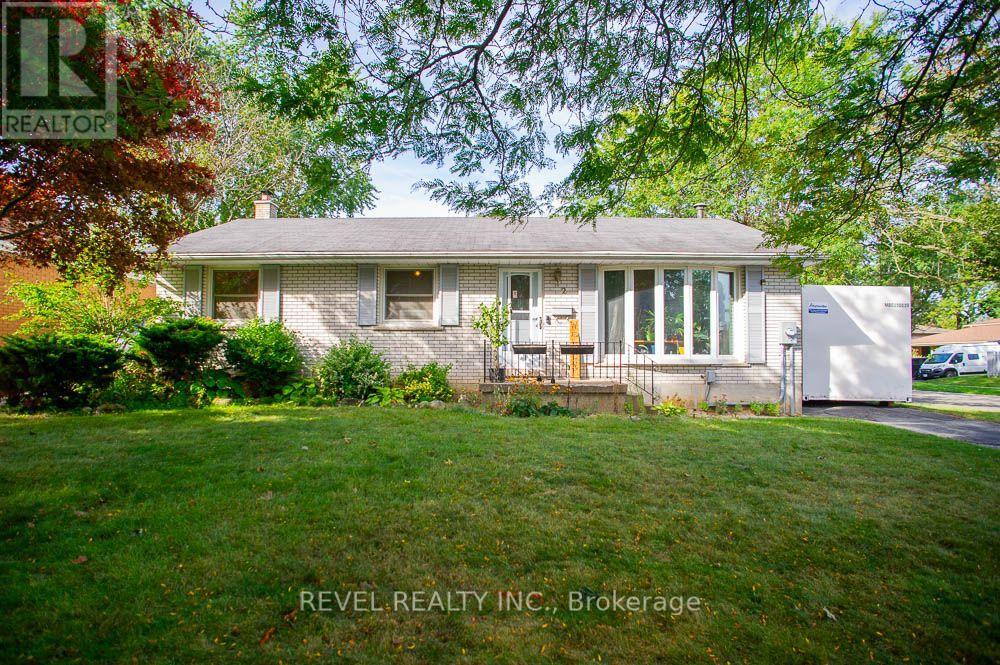
Welcome to 2 Morning Dew Drive, a charming bungalow located in the desirable Brier Park neighbourhood! Offering just over 2,000 sq. ft. of finished living space, this home features 3 bedrooms and 1.5 bathrooms, providing plenty of room for the whole family. The bright, inviting main floor offers a spacious living room with a large front window that fills the space with natural light, a functional kitchen with an adjoining dining area, three generously sized bedrooms, and a full bathroom. The fully finished basement adds living space with a cozy recreation room featuring a wood-burning fireplace, a games room, a den, a convenient two-piece bathroom, and plenty of storage. Step outside to your own private backyard oasis, complete with an inground pool, patio area and plenty of space to relax or entertain family and friends. Situated on a generous, fully fenced lot with mature trees, this property offers a wonderful outdoor retreat. Conveniently located close to schools, parks, shopping and everyday amenities, this home has so much to offer! (id:67731)
2 - 185 Highland Crescent
Kitchener, Ontario
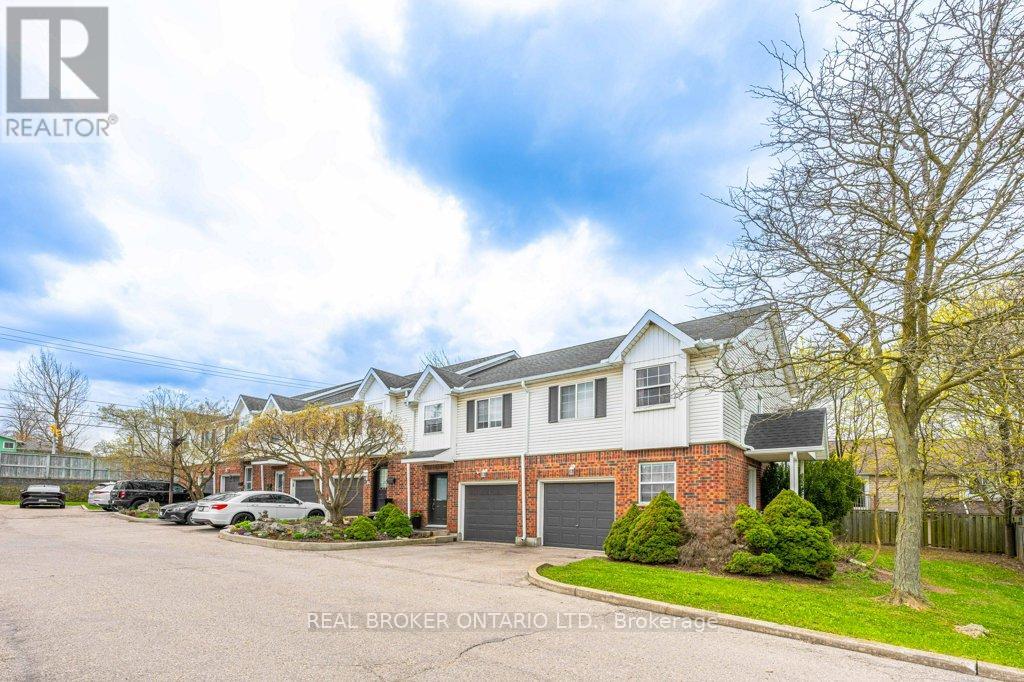
Welcome to this bright and inviting 3-bedroom, 2-bathroom home at 185 Highland Crescent Unit #2 in Kitchener. Nestled in a safe, quiet neighborhood close to highly regarded schools and everyday amenities, this property offers the perfect blend of comfort and convenience. Step inside to a spacious, open-concept living area filled with natural light, creating a warm and welcoming atmosphere. The light wood finishes throughout add a modern, airy feel while maintaining a sense of coziness. The layout is ideal for both relaxing and entertaining, with seamless flow between the living, dining, and kitchen spaces. Upstairs, you'll find well-sized bedrooms designed for comfort and functionality. The fully finished basement features a recreation area, offering additional space for family time, entertaining, or casual relaxation. Enjoy outdoor living with a multi-level deck, complete with space for a BBQ-ideal for hosting gatherings or unwinding in your private outdoor retreat. Whether you're a growing family, first-time buyer, or investor, this home offers incredible value in a desirable location. (id:67731)