
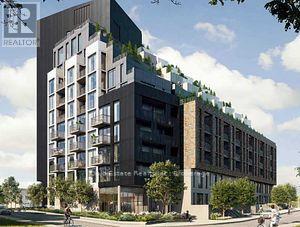
107 - 104 Glen Everest Road
Toronto, Ontario
Spacious 1 Bedroom Suite Of 496 Sf. Bedroom At Merge Condos W/Window. Unobstructed Views. High End Finishes Inc Laminate Flr Throughout Granite Counter, Floor To Ceiling Windows. Contemporary Kitchen And Bathroom. Ttc At Doorstep & Short Ride To Subway. Steps To Grocery, Coffee Shops, Restaurants & Banks. (id:67731)
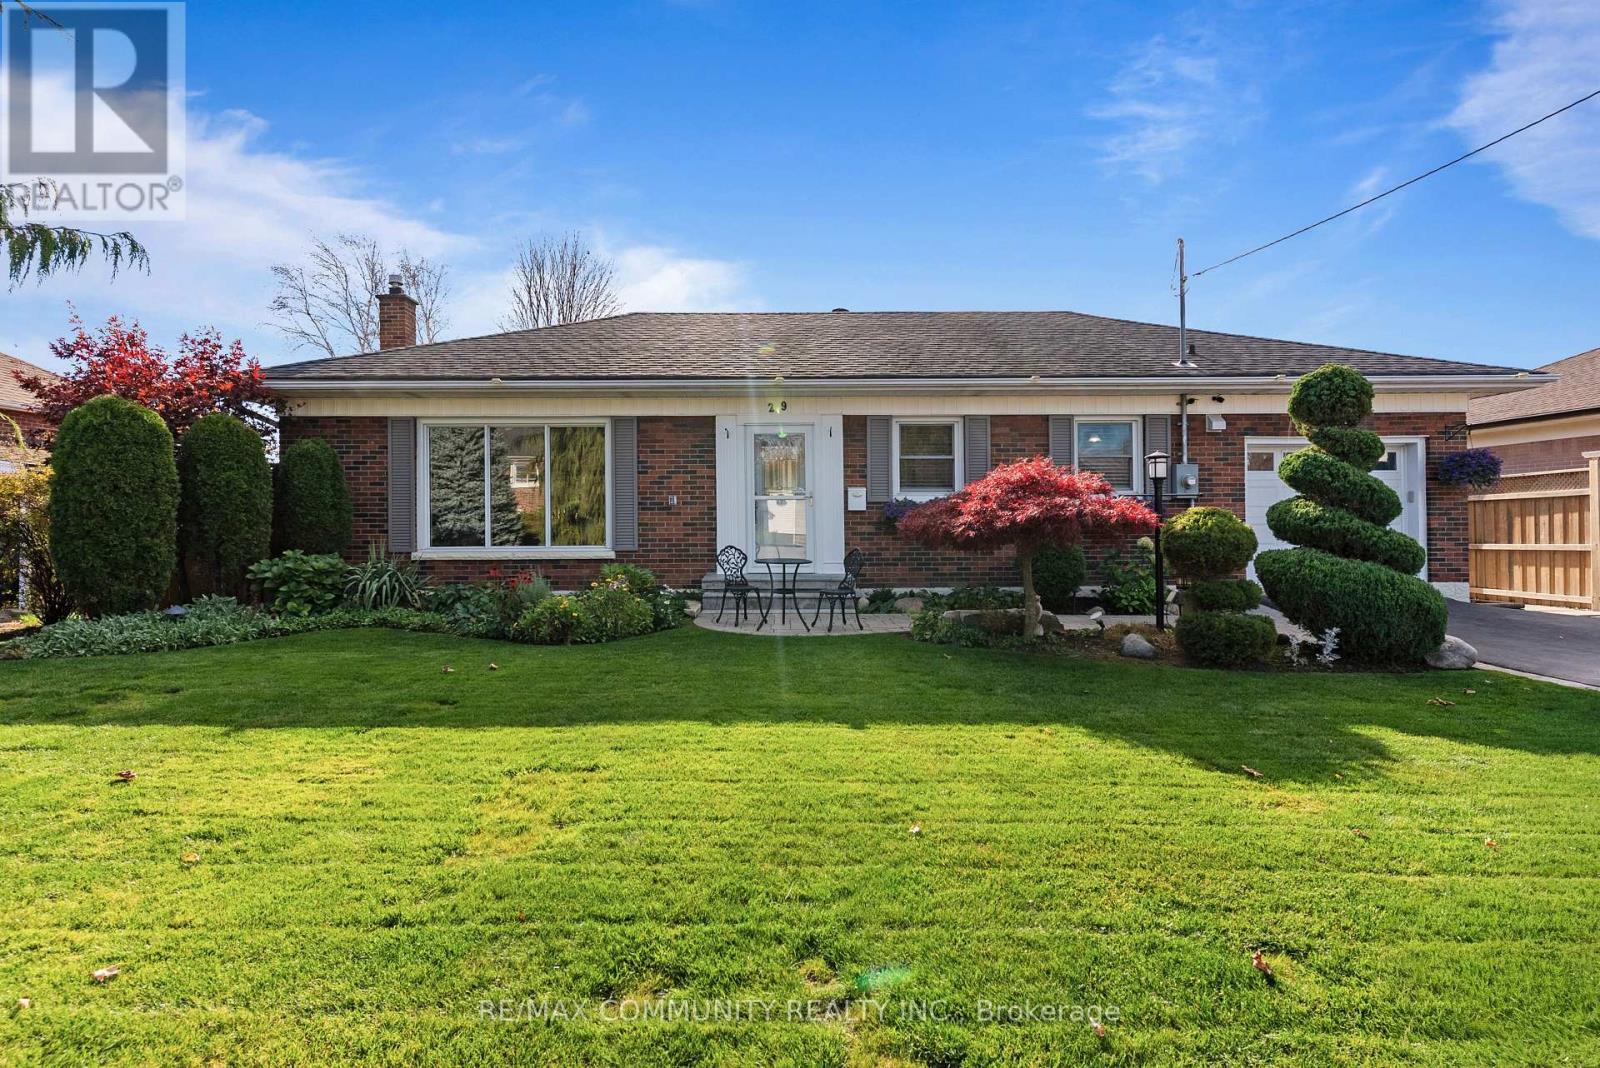
29 Southway Drive
Clarington, Ontario
Huge Lot - 70ft Wide***Beautiful Landscaped Front yard & Backyard***Feng Shui at its Best!***Large Eat-in Kitchen***Spacious Living & Dining Room Overlooking the Front Yard***3 Huge Bedrooms and 4th Bedroom in Basement***All Upgraded Washrooms***1.5 Car Garage Parking in Tandem***Access to Garage from Inside - Easy Access to Basement to Keep Upper Separate From Lower Level***Finished Basement w/ Additional Bedroom, Full Washroom & Spacious Rec Area***Spa Like Backyard w/ Wooden Deck, Pergola & Zen Garden***No Sidewalk in Front***Location! Close To Highway 401, Lakeridge Health, Grocery, Schools, Parks & Public Transit*** (id:67731)
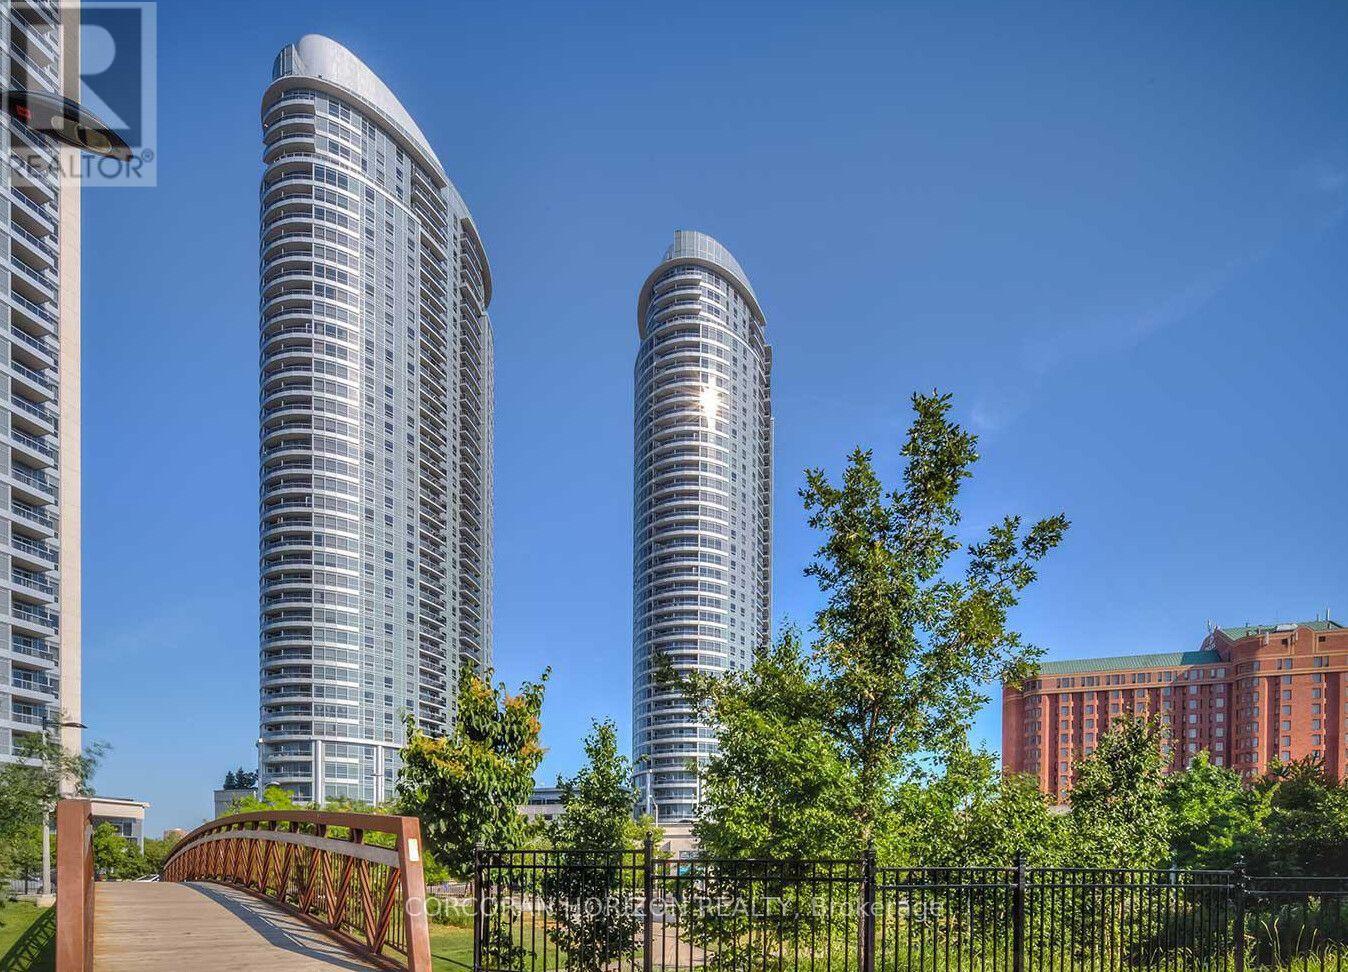
1620 - 135 Village Green Square
Toronto, Ontario
Spacious west-facing 1+Den suite at a well-managed Tridel building, featuring great views and good natural light. The versatile den is perfect for a home office or extra room. Enjoy 5-staramenities and a convenient location minutes from Scarborough Town Centre, Hwy 401, TTC, GO Transit, shopping, restaurants, and everyday essentials.**1 Parking Included.** (id:67731)
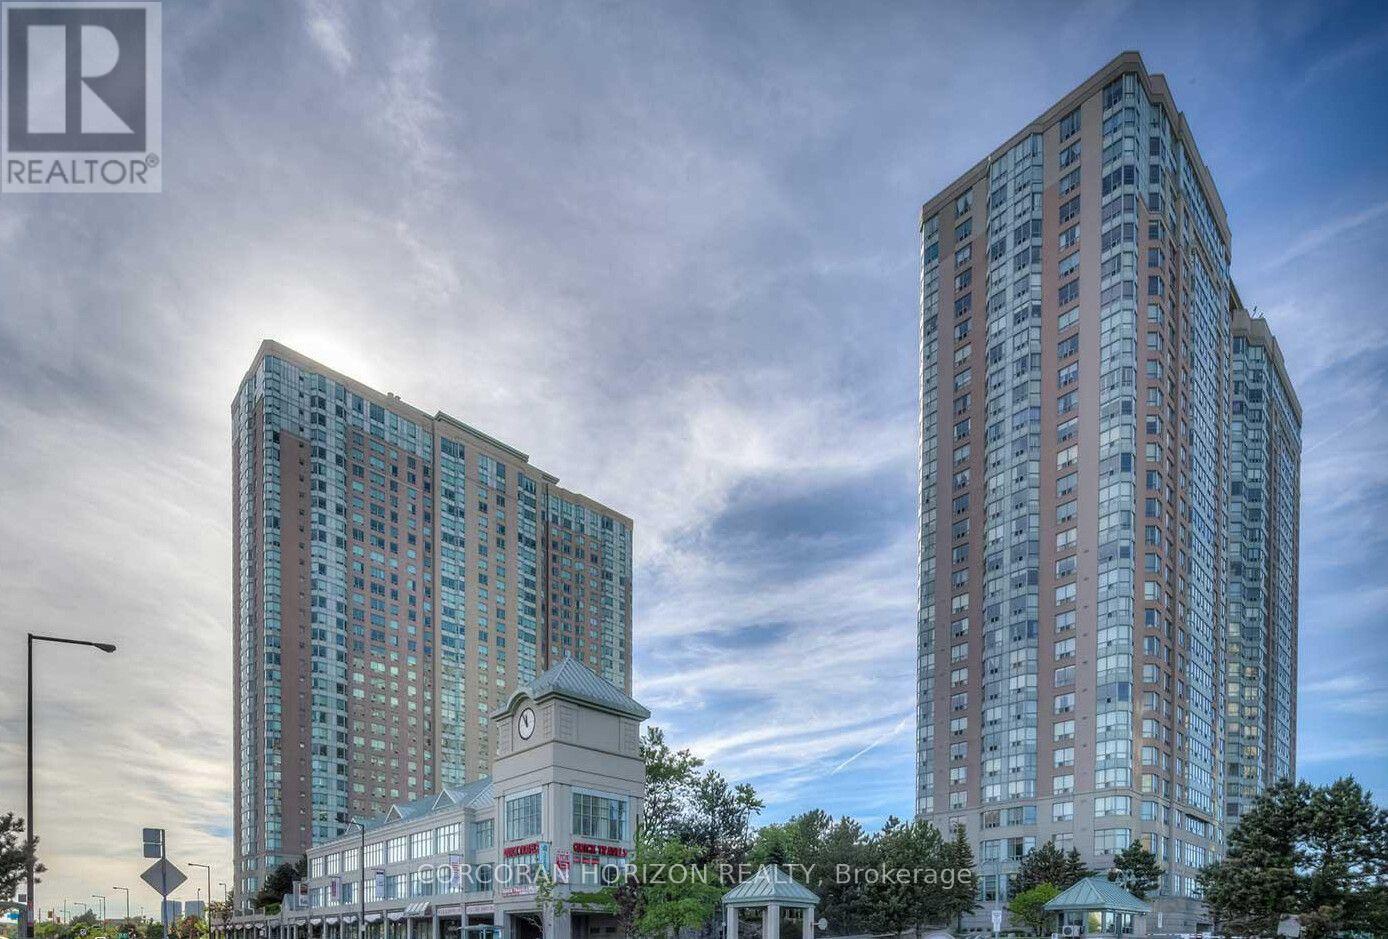
2235 - 68 Corporate Drive
Toronto, Ontario
**ALL INCLUSIVE RENTAL** Spacious 1-bedroom + solarium in a classic Tridel building within a gated community. The versatile solarium is perfect for a home office or an extra room. Enjoy 5-star amenities including an pool, gym, squash court, bowling alley, clubhouse, and more, plus 24-hourgatehouse security. Conveniently located minutes from Scarborough Town Centre, Hwy 401, and GO Transit, with TTC and bus stops right at your doorstep. A great combination of space, amenities, and connectivity.**1 Parking Included.** (id:67731)
160 Holmcrest Trail
Toronto, Ontario
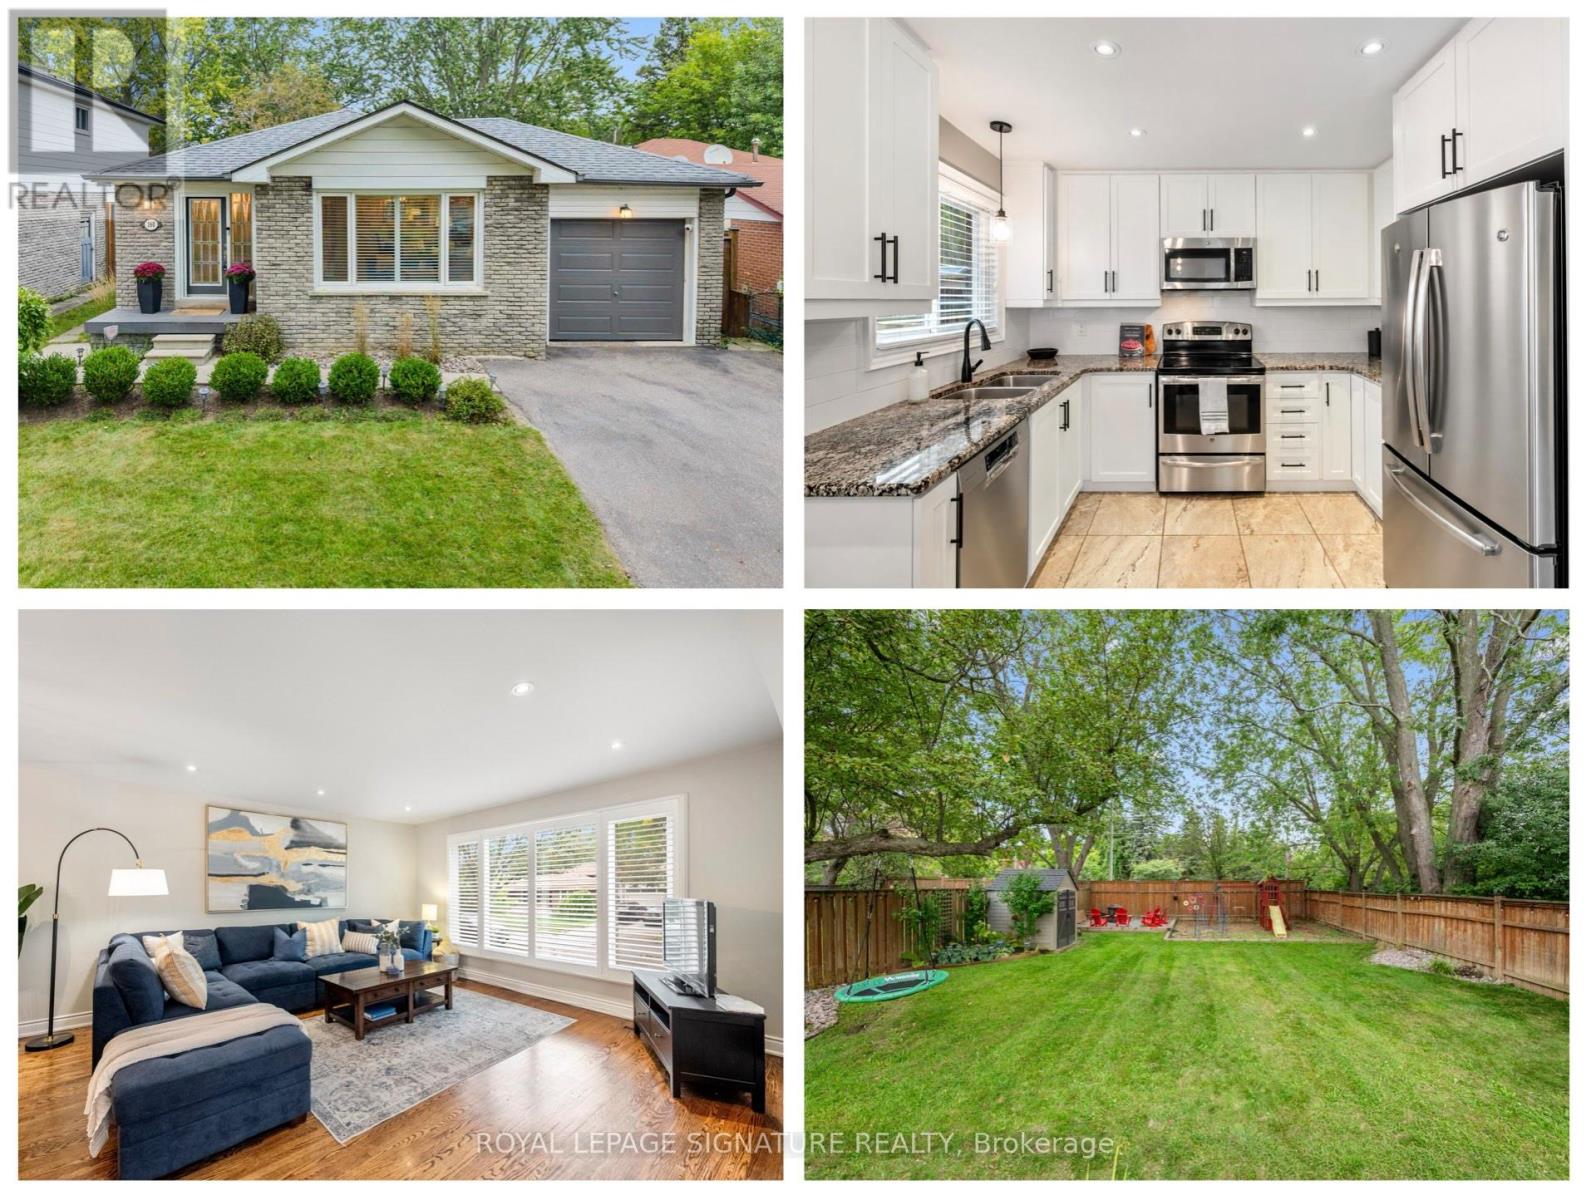
Welcome to 160 Holmcrest Trail, an attractive and well-maintained 3 bedroom bungalow tucked away on a desirable street in the sought-after Waterfront Community of West Rouge. Offering comfortable one-floor living with the added benefit of a spacious lower level, this home is an excellent choice for downsizers looking for fewer stairs, or families seeking additional living space, in-law suite potential, or room for growing kids. The bright and spacious main floor features a generous combined living and dining room, with plenty of space for entertaining family and friends. The well-appointed kitchen offers an abundance of cupboard and counter space, along with a convenient eat-in area, perfect for casual family meals. Three good-sized bedrooms share an updated main bathroom, making this level both comfortable and functional for everyday living. The fully finished lower level adds incredible versatility, featuring a large recreation room with a fireplace, an additional storage room, and a full bathroom, creating an ideal space for extended family, older children, guests, a home office or a comfortable retreat. The generous lower-level laundry room could also be transformed into a kitchenette, further enhancing the home's potential for an additional living space. Outside, the fully fenced backyard provides a wonderful private space for children and pets to play, with plenty of room for outdoor entertaining, relaxing and enjoying time together. With its flexible layout, 2692 square feet of updated living space and desirable West Rouge location, 160 Holmcrest Trail offers the perfect opportunity to create a home that grows and adapts with your family. Excursions outside the neighbourhood are made easy with the Rouge Hill GO Train a short walk away, and the TTC and 401 close-by. This is a great opportunity to own one-of-a kind property that allows your family to live and grow in the fantastic, family-friendly, Waterfront Community of West Rouge. (id:67731)
912 - 1200 The Esplanade Road N
Pickering, Ontario
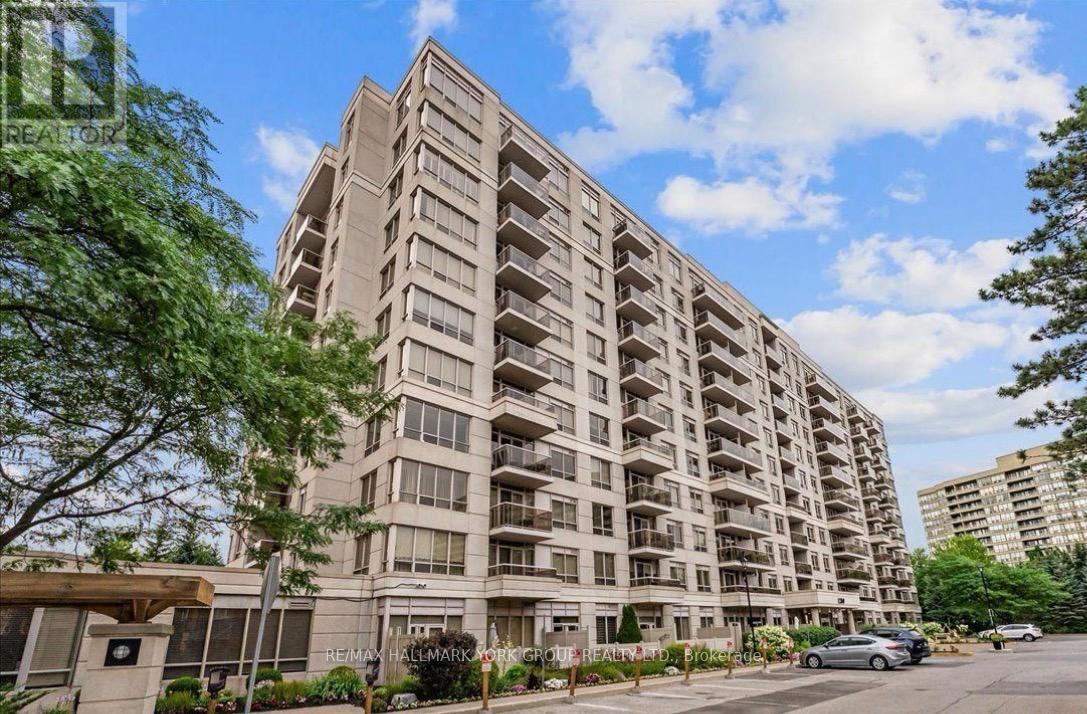
Welcome to luxury, comfort, and convenience in the heart of Pickering! This newly updated, bright, and impeccably maintained 2+1 bedroom, 2-bathroom condo offers an ideal layout and a true hassle-free lifestyle in a highly desirable building. New kitchen featuring quartz countertops and stainless steel appliances, plus a newly updated 3-piece ensuite bathroom in the primary suite. Enjoy seamless indoor-outdoor living with a walkout to your private, south-facing balcony. Underground parking space, along with an owned storage locker. Condo fees include ALL utilities plus high-speed Rogers Ignite Internet and Cable TV. 24-hour gatehouse security for total peace of mind, an outdoor swimming pool with BBQ/seating areas, fully equipped gym, locker rooms with saunas, and large party/recreation rooms complete with a kitchenette, pool table, and library. Steps from everything Pickering has to offer-Pickering Town Centre mall, beautiful parks, transit, Pickering Recreation Complex, public library, grocery stores, and vibrant dining options. Commuters will love the easy short walk to the Pickering GO Station and quick highway access. Ready for you to move in and enjoy! (id:67731)
27 Minford Avenue
Toronto, Ontario
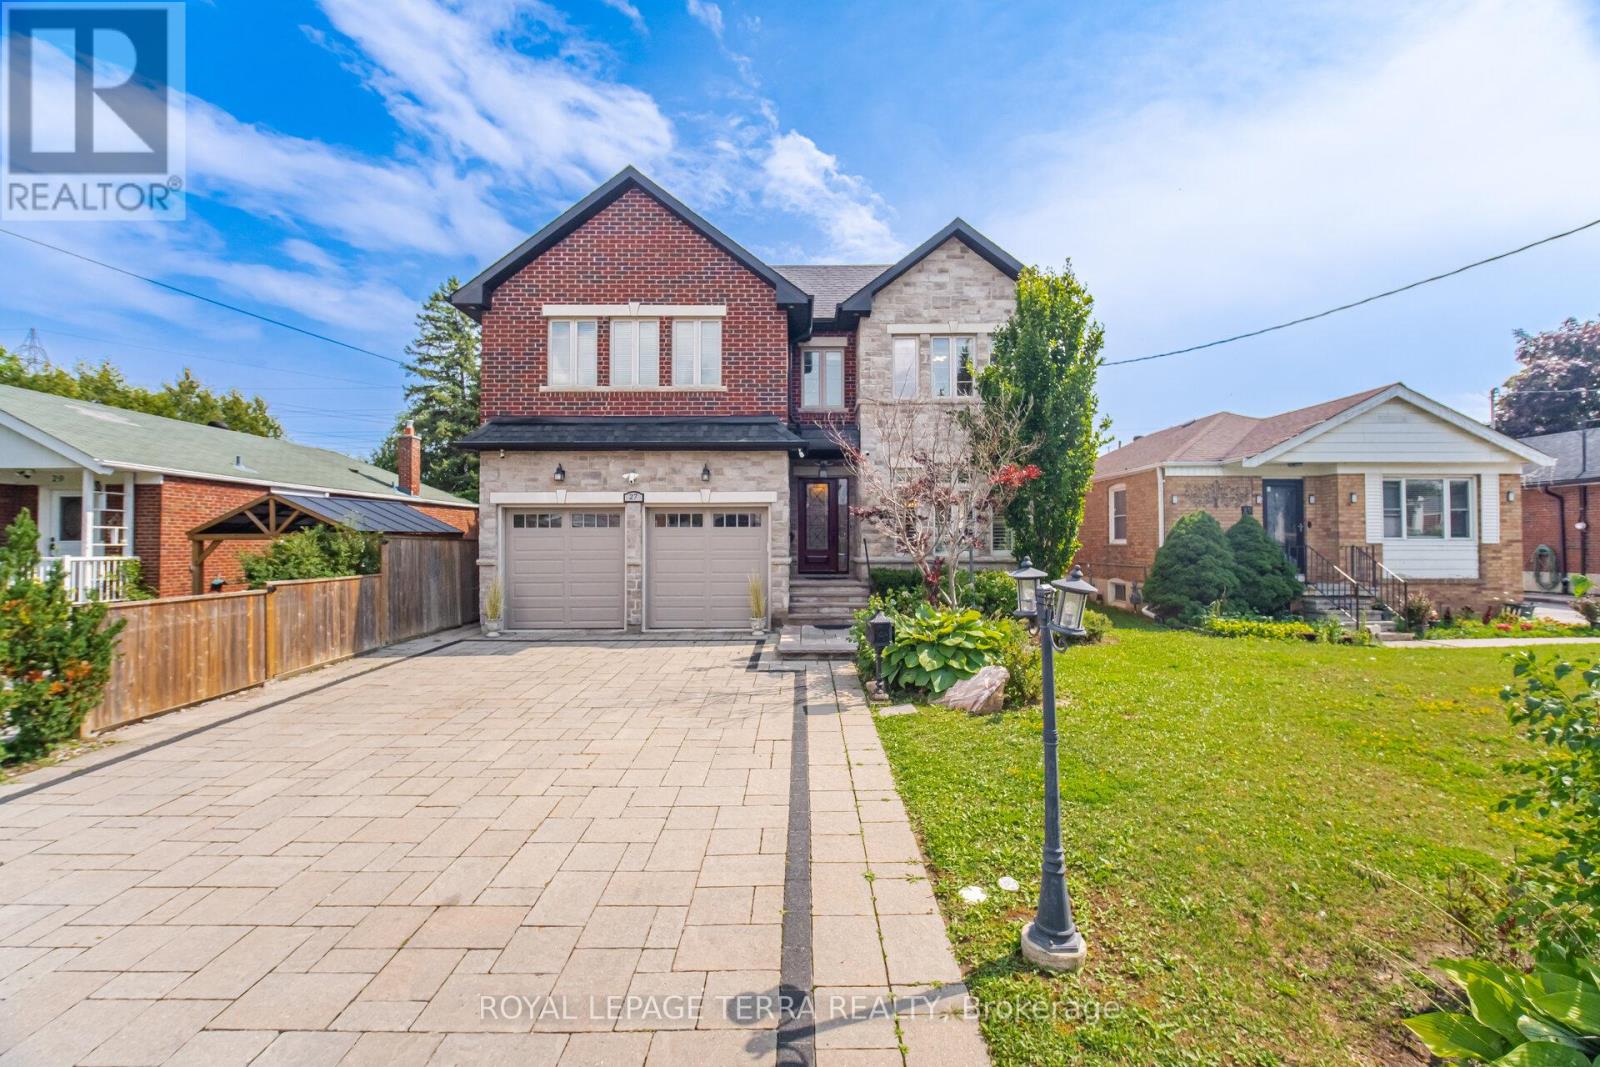
Architectural Digest Worthy, Custom Built Executive Home Designed and Quality Built To Anticipate Your Every Desire. Perfect Family Home To Grow And Make Memories. Functional Interiors, Bright Open Concept Layout And Over 4500SF of Living Space. Soaring Ceiling On Main And Lower Level. Backyard Oasis Features Custom Patio With Skylights, Remote Privacy Awnings And Outdoor Kitchen With Built In Napolean BBQ, Separate Fire Pit And Pergola To Enjoy On Those Long Summer Evening. Nestled In Desirable Wexford Pocket Surrounded By Multi Million Dollar Homes Near Shopping, Schools, Highways And TTC. Irrigation System Front/Back, Outdoor Lighting System, Gas Fireplace, CVAC, Kitchen Vac Pan-See List of Features And Finishes! (id:67731)
3705 - 100 Harbour Street
Toronto, Ontario
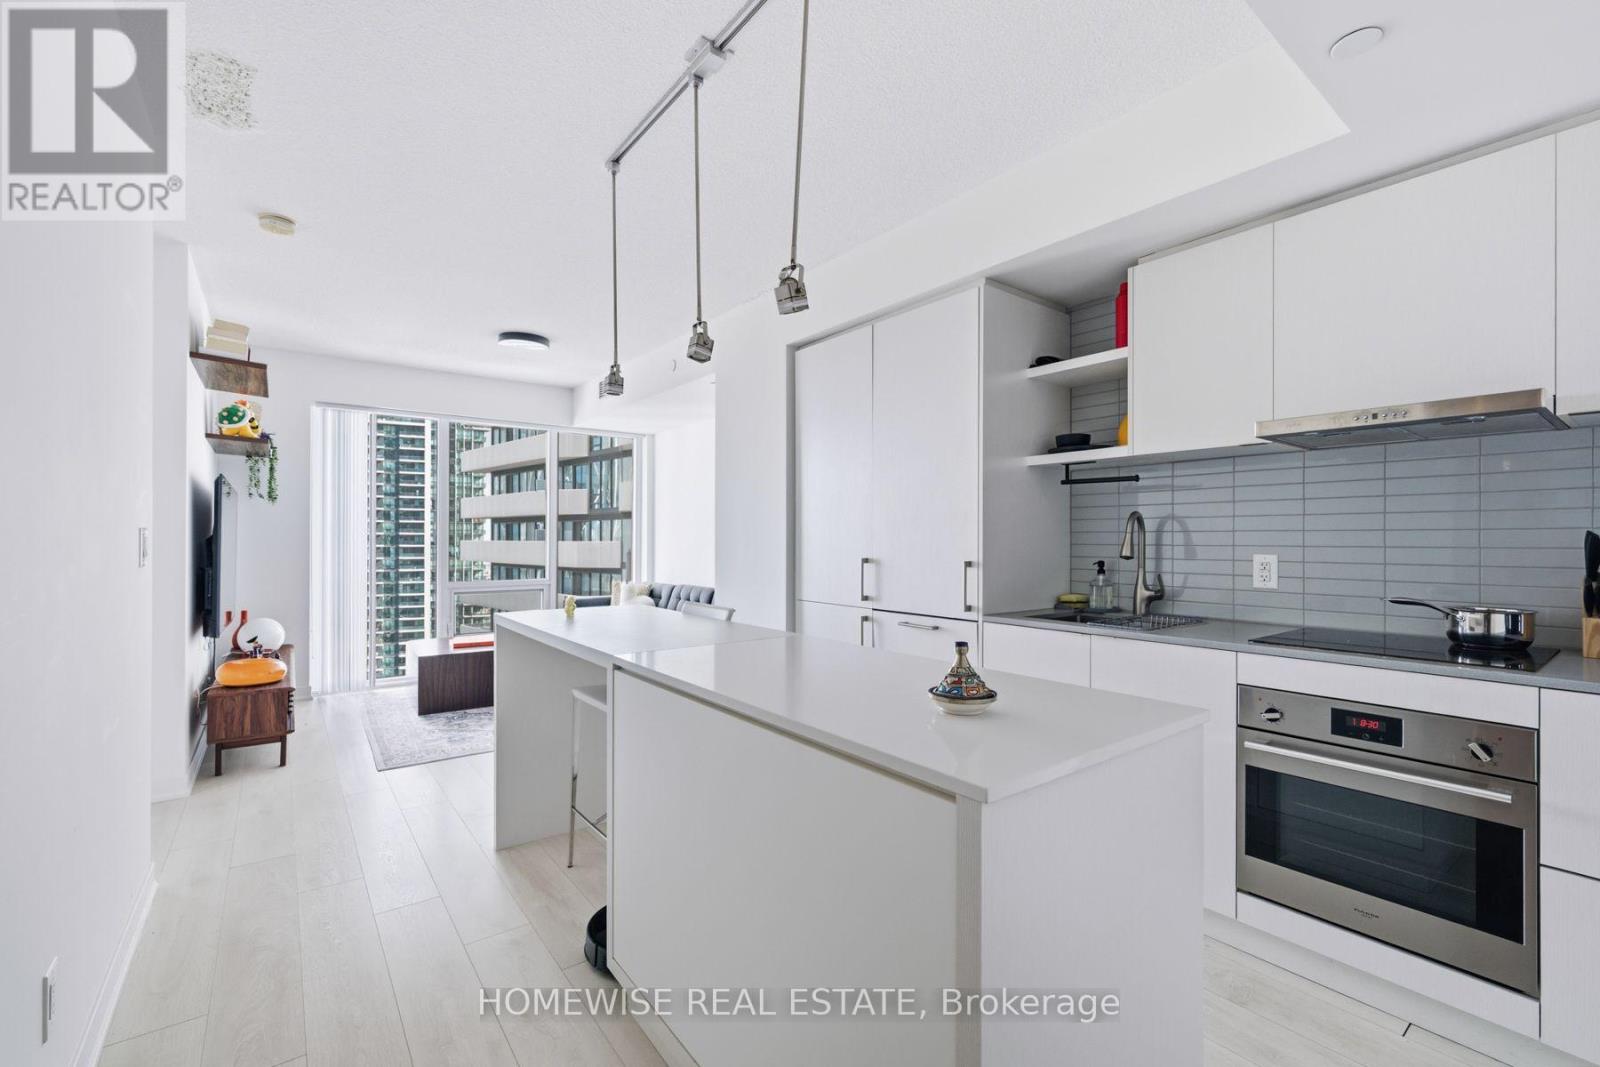
Bright southwest exposure and gorgeous lake and city views set the tone for this modern 1-bedroom, 1-bathroom suite at Harbour Plaza Residences. Situated on a high floor, the suite features an open-concept layout with contemporary finishes and abundant natural light. The sleek kitchen offers integrated European-style appliances, stone countertops, a breakfast bar and generous pantry storage. A spacious bedroom with a large closet and a private balcony complete this inviting downtown home. Enjoy direct building access to the PATH, connecting you to Union Station and the Financial District, with the waterfront, Scotiabank Arena, Rogers Centre, restaurants and shopping just steps away. Exceptional building amenities include an indoor pool, yoga studio, rooftop terrace, fireplace lounge, party room, theatre and 24-hour concierge. (id:67731)
1404 - 181 Wynford Drive
Toronto, Ontario
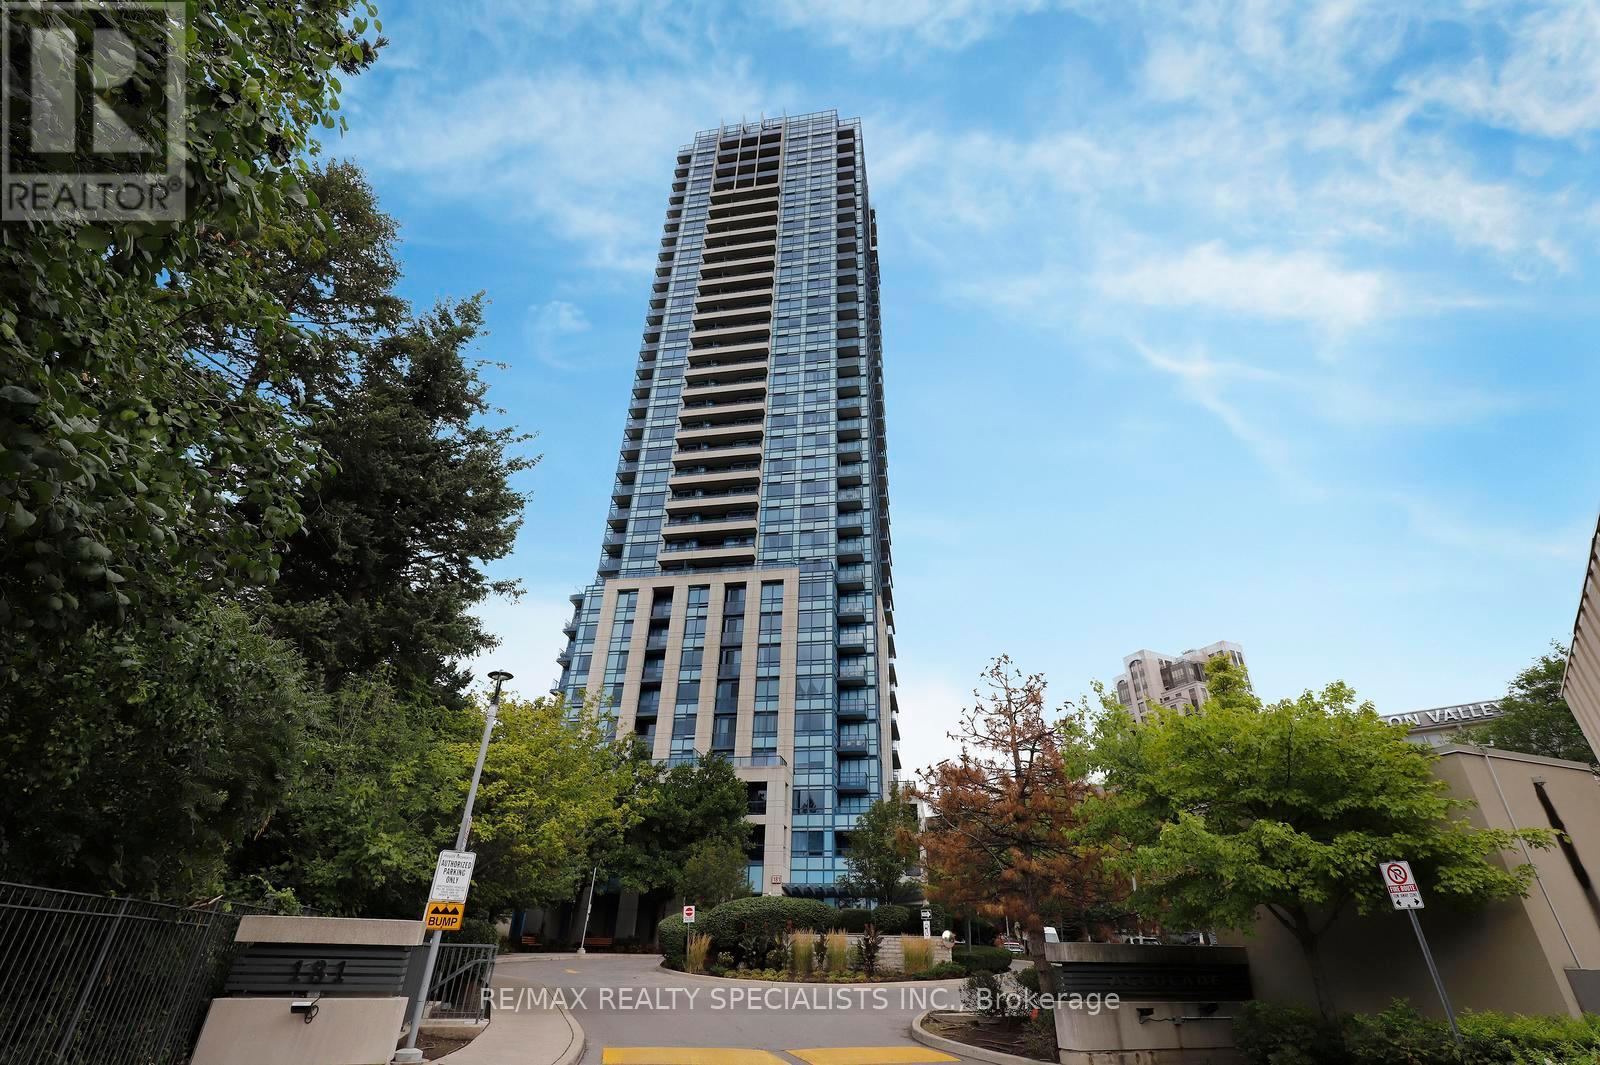
Rarely offered, sun-drenched corner unit featuring a highly desirable split-bedroom floor plan, soaring 9 foot ceilings, and two private balconies with breathtaking, unobstructed S/W views of the Toronto skyline, serene green parkland, and the iconic Aga Khan Museum. This spacious 2-bedroom plus den, 2-full-bath home offers exceptionally versatile living space. The functional den is enclosed with elegant French doors, making it an ideal 3rd bedroom, private home office, or dedicated media room. Designed for both daily living and entertaining, the generous eat-in kitchen features sleek granite countertops, twin windows that flood the room with natural light, and a seamless walk-out to one of your private outdoor spaces. Enjoy warm laminate flooring throughout, generous closet space, and an abundance of floor-to-ceiling daylight. Included with the suite are 6 appliances, 1 underground parking space, and 1 dedicated storage locker. Situated in a highly managed building with premium resort-style amenities, including a 24-hour concierge, fully equipped fitness center, indoor pool, visitor parking, and party facilities. Unbeatable location offering ultimate convenience: steps to TTC transit routes (including the Eglinton Crosstown LRT), instant access to the DVP and Hwy 404, and just minutes to Downtown Toronto, the Shops at Don Mills, and local walking trails. A true blend of luxury, space, and accessibility! (id:67731)
106 - 1002 Lawrence Avenue E
Toronto, Ontario
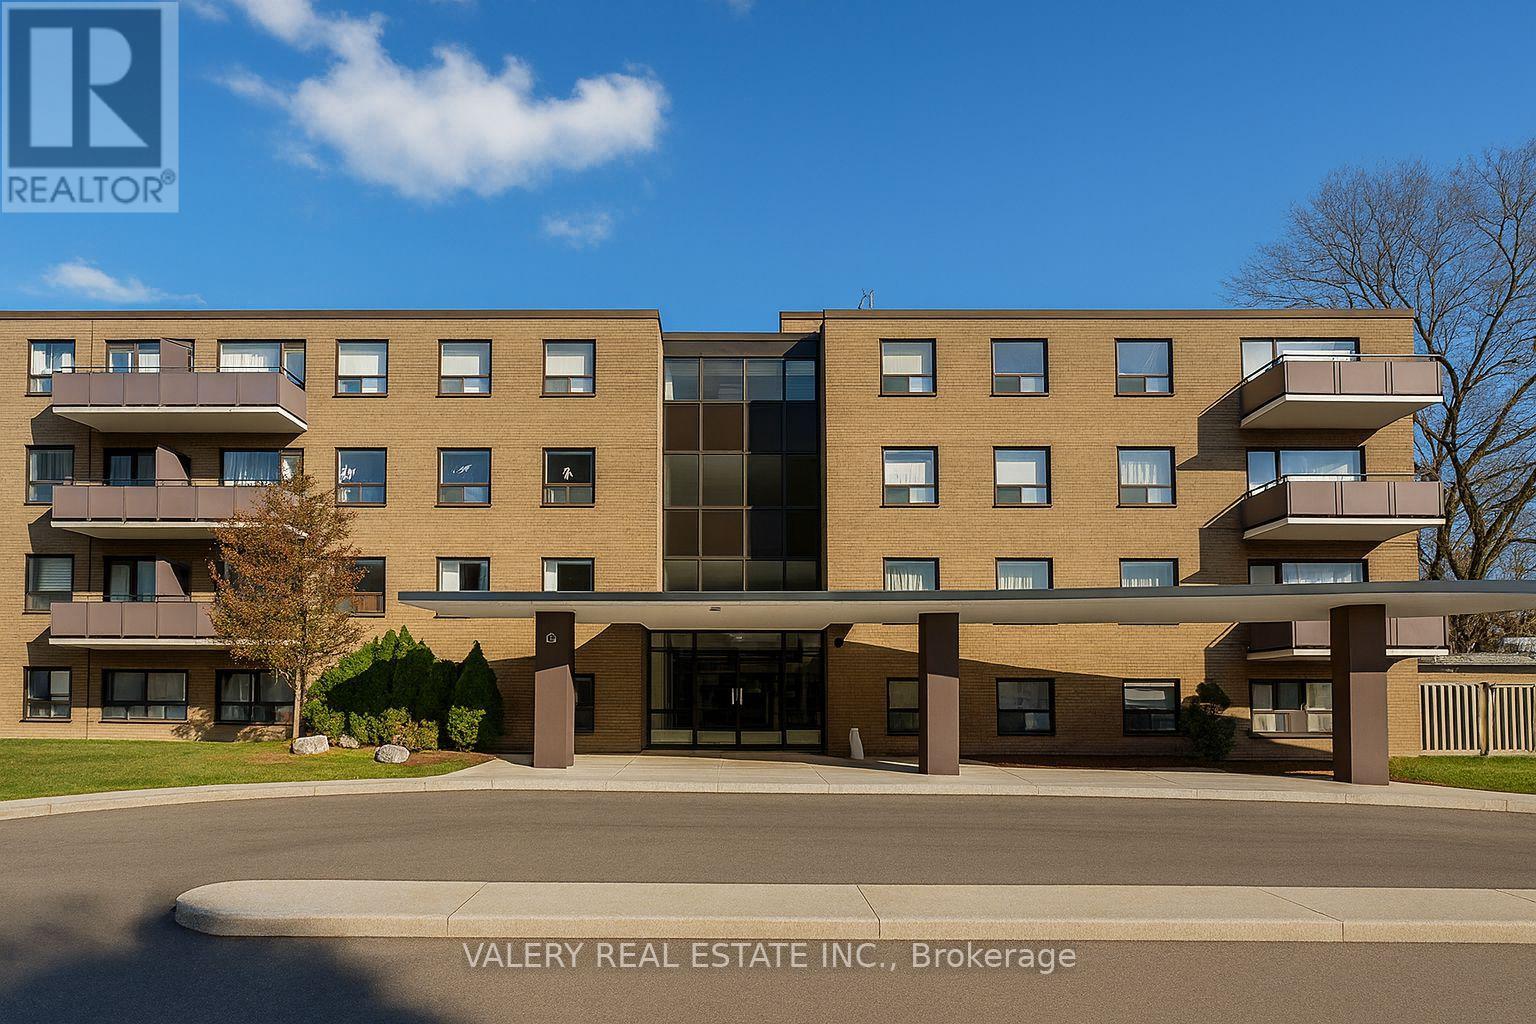
Welcome to Unit 106 at 1002 Lawrence Avenue East! This bright and spacious 1-bedroom, 1-bathroom suite offers comfortable living in the heart of Don Mills. Featuring a functional layout, generous living space, and plenty of natural light, this unit delivers exceptional value in a highly desirable neighbourhood. Enjoy convenient access to Shops at Don Mills, featuring restaurants, cafés, groceries, shopping, fitness studios, and Cineplex VIP. Nearby schools, Edwards Gardens, Sunnybrook Park, scenic trails, and public transit make this an ideal location for everyday living. This well-maintained building offers on-site laundry facilities. Parking is rental and available for $100/month. Heat included; hydro and water extra. No balcony. Available December 1, 2026. Photos have been virtually staged. (id:67731)
4202 - 300 Front Street W
Toronto, Ontario
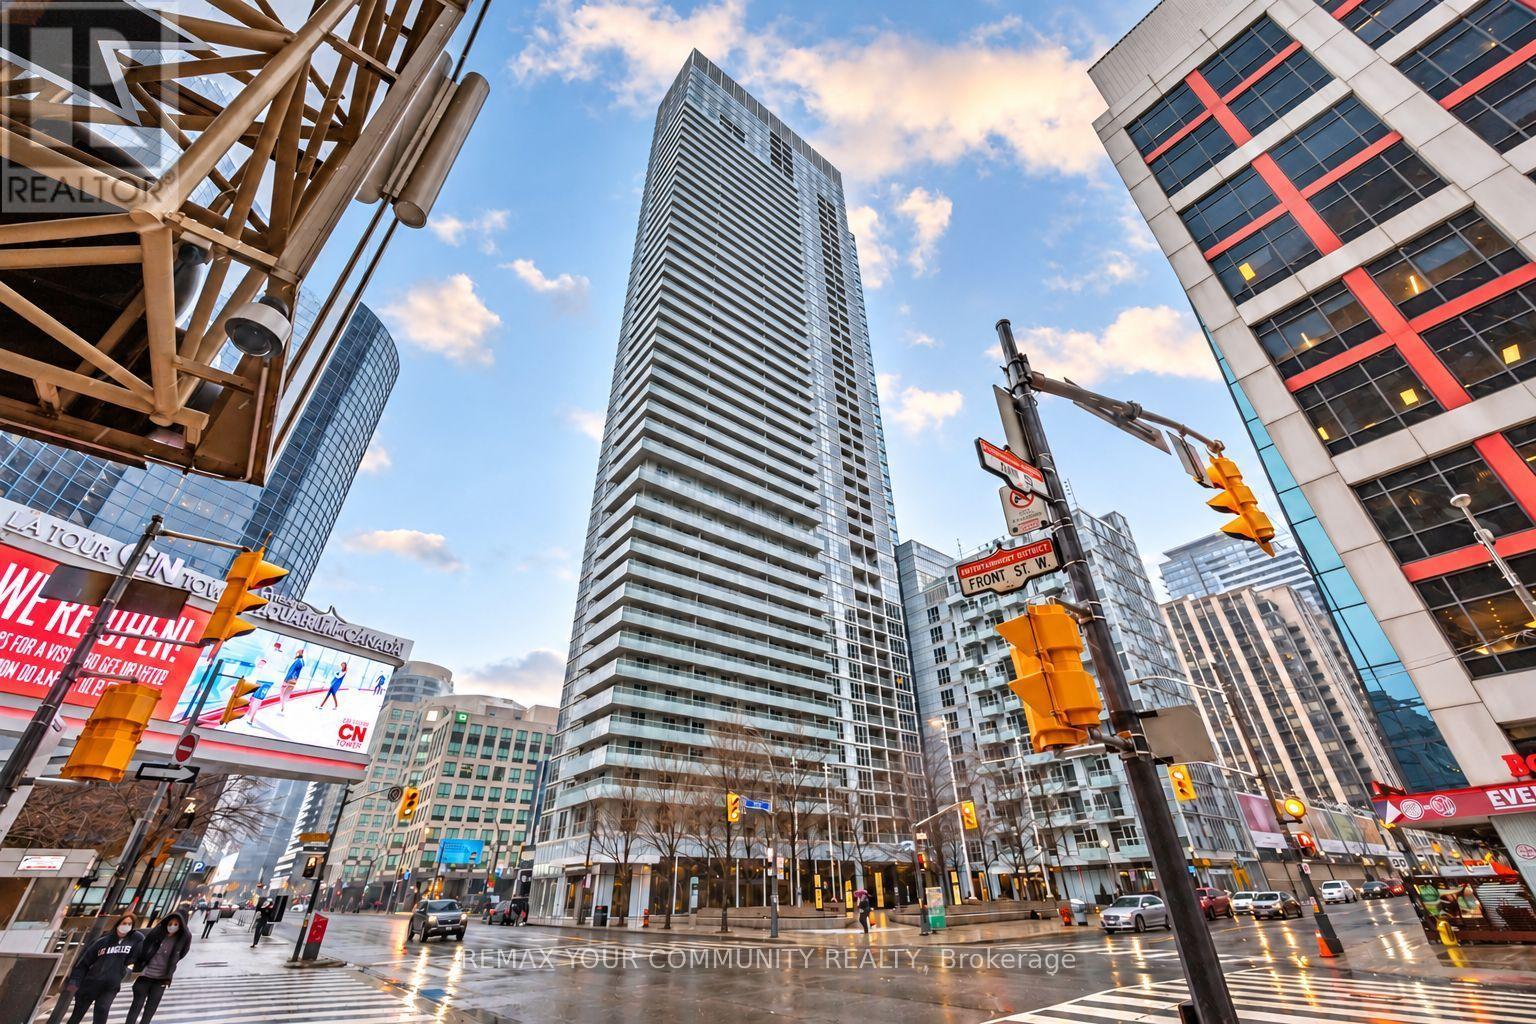
**Spectacular 42nd Floor Condo with Breathtaking, Clear Toronto Skyline Views!** Built by renowned and trusted developer Tridel, this beautifully designed residence offers quality construction and luxurious living in the heart of the Entertainment District. Enjoy stunning, unobstructed southwest views, spectacular sunsets, and city lights from your private balcony. Featuring 9 ft ceilings, floor-to-ceiling windows, quartz countertops, modern finishes, and a walk-in closet. Incredible resort-style amenities include a rooftop pool, cabanas, a BBQ terrace, a gym, a yoga studio, and concierge service. Steps to the CN Tower, Rogers Centre, Union Station, PATH, and top restaurants. **A rare opportunity with short-term rental potential (Airbnb Friendly Building)** (id:67731)
Ph1006 - 41 Dovercourt Road
Toronto, Ontario
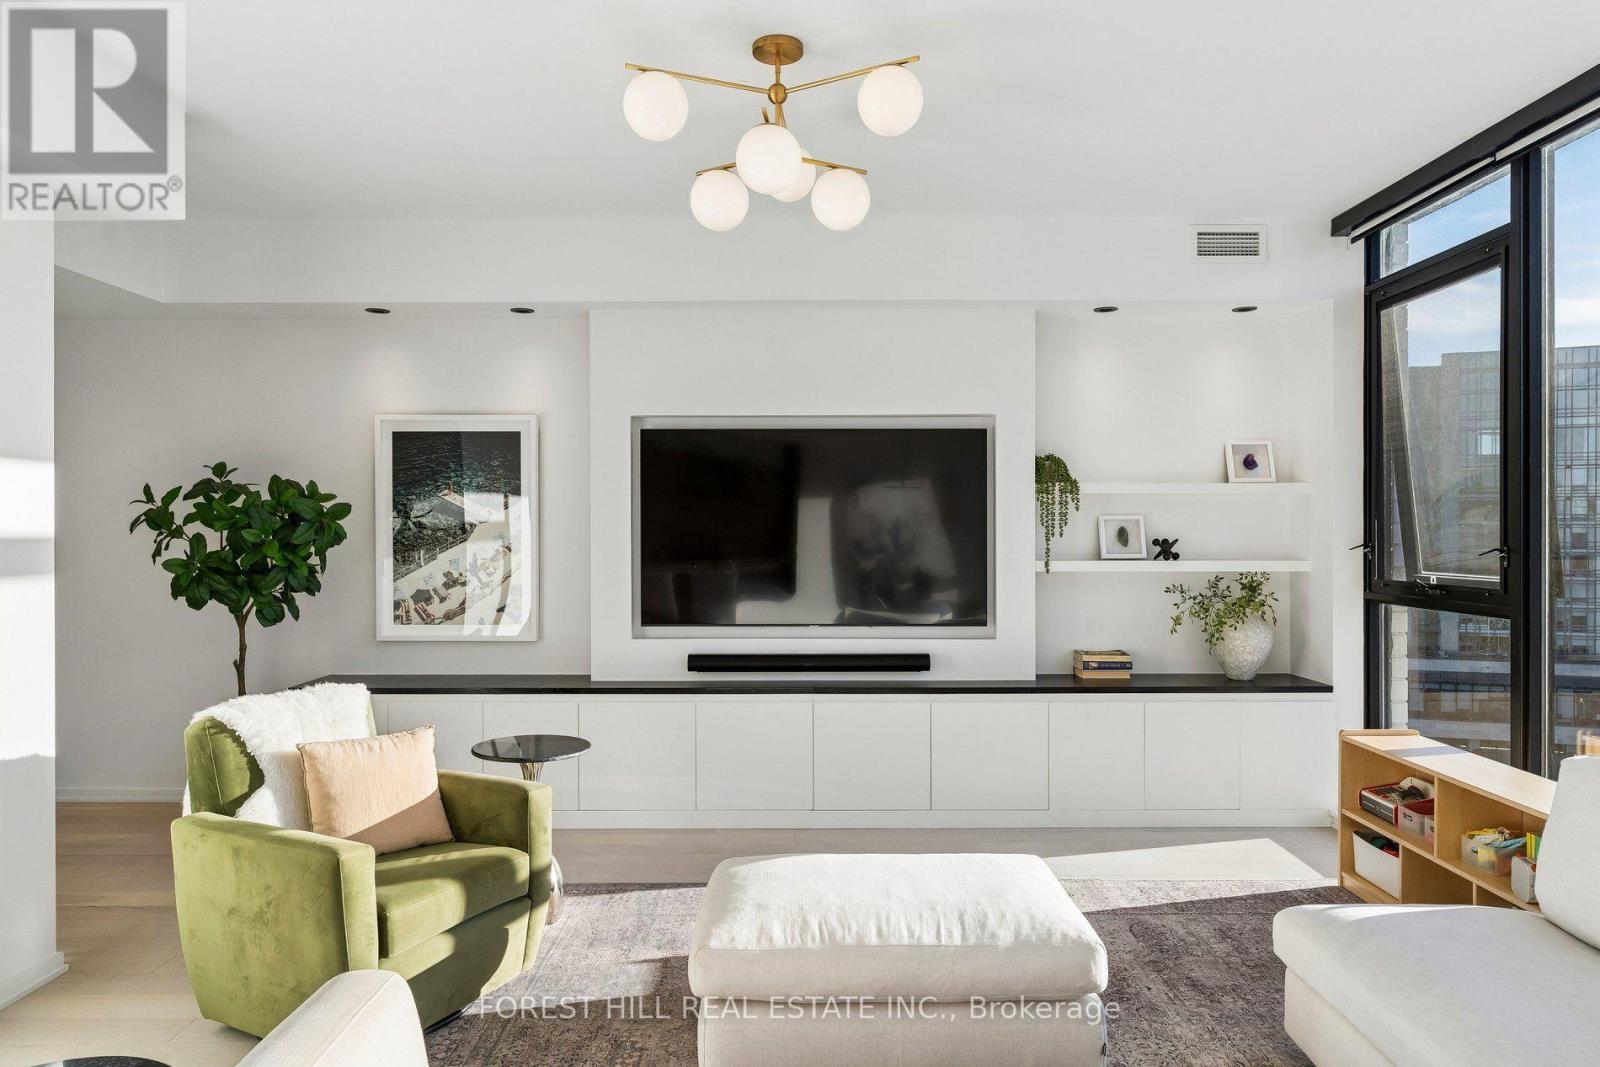
A townhouse in the Sky. Penthouse 1006 at the Plant - one of Queen West's most coveted boutique residences. Steps from Trinity Bellwoods, Ossington & King West, in a quiet pocket. Penthouse 1006 is a unique two-storey residence + a private rooftop, with a functional layout, ideal for couples or families wanting split-floor living with boutique condo benefits. The main level is made for entertaining. A full wall of windows drenches the open living and dining space in light, with southwest exposure, sunsets and water views. The chef's kitchen centres on a large island, Italian Fulgor Milano range, and panel-integrated Blomberg fridge and dishwasher, opening to a dining room seating six. A custom media wall with built-in storage and marble waterfall top anchors the living room; motorized blinds at the touch of a remote, and a guest powder room completes the floor. Downstairs, all three bedrooms are true bedrooms. The primary suite pairs his-and-hers custom closets, complete with custom millwork, with a spa-like ensuite: double vanity and glass shower. Two further bedrooms with blackout blinds share a full bath with tub. A real laundry room with functional storage and a stacking Blomberg washer and dryer sits on the same level. A private stair rises to the rooftop: a 411 sq ft terrace in its own planted green roof, laid with custom-installed turf - a private garden in the sky for long dinners and morning coffee. Over $50,000 in custom upgrades: media wall, custom front-hall closet with built-in shoe rack, custom closets in the primary bedroom and nursery, all doors replaced, Sorso reverse-osmosis water system, and a private EV charger. Two HVAC zones with ecobee smart thermostats. The Plant is an award-winning building by Curated and Windmill, built around geothermal heating and cooling, with just 74 residences. Residents enjoy a greenhouse and garden plots, outdoor terrace with BBQs, heated bike storage, concierge, and a party room with catering kitchen. (id:67731)