
11 Brook Tree Crescent
Toronto, Ontario
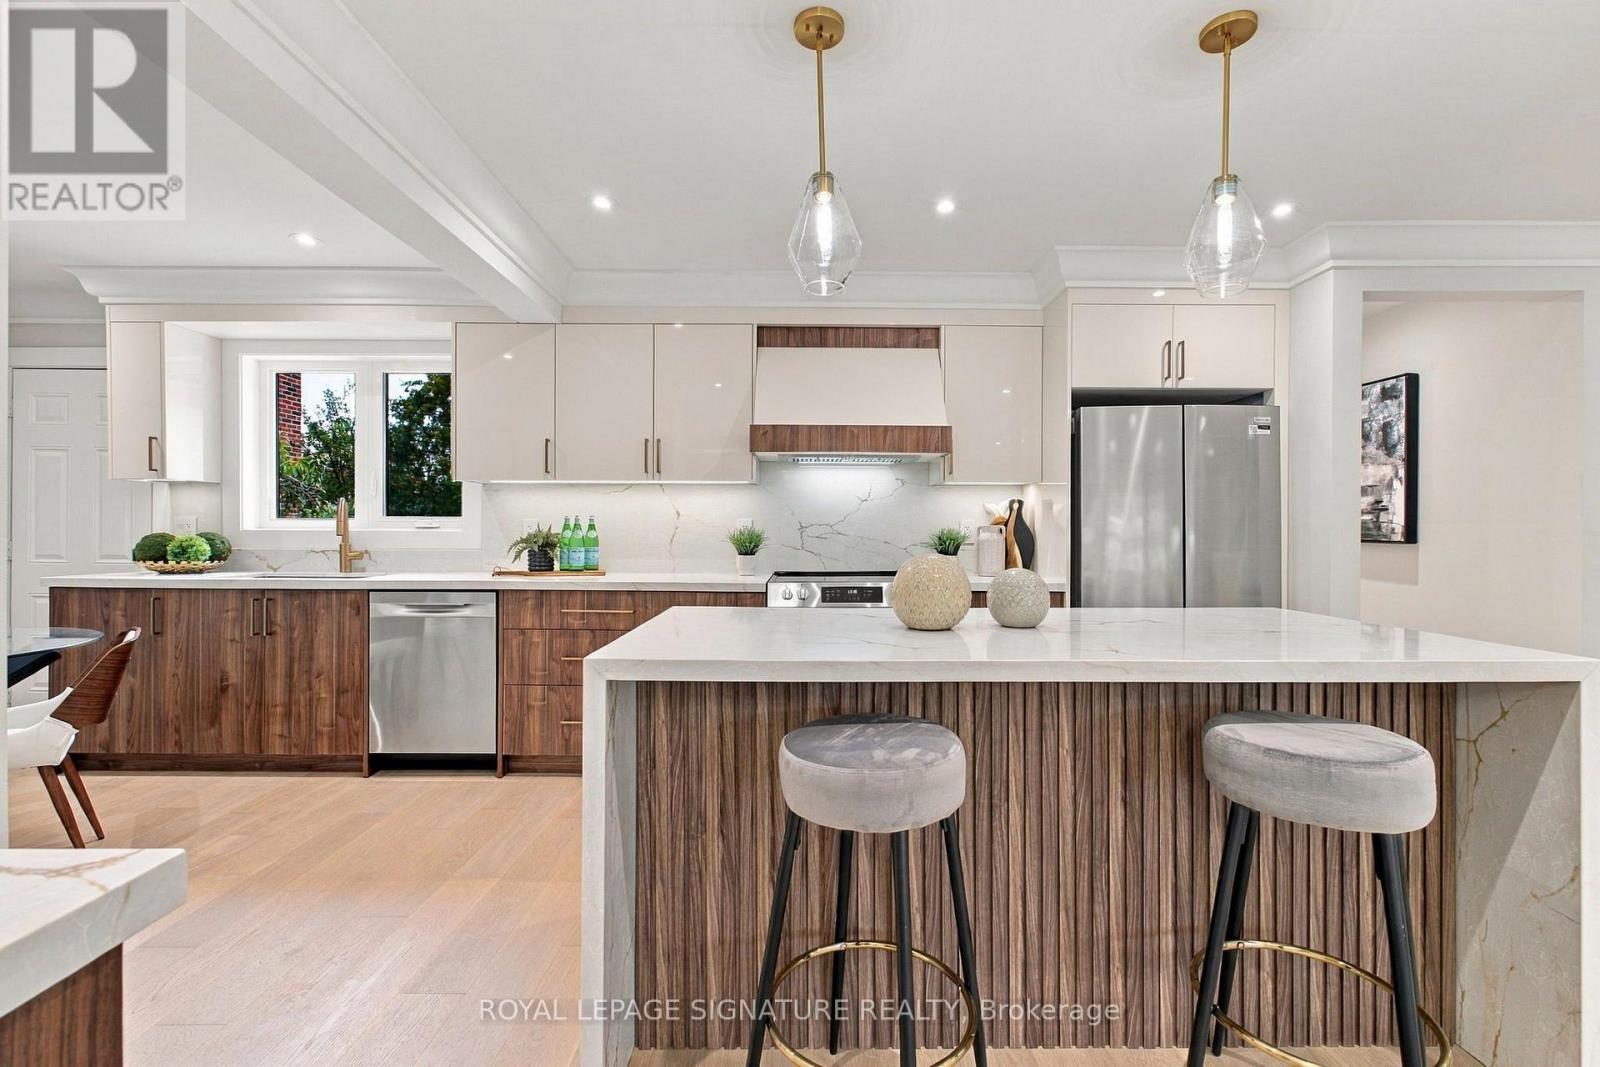
Prepare To Be Wowed! Welcome to 11 Brook Tree Crescent, a spectacular, completely renovated residence where sophisticated design, quality craftsmanship and luxurious finishes come together beautifully. From the moment you step inside, it's clear this is no ordinary renovation.The stunning open concept main floor is made for entertaining, featuring beautiful white oak hardwood floors, elegant crown moulding, pot lights and an incredible custom kitchen that serves as the heart of the home. Sleek white and rich walnut cabinetry is complemented by gorgeous stone countertops and backsplash, gold hardware, a dramatic waterfall island and a dedicated espresso bar.Offering 3+1 bedrooms and 2 beautifully renovated bathrooms, every space has been thoughtfully redesigned with style and functionality in mind. The bathrooms feature oversized marble look tile, contemporary finishes and a refined, luxurious feel.The fully finished lower level adds another dimension to the home and offers excellent in law suite potential, complete with a separate entrance, brand new kitchen, bedroom, bathroom and living space, perfect for extended family, guests, or buyers looking for the potential to generate additional rental income.The transformation continues outside with beautifully painted brick, striking black architectural accents and refreshed landscaping, creating impressive curb appeal and a fresh, modern exterior.Situated in a highly desirable, family friendly Etobicoke neighbourhood known for its fantastic schools, parks and strong sense of community, while remaining close to shopping, restaurants, transit, highways and everyday conveniences.Completely renovated inside and out. Nothing to do but move in and enjoy. 11 Brook Tree Crescent is the perfect combination of luxury, functionality and location. (id:67731)
1207 - 59 Annie Craig Drive
Toronto, Ontario
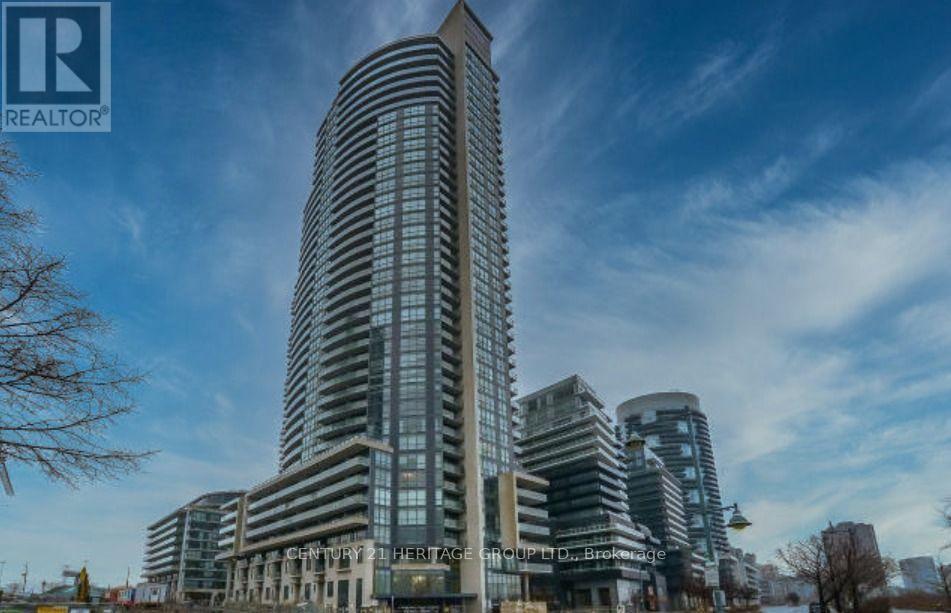
Welcome to 59 Annie Craig Dr., Unit 1207 - Brand new flooring, walls freshly painted. A fantastic opportunity to lease in a highly sought-after waterfront community. This bright and inviting condo offers a modern lifestyle with an excellent blend of comfort, convenience, and location. Enjoy easy access to the waterfront, parks, trails, shopping, dining, transit, and major roadways. Ideally situated for those seeking a vibrant yet peaceful setting close to everything the city has to offer. A great opportunity for tenants looking for a well connected home in a desirable Etobicoke location. Don't miss this one - book your showing today! Includes 1 parking and 1 locker. (id:67731)
708 - 405 Dundas Street W
Oakville, Ontario
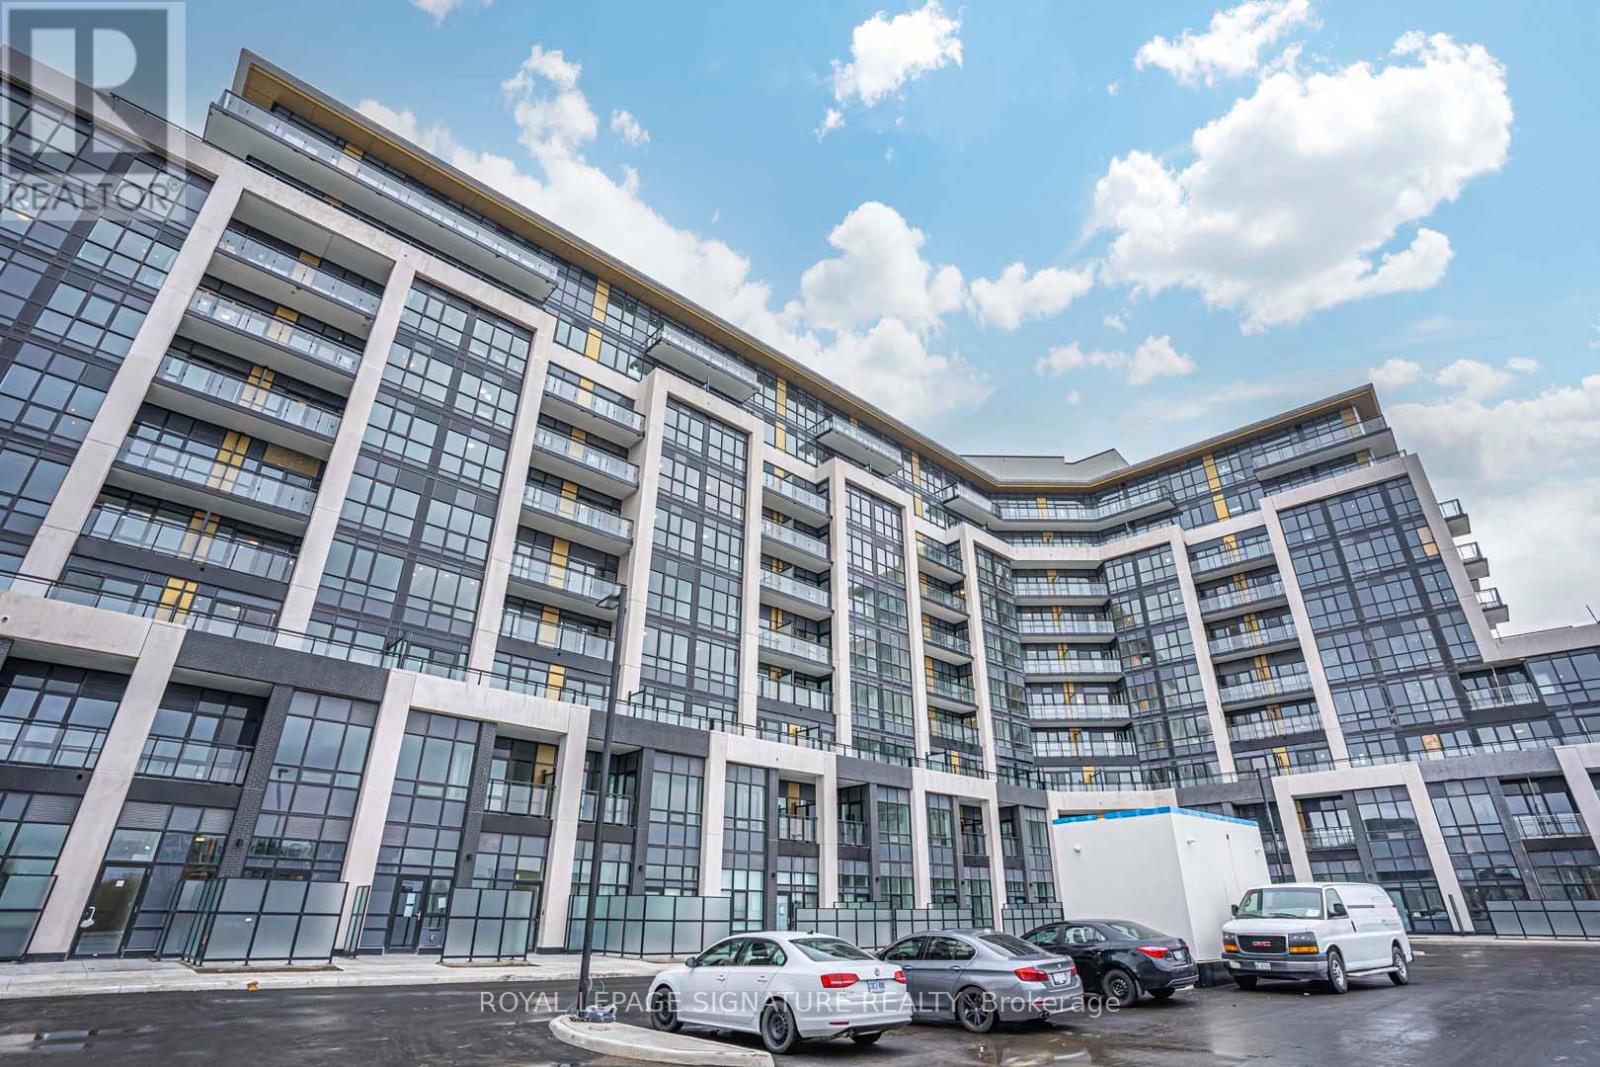
Welcome To This Beautifully Designed Corner Condo Offering 763 Sq. Ft. Of Bright, Open-Concept Living With Incredible Natural Light And Beautiful Pond & Escarpment Views. The Spacious Layout Features 2 Bedrooms, 2 Bathrooms, 9' Ceilings, And A Generous Living & Dining Area With High-End Finishes. Enjoy A Modern Kitchen With Quartz Countertops And Stainless Steel Appliances, Plus A Walkout To A Private 63 Sq. Ft. Terrace Over looking The Pond And Escarpment. Ideally Located With Easy Access To Highways 403 & 407, Go Transit And Regional Bus Routes. Close To Shopping, Restaurants, Parks, Schools And Everyday Amenities. A Wonderful Opportunity To Lease I One Of Oakville's Desirable Communities.(Photos Were Taken Prior To The Tenants Moving In) (id:67731)
Lower - 7 Ashmore Avenue
Toronto, Ontario
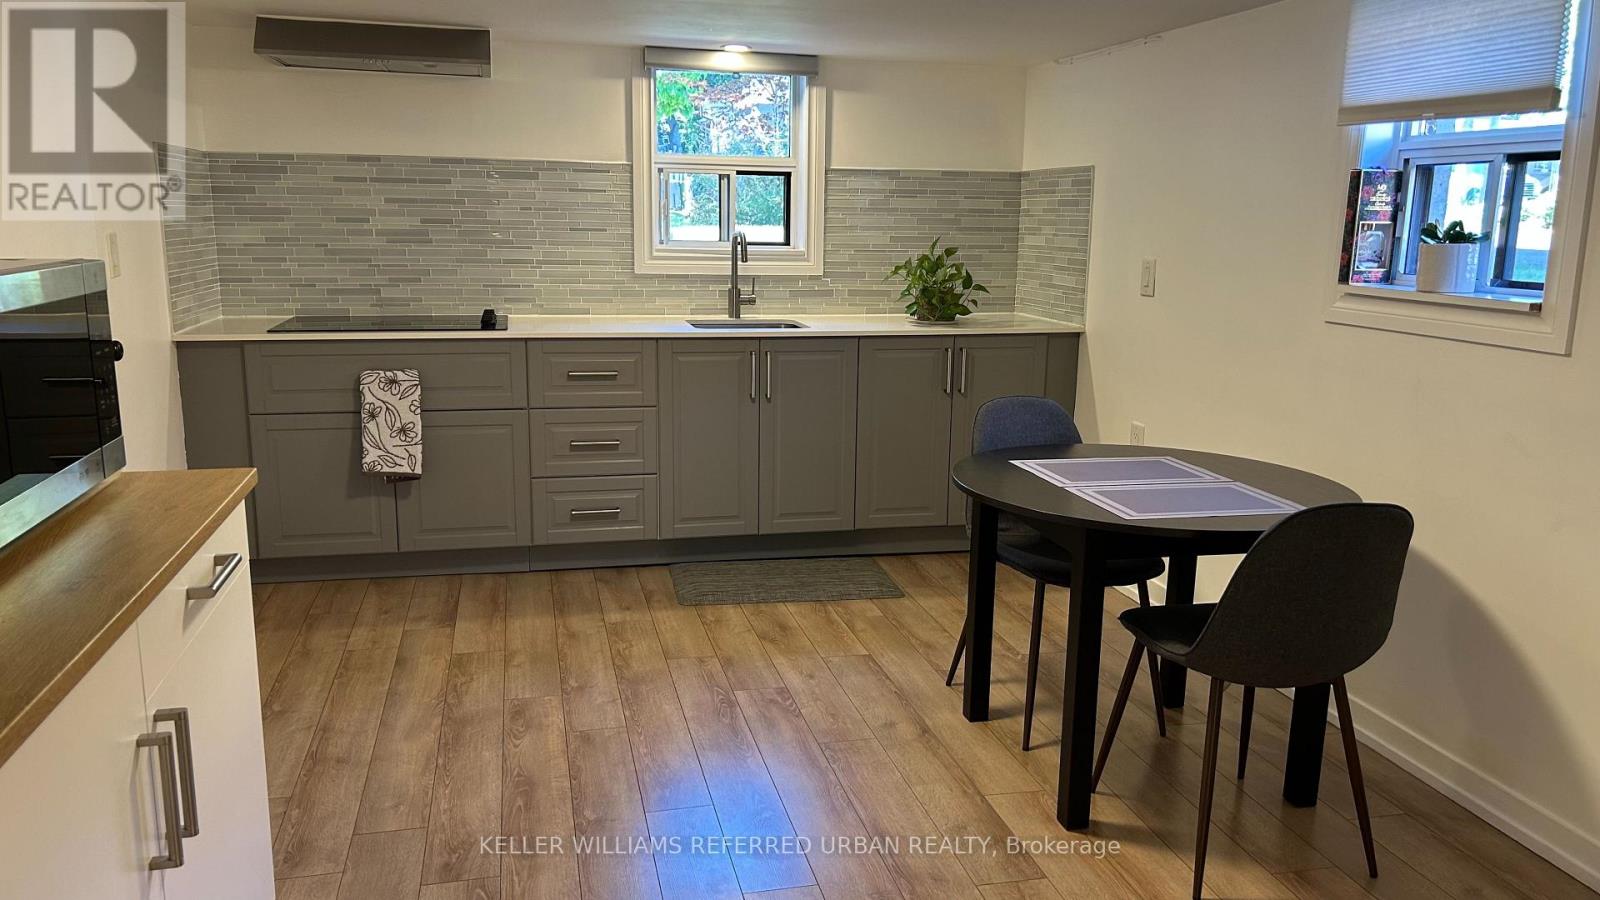
Bright and spacious lower-level 1-bedroom suite in a quiet South Etobicoke neighbourhood. Features a private entrance, large kitchen, spacious bedroom with above-grade windows, laminate flooring throughout, and shared laundry. Conveniently located steps to transit, Costco, No Frills, Shoppers Drug Mart, restaurants, parks, and The Queensway amenities. Easy access to highways, Sherway Gardens, and downtown Toronto. (id:67731)
86 Buick Boulevard
Brampton, Ontario
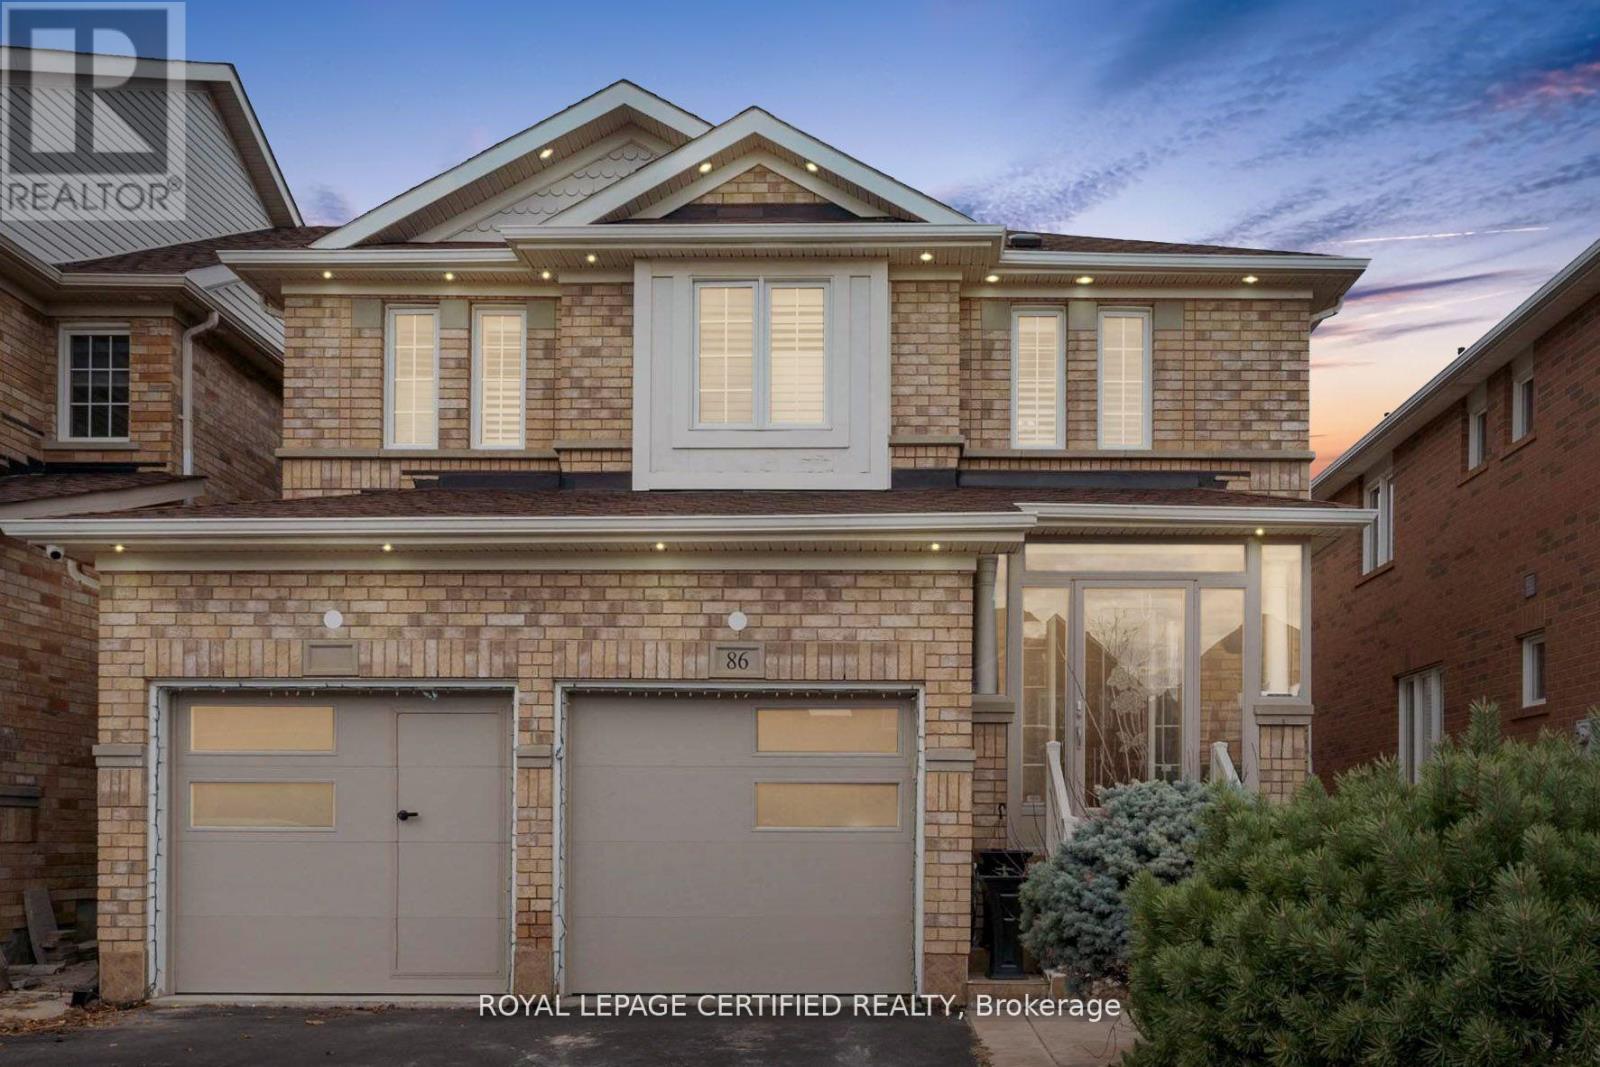
Welcome to this beautifully maintained 4+1 bedroom detached home in sought-after Fletchers Meadow! Featuring a newly renovated open-concept main floor with modern kitchen, premium appliances, breakfast island, upgraded finishes & cozy gas fireplace. Walk out to a private backyard with covered patio. Spacious 2nd floor offers 4 bedrooms, including a primary suite with walk-in closet & ensuite. Finished basement features a separate 1-bedroom apartment with second kitchen, ideal for extended family or rental potential. Close to schools, parks, transit, shopping & amenities. (id:67731)
25 Golden Eagle Road
Brampton, Ontario
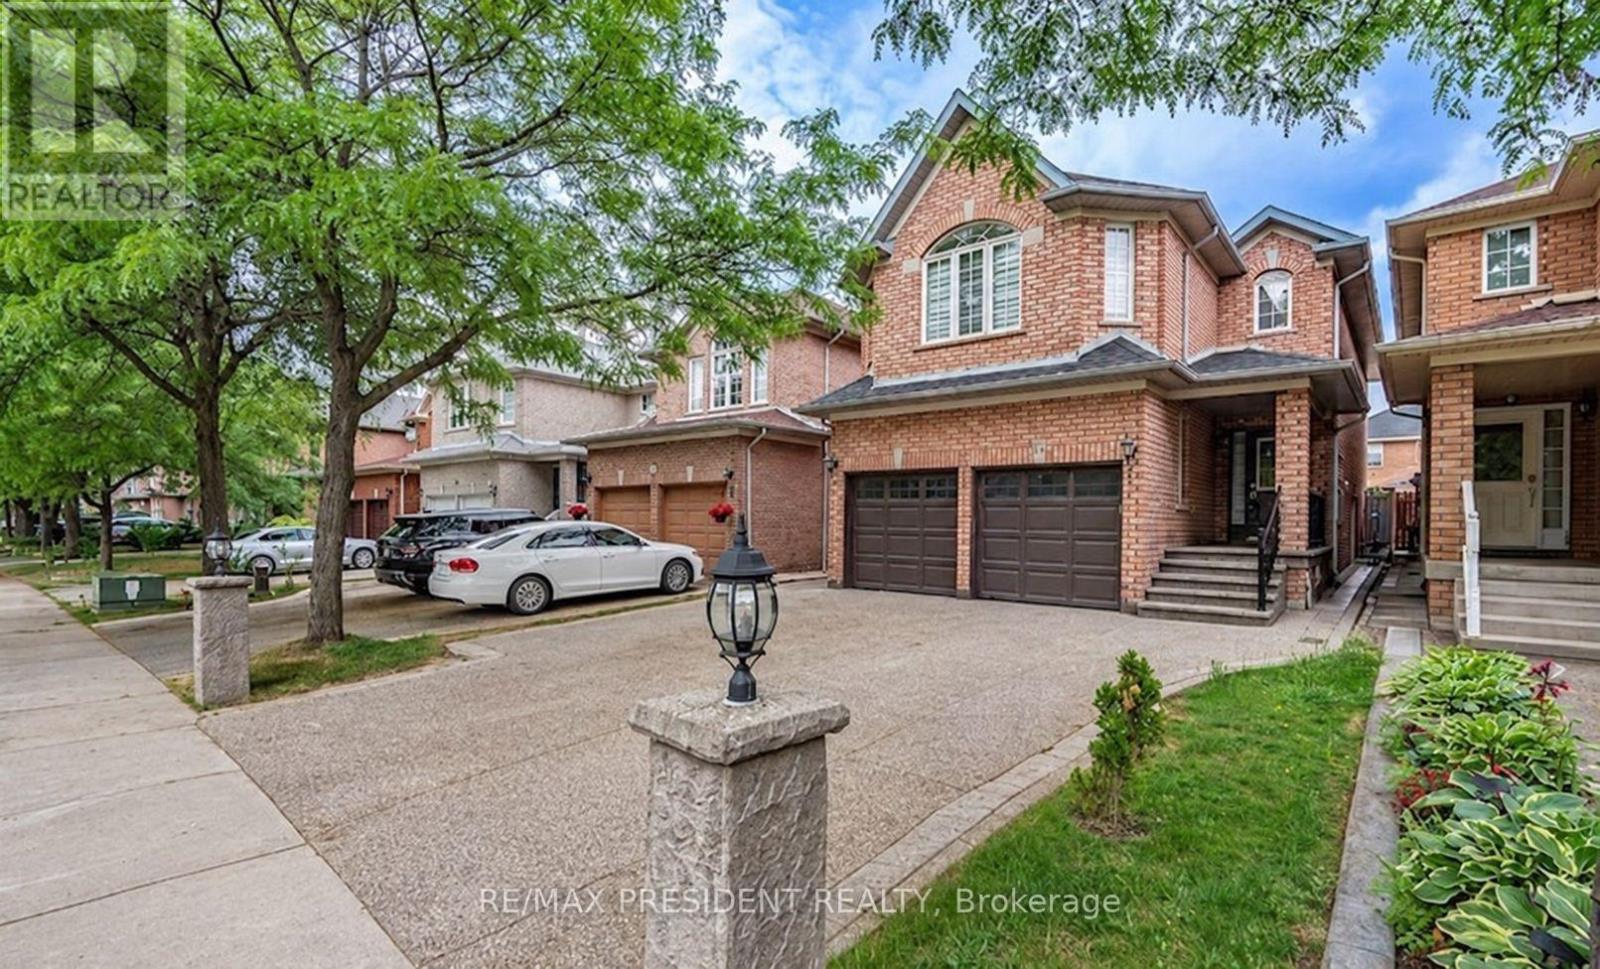
Discover refined family living in this beautifully upgraded detached home, located in a desirable Brampton neighbourhood. Featuring four bedrooms above grade and two additional bedrooms in the finished basement, this well-maintained property offers generous space and a versatile layout. Thoughtfully designed living and dining areas provide an inviting setting for entertaining, while a separate family room creates a comfortable space to unwind. An elegant oak staircase complements the interior, enhanced by porcelain flooring, pot lights, and contemporary fixtures. The upgraded kitchen features granite countertops, a stylish backsplash, stainless steel appliances, and abundant cabinetry. With its separate entrance and additional bedrooms, the finished basement provides flexible accommodation for extended family or guests. Low-maintenance concrete finishes in the front and backyard add everyday convenience. Ideally positioned close to Brampton Civic Hospital, schools, parks, and Trinity Common Shopping Centre, this home brings together modern finishes, practical living space, and convenient access to essential amenities. (id:67731)
318 Dufferin Street
Toronto, Ontario
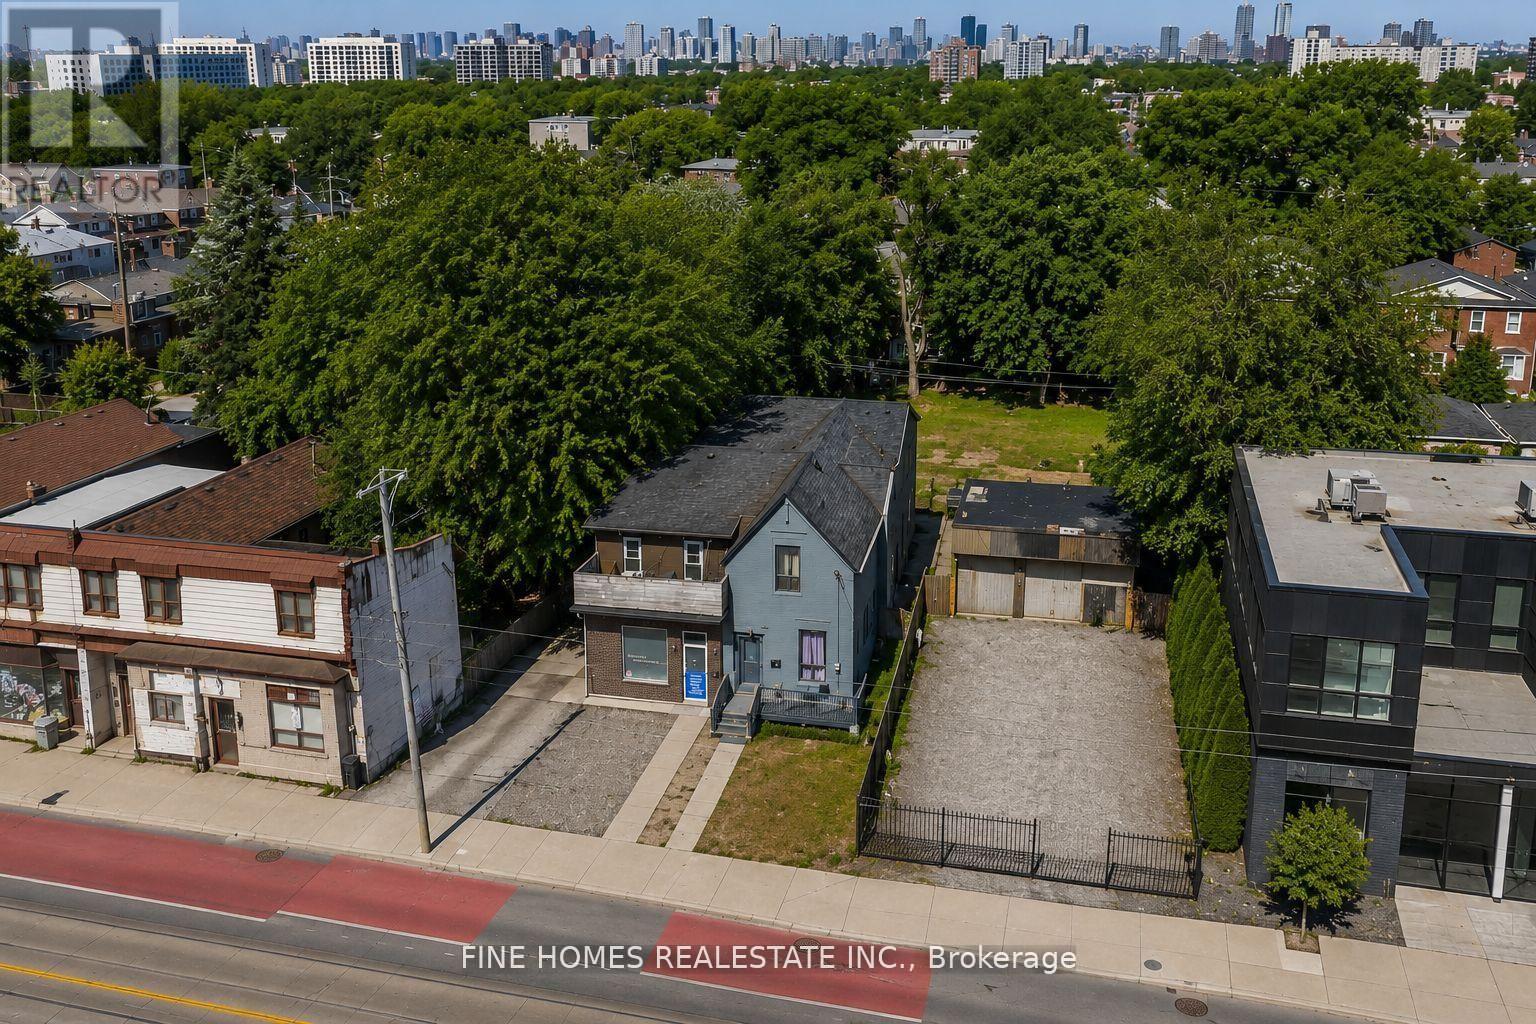
Power of Sale. Exceptional opportunity to acquire a mixed-use property in Toronto's vibrant Parkdale neighbourhood. Offered under Power of Sale, this semi-detached building presents outstanding potential for investors, owner-users, and developers alike.Ideally positioned along the rapidly evolving Dufferin corridor, the property offers excellent access to public transit, major roadways, shopping, restaurants, and everyday amenities. Whether you're looking to renovate, reposition, generate rental income, or explore future redevelopment opportunities (subject to all required approvals), this property presents exceptional value in one of Toronto's most sought-after urban neighbourhoods.Property is being sold under Power of Sale in "as is, where is" condition, without any representations or warranties by the Seller. (id:67731)
5166 Boardwalk Drive
Mississauga, Ontario
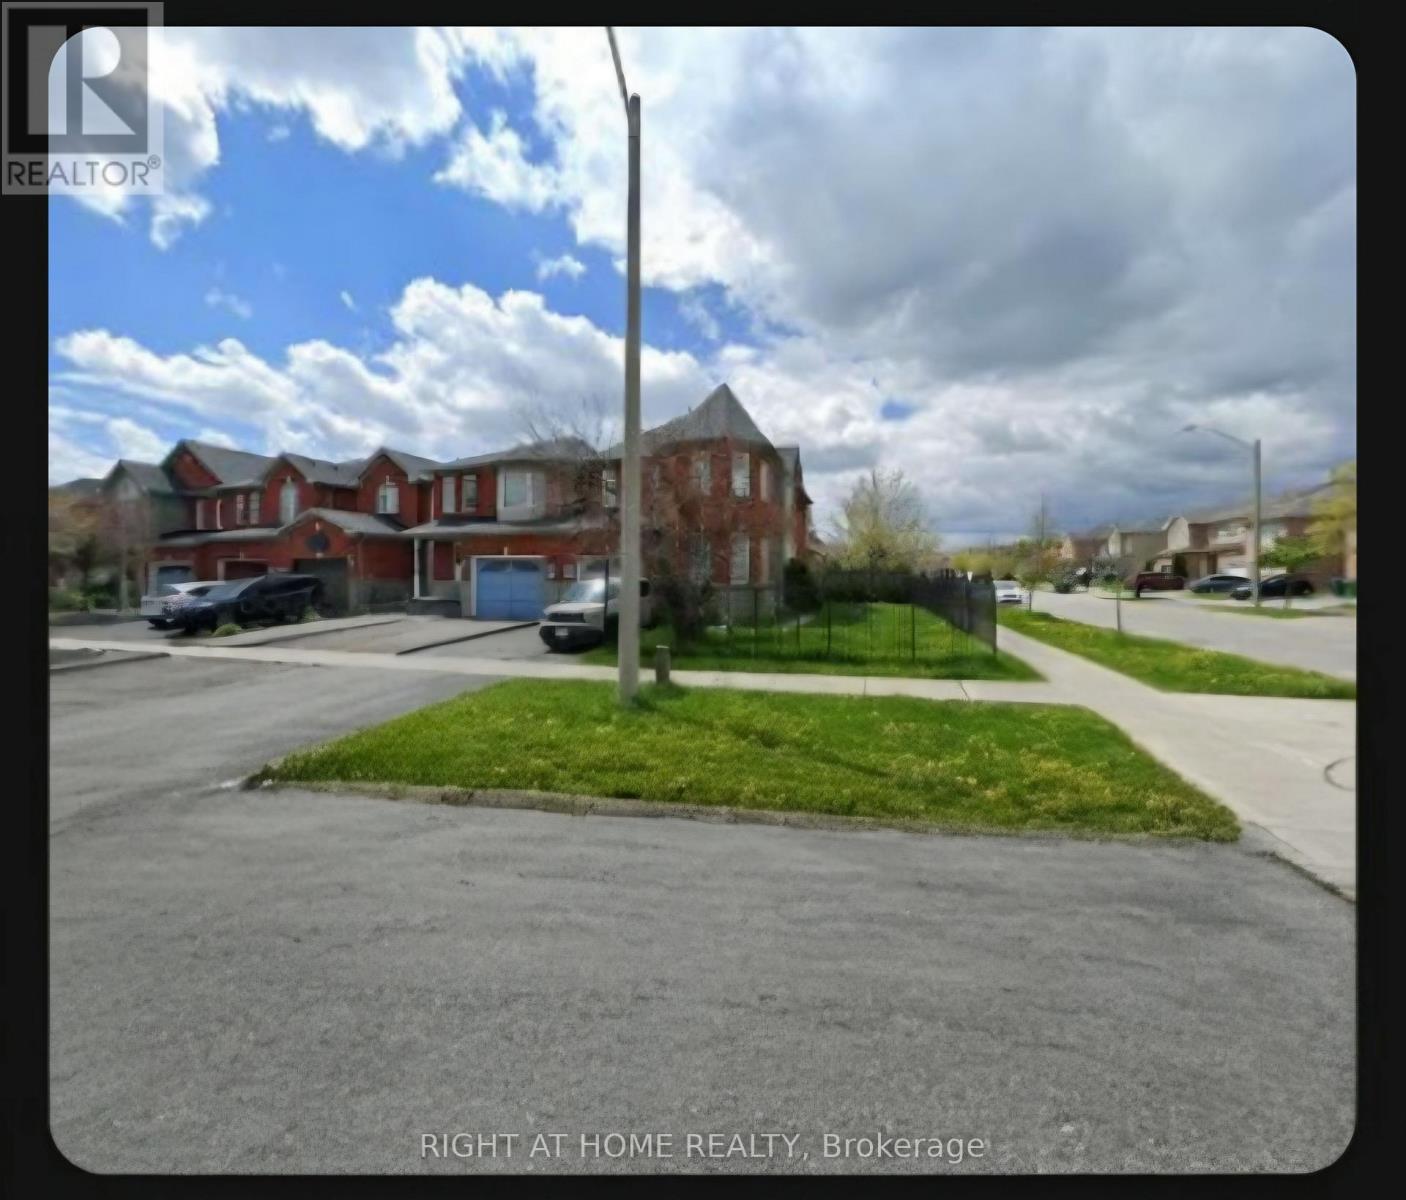
Centrally Located in Mississauga, Clean 2 Bedroom Basement appartment...No carpet throughout, 2 good size bedrooms, newer white kitchen, Own seperate laundry and 4 pcs full Bathroom, Walk-up private entrance from the back of the house, Utilities are on 30% cost basis.. (id:67731)
5 - 251 Masonry Way
Mississauga, Ontario
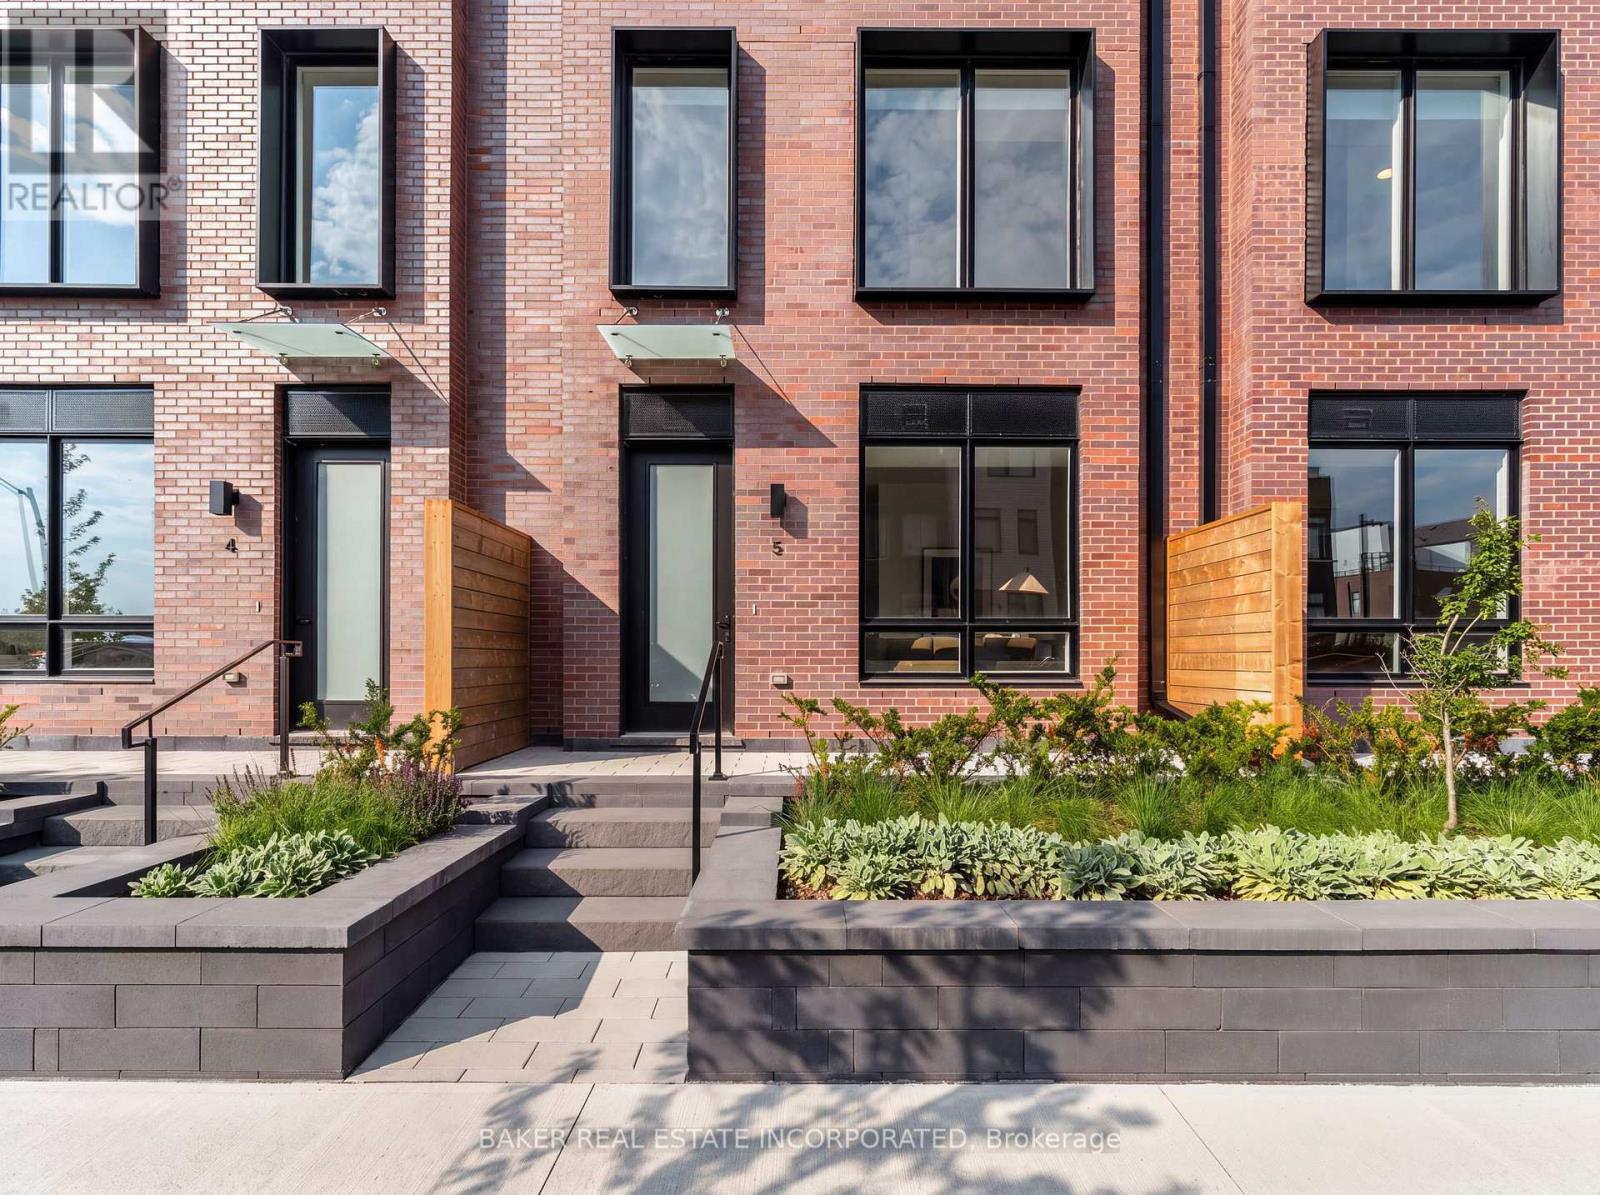
Experience modern luxury in Port Credit's prestigious Brightwater community! Unit 5 at The Mason Towns is a beautifully designed 4-storey, 2-bedroom, 2.5-bath residence offering 1,393 sq ft of stylish living space, complemented by 263 sq ft of outdoor space. This home is defined by sleek contemporary finishes and vinyl flooring throughout. The Kitchen features premium quartz countertops w/ matching backsplash, kitchen island and high-end integrated appliances including French door refrigerator. Plus, floor to ceiling windows allow for natural light throughout main floor. Each bedroom occupies its own private floor (second and third floors) offering spacious bedroom suites complete with 4 pc ensuites and walk-in closets- creating two beautifully appointed private retreats. Enjoy two private outdoor spaces, including a ground-floor patio and a private 4th-floor rooftop terrace. The Mason Towns residents have access to The Mason Condo building amenities, including Concierge, Co-working Lounge, Gym, Outdoor Courtyard with seating, Bike & Pet Wash, and Bike Storage. Brightwater is a vibrant master-planned waterfront community featuring 18 acres of greenspace, scenic trails, and over 300,000 sq ft of retail and dining at your doorstep. Enjoy a private shuttle to Port Credit GO Station, plus being just steps from the lake, parks, trails, Farm Boy, LCBO, restaurants, and everyday conveniences. Discover the ultimate blend of urban style and lakeside serenity.. Maintenance fees include: internet and parking maintenance fees. (id:67731)
7433 5 Side Road
Halton Hills, Ontario
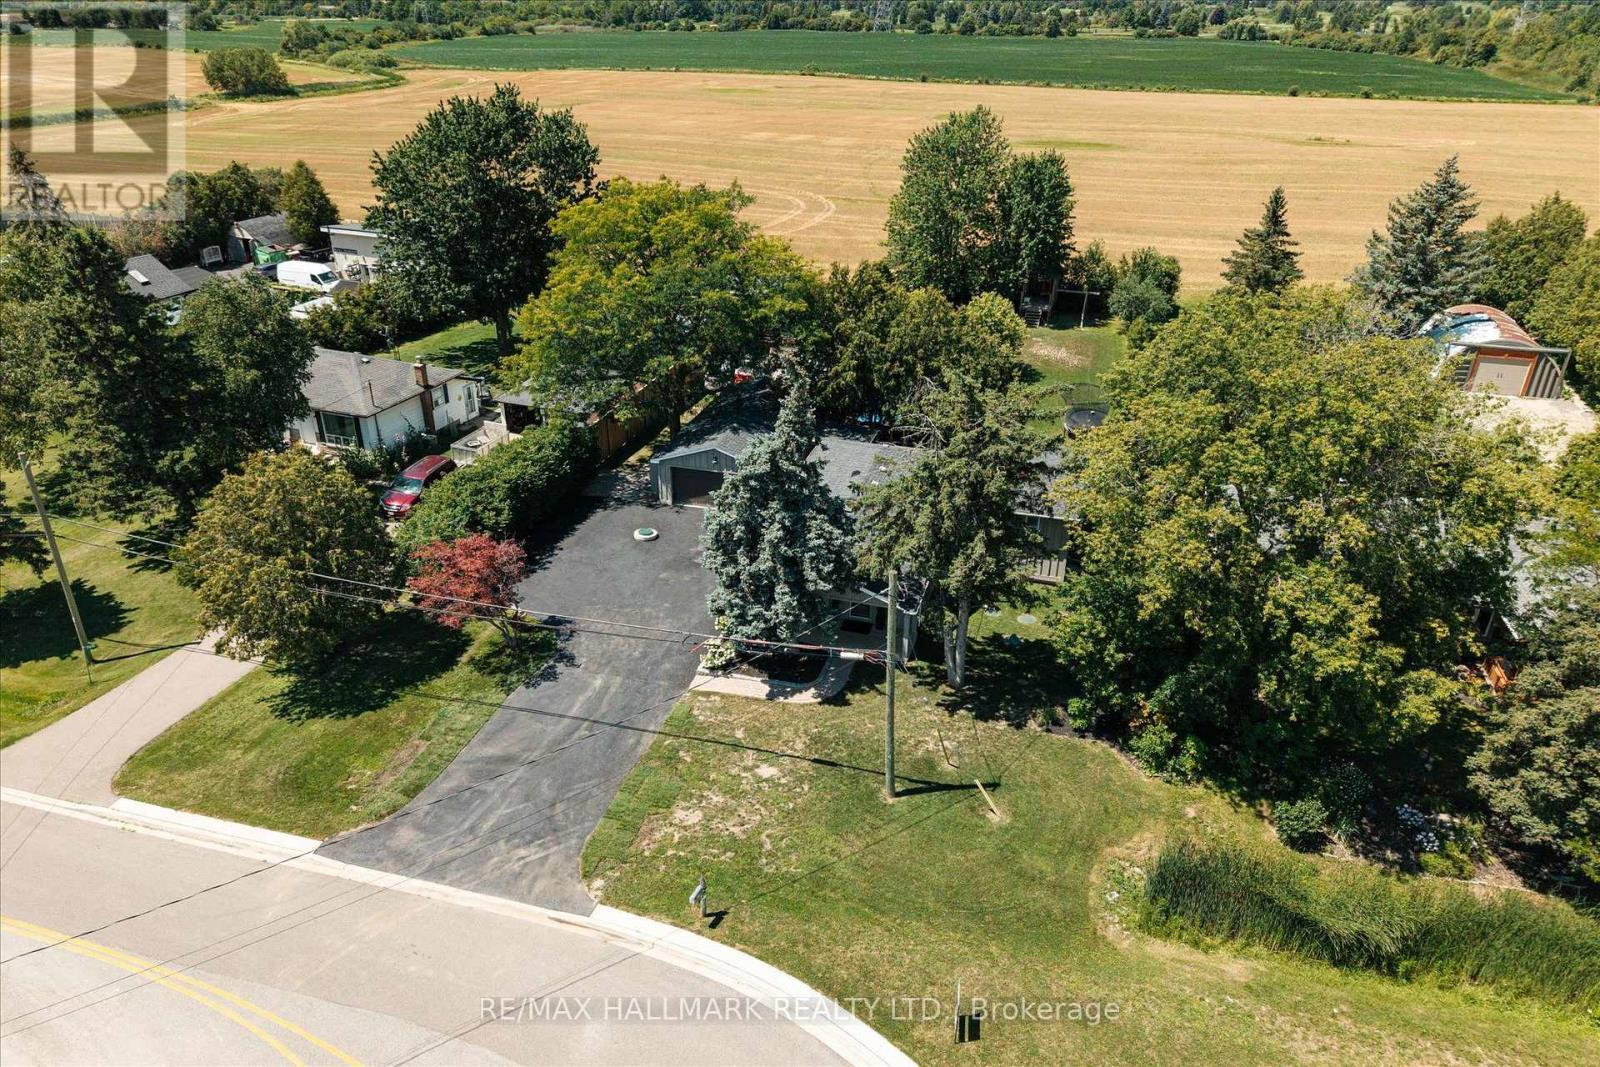
Escape the ordinary and discover the perfect blend of modern comfort and country charm at this beautifully renovated 3+1 bedroom, 3-bathroom home nestled on a picturesque 105' x 211' lot in sought-after Rural Halton Hills. Offering exceptional privacy, mature trees and expansive outdoor space, this move-in-ready property delivers the peaceful lifestyle you've been dreaming of. Thoughtfully updated throughout, the home features bright, welcoming living spaces and a functional layout designed for today's families. With three spacious bedrooms on the main level plus a versatile fourth bedroom in the lower level, there's plenty of room for growing families, overnight guests, a home office or multi-generational living. Three well-appointed bathrooms provide convenience and comfort for everyday life. Step outside and experience your own backyard oasis. Spend warm summer days relaxing by the above-ground pool, host unforgettable barbecues on the expansive property, or gather with family and friends under the stars. A standout feature is the large detached garage, ideal for hobbyists, car enthusiasts, contractors or anyone needing additional storage for tools, recreational vehicles or workshop space. The generous driveway offers ample parking for family and guests alike. Adding even greater peace of mind, the property also features a recently replaced septic system, a valuable upgrade that reduces future maintenance concerns and enhances long-term value. This exceptional home offers quick access to Georgetown, Milton, Highways 401, 407 and GO station, while being surrounded by golf courses, conservation areas, the Bruce Trail. Whether you're looking for more room to grow, a quieter pace of life, Simply move in and start making memories in a home that's ready to be enjoyed for years! (id:67731)
24 - 4400 Millcroft Park Drive
Burlington, Ontario
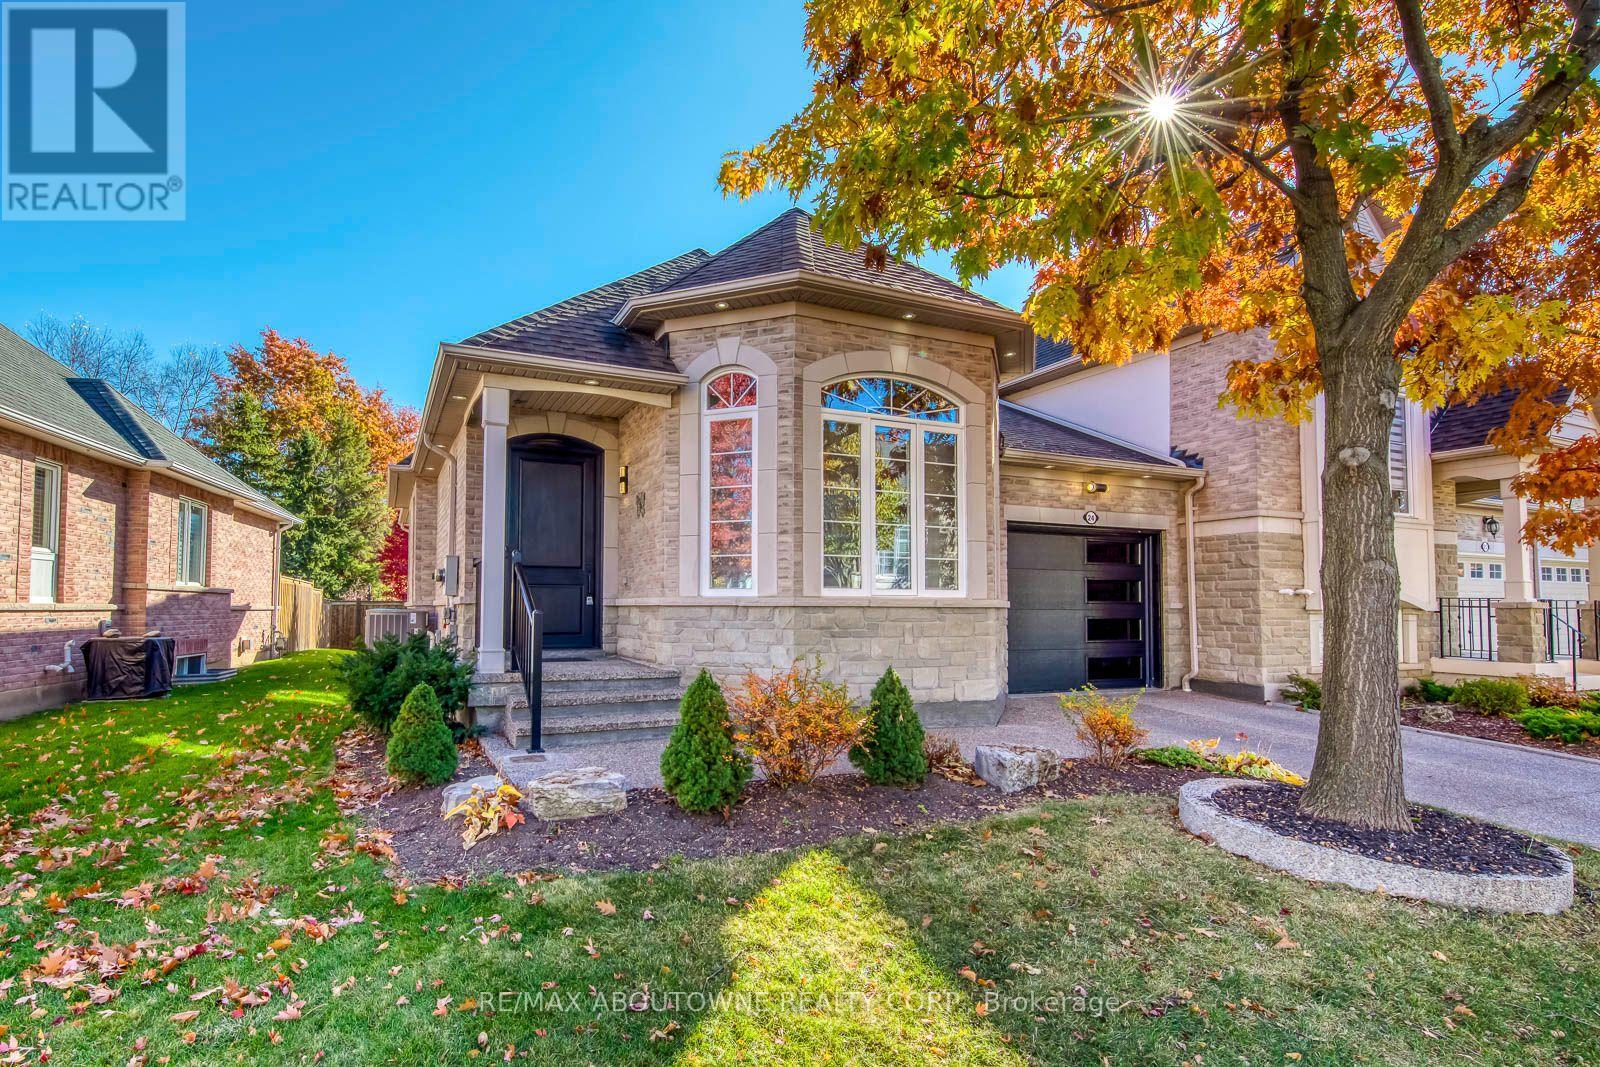
Welcome to 24-4400 Millcroft Park Drive, an extraordinary end-unit residence that beautifully blends sophisticated design, luxurious finishes, and exceptional everyday living in the highly sought-after community of Millcroft, Burlington.Completely renovated from top to bottom, this stunning home showcases a level of quality and attention to detail that is sure to impress even the most discerning buyer. From the moment you step inside, you'll appreciate the elegant finishes, thoughtfully designed living spaces, and timeless style throughout.The beautifully appointed kitchen features stunning quartz countertops and upscale finishes, creating the perfect setting for entertaining and everyday enjoyment. Soaring vaulted ceilings add a wonderful sense of space and natural light, while custom wainscoting introduces an elegant architectural touch that elevates the home's overall character.The attention to detail continues throughout, complemented by newer windows installed in 2024 and beautifully updated living spaces that make this home truly move-in ready.The fully finished lower level offers incredible additional living space, featuring a welcoming gas fireplace, an expansive recreation room, two additional bedrooms, and a full bathroom. Whether accommodating extended family, overnight guests, a home office, or a growing family, this versatile space offers endless possibilities.As an end unit, the home enjoys added privacy and a more exclusive feel, further enhanced by a wonderfully private backyard - the perfect retreat for relaxing, entertaining, or enjoying a quiet morning outdoors.Completely renovated. Beautifully appointed. Exceptionally private.An outstanding opportunity to own a truly turnkey home in one of Burlington's most desirable communities. This is Millcroft living at its finest - simply unpack, settle in, and enjoy! Place is virtually staged (id:67731)
1 Frankwood Road
Toronto, Ontario
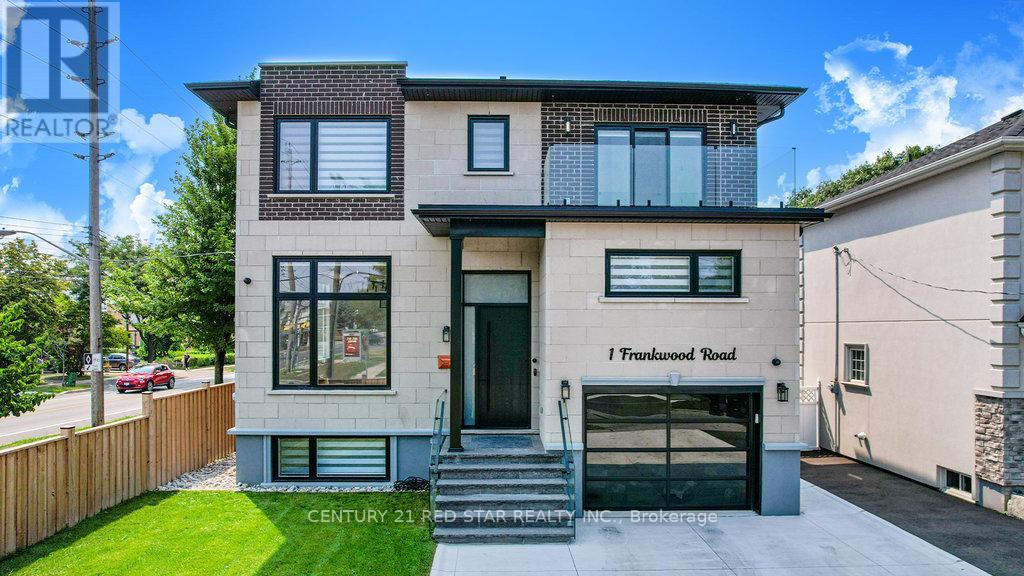
Enter 1 Frankwood Rd, completed late 2024 - a custom modern luxury home redefining elegant living in South Etobicoke's most coveted setting, steps from Royal York & The Queensway.With over 3,900 sq. ft. on a premium 42' x 100' lot, this residence impresses with soaring ceilings (12' main, 9' upper, 9.5' lower), expansive glazing, and seamless open living anchored by a gas fireplace.The chef's kitchen boasts custom cabinetry, quartz counters & backsplash, oversized island, and Thermador built-ins including a coffee system and bar-fridge, plus walkout to a covered glass-railed patio.Upstairs: four ensuite bedrooms with custom closets, a glass-door office, and balconies front and back. The primary suite offers a walk-in, spa-inspired 6-piece bath, and sunrise views.The legal 2-bedroom lower suite features a private entrance, quartz kitchen, smart stainless appliances, in-suite laundry, and oversized windows - ideal for family, guests, or staff quarters.Smart luxury throughout: heated, self-cleaning, touch-free spa-style toilets in every bath, hardwired data ports, app/voice lighting, motorized blinds, smart locks, video doorbells, Wi-Fi garage opener, two Level-2 EV chargers, central vac, BBQ line, and hot-tub-ready pad.Lifestyle perfection: walk to top-rated schools, parks, TTC, and minutes to Gardiner/QEW, Royal York & Islington stations, Mimico GO (15 min to Union). Shopping at IKEA, Costco, Home Depot, and RONA just around the corner.1 Frankwood Rd is where design, technology, and convenience converge. More than a home - it's a statement. (id:67731)