
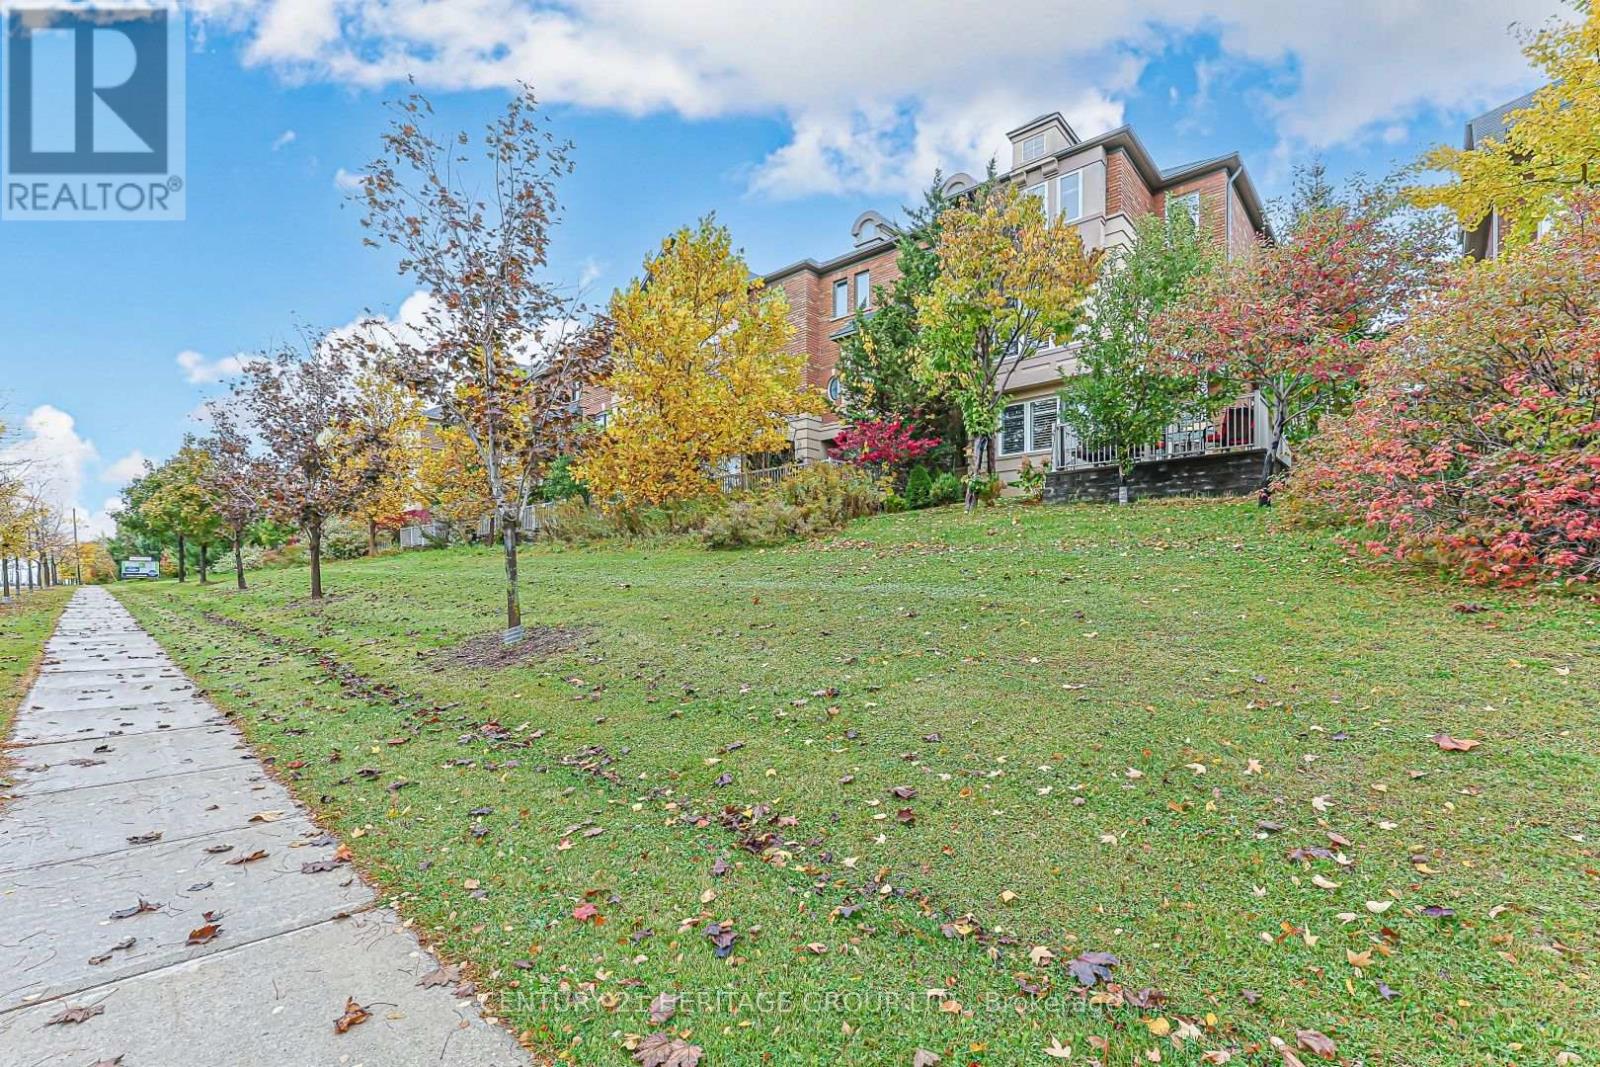
117 Zokol Drive
Aurora, Ontario
Looking for Luxury end unit townhouse? You found it! This spacious open concept home has Newer windows, granite countertops, hardwood floors , built in cabinetry, Finished basement with a separate entrance. Close to the 404 Highway for easy commuting, Not to mention close all amenities Aurora has to offer. Close to Leisure sports complex and Stronach Complex, 4 schools within walking distance (2 elementary) and (2) high schools. Don't let this opportunity pass by. (id:67731)
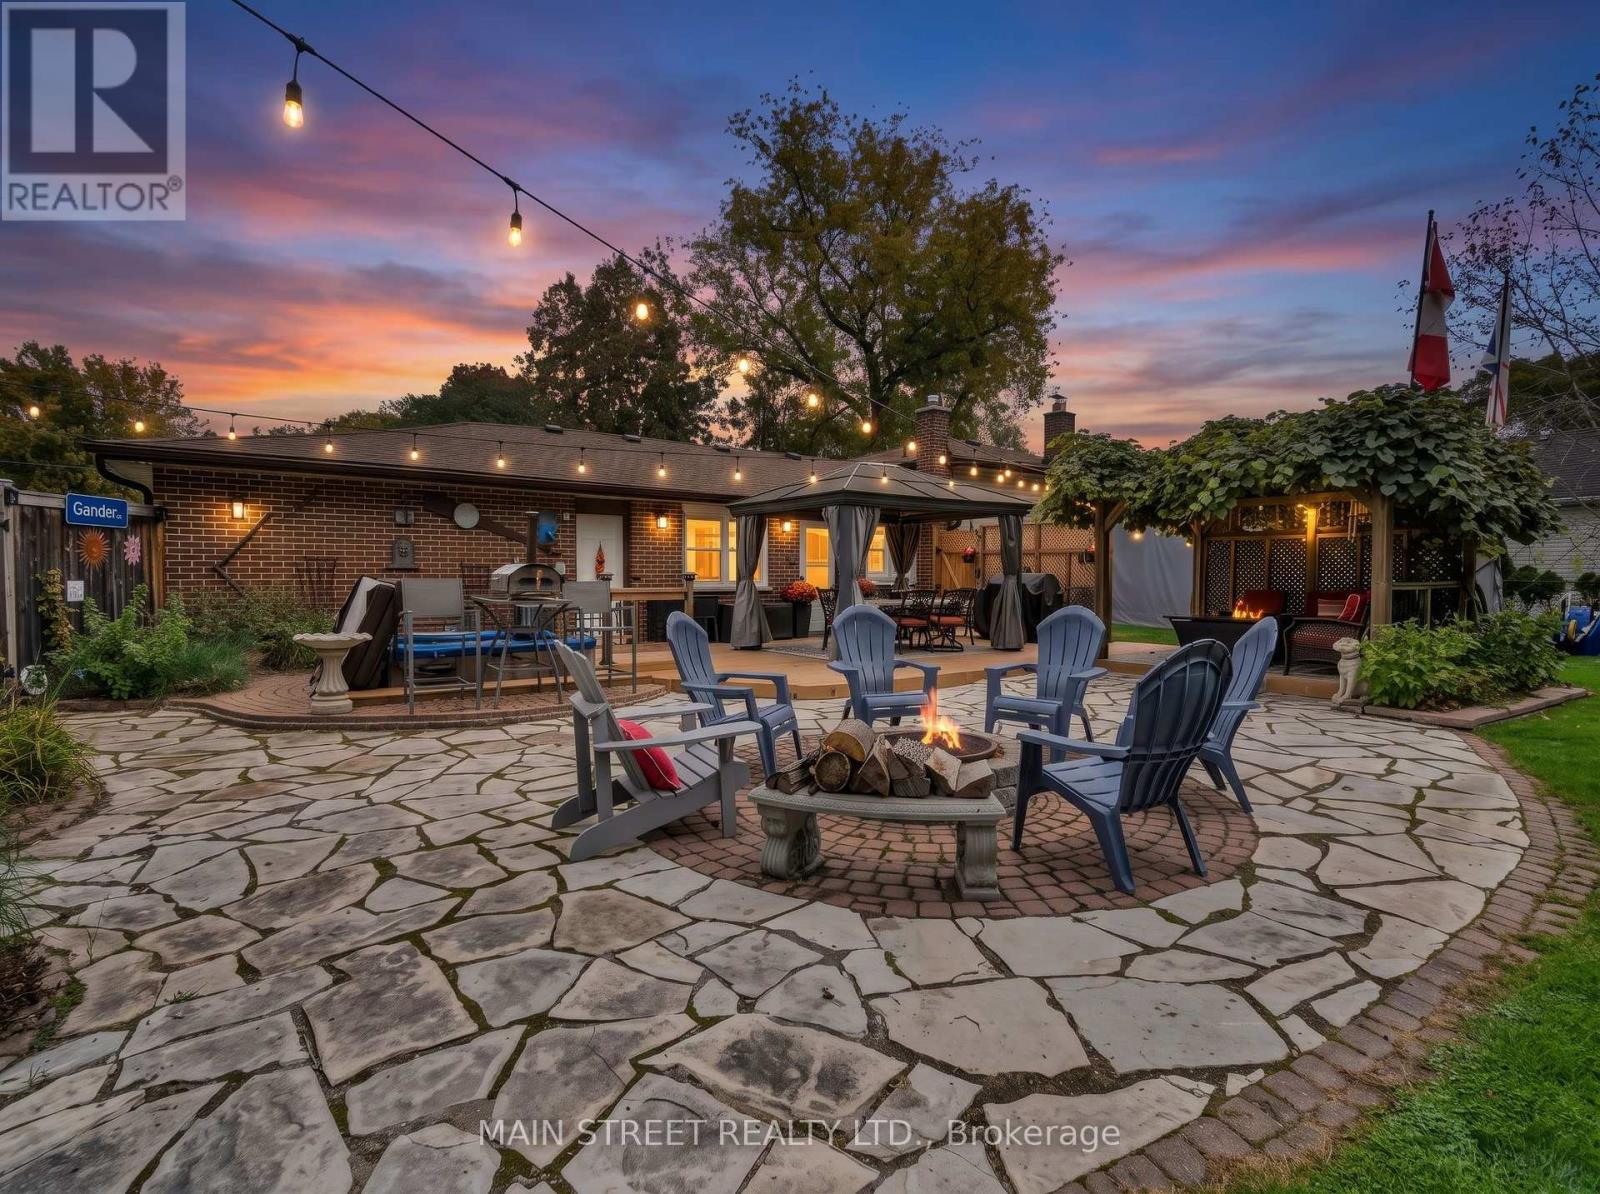
29 Johnston Street
Georgina, Ontario
MOVE-IN READY WITH IMMEDIATE POSSESSION AVAILABLE! An exceptional opportunity to own this spacious 3+1 bedroom, 2 bathroom, four-level sidesplit, ideally situated on a quiet, desirable street in the heart of Pefferlaw! This well-maintained home combines generous living space, thoughtful updates, and an impressive backyard retreat. Inside, you'll find two inviting living areas, including a cozy sunken family room with fireplace, a bright kitchen with a walkout to the backyard,and a beautifully updated lower level offering flexible space for growing families, guests, or a home office. Step outside to your own private backyard oasis, complete with an above-ground pool, hot tub, multiple gazebos, fire pit, and a fully fenced yard designed for entertaining and relaxation. Additional highlights include an attached garage with workspace, back yard storage,parking for up to six vehicles, newer roof and windows, and plenty of room for the whole family. Enjoy peaceful small-town living just steps from local restaurants, parks, trails, and nearby river access for canoeing and kayaking, all within commuting distance of Newmarket, Whitby, and Oshawa. With immediate possession available, there's still time to settle into your new home before the holidays. Book your private walk through today! This one's better in person! (id:67731)
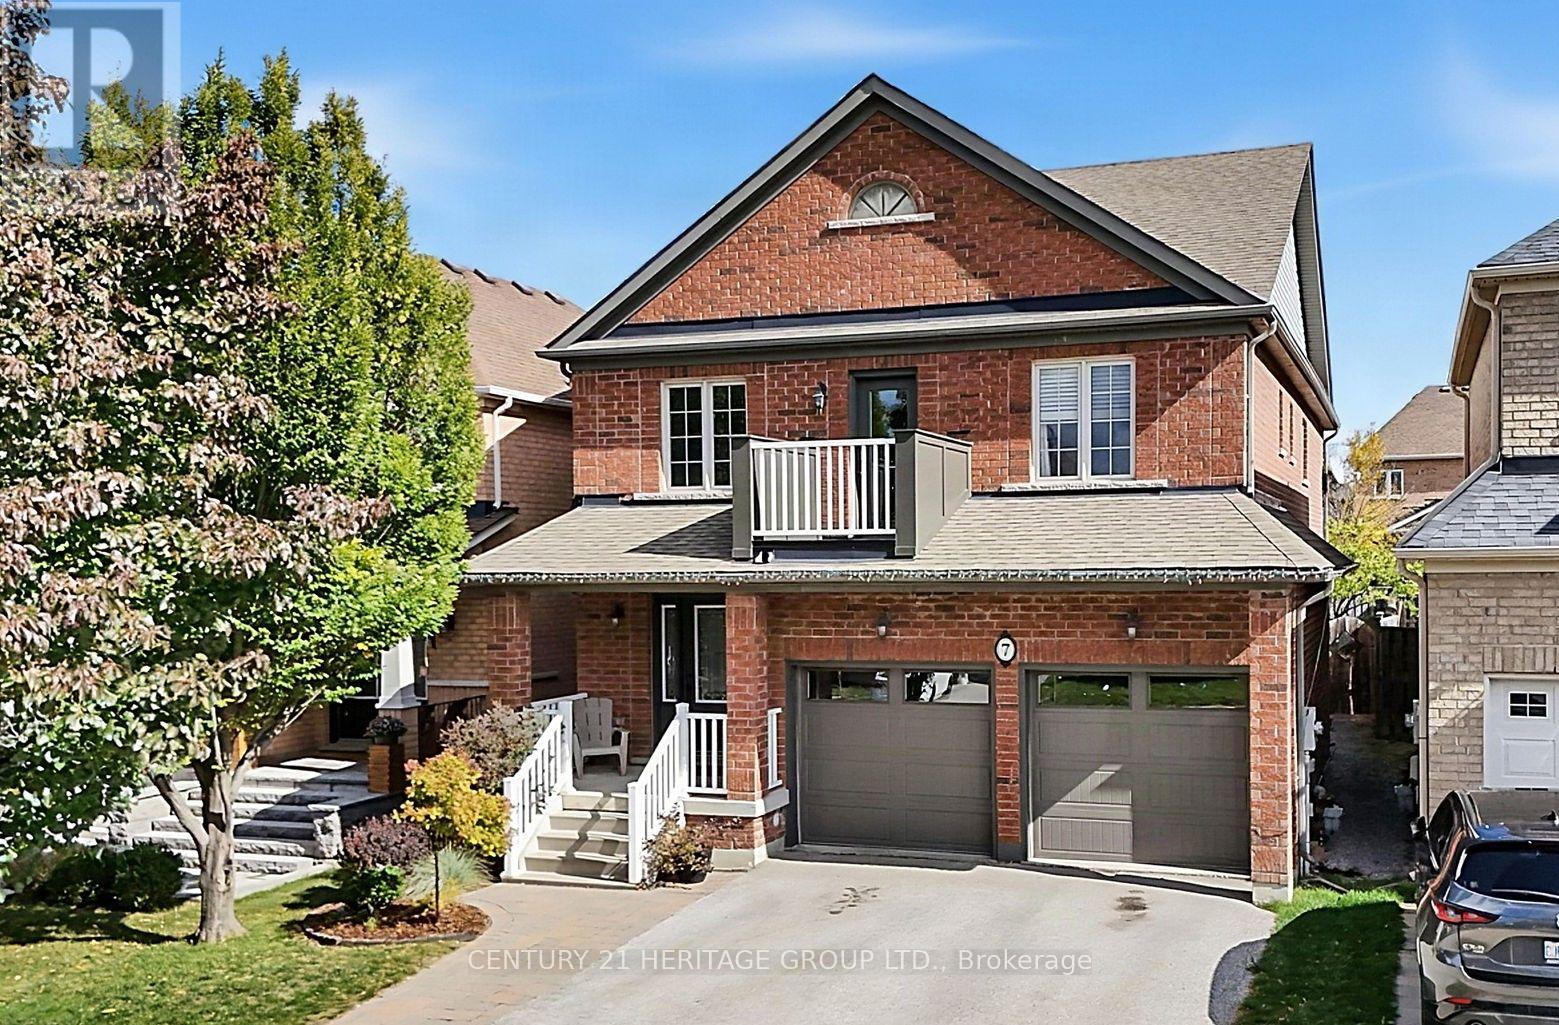
7 Milligan Street
Bradford West Gwillimbury, Ontario
Original owners! Located in a prime, family-friendly location close to schools, parks, splash pads, basketball courts, box stores and everyday amenities. Easy access to Hwy 400 & Go Train makes this a great choice for commuters. This bright and spacious 2-storey home features 4 bedrooms, an open-concept kitchen with granite breakfast area with walkout to the covered porch, perfect for BBQs and enjoying the outdoors. the spacious fenced yard includes a new deck (2026), shed and plenty of room to enjoy with family and fiends. The generous primary bedroom offers a walk-in closet and 4-piece ensuite. Laminate and ceramic flooring throughout. A welcoming foyer with circular staircase leads to the second floor, where you'll find convenient laundry and a walkout to the second-floor porch, a great spot to enjoy the sunsets. Main floor access to the double car garage and a cold room add to the home's practicality. Updates include furnace (2024), shingles (2021), garage doors (2021), balcony door (2023), A/C (2016), new broadloom on stairs (2025), new deck (2026) and updated kitchen. (id:67731)
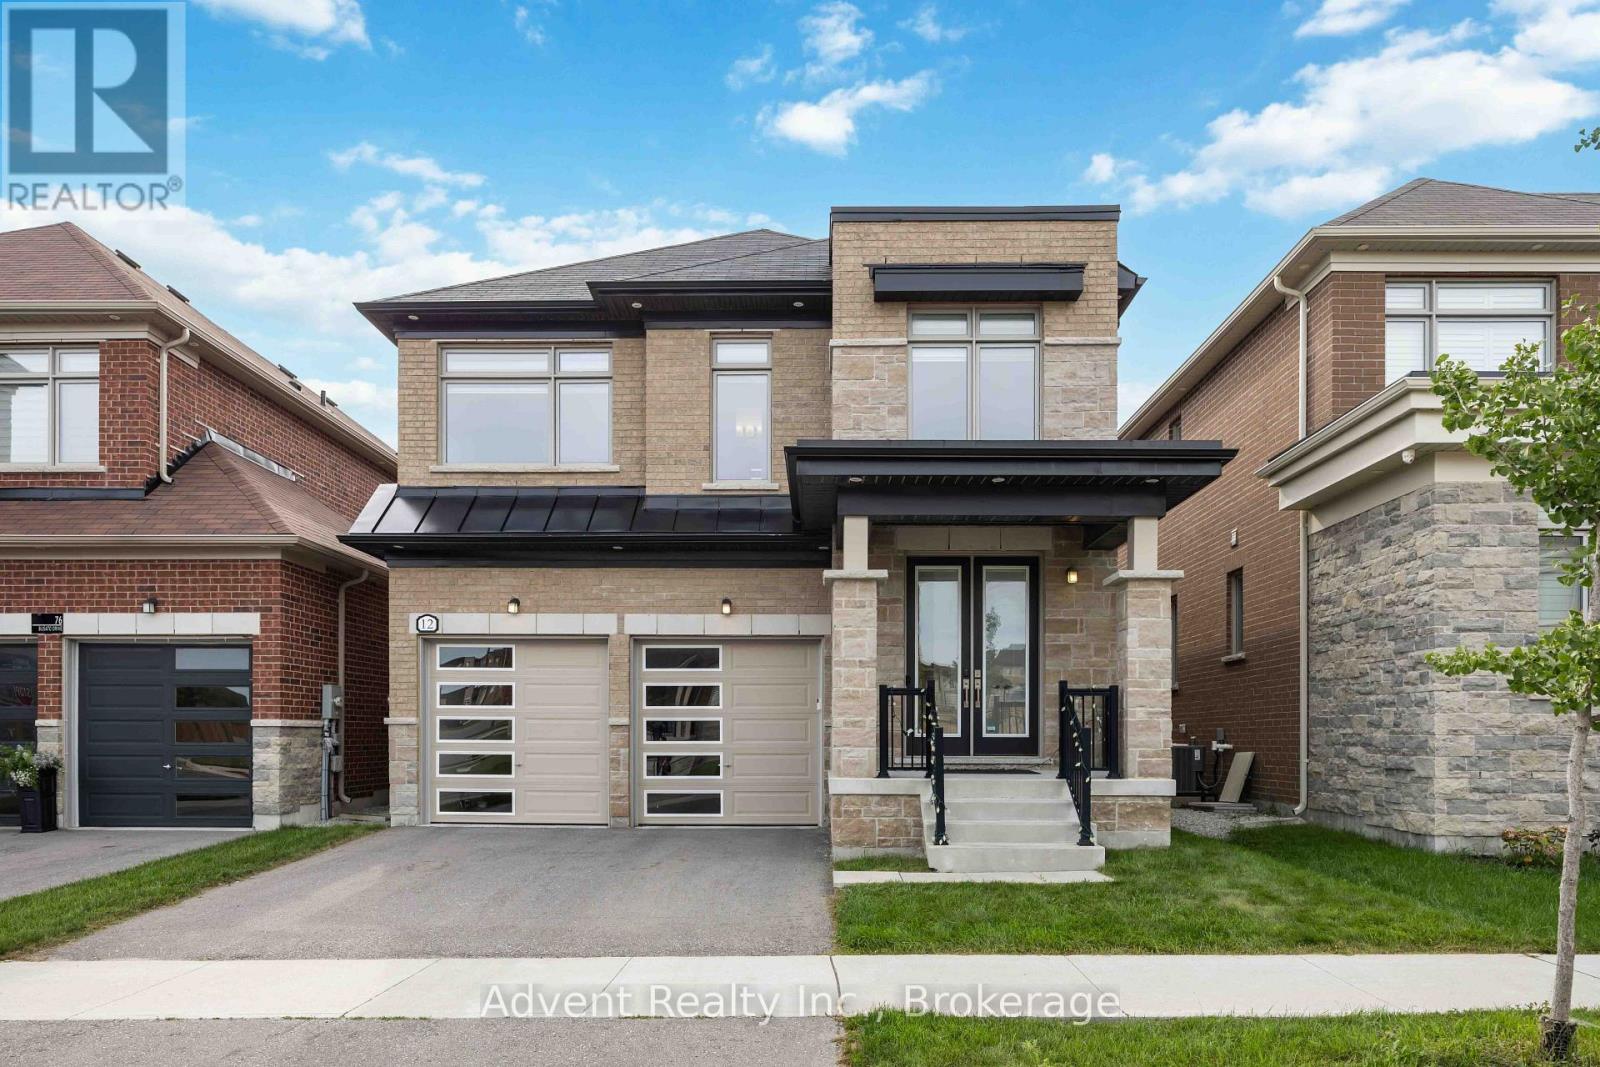
12 Seedling Crescent
Whitchurch-Stouffville, Ontario
*Newly Updated* Discover Your Dream Home in the Heart of Whitchurch- Stouffville! This BRIGHT & Beautiful 4 Bed, 4 Bath Detached Home is a Perfect Blend of Modern Comfort While Being Surrounded by Greenery, Spacious Living, & Family-Friendly Convenience. Featuring a Grand Double-Door Entry and a Bright, Open-Concept Layout, This Home Offers an Inviting Main Floor Designed For Both Everyday Family Living and Entertaining. Boasting a Newly Renovated Fluted Wall Accent Panels w/ LED Light Strips in BOTH the Entryway & Living Room. The Modern Kitchen Features Quartz Countertops, a Large Centre Island/Breakfast Bar, Ample Cabinetry and a Walk-In Pantry, Overlooking The Spacious Living and Dining Areas. Large Windows Throughout Allow Natural Light To Flow Seamlessly Throughout The Home, While Quality Hardwood Flooring Adds Warmth and Elegance To The Main Level. Upstairs, All Four Bedrooms Have Direct Access to Bathrooms, Offer Generous Space and Oversized Walk-In Closets. The Primary Bedroom is Very Spacious and the 5 Piece Ensuite Boasts a Huge Double Sink Vanity, Standing Shower, Deep Soaker Tub and a Separately Enclosed Toilet Room. Ideally Located Near Parks, Walking Trails, Shopping, Dining, and Mere Minutes to Markham, 404 & 407, GO Transit, Stouffville Main St, Farmers' Markets. Families Will Appreciate The Proximity To Wendat Village PS (Holding), Spring Lakes PS, Stouffville District SS, Bill Hogarth SS, As Well As Highly Sought-After Unionville HS and Milliken Mills HS IB. A Wonderful Opportunity To Enjoy Spacious, Modern Living In One Of Stouffville's Desirable Family Communities. (id:67731)
397 Winnifred Drive
Georgina, Ontario
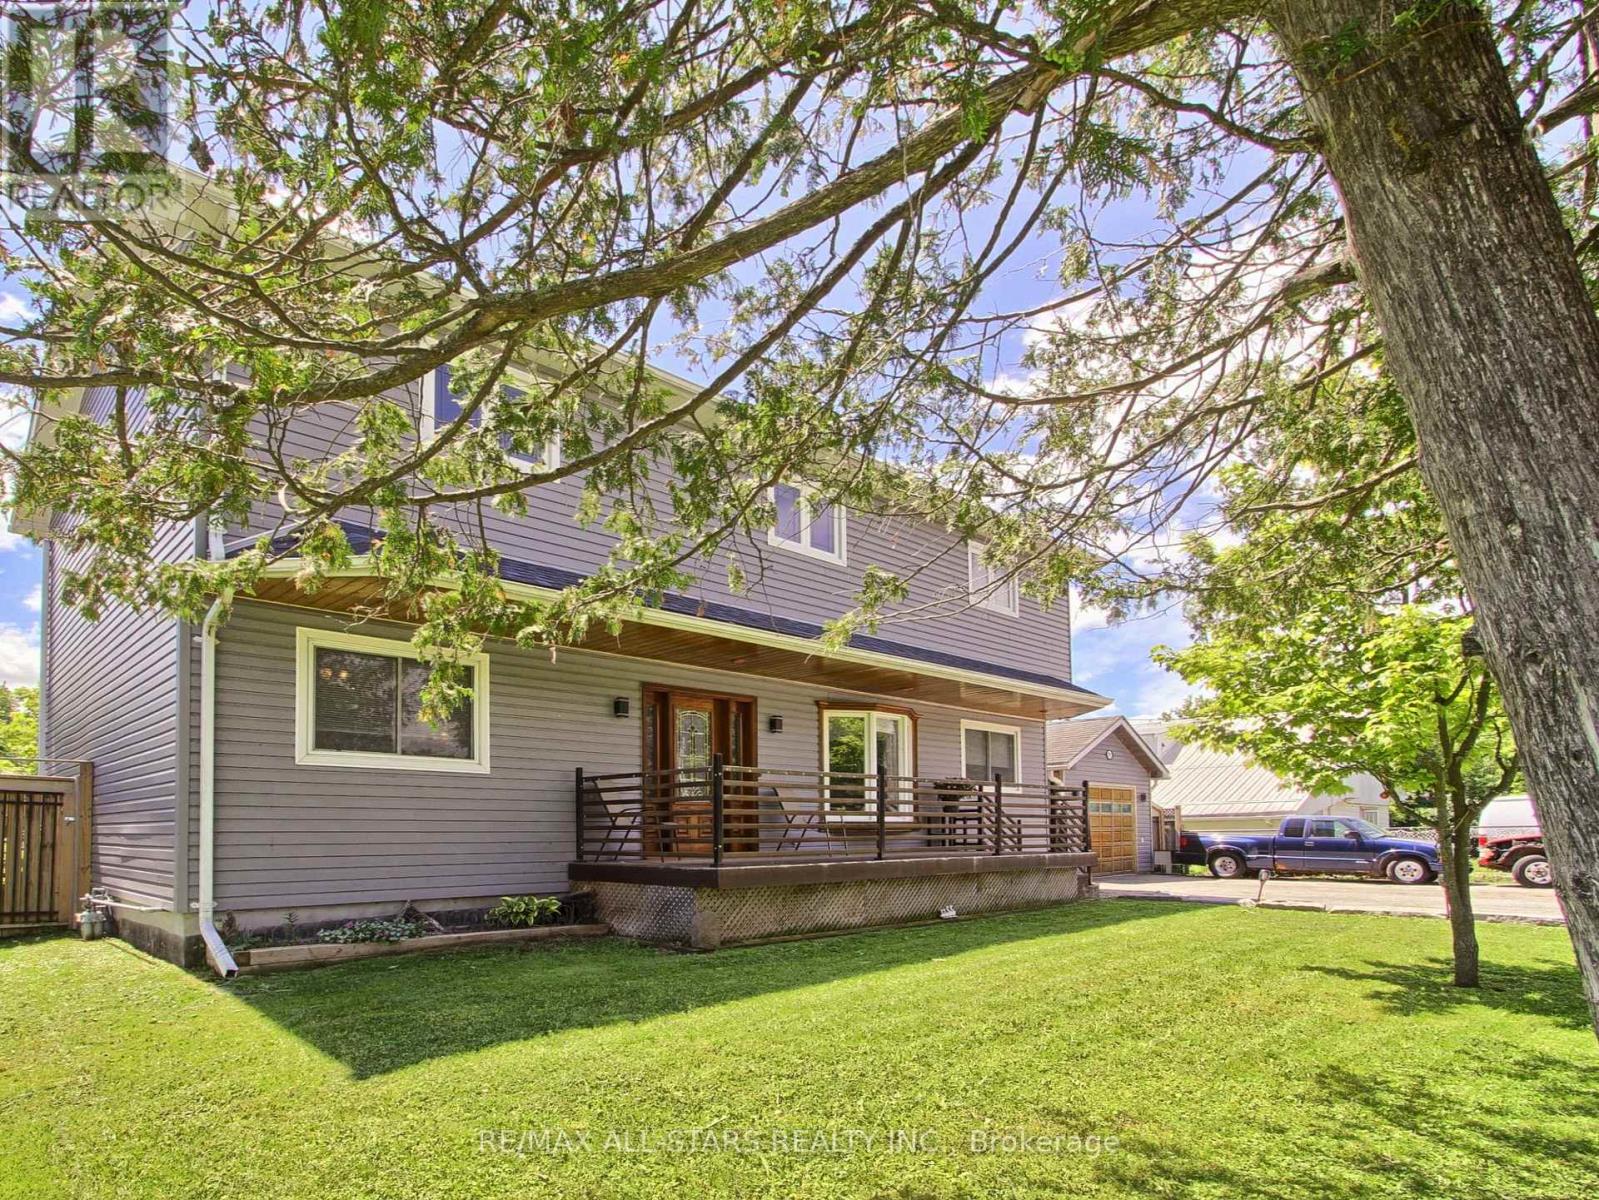
Welcome to this spacious 2,300 sq. ft. family home in highly desirable Keswick South, just a short walk from the shores of beautiful Lake Simcoe. Featuring 4+1 bedrooms and 3 bathrooms, this well-maintained home offers the perfect blend of space, comfort, and lifestyle for growing families, multi-generational households, or those who love to entertain. Enjoy generous principal rooms, functional living spaces, and plenty of flexibility to suit your needs and step outside to a spacious backyard complete with a charming gazebo, creating the ideal setting for summer barbecues, outdoor dining, family gatherings, or simply relaxing and enjoying your private outdoor retreat. A rare heated, detached garage provides exceptional space for hobbyists, car enthusiasts, storage, or a year-round workshop. One of this property's most attractive features is its unbeatable location near Lake Simcoe. Enjoy easy access to beaches, parks, marinas, boating, fishing, kayaking, paddle boarding, and scenic waterfront trails throughout the warmer months. In the winter, take advantage of nearby ice fishing, snowmobiling, skating, and other seasonal activities that make this area a true four-season destination. Conveniently located close to schools, shopping, restaurants, transit, and everyday amenities, this home offers the perfect balance of recreation and convenience. Don't miss this opportunity to own in one of Keswick's most sought-after neighbourhoods. Book your private showing today and discover everything this exceptional property has to offer. (id:67731)
961 7th Line
Innisfil, Ontario
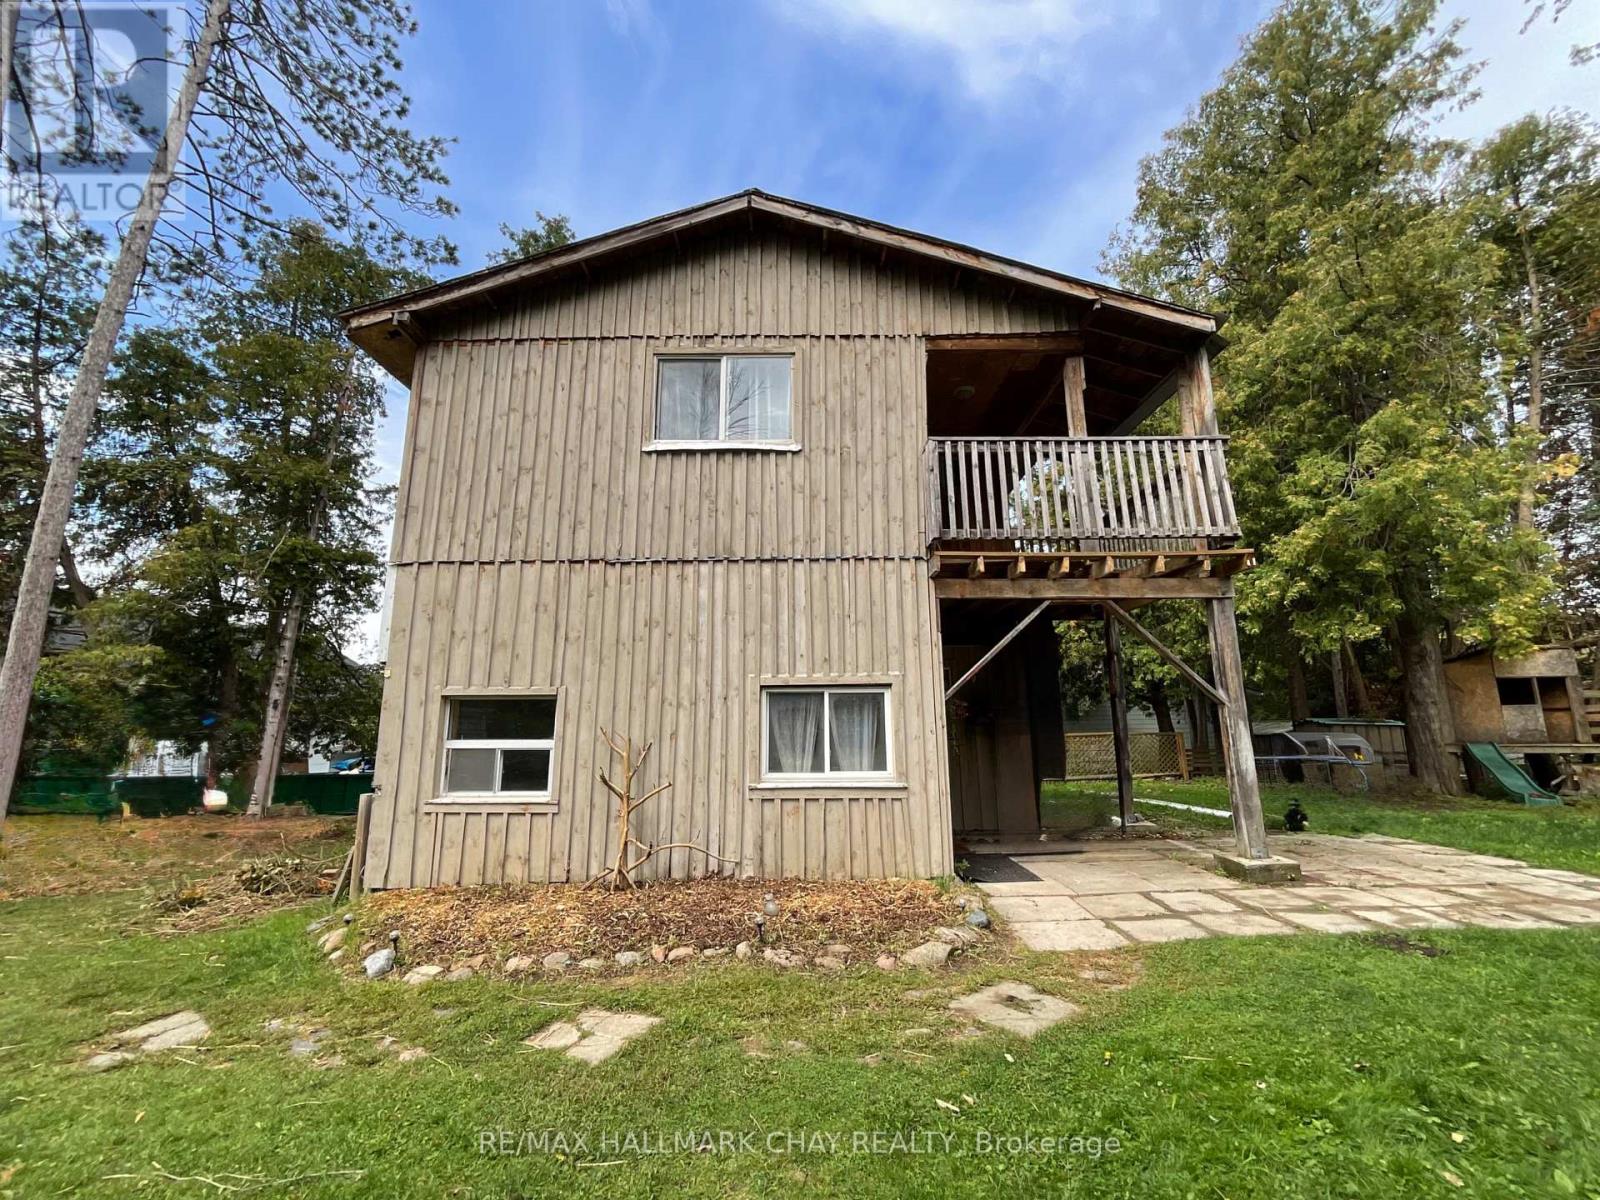
A gardeners paradise! Located in Innisfil on a sprawling 3/4 of an acre you will find this board and batten country home. Pine accents throughout the home with the kitchen, 2 versatile room spaces, a bedroom which could also be used as a den or office space and a full bathroom on the main floor. The second floor features 3 bedrooms, a bright and cosy family room with a walk out to a covered deck area overlooking the private backyard and another full bathroom. A separate one car garage along with a large shed for storage and all your gardening tools. Lots of room for parking. Tenant will be responsible for all utilities, snow removal, lawn cutting/care and gardening. Rental application, Photo ID, employment letter, last 3 pay stubs, full Equifax credit report with score. (id:67731)
B308 - 50 Morecambe Gate
Toronto, Ontario
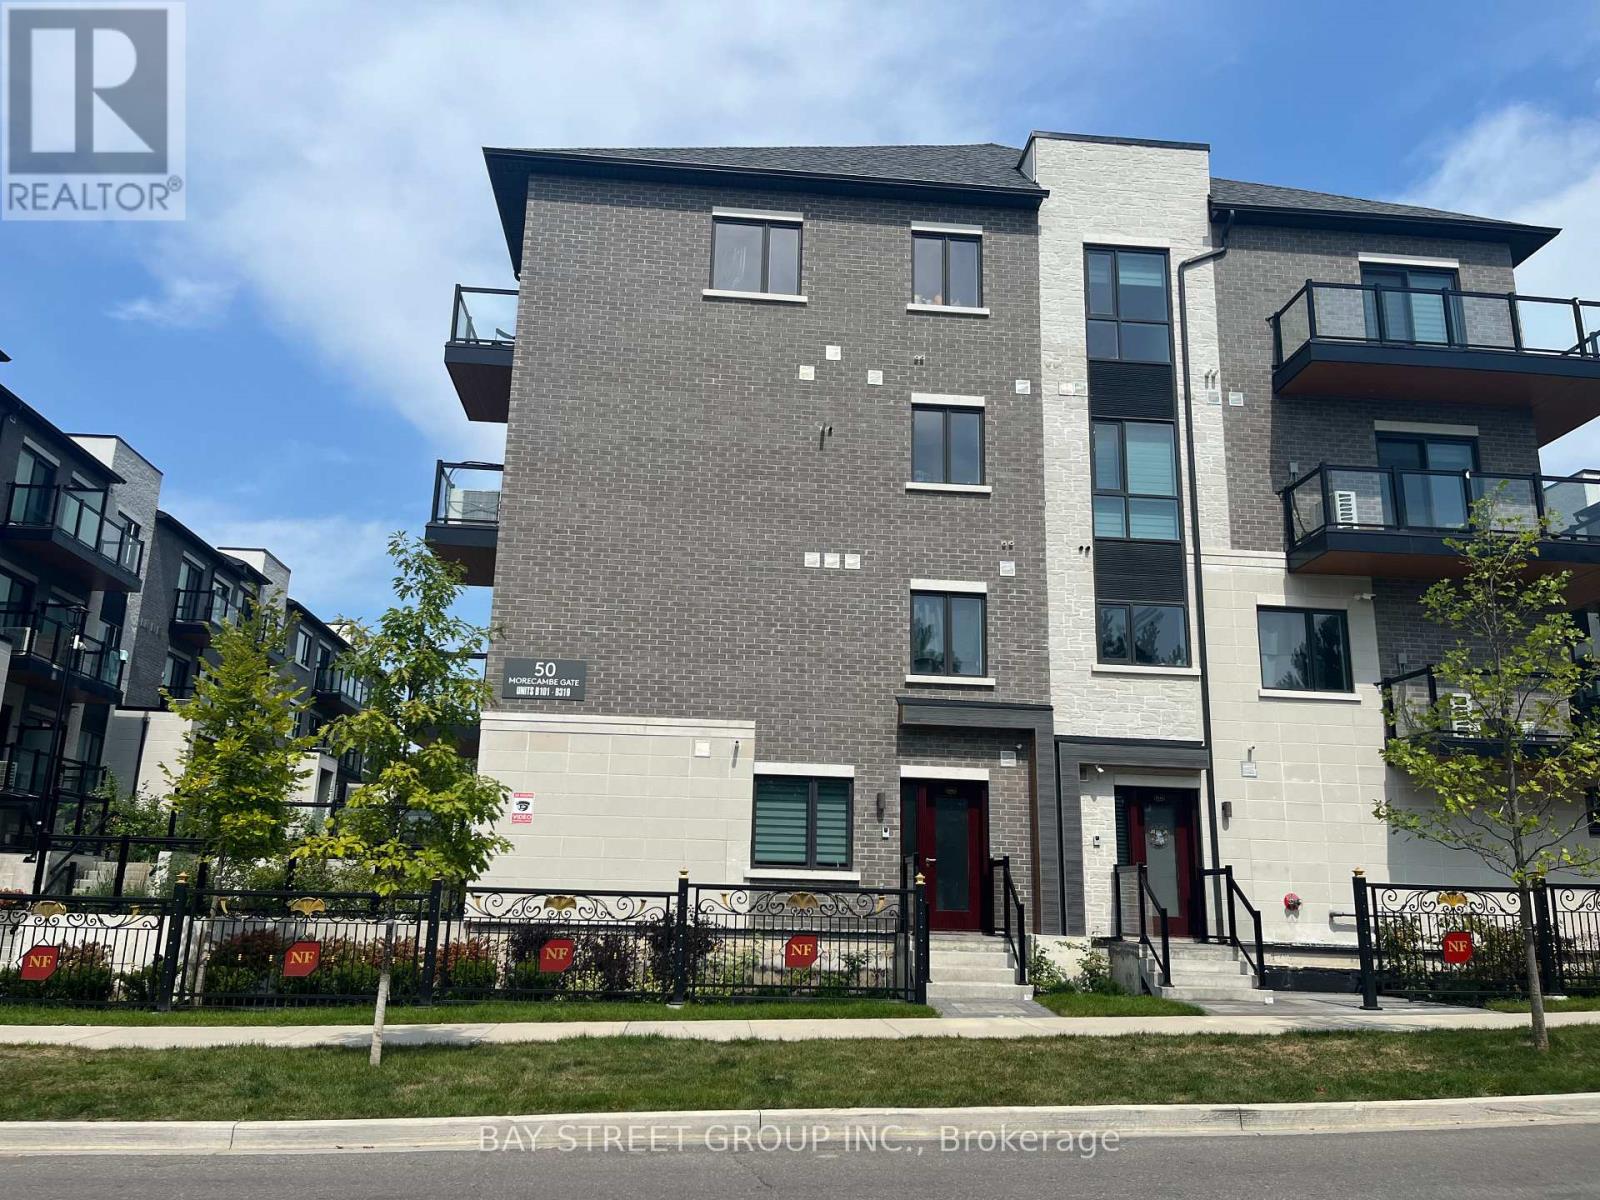
Luxurious Condo Townhome In High Demand Area! Spectacular Bright & Spacious West Facing. 2 Bedrooms with Den and 2.5 Bathrooms Unit, Underground Parking And Locker. Open Concept Kitchen, Ensuite Master Bedroom. Upgraded Bathrooms, Stair Railing, Kitchen And Appliances. Easy Access To Parking Space. Extremely Convenient & Friendly Neighbourhood! Mins To Stores, Restaurants, Bridlewood Mall, Daycares And Schools. 5 Mins To Seneca College & Hwys 404, 401, 8 Mins To Fairview Mall and T&T Supper Market, Pacific Mall, Subway And Go Train Station. TTC Transit Services At Your Doorsteps. (id:67731)
25 Eastport Drive
Toronto, Ontario
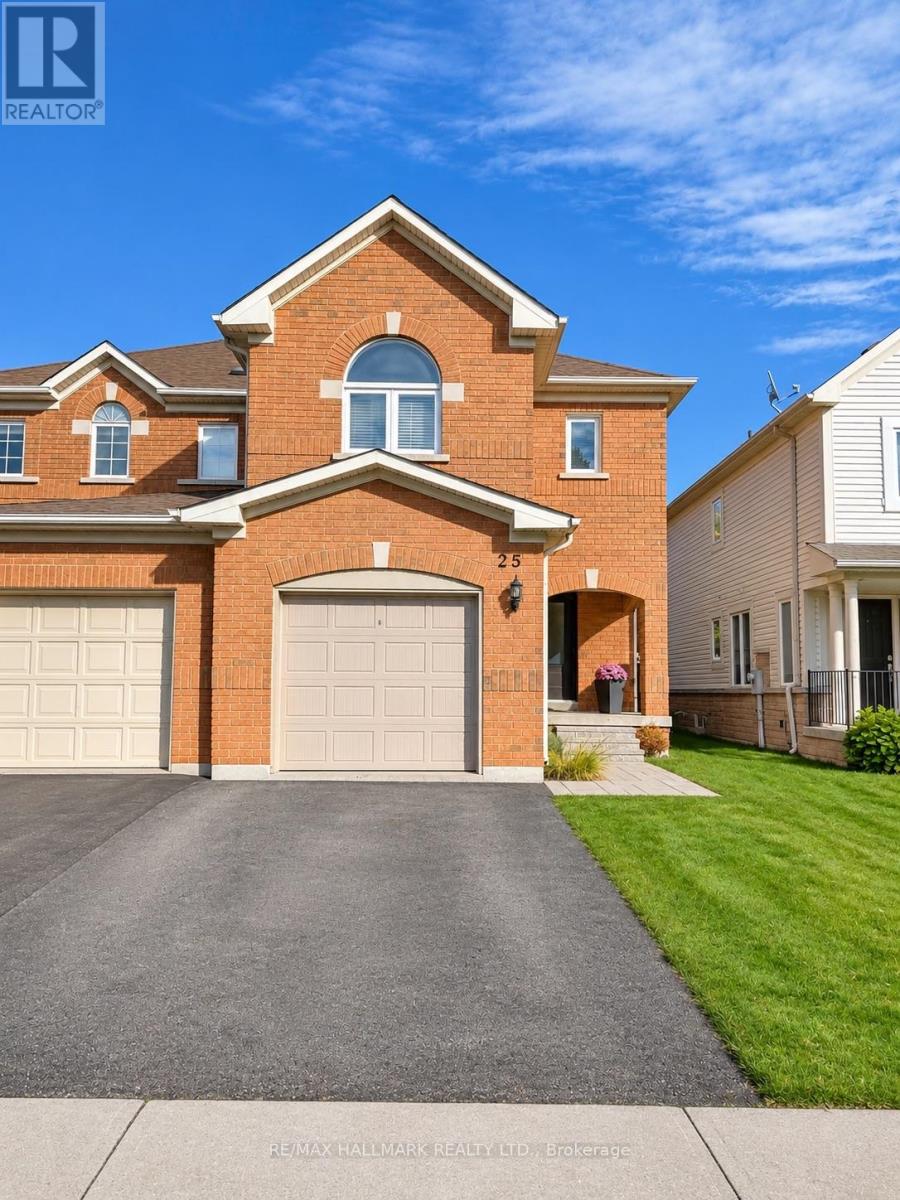
LAKESIDE LIVING AT ITS FINEST! Welcome to 25 Eastport Drive, nestled on a quiet, family-friendly street in the highly desirable Port Union Village community! This beautifully maintained 3-bedroom, 4-bathroom, 2-storey semi-detached home (1492 Sq ft + finished basement) offers the perfect blend of comfort, style and convenience, just steps from Lake Ontario and the waterfront trails! Pride of ownership shines throughout this inviting home, featuring a bright, open-concept living and dining area with hardwood floors, and a spacious eat-in kitchen complete with granite countertops, stainless steel appliances, a breakfast area and walkout to a large deck, perfect for outdoor entertaining! Enjoy the fully fenced backyard with a convenient storage shed. Upstairs, the generous primary retreat features a walk-in closet with organizers and a private 4-piece ensuite with a relaxing jetted tub. Two additional bedrooms, updated bathrooms and the convenience of second-floor laundry with built-in storage add to the home's appeal. The finished basement offers valuable additional living space, complete with a convenient 2-piece bathroom pot lights a modern flooring. Parking for two vehicles includes a built-in garage and private driveway. Impeccably maintained and ideally situated close to Rouge Hill GO Station, TTC, excellent schools (including UTSC), parks, community centres, shopping and everyday amenities. Enjoy the best of lakeside living in one of East Toronto's most sought-after waterfront communities! A MUST SEE! (id:67731)
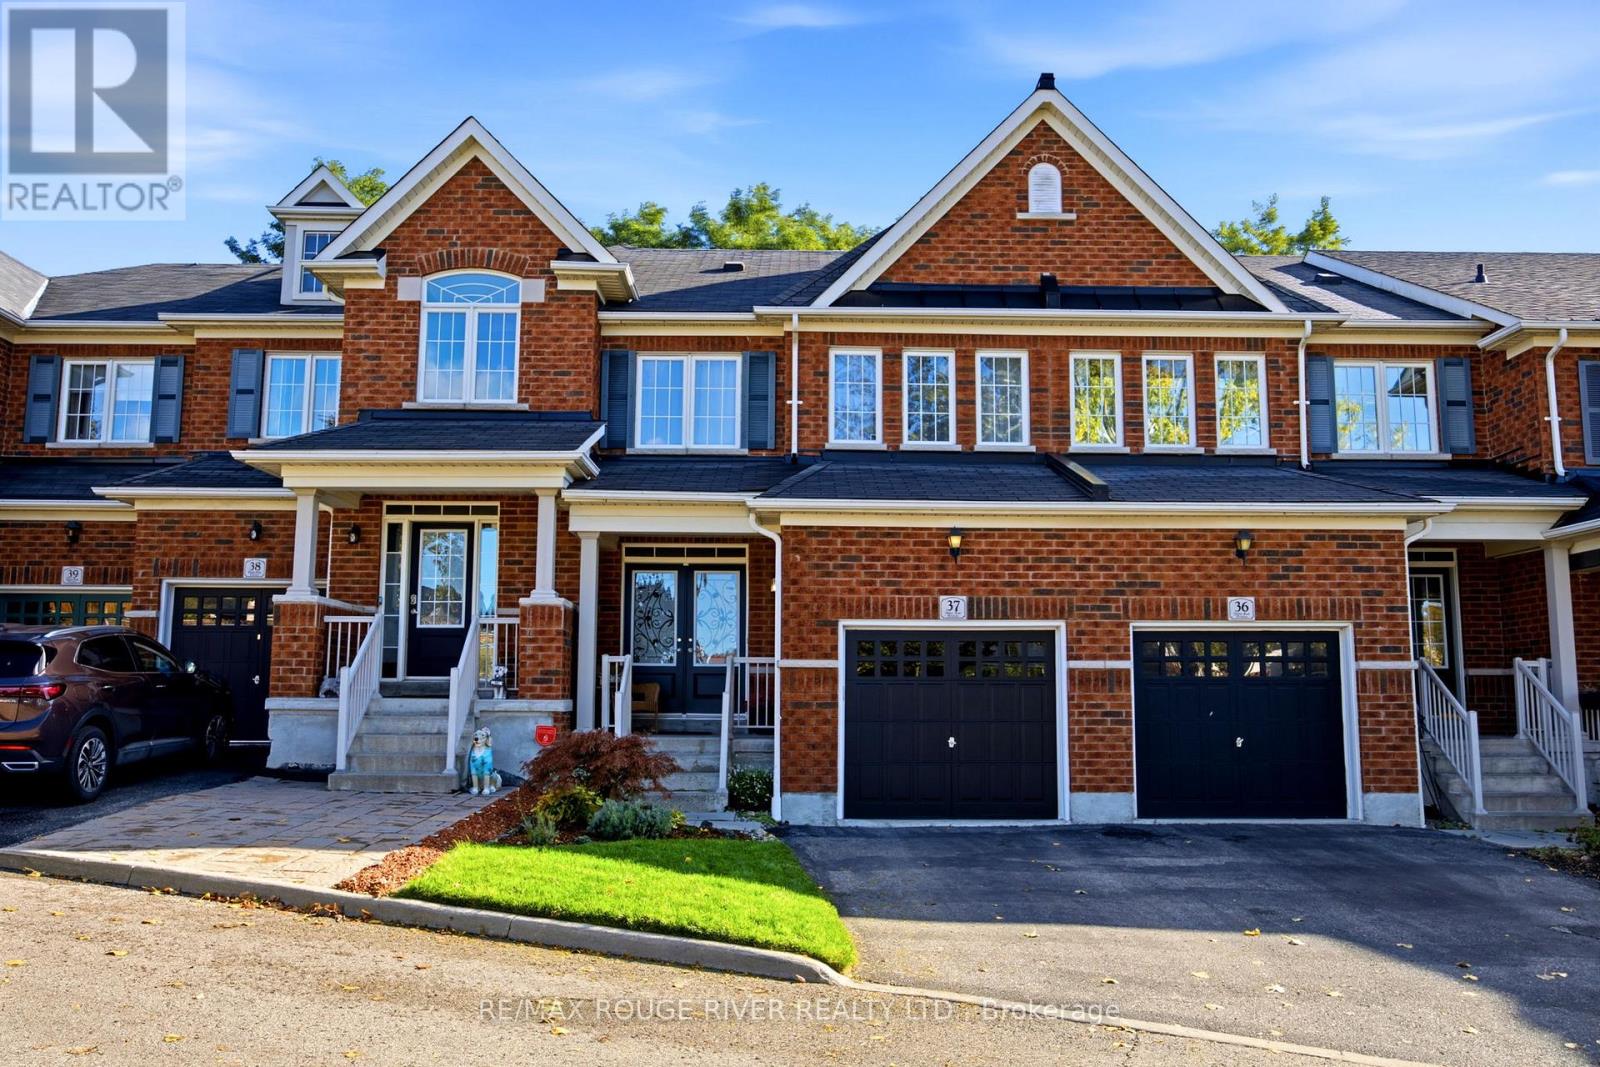
37 - 715 Grandview Street N
Oshawa, Ontario
Client Remarks**Welcome to 715-37 Grandview St N, located in Pinecrest Community* A quality-built townhouse by Renowned Delta Rae Homes* This beautiful all-brick freehold townhome is situated in desirable North Oshawa and is backing onto peaceful greenspace* Features a Covered front porch with Double Door Entry to a spacious foyer, Open Concept floor plan with Hardwood Floors, Family size Kitchen and Breakfast Bar & Eat in Dining area overlooking the Private Backyard* Includes 3- bedrooms & 3- bathrooms, with a generous sized Primary Bedroom having a walk-in closet & 4 piece ensuite* This home is perfect for families, first-time buyers, empty nesters or those just looking for a wonderful place to call home. Enjoy the added privacy and tranquil setting of having no rear neighbours, with a quiet scenic natural backdrop to enjoy year-round* Ideally positioned at the top of the street close to the parkette *A fantastic opportunity to own a freehold property in a sought-after location, close to Harmony Valley Conservation with walking trails, & Dog Park, All schools, incl Durham College & UOIT, shopping, restaurants, Cineplex Odeon Cinemas and everyday amenities*, Harmony Rd North /Hwy407 Interchange* Monthly POTL Fee of $210.81 includes water, snow removal, garbage collection, and lawn care for common areas!* (id:67731)
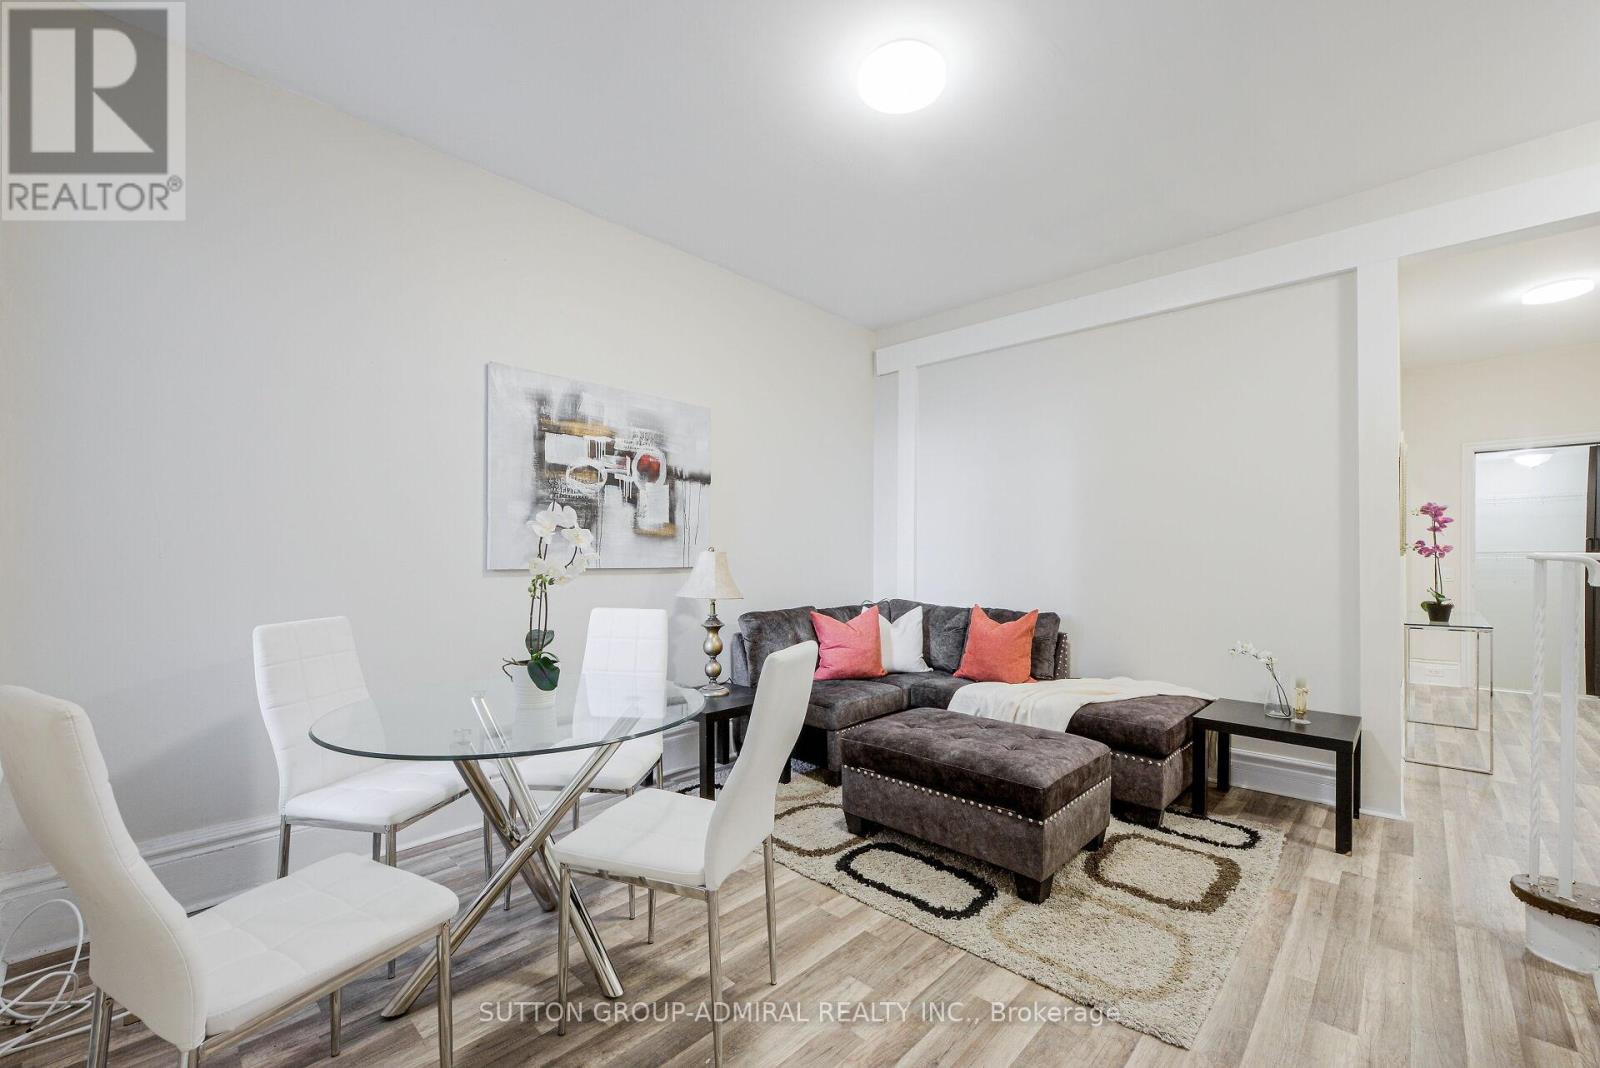
Upper - 1934 Queen Street E
Toronto, Ontario
Location Location Location! 2 Level 2 Bedroom Apartment. Bright And Spacious In Toronto's Highly Sought-After Beaches Area, Steps To Boardwalk, Lake Beach, Parks, Bicycle Path, Tennis Court, Playgrounds & Swimming Pool, Great Schools And Much More - A Gorgeous Unit! 2 Entrances - one off Queen St E and a private rear entrance. PLUS Coin Laundry Available In The Building For Your Convenience. No Parking, Non Smokers, No Pets. Tenant Pays $150/Month For utilities. (id:67731)
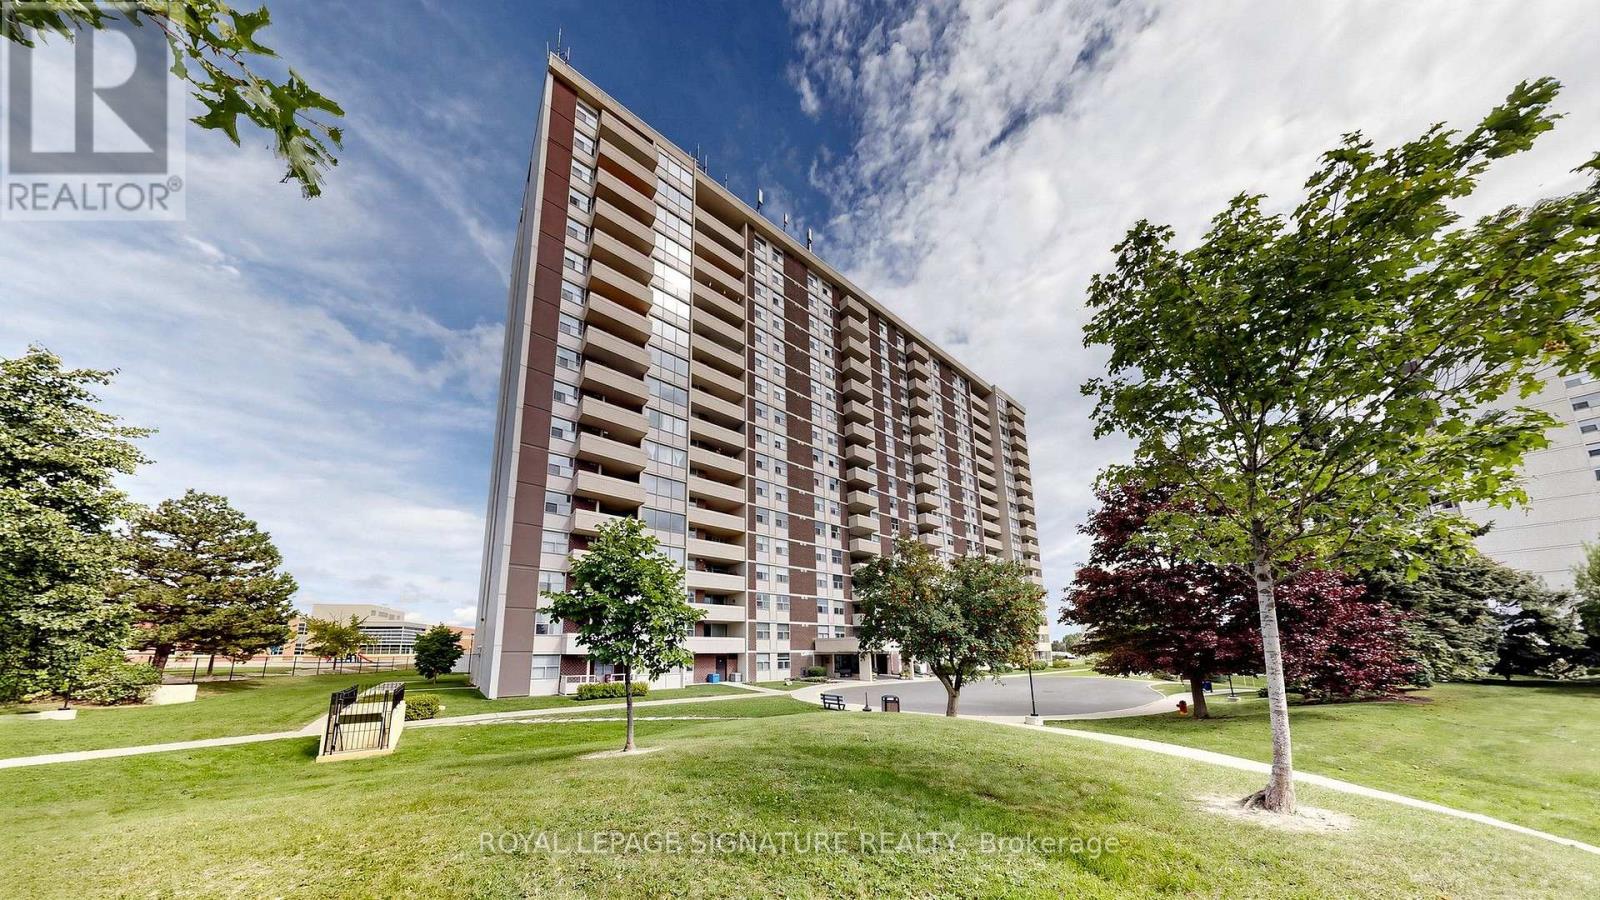
304 - 66 Falby Court
Ajax, Ontario
A Must See! This Beautifully Renovated 2 Bedroom Condo Checks All The Boxes. 2 Bedroom, 2 Bath With Vinyl Flooring Throughout. Updated Kitchen With Stainless Steel Samsung Matching Appliances, Quartz Countertops + Backsplash , Under Cabinet Lighting & RO Water Filtration System . Bright & Spacious Living/Dining Area With A Walk-Out To East Facing Balcony. Large Primary Bedroom W 2PC Ensuite & Walk -Thru Closet . Separate Full 4PC Bath , Touch Sensitive Dimmers Throughout, Pax Closet Systems In Hall And Secondary Bedroom, Front Hall Shoe Storage With Built In Bench & Zebra Blinds Throughout. Located In Desirable South Ajax Close To Shopping , Schools , Parks, Hospital, Recreation Centres And More. Don't Miss Out On This One! (id:67731)
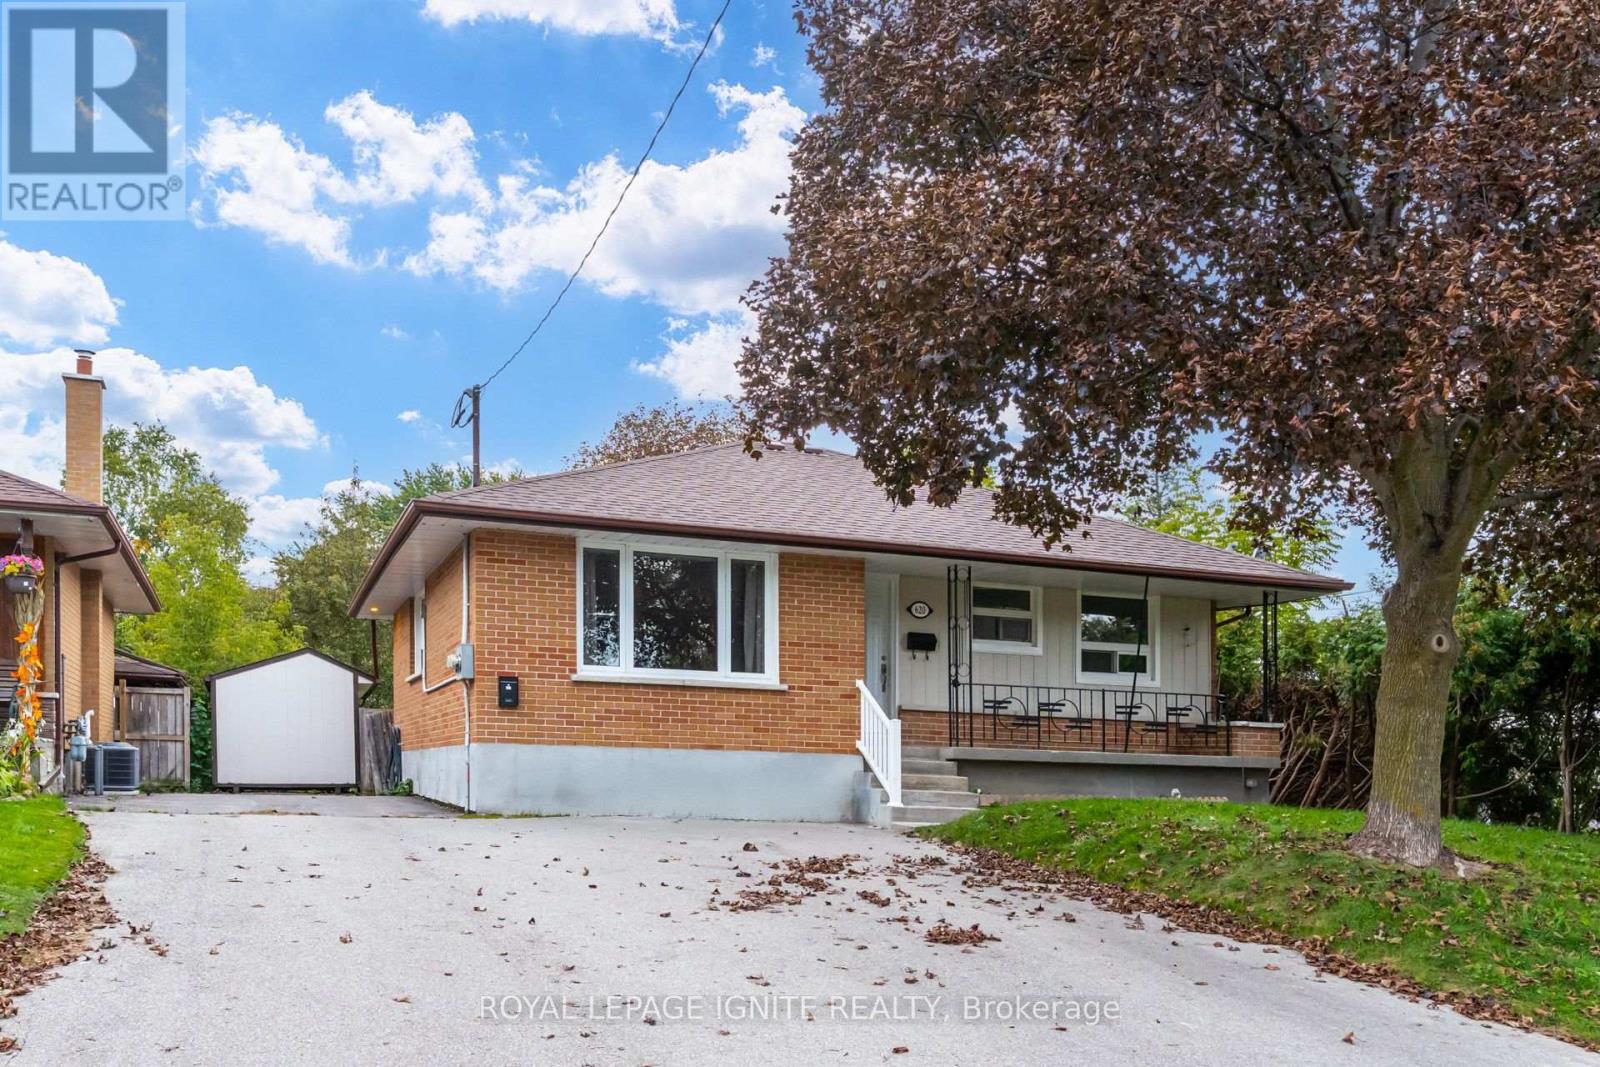
620 Central Park Boulevard N
Oshawa, Ontario
Welcome to 620 Central Park Blvd N, Oshawa!Located in the sought-after O'Neill neighbourhood of Oshawa, this beautifully maintained 3bedroom main floor unit in a detached legal duplex bungalow offers comfortable, modern living.Featuring exclusive front door access, spacious and bright bedrooms, thoughtful upgrades, and afunctional layout, this home offers privacy and convenience. Situated on a generous 50 x 100 ftlot.Property Features: Exclusive Front Door Access: Private access to the main floor unit. 3 Spacious & Bright Bedrooms: Each with closets, plus 1 bathroom. Fully Upgraded Interiors: Modern laminate flooring throughout. Modern Kitchen: Quartz countertops, soft-close cabinetry, and newer fridge, stove, anddishwasher/dryer. Ensuite Laundry: New washer and dryer included. Utilities: Heat and water included, with $300 utility responsibility for the main flooortenant. 100 Amp hydro meter. Outdoor Space: Front yard access, perfect for relaxing or gardening. Driveway Parking: 1 dedicated parking space on the north side of the driveway. Additionalparking available at request. Prime Location: Convenient access to local schools, parks, shopping, and transit.This desirable main floor rental is ideal for a young couple or family seeking a comfortablehome in a convenient, family-friendly neighbourhood. Don't miss out!Exterior Maintenance & Seasonal Responsibilities:Tenant(s) are responsible for routine exterior maintenance, including the front porch, snowremoval on the north side of the driveway, and front yard lawn care (mowing, trimming, edging,and grass maintenance). (id:67731)