
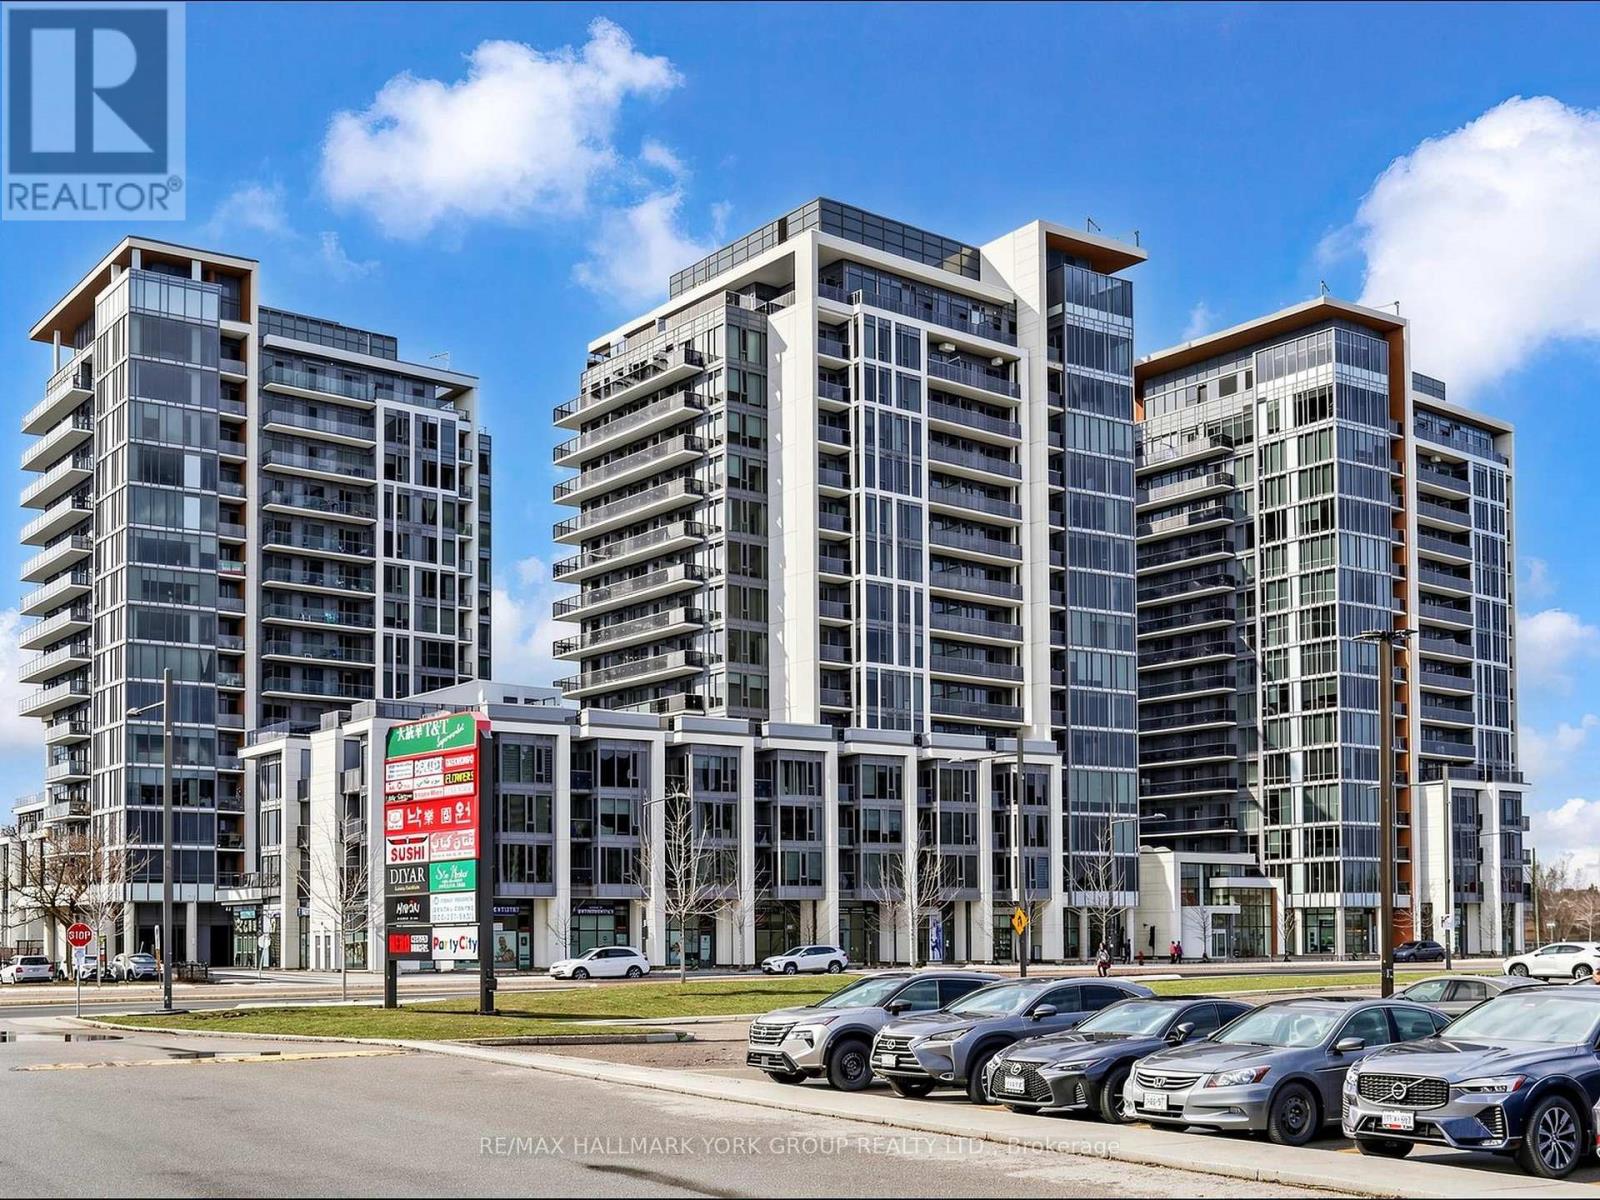
703b - 9600 Yonge Street
Richmond Hill, Ontario
Discover bright, south-facing living at Grand Palace Condos, ideally situated in the heart of Richmond Hill. This beautifully maintained 1-bedroom plus den, 1-bathroom suite offers a warm, inviting atmosphere filled with natural light, thanks to its desirable southern exposure. The thoughtfully designed open-concept layout flows seamlessly from kitchen to dining to living room, creating an ideal space for everyday living and entertaining. The well-appointed kitchen features like-new stainless steel appliances, while the spacious bedroom offers a comfortable, quiet retreat. The versatile den adds flexibility, perfect as a home office, reading nook, guest space, or additional living area to suit your lifestyle. Complete with one underground parking space and one storage locker for added convenience. Residents of Grand Palace enjoy an exceptional collection of amenities, including a concierge, indoor swimming pool, sauna, fully equipped fitness centre, party room, guest suites, and visitor parking. Step outside and experience everything this sought-after location has to offer. Hillcrest Mall, grocery stores, restaurants, cafes, parks, schools, and everyday essentials are just moments away. Enjoy convenient access to public transit and nearby GO Transit connections, plus access to Highways 404 and 407, making commuting across the GTA and exploring the city effortless. Whether you are a first-time buyer or downsizer, this is an excellent opportunity to enjoy low-maintenance condominium living in one of Richmond Hill's most convenient and desirable communities. (id:67731)
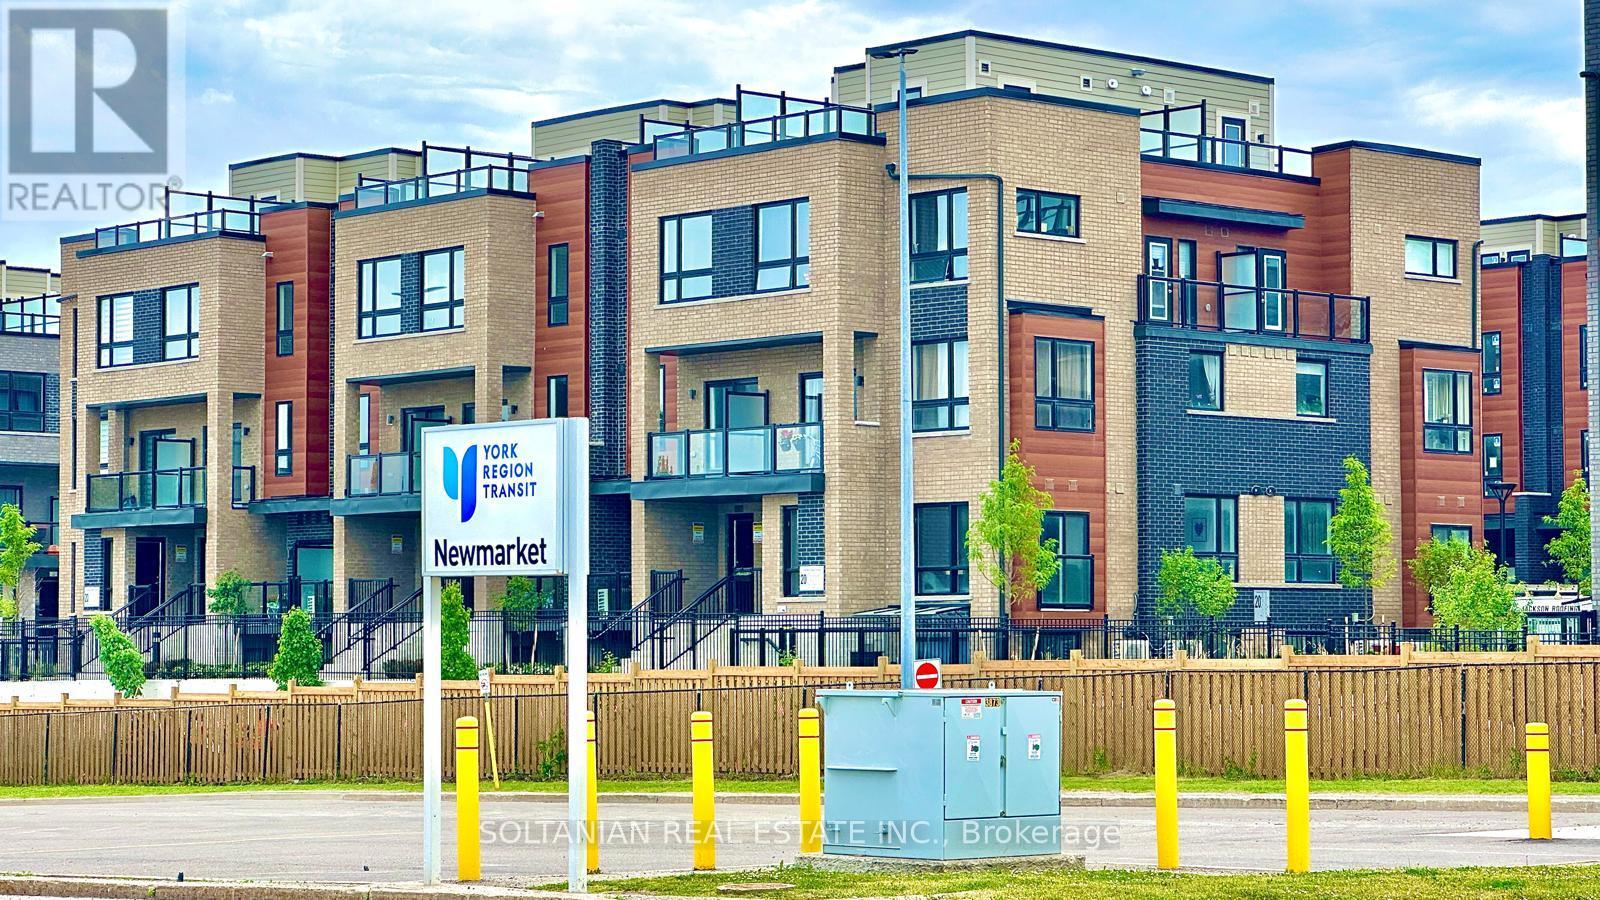
8 - 20 Lytham Green Circle
Newmarket, Ontario
Welcome to Glenway Estates, one of Newmarket's most desirable communities! This luxurious and spacious 2-bedroom, 2-bathroom residence offers a unique multi-level design spanning the 2nd and 3rd floors, combining modern comfort, style, and exceptional functionality.The bright open-concept layout features generous living spaces and an expansive private terrace with a gas BBQ connection, perfect for entertaining and outdoor living. Enjoy beautiful unobstructed East and North-facing views toward Upper Canada Mall.Ideally located within walking distance to Upper Canada Mall, GO Transit, the public transit terminal, Costco, restaurants, shopping, entertainment, and everyday amenities, this location offers outstanding convenience for both end-users and investors.Residents enjoy professionally landscaped grounds featuring walking paths, seating and play areas, a private community park, dedicated dog park, and dog wash station. The unit also includes underground parking, with visitor parking available for guests.Vacant and ready for immediate occupancy, this exceptional property also offers flexible long-term closing options of up to two years, providing a rare opportunity for buyers seeking additional flexibility.An outstanding opportunity to own in Glenway Estates-where modern living, convenience, outdoor space, and an exceptional Newmarket location come together. (id:67731)
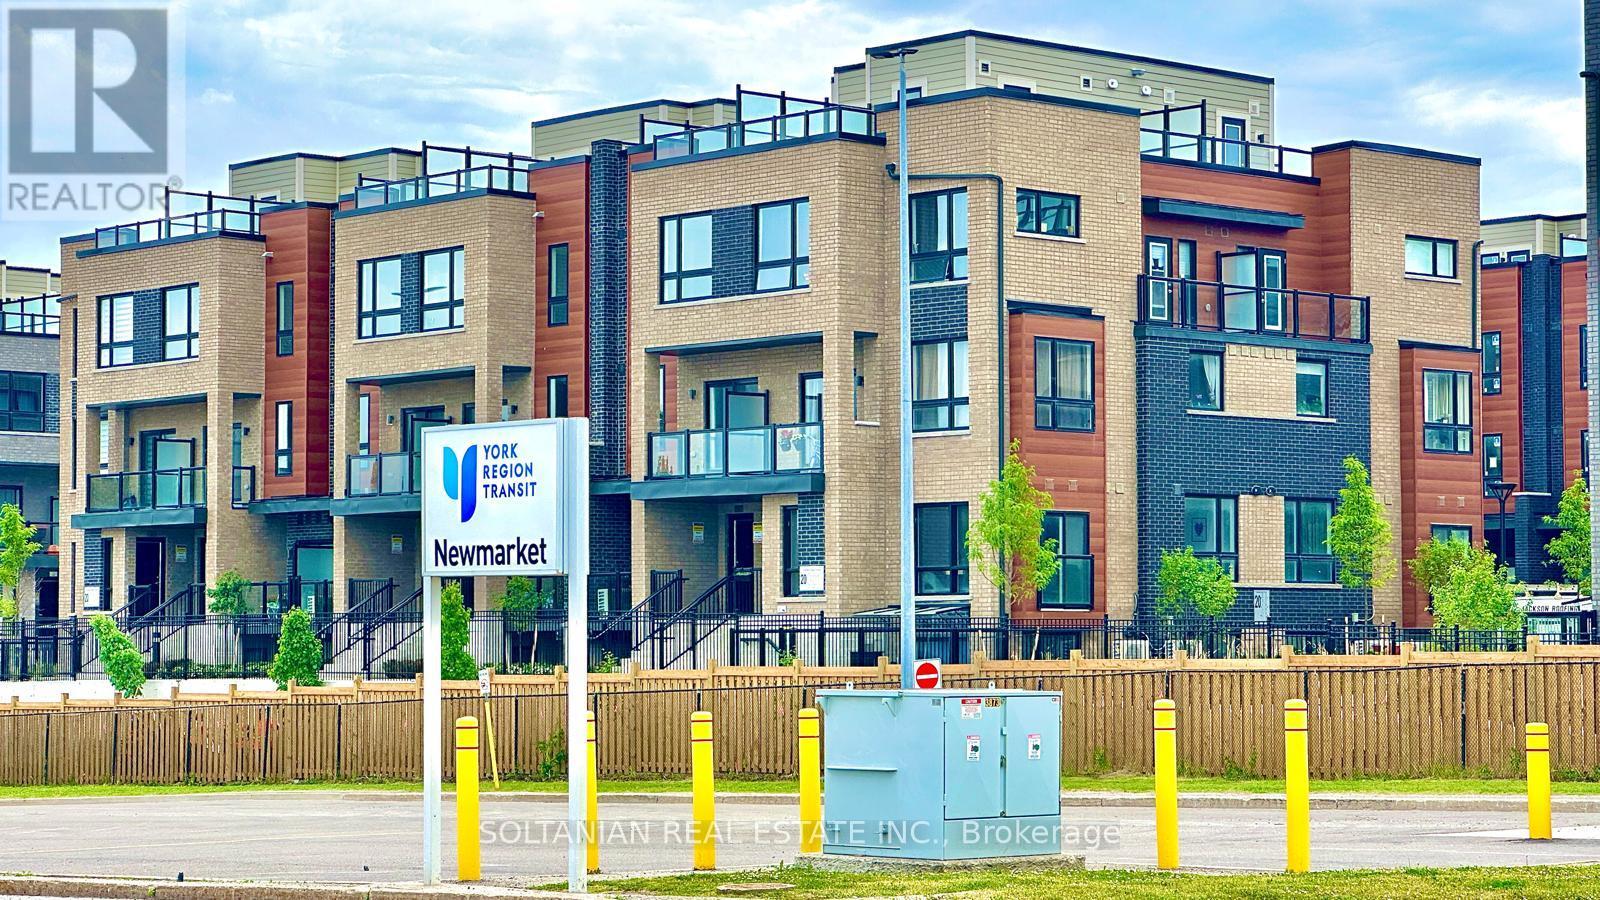
8 - 20 Lytham Green Circle
Newmarket, Ontario
Welcome to Glenway Estates, one of Newmarket's most desirable communities! This luxurious and spacious 2-bedroom, 2-bathroom residence offers a unique multi-level design spanning the 2nd and 3rd floors, combining modern comfort, style, and exceptional functionality.The bright open-concept layout features generous living spaces and an expansive private terrace with a gas BBQ connection, perfect for entertaining and outdoor living. Enjoy beautiful unobstructed East and North-facing views toward Upper Canada Mall.Ideally located within walking distance to Upper Canada Mall, GO Transit, the public transit terminal, Costco, restaurants, shopping, entertainment, and everyday amenities, this location offers outstanding convenience for both end-users and investors.Residents enjoy professionally landscaped grounds featuring walking paths, seating and play areas, a private community park, dedicated dog park, and dog wash station. The unit also includes underground parking, with visitor parking available for guests.Vacant and ready for immediate occupancy, this exceptional property also offers flexible long-term closing options of up to two years, providing a rare opportunity for buyers seeking additional flexibility.An outstanding opportunity to own in Glenway Estates-where modern living, convenience, outdoor space, and an exceptional Newmarket location come together. (id:67731)
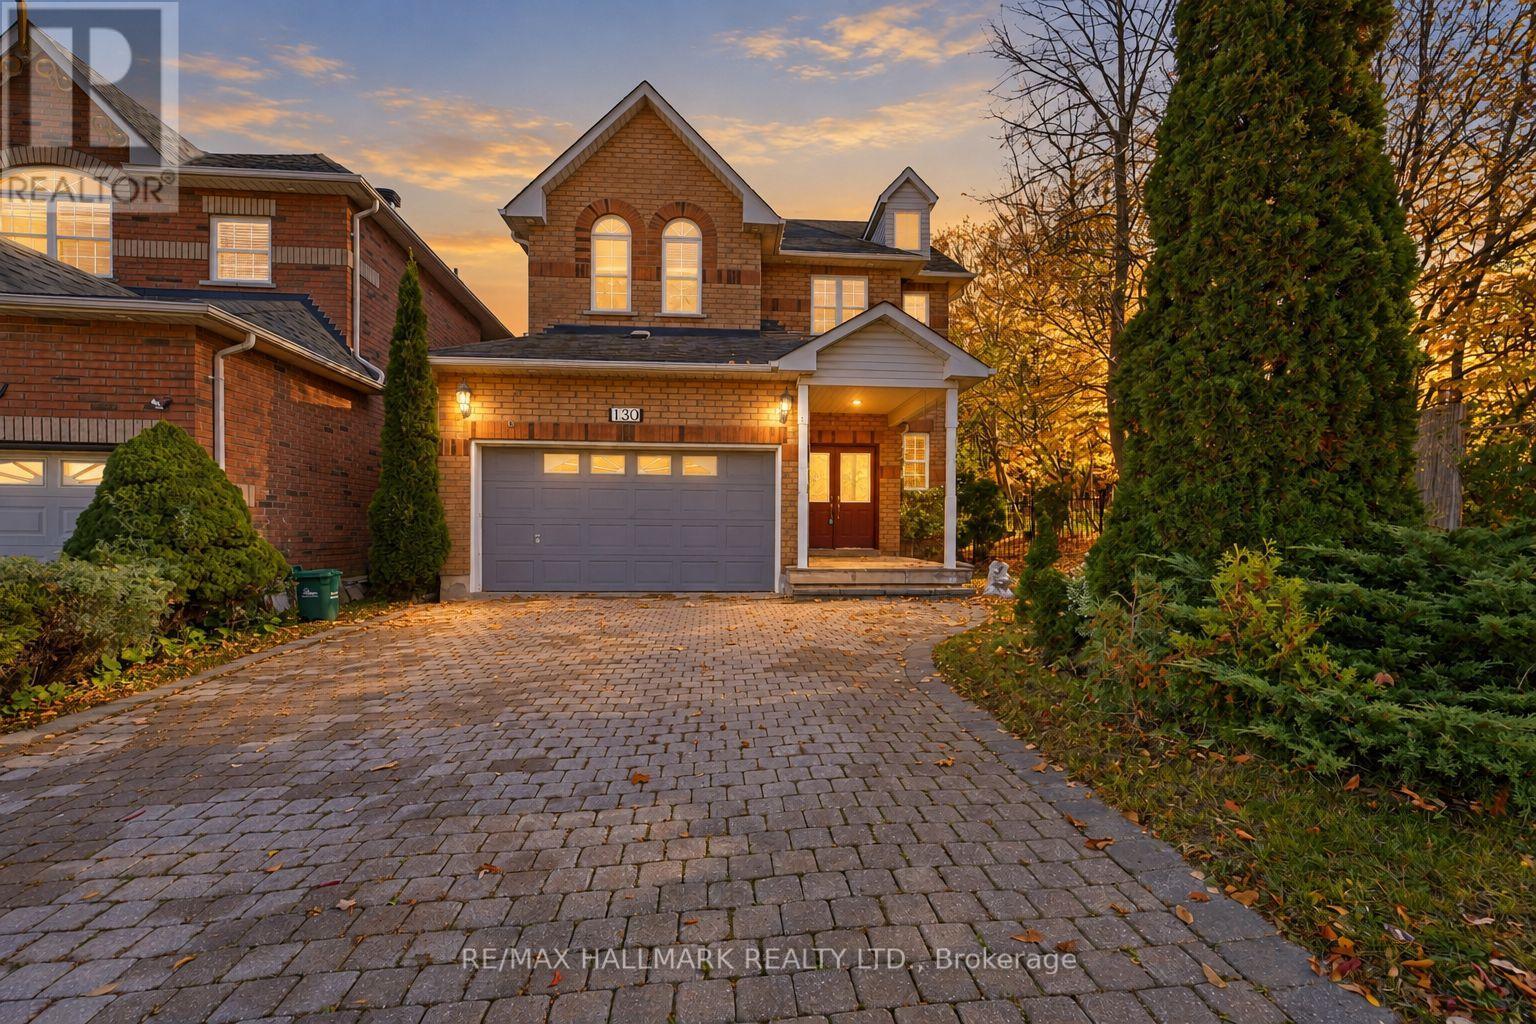
130 Old Colony Road
Richmond Hill, Ontario
LOCATION! LOCATION! LOCATION! Just Steps From The Serene Lake Wilcox, This 2-Storey Detached Home Sits On A 150 Ft Deep Ravine Lot In The Highly Desirable Oak Ridges Community! Step onto the covered front porch and into the welcoming foyer with interior access to the 2 car garage. Hardwood flooring flows throughout the principal living areas, leading to a stunning family room with a dramatic 20-ft ceiling, fireplace, and oversized windows that fill the space with natural light. The fully equipped kitchen offers stainless steel appliances, stylish backsplash, breakfast bar, and a breakfast nook with built-in cabinetry for extra pantry storage and a walkout to the backyard. A separate formal dining room with tray ceilings and an elegant accent light fixture completes the main level. Hardwood stairs with soft carpeting lead to the upper level, where an open landing overlooks the impressive family room below. The spacious primary bedroom features a walk-in closet with organizers and a 5-piece ensuite with double vanity, LED mirror, soaker tub, and glass-enclosed shower. Two additional bedrooms with ample closet space provide room for family, guests, or a home office. Outside, enjoy a private, fenced yard surrounded by mature trees, with plenty of space for a patio, gardening, and outdoor entertaining. A convenient side yard entrance adds flexibility. Ideally located near Lake Wilcox Park, scenic trails, recreational facilities, schools, and everyday amenities. Experience the tranquility of ravine living with nature and recreation just moments away. Don't miss out on this opportunity! *Some photos are virtually staged. (id:67731)
41 Claudia Avenue
Vaughan, Ontario
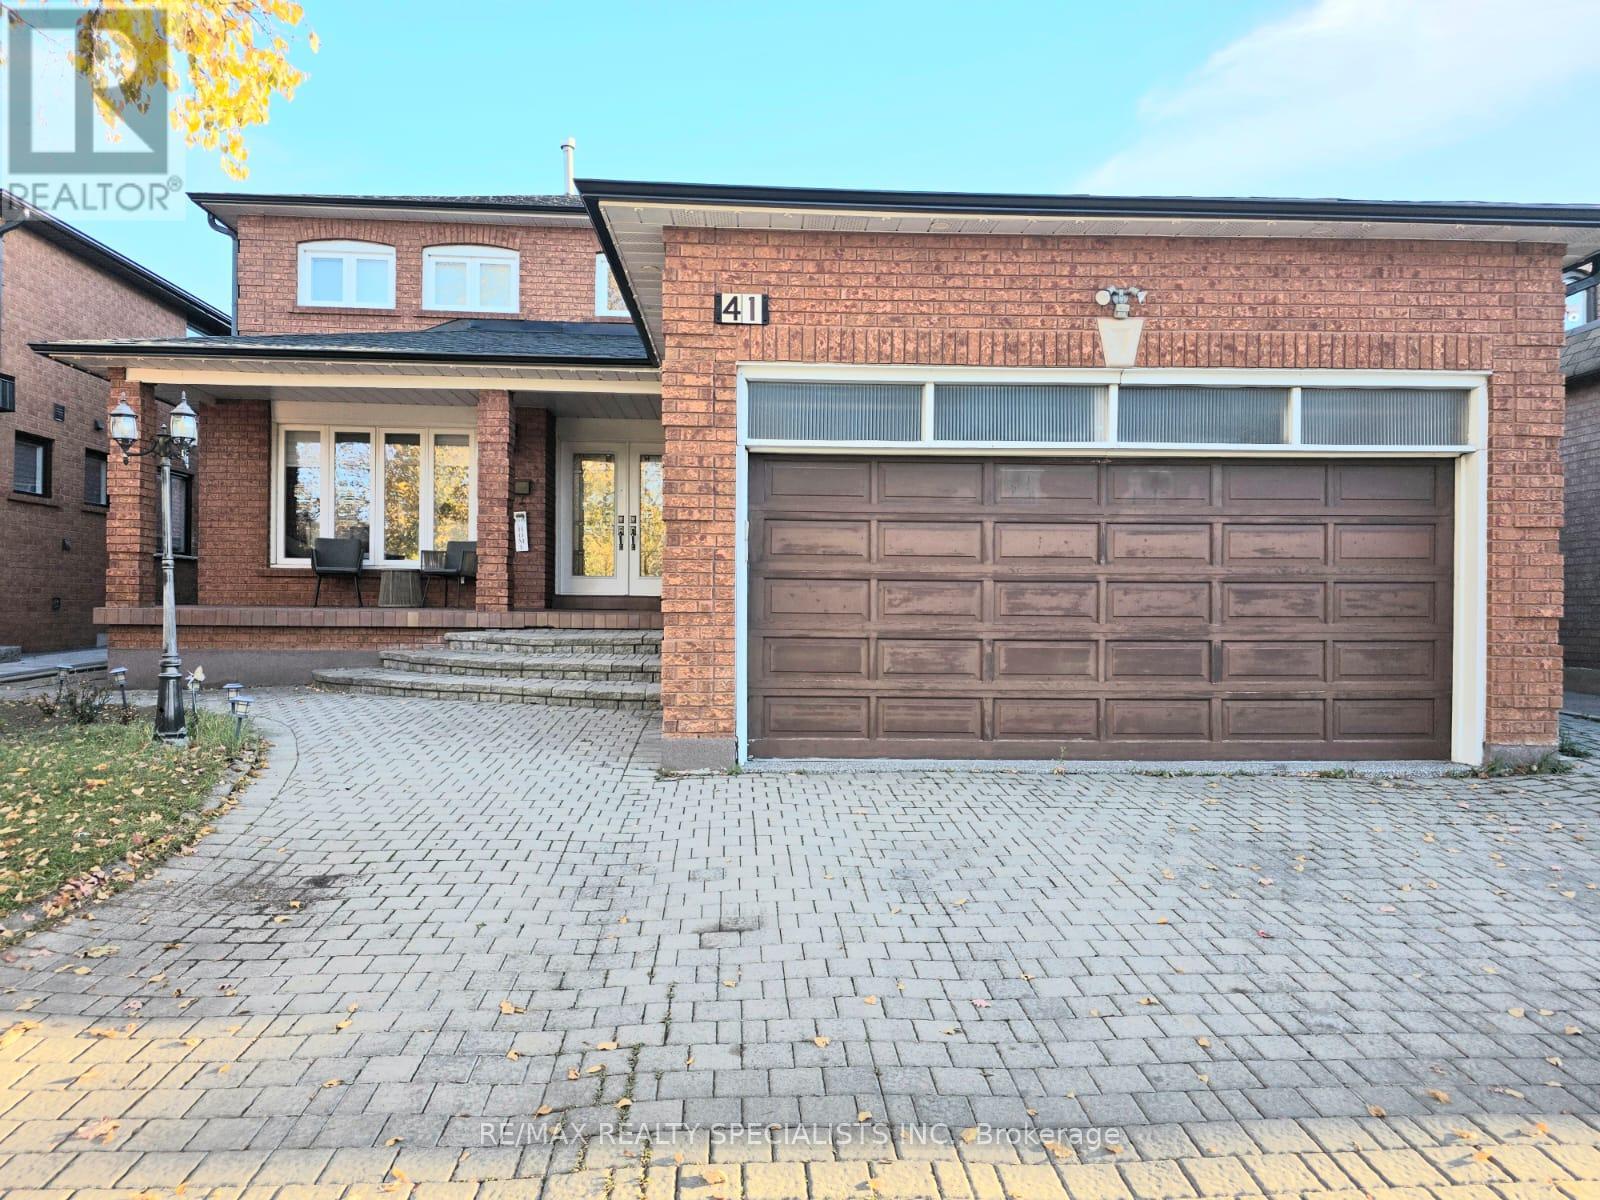
In amazing and quite Neighborhood of Woodbridge area, Very Well Maintained 3,187 Sq/Ft Detached Home In A Prime Location. Main Floor Offers A Fantastic Layout With A Grand Entrance, Combined Living/Dining. Separate Family & Den/Office. Modern Kitchen With W/O To A Private Yard. 2ndLevel Features 4 Spacious Bedrooms With 2 Baths, In-law Basement Apartment With Separate Entrance& Full Bath. This Home Boasts Hardwood Floors, Pot Lights, Crown Moulding And So Much More. Interlock Drive/Walkway With Double Car Garage. Fabulous Back Yard Retreat. Walking/Biking Trail, public park, community center, Elementary school at few steps. (id:67731)
327 Mactier Drive
Vaughan, Ontario
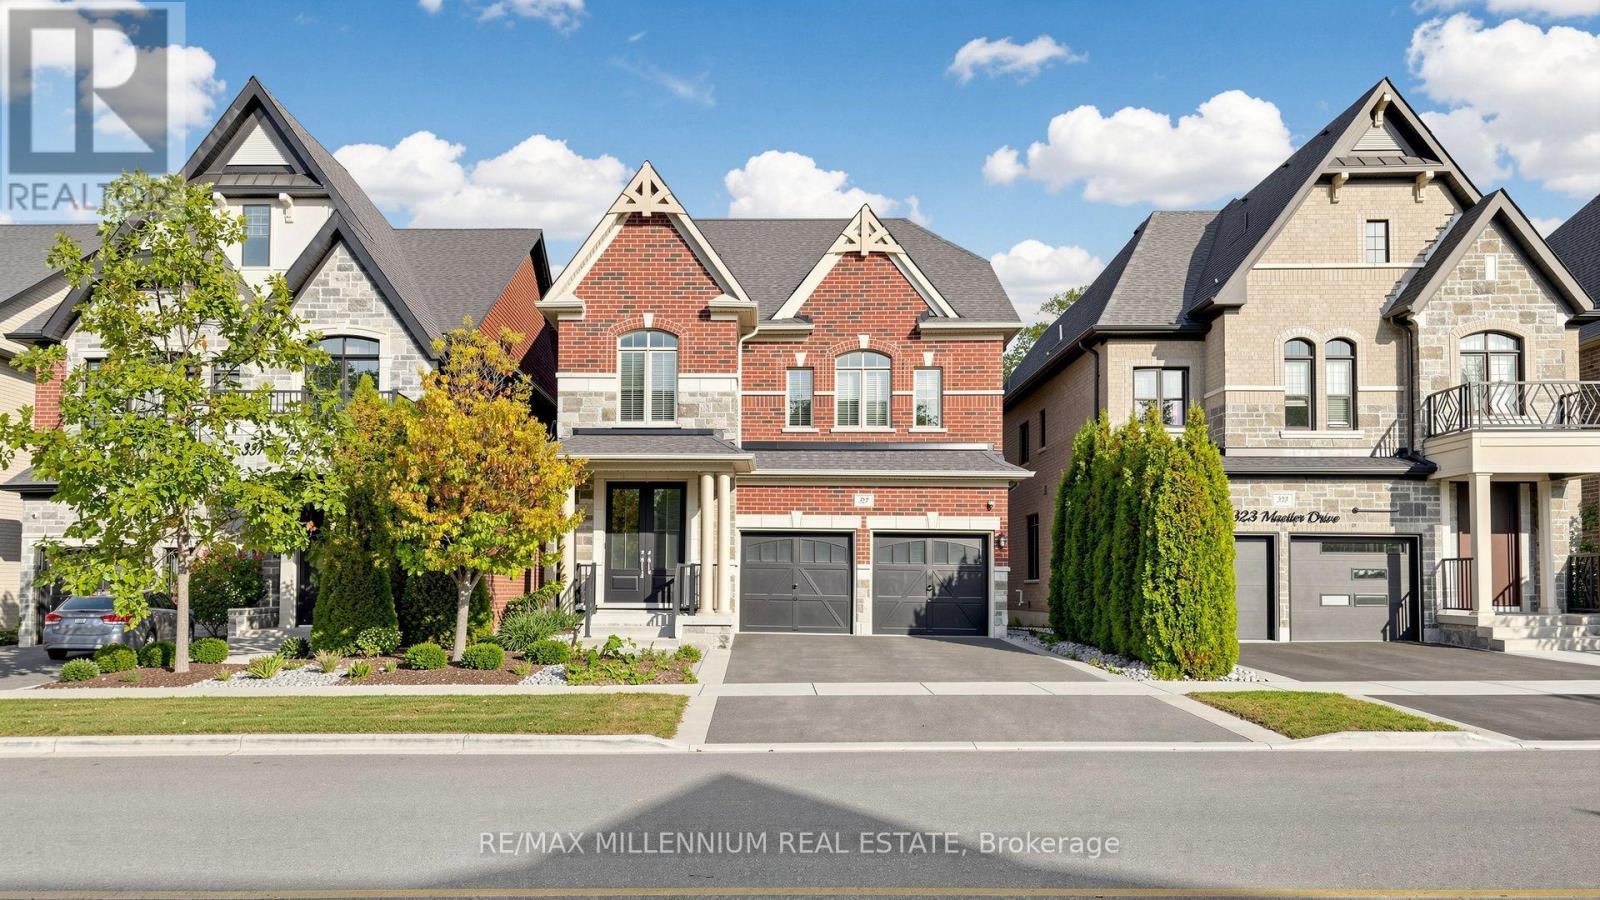
An exceptional home nestled in the heart of prestigious Kleinburg, beautifully situated on a premium deep RAVINE LOT offering privacy, tranquility and picturesque natural views. This stunning residence features a bright, sun-filled and thoughtfully designed layout with spacious principal rooms, 4 generously sized bedrooms and the convenience of 3 full bathrooms on the second floor. Elegant finishes include gleaming hardwood and porcelain flooring, a beautifully appointed kitchen with stainless steel appliances, and abundant windows filling the home with natural light. Enjoy the perfect combination of luxury living and nature, with a spectacular ravine setting ideal for relaxing and entertaining. Located in one of Vaughan's most desirable communities, surrounded by beautiful parks, trails and conservation lands, while just minutes from Kleinburg Village, boutique shops, restaurants, cafes, excellent schools and everyday conveniences. Convenient access to major highways makes commuting throughout the GTA easy. A wonderful opportunity to enjoy the charm, prestige and lifestyle of Kleinburg in a beautiful family home with an outstanding RAVINE LOT. (id:67731)
40 Rosemary Lane
Georgina, Ontario
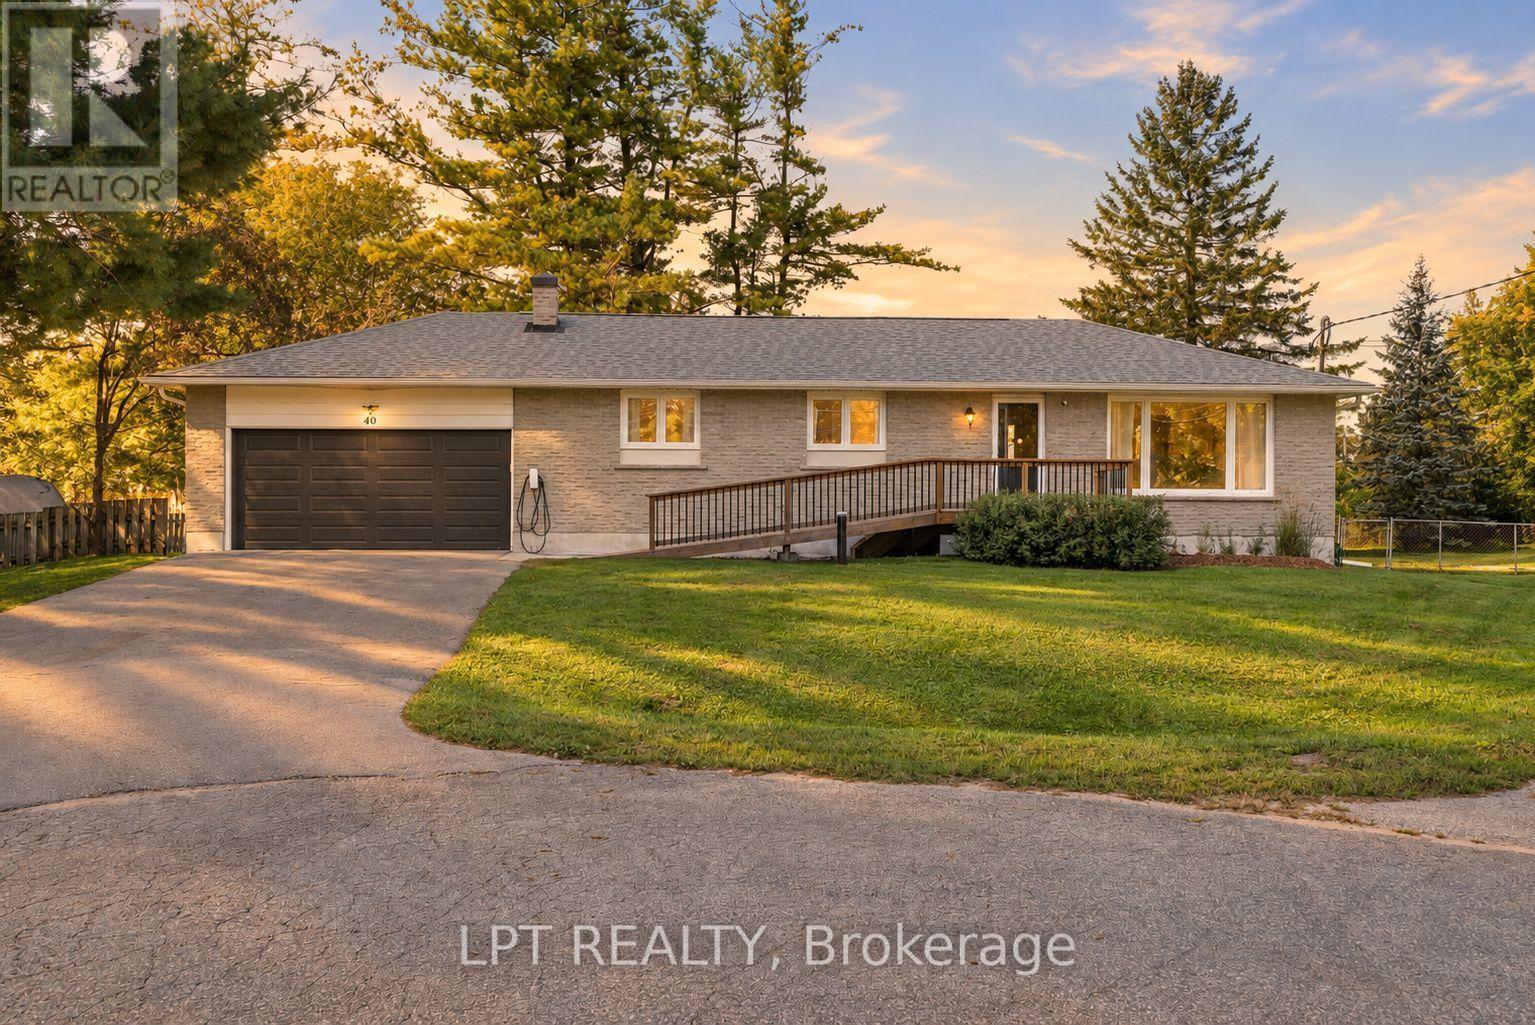
Welcome To A Beautifully Renovated Raised Bungalow Offering Thoughtful Design, Comfortable Living, And Easy Accessibility Throughout. The Bright Main Living Area Brings Everyone Together With An Open Concept Layout, Large Windows, And Vaulted Ceilings. The Renovated Kitchen Features Stainless Steel Appliances And Plenty Of Room For Everyday Meals Or Family Gatherings, With The Eat In Kitchen Flowing Naturally Into The Living Area. Two Bedrooms Are Located On The Main Floor, Along With Two Fully-Renovated Bathrooms. One Bedroom Enjoys A Convenient Semi-Ensuite Bathroom, Offering The Opportunity To Create A Private Full Ensuite If Desired. The Newly Renovated (2021) Lower Level Adds Even More Flexibility, With A Spacious Recreation Room And Two Full Size Bedrooms. Whether You Need Room For Guests, A Growing Family, Or A Space To Unwind, There Is Plenty Of Room To Make It Your Own. Outside, The Large Private Lot Creates A Peaceful Backyard Retreat. Spend Summer Evenings On A New Deck (2024), Gather Under The Large 12' x 12' Gazebo, Or Simply Enjoy The Privacy Of Your Own Outdoor Space. The Attached Garage Has A Electric Vehicle Charger, A New Garage Door and Remote System (2021) Opening To A Recently Paved Asphalt Driveway (2021). With An Accessibility Ramp And Porch (2024), New Asphalt Roof (2024), Generac (2022), And Updated Water Treatment System (2022) This Property Offers A True Move-In Experience. Tucked Away On A Quiet Cul De Sac, This Home Brings Together A Peaceful Setting, Generous Living Space, Thoughtful Accessibility, And Extensive Renovations In One Inviting Package. (id:67731)
96 Saffron Street
Markham, Ontario
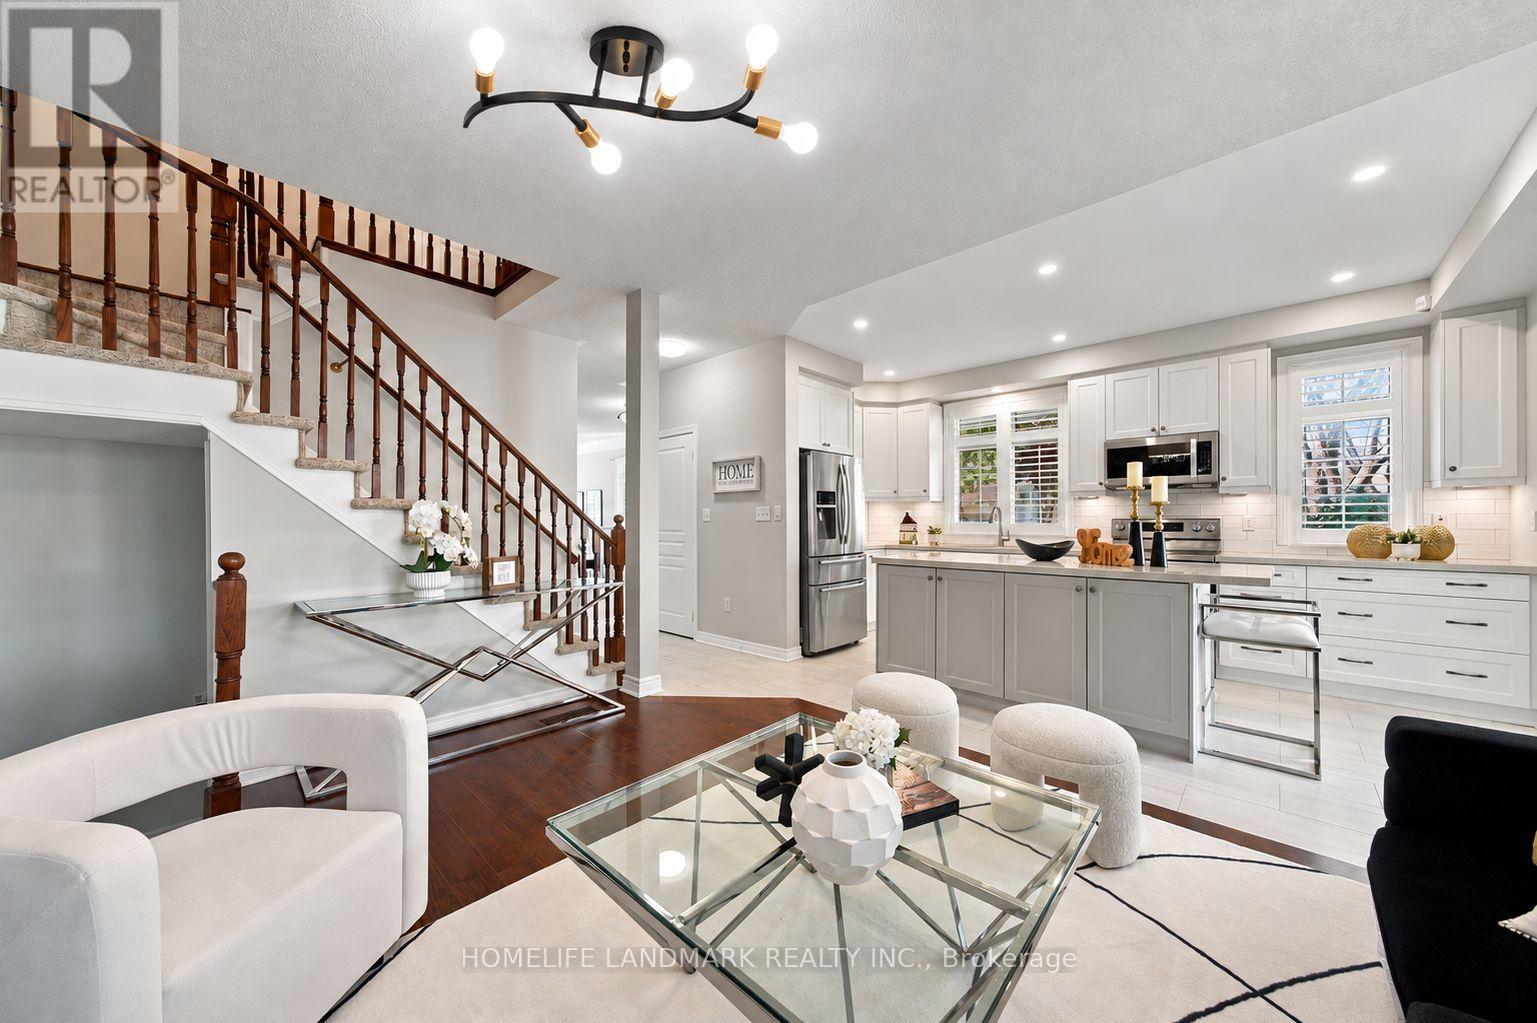
Welcome To A Beautifully Maintained Detached Home On A Rare Oversized Premium Corner Lot In High-Demand Greensborough! This Sun-Drenched, Move-In Ready Home Features 3 Bedrooms Plus A Den And 3 Bathrooms. The Main Level Features 9-Foot Ceilings, Freshly Painted, Hardwood Floors, Elegant California Shutters (2023) And An Open-Concept Layout. With over $50K Spent On The Kitchen And Powder Room Renovations (2022), The Kitchen Boasts Upgraded Cabinetry, A Large Breakfast Island And A Walk-Out To The Fully Fenced Backyard-Perfect For Everyday Living And Entertaining. Upstairs, The Spacious Primary Bedroom Features A Large Walk-In Closet With Custom Organizers And A Private Ensuite, While A Charming Library Nook Offers A Cozy Space To Read Or Unwind. Step Outside To Beautifully Landscaped Front And Backyards And An Interlocking Driveway. The Fully Fenced Backyard (New Fence, 2023) Features A Spacious Deck And Gas BBQ Hookup, Creating The Perfect Setting For Outdoor Gatherings And Relaxation. Direct Access To The Garage Adds Everyday Convenience, And The Unfinished Basement Offers Endless Possibilities To Customize Additional Living Space. Recent Updates Also Include Roof (2018), Furnace & AC(2019) Close To Top-Ranked Schools, Mount Joy GO Station, Swan Lake Park, ,Shopping And Restaurants. A Perfect Blend Of Comfort, Style And Functionality-Don't Miss This Wonderful Opportunity To Call It Home! (id:67731)
70 Thornlodge Drive
Georgina, Ontario
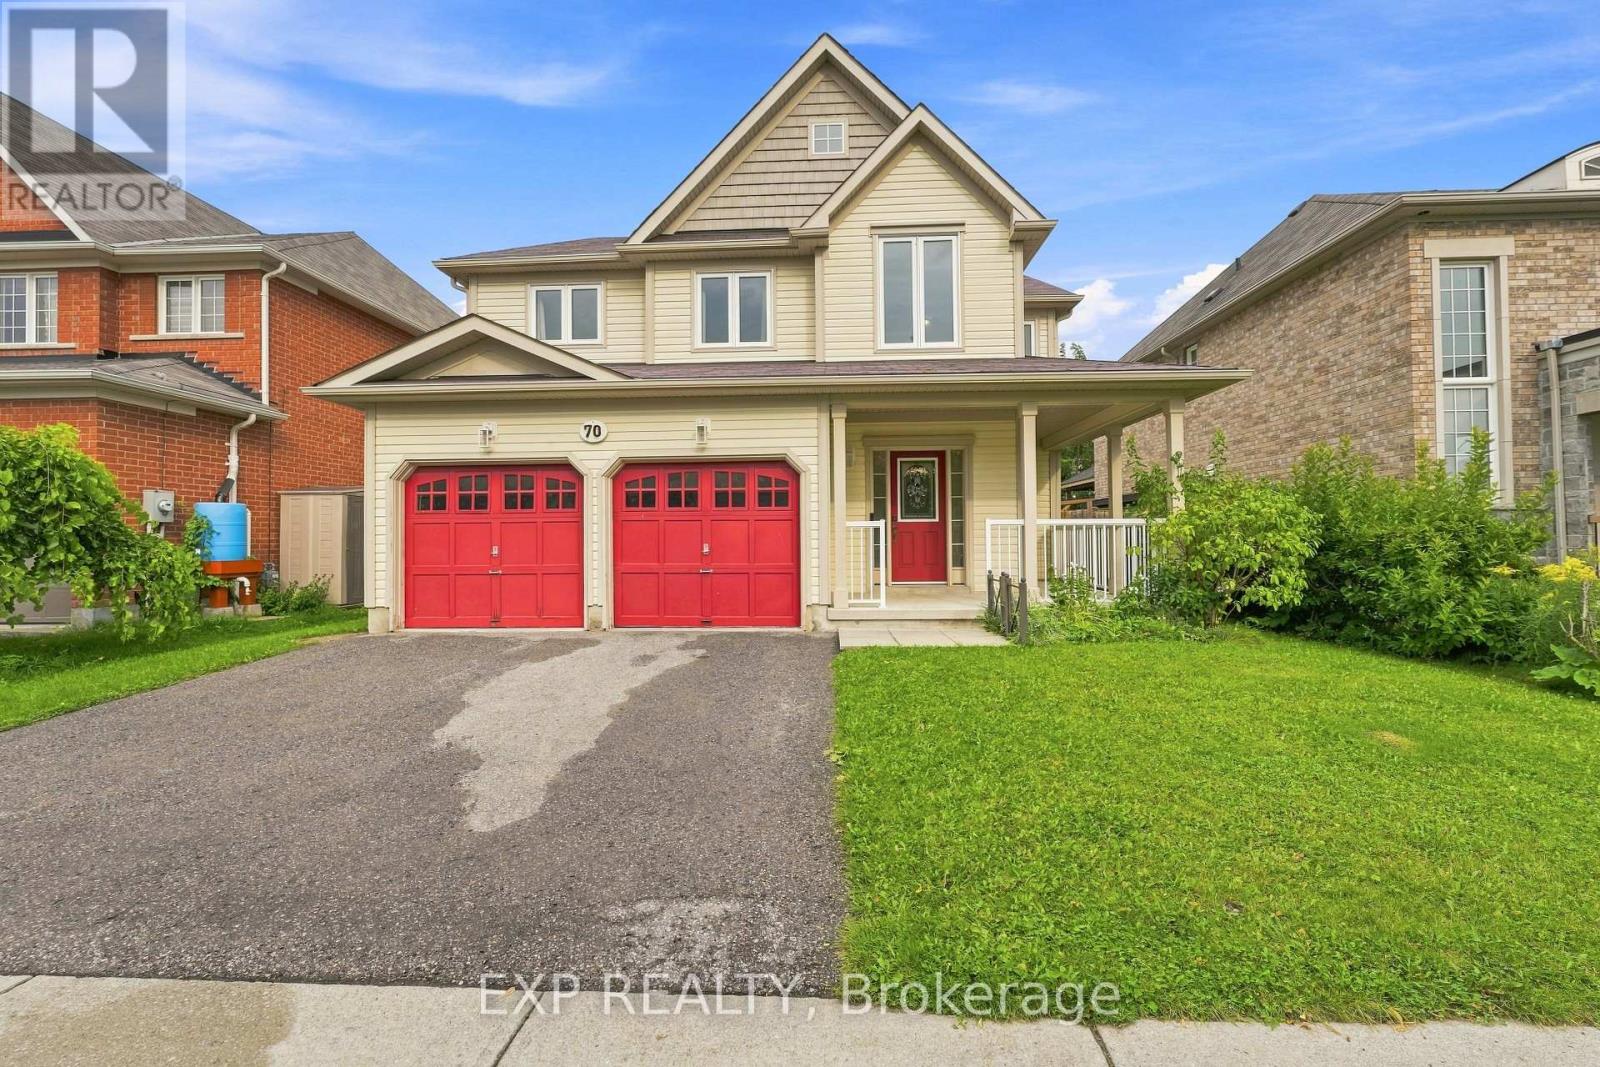
Welcome to 70 Thornlodge Drive! This spacious 5+1 bedroom home offers the perfect combination of space and functionality, all while being located in THE MOST desirable neighbourhood in Keswick, Simcoe Landing! Simcoe Landing is where peaceful neighbourhood living meets exceptional convenience. Ideally positioned just minutes from the 404, this desirable community offers effortless access for commuters while maintaining a tranquil, family-friendly atmosphere. From the moment you walk in, you'll appreciate the generous layout and thoughtfully designed living spaces. The main floor offers plenty of room for the whole family, with bright, open living areas, emphasized with new 2026flooring, and a kitchen that connects seamlessly to the heart of the home. Step outside to a fully fenced backyard - perfect for summer BBQs, entertaining, or letting the kids play. Upstairs, 5 bedrooms provide plenty of space for everyone, including a comfortable primary retreat with plenty of closet space and an ensuite bathroom. The partially finished lower level provides an additional bedroom and even more room to live, work, and play, all while still allowing space for another bedroom and bathroom (rough-in available in storage area) - the options are endless! Situated in a family-friendly Keswick community, you're steps to parks, schools, shopping, restaurants, Lake Simcoe, and everything Keswick has to offer. With plenty of space both inside and out, this is a home you can truly grow into. Come see why 70 Thornlodge Drive could be the perfect place to call home! (id:67731)
74 Wrendale Crescent
Georgina, Ontario
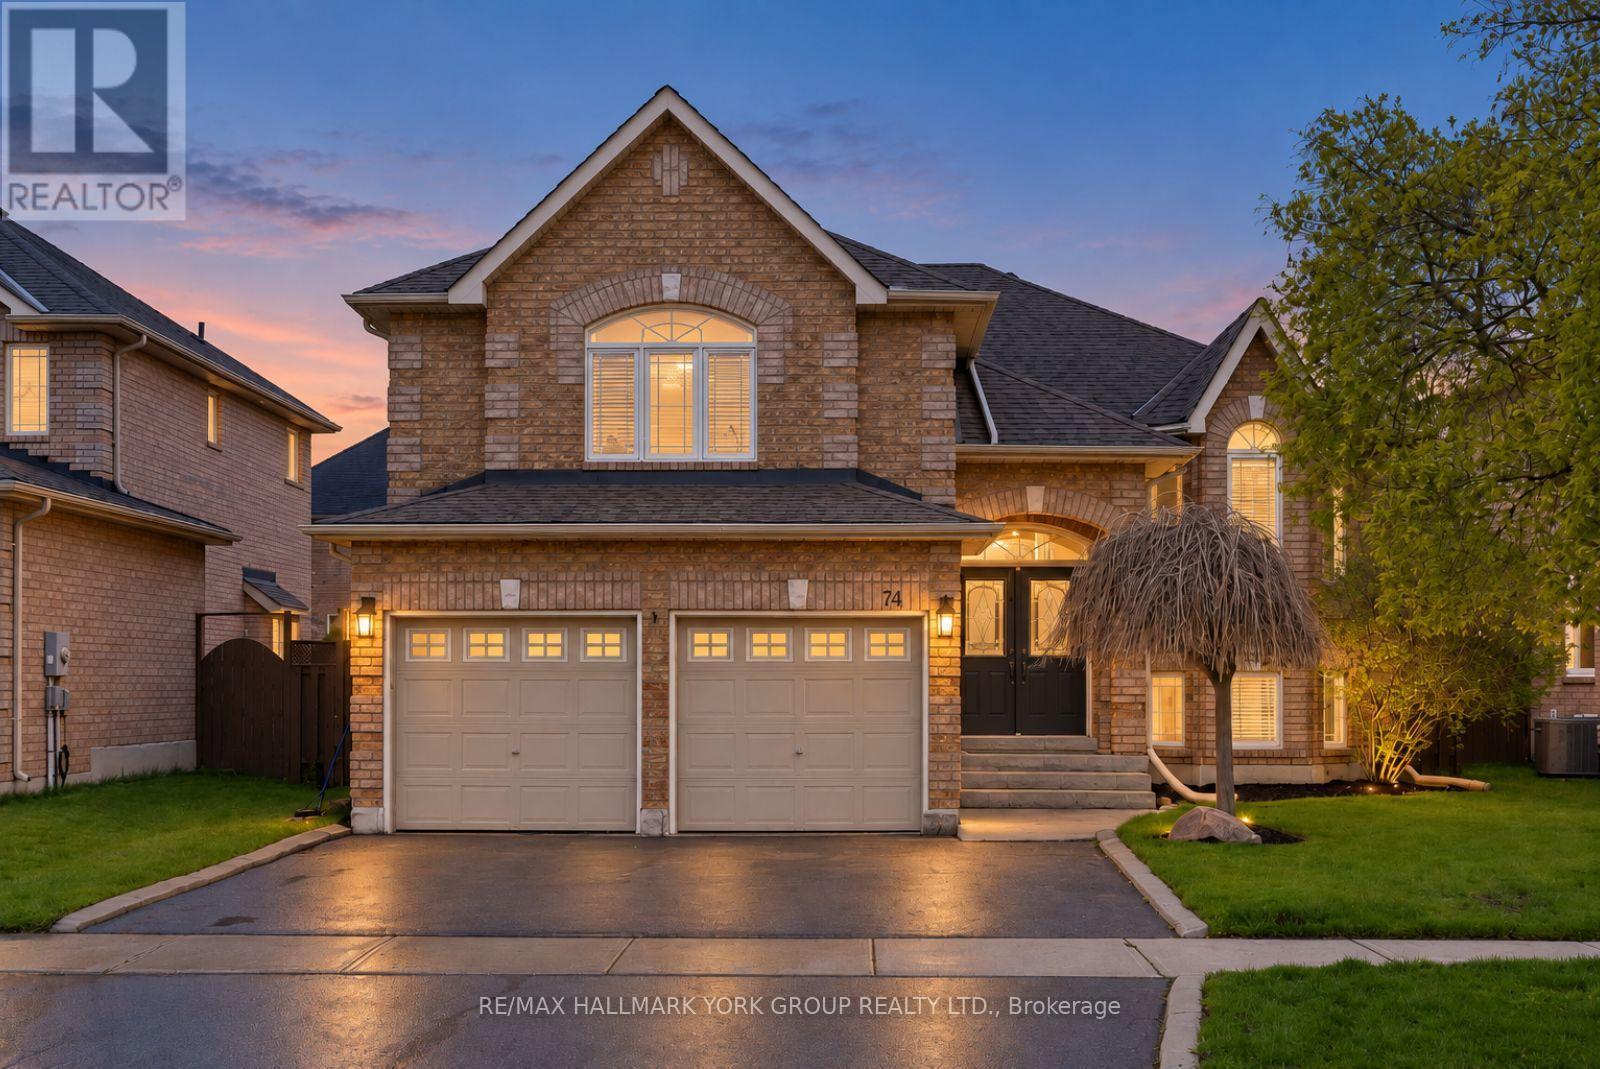
Space To Grow, Room To Entertain, And Endless Possibilities! Welcome To This Inviting Solid Brick Detached Home In The Heart Of Keswick South, Offering An Incredibly Versatile Layout Designed To Adapt To Your Family's Needs! With 2+3 Bedrooms, A Fully Finished Basement, And A Spacious Loft That Can Easily Serve As An Additional Bedroom, Family Room, Home Office Or Playroom, There's Room For Everyone! The Bright Main Level Features Hardwood Flooring, Comfortable Living Spaces, And A Primary Bedroom Complete With A 4-Piece Ensuite Featuring A Jacuzzi Tub And Walk-In Closet With Custom Built-Ins. Downstairs, The Fully Finished Basement Offers Even More Flexibility With Additional Bedrooms, A Washroom, Generous Rec Room With Gas Fireplace, And Plenty Of Storage. Ideal For Extended Family, Guests, Growing Children, Or Whatever Life Brings Next! Step Outside And Discover Your Own Private Summer Retreat! The Fully Fenced Backyard Features A Beautiful Saltwater Pool, Spacious Entertaining Deck, And Charming Pool House, Creating The Perfect Setting For Summer Gatherings, Family Fun, And Relaxation. New Back Doors (2025) With Retractable Screen Provide Easy Access From The Kitchen To The Deck, With Convenient Storage Below. Situated In A Wonderful Family-Oriented Neighbourhood Close To Schools, Parks, Lake Simcoe, The Georgina MURC, And Ice Palace. Enjoy Shopping, Restaurants, And Everyday Amenities Just Minutes Away, Along With Convenient Access To Highway 404 For Commuting! Whether You're Looking For Space To Grow, Entertain, Work From Home, Or Accommodate Extended Family, This Property Offers The Flexibility To Make It Your Own! (id:67731)
1909 - 105 Oneida Crescent
Richmond Hill, Ontario
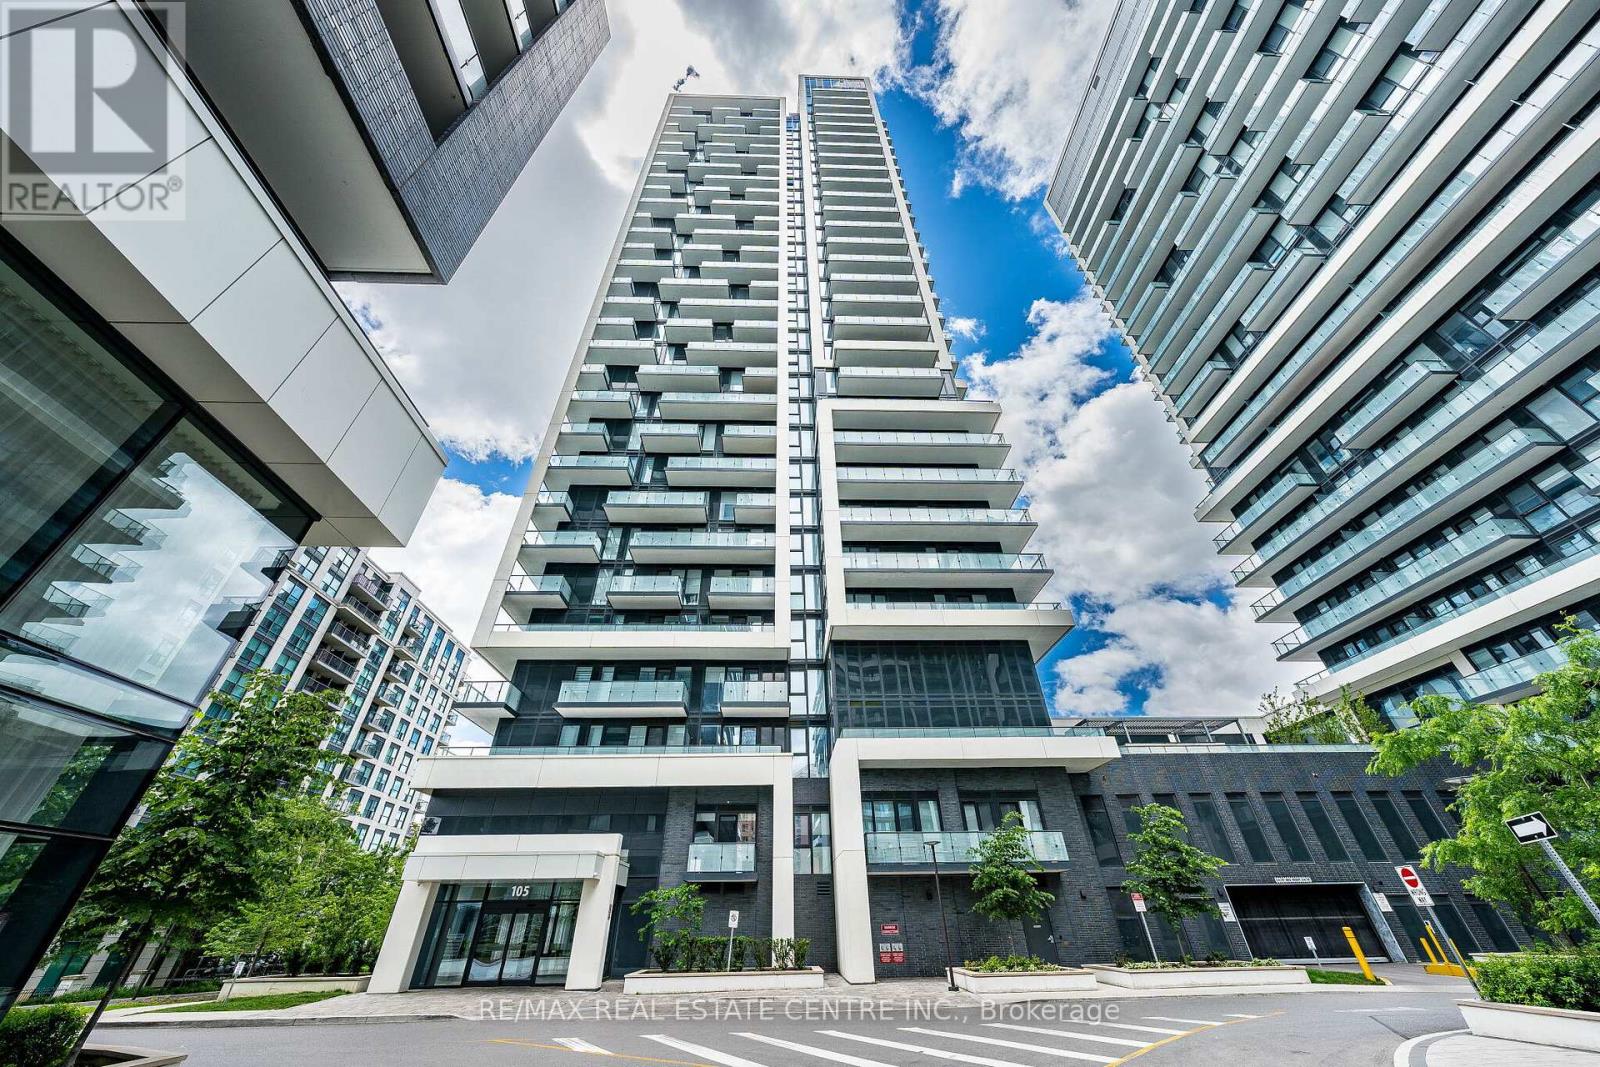
Welcome to Unit 1909 at 105 Oneida Crescent, a stylish and sun-filled 1-bedroom + den, 1-bathroom suite in the heart of Richmond Hills vibrant City Centre. Perched on a high floor with unobstructed city and sunset views, this beautifully maintained unit offers the perfect balance of comfort, functionality, and location. Step into a bright open-concept layout featuring 9-foot ceilings, floor-to-ceiling windows, and modern laminate flooring throughout. The sleek kitchen boasts stainless steel appliances, quartz countertops, and a large island with breakfast bar ideal for everyday living or entertaining. This sought-after building offers premium amenities including a fitness centre, party room, concierge, guest suites, and visitor parking. Just minutes from Viva Transit, Highway 407/404, GO Station, Hillcrest Mall, and a wide variety of shops and restaurants everything you need is at your doorstep. (id:67731)
Bsmt - 53 Frey Crescent
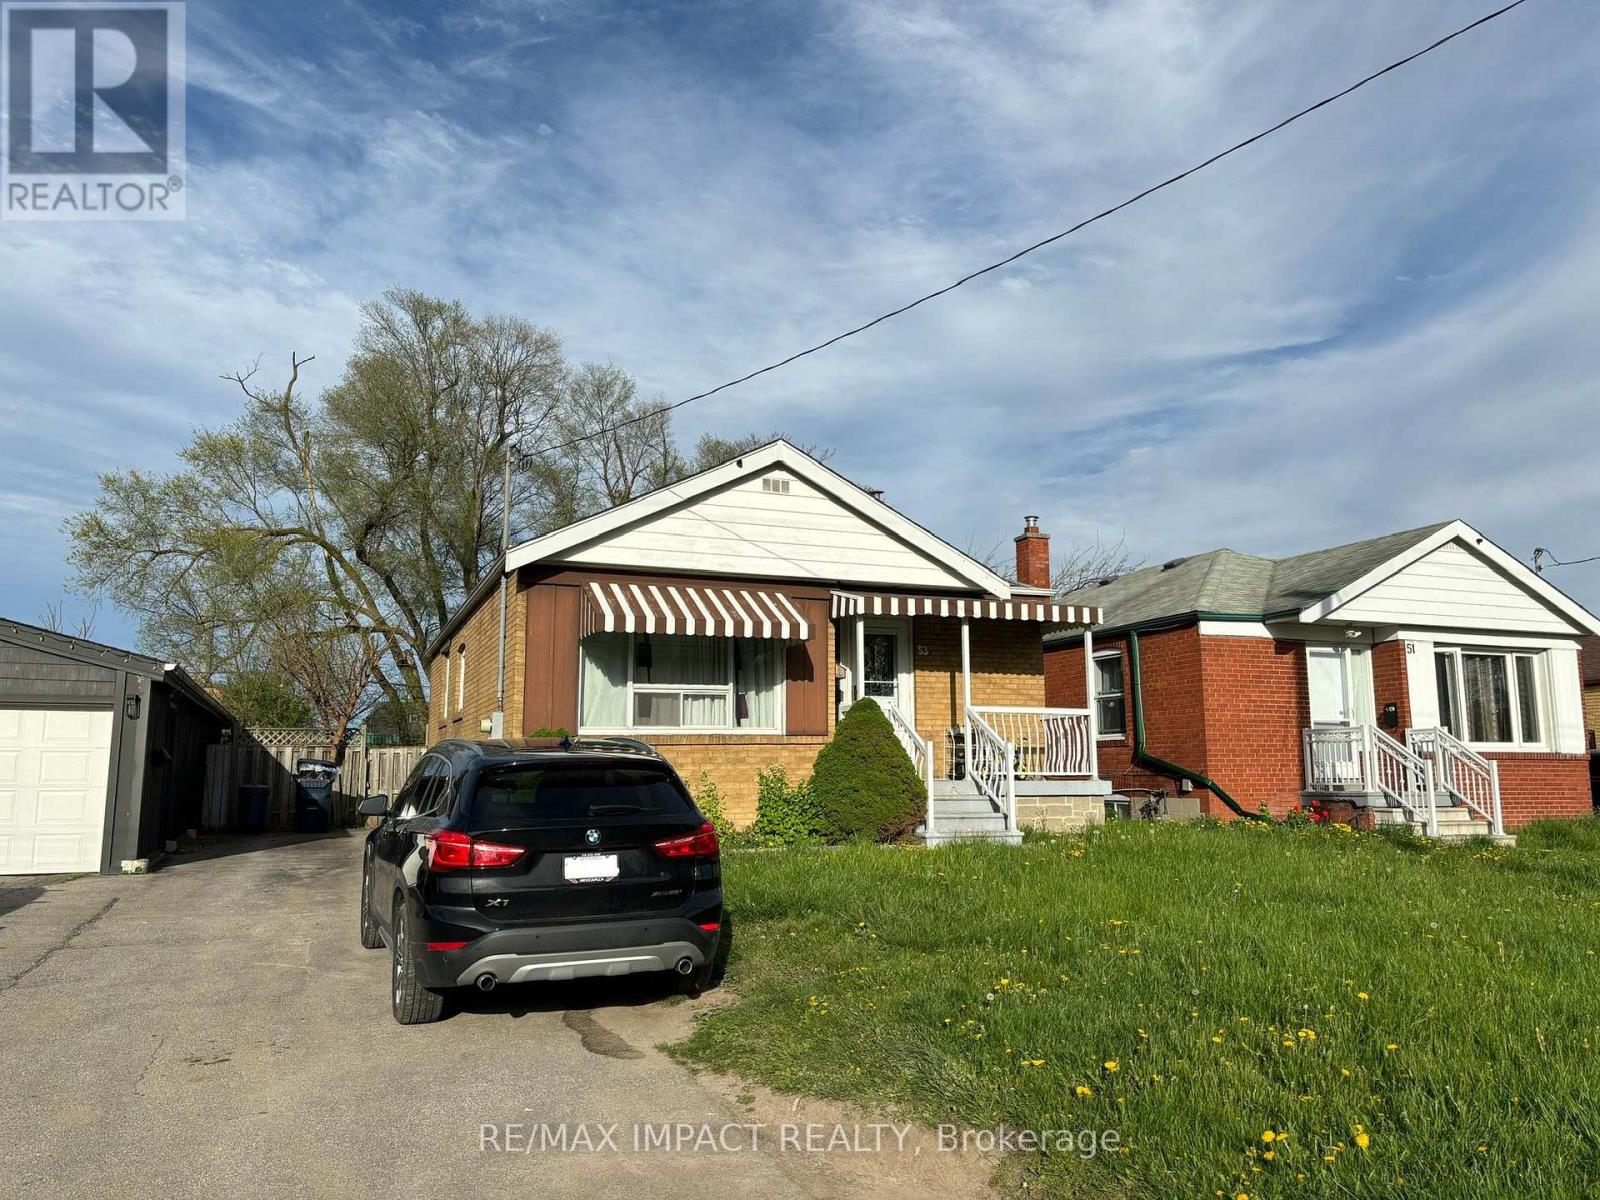
Toronto, Ontario
Stunning Upgraded Basement Apartment In A Very Quiet & Family- Friendly Neighbourhood. Freshly Painted & Newly Installed Laminate Floor in 2024. TTC at doorsteps, along with Costco, shopping, restaurants, medical building. Close to HWY 401, DVP, colleges, UTSC, Centennial, and so much more! Main floor tenant will have shared access to laundry in the basement unit. Tenant to pay 40% Utilities. (id:67731)