
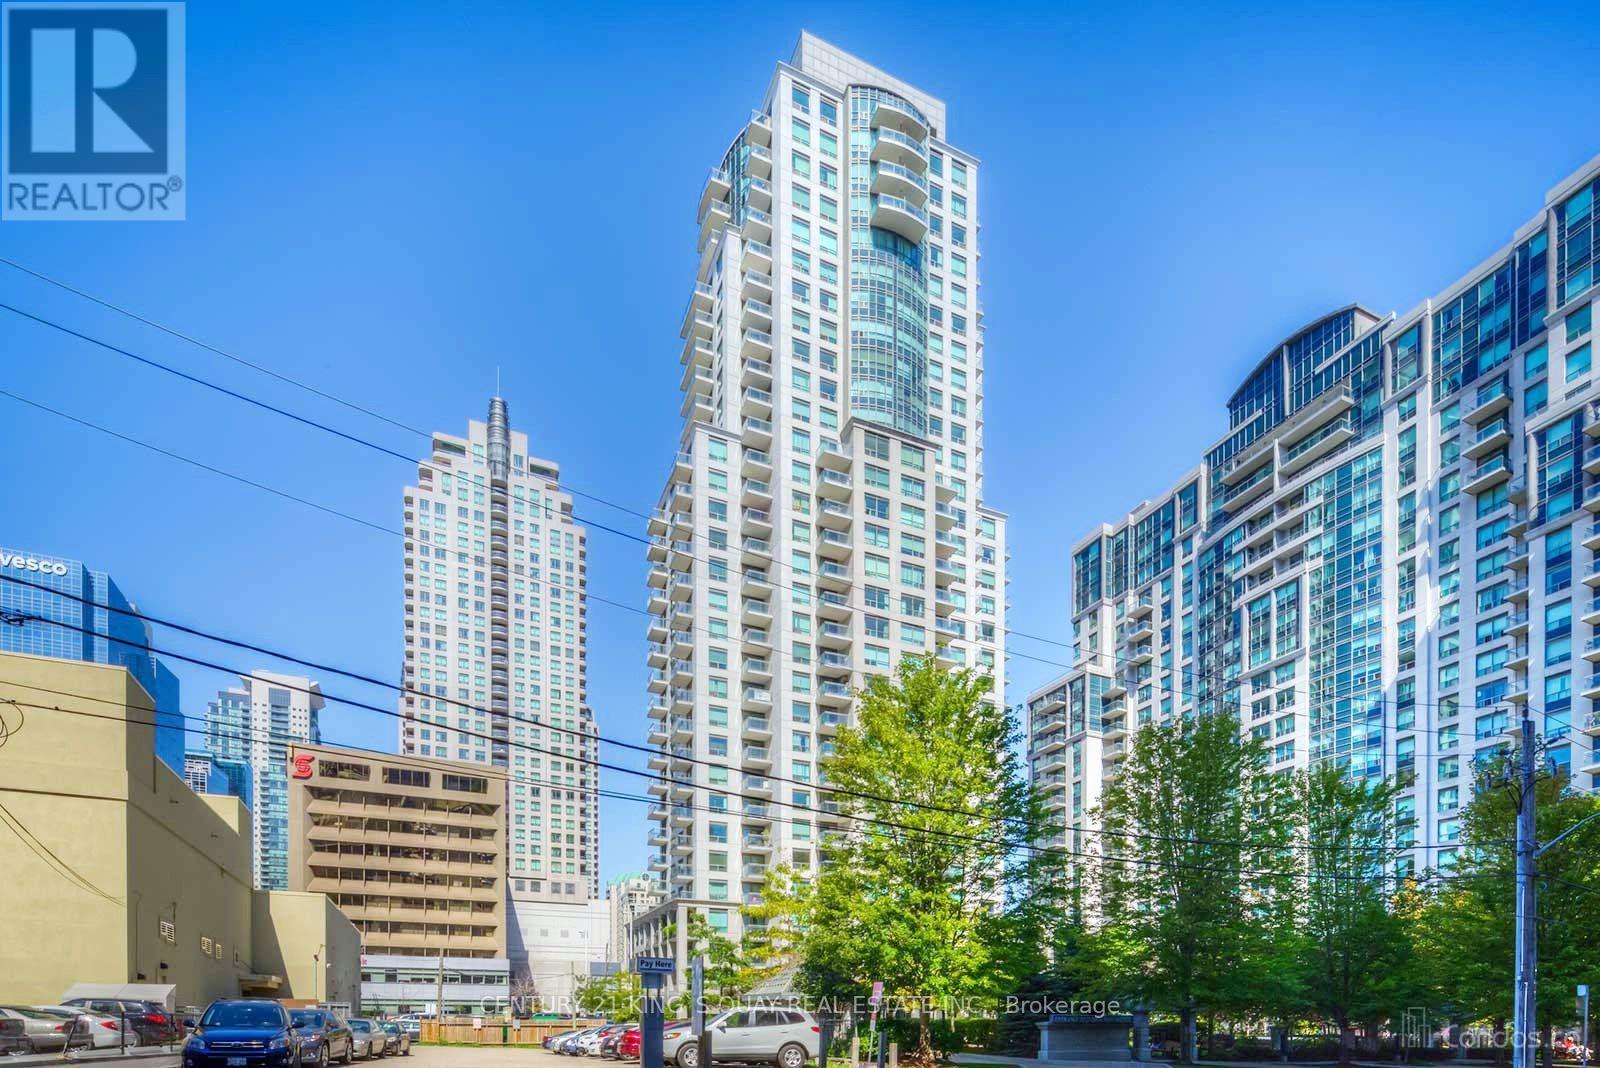
3006 - 21 Hillcrest Avenue
Toronto, Ontario
Luxury Monarch-built condominium in the heart of North York. Situated on a high floor with breathtaking unobstructed city views, this bright suite features 9-foot ceilings, laminate flooring, an upgraded granite countertop, and a walk-out balcony. Enjoy exceptional building amenities including 24-hour concierge, indoor pool, fitness centre, recreation room, and more. Conveniently located just steps to the subway, public transit, restaurants, shopping, schools, library, and parks, with easy access to Highway 401. (id:67731)
2007 - 20 Olive Avenue
Toronto, Ontario
This Is A Great Living !Location Location Location!!Finch Subway & Go Bus Station Only Steps Away. All Utilities Included, 1 Parking, 1 Locker, High Floor, Freshly painted, Brand New Blinds, Professionally Cleaned, Move-In Condition. Open Concept, Shops, Supermarkets, Drug Stores & Restaurants, Community Centre,Schools, Parks, Fitness Centre,,, etc., So many more Amenities Close By. Best Deal Along Yonge St. A Must See! You Won't Be Disappointed. : (id:67731)
427 - 955 Queen Street W
Toronto, Ontario
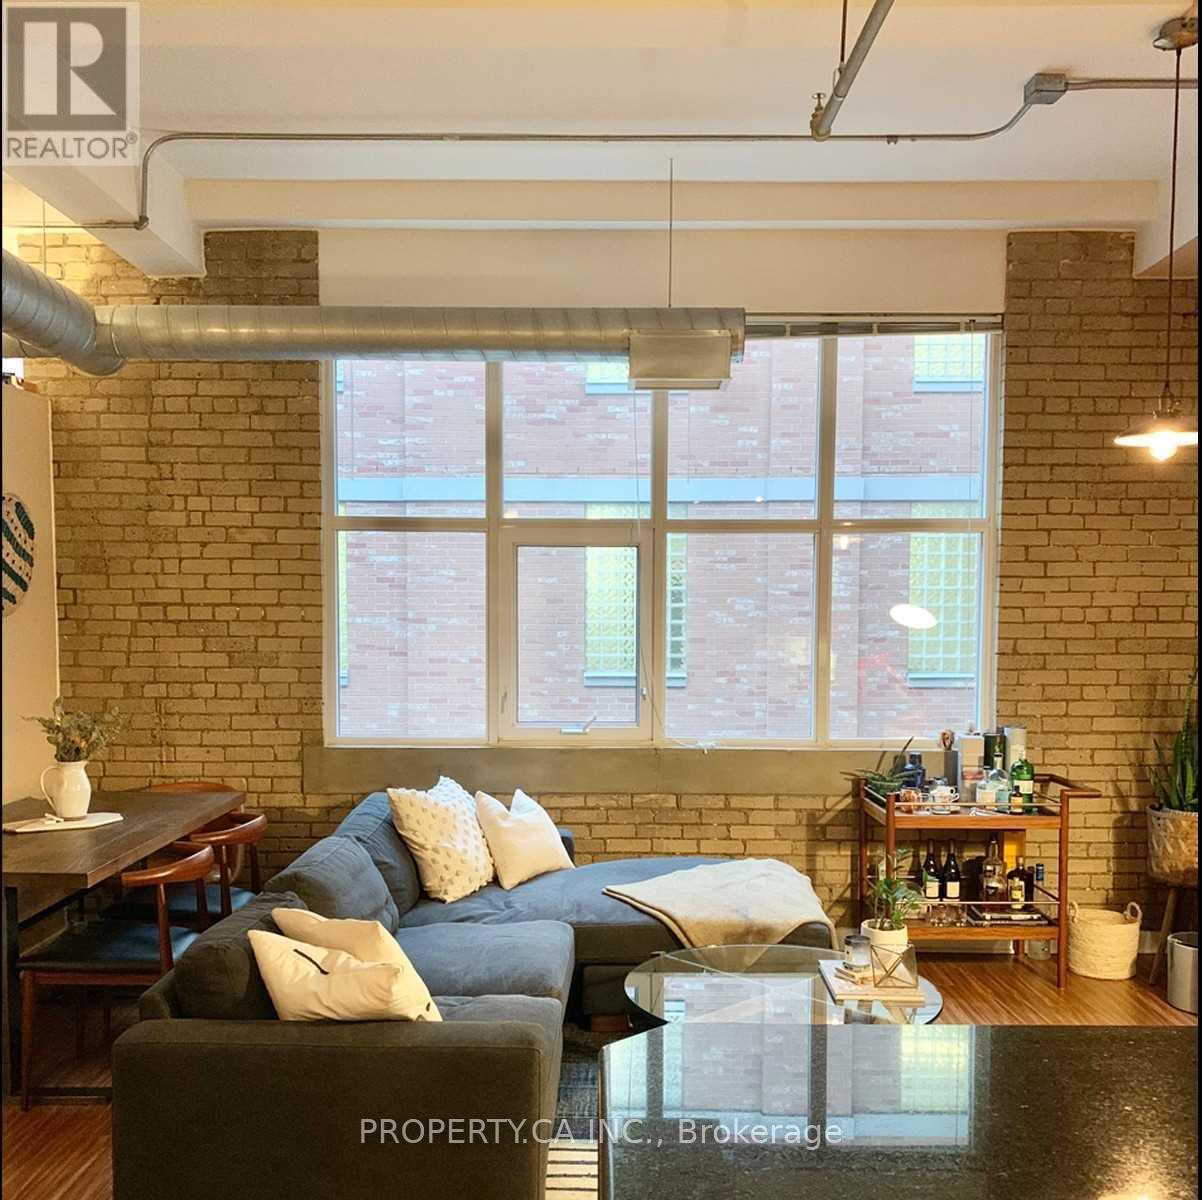
Elevate your urban living in this chic 650 sq ft loft, nestled in the iconic former Patterson Chocolate Factory with ample natural light. Embodying Queen West's vibrant flair, this unit showcases timeless brickwork and soaring 12' ceilings from the building's historic section. Situated directly opposite Trinity Bellwoods Park, it boasts a spacious dine-in kitchen, convenient en-suite laundry, and a locker. Benefit from the building's gym, round-the-clock concierge, and party room. Pet enthusiasts rejoice - this community warmly welcomes your furry friends. (id:67731)
Th3 - 3525 Yonge Street
Toronto, Ontario
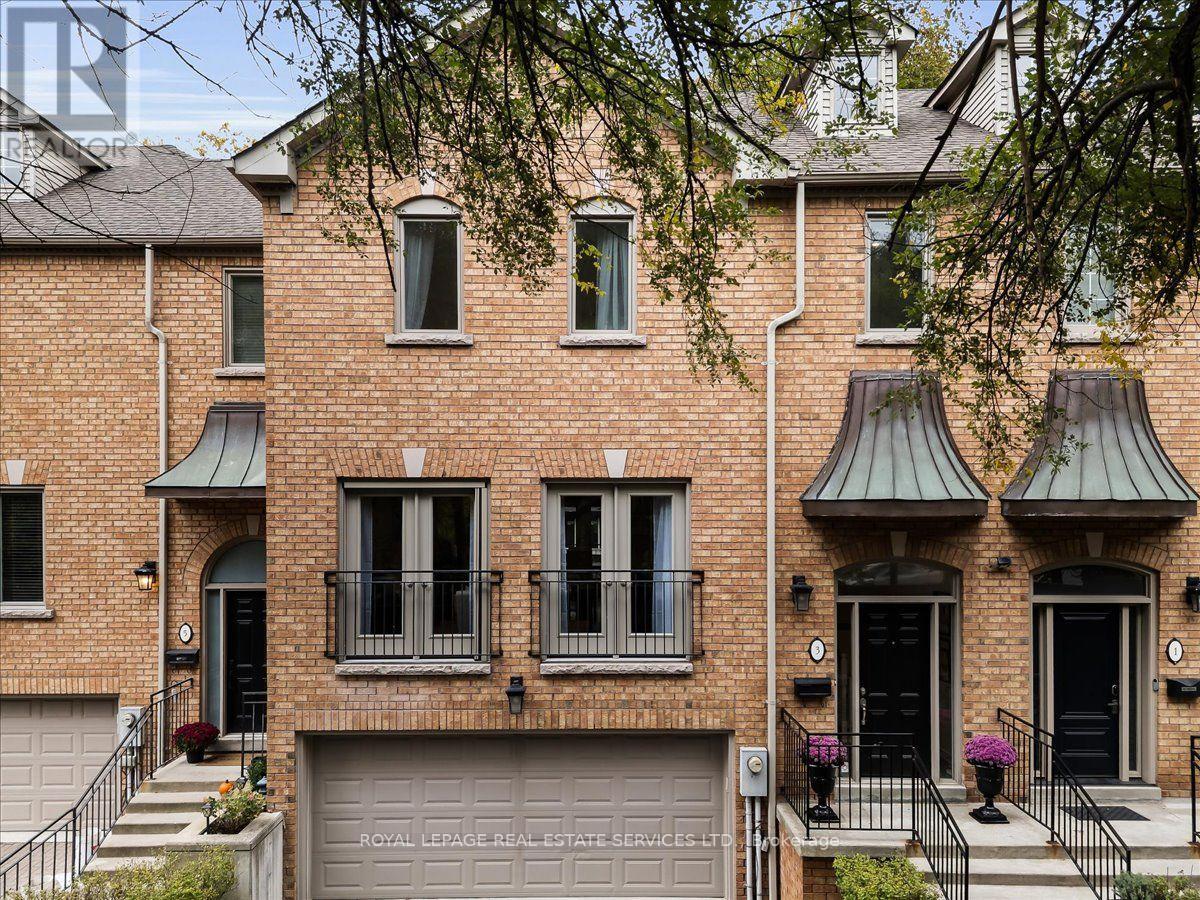
Welcome to your private home in Chloe Millway, an exceptional 4-bedroom, 5-bathroom multi-storey spacious townhome with a double garage, boasting 3189 sq.ft of above grade luxury living space, beautifully situated on the border of Hogg's Hollow and Lawrence Park North. This residence seamlessly blends modern comfort with timeless functionality, offering a main-floor walkout balcony and a lower-level walkout to a private garden retreat. The main floor features a chef-inspired kitchen with granite countertops, stainless steel appliances, and recessed lighting, flowing into an open-concept living and dining space with a 2-piece powder room. A walkout balcony overlooks the private, landscaped backyard, accessible from both the kitchen and living/dining areas. The second floor offers an expansive primary suite with a 5-piece ensuite, dual closets, and double doors to a Juliet balcony overlooking a ravine-like setting, plus two additional bedrooms and a 3-piece bathroom. The lower level includes a bright bedroom with double closets, a dedicated laundry room, a 3-piece washroom, and direct access to the double car garage. The lowest level features a spacious recreation room with fireplace and walkout to the garden, a 3-piece bathroom, and a sauna. Ideally located near York Mills Subway Station for effortless downtown access, with premium shopping at Loblaws, the Granite, The Miller, and green space at York Mills Valley Park, Jolly Miller Park, and Lawrence Park Ravine. Top Fraser institute schools: Armour Height PS, Blessed Sacrament CES, and York Mills CI, with private options like Crescent School, Toronto French School, Havergal College nearby. Minutes to Sunnybrook Hospital and everyday essentials. A distinguished setting where sophistication meets everyday livability - ideal for families seeking prestige and practicality in Hogg's Hollow. (id:67731)
1304 - 5 St Joseph Street
Toronto, Ontario
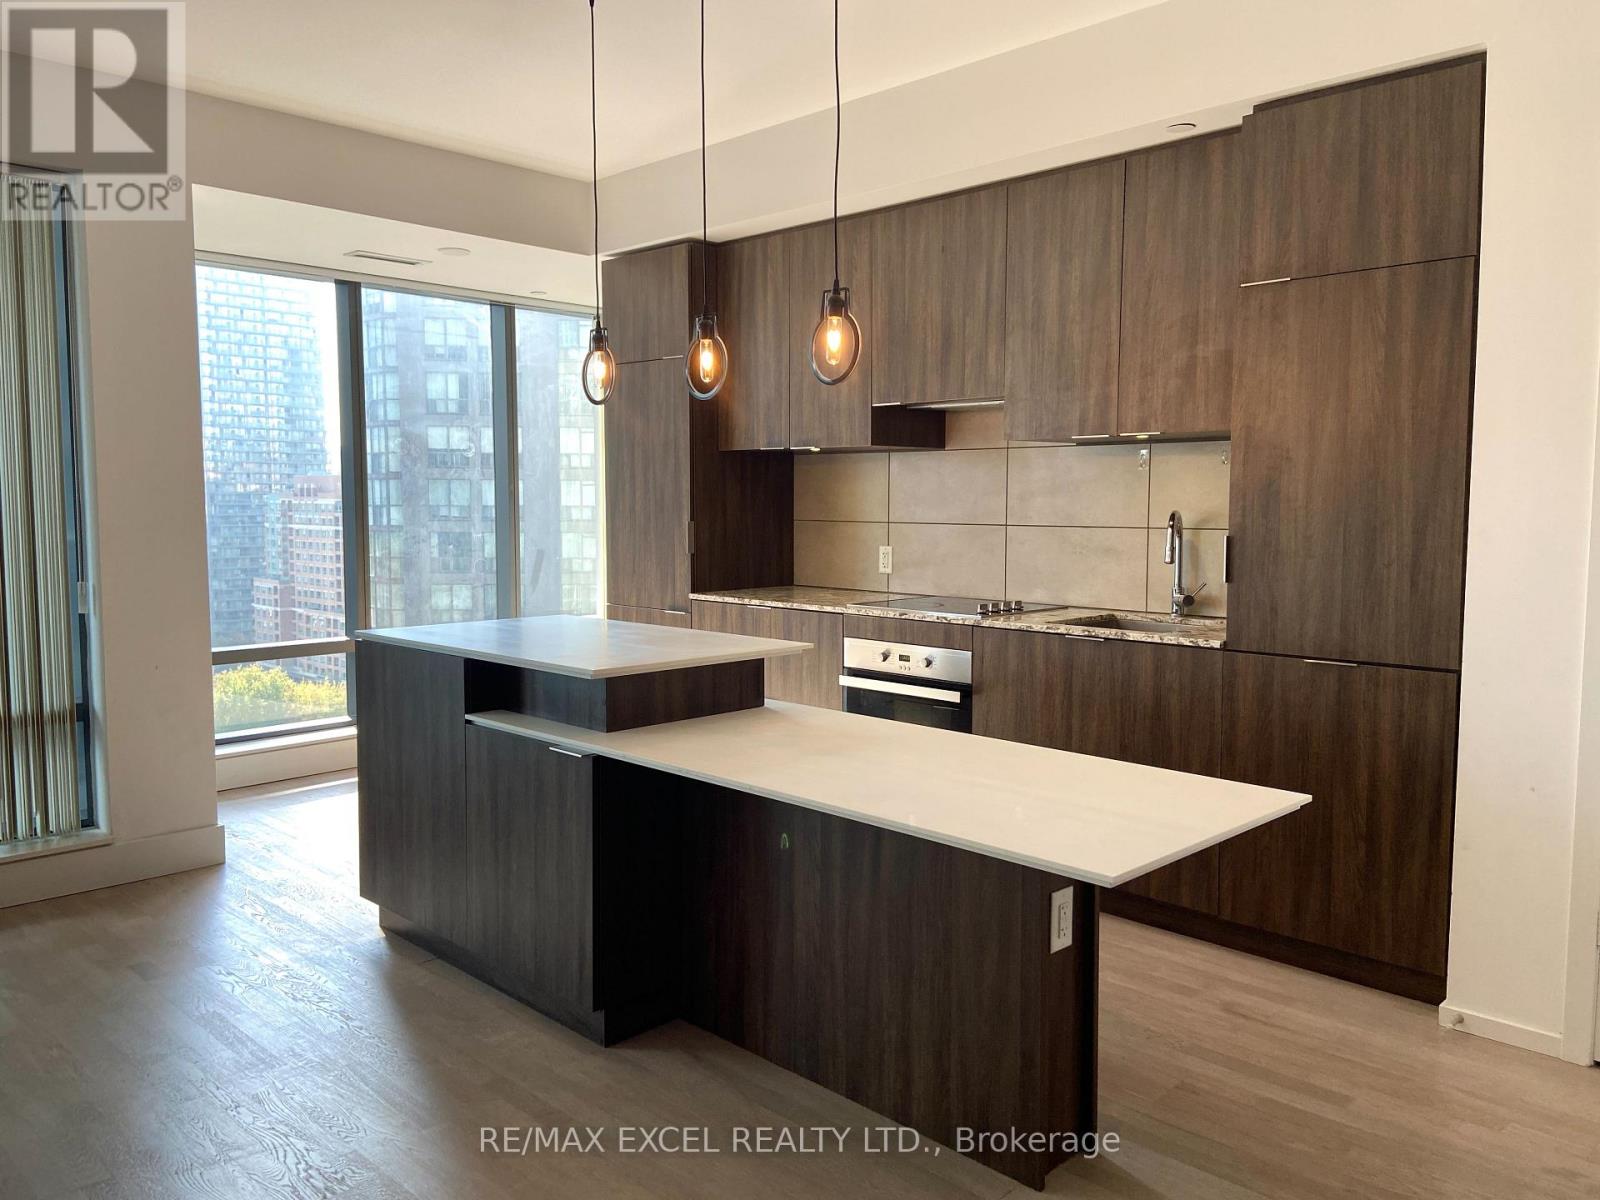
Luxury condo in excellent prime location with beautiful city view in downtown. 9' ceiling, floor to ceiling windows. Engineered hardwood floor throughout. High-end b/i appliances. Centre island with breakfast bar. Study area walk/out to open balcony. Walking distance to everything: wellesley subway, u of t, ttc, restaurants, shopping & entertainment. Great amenities: 24 hrs concierge, exercise room, billards, rooftop terrance, rec/party room, etc. (id:67731)
1410 - 24 Wellesley Street W
Toronto, Ontario
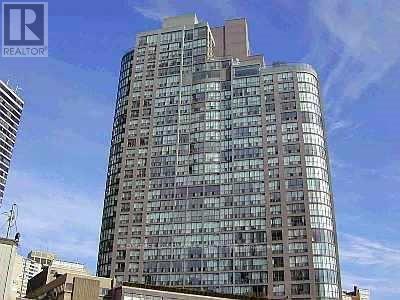
Bright and spacious One Bdrm + Solarium Located Between Yonge & Bay In The Heart Of Downtown Toronto. Modern Laminate Flr throughout, newer Washer and Dryer (2022), Master Bdrm With Double Closets & Ensuite Bthrm. Very Spacious Solarium Separated From The Master Bdrm & Living Rm With Sliding Doors, Floor-to-ceiling Windows & Blinds. Walk To Everything: Subway, U Of T, Eaton Centre, Shops, Restaurants And Hospitals. Utilities: Hydro , Water, Heat, Cac Are Included! Listing photos were taken before tenanted and for showing layout only. (id:67731)
907 - 11 Brunel Court
Toronto, Ontario
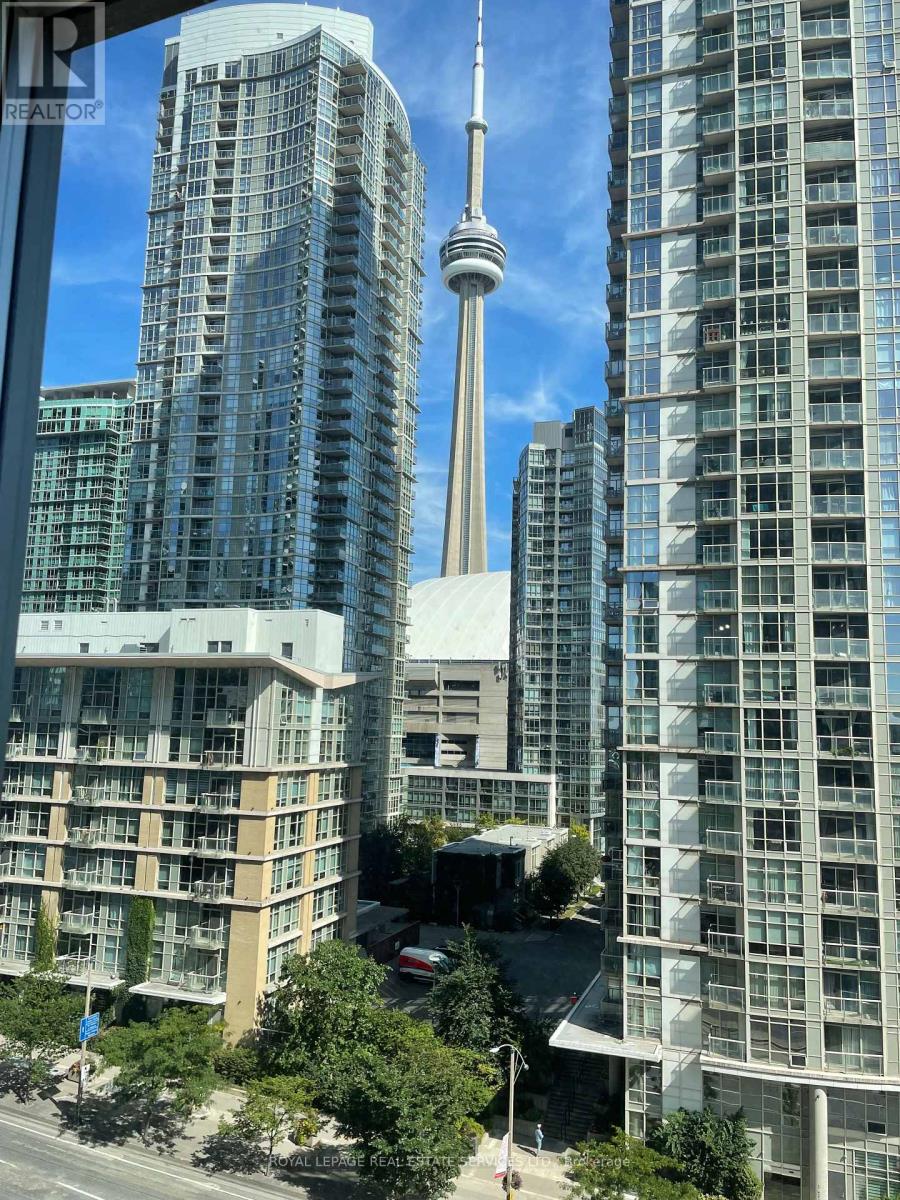
Welcome to suite 907, at 11 Brunel Court in downtown Toronto very convenient and within walking distance to all amenities. Entertainment, Restaurants and personal shopping. Also minutes to the Gardiner. (id:67731)
1810 - 35 Balmuto Street
Toronto, Ontario
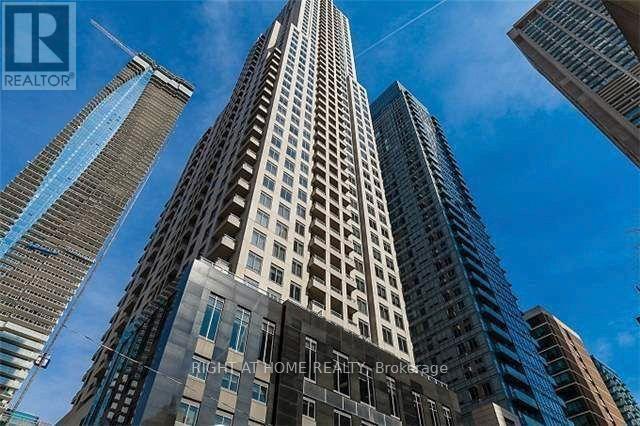
Bloor-Yonge Luxury Uptown living in this beautiful West facing 1-Bedroom + Den suite, offers an exceptional combination of luxury finishes, functional layout, and breathtaking city views. Ideally located in the world-class Yorkville area. Enjoy breathtaking, unobstructed west-facing views of the Toronto skyline from this modern and stylish residence. Steps to the Bloor-Yonge subway, Bay subway, and TTC routes, Direct access to Holt Renfrew, Eataly, Manulife Centre, and dozens of top restaurants, Minutes to University of Toronto, ROM, Queens Park, and Hospitals Great Amenities: 24Hr Concierge, Visitor Parking, Fitness Centre, Weight Room, Cardio Room & Yoga/Aerobics Studio, Multi-Media Theatre Lounge, Golf Simulator Room, Walk Score 100. (id:67731)
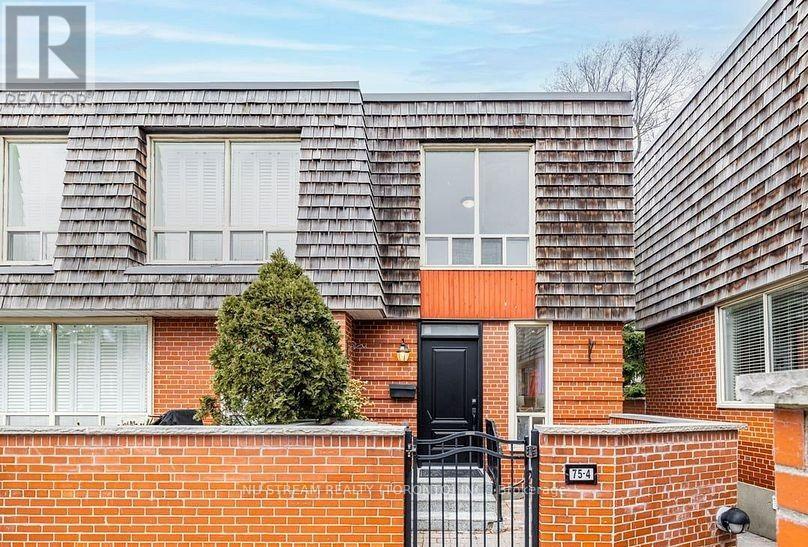
Main - 4- 75 Upper Canada Drive
Toronto, Ontario
Renovated 2-Bedroom Corner Townhome | Private Main Residence | St. Andrew-WindfieldsEnjoy generous living space, modern upgrades and the privacy of a separate residence in Toronto's sought-after St. Andrew-Windfields neighbourhood.This renovated main residence is separate from the basement unit and offers your own kitchen, living space and in-suite laundry. The basement is excluded from this rental.Inside, you'll find two generously sized bedrooms, a modern kitchen and updates completed in 2025. A Samsung all-in-one washer/dryer, water dispenser and new high-efficiency furnace add everyday convenience and comfort.The corner-unit setting and townhouse layout offer an appealing combination of space and privacy. Nearby schools include Owen Public School, St. Andrew's Middle School and York Mills Collegiate Institute. Enjoy convenient access to TTC service, Sheppard subway station, Highway 401, shopping and neighbourhood amenities.Prefer the entire home? The whole townhouse, including the basement, is also available for $3,300/month.Utilities: Hydro and gas are additional. The main-residence tenant holds these accounts and receives a fixed credit toward the basement's usage, with the amount agreed in advance.Book a viewing to appreciate the space, updates and separate living arrangement. (id:67731)
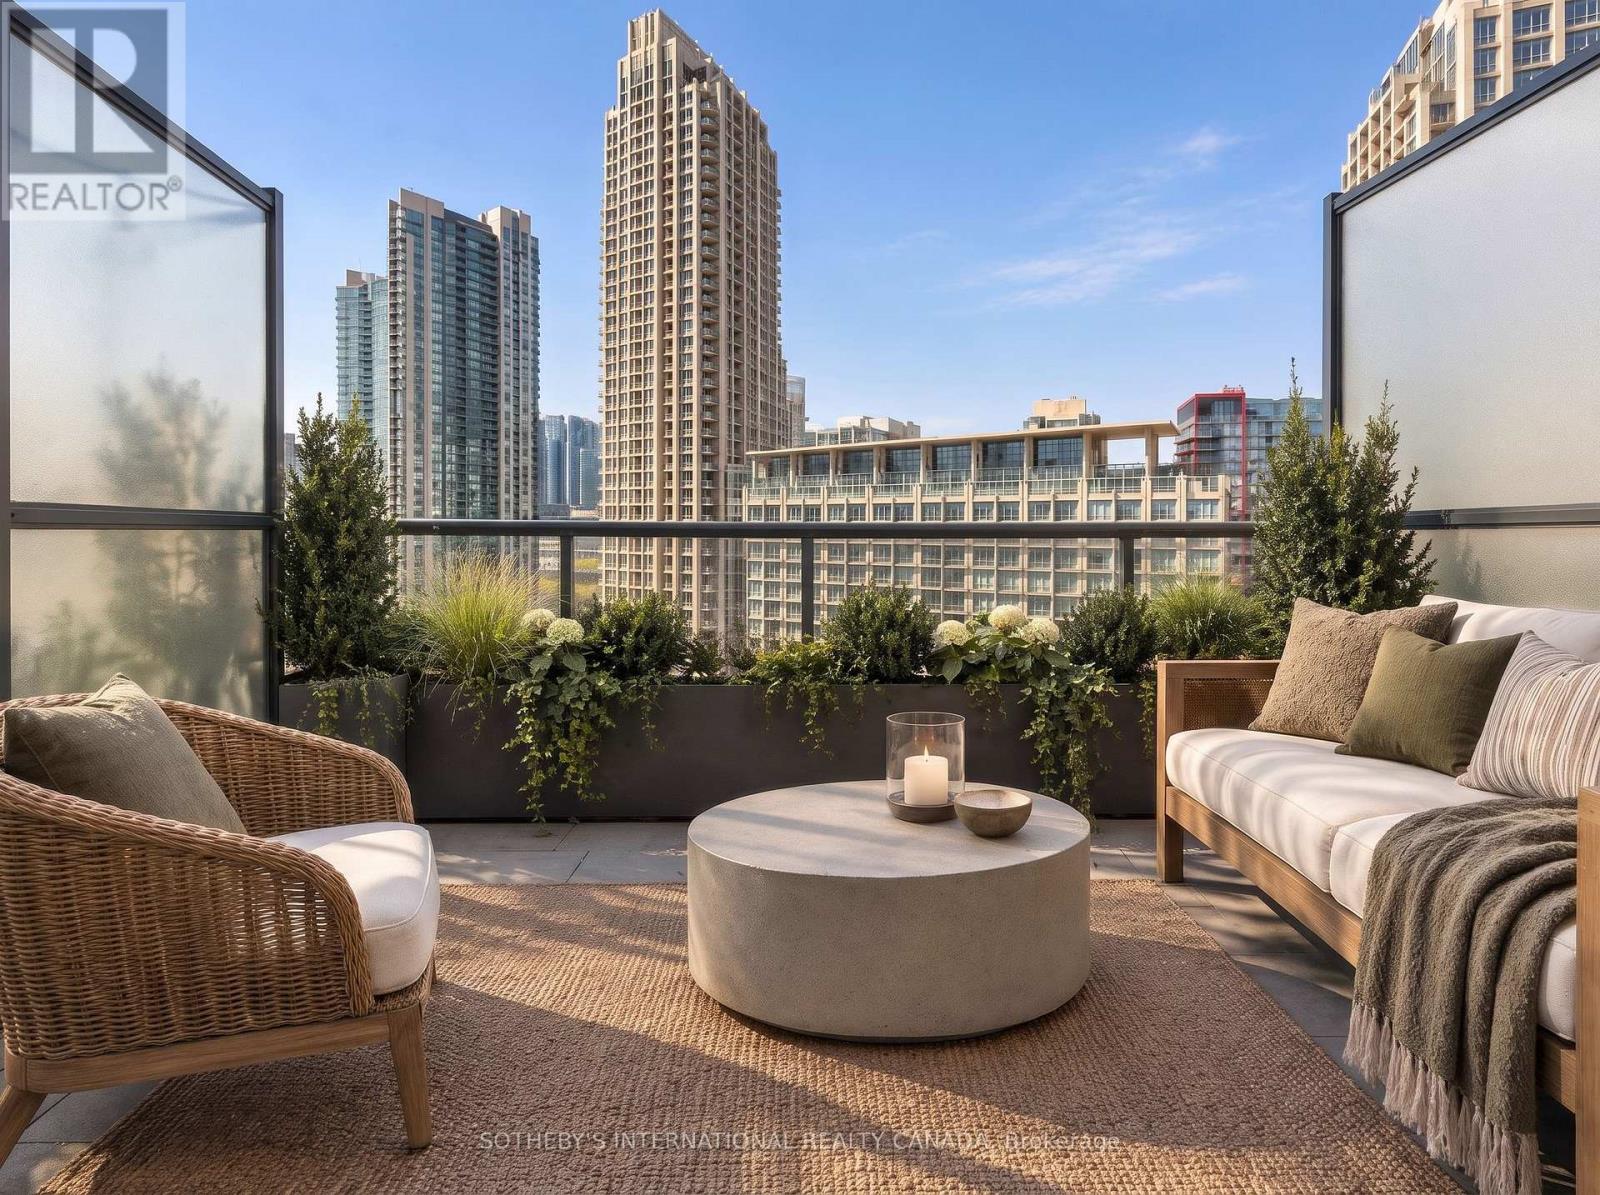
614 - 637 Lake Shore Boulevard W
Toronto, Ontario
Located in the iconic Tip Top Lofts, this stylish 2-level loft offers an exceptional blend of historic character and modern design in one of Toronto's most recognizable Art Deco buildings. Thoughtfully renovated throughout, this 638 square foot suite features an updated kitchen and bathroom with sleek contemporary finishes, creating a polished and functional living space with true loft appeal. The open-concept layout is enhanced by soaring ceilings, 2-storey windows, and a bright north-west exposure that fills the space with natural light. A standout feature of the unit is the fabulous oversized private TERRACE, offering an incredible extension of the living space and the perfect setting for outdoor dining, entertaining, or relaxing while enjoying open city views. Complete with one parking space, this suite offers both style and convenience in an unbeatable waterfront location.Residents of Tip Top Lofts enjoy premium amenities including a fitness centre, concierge, visitor parking, all just steps to the waterfront trails, the Bentway, Coronation Park, Billy Bishop Airport, transit, and the vibrant shops and restaurants of downtown Toronto. (id:67731)
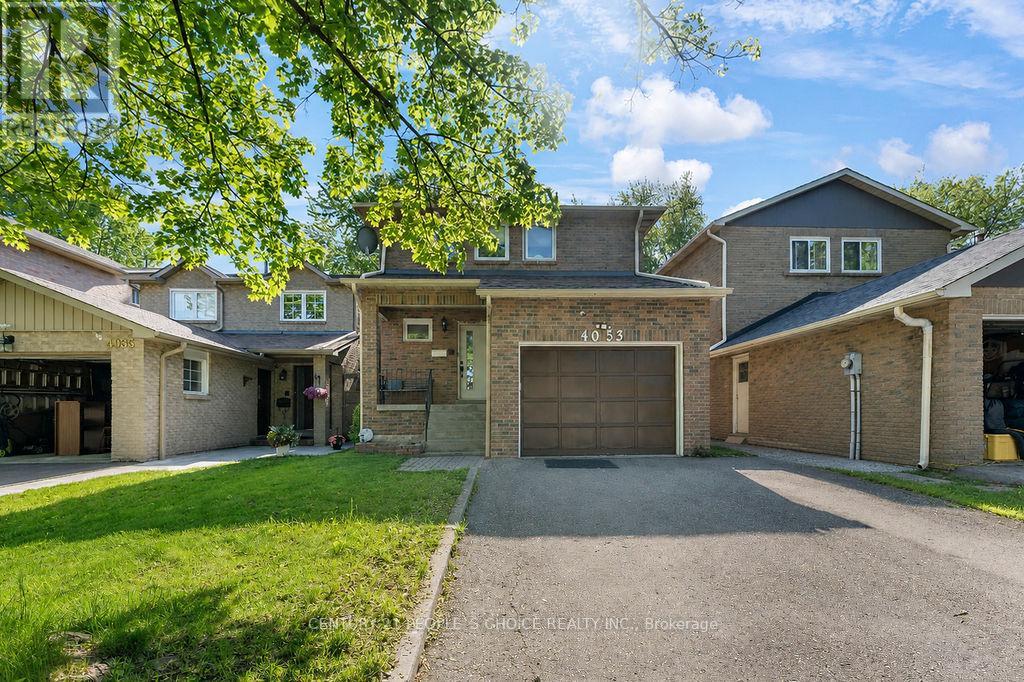
4053 Trapper Crescent
Mississauga, Ontario
Fantastic Opportunity In Sought-After Sawmill Valley! Spacious detached 4-bedroom, 4-bathroom family home in the heart of Erin Mills, offering a bright and functional layout with plenty of room for a growing family. Features a renovated kitchen, updated washrooms, fresh paint, laminate flooring and hardwood stairs. Finished basement provides additional living space with a comfortable recreation room and newer broadloom. Enjoy the west-facing, fully fenced backyard featuring a large 12' x 14' deck , perfect for relaxing and entertaining. Excellent family-friendly location close to parks, schools, shopping, restaurants, Credit Valley Hospital, transit and Hwy 403. A great opportunity to own a detached family home in one of Erin Mills' established and desirable communities! (id:67731)
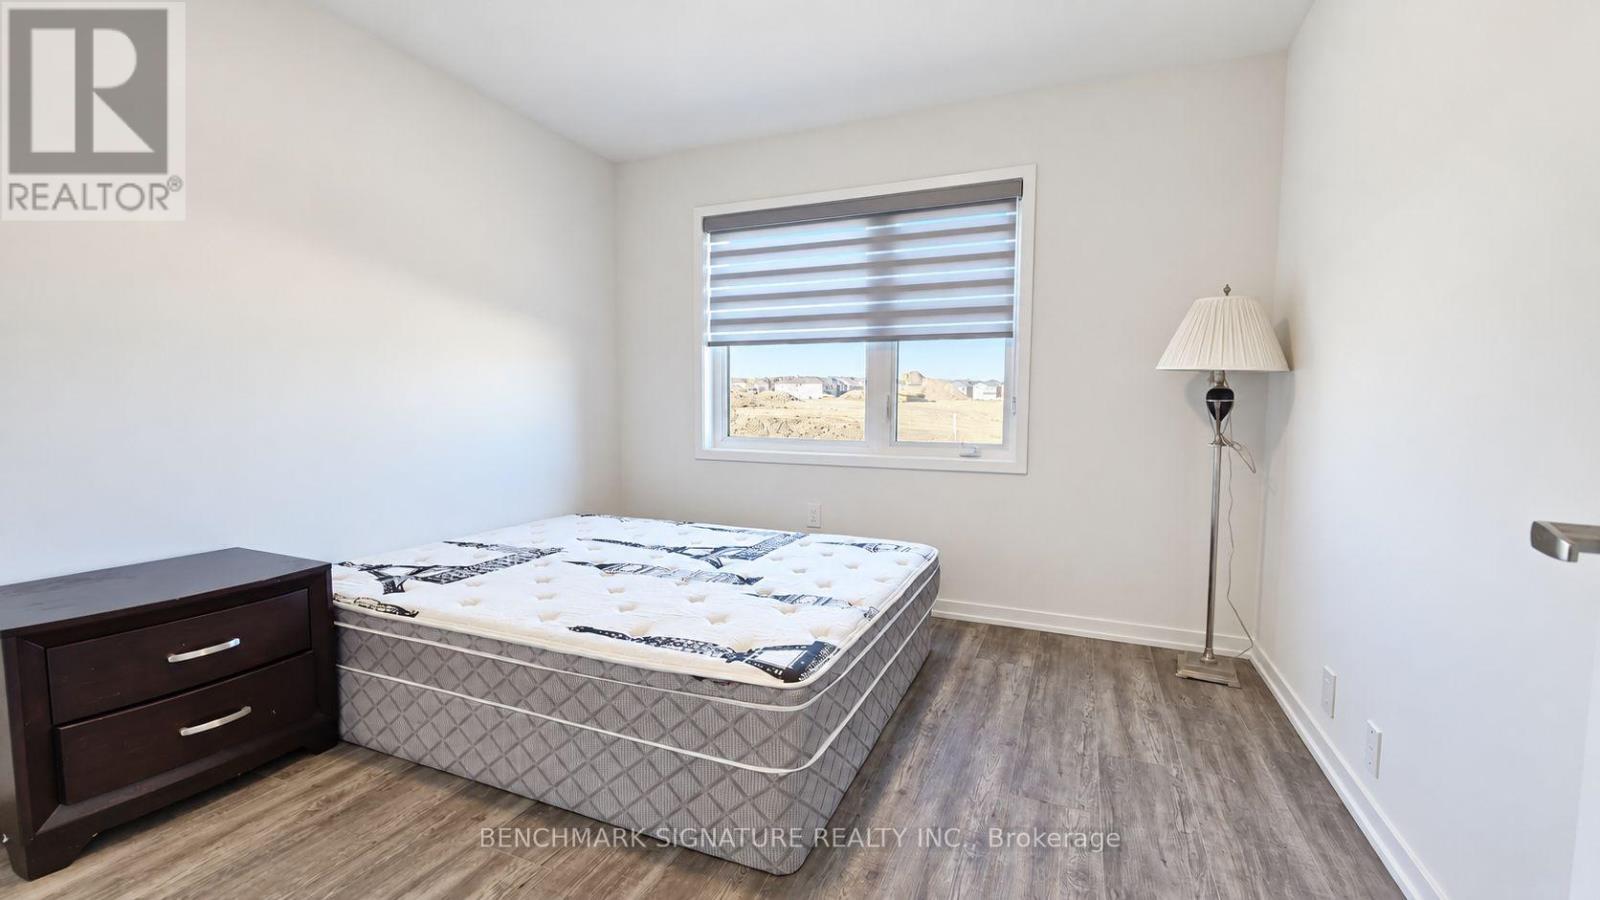
Main Floor & Basement - 18 Big Willow Crescent
Richmond Hill, Ontario
Enjoy All-Inclusive Condo-Style Living With 1 Parking In Richmond Hill! Bright And Functional 1-Bedroom, 1-Bathroom Suite Spanning The Main Floor And Basement Of A Beautifully Designed Townhouse. This South-Facing Suite Offers Comfortable Condo-Style Living With A Well-Planned Layout, A Spacious Bedroom, A Kitchen With Ample Cabinet Storage, And Convenient Ensuite Laundry. One Parking Space Included. Located In A Desirable Richmond Hill Community, Just Minutes From Richmond Green Sports Centre, Schools, Parks, Shopping, Dining, Public Transit And Highway 404. A Welcoming Home Combining Everyday Comfort With Excellent Convenience. All Utilities Included In Rent; Tenant Responsible For Tenant Insurance. (id:67731)