
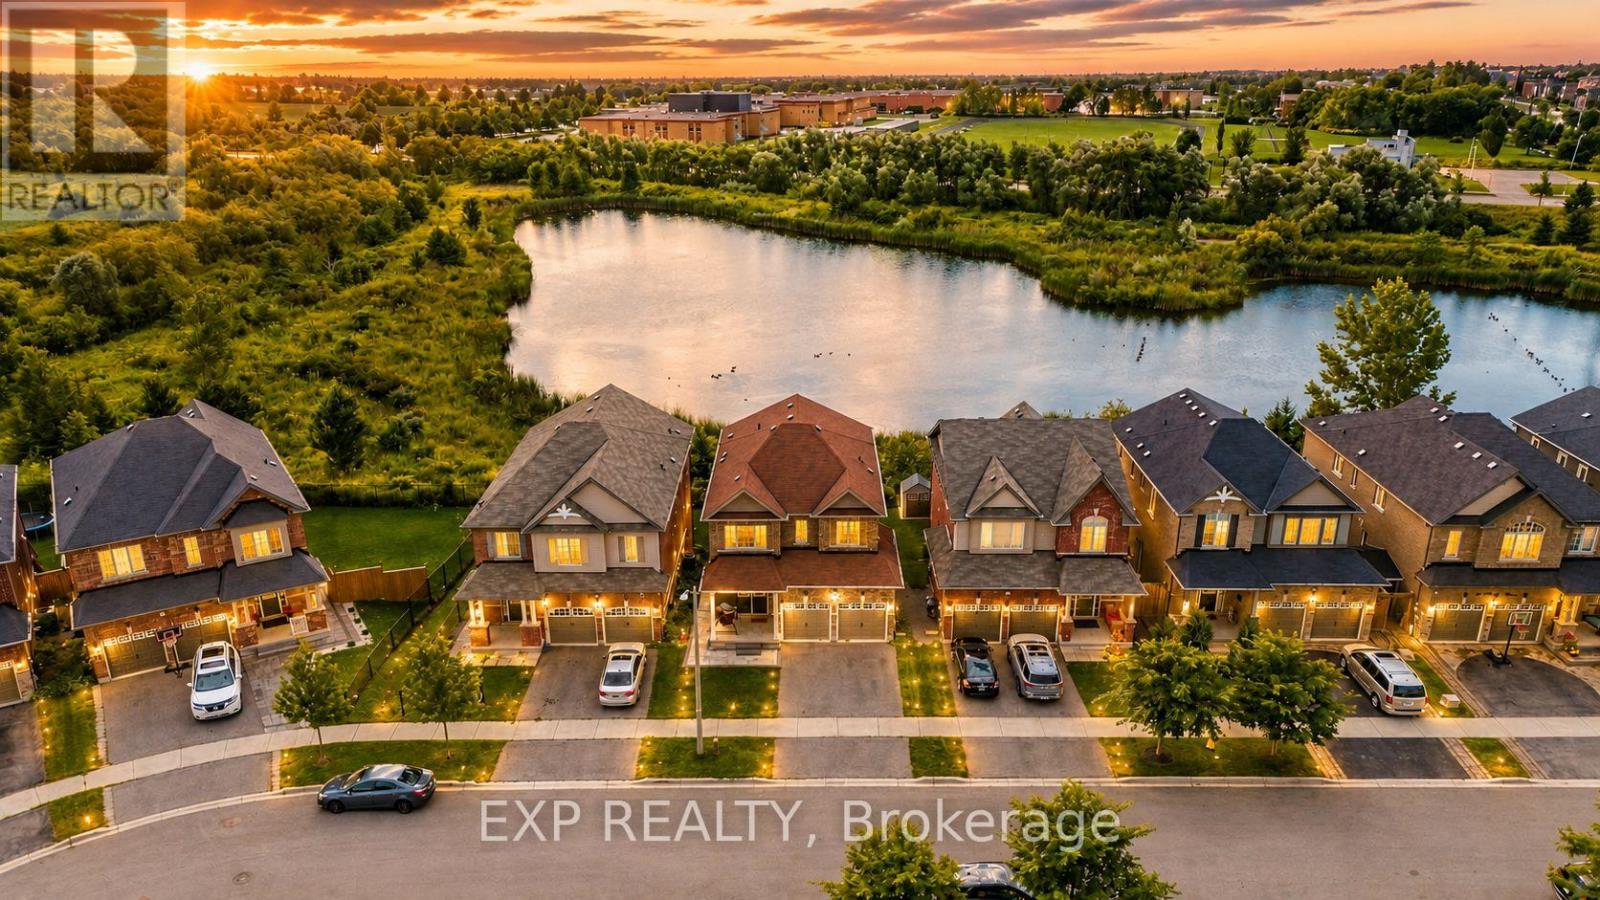
39 Purdy Place
Clarington, Ontario
Welcome to this beautifully updated family home tucked away on a quiet dead-end street in one of Bowmanville's most desirable neighbourhoods. Surrounded by top-rated schools, parks, scenic ravine trails, and everyday amenities, this home offers the perfect combination of space, style, and functionality.The main floor has been thoughtfully renovated and features a stunning kitchen with a waterfall island, beverage fridge, wine fridge, updated appliances, and an expansive entertaining area ideal for hosting family and friends. Engineered hardwood flooring runs throughout the main and upper levels, creating a warm and elegant feel.The professionally finished walkout basement is a standout feature, offering a self-contained 2-bedroom in-law suite complete with a full kitchen, full bathroom, separate laundry, and direct access to the private ravine backyard. Whether you're accommodating extended family or looking for income potential, this space provides exceptional flexibility. Additional upgrades include a 200-amp electrical panel, EV charger readiness, and an owned tankless water heater, eliminating monthly rental fees. Backing onto a peaceful ravine and located just steps from parks and walking trails, this move-in-ready home delivers the lifestyle today's buyers are looking for. A rare opportunity to own a beautifully upgraded home with income potential in an exceptional family-friendly location. (id:67731)
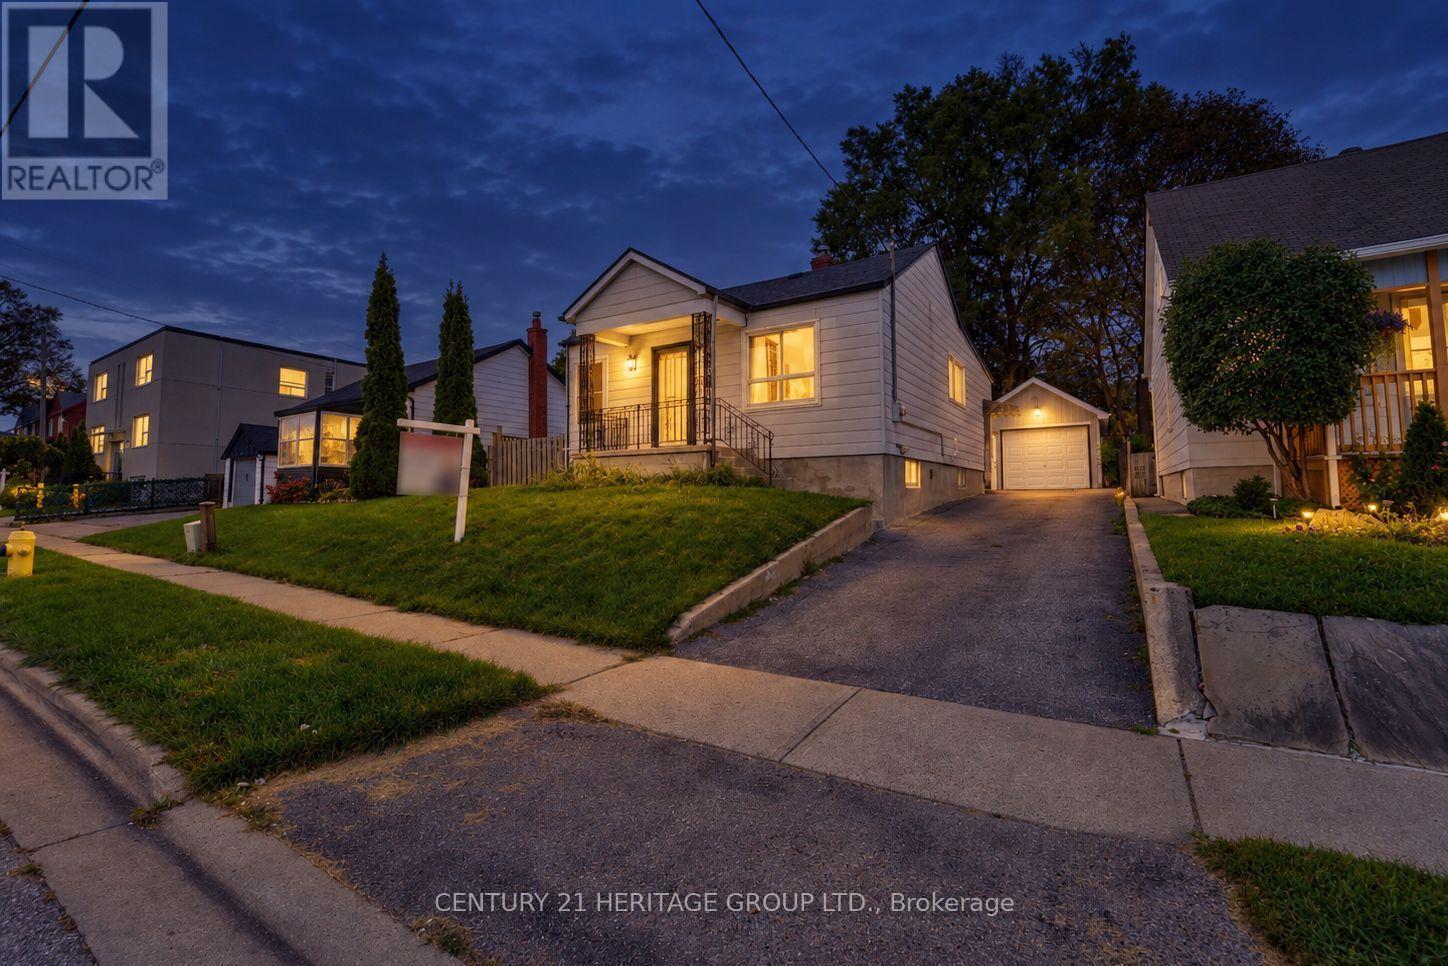
267 Drew Street
Oshawa, Ontario
Welcome to this well-maintained 2+1 bedroom detached bungalow, ideally situated in a quiet and family-friendly neighborhood. This home offers a comfortable layout, thoughtful updates, and excellent potential for first-time homebuyers, retirees, or investors. The spacious eat-in kitchen features a double sink, pantry, and updated flooring. The hallway and stairs leading to the basement have also been updated, while the entire home has been freshly painted, creating a clean, bright, and move-in-ready atmosphere. A convenient side-door entrance provides easy access to the basement and adds versatility and functionality for everyday living or future possibilities. The main floor bathroom features a practical double-sink vanity. outside, the detached garage offers ample additional storage, while the fully fenced backyard provides a private space for relaxing, entertaining, or enjoying the outdoors. Conveniently located close to schools, parks, public transit, and Highway 401, this home combines comfort, convenience, and accessibility in a desirable setting. An excellent opportunity for those looking to enter the market, downsize, or add a promising property to their investment portfolio (id:67731)
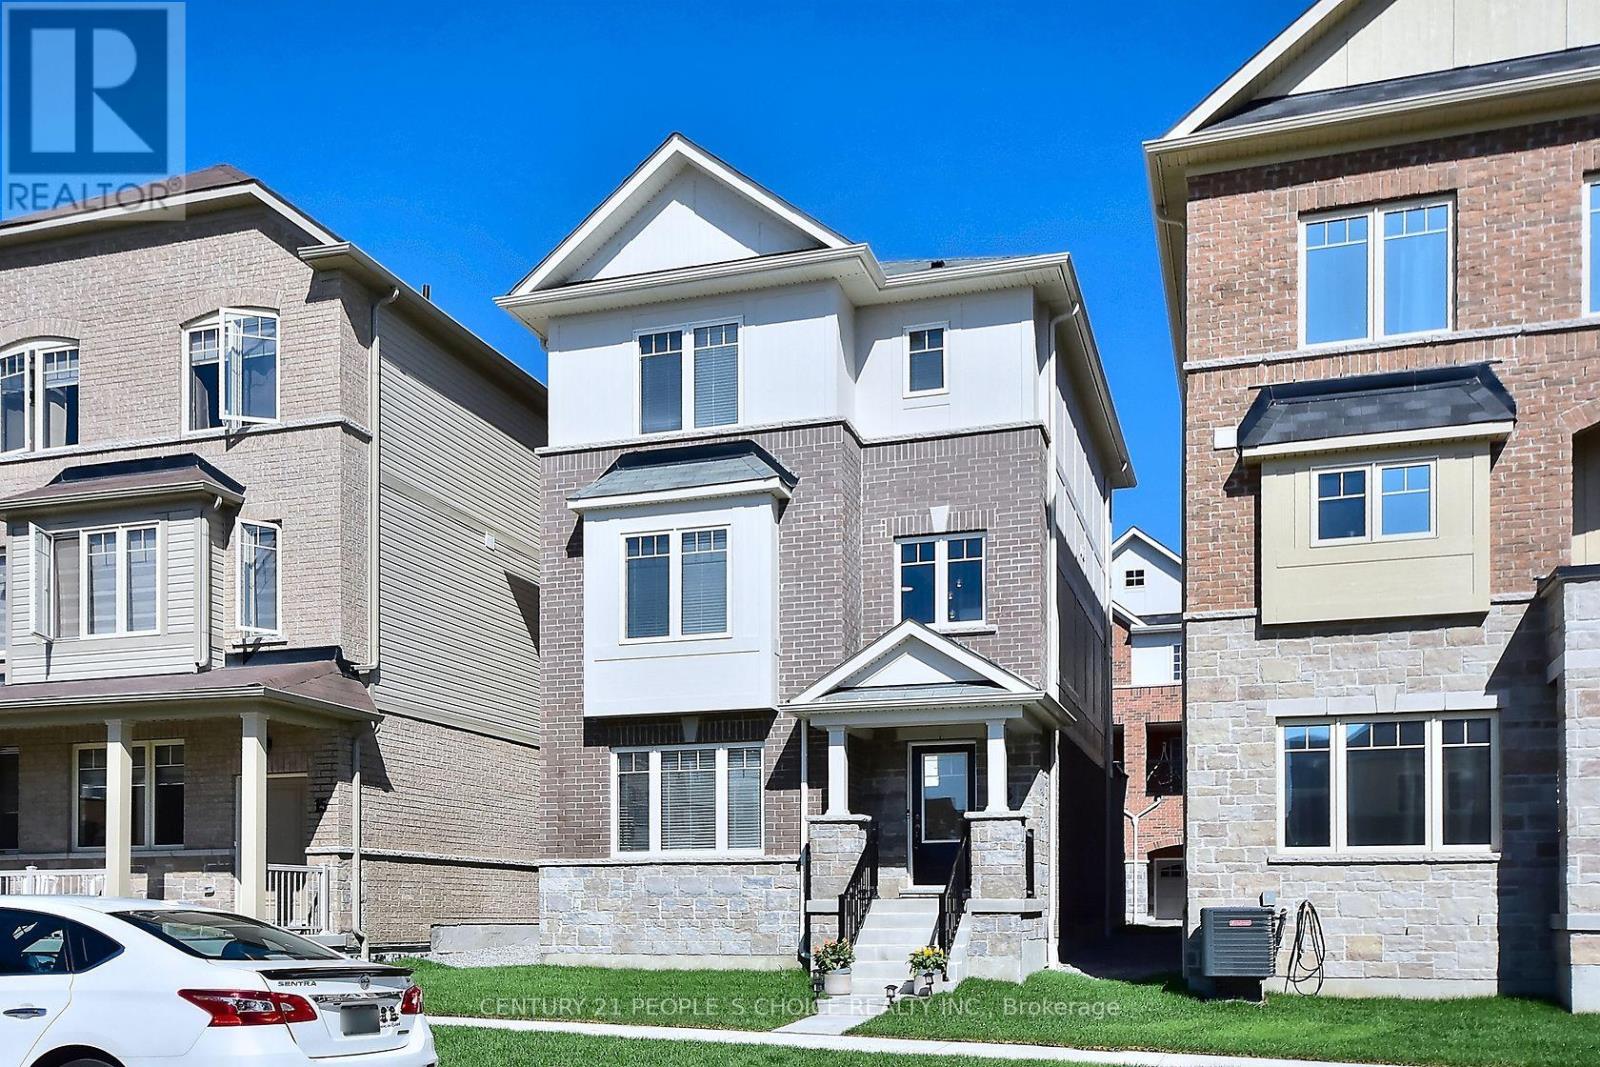
13 Devineridge Avenue
Ajax, Ontario
Audley North Ajax 2020-Built 3-Bed, 3-Bath Detached Brick Home With Double Garage, Quartz Eat-In Kitchen, Gas Fireplace And Top-Floor Laundry Near Viola Desmond Public School At 13 Devineridge Ave. For Sale - 2020-built detached brick home in Ajax's Audley North area, near Viola Desmond Public School, Audley Recreation Centre, parks, shopping and Hwy 412 to Hwy 401/407. Three bedrooms, three bathrooms, with a double garage plus driveway parking for two more. The open-concept living and dining area features a gas fireplace, and the gourmet eat-in kitchen offers quartz countertops, stainless steel appliances, under-cabinet lighting and a walk-out balcony. A finished family room on the main level works as a home office, the grand 16-foot entry makes a strong first impression, and stackable laundry is on the top floor. Smart upgrades include a Wi-Fi thermostat and Wi-Fi garage door openers. The unfinished basement offers storage and future living-space potential. Central air, forced-air gas heat. Tarion 7-year major structural warranty period (id:67731)
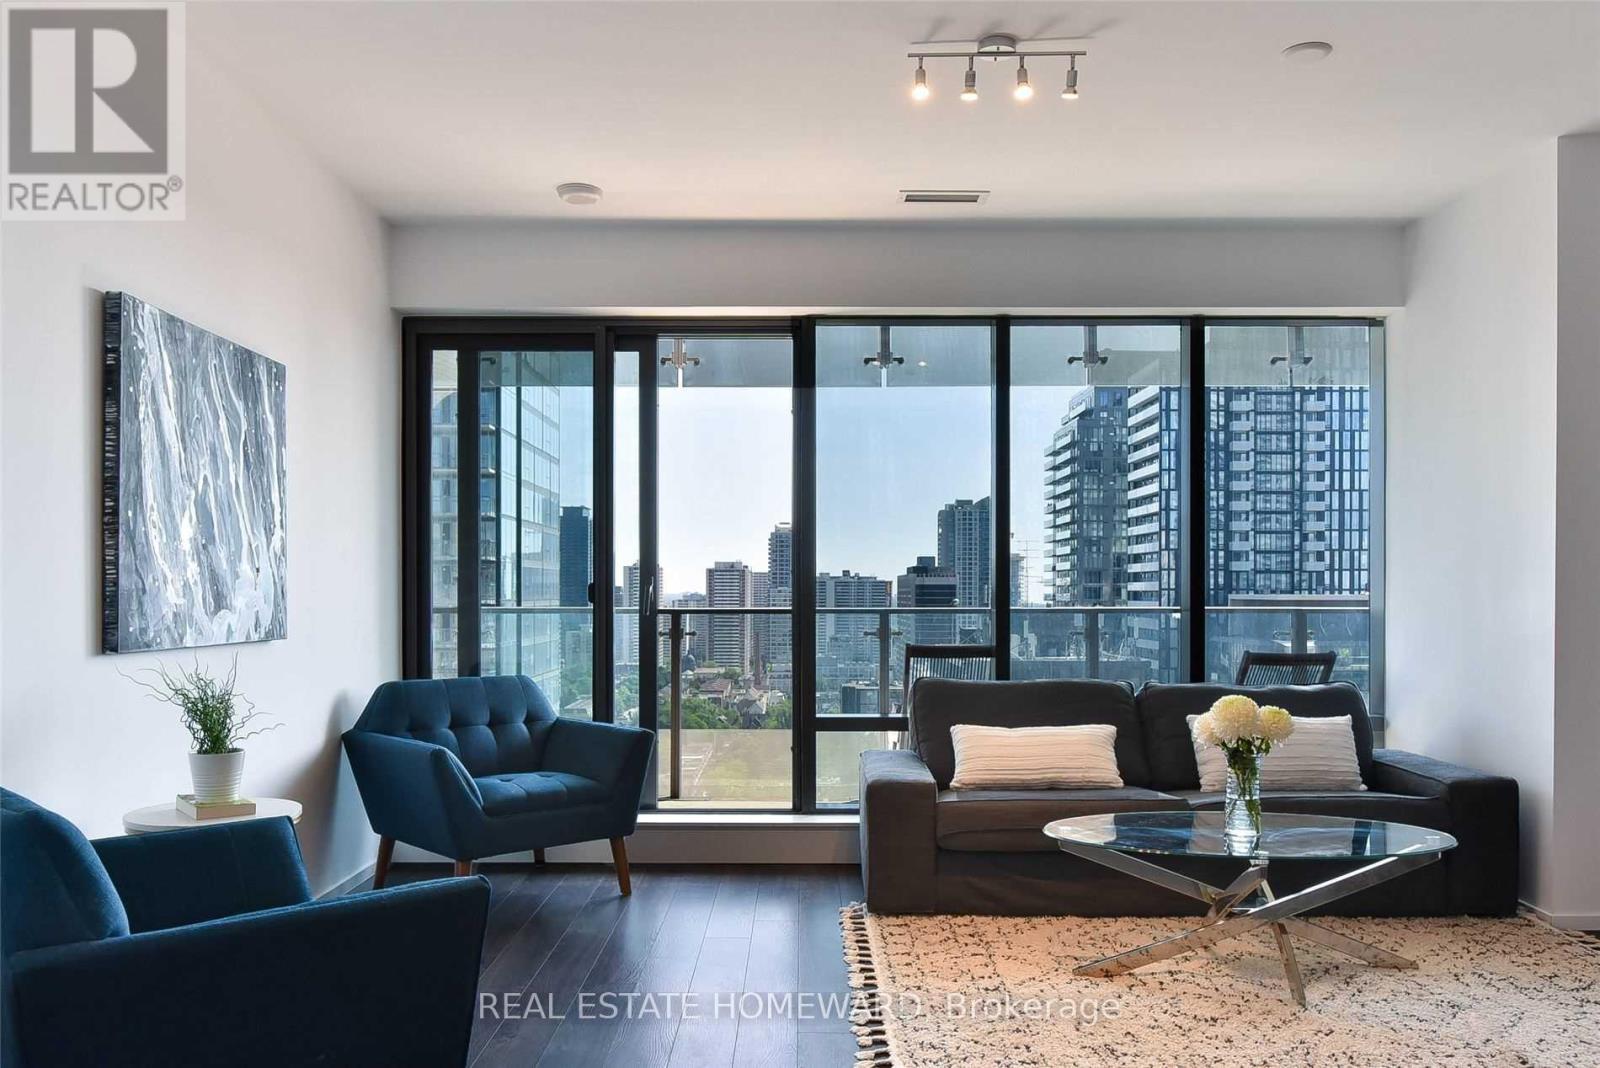
2211 - 5 St Joseph Street
Toronto, Ontario
Welcome To Five Condos Located In The Heart Of Downtown. Spacious, 1 Bedroom 658 Sqft Unit Located On 22nd Floor, 9Ft Ceilings. Huge Balcony. Bright East Exposure. Floor To Ceiling Windows Provide Unobstructed City Views. Open Concept Modern Kitchen W/Eat-In Centre Island, Granite Countertops, Miele Appliances & Ample Storage. Subway Entrance Across The Street. Shopping, Restaurants, Yorkville And U Of T, Hospitals, The Village. (id:67731)
407 - 36 Forest Manor Road
Toronto, Ontario
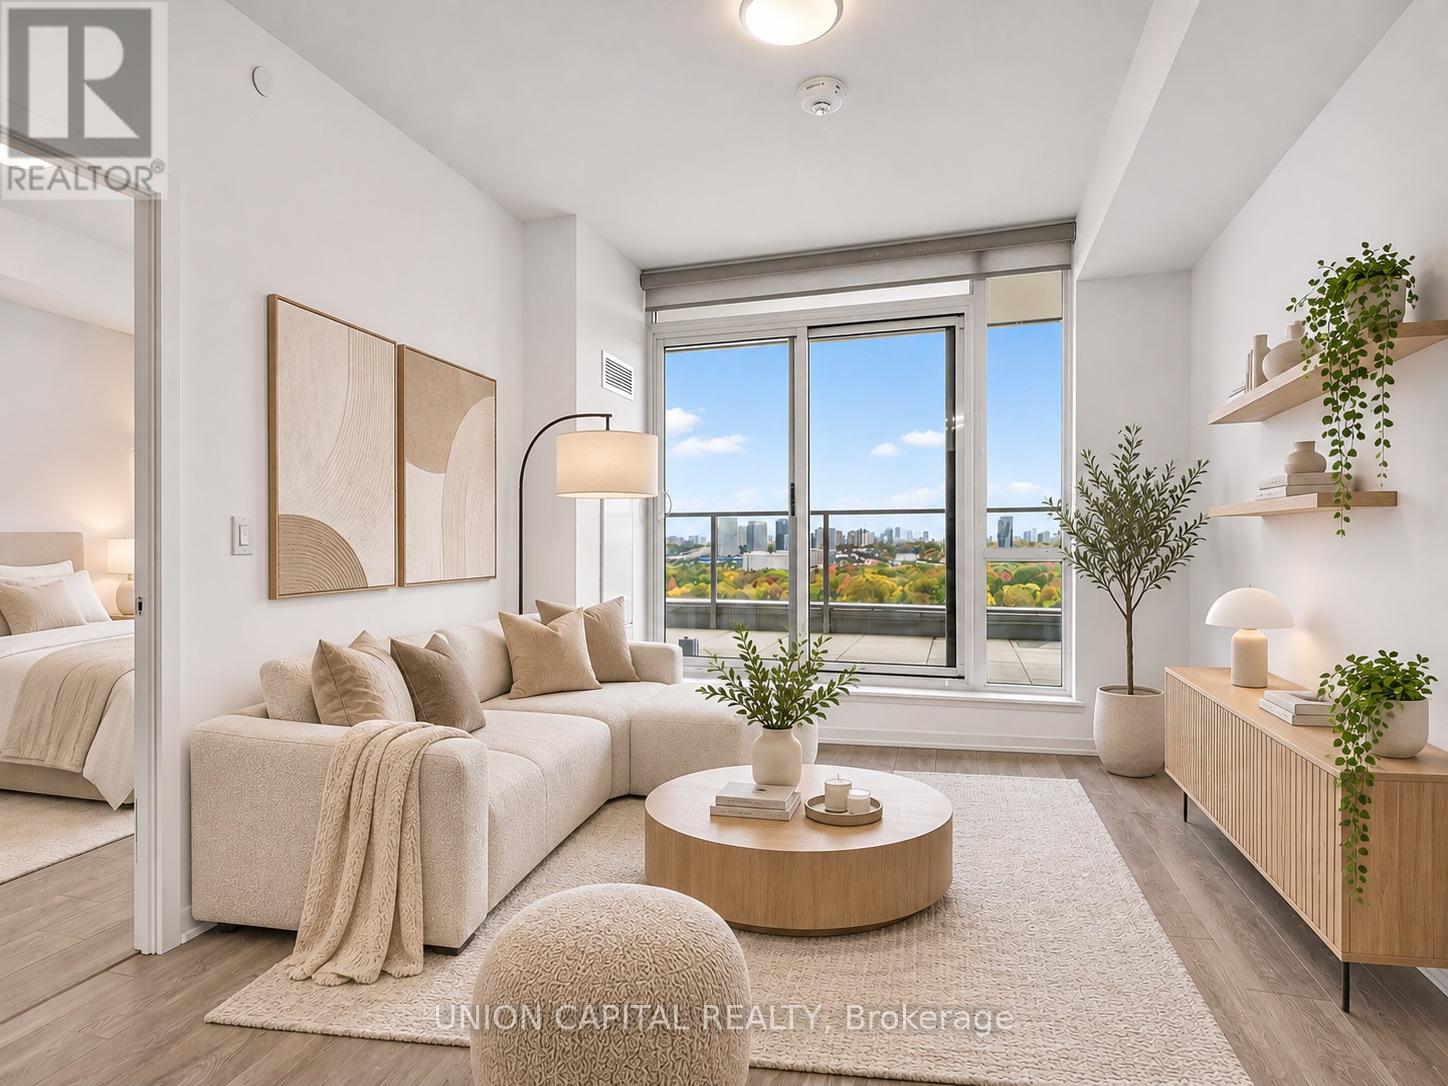
*DIRECT INDOOR ACCESS TO FRESHCO SUPERMARKET! * *BREATHTAKING WEST-FACING VIEWS & AN OVERSIZED PRIVATE TERRACE!* *FRESHLY PAINTED THROUGHOUT!* Welcome To Emerald City! This Bright & Beautifully Maintained 1 Bedroom + Enclosed Den Suite Offers 611 Sq Ft Of Thoughtfully Designed Interior Space, Plus An Impressive Approx. 170 Sq Ft Private Terrace! Featuring Floor-To-Ceiling Windows, Modern Laminate Flooring, An Open-Concept Living & Dining Area, And A Contemporary Kitchen With Sleek Cabinetry, Stone Countertops, Stylish Tile Backsplash & Stainless Steel Appliances. The Separate Enclosed Den With Frosted Glass Sliding Doors Offers Excellent Flexibility As A Home Office Or Guest Room. Step Outside To Your Expansive West-Facing Terrace, Perfect For Outdoor Lounging, Morning Coffee & Enjoying Panoramic Treetop Views, Vibrant Seasonal Colours & Beautiful Sunsets! Enjoy The Convenience Of Grocery Shopping Without Stepping Outdoors, Plus Easy Access To Don Mills Subway Station, Fairview Mall, Restaurants, Parks & Schools. Minutes To Highways 401 & 404! Enjoy Resort-Style Amenities Including 24-Hour Concierge, Indoor Pool, Gym, Sauna, Party Room & More! Experience The Best Of Comfort, Lifestyle & Convenience In The Heart Of North York! Some photos have been virtually staged to illustrate furniture placement and the potential use of space. (id:67731)
506 - 90 Trinity Street
Toronto, Ontario
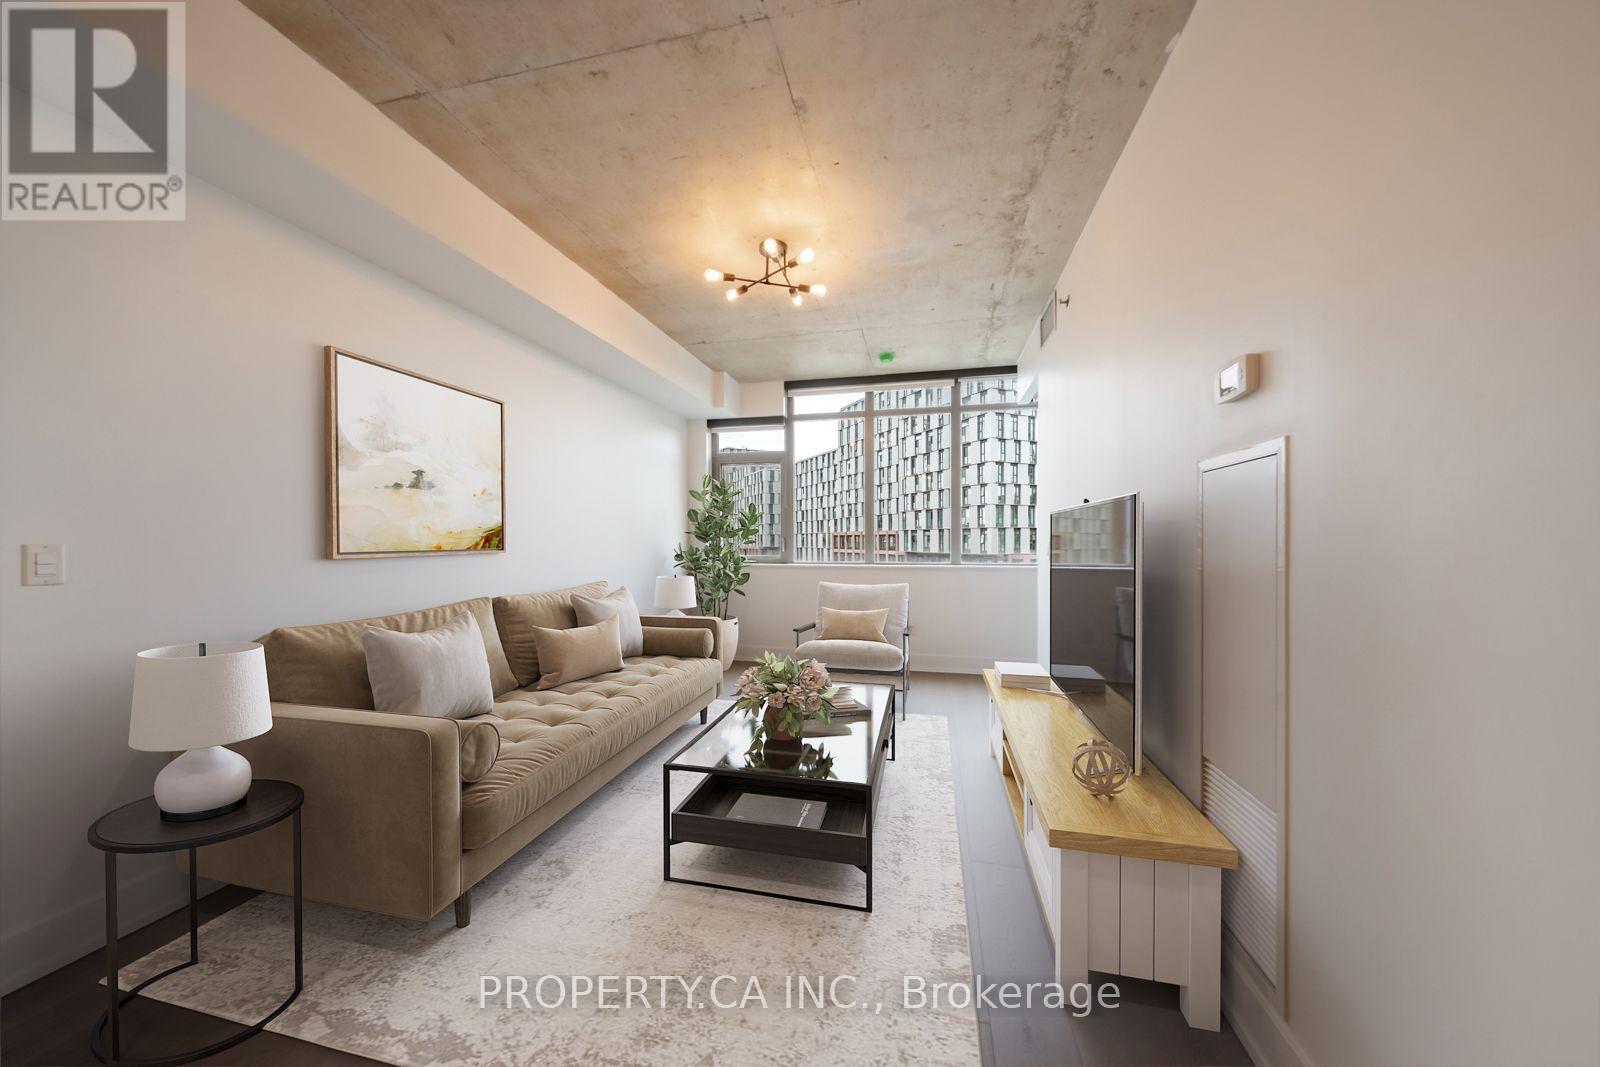
Welcome To The Elegant And Highly Sought After Boutique Trinity Lofts! A Rare, Extremely Functional Laid Out 1 Bed 1 Bath Gem Boasting Exposed Soaring Concrete Ceilings, Bright South East Exposure, new laminate flooring and Two (2) Lockers! Quiet, Well Maintained Building With State Of The Art Amenities And Finishings With A Sense Of Community. Steps To Distillery District, St. Lawrence Market, YMCA, Corktown Commons Park, Shops, Restaurants, Highways And Future Ontario Line Subway! Excellent Location In The Heart Of One Of The Most Charming Neighbourhoods In The City, Corktown!Extras: (id:67731)
506 - 60 Berwick Avenue
Toronto, Ontario
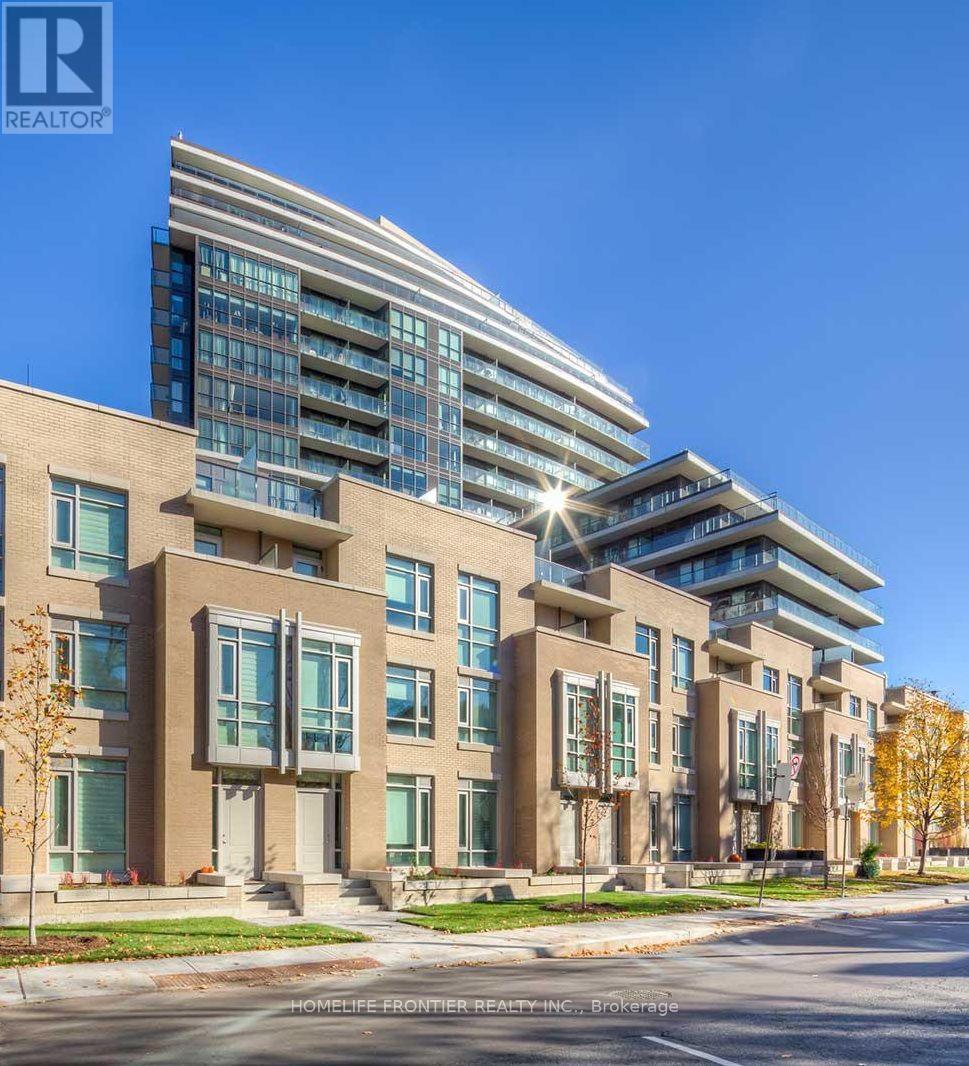
Enjoy bright, unobstructed south facing views in this beautifully appointed 1 bedroom, 1 bathroom condo at 60 Berwick Avenue, in the heart of Yonge and Eglinton! Featuring 9 foot ceilings, an open concept layout, and abundant natural light, this inviting space offers the perfect blend of comfort, style, and functionality. The contemporary kitchen features quartz countertops and stainless steel appliances, ideal for everyday living and entertaining. Step out onto your private balcony and take in the open city views. Includes 1 parking space and 1 locker for added convenience. Located in one of Toronto's most sought after neighbourhoods, you are just steps to transit, restaurants, cafes, shopping, and everyday essentials. An ideal home for professionals seeking a bright, comfortable living space with the convenience of city living right at their doorstep. (id:67731)
2520 - 19 Western Battery Road
Toronto, Ontario
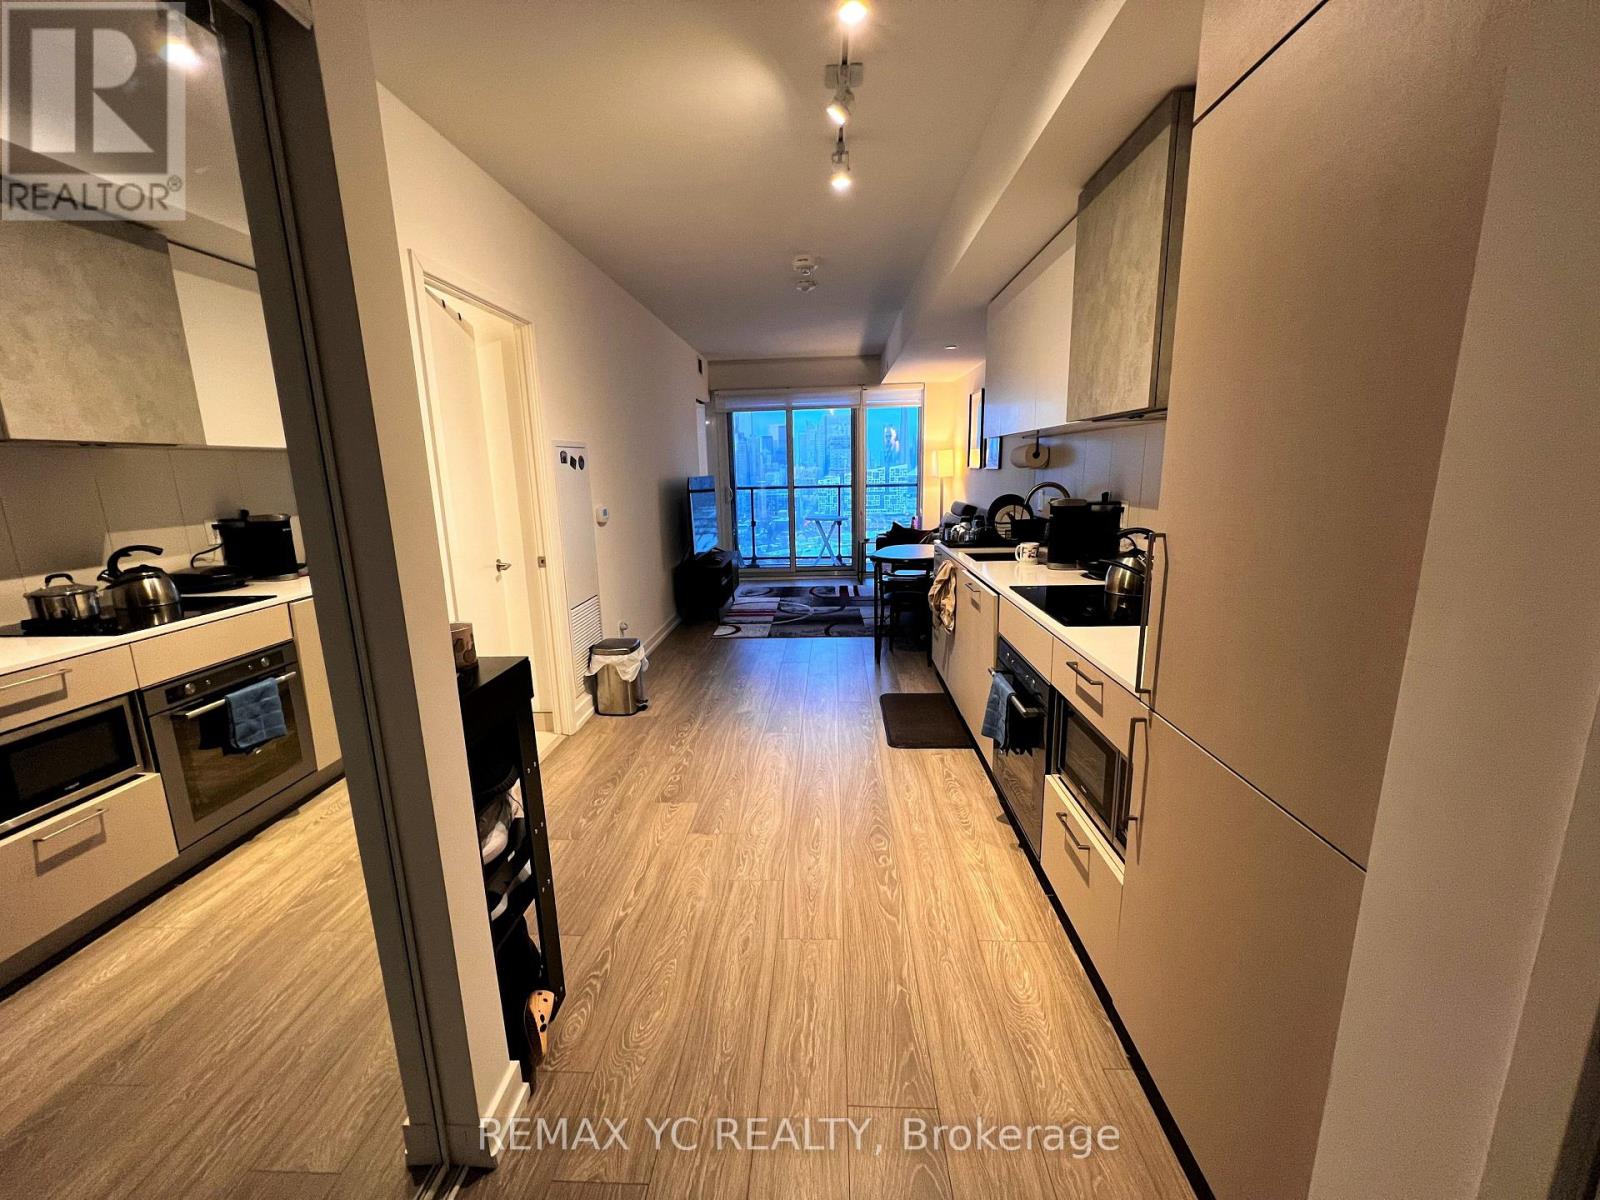
Welcome to Zen Condo Located In The Most Soughtful Neighborhood, Liberty Village With 1st Class Amenities You Can ENJOY ALL! Functional Open Concept Layout With a Separated Spacious Den, You Could Use It As An Office Or Bedroom! And Also Two Full Washroom. Steps To King St For Street Car Access, Surrounded by Great Restaurants, Bars, Grocery Stores, Furniture Stores, Steps to Park, Exhibition Place, And More! Enjoy The Planned Amenities (3000 Sf Spa: Indoor Pool, Open Air Jogging Track, Outdoor Yoga, Spin Room, Free Weights & More) (id:67731)
3112 - 130 River Street
Toronto, Ontario
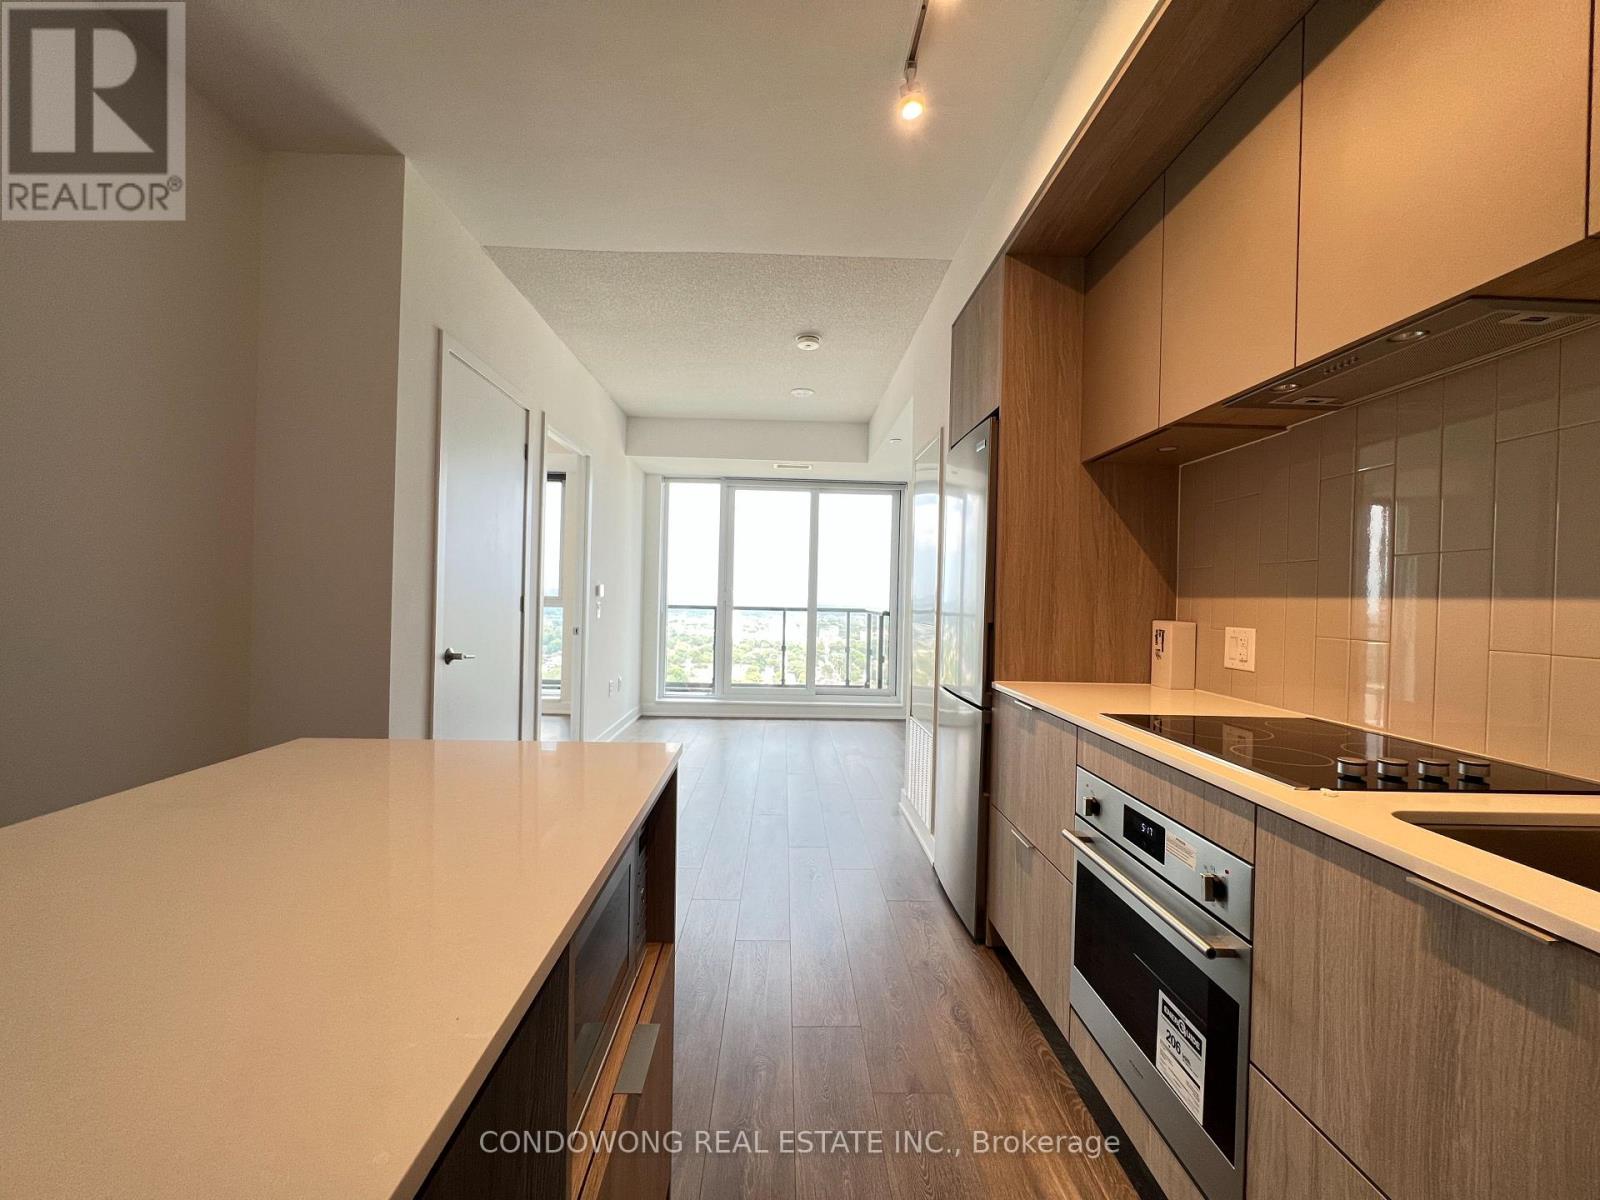
Welcome to Artworks Tower! A 1-bedroom unit located in the heart of Regent Park. AMAZING LOCATION - ACCESS TO DUNDAS STREET CAR JUST STEPS AWAY. WALK TO EATON CENTRE, LIBRARY, AQUATIC NEARBY. EXPERIENCE URBAN LIVING IN THIS CHARMING LOCATION! (id:67731)
1 - 721 Frank Street
Peterborough, Ontario
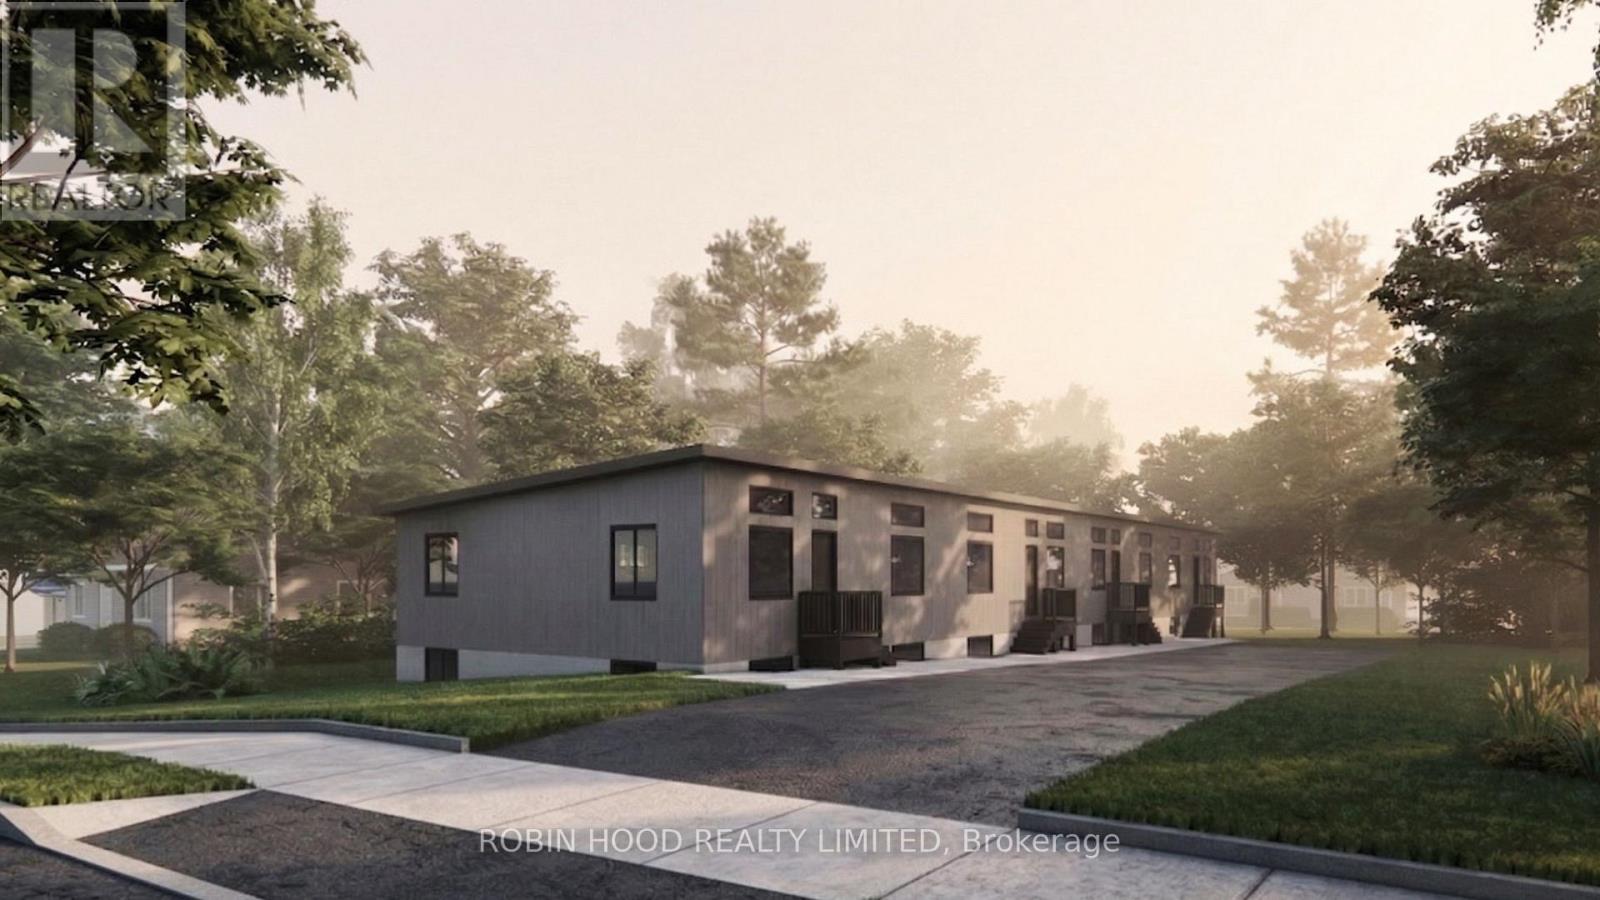
*** Additional Listing Details - Click Brochure Link *** Tvm Frank Street Is A Brand New Construction Of 4 Family Style Homes. Each Of The 4 Units Offers 4 Bedrooms, Two Full Bathrooms, Full Air Conditioning, Washer/Dryer And Dishwasher. Each Suite Offers An Upscale Kitchen With Quartz Counter Tops And Backsplash, Dining And Family Rooms Along With A Large Recreation Room In The Basement. Total Square Footage Of Each Home Is Over 1600 Square Feet. These Newly Constructed Homes Are Extremely Energy Efficient With High Levels Of Insulation And Excellent Windows. Each Home Has Its Own Parking Spot In Front. These Are Beautiful And Brand New Units With Occupancy To Take Place In Late 2026. (id:67731)
116 - 125 Shoreview Place
Hamilton, Ontario
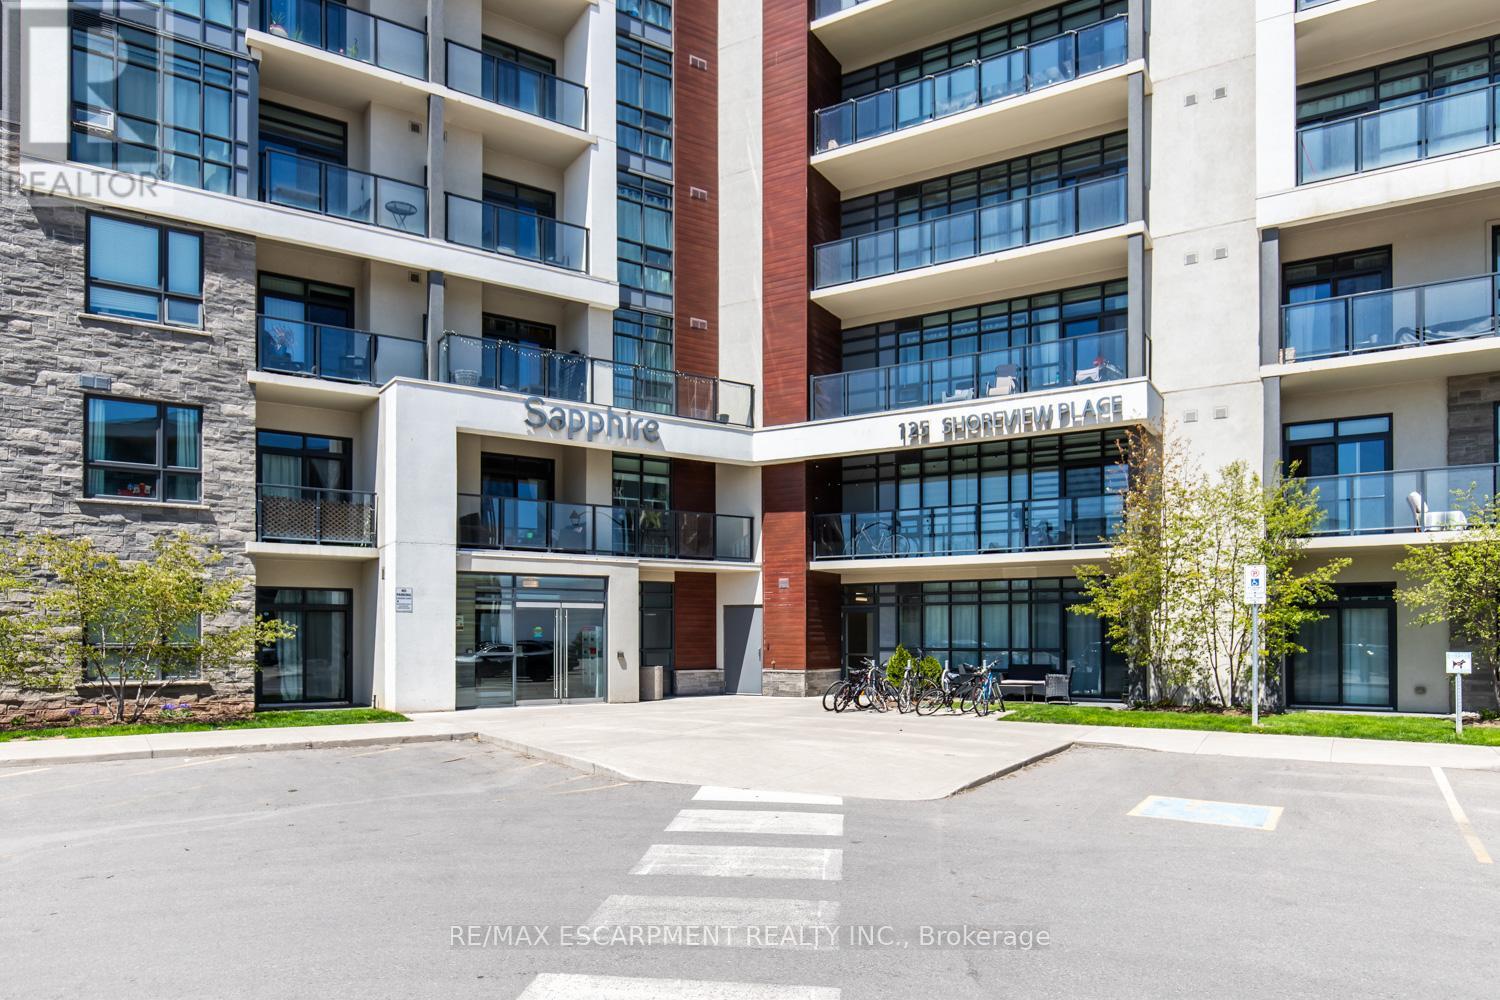
Stunning 1 bedroom Ground Floor Condo in Stoney Creek! Features Geo-thermal heating and cooling, 9 foot ceilings, stainless steel kitchen appliances and beautiful upgraded finishes throughout! Walk out patio doors back onto charming forest views. Residents enjoy access to on-site amenities, including a fitness center & party room. Step outside to explore scenic waterfront trails, perfect for walking, jogging, or cycling. Conveniently located near shopping, restaurants, and public transit, with easy access to highways for commuting. A perfect blend of luxury, convenience, and naturedont miss your chance to own this beautiful lakeside retreat! (id:67731)
7286 Parkside Road
Niagara Falls, Ontario
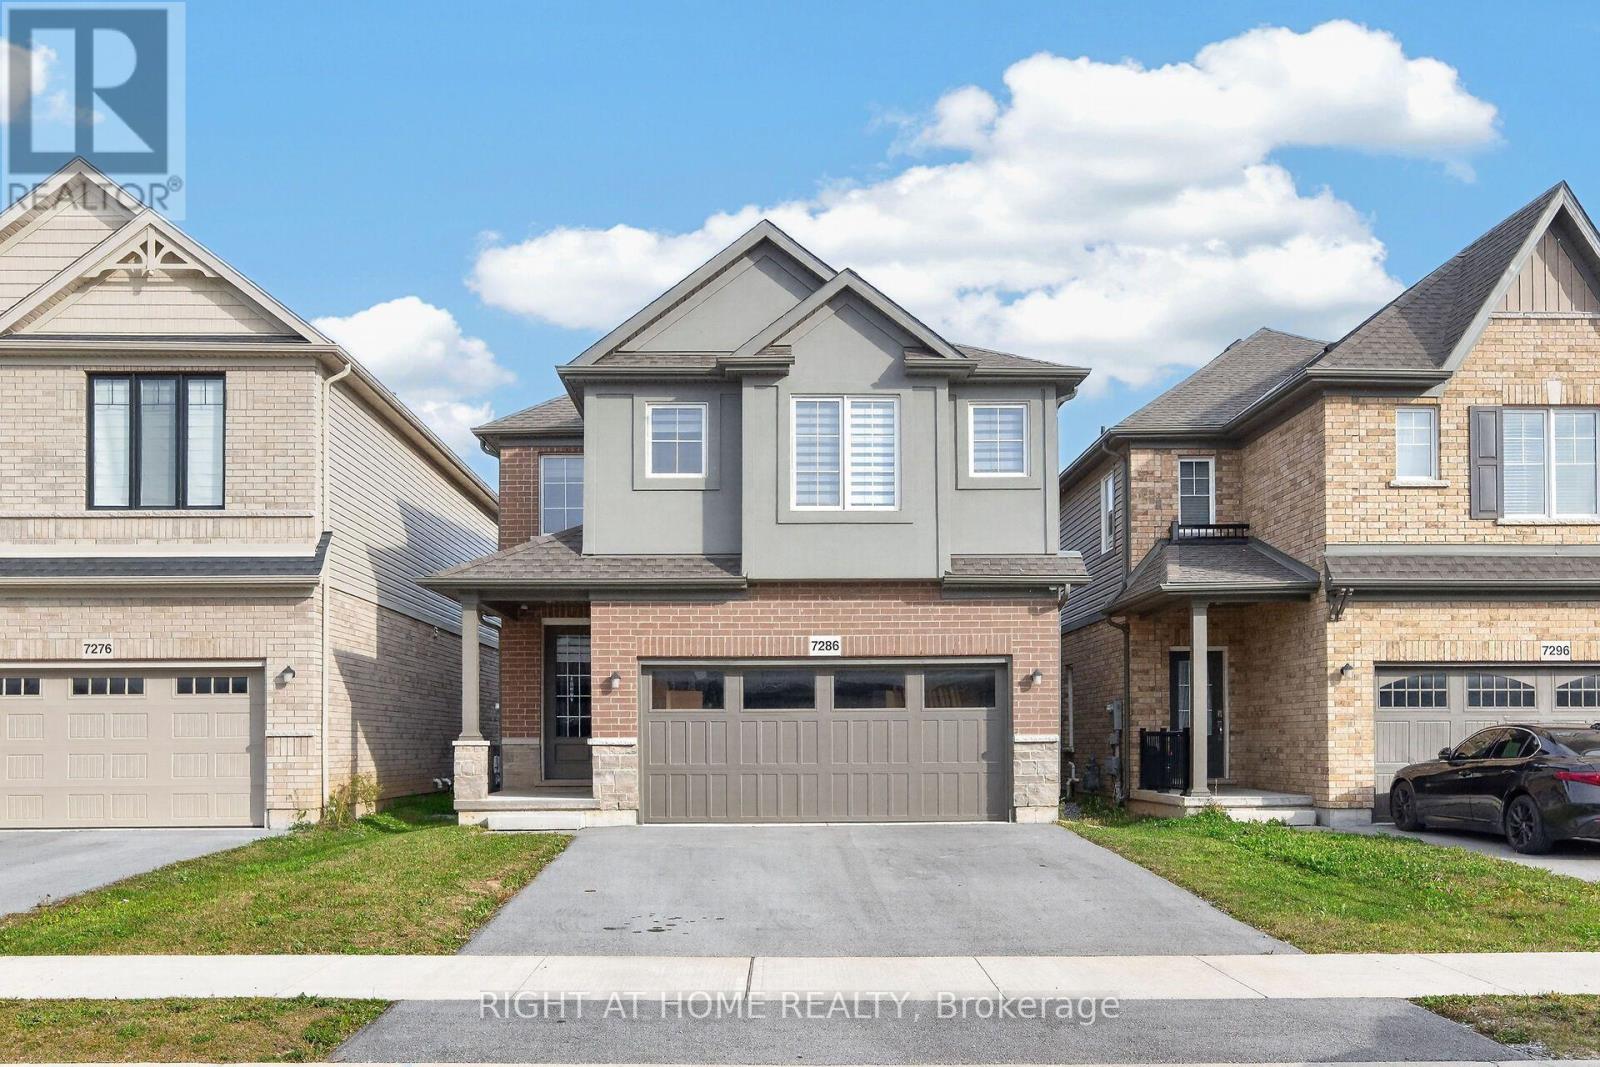
Built in 2023, this beautifully maintained 4-bedroom, 2.5-bathroom home offers the space, style and flexibility today's families are looking for. Step inside to a bright, modern interior with durable vinyl flooring throughout the main level and a fresh coat of paint from top to bottom. The eat-in kitchen pairs modern finishes with everyday function, perfect for busy family life or entertaining. A wide, elegant staircase adds a sense of grandeur as you head upstairs to the primary bedroom with private ensuite, two bedrooms connected by a Jack and Jill bath, a fourth bedroom ideal as a nursery or office, and convenient upper-level laundry. A double-car garage completes the package.The standout feature is the potential for a legal two-unit dwelling, with a private side entrance to the basement. Ideal for multi-generational living, an in-law suite or a mortgage-helper rental. The approx. 615 sq ft lower level is laid out for 2 bedrooms, 1 bathroom, a full kitchen and its own laundry. Built under City permits, it has passed rough-in inspections for framing, electrical, plumbing, HVAC, fire separation and soundproofing. All that remains are the final touches (flooring, cabinetry and fixtures etc.) and final inspections, letting a buyer customize the space while saving significantly compared to building from scratch. Located in a family-friendly Niagara Falls neighbourhood, you're minutes to Costco, the Walmart-anchored SmartCentres, Lowe's, Canada One Outlets, schools, parks and the QEW. 7286 Parkside Road offers modern comfort today with built-in flexibility for tomorrow. Don't miss this rare opportunity, book your private showing today! (id:67731)