
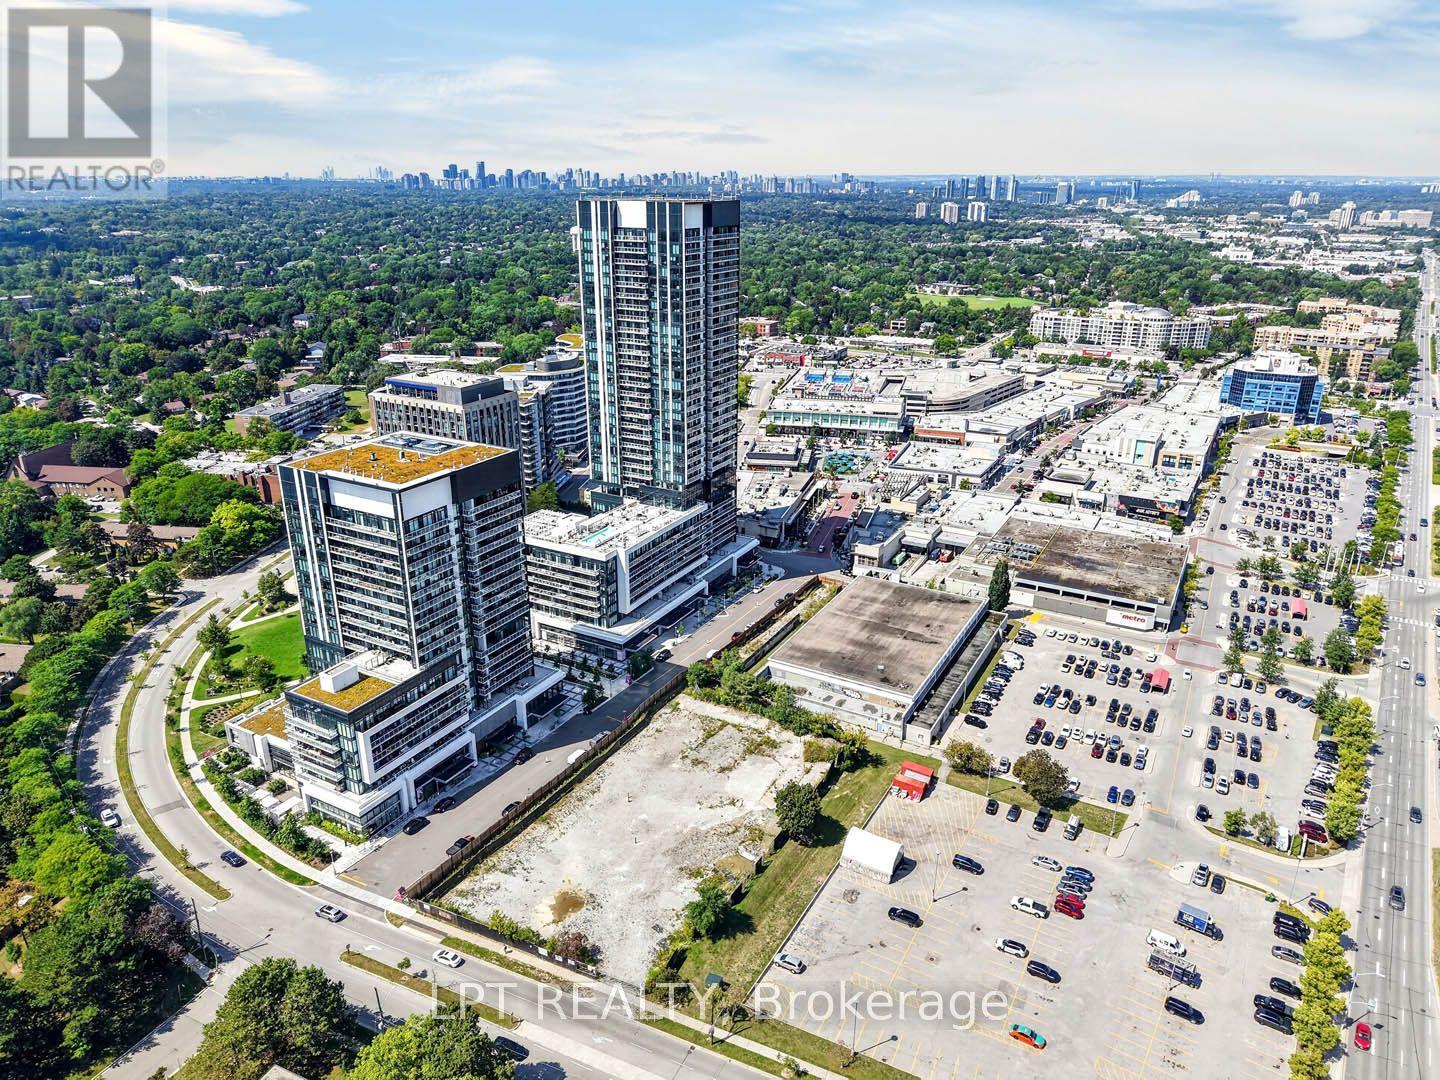
536 - 20 O'neill Road
Toronto, Ontario
***Public Open House Saturday November 7th From 1:00 To 2:00 PM.*** Welcome to Rodeo Drive Condominiums By Lanterra Developments and Cadillac Fairview. Luxurious Unit With Two Bedrooms, Two Washrooms, One Parking Spot & One Locker. Steps To Upscale Shops, Gourmet Restaurants & Don Mills Civitan Arena. Bright & Spacious. This Unit Features A Functional Layout, 656 Square Feet As Per Builder's Floor-Plan. With Soaring 9 Feet Ceilings. Engineered Hardwood Floors. Newly Painted & Both Washroom Vanities In August 2026. Many Upgrades Including: Kitchen Dark Mist Granite Counter Tops, Dark Mist Polished Backsplash, Metallic Elm Cabinets, & Under-Cabinet Lighting. Main Washroom Includes: Grigio Carnico Italian Marble Floor Tiles, Bianco Porcelain Shower Floor Tiles, Dolomite White Polished Wall Tiles, & Metallic Elm Eurogloss Cabinets. Primary Bedroom With 4 Piece Ensuite, Upgrades Include: Dolomite White Polished Wall Tiles, & Metallic Elm Eurogloss Cabinets. Walkout To Balcony With Southwest Exposure & Unobstructed Parkette Views. Convenient Location - Steps To Shops At Don Mills. Close To DVP, TTC, Eglinton LRT, Schools, Parks & More. Amenities Include: 24 Hour Concierge, Gym, Indoor & Outdoor Pool, Indoor Hot Tub & Sauna, Rooftop Deck, Party Room, Games Room, Community BBQ, ERV, Bike Storage Room & More. Click On 4K Virtual Tour & Don't Miss Out On This Opportunity. (id:67731)
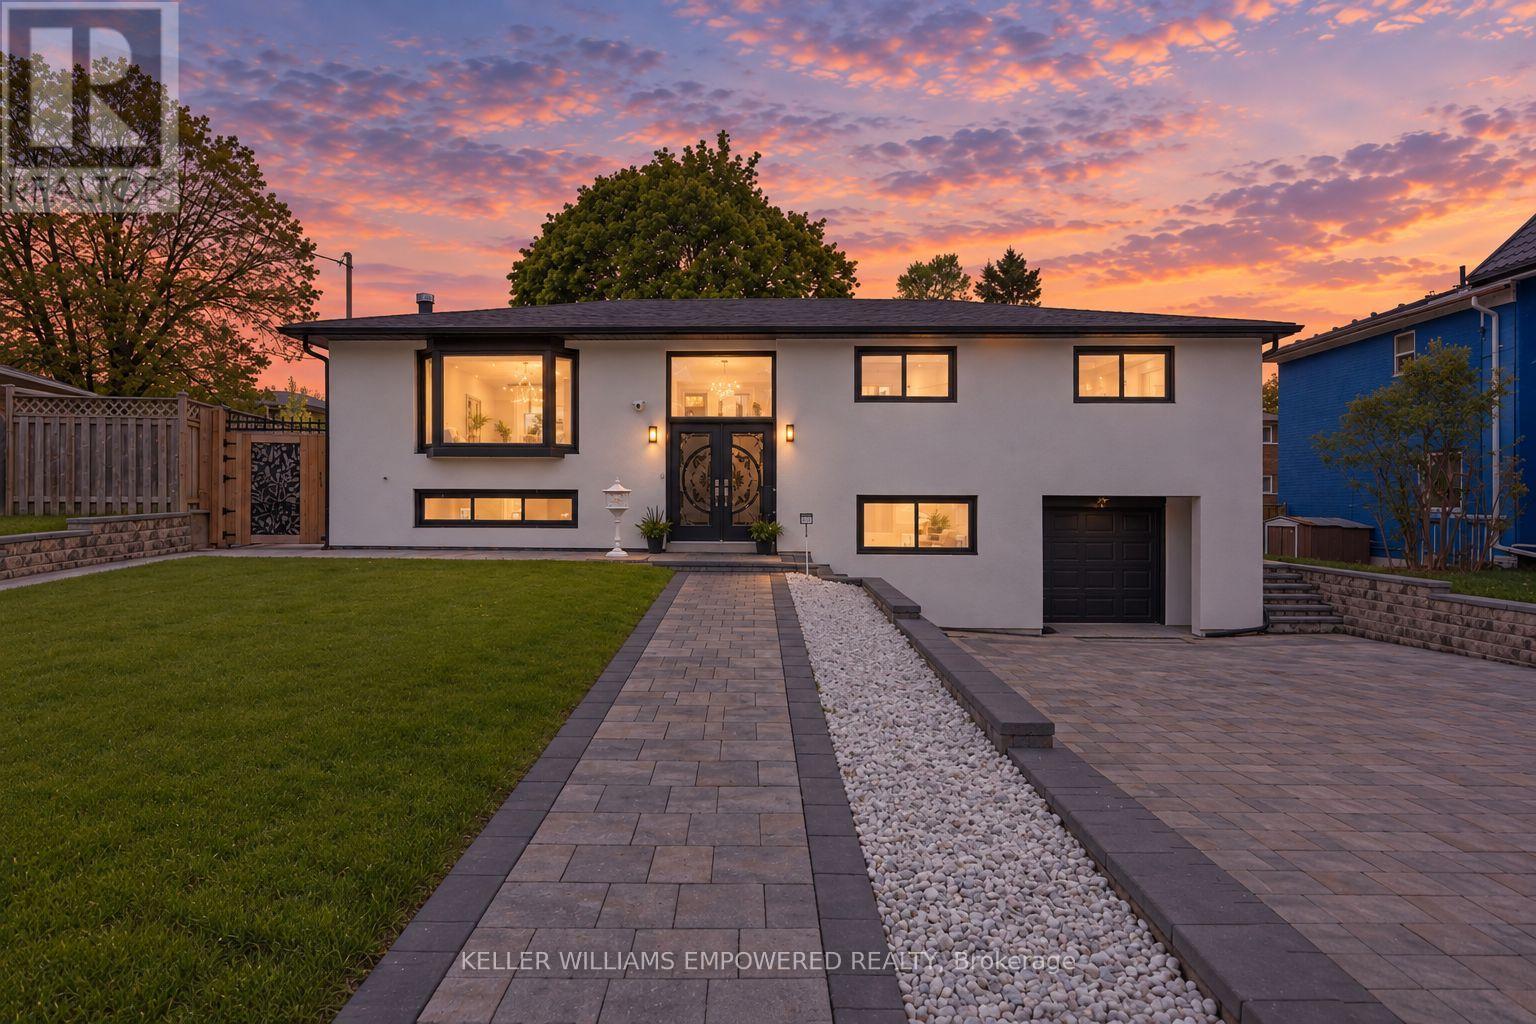
112 Kingslake Road
Toronto, Ontario
RENOVATED TOP TO BOTTOM! Close to 2600 sq ft living space, over $250,000 in upgrades. Welcome to this beautifully upgraded home in the highly sought-after Don Valley Village community, in the heart of North York! Showcasing a fully finished basement apartment with a private entrance, 3 bedrooms, 2 full bathrooms, a full kitchen, and in-unit laundry - ideal for rental income or accommodating extended family. Extensive upgrades include new energy-efficient windows and doors, new roof and hot water tank, new electrical panel with EV charger, and a new spacious composite deck. Freshly painted throughout with new interlock stonework, this property impresses from the moment you arrive. Step through elegant double doors into a bright, smart layout with smooth ceilings, new flooring, pot lights, and crown molding. The modern kitchen and renovated bathrooms feature premium finishes. Exterior waterproofing and a new trench drain in front of the garage provide extra peace of mind. The new stucco facade enhances curb appeal, paired with refreshed landscaping, lush new sod, and beautifully designed interlocking in both the front and backyard. The backyard is designed for entertaining with a large deck, built-in brick and stone fireplace, gazebo, and outdoor bathroom - perfect for hosting family and friends. Unbeatable location: Steps to Hobart and Godstone Parks, top-rated schools (St. Gerald Catholic and Georges Vanier Secondary), and just minutes to Seneca College, T&T, No Frills, Food Basics, and Fairview Mall. Convenient access to Don Mills subway, North York General Hospital, Oriole and Old Cummer GO Stations, and Highways 401 & 404. This exceptional home offers an ideal blend of luxury, comfort, and convenience A rare opportunity you won't want to miss! (id:67731)

701 - 1 Bedford Road
Toronto, Ontario
*** Upscale Living at One Bedford *** Freshly Renovated Large 1 Bedroom Plus Den. The Versatile Den with Sliding Doors Can Be Used As a 2nd Bedroom or an Office. 9' Ceilings, Brand New Quality Laminate Floors Throughout, Freshly Painted. Located In Sophisticated Neighborhood Of Art & Culture, Across From University Of Toronto Campus, Royal Ontario Museum, Royal Conservatory Of Music. Steps To Subway Station, Starbucks, Trendy Shopping & Dinning On Bloor & Yorkville. Elegant Building with World-class Amenities, Including 24-hour Concierge Services, an Indoor Pool, Fully Equipped Exercise Facilities, Sauna, Steam Room, Hot Tub, Party Room, Guest Parking and More. Parking & Locker Are Included. (id:67731)
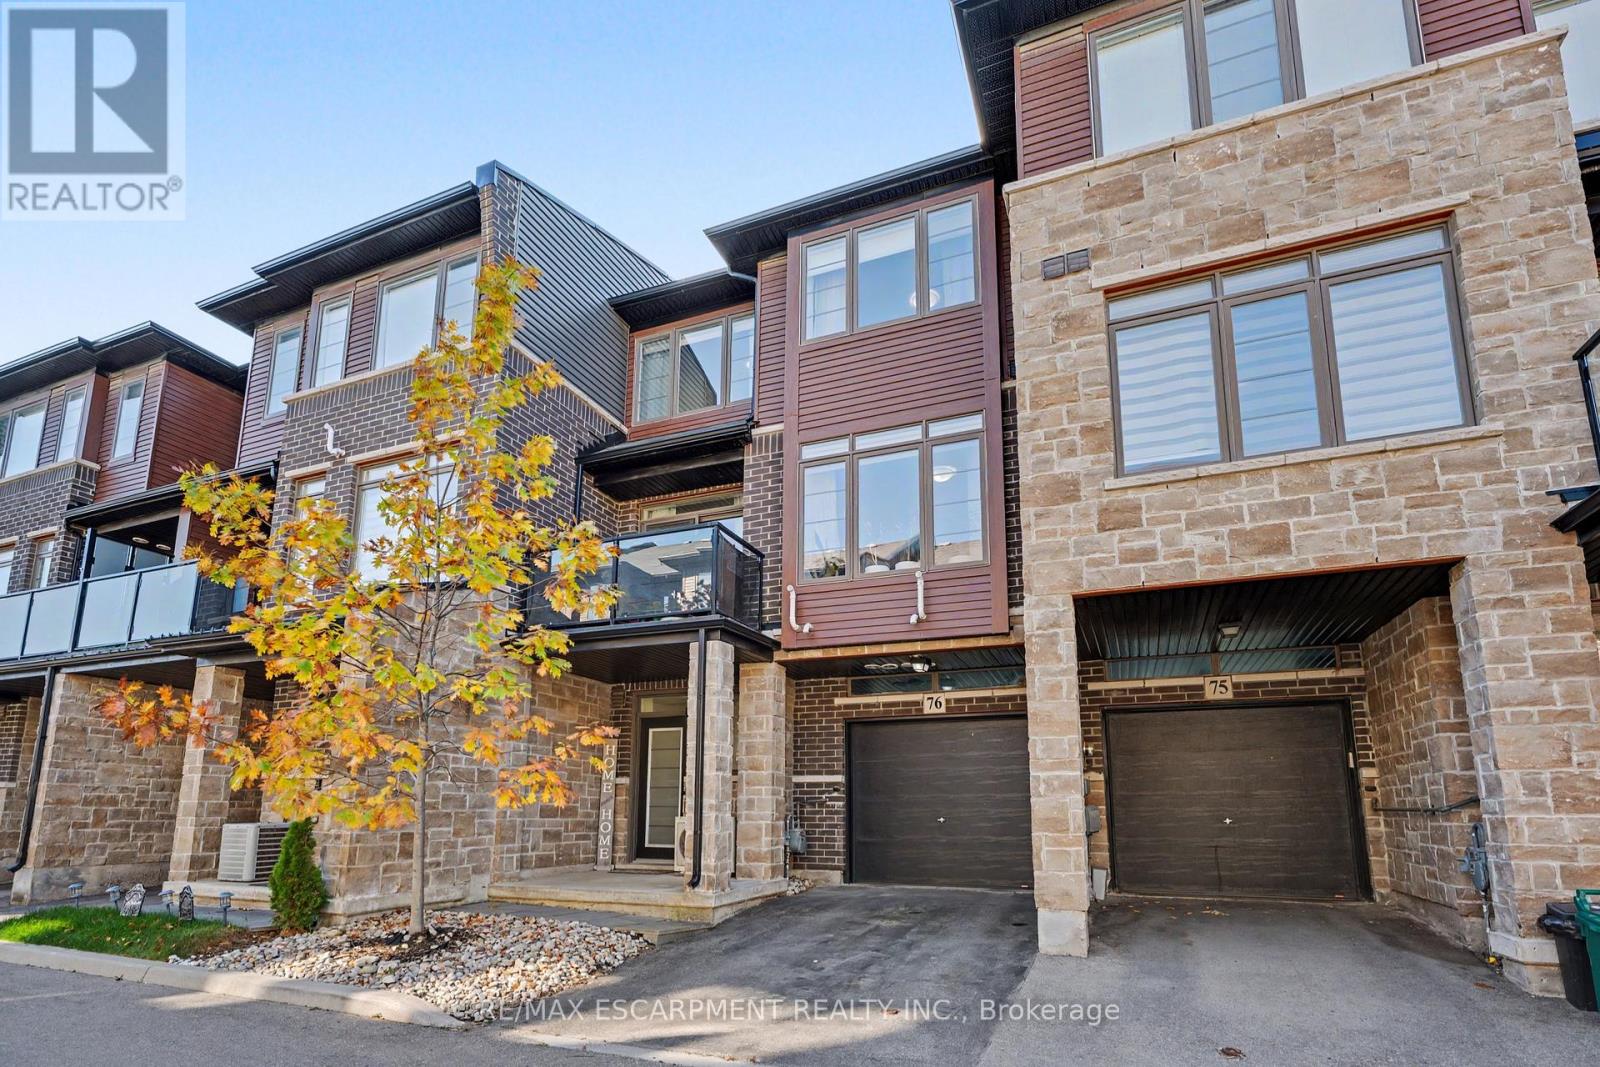
76 - 30 Times Square. Boulevard
Hamilton, Ontario
Modern style meets everyday convenience in this three-storey FREEHOLD townhouse in Madison Central Park, a private community by Losani Homes. With a low road fee of just $40/month, this home offers a functional layout and bright, inviting spaces throughout. The open-concept main living level features engineered hardwood floors, oversized windows and a spacious living area with a walkout to your private balcony. A sleek kitchen brings it all together with quartz countertops, a tiled backsplash, breakfast bar and four stainless steel appliances-perfect for casual meals or entertaining. Upstairs, two spacious bedrooms and two full bathrooms include a primary retreat with its own three-piece ensuite. The ground level adds a two-piece powder room, laundry/utility room and direct garage access. Visitor parking is conveniently nearby, while shopping, restaurants and a movie theatre are within walking distance. With schools, parks, trails and quick access to the Red Hill Valley Parkway, LINC and QEW, this home keeps you connected to everything you need. (id:67731)
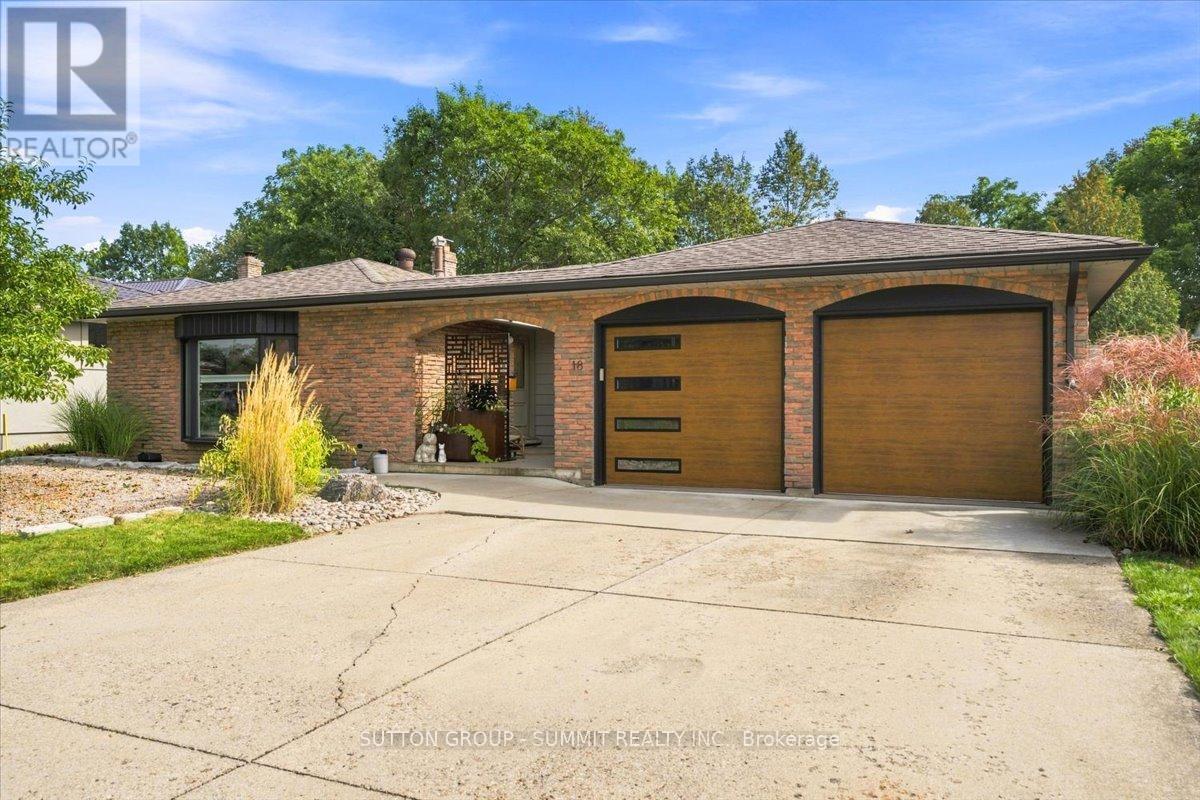
18 Highland Park Drive
Hamilton, Ontario
In this neighbourhood, it's not often that a 3+1 bedroom, four-level backsplit home with over 1800 sq ft of finished living space backing onto conservation land becomes available. Custom-built in the 70s, this home has a mid-century inspired, warm and welcoming feel that is immediately apparent. Framing the entrance to the home, the breezeway thoughtfully connects the house to the two car garage. Main floor living room is flooded with natural light from a beautiful bay window that looks out on a peaceful neighbourhood. Very functional kitchen suits any aspiring home chef with ample counter space, upgraded subway tile backsplash (2025), storage, electric cooktop (2025), and built-in oven. The kitchen flows seamlessly into either the separate main-floor dining room, or down a level to the inviting family room. The upper level hosts three bedrooms, with an option to make either of the two larger bedrooms a primary. Both large bedrooms overlook the backyard with views of the forest and one has semi-ensuite access to the four piece bathroom with updated vanity and flooring (2025). Relax in the lower level family room with a cozy fireplace, mantle and nature views through the sliding glass door walk-out. Step in through the side entrance to a generous mud room with ample storage and heated floors, which continue into a convenient 3 pc bathroom just steps away. The lower level heated floors spill over and continue into the basement to a spacious laundry room, a den that can be used as a bedroom/office/gym, and a 4th bedroom. The full sized basement opens further to three additional insulated and dry areas that can be finished into additional rooms, or used for storage. The backyard is the star of the show and contains two separate sitting areas and a beautiful pool, all with views of the conservation green space. A well-built shed stores your garden tools and houses the pool mechanicals. Pool liner (2022). Furnace/AC (2021). Garage doors (2022). (id:67731)
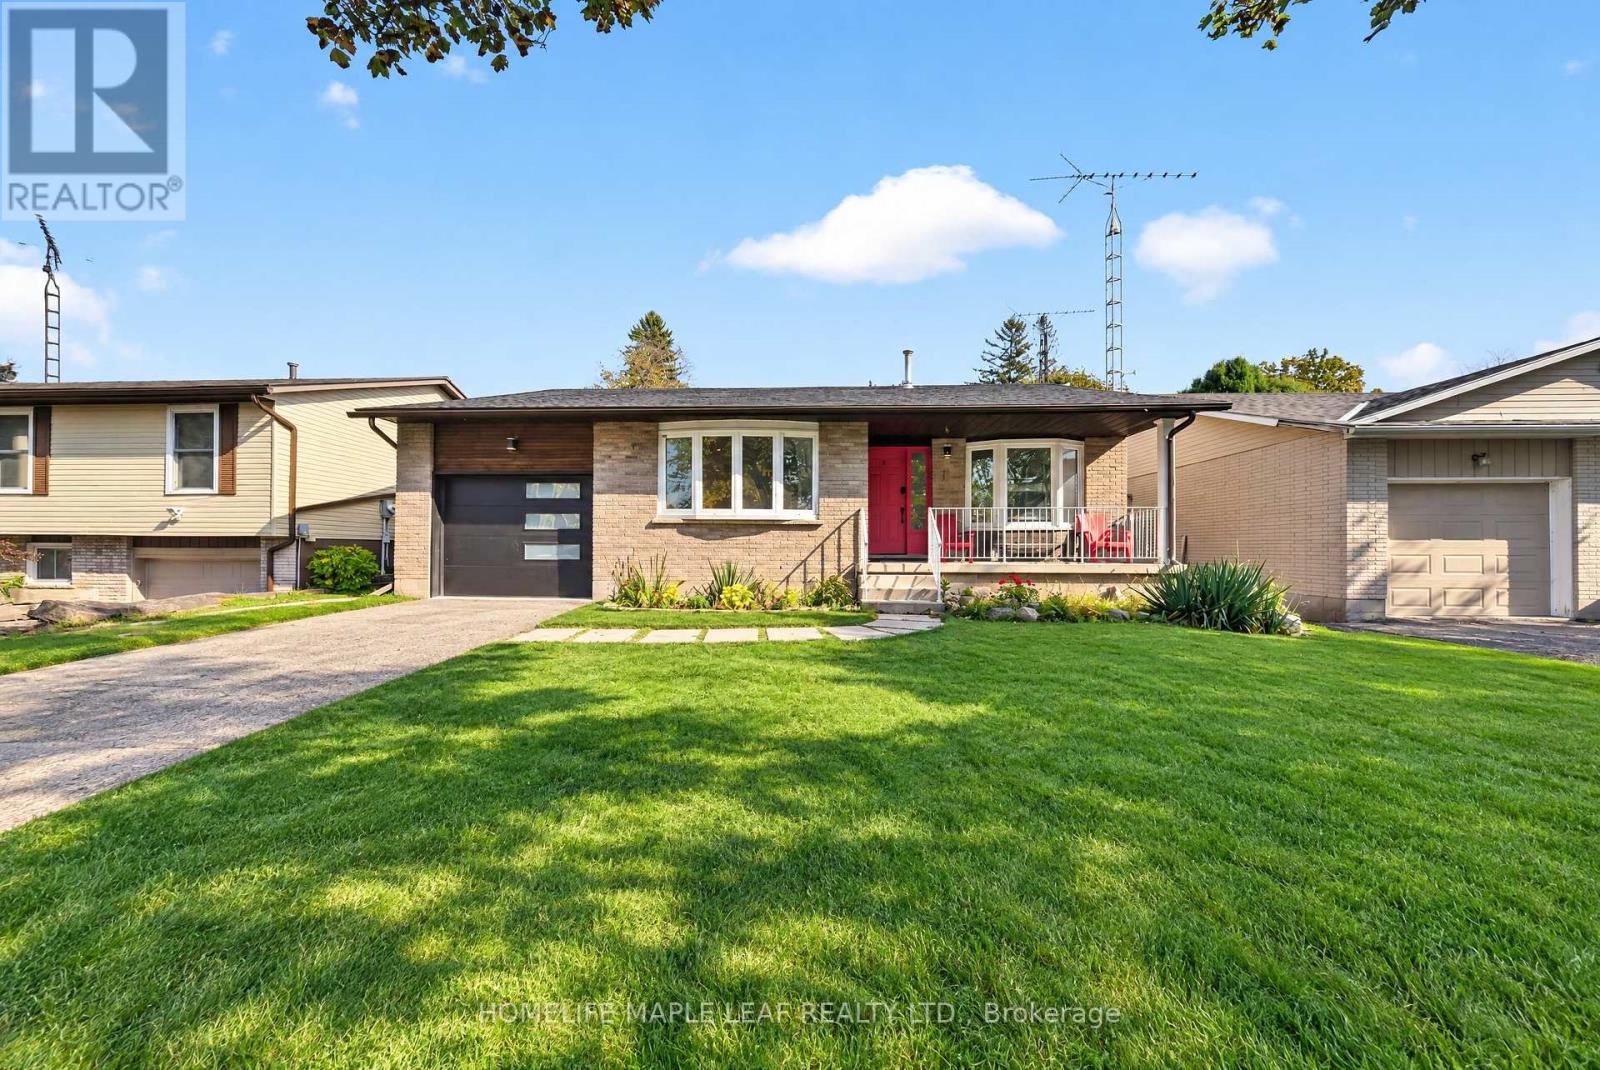
6 Mergl Drive
Norfolk, Ontario
!!Discover the Perfect Blend of Space, Comfort, and Lakeside Charm in Beautiful Port Dover! This beautifully maintained detached bungalow offers exceptional versatility, featuring 4 bedrooms, a spacious office/den with the potential for a 5th bedroom, and 2 full bathrooms, including one with a Jacuzzi bathtub. Designed for comfortable family living, this inviting home boasts an expansive Great room, an upgraded kitchen with brand new appliances, and a generous backyard. Enjoy a park-facing location, Partial lake views from the front porch with easy access to Port Dover Beach and the Harbour Marina. This property offers an ideal combination of lifestyle, convenience, and flexibility. Your Dream Home and Lakeside Lifestyle Await! Don't Miss This Incredible Opportunity-Book Your Private Showing Today and Discover the Endless Possibilities This Home Has to Offer! (id:67731)
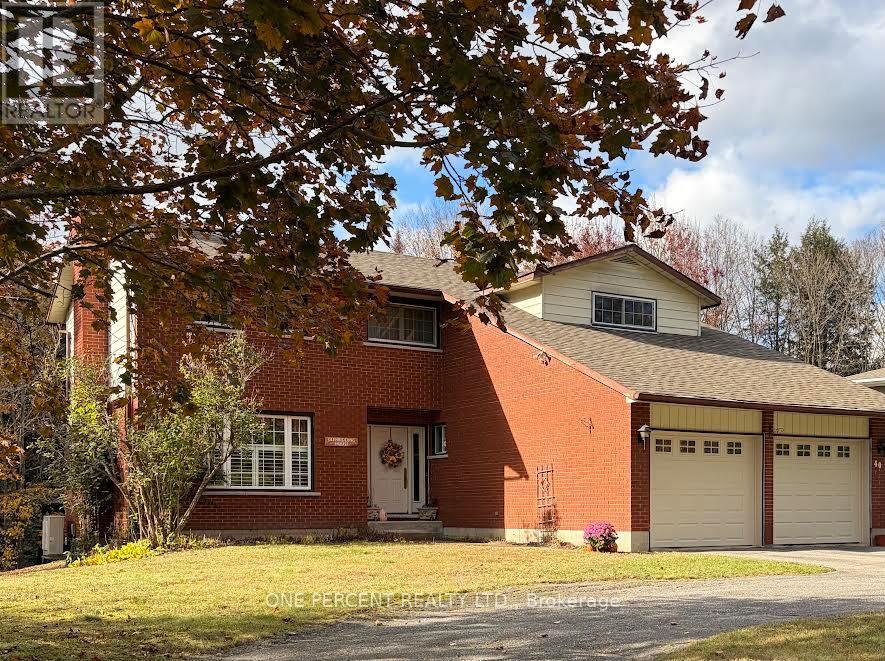
40 Golf Course Road
Bracebridge, Ontario
4 bedroom & 4 bathrooms family home within walking distance located within the South Muskoka curling and Golf course area. Fully 2 story with Master bedroom and bathroom with 4 bedrooms upstairs. The home has 2 fireplaces plus a large deck on the rear deck that backs onto a ravine for privacy. Paved circular driveway. The heat/cooling system is a ductless split-system heat pump. Clean and well kept but a great reno to add your own taste for someone near the Golf course in a super location. Motivated Sellers with a price reduction of $50,000. All new vinyl plank flooring and trim on main floor, upstairs and hallway installed now. Some new lighting fixtures, switches, new shingles on the roof 2 years ago plus new garage doors last year. (id:67731)
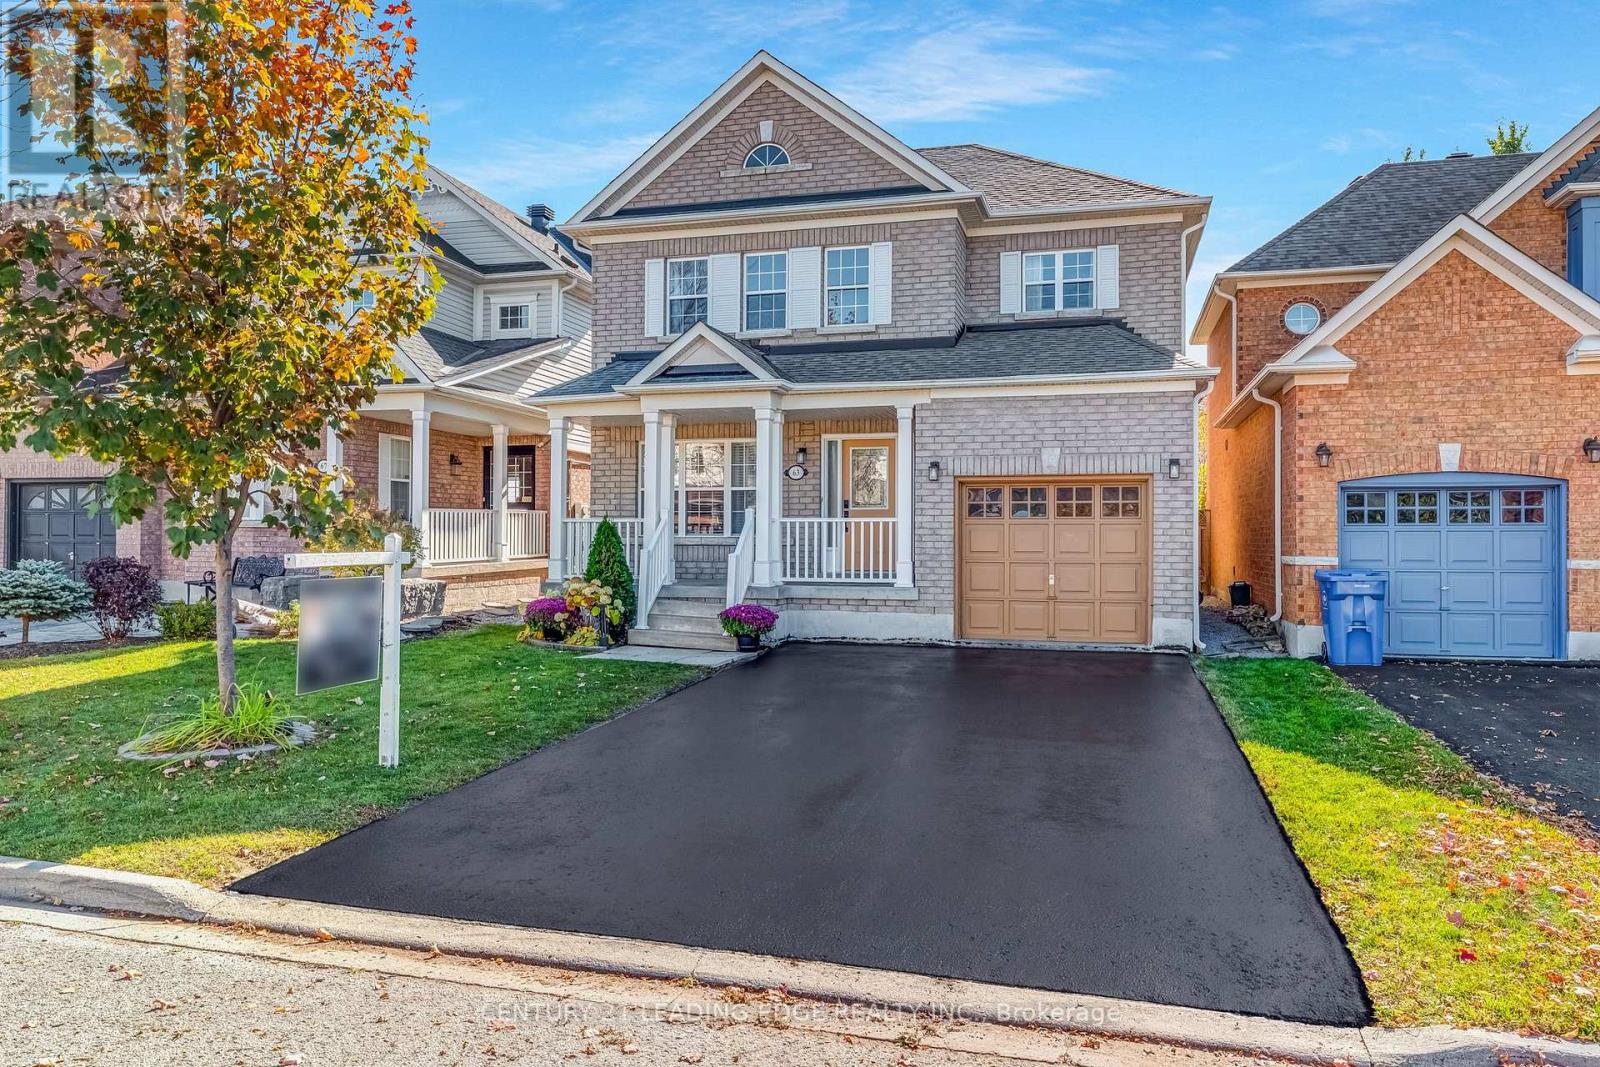
63 Billingham Heights
Aurora, Ontario
Your next chapter starts at 63 Billingham Heights! Fall in love with this beautifully updated detached home in an incredible Aurora neighbourhood! From the brand-new kitchen to the stylishly updated bathrooms, modern door hardware, and upgraded light fixtures, this home is ready to welcome you in and make you feel right at home. The 9-foot ceilings add to the bright, open feel, creating a wonderful sense of space throughout. Enjoy generously sized bedrooms and a spacious primary suite featuring a walk-in closet and private 4-piece ensuite - your own comfortable retreat at the end of the day! Add in the everyday convenience of second-floor laundry and direct access to the garage from inside the home, and you'll appreciate the thoughtful features that make daily living a breeze.Need more space? The fully finished basement offers endless possibilities, an additional bathroom, and tons of storage to keep everything organized.Step outside and discover your own backyard retreat, complete with a beautiful deck that's perfect for summer entertaining, family barbecues, or simply relaxing outdoors. The double driveway with no sidewalk offers added convenience and extra parking space.Beautifully updated, wonderfully spacious, and set in a fantastic Aurora location, 63 Billingham Heights offers the perfect blend of comfort, style, and functionality. This is a home you won't want to miss! (id:67731)
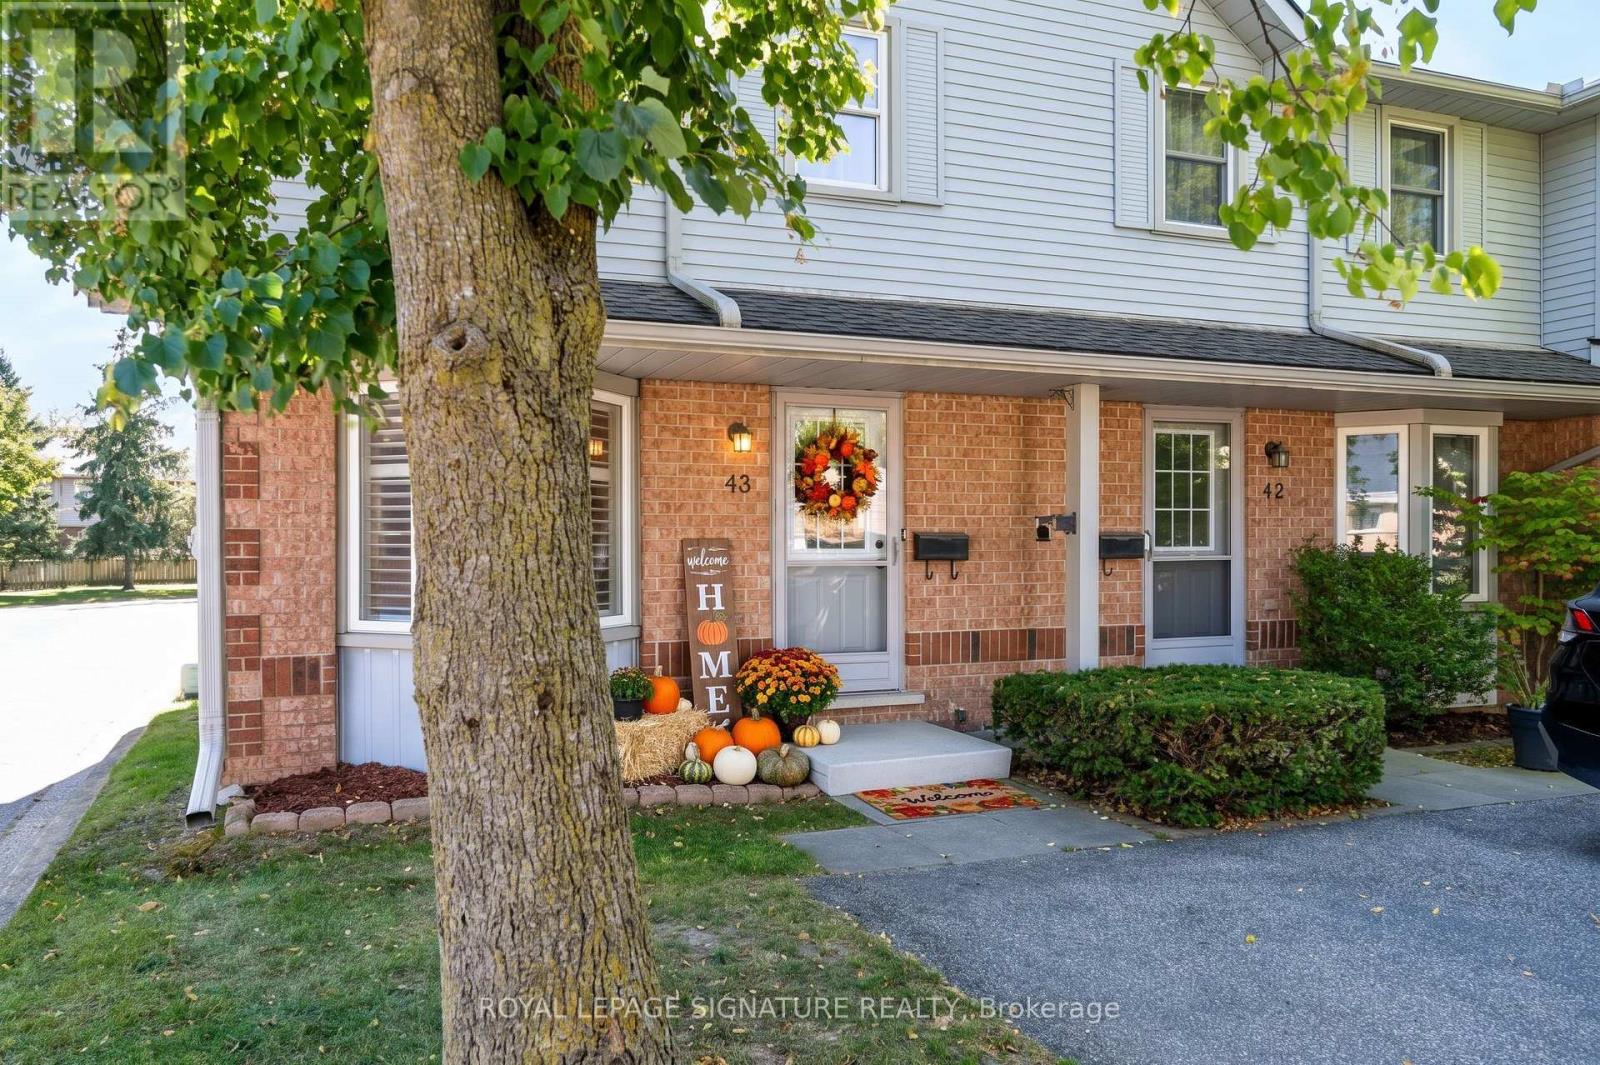
43 - 180 Marksam Road
Guelph, Ontario
**Prime Location in Guelph** Step into turnkey perfection at 180 Marksam Rd, Unit #43! Tucked away in Guelph's quiet, well-kept West Willow Woods neighborhood, this premium corner-lot condo townhouse offers 2 bed- 2 bath along with 1 designated parking space directly in front of the home. Additional parking spots may also be available to rent through management. This home has been fully renovated from top to bottom, with extensive upgrades throughout. Perfect for first-time home buyers, downsizers, or savvy investors, this bright and modern home features pristine hardwood flooring throughout, a spacious living room with pot lights, brand-new light fixtures throughout, a freshly painted interior, upgraded stairs, a renovated 3-piece bathroom with brand-new vanities, and a beautifully finished basement. The show-stopping brand-new white marble kitchen features modern cabinetry, sleek finishes, a functional layout, and a large breakfast area ideal for casual dining, morning coffee, and entertaining. The kitchen opens directly onto the beautiful backyard, bringing in plenty of natural sunlight. Upstairs, you will find two generous bedrooms with excellent closet space and a renovated 3-piece bathroom, while the finished basement offers a versatile space for a home office, guest bedroom, recreation room, kids' play area, or family entertainment space. Outside, enjoy a private fenced backyard with patio space, parking directly in front and behind the home, plus tons of visitor parking spots available for guests. Situated in a desirable west-end location with close proximity to the Hanlon Expressway, Linamar, High schools, Public schools, Conestoga College, University of Guelph, public transit, parks, Costco, banks, coffee shops, grocery stores, and Galaxy Cinemas. Enjoy low-maintenance living with fees covering grass cutting, snow removal, exterior repairs, and pest control providing added convenience and peace of mind for homeowners. This beautiful home is move-in ready. (id:67731)
139 Glen Valley Drive
Hamilton, Ontario
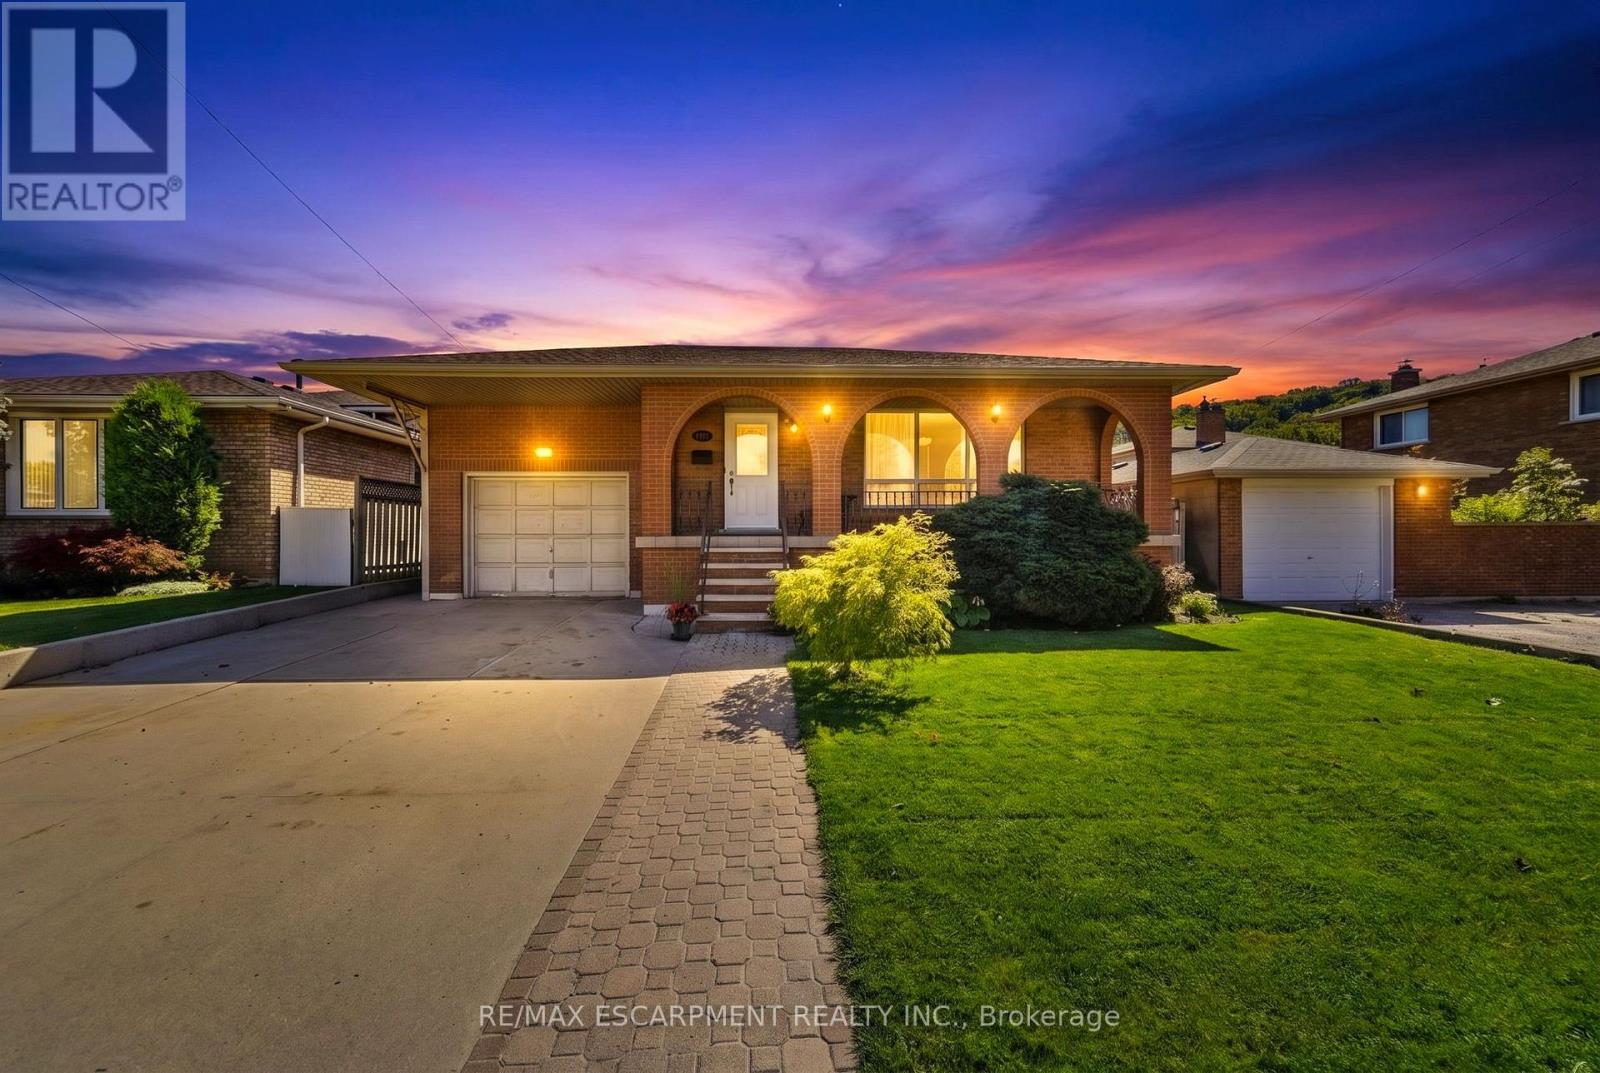
Unique 4-Level 4-Bedroom Backsplit with Fully Contained Upper 1 Bedroom In-Law SuiteSpacious and adaptable! This All-brick 4-level backsplit, offers exceptional layout flexibility for multi-generational living or a comfortable family home. The sun-filled main level showcases rich maple hardwood flooring throughout, a matching maple kitchen, formal living room, and a bright dining area illuminated by a skylight. Up a short flight of stairs, a self-contained one-bedroom suite features stunning escarpment views, a private side entrance, full kitchen, 4 pc bath and dedicated laundry, providing an ideal in-law set up.The above ground lower level boasts a cozy family room with a wood fireplace (wood stove to be removed), garage access, two spacious bedrooms, and a glass walkout to a private, oasis-like backyard retreat featuring a powered workshop shed plus an additional garden shed for extra storage. The lowest level adds a large third bedroom, full 3 piece bath, second laundry area, utility room, and cold cellar with ample storage. This well maintained home delivers a dynamic living space in a desirable neighbourhood, complete with an extra-deep 26.5-ft multi-entry garage with overhead loft storage, A/C (2018), roof (2019). Minutes away from waterfalls, nature trails, parks, golf courses, shopping, and 3 minute highway access. (id:67731)
2 Porter Lane
Kawartha Lakes, Ontario
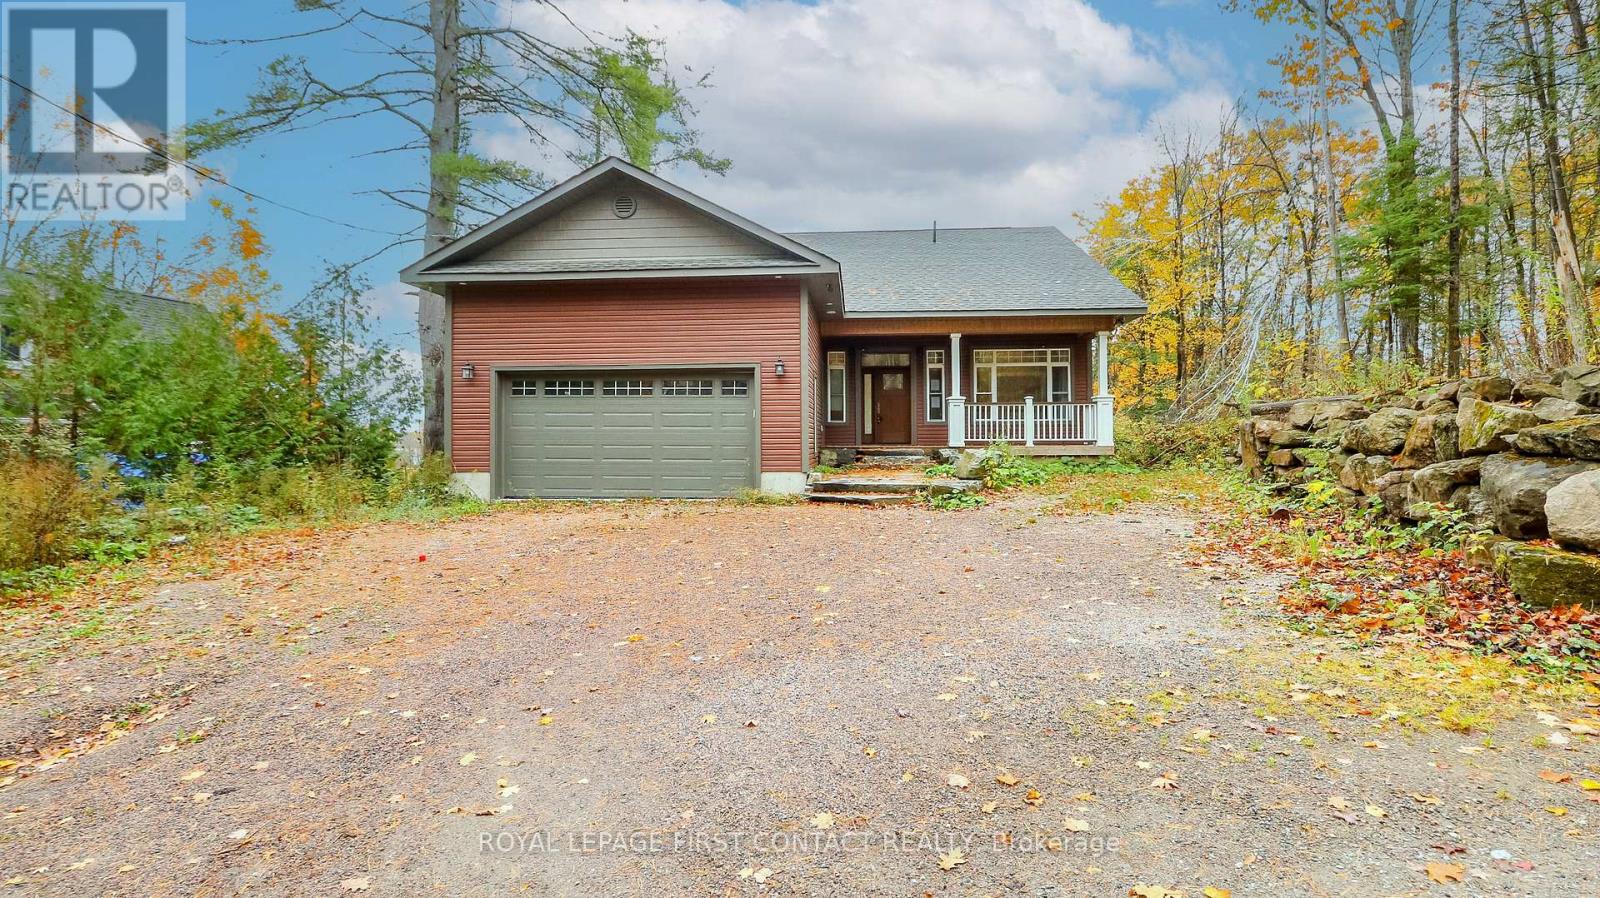
Welcome to this newly built bungalow with walk out basement on Shadow Lake! Walk into your open concept home.....main floor includes a great room with fireplace and patio doors out to your large deck that overlooks the water, a beautifully designed kitchen, primary bedroom with ensuite, an additional bedroom, another full bathroom and laundry! The walk out basement includes another kitchen, family room, 2 more bedrooms, a bathroom and laundry hook up! Walk out to your flagstone patio with a firepit, and a gentle slope to your own 90 feet of waterfront where you can enjoy so many fun activities! The home also has a 2 car garage, plus parking for 4 more cars in the driveway! This is a great location....quick access to Hwy 35 and only a 5 min drive to Coboconk! This would make a great cottage for lots of family, or make it your family home! (id:67731)
804a - 115 Nipissing Road
Milton, Ontario
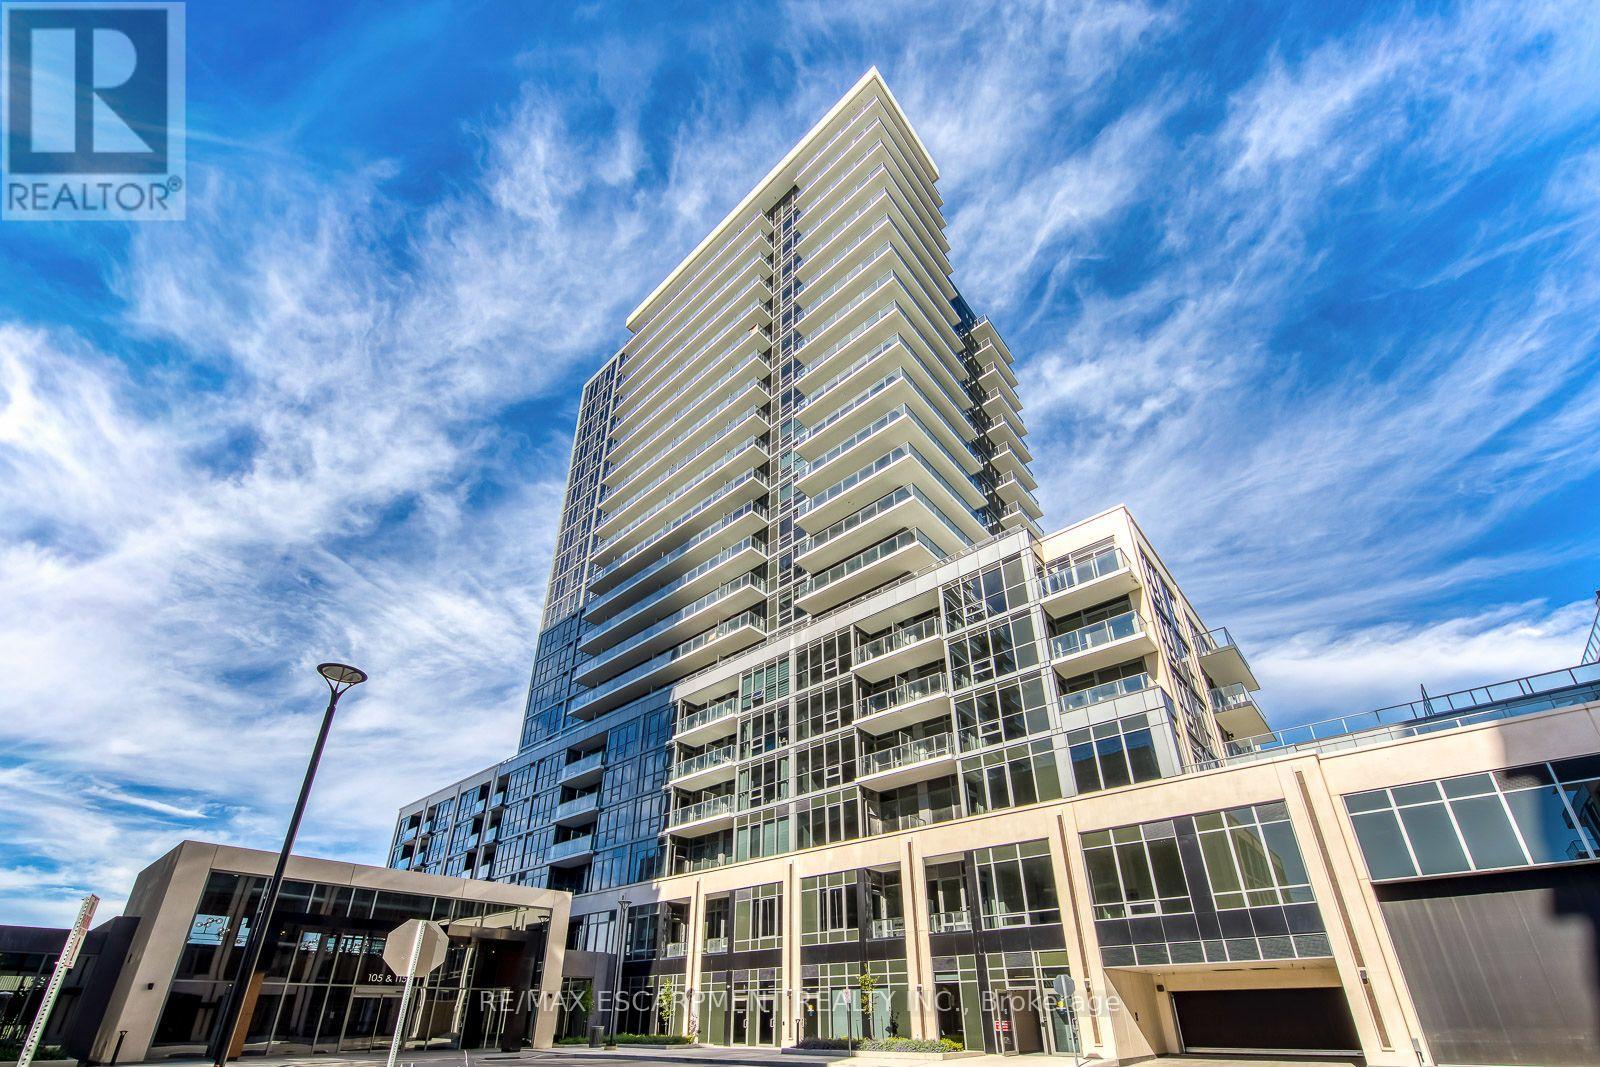
Welcome to this stunning brand-new 2 bedroom, 2 bathroom unit at The Millhouse Condos in Milton. Offering over 600 sq. ft. of thoughtfully designed living space, this bright and modern residence features an open-concept layout, contemporary finishes, and an abundance of natural light. Be the first to call this beautiful suite home. The spacious primary bedroom provides a comfortable retreat, while the second bedroom offers the perfect space for a guest room, home office, study, or additional living area. Enjoy the convenience of one underground parking space and one storage locker, both included for your exclusive use. Residents of The Millhouse enjoy an impressive collection of resort-inspired amenities, including 24-hour concierge/security, fitness and yoga facilities, co-working spaces, party and private dining rooms, games and screening lounges, an outdoor pool and sundeck, sauna, steam room, hot tub, and beautifully landscaped outdoor gathering spaces. Ideally situated in central Milton, The Millhouse offers easy access to Milton GO, Highway 401, Downtown Milton, shopping, restaurants, parks, and everyday essentials. (id:67731)