
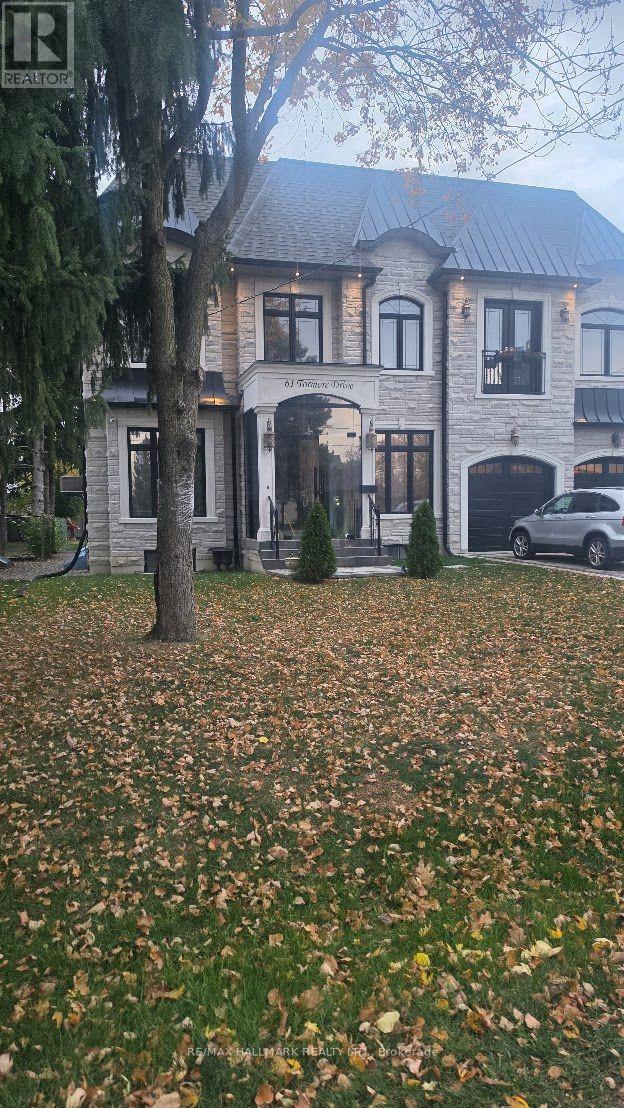
Lower Lvl - 61 Tormore Drive
Richmond Hill, Ontario
See Virtual Tour Multimedia Video. Amazing location at Bayview and Major Mackenzie in the heart of Richmond Hill. Separate Entrance with 2 Bedrooms and 1.5 Washrooms along with 2 Parking spaces, Laundry washer/dryer and Internet included. Welcome to this wonderful home with 10ft Ceilings and plenty of open space perfect for relaxing and a bright functional Kitchen. Don't miss this opportunity to live in a friendly, quiet neighborhood surrounded by shops (Walmart, McDonalds, Dollarama, etc), schools, parks and convenience of transit and hwys. Tenant to pay 40% of utilities (gas, hydro and water). (id:67731)
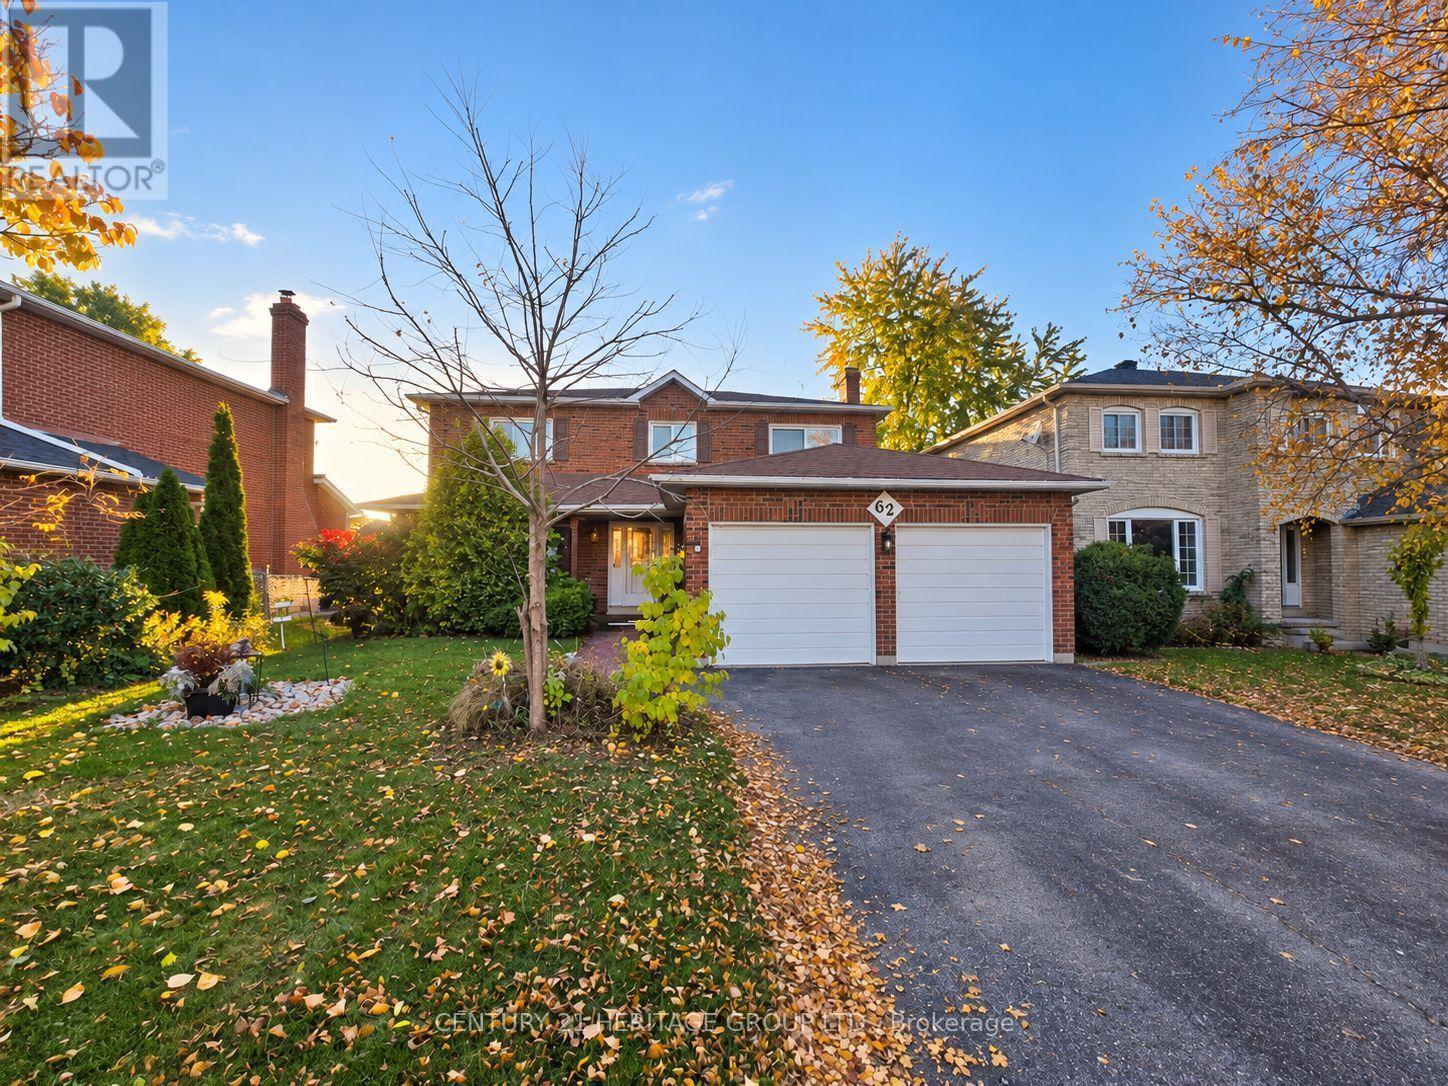
Bsmt - 62 Howlett Avenue
Newmarket, Ontario
Bright & Inviting 1 Bedroom Lower-Level Walk-Out Unit * Offering A Bright, Functional Layout * Quiet, Established Neighbourhood with Mature Trees * Desirable Ground-Level Separate Entrance Walk-Out With French Doors * Direct Access To Patio (private patio area for Tenant's exclusive use to be completed in 2027) * Unit Boasts Neutral Finishes & Open-Concept Living Space with Tons of Natural Light * Bright Kitchen with Large Window and Space with Tons of Natural Light * Bright Kitchen with Large Window and Ample Storage & Stainless Steel Appliances * Extra Den is Perfect for Dining/Breakfast, or use as Cozy Office Space * Updated 4-Pc Bathroom W Modern Grey Tile Surround, White Vanity & Additional Storage * Plus Dedicated Private Laundry Room for Tenant's Exclusive Use incl utility Sink & Extra Storage Space * Peaceful Patio Outside Surrounded By Mature Greenery & Convenient Exterior Access * Close To Parks, Trails, Schools, Shopping, Restaurants, Transit & More * Easy Access To Hwy 404, Upper Canada Mall & Southlake Hospital * Some photos are digitally enhanced and/or virtually staged. (id:67731)
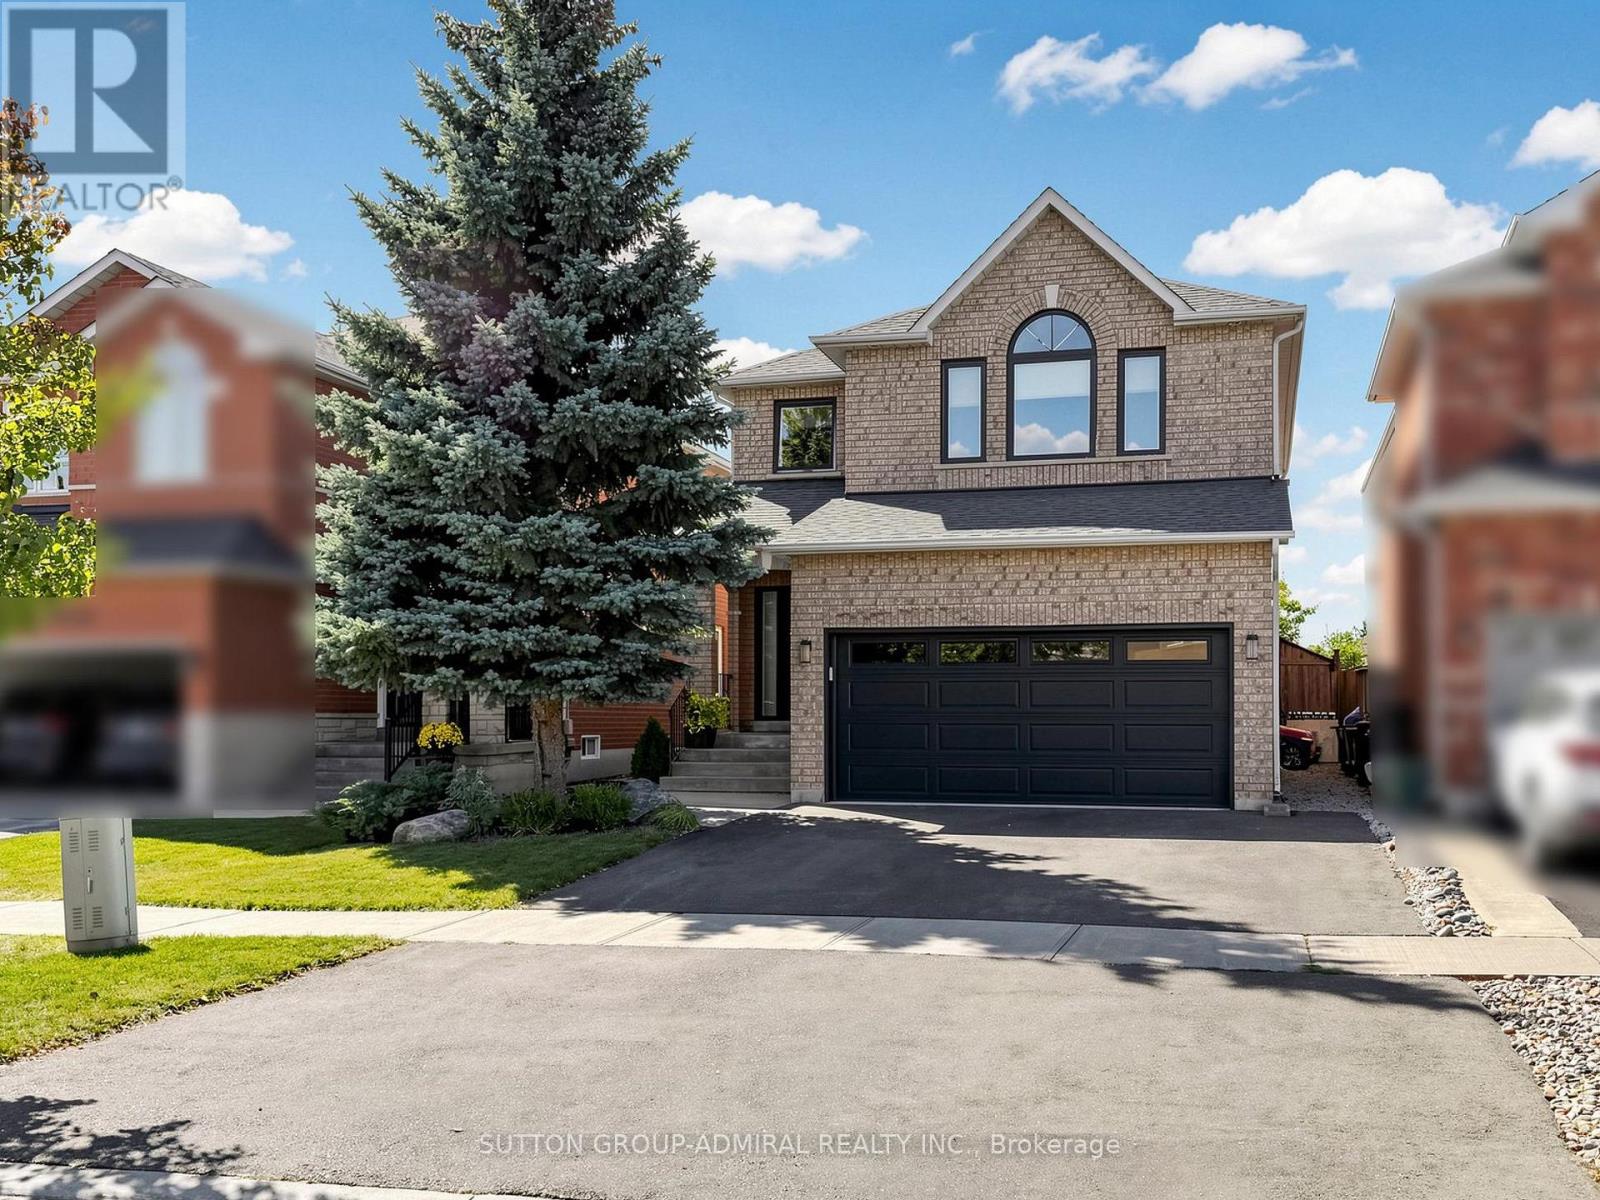
10 Silver Oaks Boulevard
Vaughan, Ontario
Welcome to SONOMA Heights. A modern light filled 3 bedroom open concept detached home with designer lighting, pot lights and large windows throughout. Living room includes a fireplace and the kitchen walks out to your own large patio offering added privacy in your fully fenced landscaped backyard with shed. Grass maintained (2016-present) by True Green Lawn Services. All bedrooms are spacious offering room for queen beds with large closets. Primary bedroom includes walk in closet, designer lighting and en suite 6 piece bathroom with soaker tub. Lower Level is finished with laundry room, powder room. Laminate and spotlights throughout. Improvements. Garage Door with two remotes (2017) Paved Driveway (2024) Furnace and AC (2017) Front Windows (2021) Main floor and 2nd floor windows (2022) Front Door with side panels(2022) Back Sliding Door with built in blinds (2022) Deck Painted (2025) Interior home painting all three levels (2026) Walking distance to Islington Village Centre (including Scotia Bank, Food Basics, Pet Valu, McDonalds, Tim Hortons, veterinary clinic, walk in clinic. Conveniently located near countless schools, places of worship, grocery stores, community centre, plazas, hospital and all other amenities and essentials. Commuter friendly with bus stop 50 feet away. (id:67731)
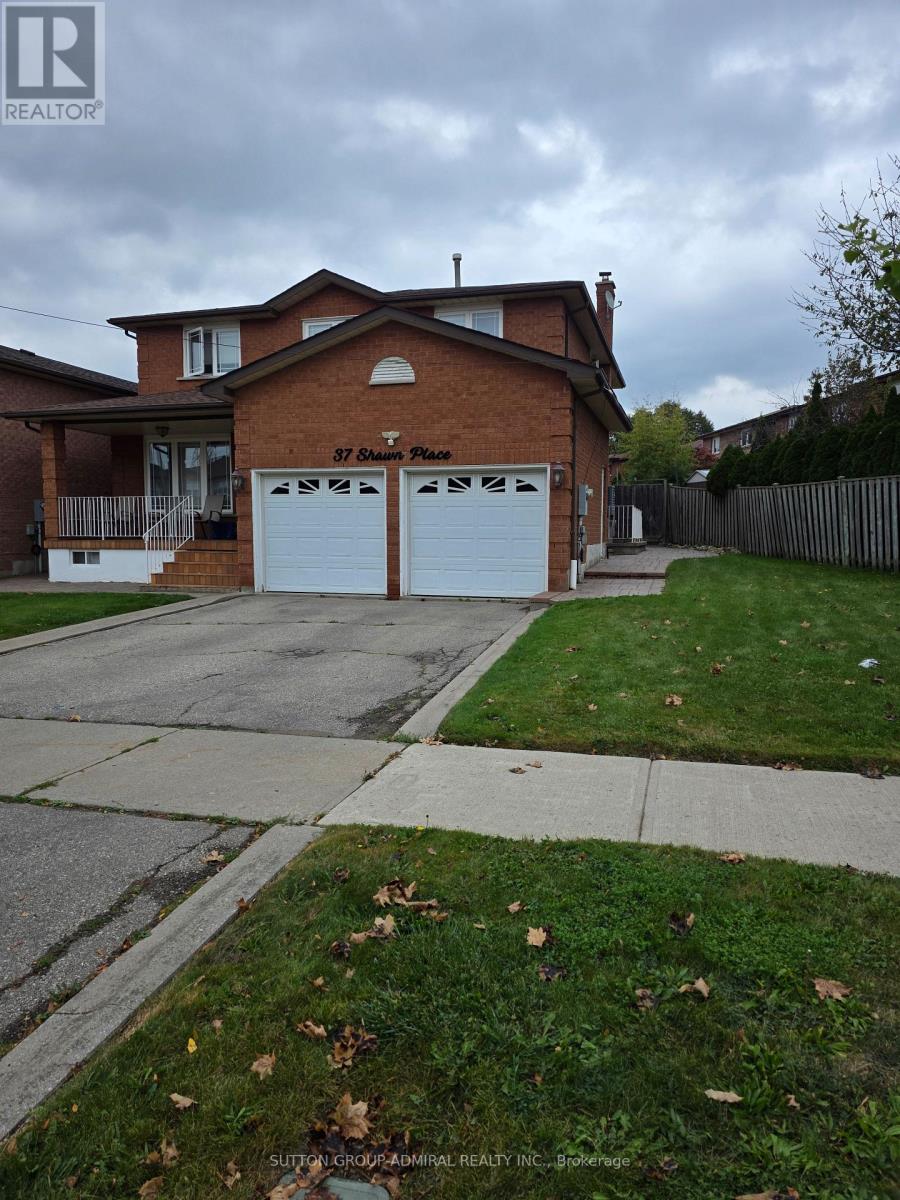
Bsmt - 37 Shawn Place
Vaughan, Ontario
$1,750 all in !! Rent includes WATER, HYDRO, GAS, INTERNET & ONE EXCLUSIVE PARKING SPACE. Fully renovated, bright and spacious 1,000 sf open space loft style basement with private separate entrance. Brand new full kitchen, specious family room with fireplace, one comfortable bedroom, clean and well-maintained unit in a quiet residential neighborhood. Walking distance to public transportation, community centers, strip plazas, restaurants, parks with beautiful walking trails. Close by to grocery stores and banks, York University, Promenade mall and more. Suitable for a single person or two persons. Pet restricted! No smoking!! (id:67731)
619 - 10101 Yonge Street
Richmond Hill, Ontario
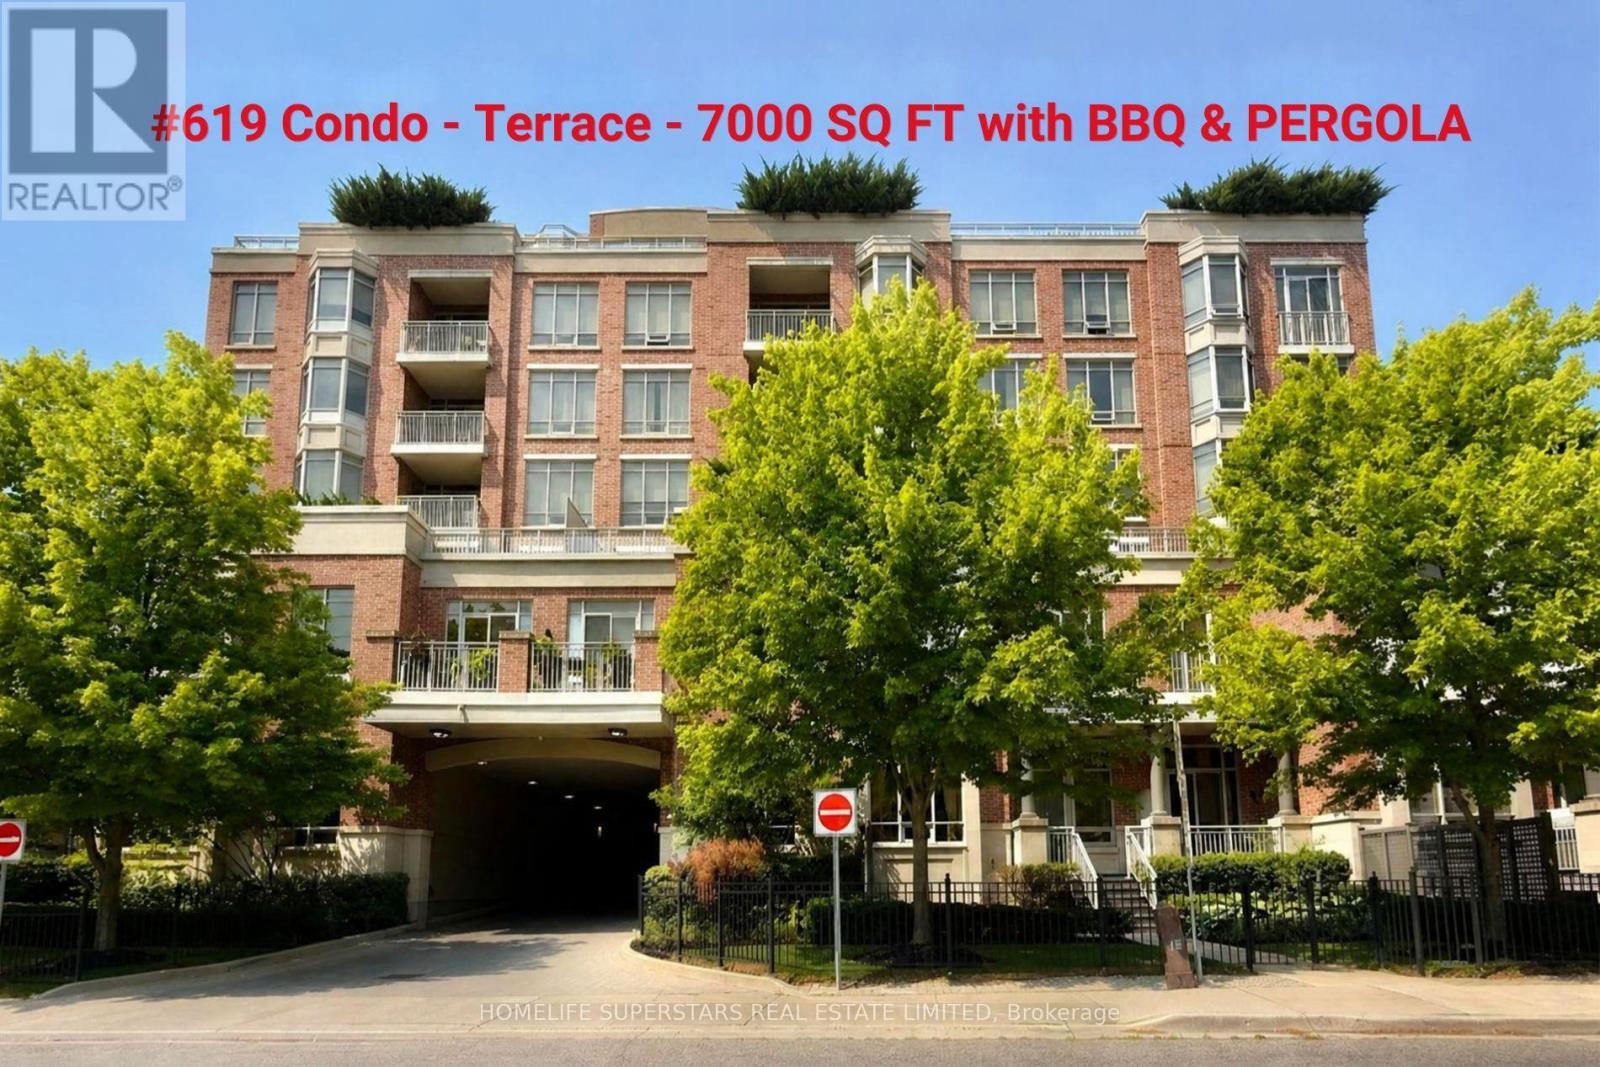
Rarely offered One-Of-A-Kind luxury Residence in Prestigious Boutique 'Renaissance' Condo Built by Tridel. 2850Sq.Ft. Plus 7000Sq.Ft. Of Private Terrace with Breathtaking Views, Pergola and BBQ and a Balcony + 5 Car Parking spaces. Features A Fantastic Layout W/Lots of Natural Light, Spacious Living Rm. W/Fireplace, Formal Family Rm, Lavish Master with 6-piece ensuite and large walk-in closet, Hardwood Floors, Large gourmet eat-in kitchen W/Granite Cntrs,'Signature Series' Appliances, lots of cabinetry Formal dinning area combines with spacious living room, walkout to approx. 7000 sq ft unique huge terrace unobstructed almost 300-degree view with 2nd balcony, unobstructed southeast view, Superior finishes and features, 2 Full Washrooms & A Powder Room, Recently renovated two-storey lobby. Refined 5 Star Grade Amenities. Including 24-hour concierge, Elegant Ballroom, Fitness Gymnasium, Guest Suites, Two Level Lobby, Steam Room and outdoor patio. (id:67731)
12 Hoard Avenue S
New Tecumseth, Ontario
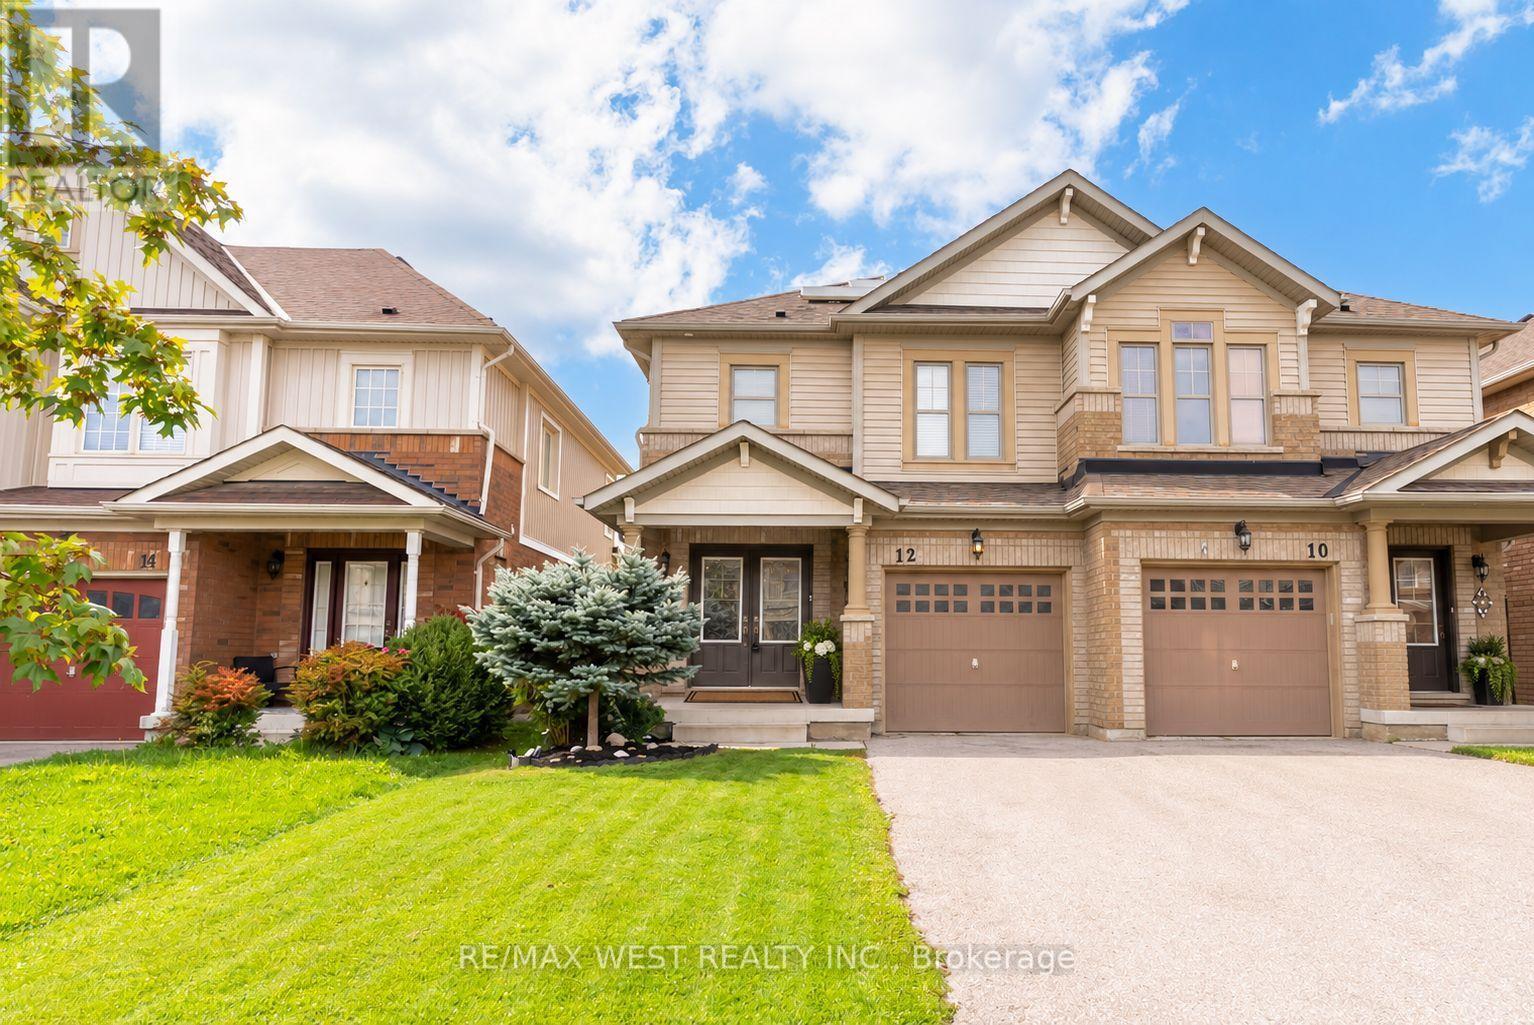
Welcome to the highly sought-after Treetops Community! This beautiful, bright and sunny semidetached home offers a premium pond-side setting with no neighbours behind and a fabulous western exposure, allowing you to enjoy spectacular sunsets, open sky views, and enhanced privacy from your backyard oasis. Designed with modern living in mind, the open concept layout is filled with natural light through an abundance of windows. The spacious kitchen offers ample counter space, a breakfast bar, and overlooks the living and dining areas, making it ideal for everyday family living and effortless entertaining. The second floor features 3 generous bedrooms, 2 bathrooms, and the convenience of a dedicated laundry room. Wake up to tranquil pond views from the primary retreat, complete with a walk-incloset and private ensuite bath. The finished basement adds valuable living space with a bright recreation room, large windows ,laminate flooring, a convenient wet bar with mini-fridge, and a full 3-piece bathroom-perfect for entertaining, a home office setup, or multi-purpose family use. Outside, enjoy summer evenings in the backyard, host family and friends on the interlock patio while taking in the peaceful natural surroundings. Additional features include a double-doorfront entry, casement windows throughout, and attractive landscaping. Ideally located just a short walk to Treetops Park and only minutes from shopping, restaurants, schools, and several exceptional golf courses. A rare opportunity to enjoy nature, privacy, and modern family living in one of the area's most desirable communities. (id:67731)
19 - 215 Dundas Street E
Hamilton, Ontario
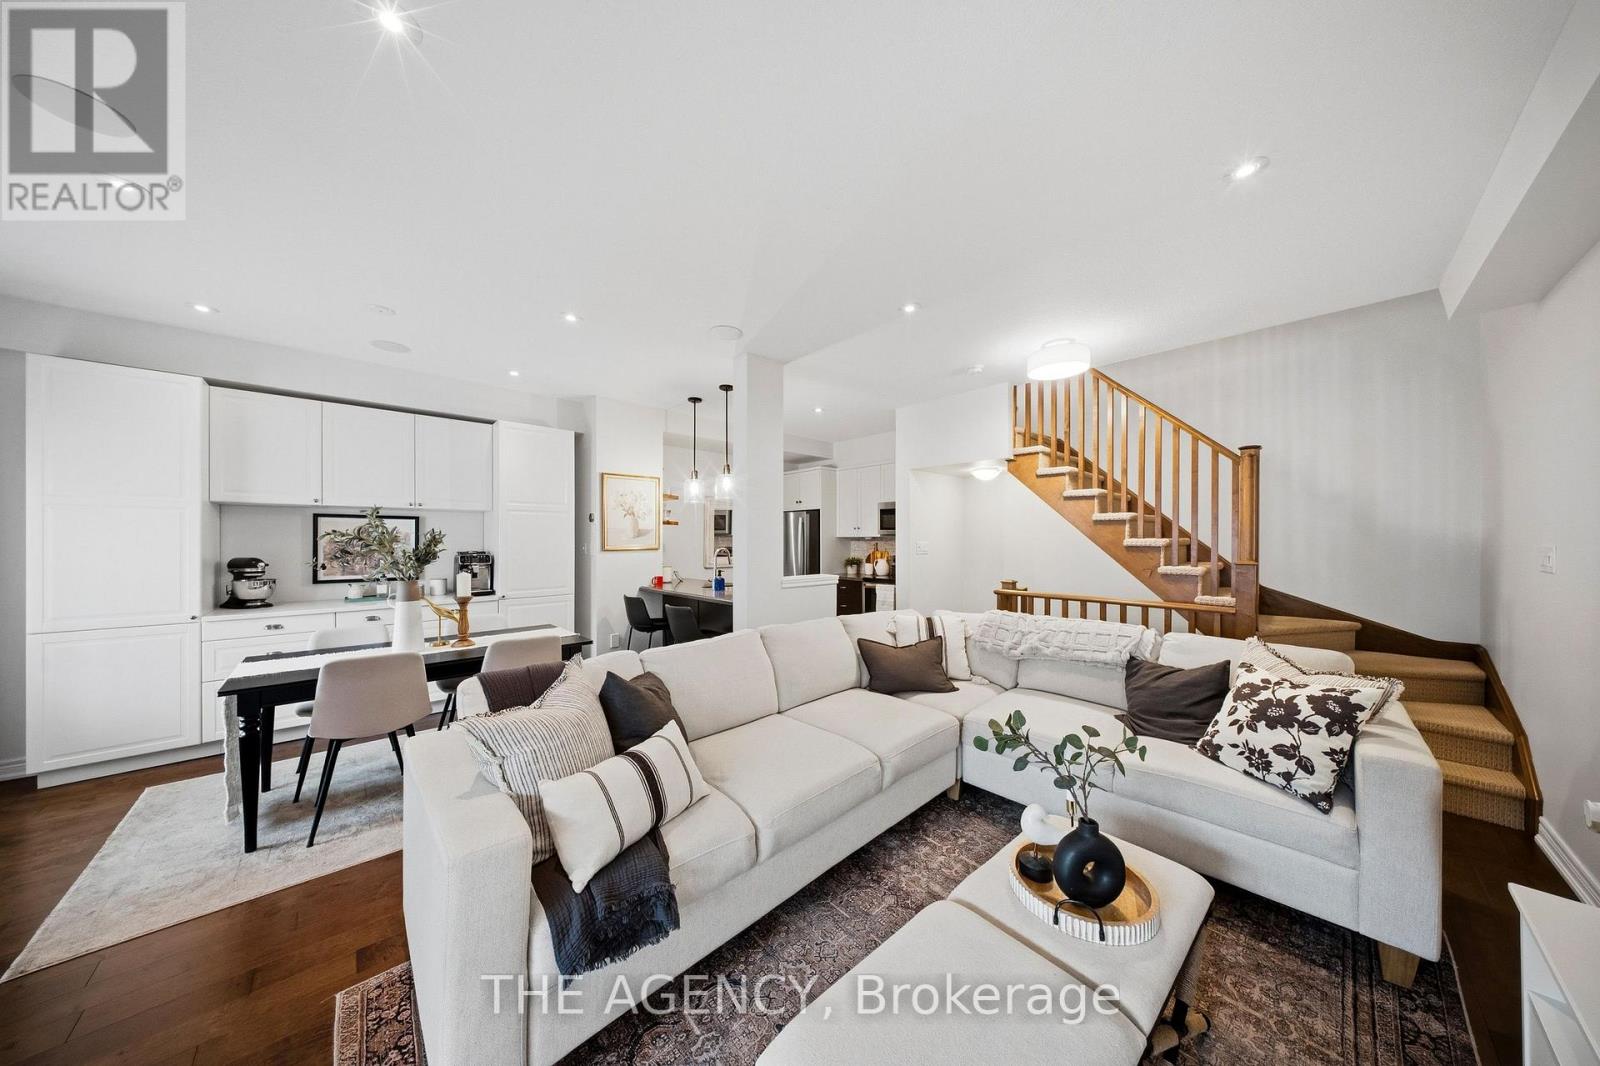
Welcome to 215 Dundas St E, Unit 19, a beautifully maintained Branthaven-built townhome that makes low-maintenance living feel anything but ordinary. Spend the morning exploring scenic trails, wander through Smokey Hollow, grab coffee at a local favourite like the Copper Kettle, meet friends for dinner, or enjoy an afternoon in one of the nearby parks - with shopping, restaurants, groceries and everyday essentials all close by. Inside, the bright, open-concept main level delivers an easy, inviting layout with 9-foot ceilings, pot lights, California shutters and beautiful maple engineered hardwood flooring. A built-in home speaker system adds to the atmosphere. The kitchen features quartz countertops, stainless steel appliances, a breakfast bar and a custom buffet and coffee bar - a thoughtful space for everything from your first coffee of the day, to hosting friends on the weekend. Step outside to the covered balcony, the perfect spot for morning beverages, an evening glass of wine or simply enjoying some fresh air. Upstairs, two comfortable bedrooms offer peaceful retreats, including a primary bedroom with thoughtful storage updates. Inside garage entry and ample storage keep everyday life organized, while condo living takes some of the work off your plate. Grass cutting and snow removal are included, leaving you more time to enjoy the things that make Waterdown special - trails, waterfalls, parks, cafés, restaurants and a welcoming community that truly offers a little bit of everything. Ample visitor parking makes having family and friends over easy. And when the city calls, Aldershot GO is less than a 10-minute drive away, making commuting and getting beyond Waterdown refreshingly convenient. This is more than a home - it's a lifestyle with a little less maintenance, a little more freedom, and plenty to enjoy just beyond your front door. Come for the convenience. Stay for the lifestyle. Love where you live. (id:67731)
111 Powseland Crescent
Vaughan, Ontario
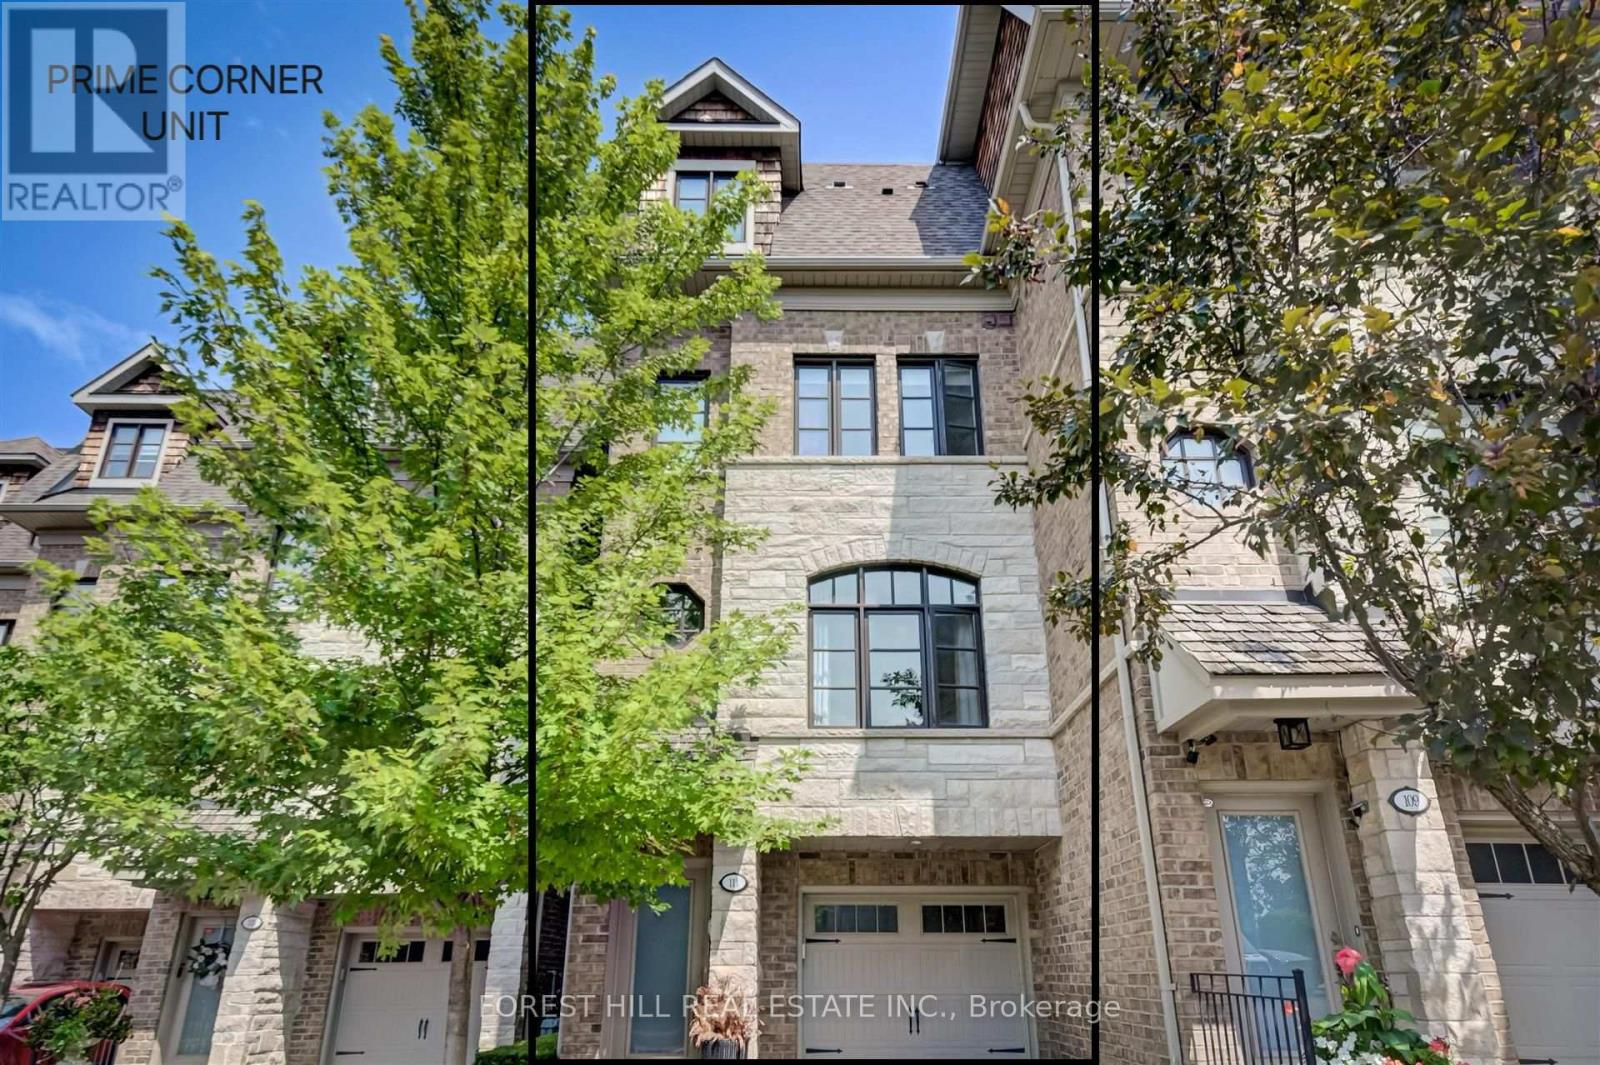
Rare End Unit Fully Loaded Premium Ravine Townhome Backing onto Conservation Land with Optional 3rd Surface Parking Spot for Purchase. Incredible 3 Level 4 Storey Executive Home with Private Elevator + Rooftop Terrace. Overlooks Humber River, Ponds from Rear, and Community Parkette Front. 9 Ft Ceilings, Upgraded Kitchen with Premium Stainless-Steel Appliances and S/S Laundry Machines. Hardwood Throughout. High End Custom Built-In Closets, Custom Closet Organizers Throughout, Rooftop Patio with Water and Gas Line. Built-in Stone S/S BBQ on Deck, Power Awning, Customized Organized Garage. Surround Speakers. Storage Shed. Luxury Build by Dunpar Homes. (id:67731)
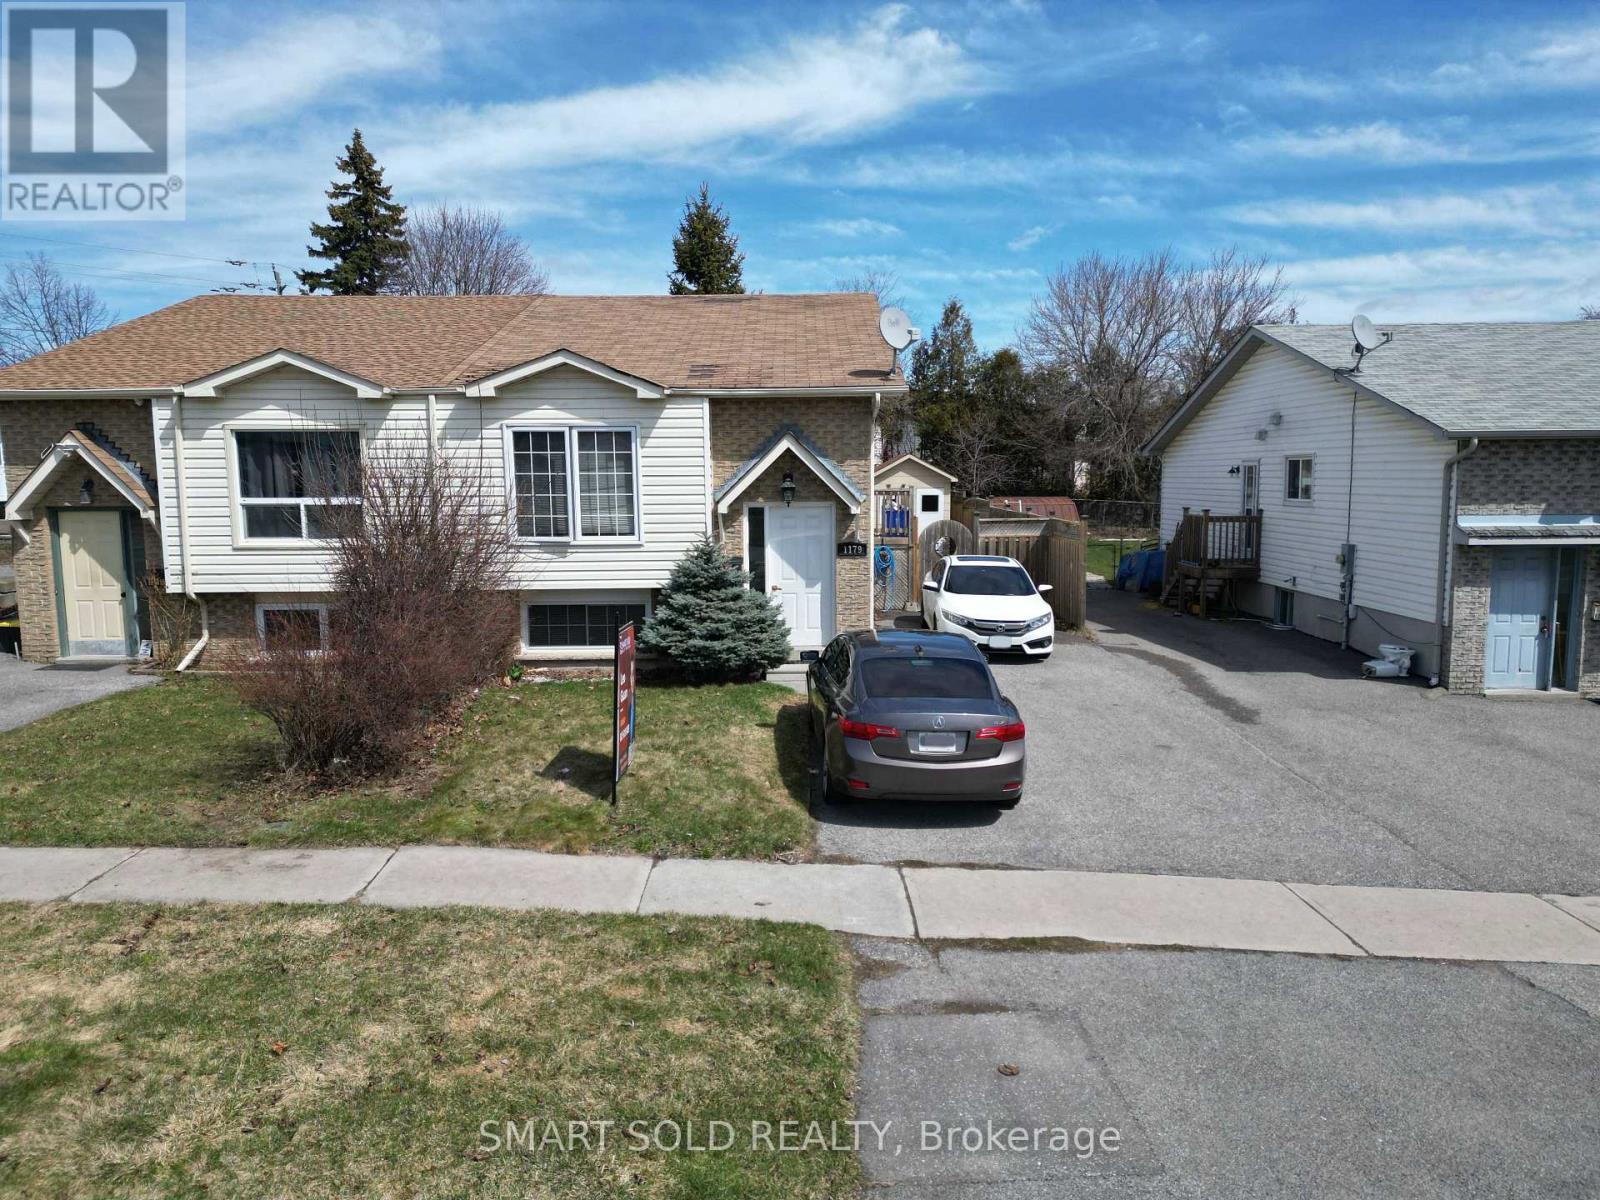
Unit 2 - 1179 Simcoe Street S
Oshawa, Ontario
Welcome to this beautifully lower-level unit in a legal duplex semi-detached bungalow, featuring 1 spacious bedroom, a modern kitchen, and a full bathroom. Bright and inviting, this unit offers comfortable living with plenty of natural light. Ideally located close to excellent schools, shopping, public transit, and all essential amenities. Enjoy the convenience of being within walking distance to the lakefront, parks, and scenic waterfront trails. Easy access to Highways 401 and 407 makes commuting a breeze! (id:67731)
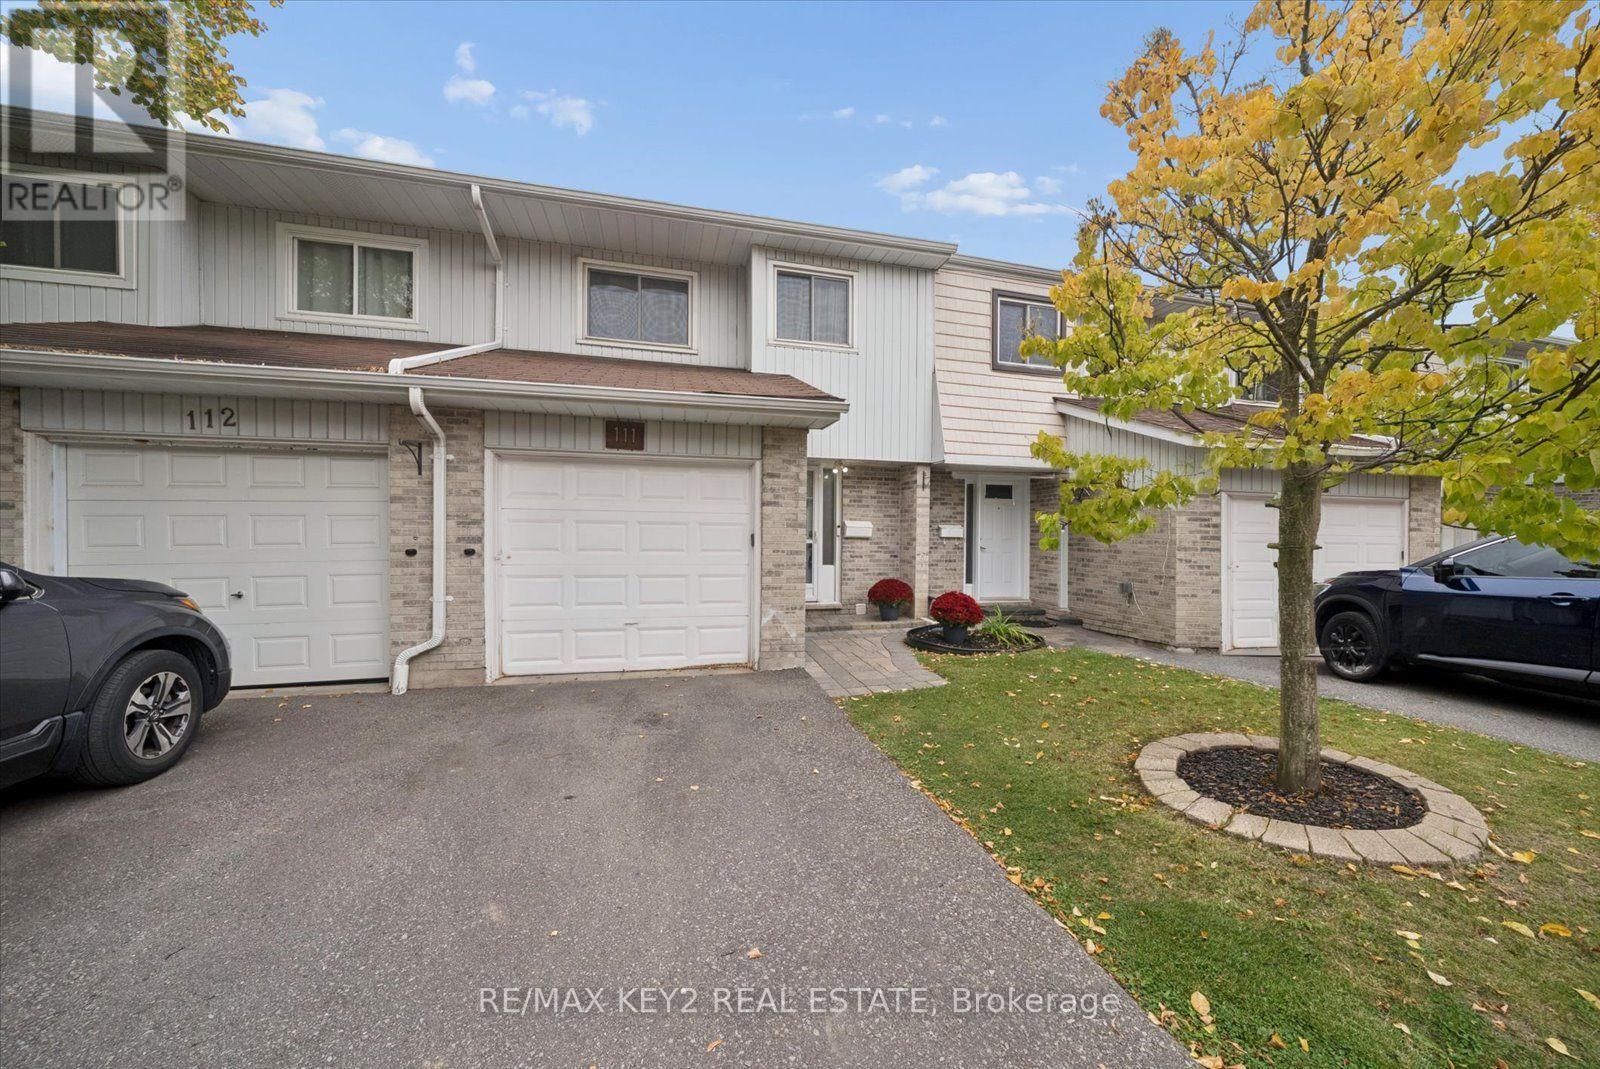
111 - 1975 Rosefield Road
Pickering, Ontario
Welcome to this fantastic 3-bedroom, 1.5-bathroom condo townhouse in a quiet and family-friendly community in Pickering. One of the only units with forced air and no baseboard heating!! An excellent opportunity for first-time homebuyers looking to enter the market, this carpet-free home offers comfortable living space, a functional layout, and a finished basement with plenty of room to grow.Tucked away on the quiet side of the complex, this home offers a peaceful setting while still being conveniently located close to everything you need. The generously sized primary bedroom provides plenty of space for a comfortable retreat, while two additional bedrooms offer flexibility for children, guests, a home office or additional living space. The finished basement provides valuable extra space that can be used as a family room, recreation area, home gym, office or playroom.Enjoy the benefits of a welcoming, family-oriented community where great neighbours and a quiet atmosphere make this a wonderful place to call home. The carpet-free interior makes for easy maintenance and everyday living.One of the standout features is the low condo fee, which includes TV and unlimited internet, snow removal, landscaping, and common area maintenance including the roof, fences, driveway and park. This provides added convenience and helps make monthly homeownership costs more predictable.Ideally situated close to schools, playgrounds, shopping plazas, restaurants and everyday amenities, with convenient access to transportation and everything Pickering has to offer. Whether you're a first-time buyer, young family or looking for an affordable way to enter the Pickering market, this is an opportunity you won't want to miss! (id:67731)
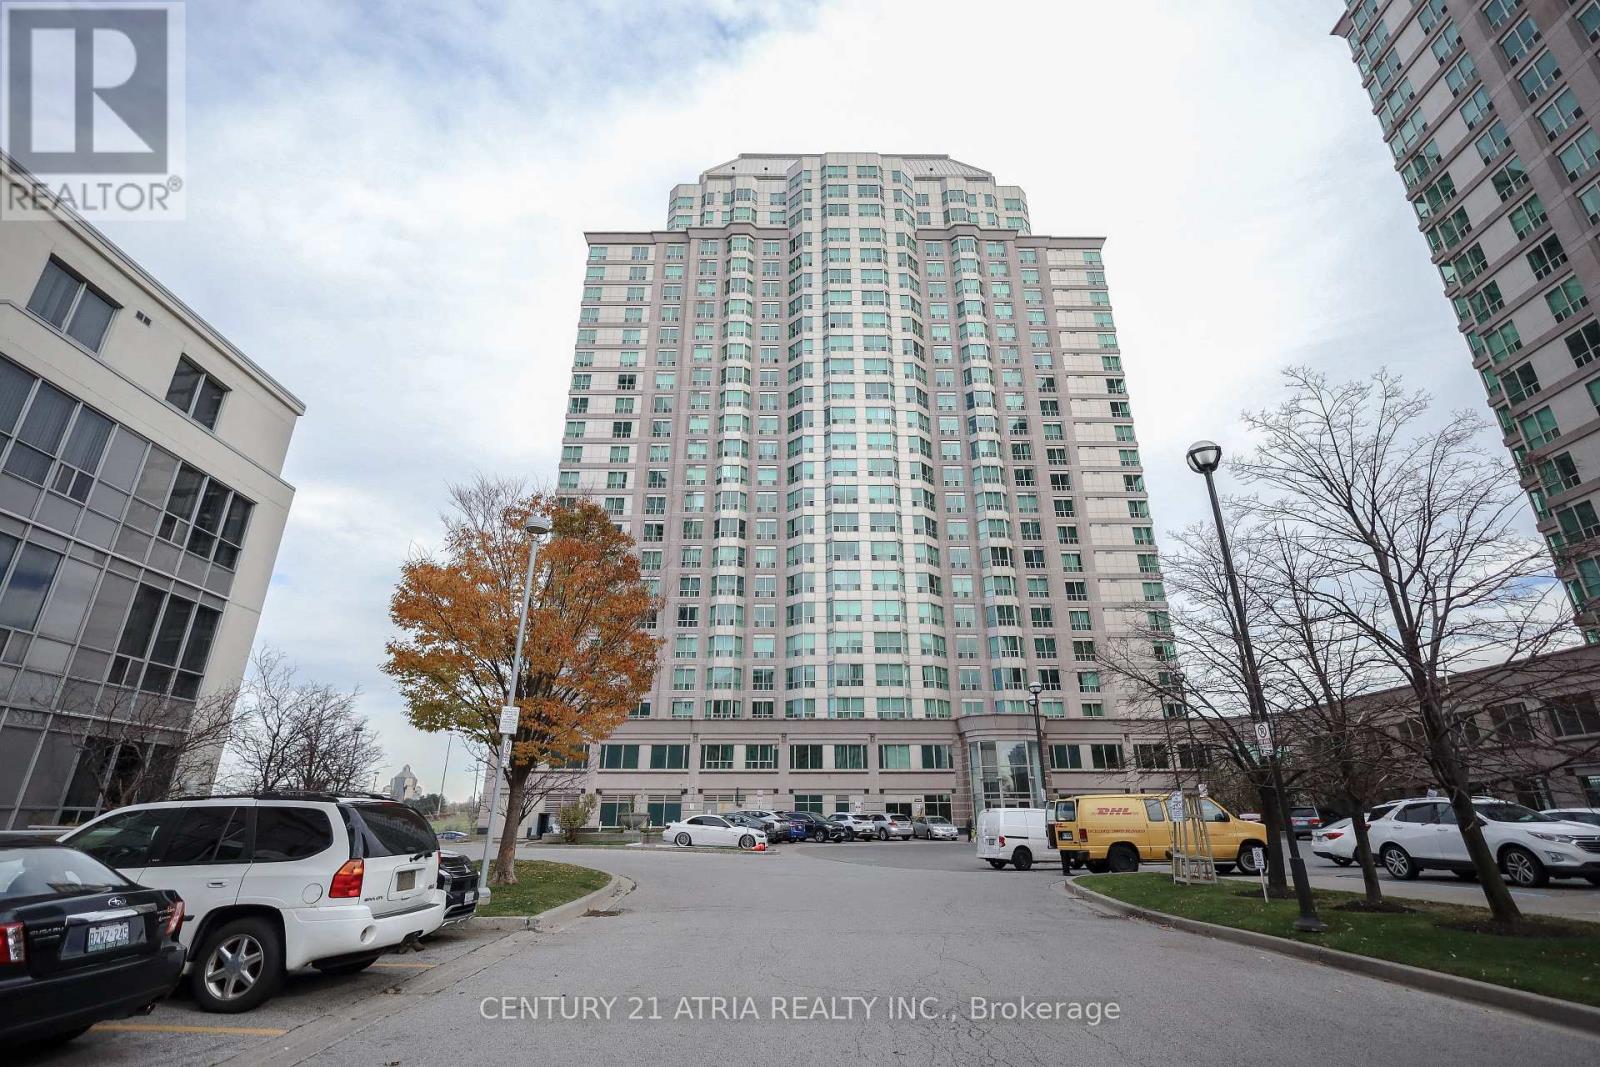
2308 - 11 Lee Centre Drive
Toronto, Ontario
This unit offers a great place to call home, convenience, and breathtaking views (renovated in 2023). Situated in the heart of Scarborough, this residence is perfect for those seeking a modern and comfortable living experience. Enjoy an open concept living and dining area with plenty of natural light. The kitchen is equipped with new appliances, ample cabinet space and a breakfast bar for quick meals to go. Den has a separate door & closet, may be used as a second bedroom. This condo is conveniently located near Scarborough Town Centre, public transportation, restaurants, parks, and more. Commuting is a breeze with easy access to the TTC, GO Transit, and major highways. (id:67731)
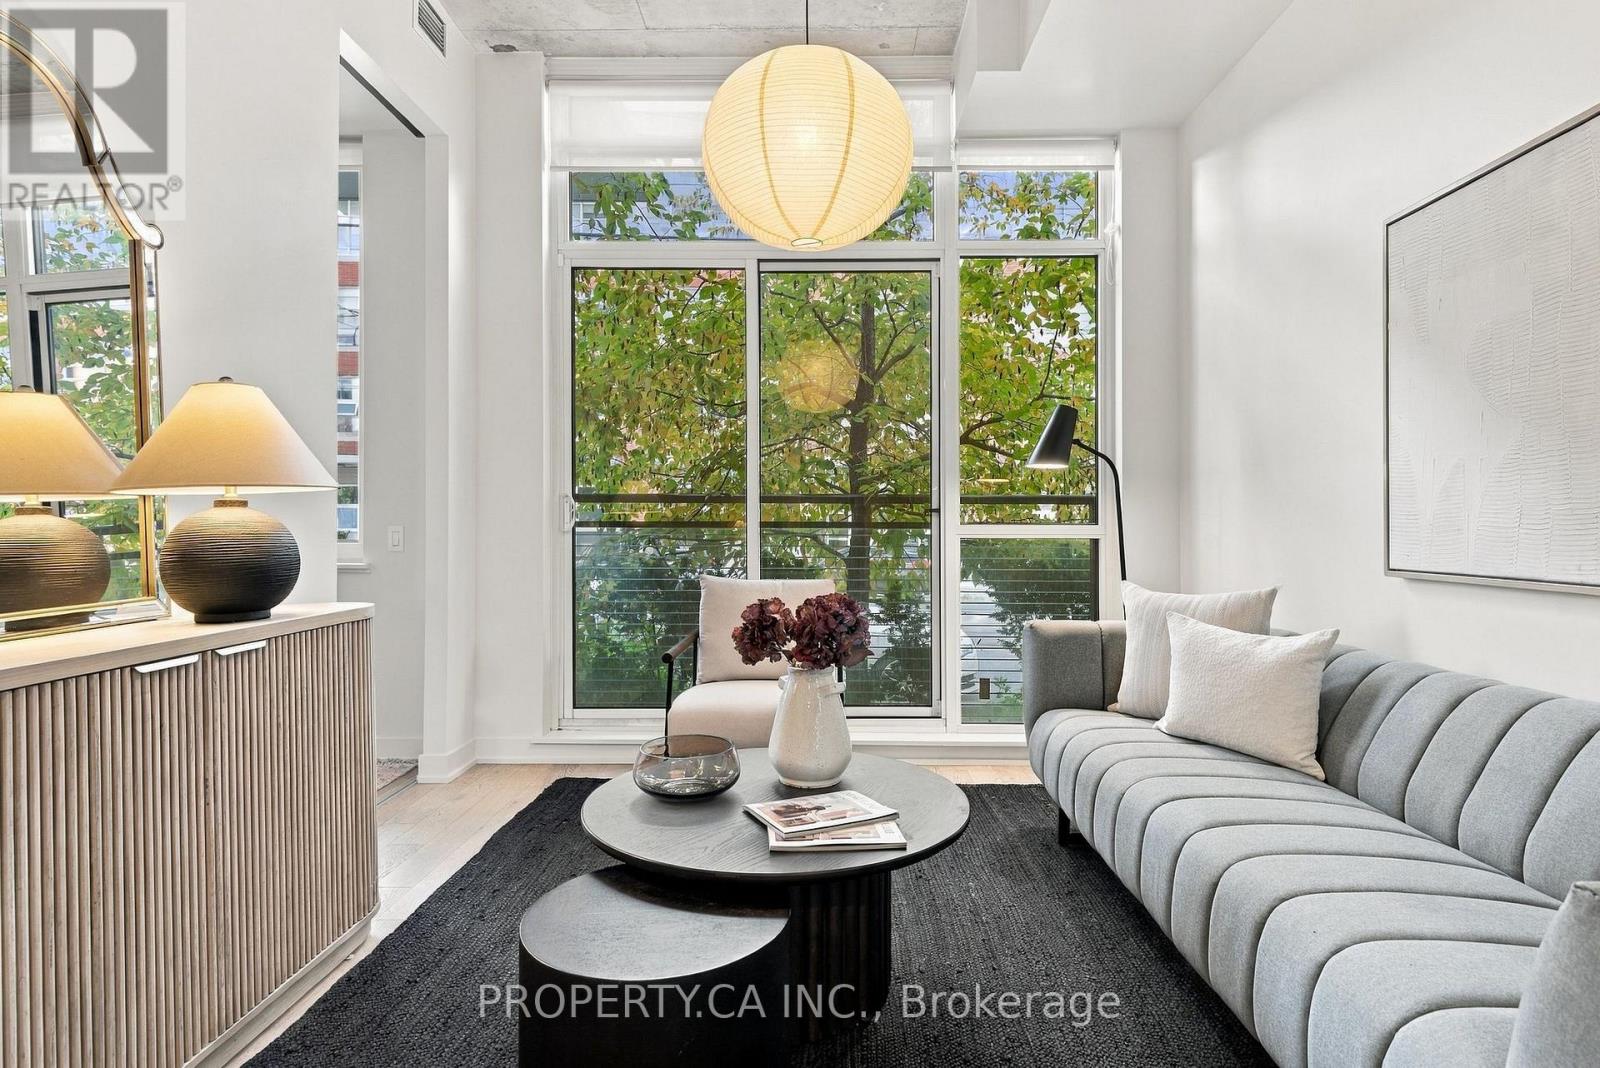
101 - 630 Kingston Road
Toronto, Ontario
Welcome to The Southwood, an intimate boutique condominium in Toronto's vibrant Upper Beaches, where the best of east-end living is right outside your door. This inviting 700 sq. ft. suite offers a modern, thoughtfully designed layout with soaring 11-foot ceilings, floor-to-ceiling windows framing beautiful tree-lined south-facing views, two generous bedrooms, two full bathrooms and an open-concept living and dining area that feels bright, airy and welcoming. Step outside to discover The Big Carrot, one of Toronto's best-known organic grocers, directly across the street, along with neighbourhood cafes, fantastic restaurants in Leslieville and the Beaches, and transit just moments away. Walk to the subway, GO Train, YMCA and the beach, or escape into nature along the scenic trails of Glen Stewart Ravine. A Montessori school in the neighbouring building adds another layer of everyday convenience for families. With reasonable maintenance fees and an exceptionally walkable location, The Southwood offers an ideal blend of space, comfort and convenience in one of Toronto's most charming east-end neighbourhoods. (id:67731)