
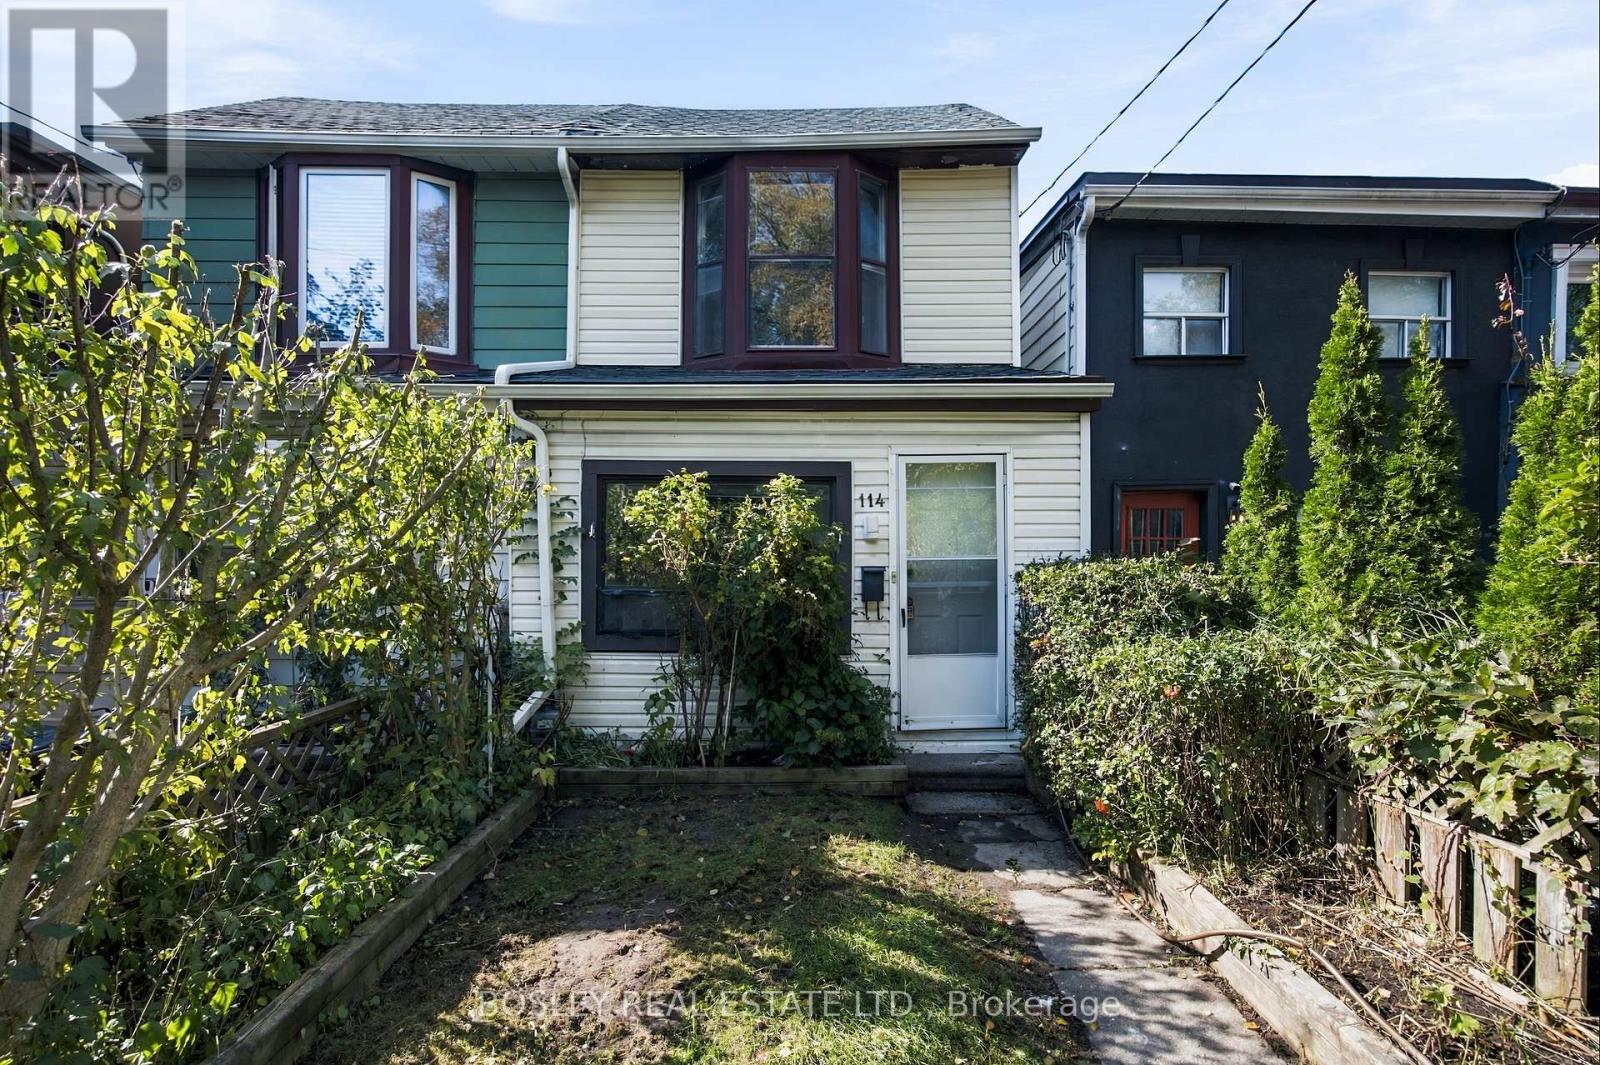
114 Rhodes Avenue
Toronto, Ontario
Imagine the possibilities. On a quiet, tree-lined stretch of the street, where Leslieville meets the Beaches, 114 Rhodes puts the east end's best spots within walking distance. Lake Inez, Black Pony and Lazy Daisy's are about a six minutes' walk away, Rocca's No Frills covers the groceries, and Woodbine and Greenwood Parks are within walking distance, with the beach a 20-minute stroll. The Gerrard streetcar and the Coxwell bus to Coxwell Station connect you to the rest of the city. This clean, freshly painted 2-bedroom semi is the perfect starting point for someone ready to make it their own, with a kitchen waiting for your personal touch. Out back is the surprise: a heated extension with its own entrance. Use it as a home office, studio or gym, close to the house but separate enough for real focus. Beyond it, a sweet garden-lined yard with room to sit out on summer evenings, plus a full basement for storage, a workshop and easy access to the mechanicals. No condo fees, no board, and no rules on how you renovate. (id:67731)
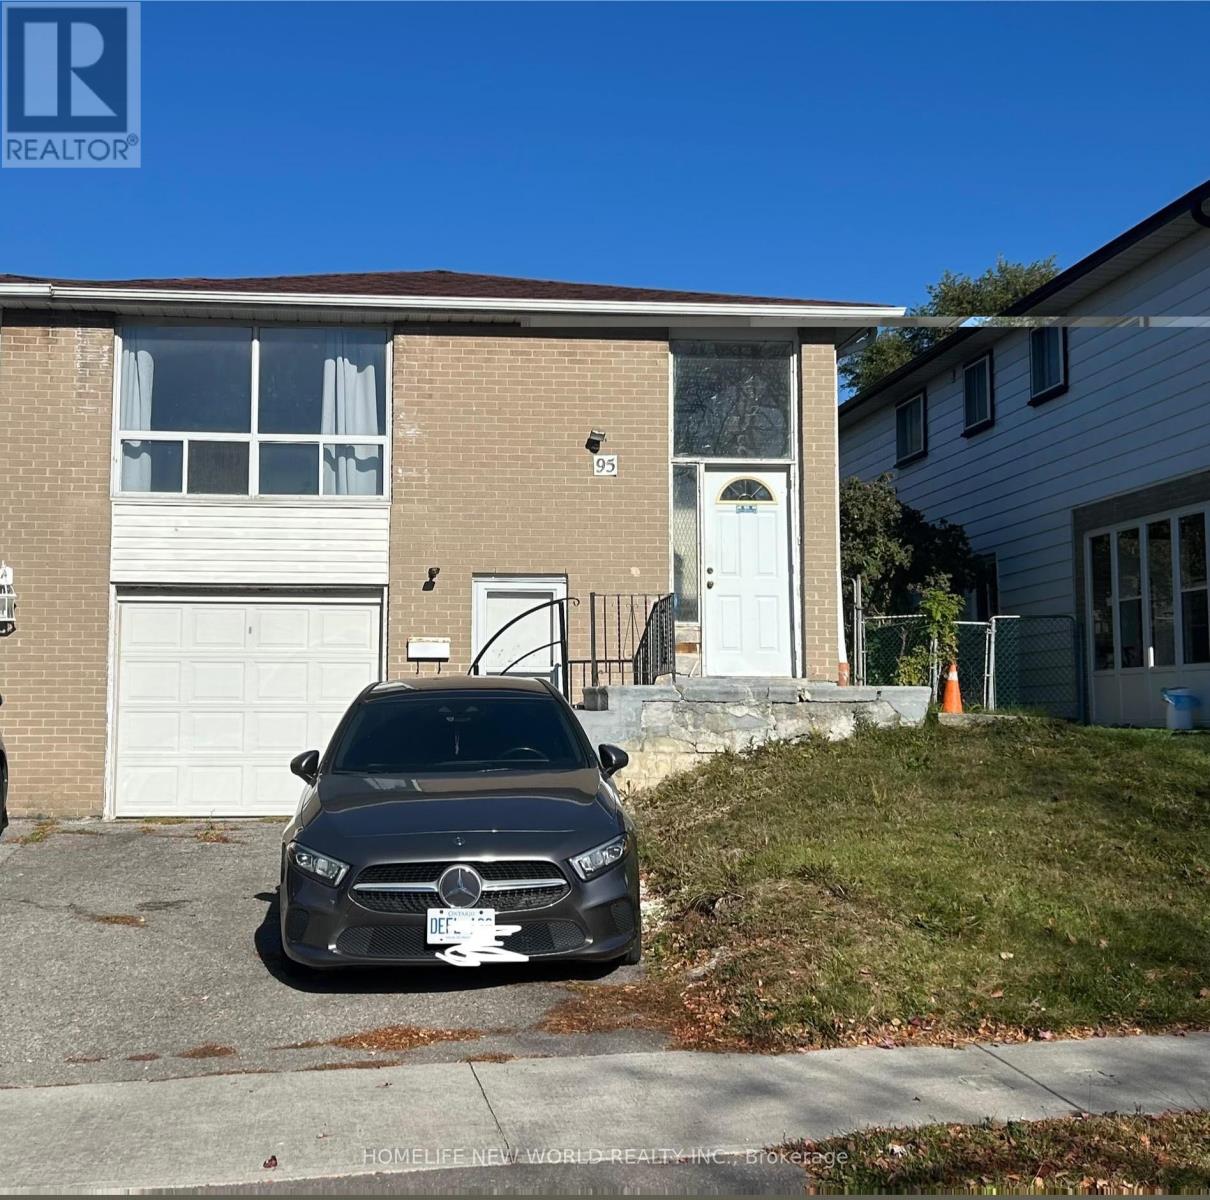
95 Pettibone Square
Toronto, Ontario
Convenient Location At Finch/Victoria Park. Bright & Spacious, 3+2 Bedroom South Facing Semi Detached Raised Bungalow On A 30' x 110' Lot. Large Eat-In Kitchen. Finished Basemt W/2 Bdrm Apt, Separate Entrance. Wider Driveway Could Park 2 Cars. Close To 24 Hrs Ttc Bus, Hwy 404, Parks, Schools, Shopping, Seneca College. Great Opportunity For Own Use & Potential Rental Income (id:67731)
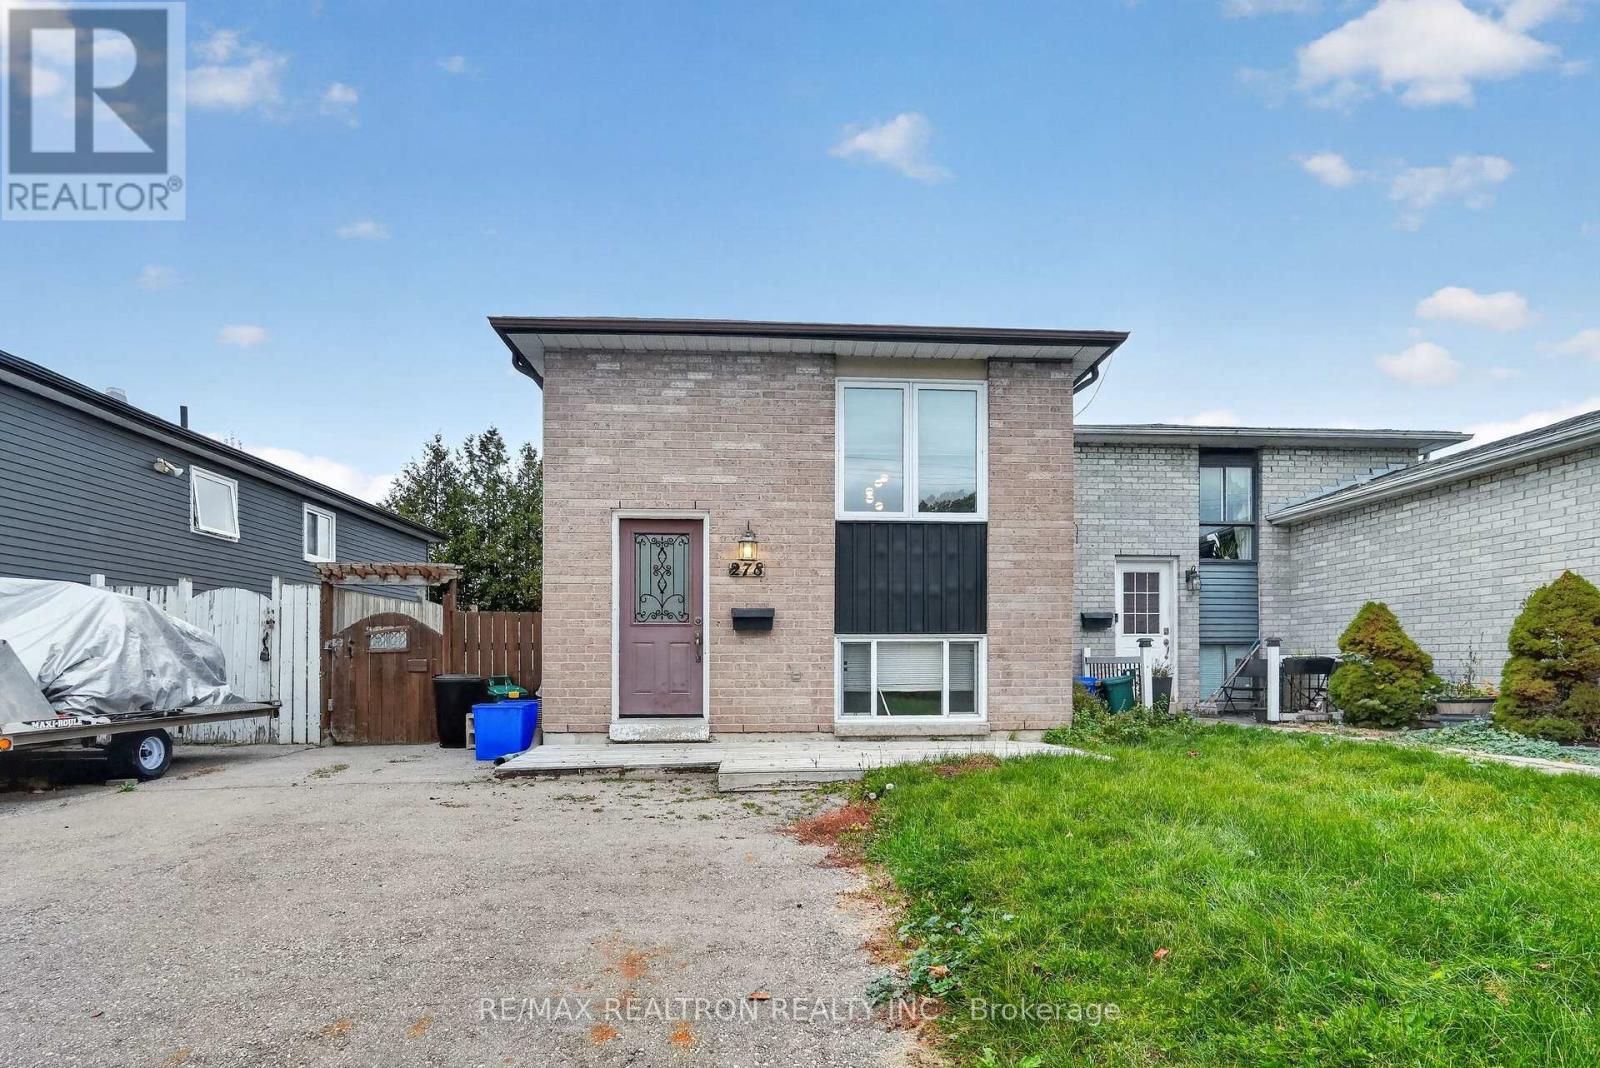
278 Lakeview Park Avenue
Oshawa, Ontario
Great Opportunity for First-Time Home Buyers and Investors! Welcome to 278 Lakeview Park Ave,Oshawa, a fantastic opportunity to own a home in a desirable lakeside community. This 2+2bedroom property offers comfortable living space with excellent potential for families,first-time buyers, or investors looking to add value. Ideally situated within walking distanceof the beautiful Lakeview Park, the home provides convenient access to scenic walking andcycling trails, public transit, shopping, and other everyday amenities. Easy access to Highway401 makes commuting a breeze. Featuring a 4-piece bathroom on both levels, this property offersadded convenience and flexibility. Step outside to enjoy the private, fully fenced backyard,complete with a garden shed for additional storage. Enjoy the entire home as a single-familyresidence or explore the potential to add a kitchen to the lower level for additional livingspace or future rental opportunities, subject to applicable approvals and requirements. Don'tmiss this excellent opportunity to get into the market or expand your investment portfolio inOshawa! ** This is a linked property.** (id:67731)
Harvey Kalles Real Estate Ltd.
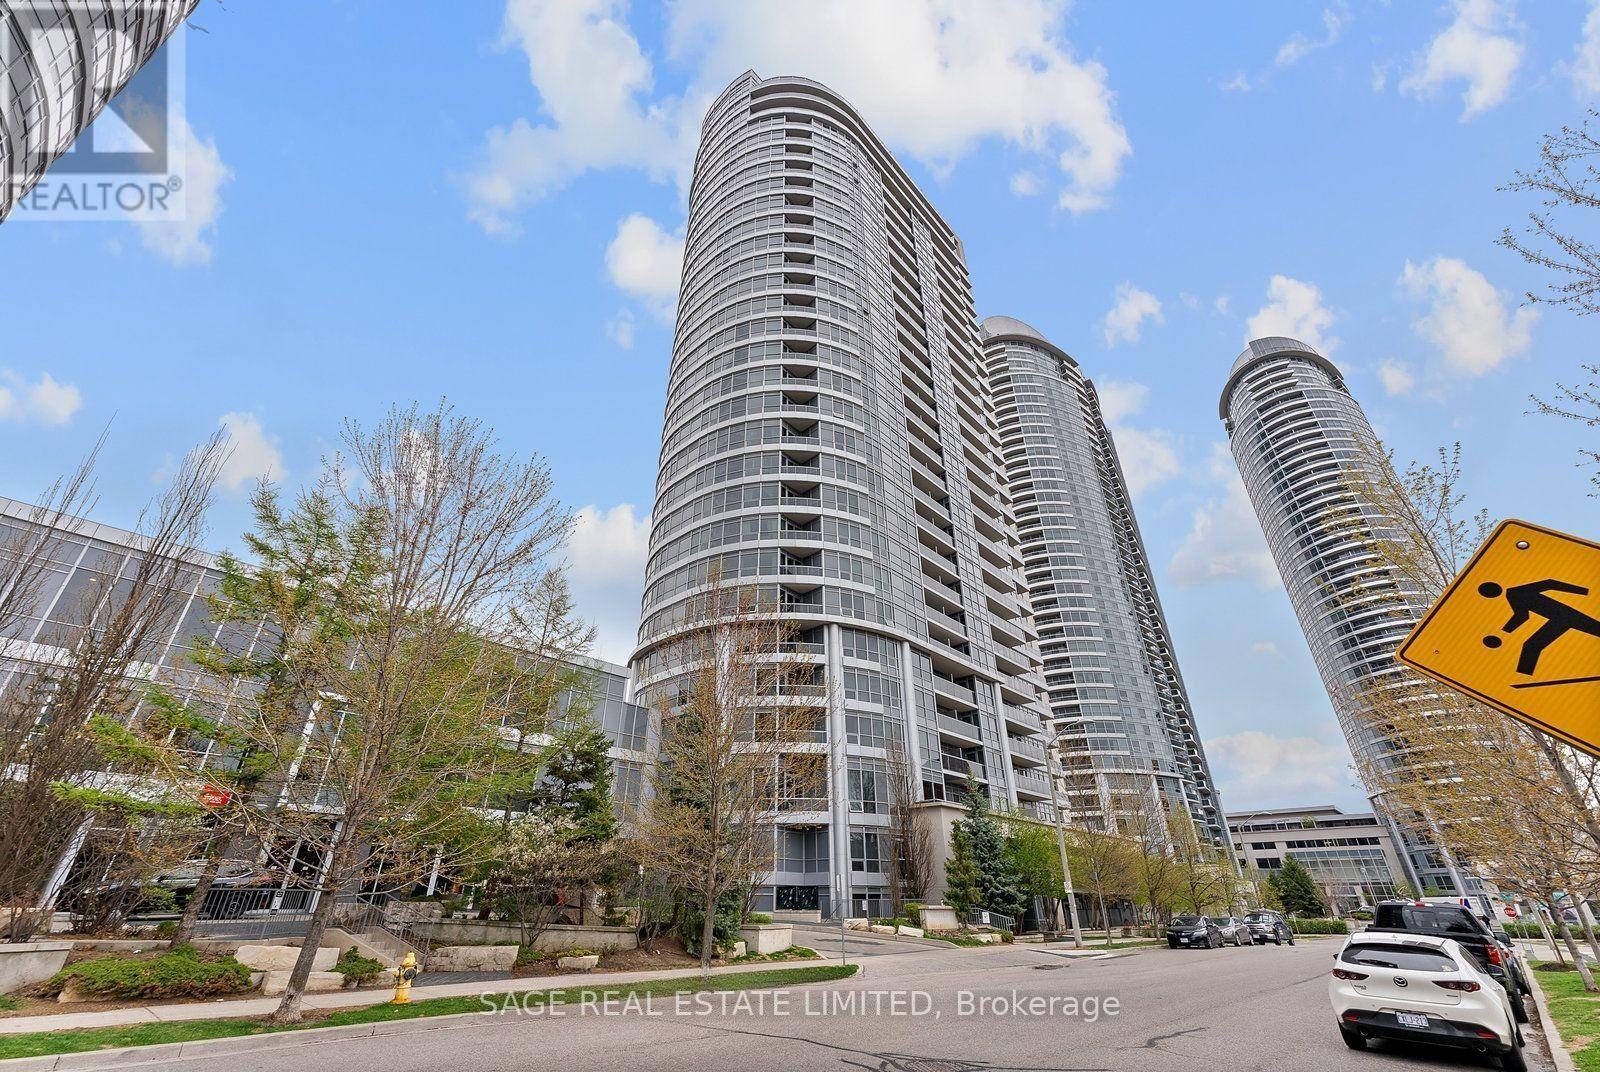
1501 - 151 Village Green Square
Toronto, Ontario
Welcome to Ventus I by Tridel! This Spacious 2-Bedroom, 2-Bathroom Suite Features A Functional, Well-Designed Layout With Comfortable Living Spaces, Full-Sized Appliances, A Convenient Breakfast Bar & Clear Views. Includes 1 Parking Space. Building Amenities Include: 24-Hour Concierge/Security, Fitness Centre, Sauna, Billiards Room, Party Lounge, Rooftop Garden With BBQ Patio, Guest Suite & More. Conveniently Located near the TTC, GO Station, Hwy 401 & DVP, With Easy Access To Kennedy Commons, Scarborough Town Centre, Shops, restaurants & more. (id:67731)
502 - 8 Trent Avenue
Toronto, Ontario
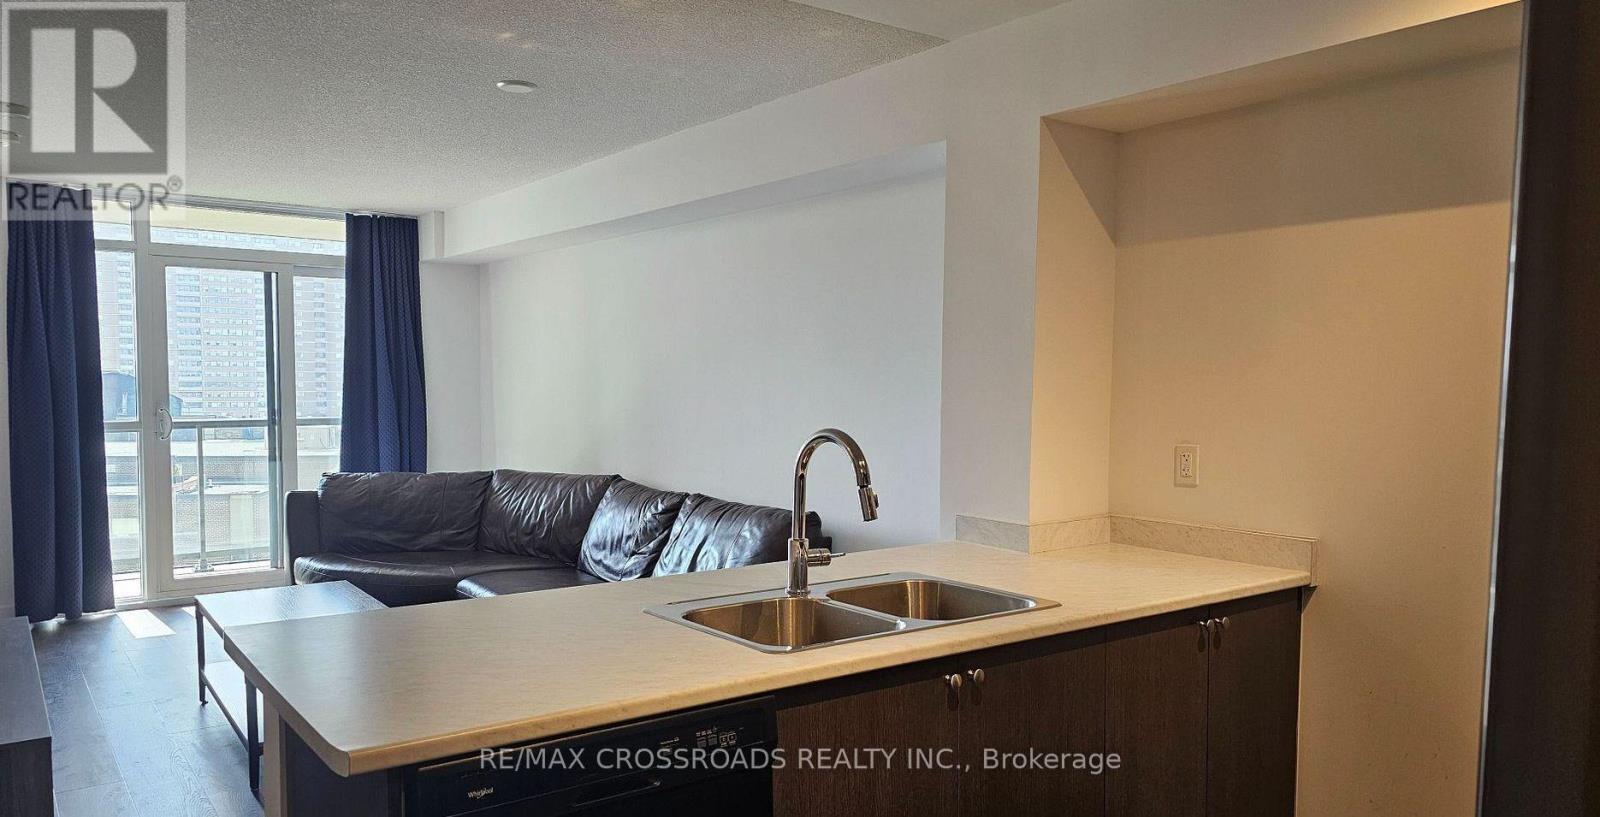
Ultra-modern 1-bedroom + den suite in Toronto's sought-after East End-Danforth neigbourhood! This stylish west-facing unit offers a bright, contemporary living space with a private balcony-prefect for enjoying afternoon sun and evening views. The versatile den is ideal for a home office or additional living space. Enjoy excellent building amenities including a fully equipped gym, party room, BBQ terrace and guest parking. Conveniently located at 8 Trent Avenue with easy access to transit, shopping, dining and neighbourhood amenities. A fantastic opportunity to enjoy modern urban living in Toronto's vibrant east end! (id:67731)
1859 New Street
Pickering, Ontario
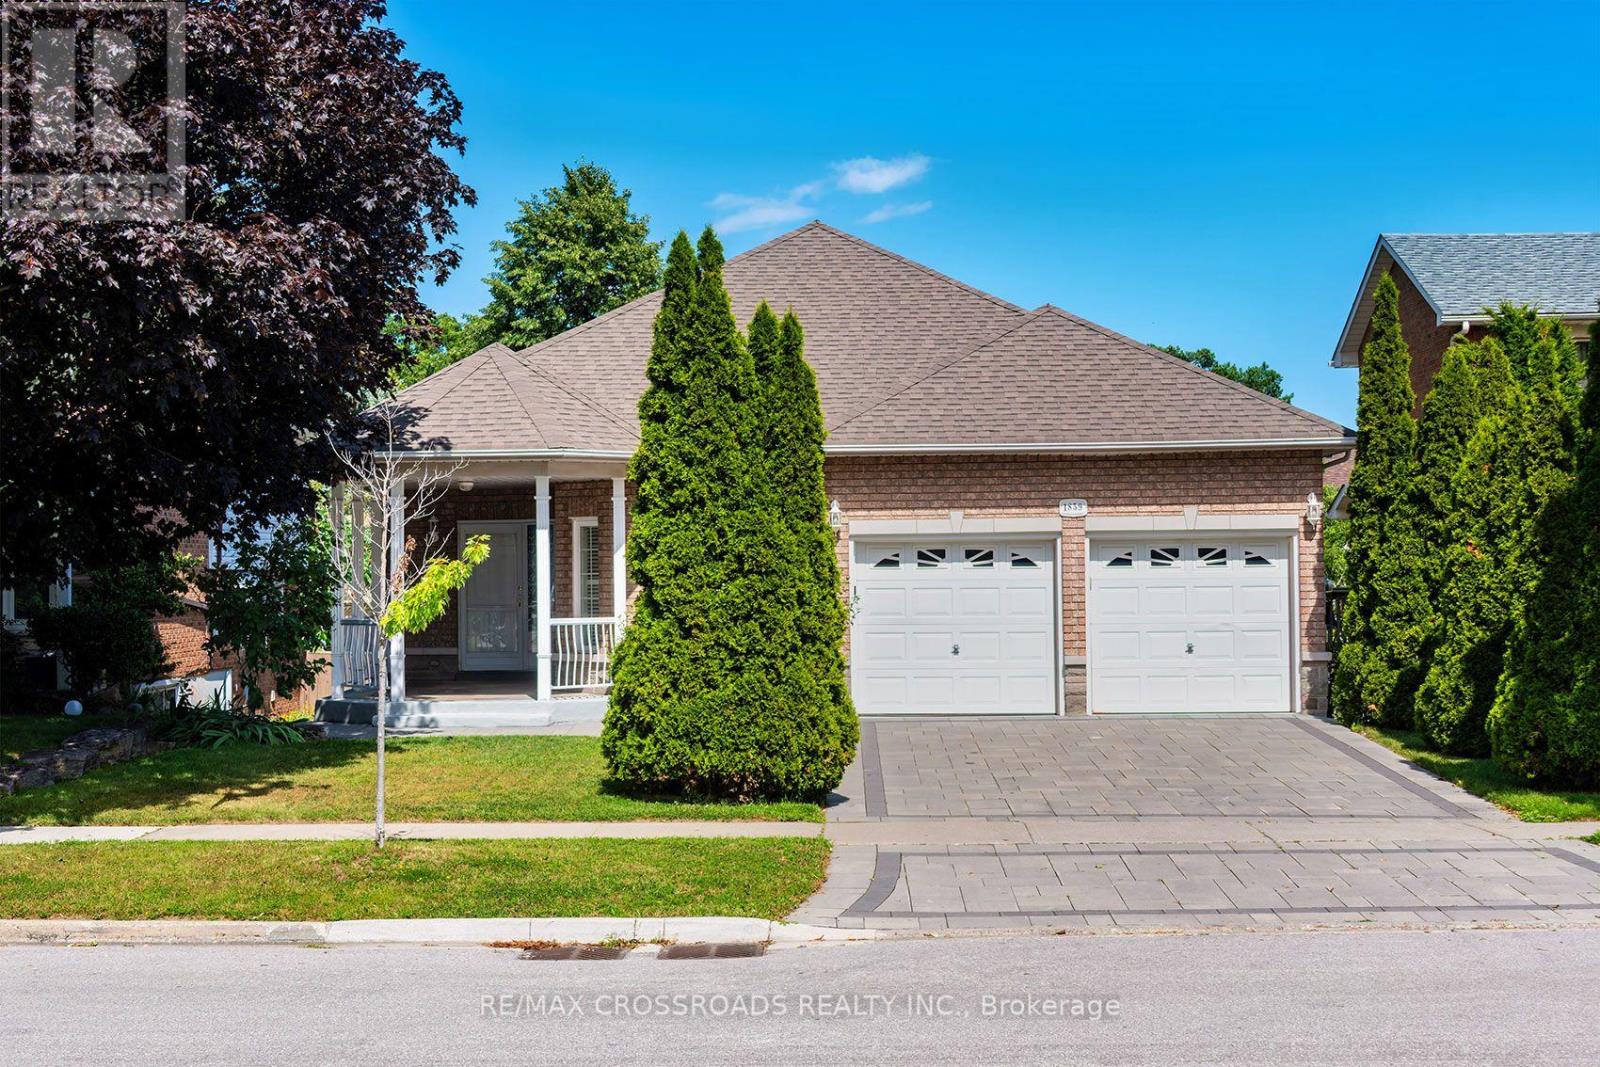
Welcome to this beautifully designed, Custom-built oversized detached bungalow in the heart of Amberlea, one of Pickering's most sought-after family neighbourhoods! Offering an incredibly versatile 1737 sq ft layout with 2+3 bedrooms, 4 bathrooms, 3 kitchens, and 2 basement walk outs to the apartments! This beautiful home is perfectly suited for today's multi-generational families, those seeking space for extended family, or buyers looking for outstanding income potential (where permitted). The spacious and functional floor plan is ideal for both everyday living and entertaining, with generous principal rooms, multiple living areas, and three well-appointed kitchens that provide unmatched convenience. Whether you're hosting family gatherings, accommodating guests, or looking for a home that can evolve with your family's changing needs, this property delivers exceptional value and versatility rarely found in today's market. Located on a quiet, family-friendly street in the established Amberlea community, this home offers the perfect balance of peaceful suburban living and everyday convenience. Surrounded by mature trees, parks, walking trails, and beautiful green spaces,including nearby Altona Forest, residents enjoy an active outdoor lifestyle while remaining just minutes from everything they need. Families will appreciate the area's highly regarded public and Catholic schools, French Immersion opportunities, numerous parks and playgrounds,community centres, and recreational facilities. Commuters will love the quick access to Highway 401, Highway 407, Pickering GO Station, Durham Region Transit, and nearby shopping,restaurants, and everyday amenities. (id:67731)
221c - 4064 Lawrence Avenue E
Toronto, Ontario
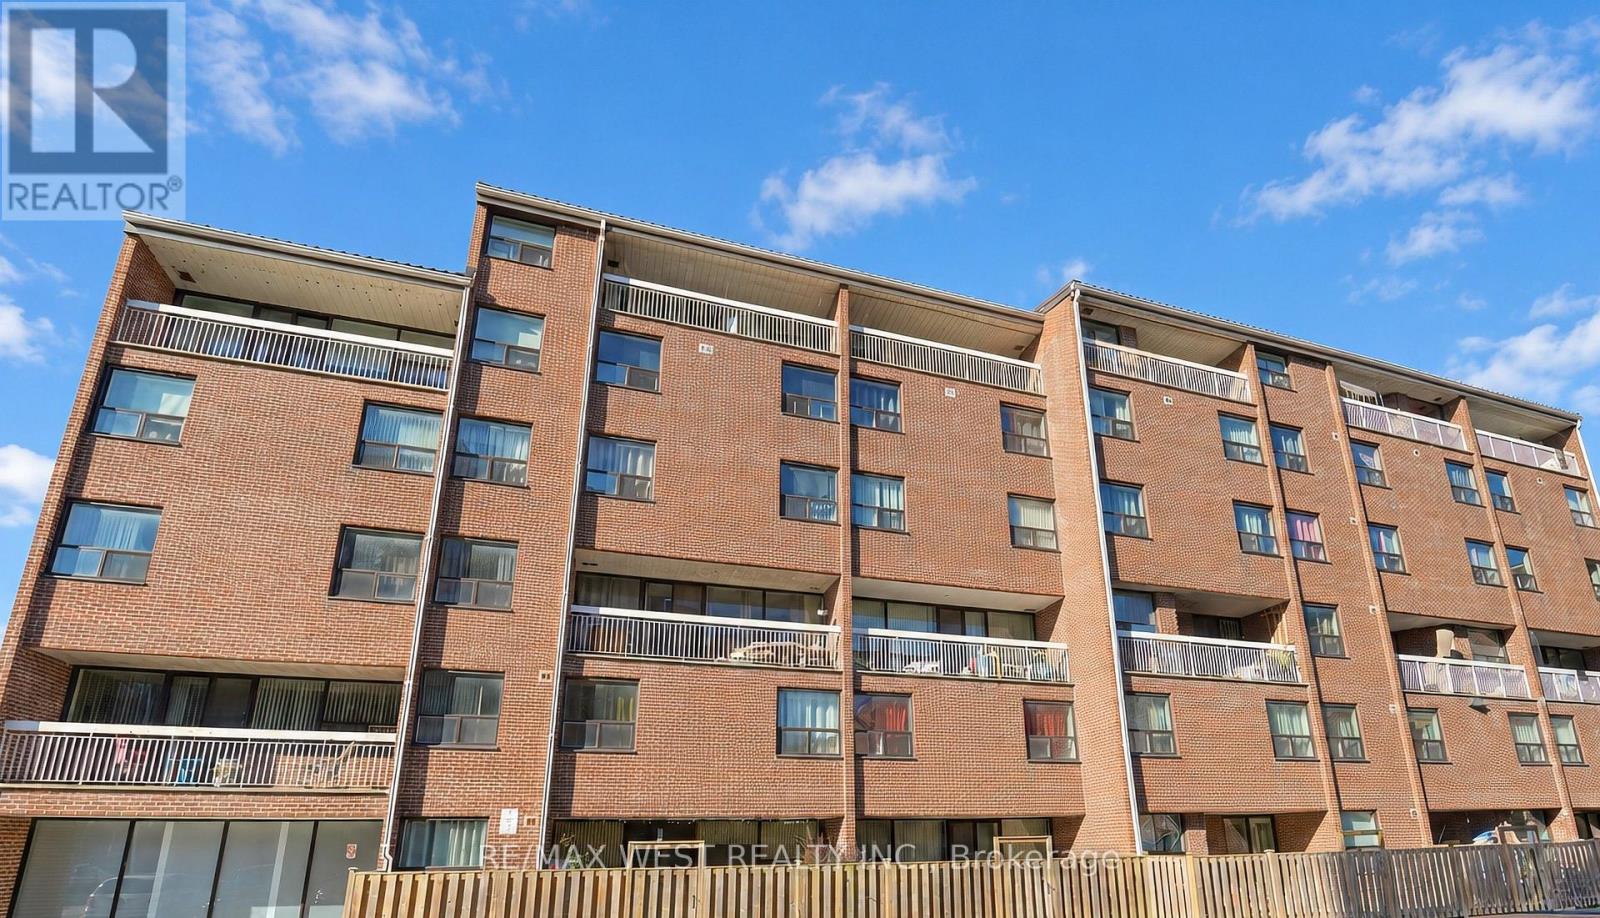
RARE FIND! 1,310 SQ. FT. 3-BEDROOM, 2-STOREY CONDO! Phenomenal value! This beautifully renovated, move-in-ready home offers exceptional space and a unique layout rarely found in condo living. Bright, open-concept main floor features spacious living and dining areas, a modern white kitchen with newer appliances, and a primary bedroom with a large walk-in closet and 2-pc bath. Enjoy laminate flooring, renovated bathrooms, newer windows, painted thru-out and a sliding door walkout to an open balcony. The upper level offers two additional bedrooms, a separate laundry room and a 4-pc bath. Two separate hallway entrances, one on each level, add to this exceptionally versatile layout! One parking space and locker included. Maintenance fees include all utilities except hydro. Unbeatable convenience! Walk to GO Station, TTC, shopping, parks, schools and library. Minutes to U of T Scarborough, Centennial College and Rouge Valley Health Centre, with quick access to Hwy 401 E/W. Why rent when you can own this spacious 3-bedroom home? Exceptional space, location and value! A must-see! (id:67731)
7 Pethick Street
Toronto, Ontario
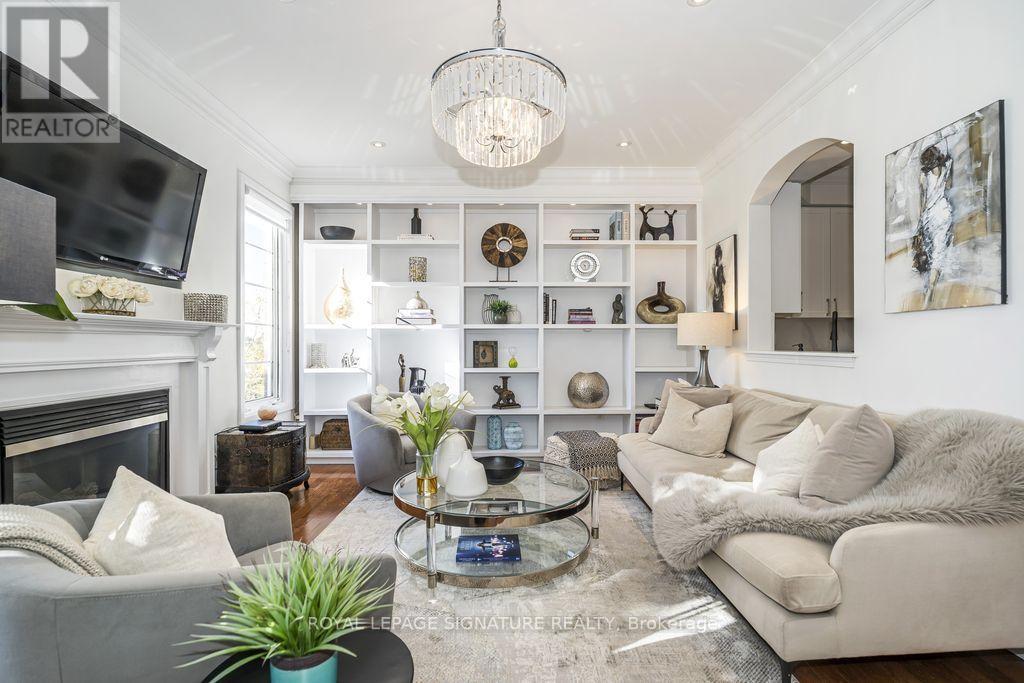
Stunning, beautifully renovated 3 bedroom townhome, offered for sale for the first time! Meticulously maintained and showcasing exceptional pride of ownership, this bright, sun-filled, carpet-free residence features extensive upgrades and refined finishes throughout. Highlights include new hardwood flooring, porcelain tiles, elegant wainscoting, crown moulding, upgraded trim, pot lights, coffered ceilings and smooth 9-foot ceilings on both the main and second floors. The beautifully appointed kitchen features a generous centre island, quartz countertops and matching backsplash. Custom window blinds add a finishing touch throughout. Step outside to your own private backyard oasis, with no neighbours directly behind, offering a peaceful retreat ideal for relaxing or entertaining. Ideally located in a desirable, family-friendly neighbourhood, within walking distance to Warden Subway Station, schools and Warden Hilltop Community Centre, with convenient access to school bus routes, shopping, parks and major amenities. An exceptional offering that combines quality craftsmanship, thoughtful upgrades, privacy and convenience. A truly impressive, move-in-ready home that reflects pride of ownership at every turn! (id:67731)
106 Spruce Hill Road
Toronto, Ontario
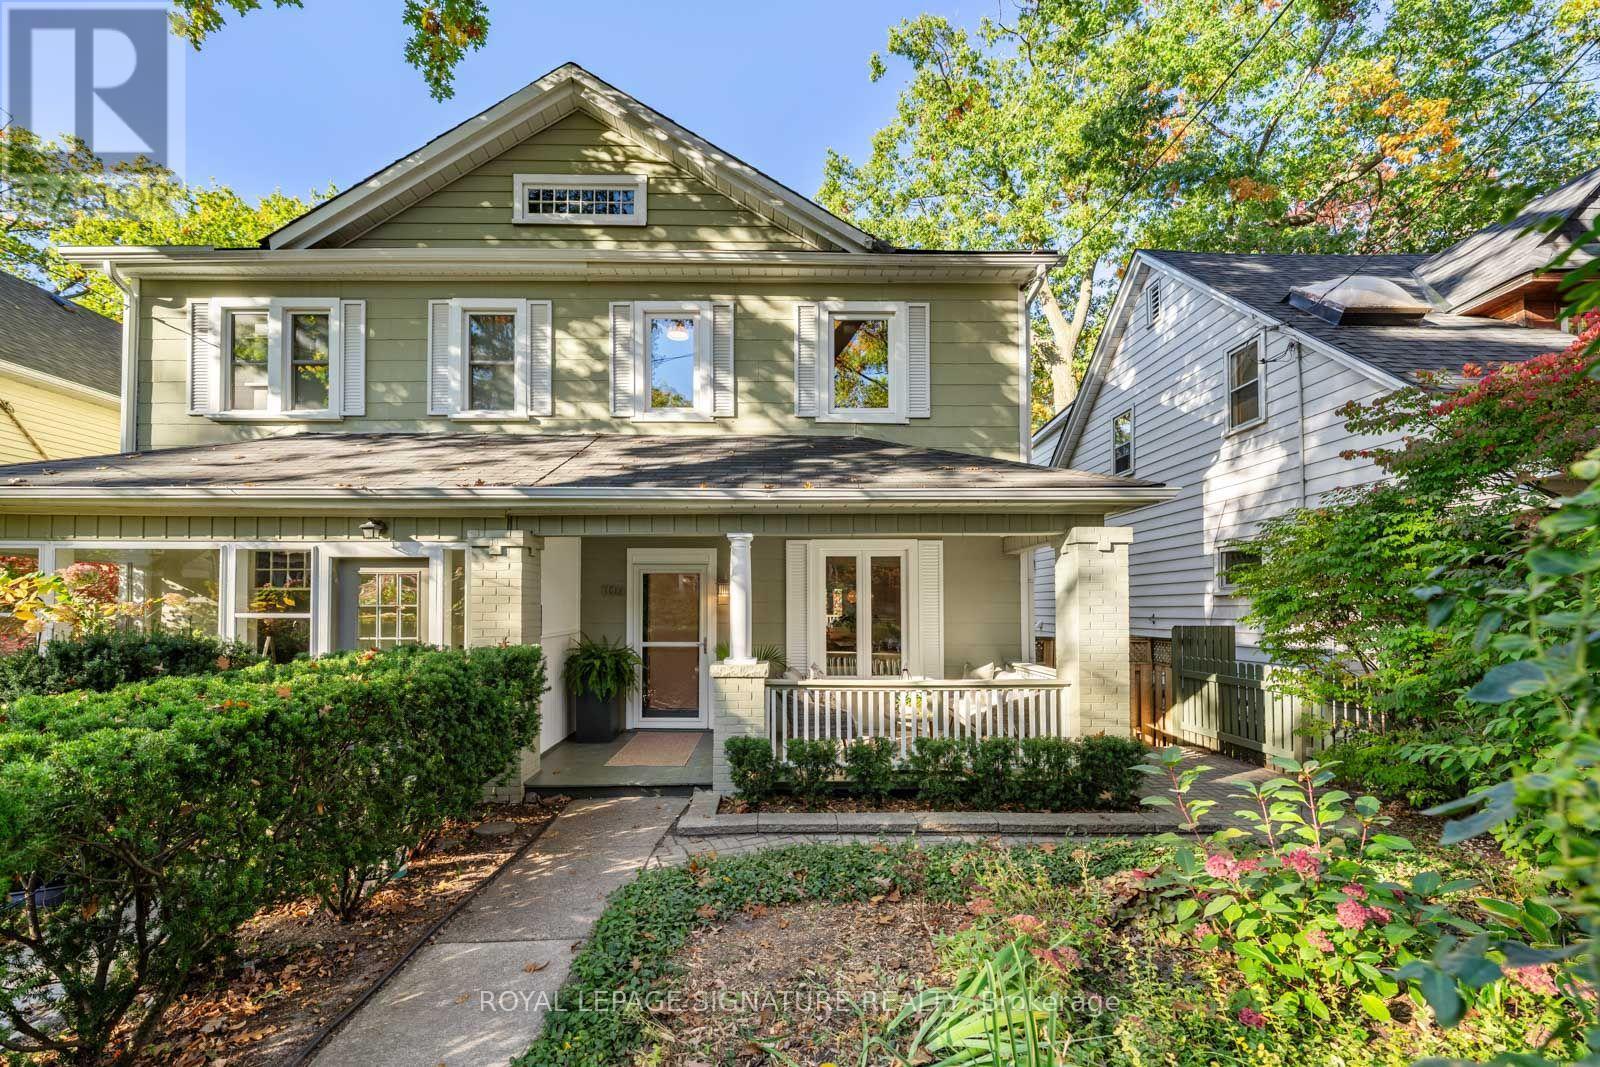
BALMY BEACH MAGIC. COUNTRY FEELS. CITY ADDRESS. One of The Beach's most coveted streets, where kids learn to ride their bikes in the lane, neighbours become friends, and you can hear the school bell ringing from beloved Balmy Beach School. This is the kind of street people dream about! An epic front porch made for morning coffees or evening wine. A crazy deep lot backing onto the lane, surrounded by a majestic tree canopy & loved gardens - that rare feeling of living in the country while being steps from everything The Beach has to offer. Inside, soaring 10-ft ceilings, hardwood floors, an open-concept layout and a fabulous main-floor family room with a walkout to the sun deck make family life effortless. And the lower level? Options galore! A fully self-contained, one-bedroom, super bright suite with its own separate entrance (complete with French doors!), kitchen, three-piece bath and terrace. Perfect for extended family, guests, income potential or simply reclaiming the space for an incredible family hangout. Shared laundry adds flexibility, and two-car parking off the rear lane is epic. Steps to Balmy Beach School, a short stroll to Queen Street, the boardwalk, the lake and everything we love about Beach life. Big-porch energy. Small-town soul. One seriously special Beach address. (id:67731)
85 Panter Crescent
Ajax, Ontario
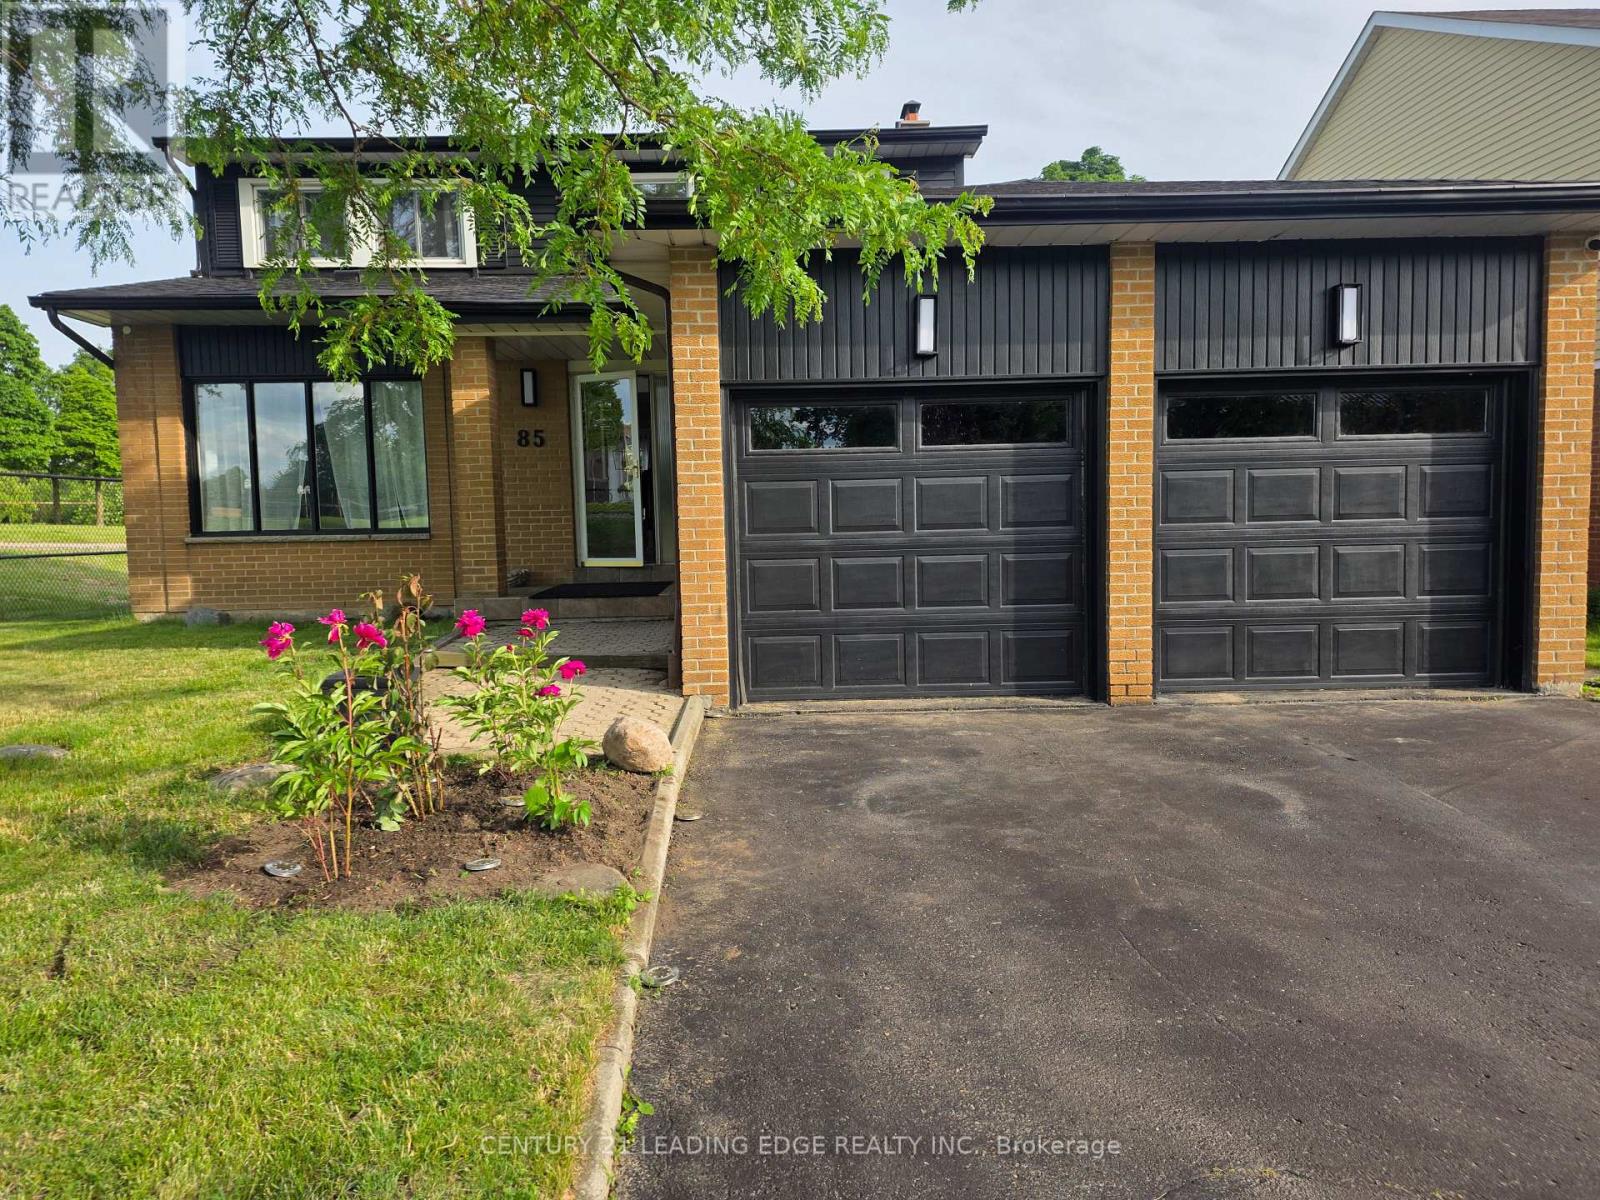
Beautiful 4-Bedroom Family Home in Desirable South Ajax!Welcome to this lovely 4-bedroom, 2.5-bathroom family home nestled in the sought-after community of South Ajax! Featuring a bright and airy open-concept living and dining area, large windows fill the space with natural light, creating the perfect setting foreveryday living and memorable family gatherings.Enjoy beautiful views from the spacious eat-in kitchen and inviting family room, both enhanced by large windows. Upstairs, you'll find four generously sized bedrooms offering comfort and privacy for the whole family. The spacious primary bedroom serves as aprivate retreat, complete with a 3-piece ensuite bathroom.Parking is a breeze with two spaces in the driveway and two additional spaces in the walk-through garage. Roof updated in 2025, newer part of fence completed in 2026.Enjoy the best of lakeside living! Located right beside a walking trail leading to the lake, this home offers easy access to Ajax Waterfront Park, Rotary Park, Duffins Creek, and an abundance of scenic walking and biking trails.Conveniently situated close to schools, local amenities, and Highway 401, this home offers the perfect blend of comfort, convenience, and an outdoor lifestyle.A wonderful opportunity to enjoy family living in one of South Ajax's desirable neighbourhoods! (id:67731)
982 Renfrew Court
Oshawa, Ontario
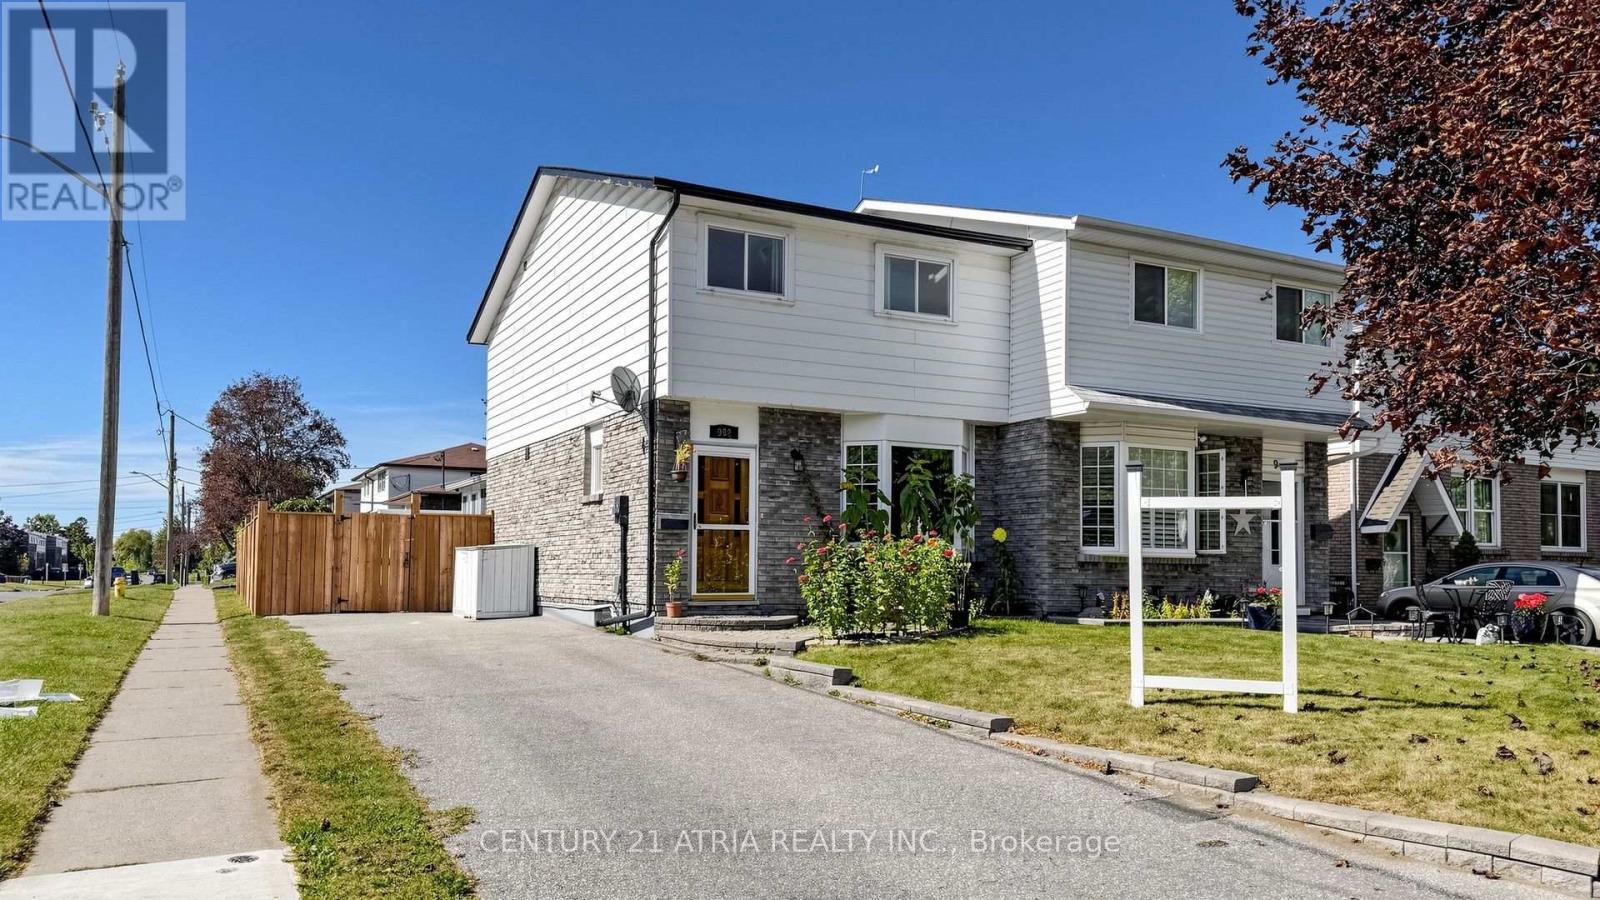
Beautifully maintained semi-detached home situated on a desirable corner lot on a quiet court. Featuring lots of pot lights, newer appliances, vinyl flooring, this bright and spacious home is move-in ready. The main floor offers a large family-sized kitchen with newer stainless steel appliances, pantry, ample cupboard space, and a window overlooking the sunroom. The spacious sunroom features a walkout to the deck, a second walkout to the patio, and views of the private, fully newly fenced backyard-perfect for relaxing or entertaining. The separate dining room features vinyl flooring and a walkout to the sunroom, while the inviting living room offers vinyl floors and an impressive bay window that fills the space with natural light. Upstairs features three generously sized bedrooms, an updated 3-piece bathroom, and a convenient linen closet. The primary bedroom offers vinyl flooring and a double closet. The second bedroom also features vinyl flooring and a double closet, while the third bedroom includes vinyl flooring and a large closet. The finished basement provides additional living space with a large recreation room featuring vinyl flooring-ideal for a home office, entertainment area, gym, or additional family space and a 3 PC bathroom. A tastefully updated home with plenty of natural light, functional living space, and a private backyard, all tucked away on a court. (id:67731)
404 - 1797 Queen Street E
Toronto, Ontario
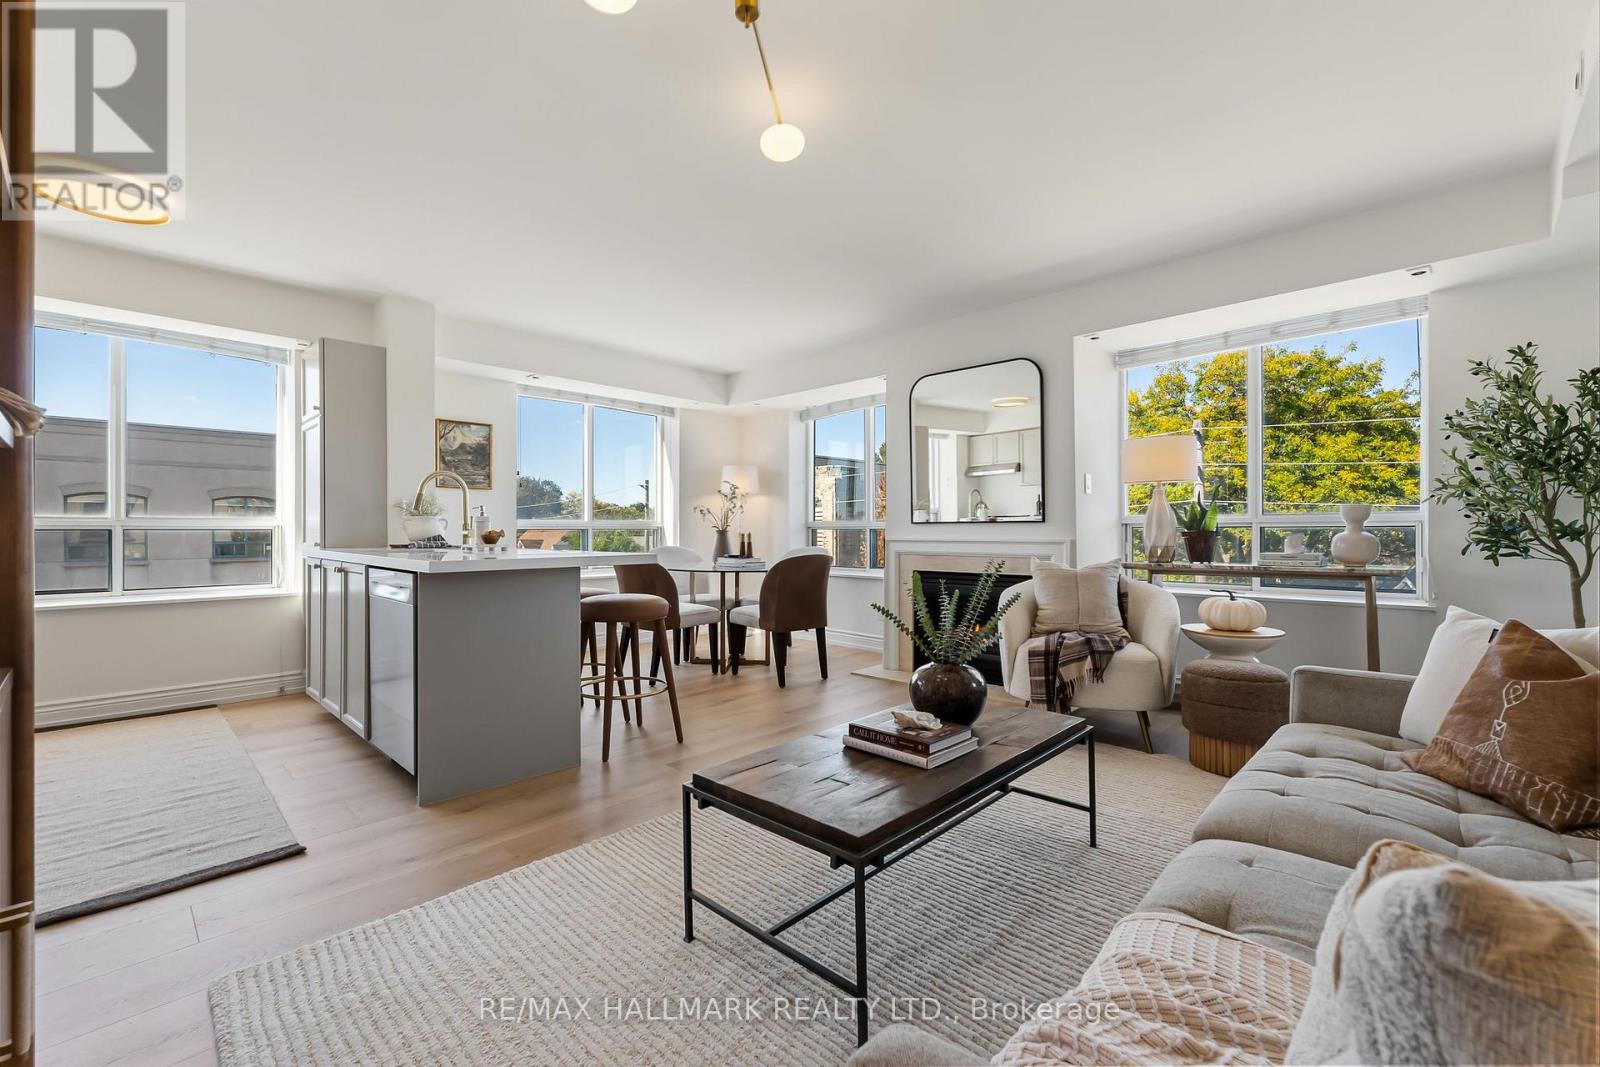
Spread over 987 thoughtfully laid out square feet of space on the top floor of 1797 Queen Street East, Suite 404 is exactly what you have been waiting for. The space is warm and bright, highlighted by exposure on two sides with large windows that let all the light in. A gas fireplace anchors the living space giving you a chance to warm up after polar bear dips in the lake, which is just an 8 minute walk away. Each room of #404 has been beautifully updated with modern and inviting finishes, from the new floors, to the fresh countertops and appliances, culminating in the beautifully renewed washrooms. The building itself has a great community and with only 48 units, you could probably learn the name of every neighbour if you wished. Location is always a huge factor in every home search and this condo is in the perfect location with the lake at the bottom of your street and the Beach neighbourhood as well as the bustling shops of Queen Street at your doorstep. Groceries? A block away at Brunos! Need coffee? Across the street! Pilates, Yoga, Gym? All within two blocks! Need to commute to the office? You have the Lake Shore around the corner for a quick drive in and you have Queen Streetcars in front of the building. It's all here and it's completely ready for you to move-in right away. Parking and locker included. There's also plenty of visitor parking within the building. Come have a look for yourself! (id:67731)