
3051 Churchill Avenue
Mississauga, Ontario
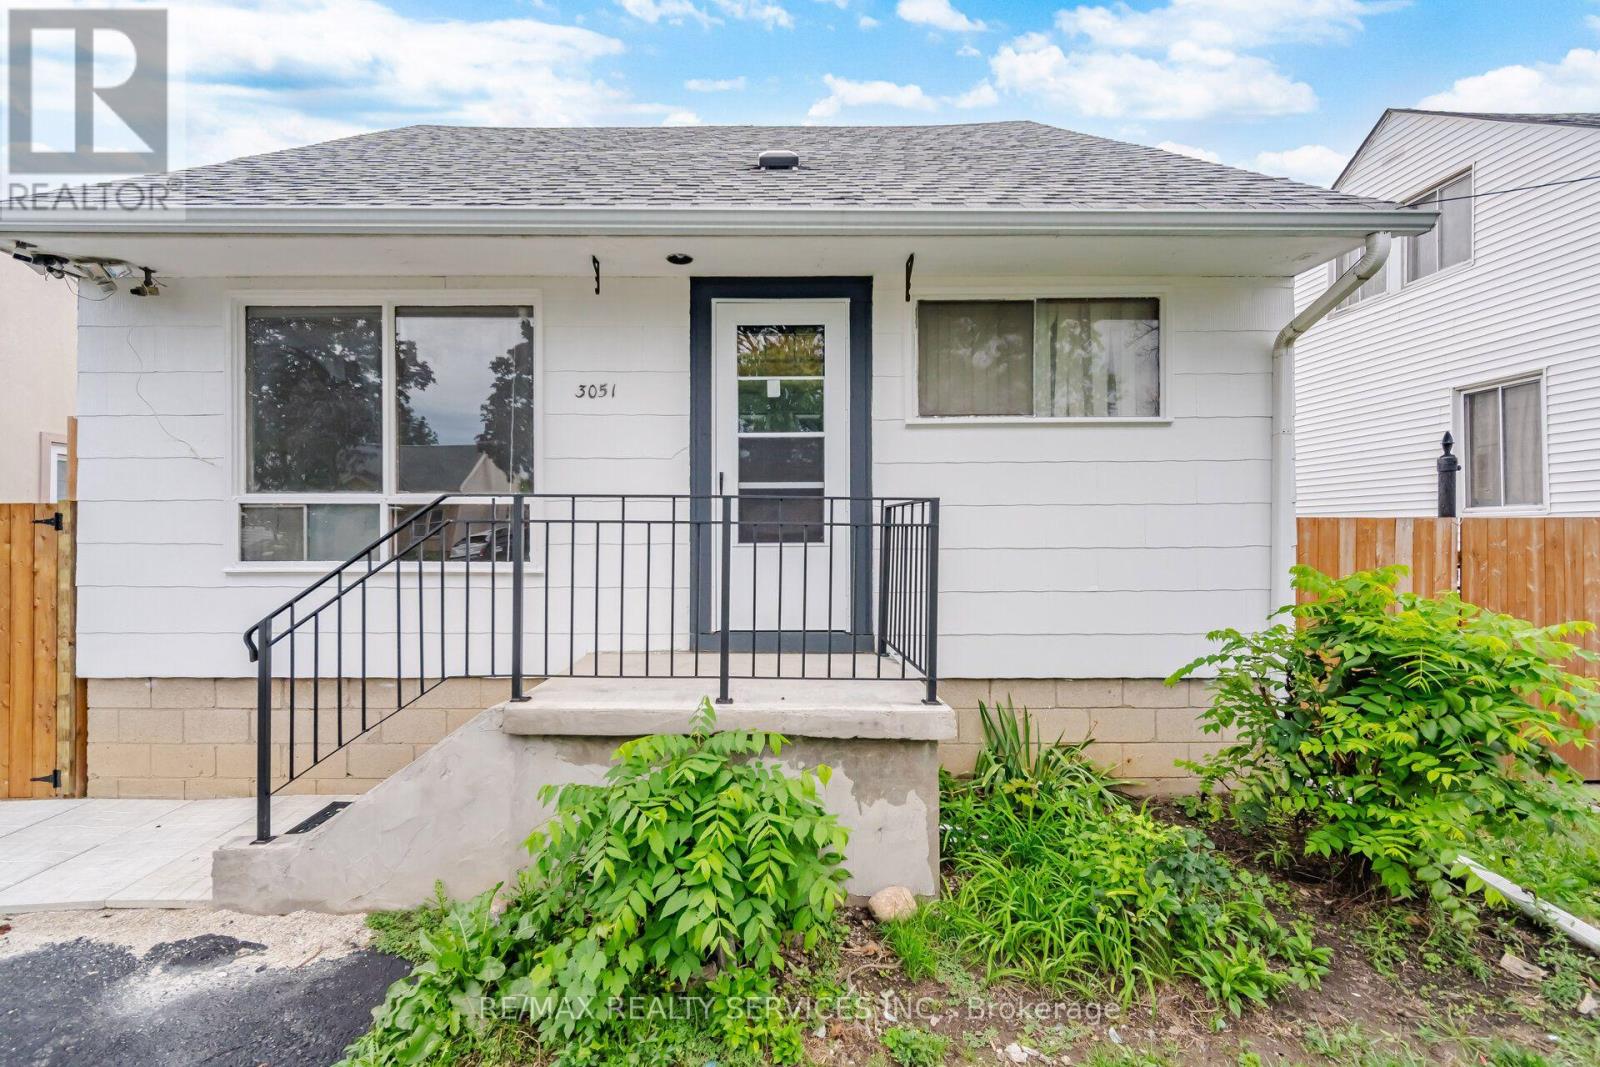
Set on a generous 40 x 100 ft lot within an established Mississauga community, this inviting detached home exudes timeless warmth, enduring character, and remarkable versatility, offering 1,088 square feet of sunlit living space above grade. The welcoming main level greets you with beautifully proportioned, distinct living and dining rooms designed for effortless daily comfort and memorable family gatherings, accompanied by a functional kitchen that captures quiet views of the fully fenced backyard oasis. Exceptional convenience defines this floor, showcasing a restful main level bedroom paired with a full 4-piece bathroom, while the upper level unfolds into a peaceful private sanctuary featuring two bright and generously sized bedrooms. Enjoy lasting peace of mind with major updates complete, including a 2019 roof, a high efficiency gas furnace, and owned gas hot water tank both installed in 2020 with zero rental fees. A prized highlight is the coveted private separate rear entrance leading to the lower level. Here, the partially finished basement presents an inspiring blank canvas to craft additional living space tailored to your desires, already equipped with a second full bathroom and laundry area, brilliantly positioned for a lively recreation room, private executive office, fitness retreat, or potential multi generational living space and a future income generating secondary suite, subject to municipal permit and zoning approvals. Step outside into this serene outdoor haven, offering abundant room for children, pets, lush garden beds, or lively summer entertaining, seamlessly complemented by a detached single car garage and an expansive private driveway accommodating parking for 6 vehicles total. Ideally situated moments from neighborhood schools, picturesque parks, shopping, Malton GO Station, Pearson Airport, and swift commuter routes via Highways 427, 401, and 407, this solid detached home is a rare and heartfelt canvas ready for your next chapter. (id:67731)
75 Lake Avenue
Ramara, Ontario
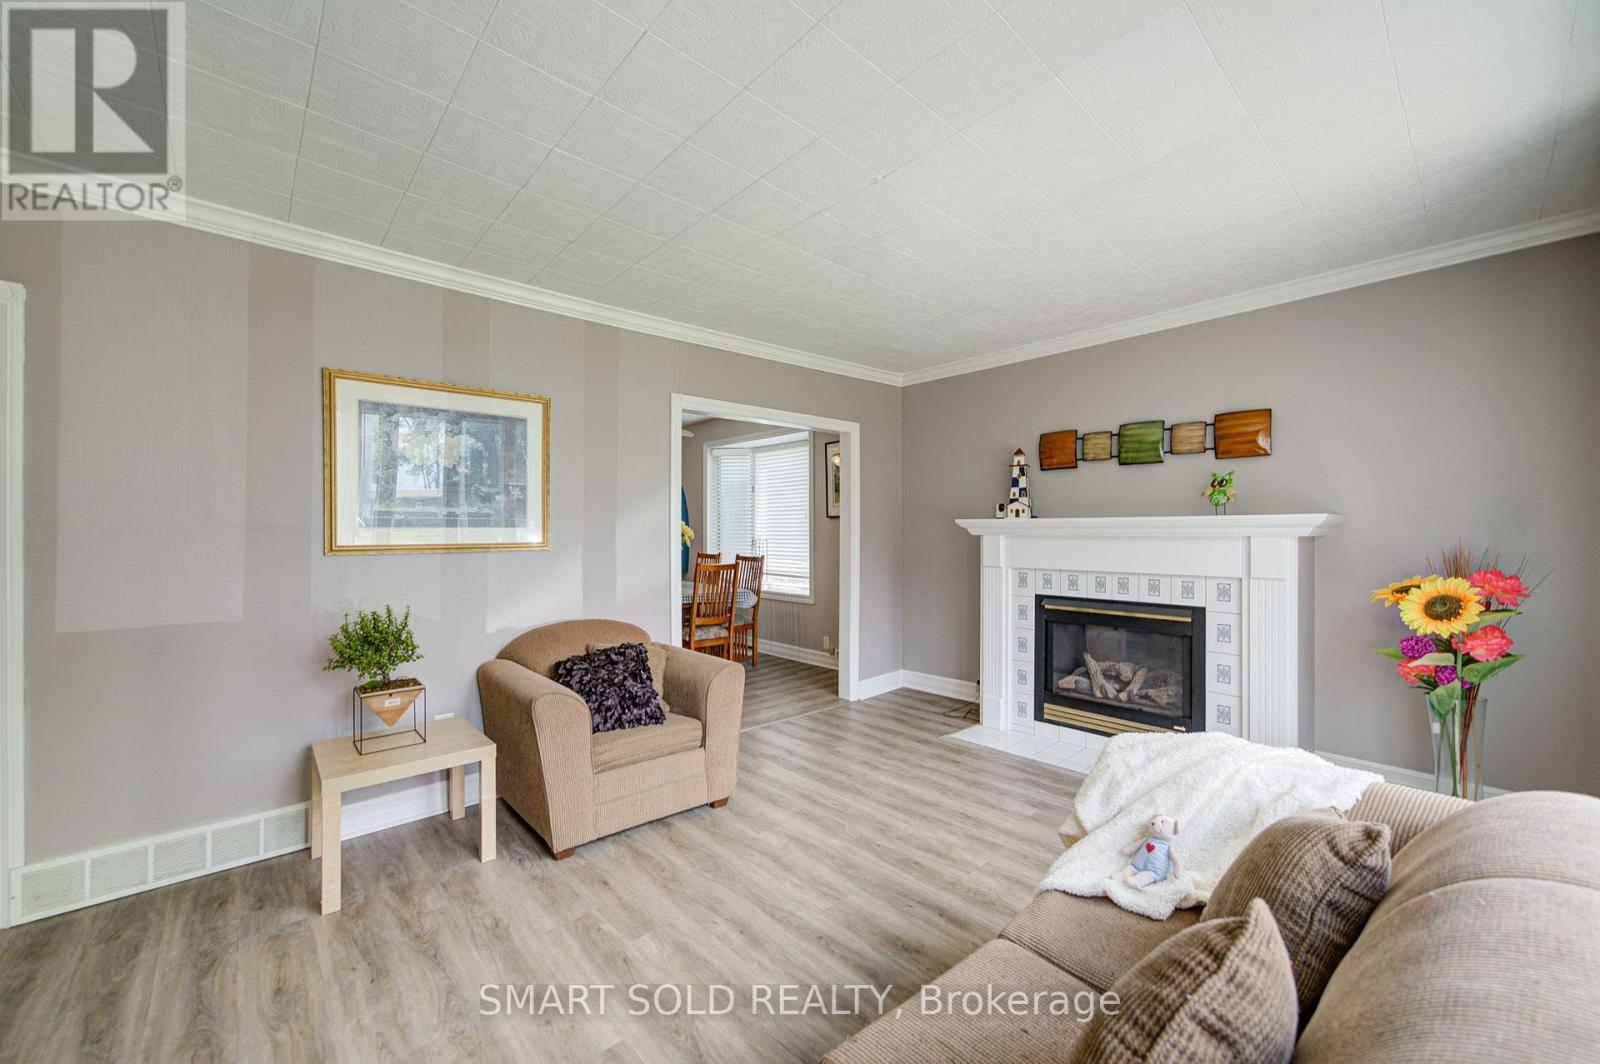
All Season Waterfront Home, 4 Bedrooms. 2 Washrooms, spacious living room and family room. Open concept kitchen conbined with dining room. Walk out to deck. Overlook beautiful water view. Ensuite Laundry. Private dock on backpack canal. Water-view From Each Bedroom, Private Driveway, . City Water, and Sewer. Furnished. Tenant Responsible for Grass Cutting and Snow Removal. Rental application, Credit report, employment letter are required. (id:67731)
99 Lahore Crescent
Markham, Ontario
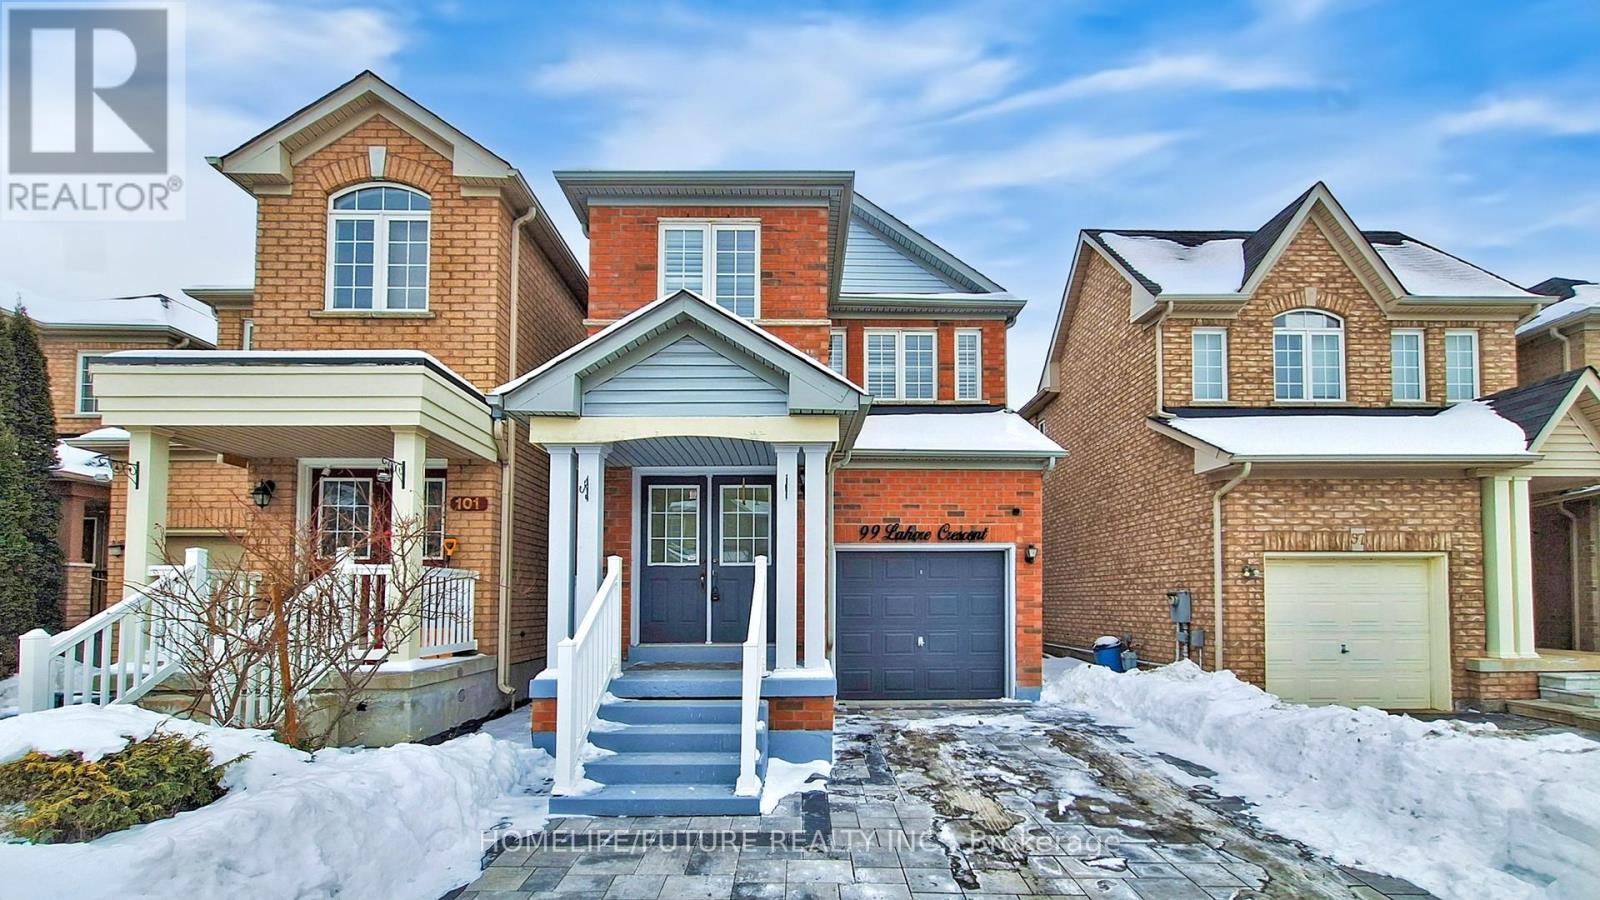
Location ! ! ! Welcome To 99 Lahore Cres, A Detached Home Located At Cedarwood Community. 4 Spacious Bedrooms & 4 Bathrooms. Finished Basement Apartment. Solid Oak Flooring Throughout. Upgraded Lighting Fixtures W/Lots Of Pot Lights (Dimmable). Modern Open Concept Kitchen, Quartz Counter. Stainless Steel Appliances. Finished Basement Vinyl Flooring . Interlocking Driveway Offers 2 Outdoor Parkings. Landscaped Backyard W/Fence, Interlocking, Freshly Painted, Close To Hwy 407, Public Transit, Costco, Grocery Stores, Home Depot & Restaurants. Surrounded By Top Schools. ** This is a linked property.** (id:67731)
149 Revell Road
Newmarket, Ontario
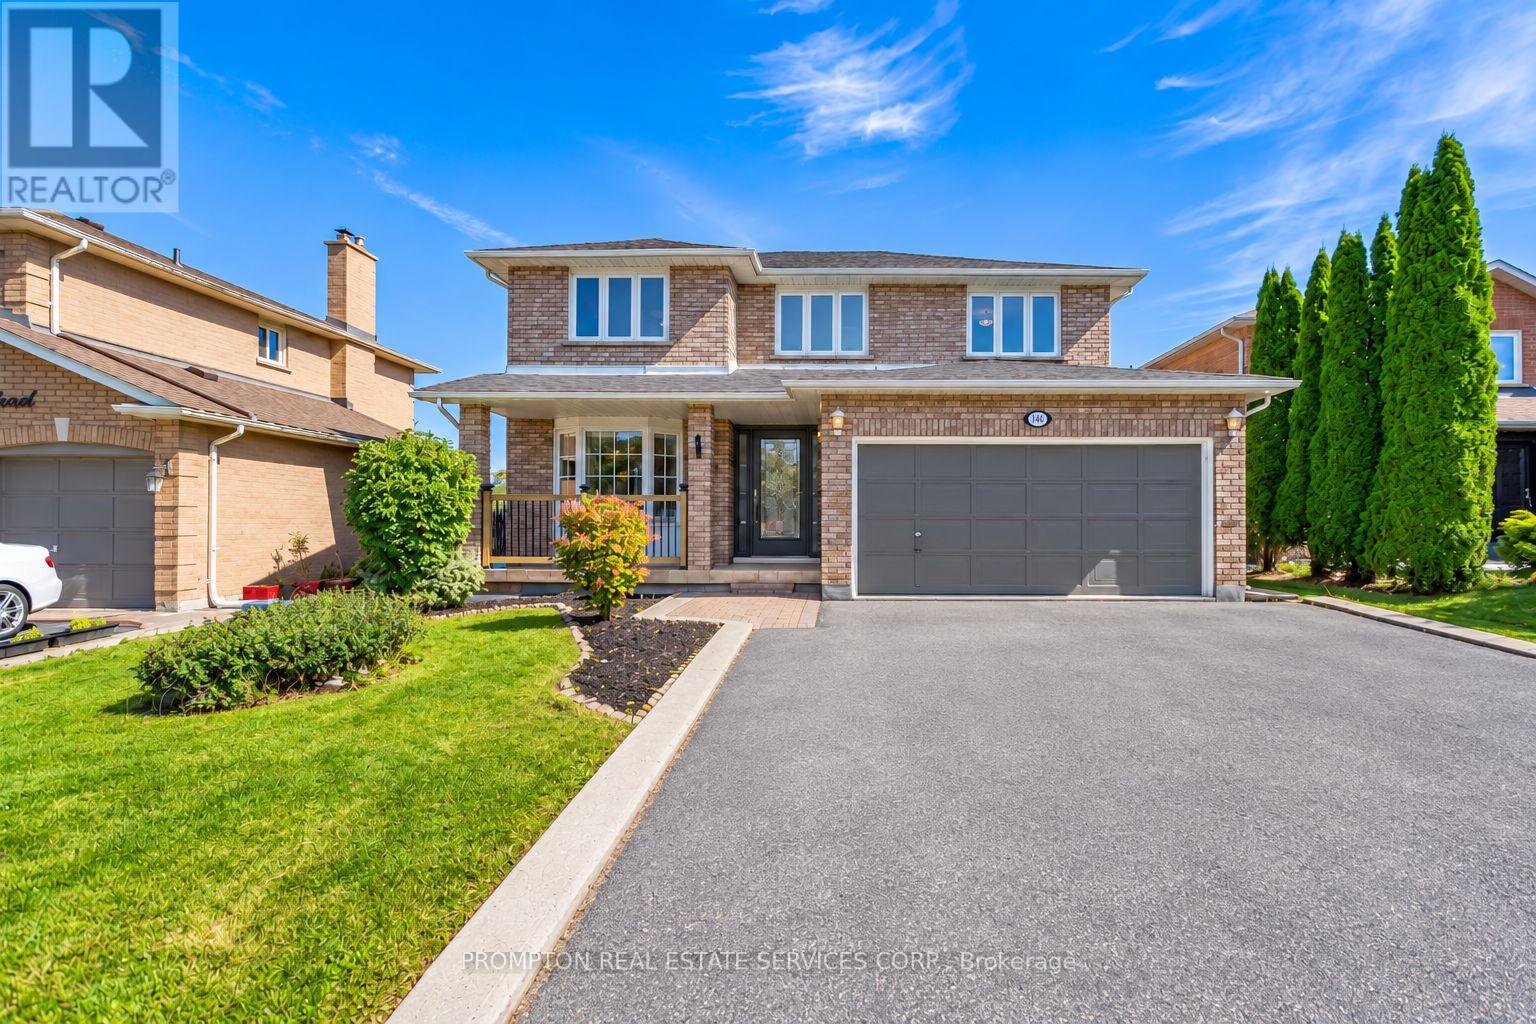
Rare Opportunity! Premium Ravine Lot On A Quiet, Family-Friendly Street, Backing Onto Green Space, Trails And Park. Enjoy Breathtaking Views And Total Privacy From The Back, With Nature Right At Your Doorstep. Lovingly And Meticulously Maintained Home, Offering Great Pride Of Ownership. New Roof (2026) For Added Peace Of Mind. Convenient Direct Entry From Garage. Bright Finished Walkout Basement Opening To The Ravine Setting, Perfect For Extended Family, Entertaining Or Relaxing. Close To Schools, Parks And Everyday Amenities. A Must See! (id:67731)
97 Thompson Drive
East Gwillimbury, Ontario
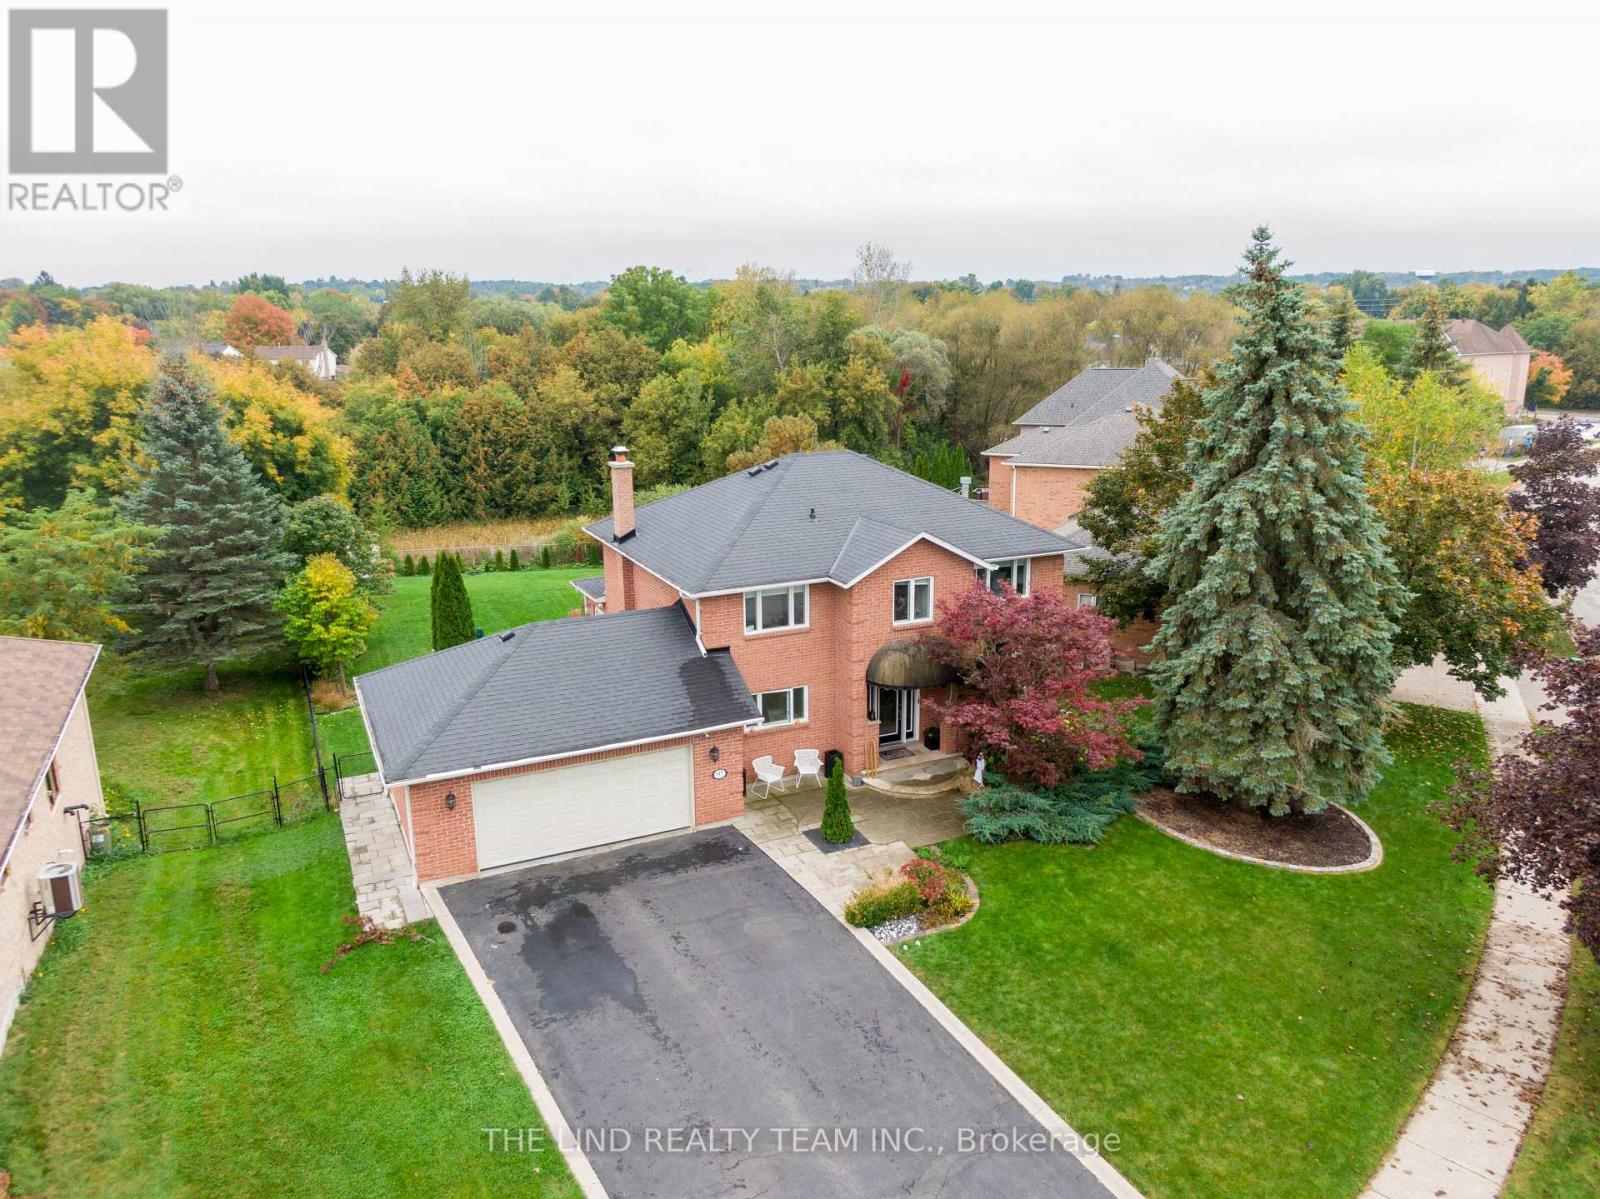
Unprecedented value in coveted pocket of Holland Landing! Premium solid brick homes on undeniably one of most beautiful streets in the neighbourhood. You simply cannot find something like this anywhere! Sitting on an incredible 86 x 240 foot lot that backs onto protected green space, this home offers a lifestyle rarely found. Incredible curb appeal, an oversized 2 car garage with storage, an inground pool and hot tub, custom interlocking, this home has it all. Inside, the open concept main floor is equipped with an upgraded kitchen, a full living room, an oversized formal dining room with room for any sized family, a full family room with walk-out to 2nd story composite deck. The rear addition offers addition space seldom found in homes of this style in East Gwillimbury providing an additional sitting/yoga area, an enhanced kitchen and family room while maximizing light and the view of the backyard and forest. Upstairs, an absolutely enormous primary bedroom with large closet and full-sized bathroom en-suite also has ample space for a work from home office setup if needed. The 2 other upstairs bedrooms with large window and full closets are ready for any family to grow. The basement offers dynamic living arrangements. Equipped with 2 full bedrooms, a full bathroom, additional storage, full family room and kitchen, this space easily functions as a nanny or in-law suite or basement apartment. Alternatively, the space functions perfectly to host backyard entertaining with walk-out directly to the pool deck. Incredibly located with access to EGs trails, a walk to the Holland Landing community center, restaurants and shops, a short drive to Newmarket, Bradford, and the rest of EG, multiple GO stations, stores, Upper Canada mall, the 400 and the 404. This home must be seen in person to be fully appreciated. Come and see why everyone is moving to East Gwillimbury! (id:67731)
3110 - 225 Commerce Street
Vaughan, Ontario
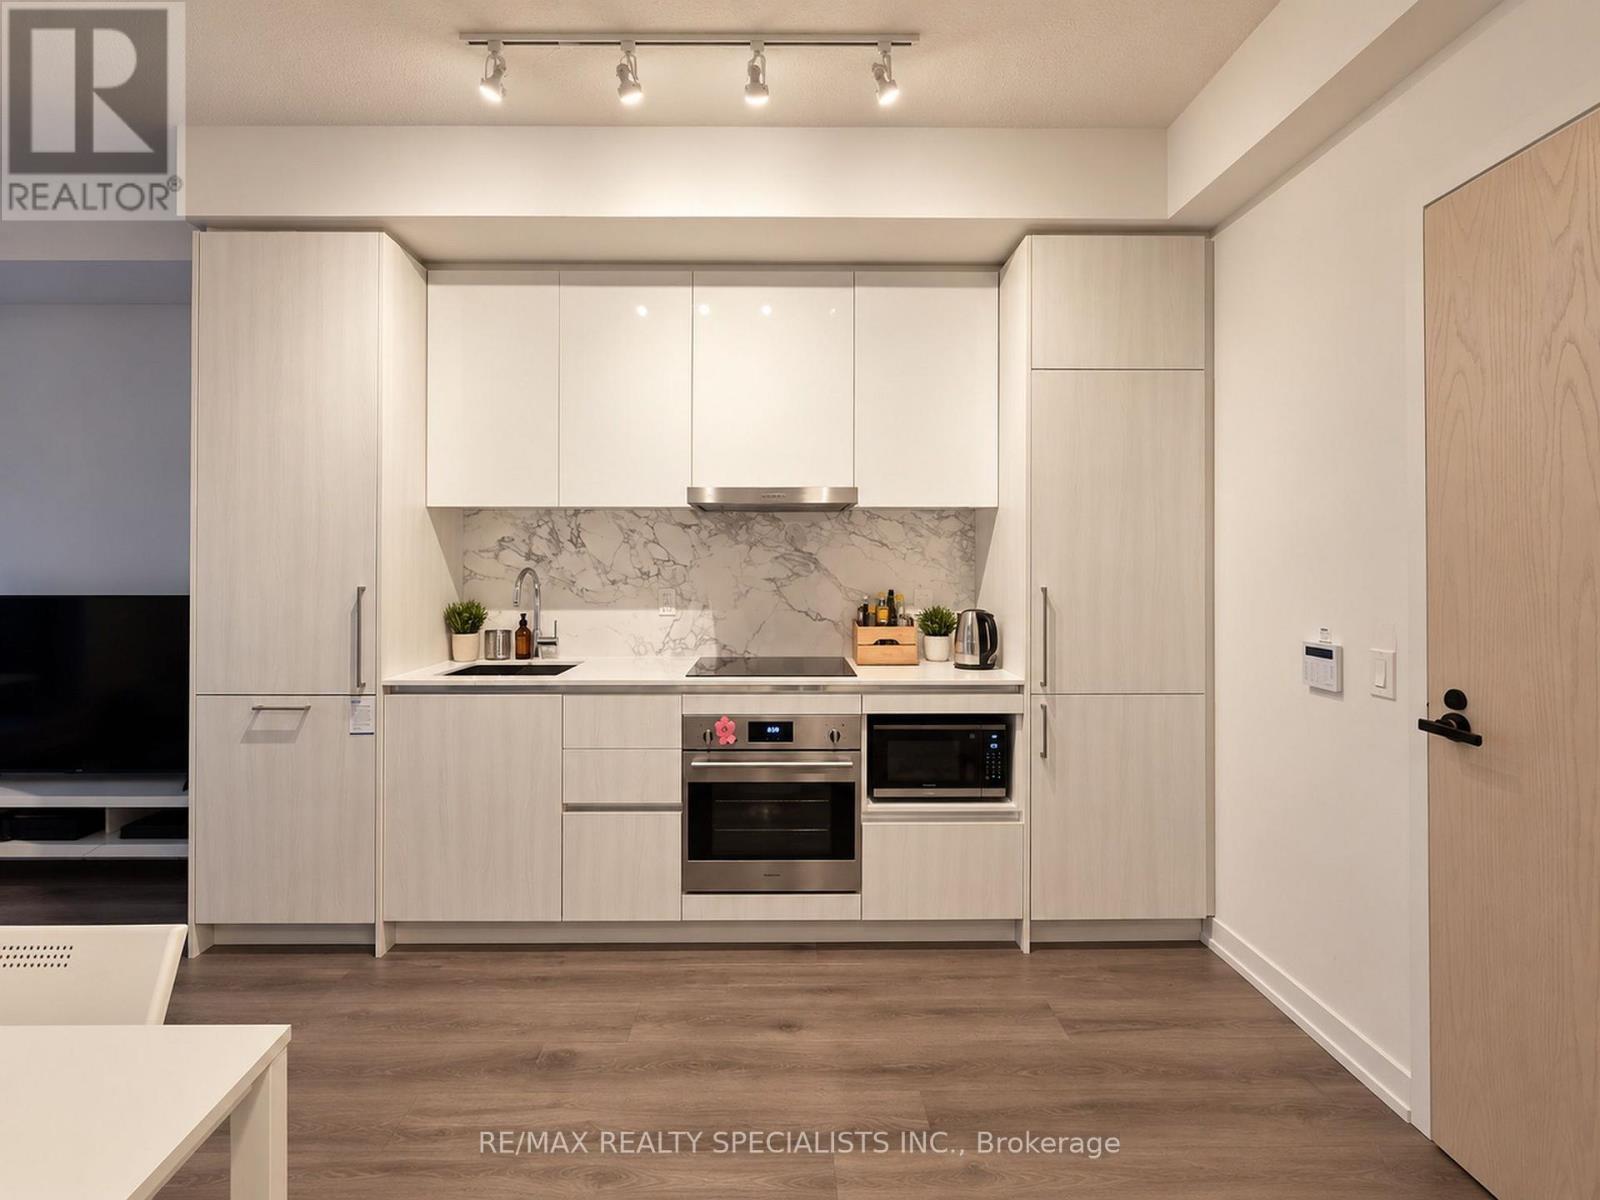
Experience modern condo living at Festival Condos, just steps from the Vaughan Metropolitan Centre subway station! Commuting to York University, downtown Toronto and beyond couldn't be easier. Residents have access to an impressive selection of amenities, including an indoor pool, fitness centre, sauna, outdoor terrace with bbqs, party room, games room, guest suites and 24-hour concierge/security. Restaurants, shopping, GoodLife Fitness, VMC Library and YMCA Community Centre are all within walking distance. Highways 400 and 407 are easily accessible, with parking available for rent nearby. The perfect blend of comfort, convenience and connectivity! (id:67731)
Bsmnt - 119 Lawford Road
Vaughan, Ontario
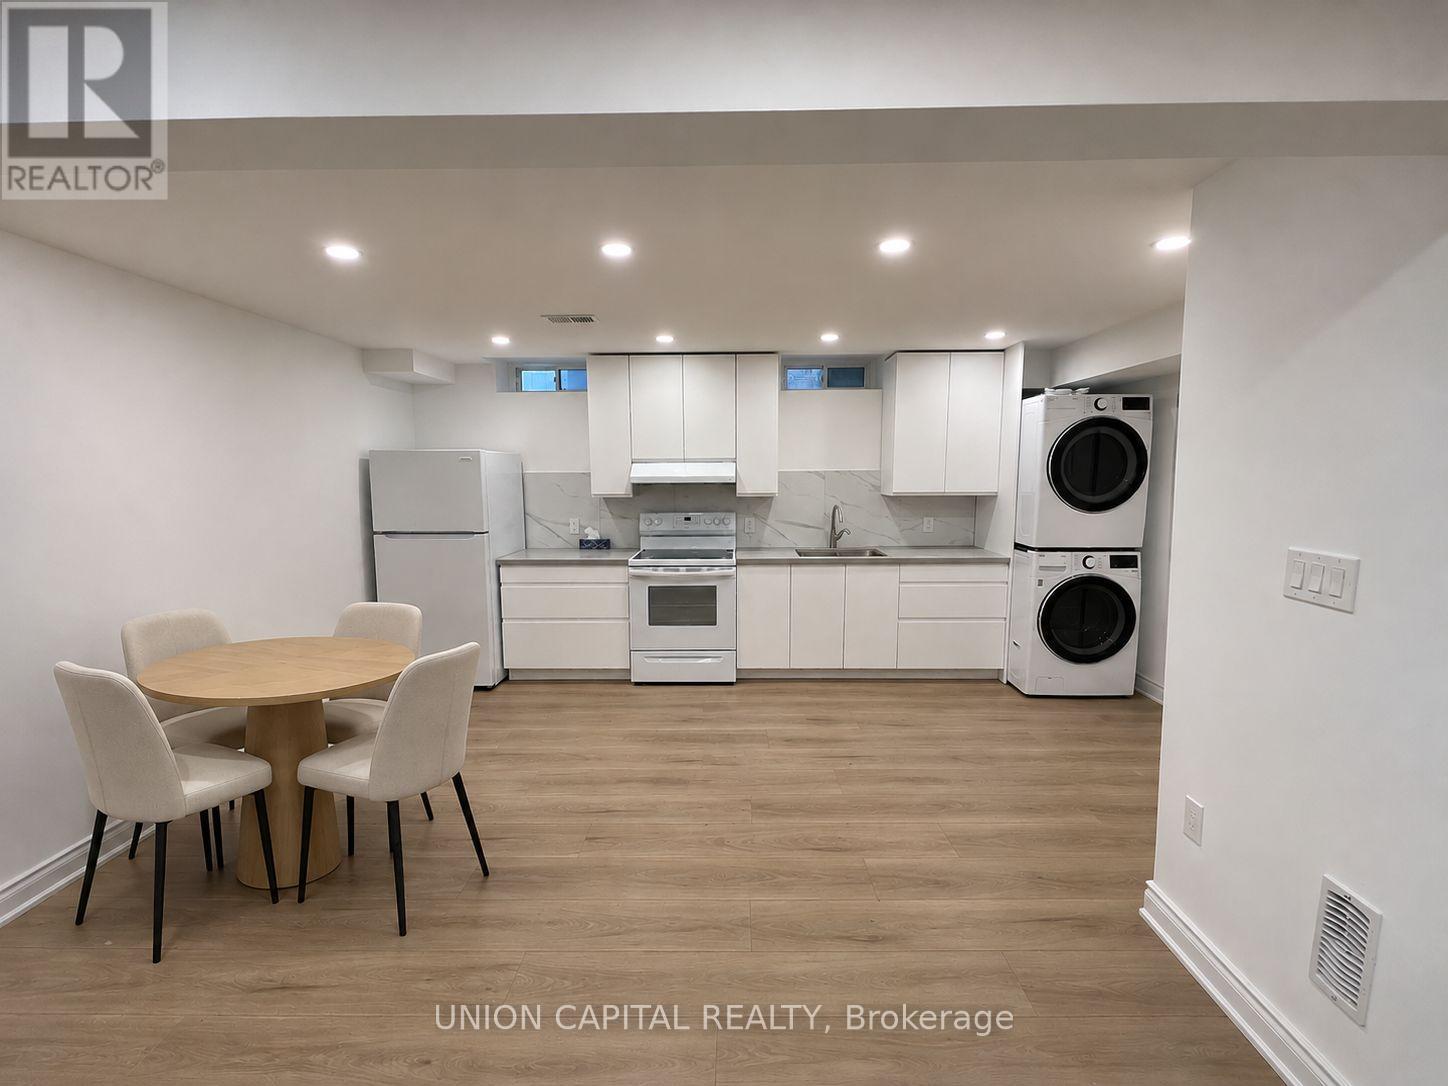
3 Bedroom 2 Bathroom Lower Level Apartment Located At Weston Rd. And Major Mackenzie Dr! All Bedrooms Are Spacious With Large Double Sliding Closets And Windows. Modern Finishes Throughout With Pot lights, Light Oak Floors And Large Floating Vanities. High Ceilings. Kitchen Has Quartz Countertop, Lots Of Cabinet Space And It's Own Pantry. This Unit Is Ideal For 3 Roommates Or Small Family. Walking Distance To Smart Centres, Walmart, Hospital, Etc. 1 Parking Spot on Driveway (id:67731)
1385 Fenelon Crescent
Oshawa, Ontario
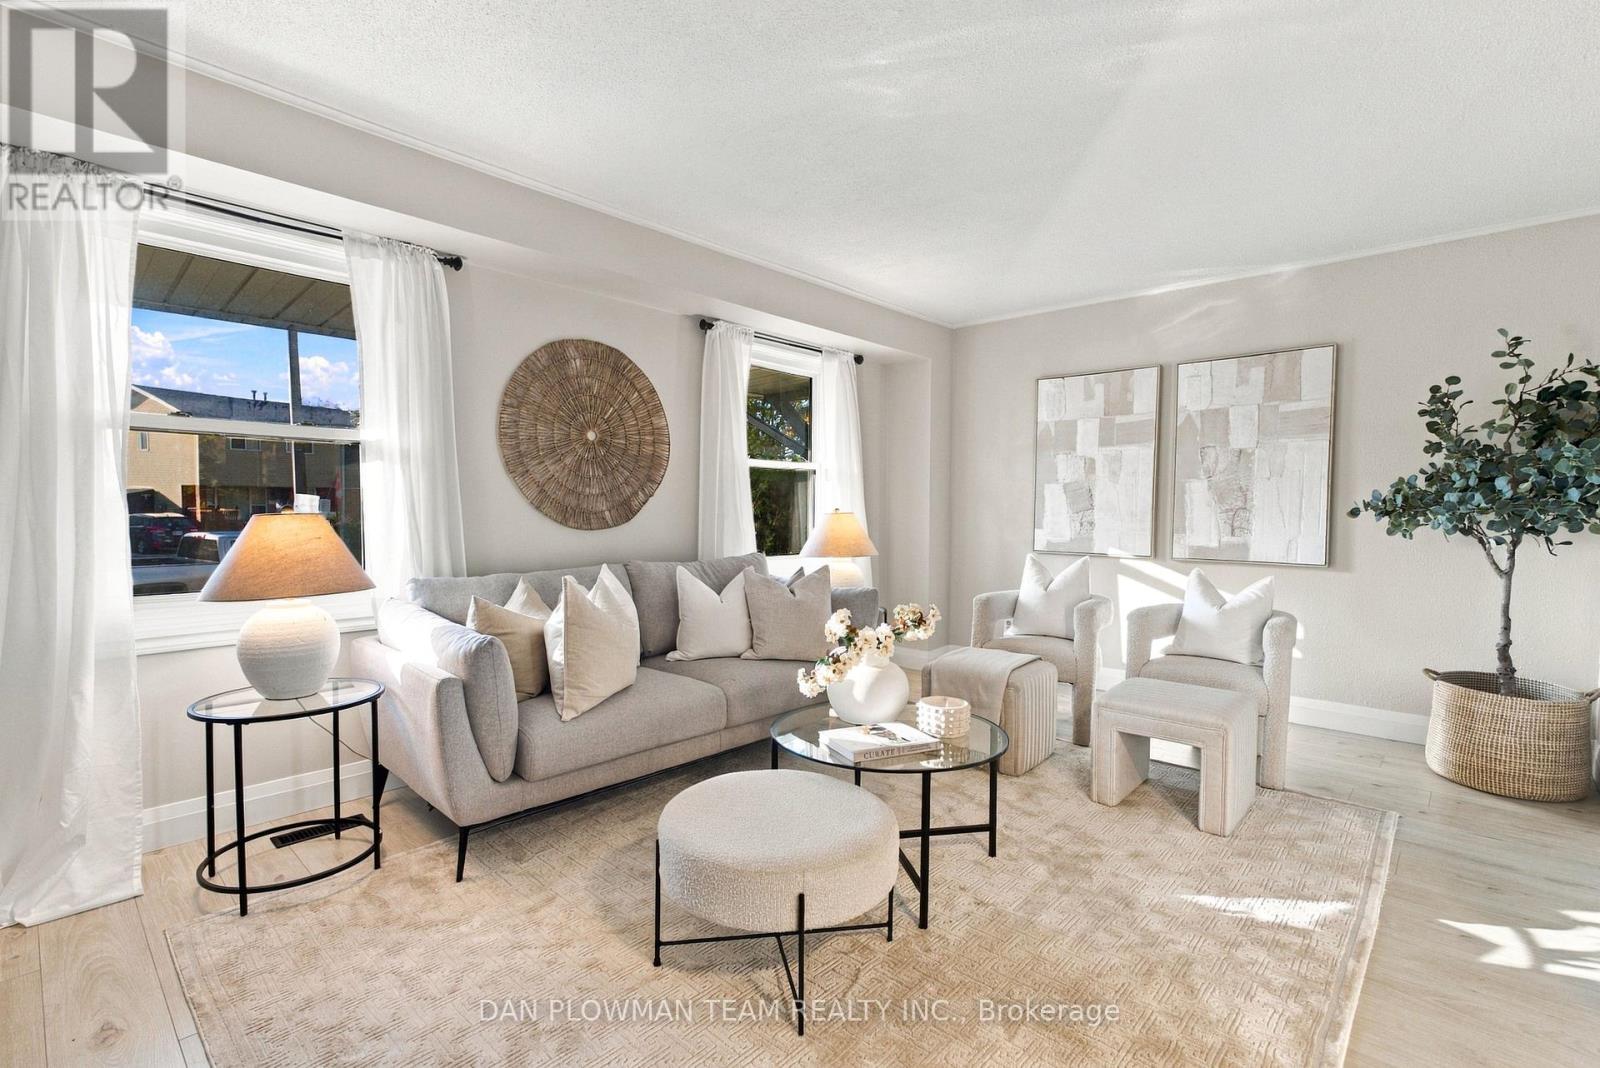
Welcome To 1385 Fenelon Crescent! This Updated 3 Bedroom, 2 Bathroom Semi-Detached Home Offers A Great Opportunity For First-Time Buyers Or Growing Families. Featuring Tones Of Upgrades Including New Flooring Throughout, Bath Fitter Upgrade (2nd Floor Bathroom), Light Fixtures And Switches, Gutters And Downspouts, Fresh Carpeting On The Stairs, And A Newly Paved Driveway, All Completed In 2026! Outside, The Spacious Backyard Garden Area Is Perfect For Those With A Green Thumb Looking To Grow Their Own Plants Or Vegetables. Enjoy The Added Convenience Of Nearby Parks And Green Spaces, With Lake Ontario, Lakeview Park, And Scenic Waterfront Walking Trails Just A Short Drive Away. With Thoughtful Updates Throughout And Plenty Of Outdoor Space To Enjoy, This Home Is Ready For Its Next Chapter! (id:67731)
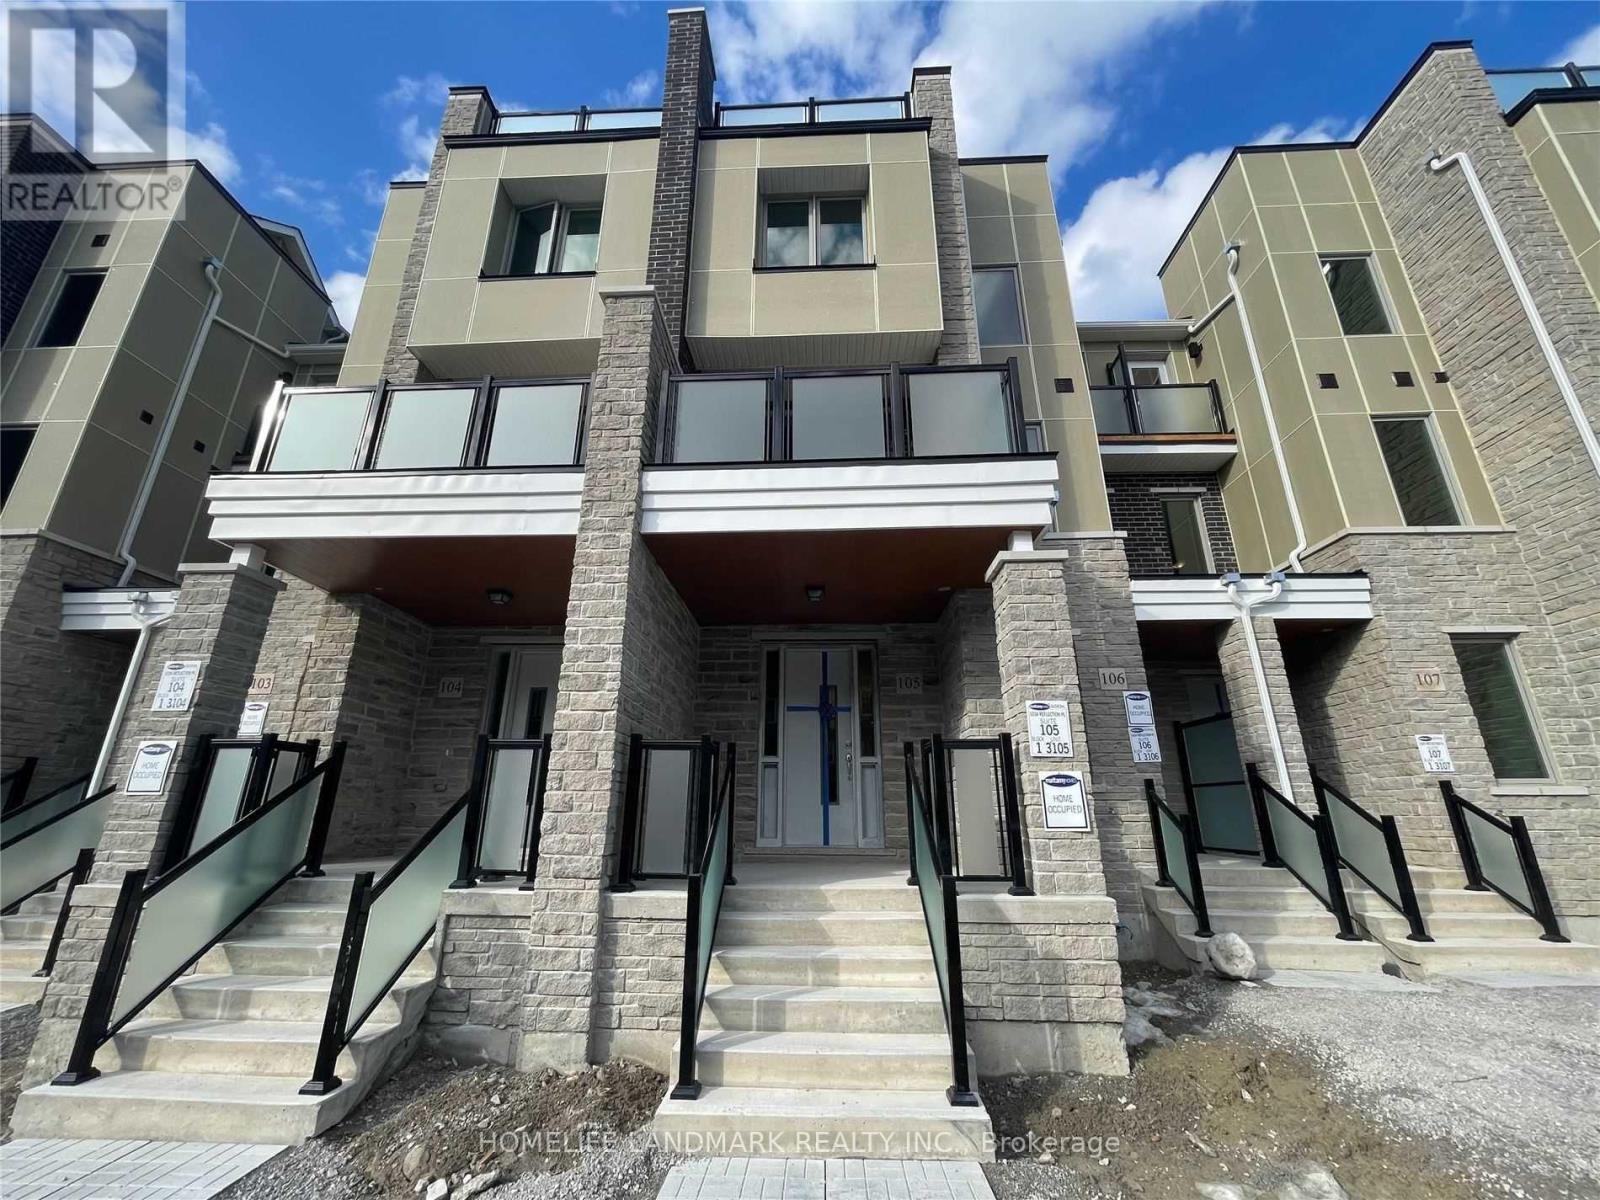
105 - 1034 Reflection Place
Pickering, Ontario
Townhouse in Prime Location, Featuring 3 Bedrooms, 2.5 Bathroom & A Living Space On The First Floor Which Can Be Used As An Office Or A Small Seating Area. Main Living Space Is Open Concept Living Room That Leads To A Spacious Balcony. Perfect For Summer Bbq's & Entertaining. Formal Dining Room With Big Windows. Modern Kitchen Featuring Stainless Steel Appliances, Breakfast Bar, Cabinets, Quartz Counter. (id:67731)
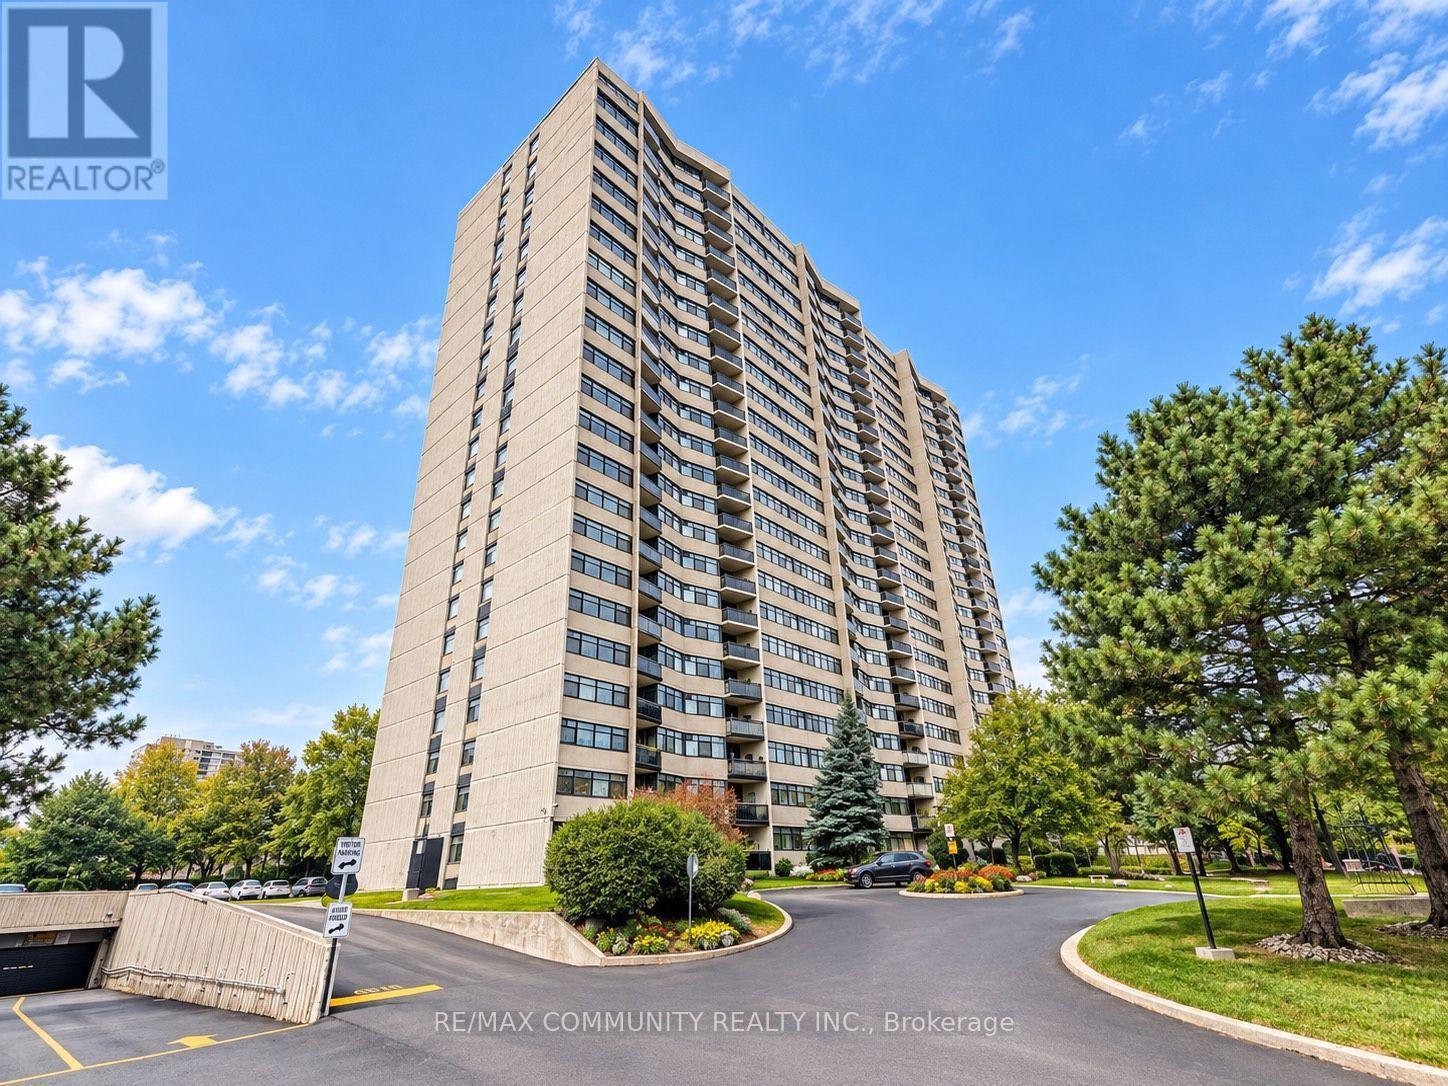
308 - 100 Echo Point
Toronto, Ontario
Bright & Spacious 3-Bedroom + 1 Den Condo in Prime Scarborough Location! Welcome to this sun-filled 3-bedroom, 1-bathroom condo in a sought-after Scarborough neighbourhood. Featuring low-maintenance laminate flooring throughout and a functional layout, this unit is ideal for comfortable everyday living. The primary bedroom offers a walk-in closet. Conveniently located steps to 24 hr TTC transit, and major shopping malls, with easy access to parks, schools, Scarborough Health Network, banks, and medical Centres. Quick access to Highways 401 and 404 makes commuting a breeze. (id:67731)
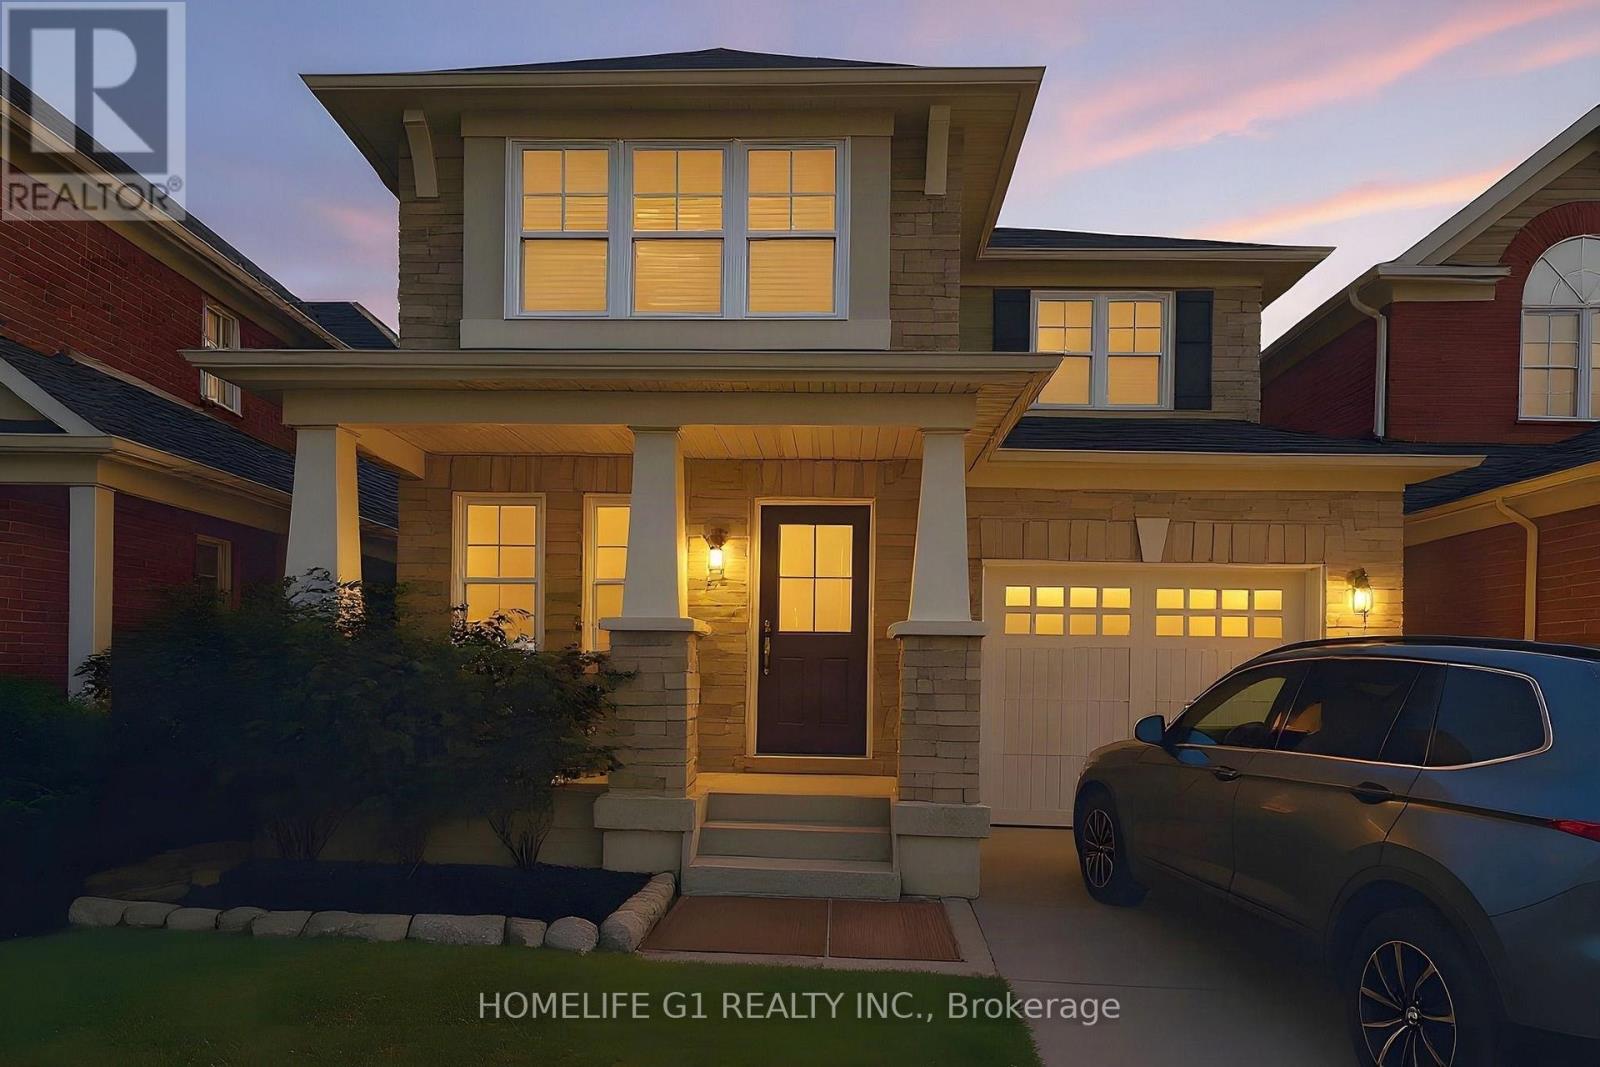
1703 Kalmar Avenue
Pickering, Ontario
Detached, four bedrooms and Mattamy-built, in the heart of Duffin Heights. This brick and stone two-storey sits on a 30 x 90 ft lot with a covered front porch, a built-in garage and parking for three. The open-concept main floor has dark hardwood and smooth ceilings, a family room with an electric fireplace, and an eat-in kitchen with upgraded cabinetry, a backsplash and a breakfast area that walks out to the rear yard. A dark oak staircase leads to four bedrooms and second-floor laundry; the primary has a walk-in closet and a 4-piece ensuite. Three bathrooms in all. The full unfinished basement is a blank canvas for a recreation room, gym or play space. Minutes to Brock Road, Highway 407, transit, parks and schools. Some photos digitally decluttered and edited. Twilight image digitally enhanced. (id:67731)
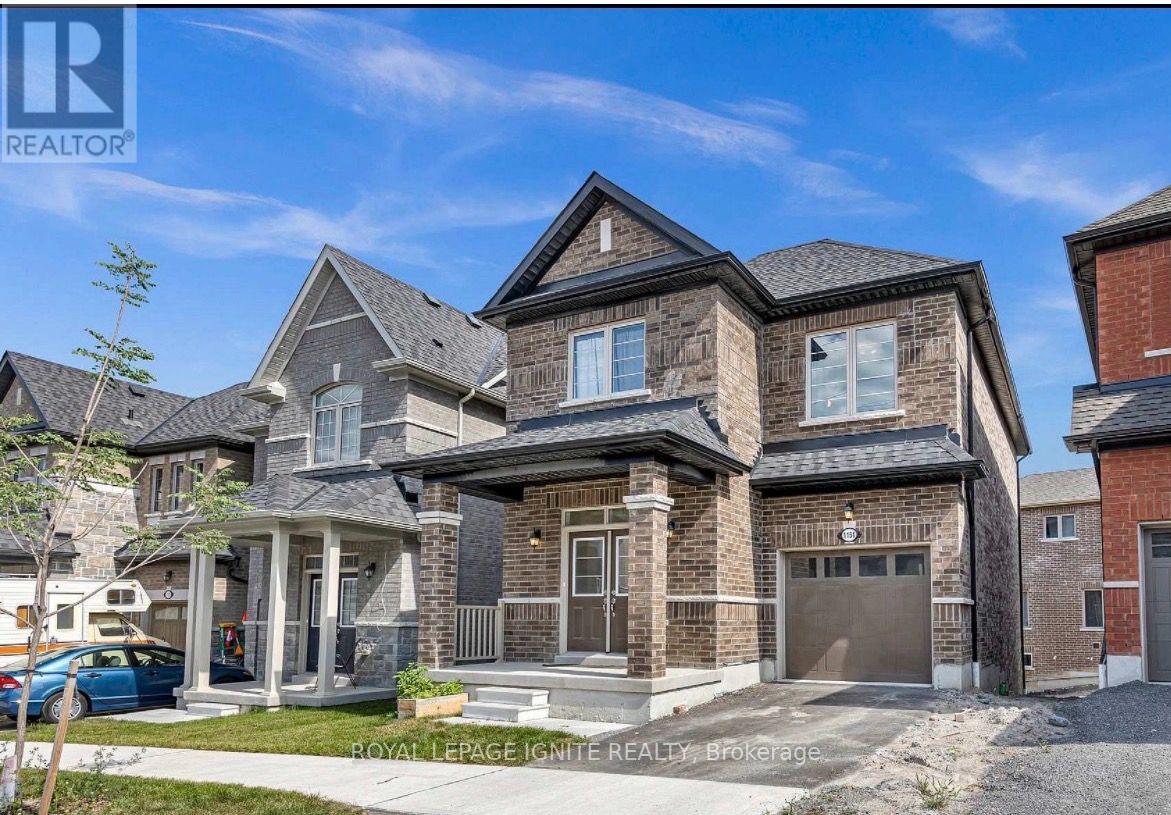
1151 Skyridge Boulevard
Pickering, Ontario
Welcome to 1151 Skyridge Boulevard-a sophisticated Home, 2-year-old, 3-bedroom and 3-bathroom, situated in one of Pickering's most desirable, family-friendly neighbourhoods. Designed with both daily comfort and effortless entertaining in mind, this home offers a thoughtfully planned layout filled with natural light, generous living spaces, and tasteful finishes throughout. Features open-concept principal rooms, high ceilings, and smooth transitions between the cozy family area and formal dining space-ideal for hosting gatherings. A true heart-of-the-home featuring solid surface countertops, ample cabinetry, and an oversized island perfect for morning coffee or casual dining. Includes a sprawling primary suite complete with a walk-in closet and a spa-inspired ensuite bath, alongside well-proportioned secondary bedrooms with large windows. Step outside to a fully fenced backyard, providing a quiet oasis for summer barbecues, children's play, or relaxing afternoons. Situated just minutes from top-rated Durham schools, scenic parks, hiking trails, the Pickering Town Centre, and convenient access to Highway 401, 407, and GO Transit for seamless commuting. (id:67731)