
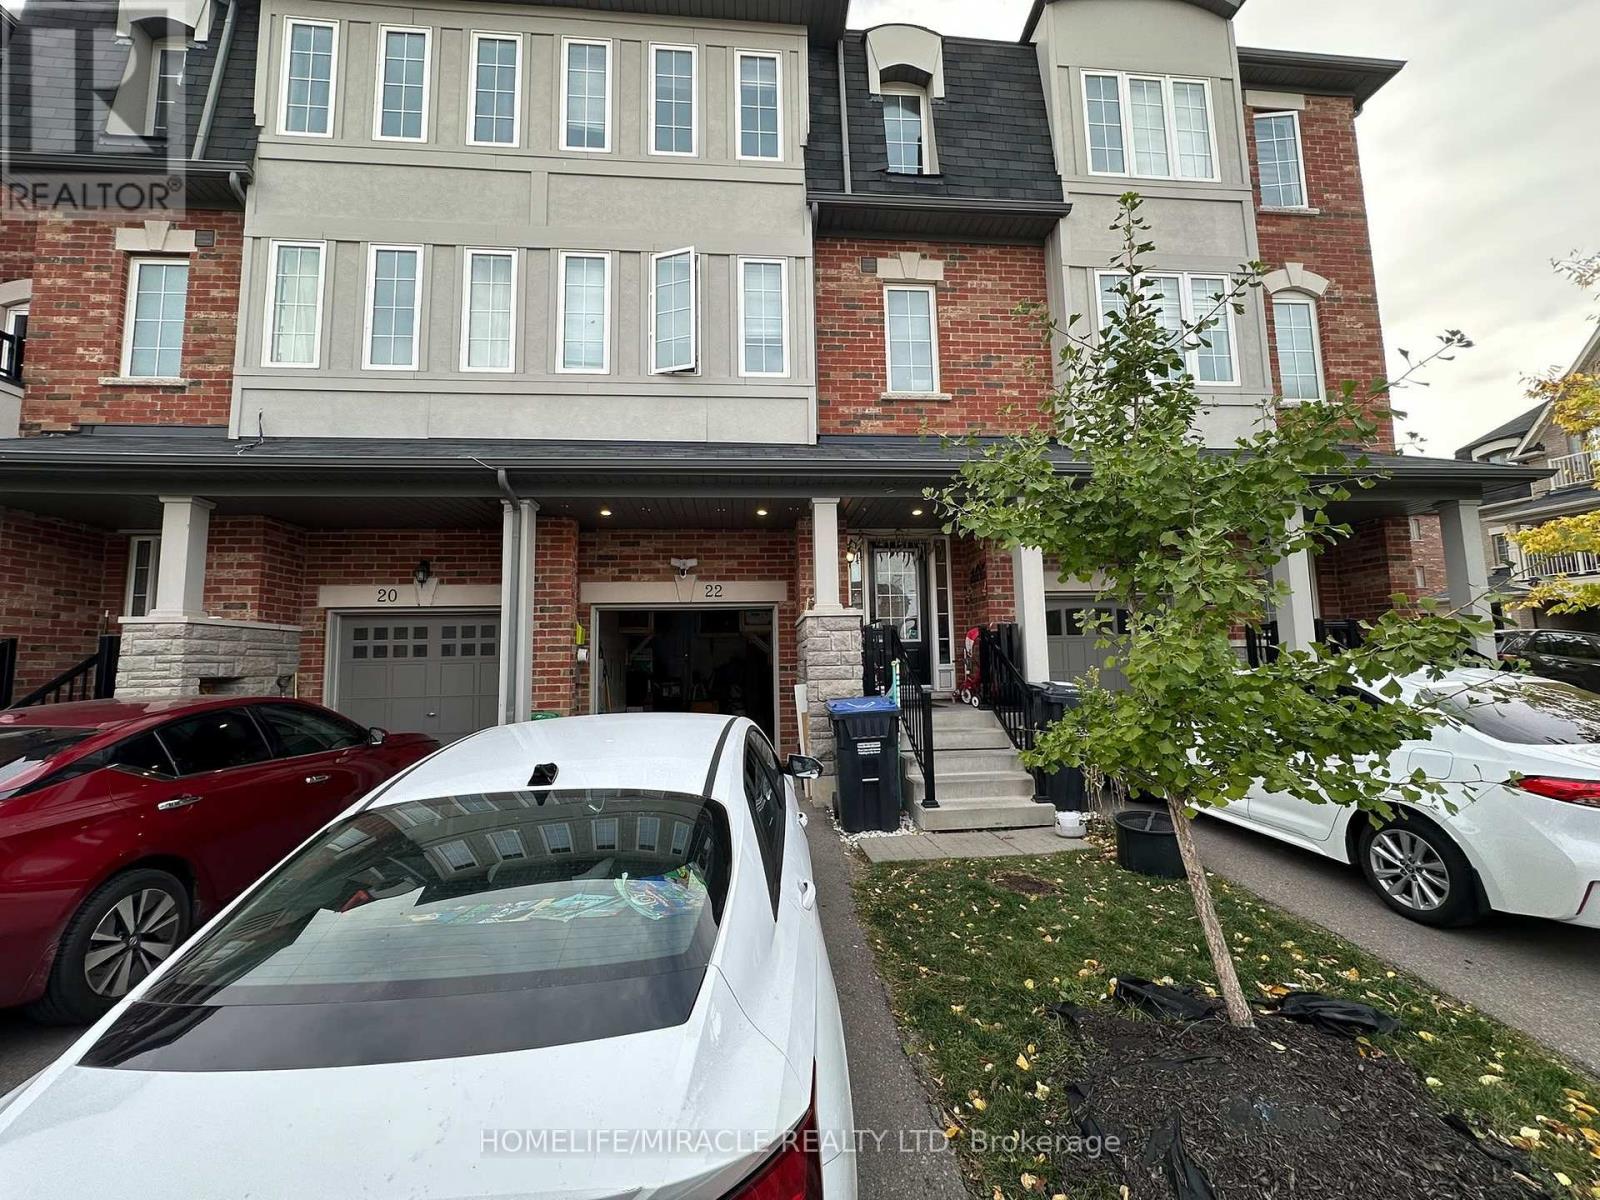
22 Hobart Gardens
Brampton, Ontario
Welcome Home to Heart Lake! Nestled in Brampton's most sought-after community, this inviting 3-bedroom, 3-bathroom townhouse offers comfortable living in a desirable neighbourhood surrounded by parks and year-round natural beauty. Enjoy easy access to top-rated schools, Turnberry Golf Club, Trinity Common Mall, Highway 410, and a host of nearby amenities & with public transit right at your doorstep, its comfort meets convenience. Inside, the spacious living room provides the perfect setting to relax and entertain. The upgraded chef-inspired kitchen features tall cabinetry, granite countertops, a stylish tile backsplash, stainless steel appliances, and a convenient breakfast bar. The adjoining dining area features a walkout to the deck and backyard, creating a warm and inviting space for everyday dining and entertaining. Upstairs, discover three generously sized bedrooms and two full bathrooms, offering comfort and functionality for everyday living. With its low-maintenance appeal and exceptional location, this home is ready for you to move in and make it your own! (id:67731)
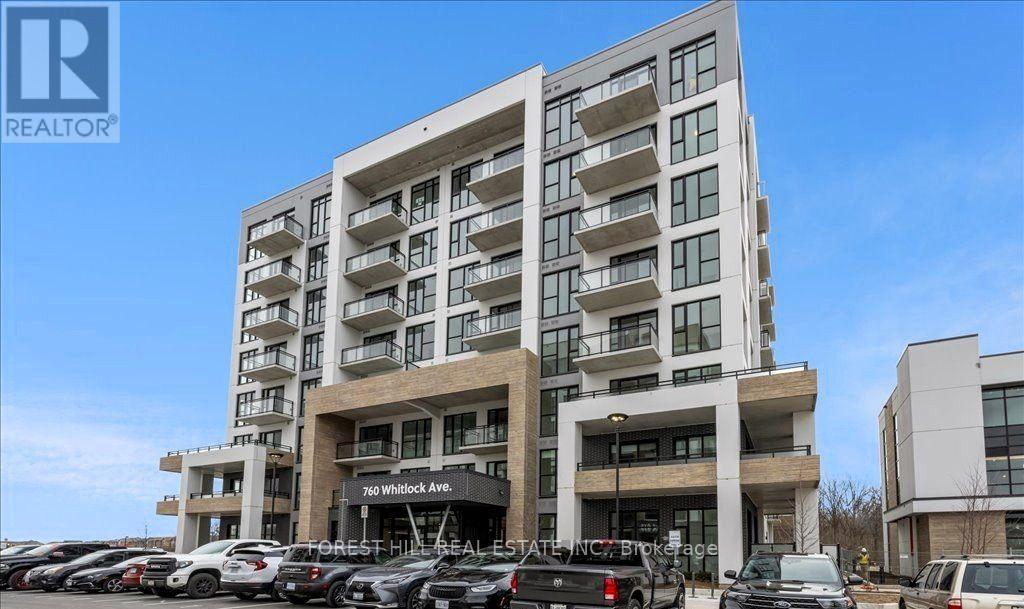
507 - 760 Whitlock Avenue
Milton, Ontario
1 Bed + Den Condo In Milton's Premier Mile & Creek Development. 616SqFt Of Functional InteriorTo Live In One Of Milton's Most Exciting New Communities! Living Space Plus A Balcony! Sleek Kitchen With Stainless Steel Appliances, And A Generous Den Perfect For Use As A Home Office. 1 Parking Spot, 1 Locker. Enjoy A Full Suite Of Amenities Including A Fitness Centre, Yoga Studio, Co-working Lounge And A Rooftop Terrace. Close To Major Highways, Milton GO Station, Schools, Parks, And Shopping. Don't Miss This Opportunity To Live In One Of Milton's Most Exciting New Communities! (id:67731)
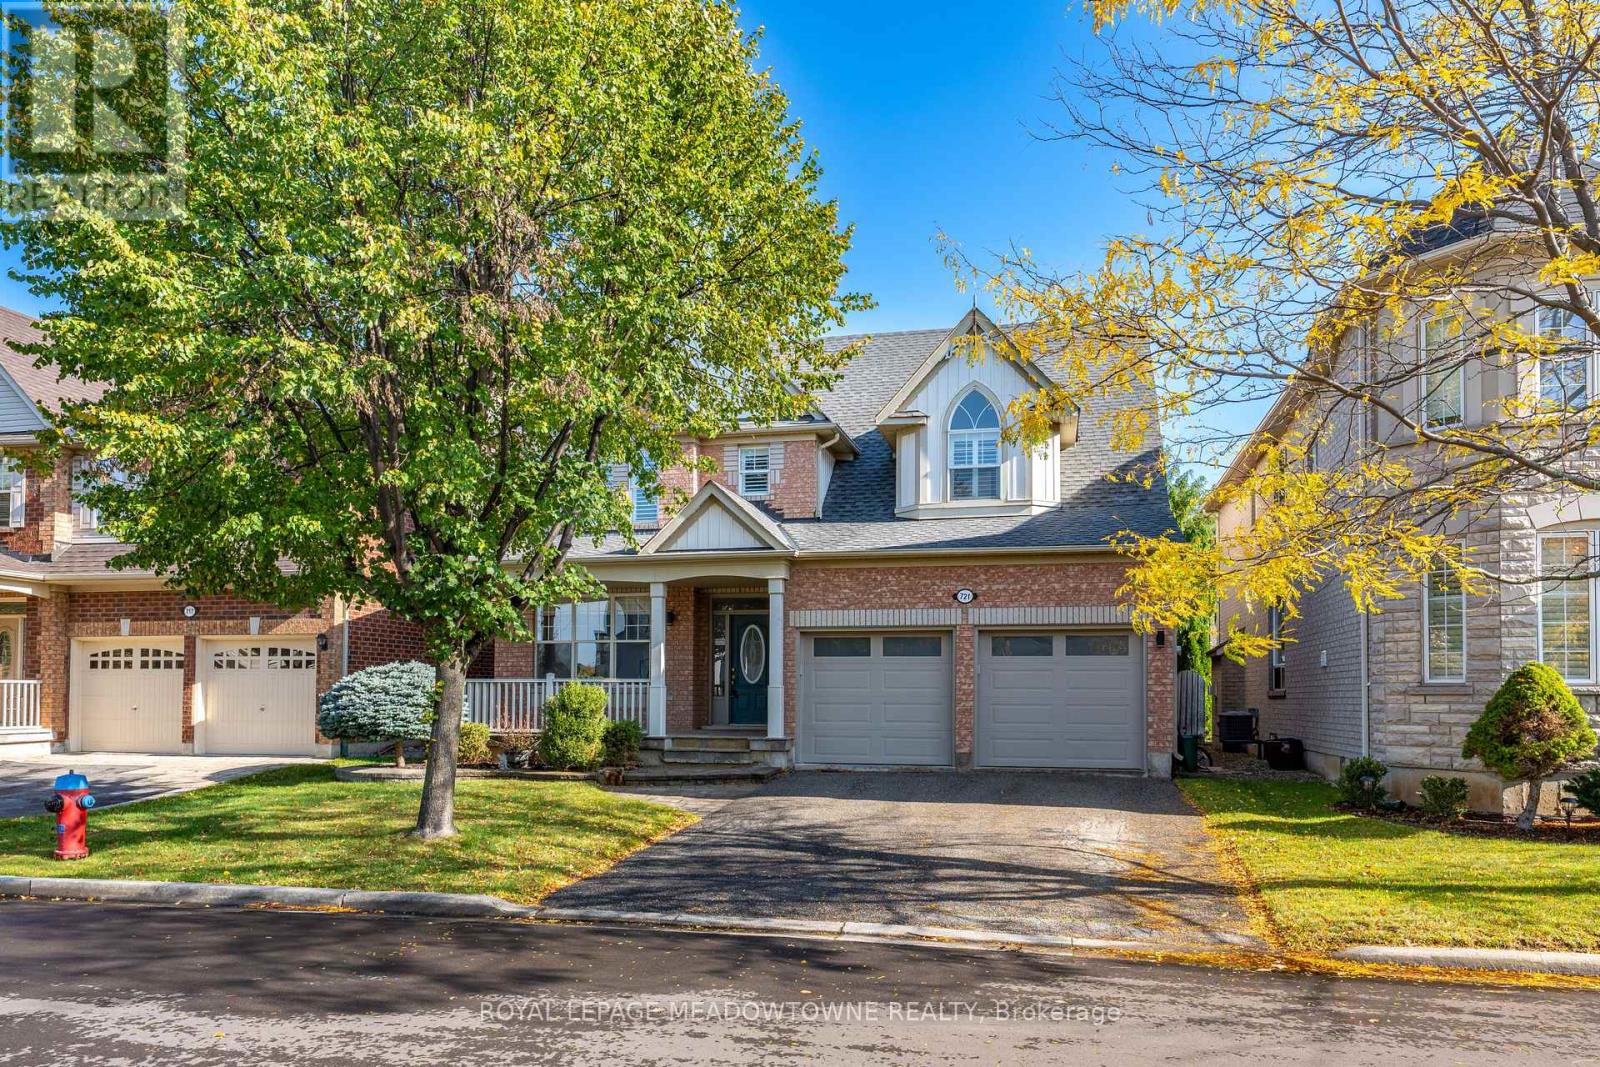
721 Switzer Crescent
Milton, Ontario
Welcome to this beautifully appointed 4-bedroom, 2-storey detached home in Milton's sought-after, family-friendly Coates community! Featuring a double car garage, 4-car driveway and a functional, thoughtfully designed floor plan, this home offers plenty of space for comfortable family living. The main level boasts 9-foot ceilings and a bright, inviting kitchen located off the combined living and dining area, creating a seamless space for everyday living and entertaining. A separate family room provides the perfect place to unwind, complete with a cozy gas fireplace. A convenient powder room and direct garage access add to the practicality of the main floor. Sliding patio doors off the kitchen open to a fully fenced, private backyard featuring a spacious patio area, ideal for outdoor dining, summer entertaining or simply enjoying some time outside. The second level offers four generously sized bedrooms, including a primary retreat with a walk-in closet and luxurious 5-piece ensuite. The additional three bedrooms are serviced by a separate full bathroom, while convenient second-floor laundry with excellent storage adds to the home's everyday functionality. The unfinished basement offers endless potential to customize to your needs, with a bathroom rough-in and ample opportunity to create additional living space, a recreation room, home office or gym. Ideally situated in the desirable Coates community, you'll enjoy close proximity to parks, playgrounds, trails, schools and recreational facilities, along with everyday shopping and amenities just minutes away. Commuting is made easy with convenient access to Milton Transit, GO Transit and major highways, providing connections throughout Milton and beyond. An outstanding opportunity to own a spacious family home in one of Milton's most desirable communities. **Recent Updates:** Hot Water Tank (2026), Furnace & Nest Thermostat (2026), Patio Door (2025), Shingles (2019). (id:67731)
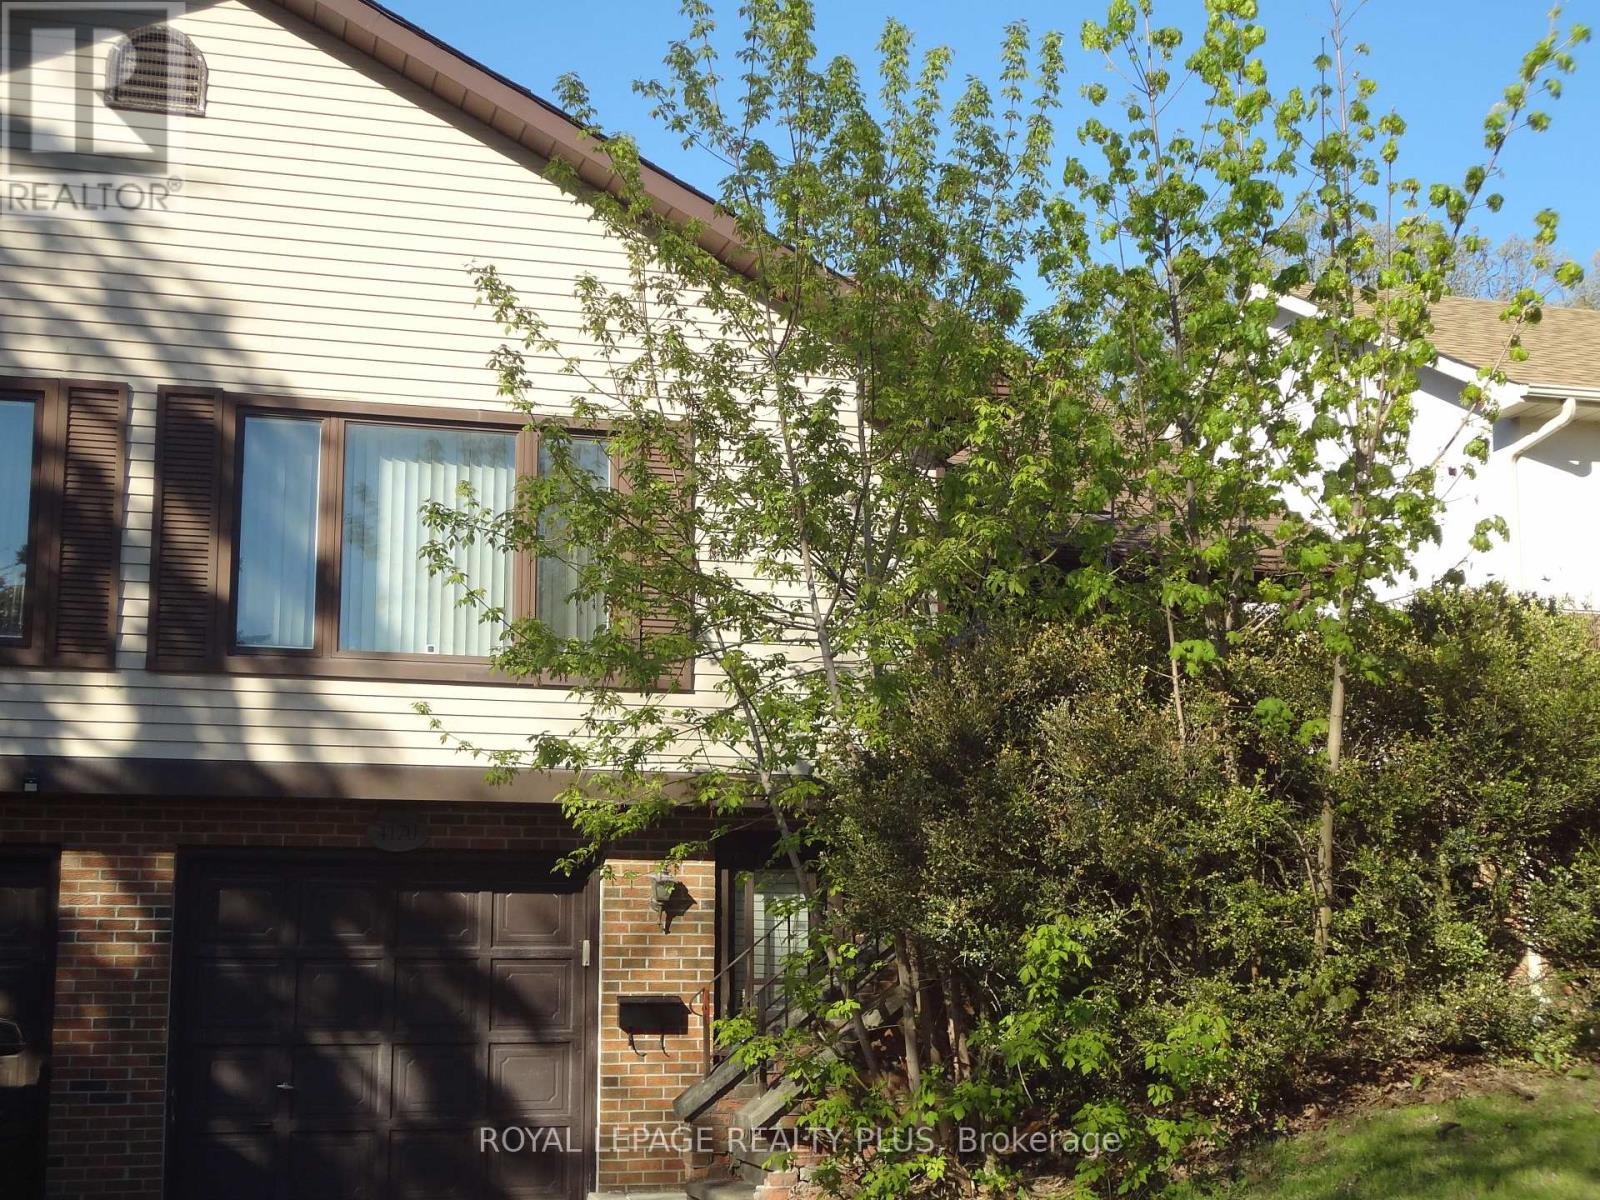
4170 Treetop Crescent
Mississauga, Ontario
Experience living in this spacious five-level backsplit home located on a quiet tree-lined street in Erin Mills. This layout offers a great floor plan - perfect for a large family. Separate dining room for those special family dinners. The eat-in kitchen overlooks the family room with a wood-burning fireplace. Walk-out from the family room to a covered 25.5 x 12.0 foot deck. Fully fenced yard with a 14 x 22 inground pool. Great for those hot summer days. For those cold days, spend the day indoors and have a game of pool or darts. Convenience of an inside entry from the garage for those rainy and snowy days. Storage under the stairs at the downstairs entrance and beside the rec room. The second bedroom on the lower level is presently being used as an office. This home is minutes away from Credit Valley Hospital, schools, grocery shopping, South Common Mall, Erin Mills Town Centre, banks and rec centres. Walk to Arbor Green with its soccer pitch, baseball diamond, playground. Senic trails and a small stream. Commuting is easy with access to the 403, public transit and major highways. Potential for an in-law suite. A great place to call home. (id:67731)
1121 Barclay Circle
Milton, Ontario
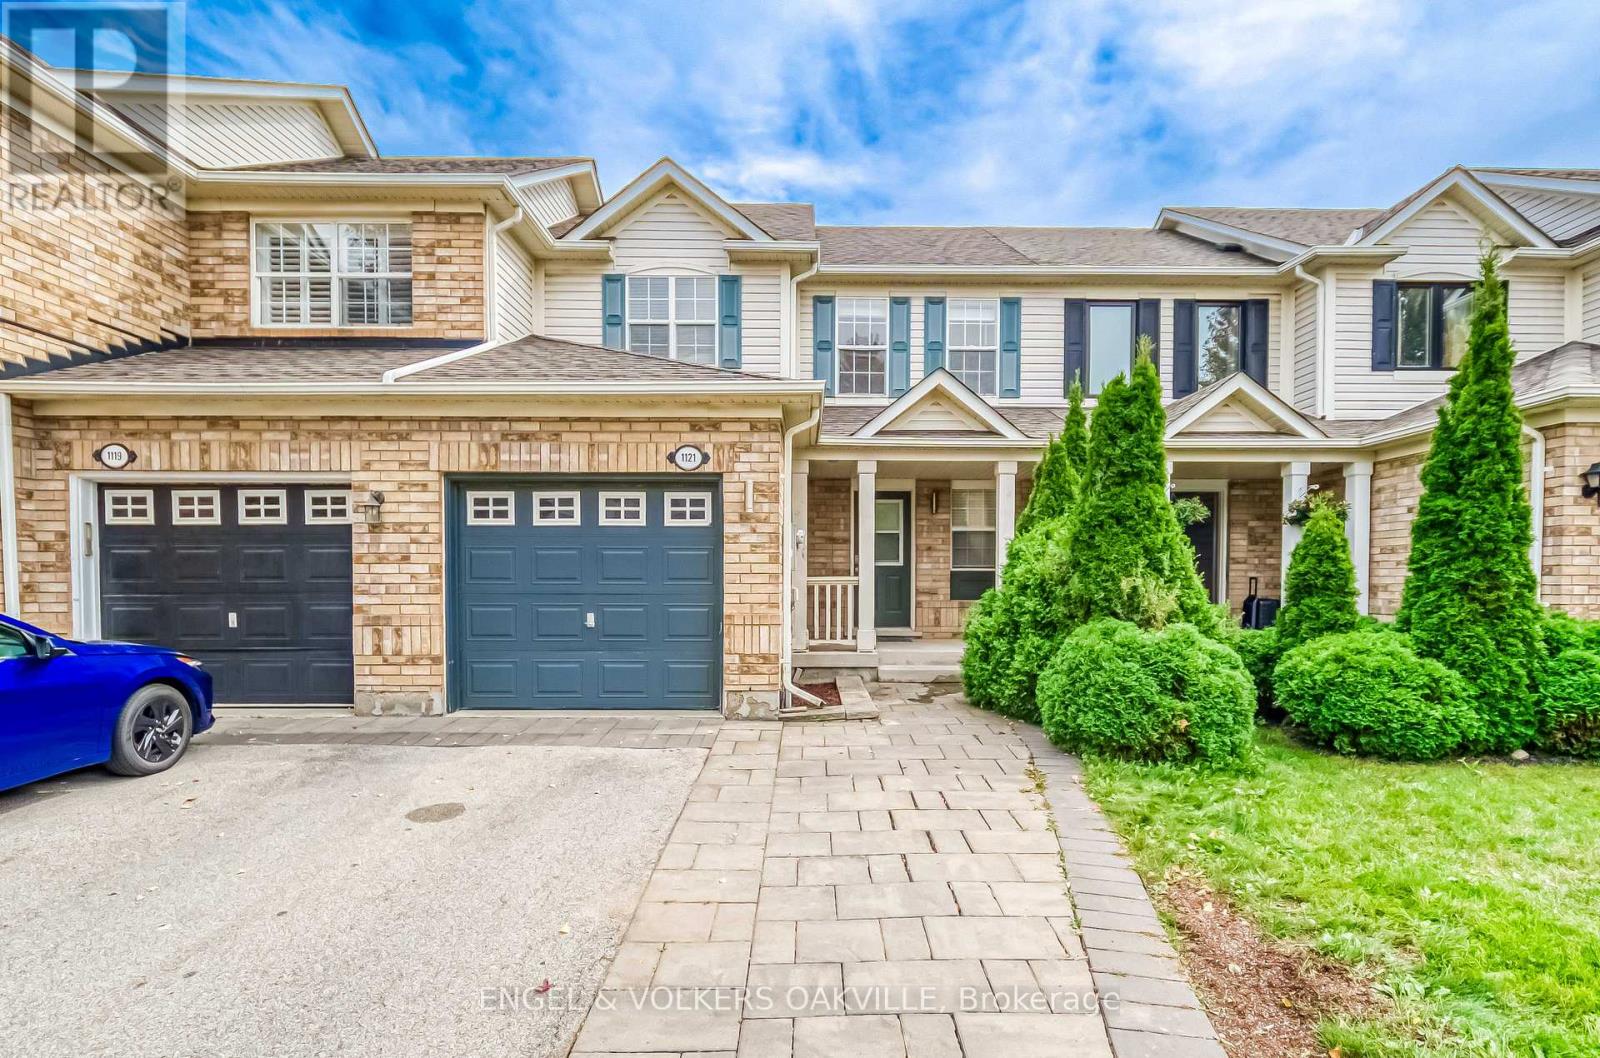
Welcome Home! Stuning Open Concept 3 Bedroom Townhome Located in Sought After Beaty. This Home Features Hardwood Throughout and Freshly Painted. Kitchen Granite Counter Tops, Under Mounted Sink, Breakfast Bar, Kitchen W/O To Backyard & Garage Access From The Home. Master Bedroom With W/I Closet & Shared Ensuite, Close To All Amenities, Schools, Transit, 401, Parks & Shopping. (id:67731)
33 - 55 Barondale Drive
Mississauga, Ontario
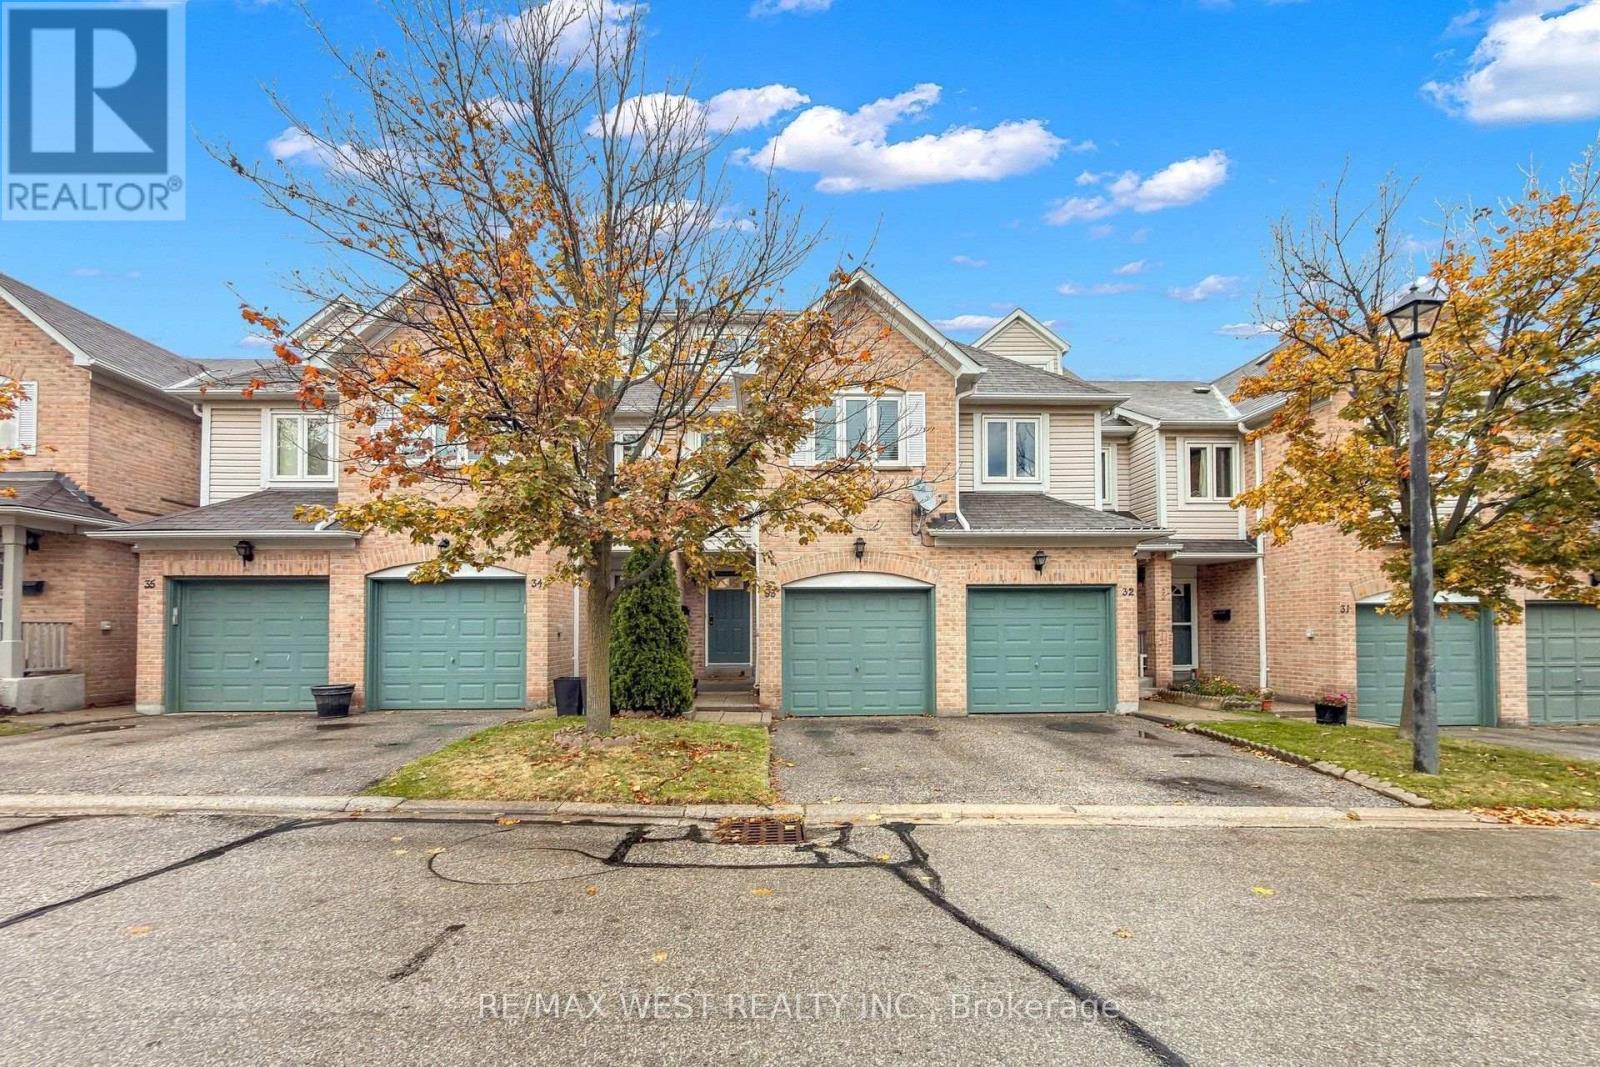
Welcome to this beautifully maintained and tastefully renovated, carpet-free 3-bedroom, Finished Basmeant plus Loft, 2.5-bathroom executive townhome, built by Daniels. One of the largest and Rare units in the complex, this exceptional home offers the perfect blend of space, comfort, modern upgrades, and natural surroundings.Ideally situated in a prime Hurontario location, this move-in-ready home features a bright, open-concept main floor with hardwood flooring, a beautifully upgraded kitchen complete with quartz countertops, stylish backsplash, stainless steel appliances,Oak Staircase and pot lights.Upstairs, you'll find three generously sized bedrooms including An Ensuite Master Bed Room. The spacious Finished Basmeant offers additional living space and a convenient 2-piece bathroom.Adding even more appeal is the spacious third-floor loft, offering a versatile retreat that can be used as a home office, family lounge, guest space, or private relaxation area. A wonderful bonus space that provides extra flexibility to suit your family's lifestyle.Conveniently located near schools, parks, shopping, transit, trails, the coming LRT and HWY 401 And 403. Don't hesitate to explore this property further or book a showing. It truly has something for everyone! (id:67731)
201 - 2450 Old Bronte Road
Oakville, Ontario
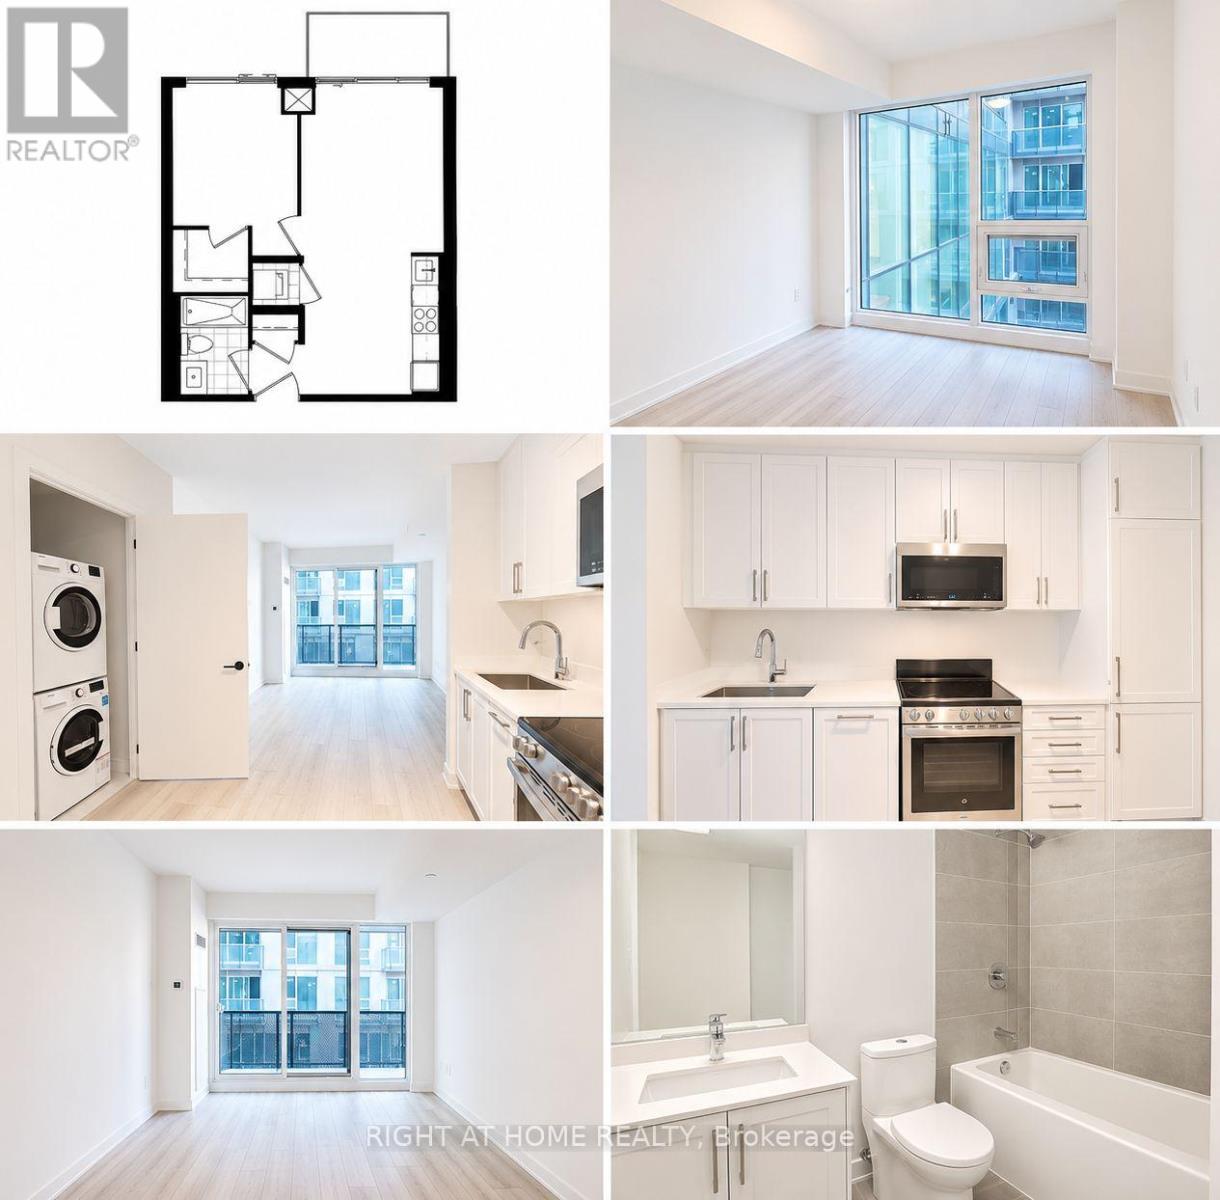
Rent This Newer Condo Unit with stunning finishes at an Amazing Location in Oakville. Close to the Major Transit Rouge, Hospital and Public transit. Affordable option for a Single Person or Professional couple. There is an indoor pool and gym. (id:67731)
915 - 135 Hillcrest Avenue
Mississauga, Ontario
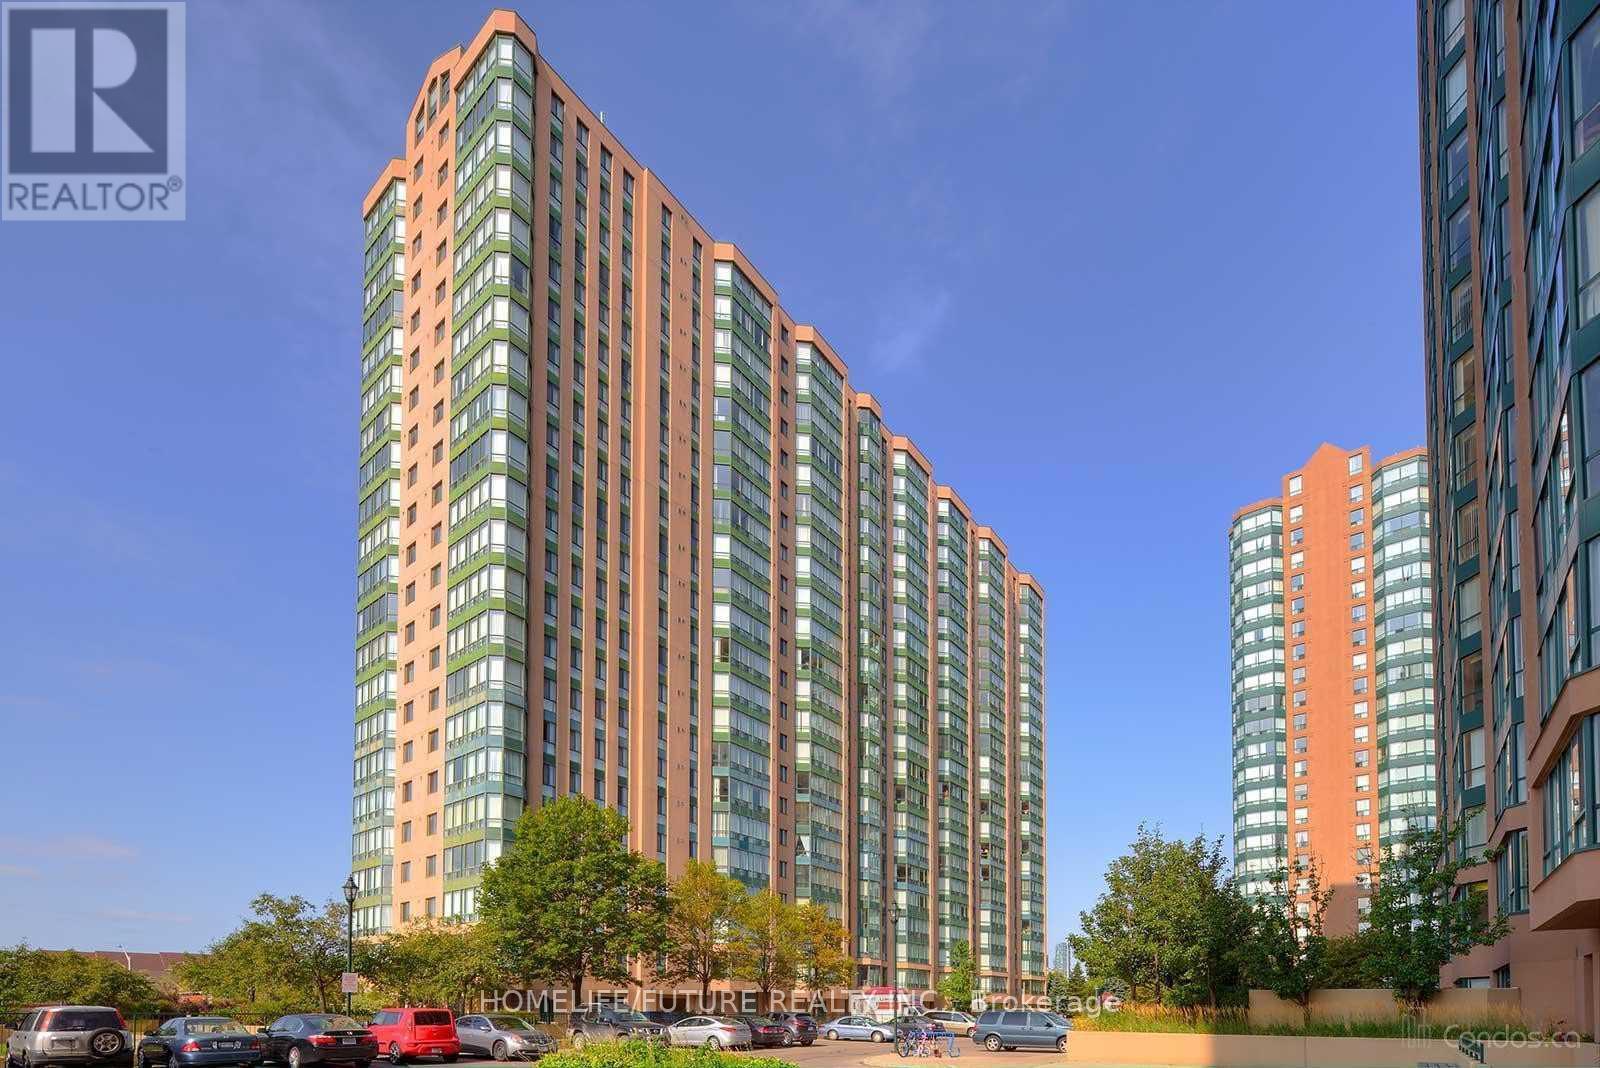
Spacious Two Bedroom Condo with Washroom, Ensuite laundry and Solarium. Open Concept and approximately 940 Sq Ft. Great location! Heart of Mississauga, Just Steps to Cooksville Go Station, Minutes to Square One, Close to Schools, Easy Access to Highway QEW, 403 and 401.Minutes to Square One Shopping Centre, Restaurants, and Trillium Hospital. **some are virtually transformed Pictures** (id:67731)
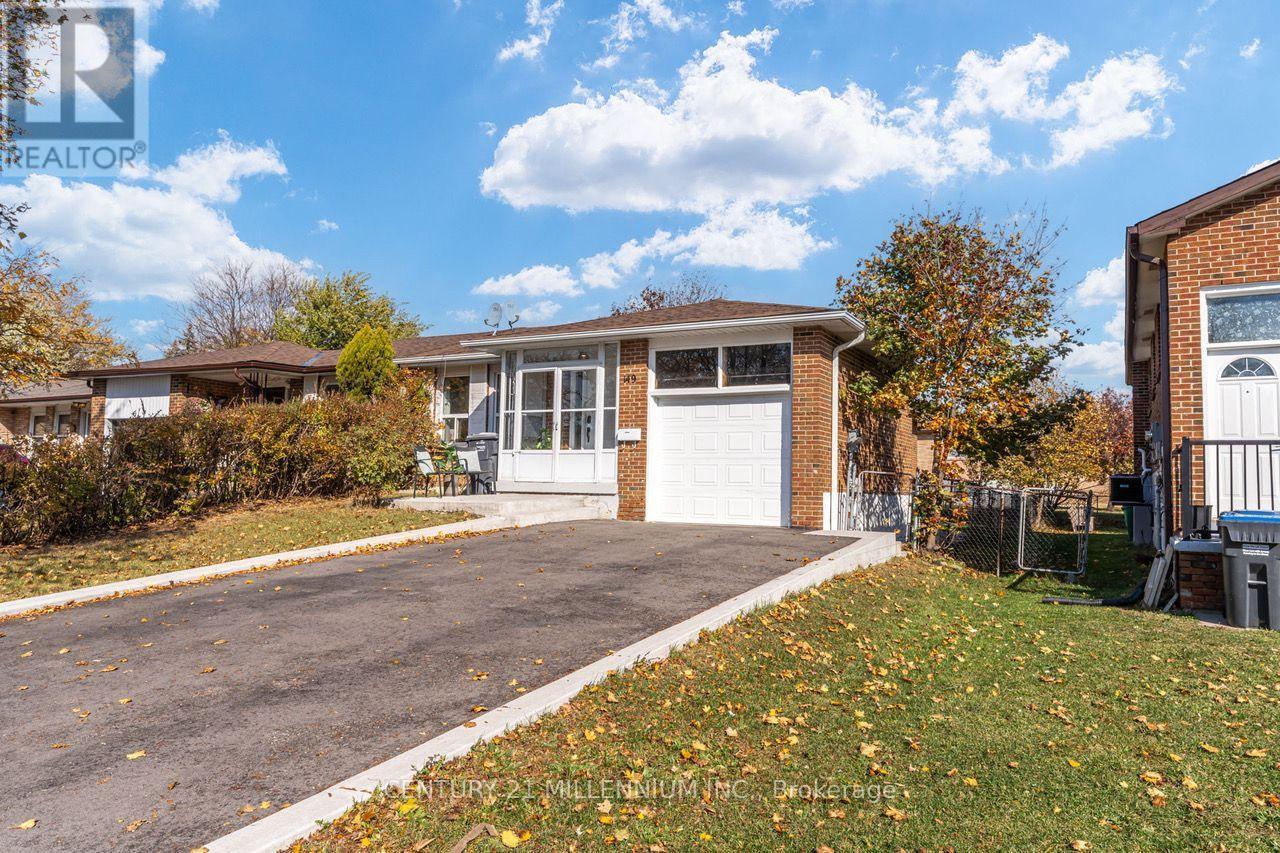
149 Manitou Crescent
Brampton, Ontario
Beautiful and Clean 3 Bedroom Raised Bungalow. Perfect Home For A Large Family/2 Families/Investors Dream!.Hardwood Flooring Throughout. Large Sunny Combined Living/Dining Room. Galley Kitchen with lots of CabinetsAnd Eat-In Kitchen and Separate Laundry. Full Washroom with Tub and semi ensuite to the Master Bedroom.Separate Entrance To A Very Bright 2 Br Basement Apartment With Above Grade Windows In Every Room!Basement has been Designed that Every Room are very Spacious, Huge Master Bedroom with Large Closet,Separate Laundry with Tub, Family Sized Kitchen with Big Window, Very Comfortable Family Room. PavedDriveway Parks 4 Cars Easily plus good sized Garage with Garage door Opener. Location Highlights: Convenientlylocated with Easy access to public transportation, Hwy 410, and local amenities such as shopping centers,restaurants, and parks. Don't miss this opportunity to rent this stunning and move-in ready bungalow raised in aprime Brampton location. (id:67731)
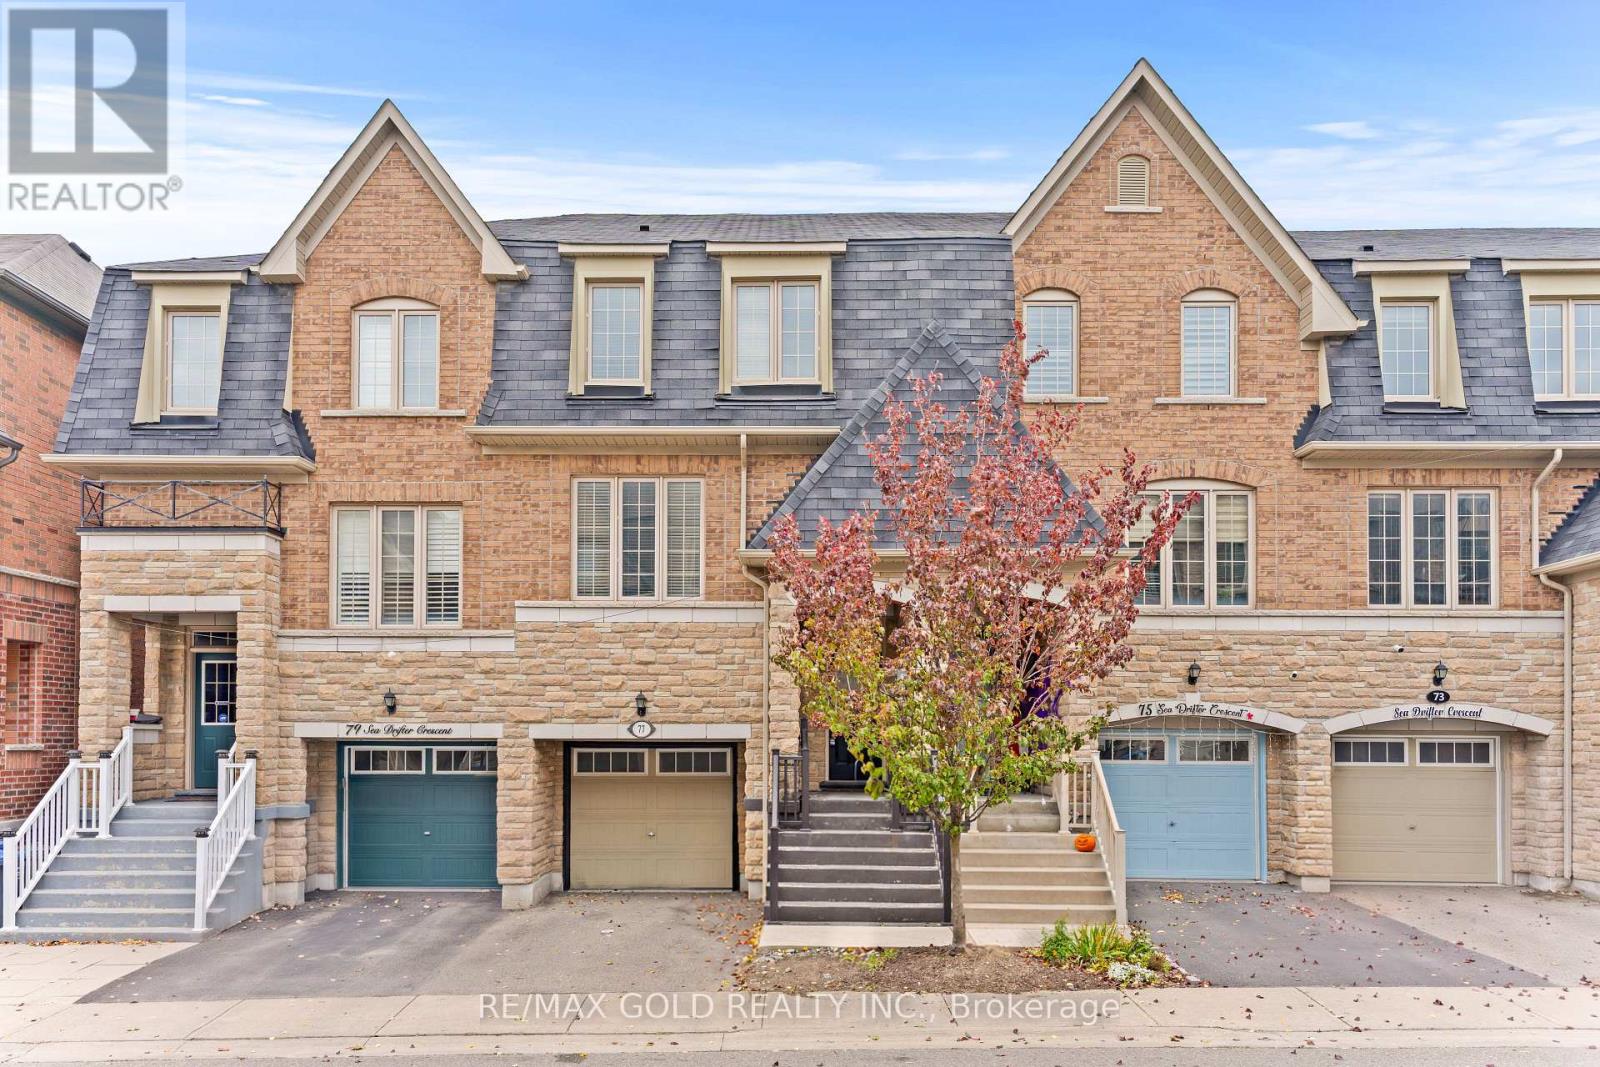
77 Sea Drifter Crescent
Brampton, Ontario
1809 Sq Ft As Per MPAC! Welcome To This Very Well Maintained 3-Storey Townhouse Located In A Highly Desirable Neighborhood. Comes With Finished Basement. The Main Floor Features A Huge Rec Room, Perfect For A Family Lounge Or Home Office. Second Floor Offers A Bright Open-Concept Layout With Spacious Living & Dining Rooms. Kitchen Is Equipped With Stainless Steel Appliances & Breakfast Area. Third Floor Features 3 Spacious Bedrooms & 2 Full Washrooms. Primary Bedroom Includes Closet & Private Ensuite Bath. Conveniently Located Close To Shopping Malls, Schools, Parks, Public Transit, Major Highways & All Other Essential Amenities. (id:67731)
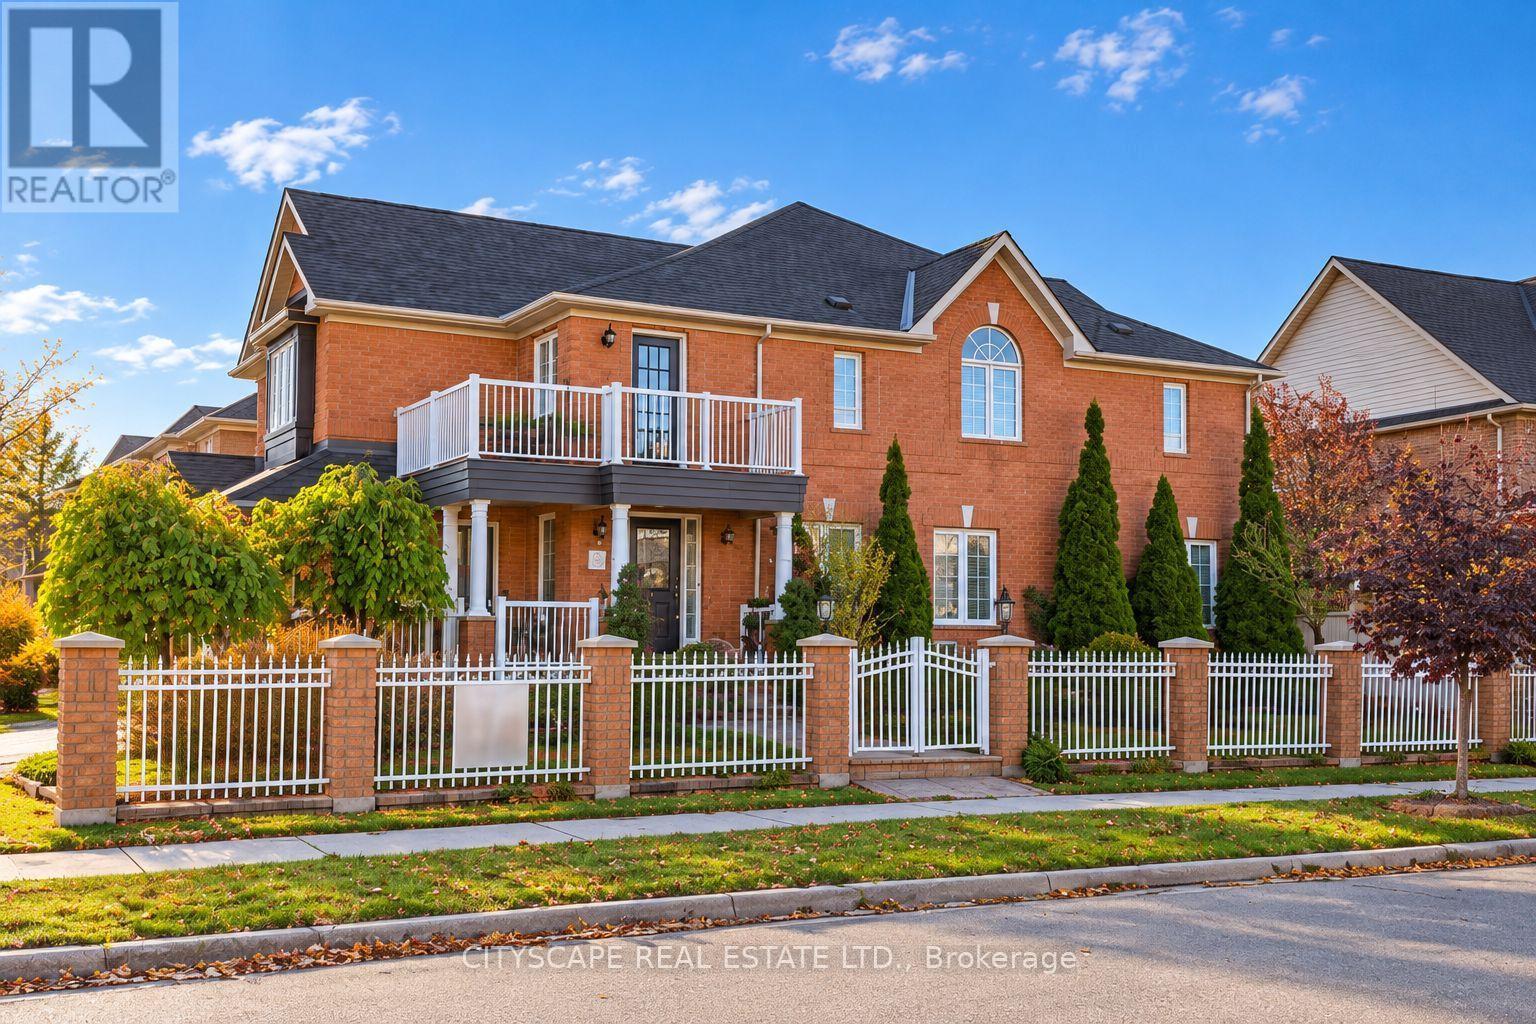
5952 Churchill Meadows Boulevard
Mississauga, Ontario
Welcome to this beautifully appointed semi-detached home situated on a premium corner lot in the sought-after Churchill Meadows community. Thoughtfully designed for comfortable everyday living, the main floor features spacious living and dining areas, hardwood flooring, crown mouldings, pot lights and a gas fireplace that adds warmth and character. The kitchen is complemented by a separate breakfast area, providing a practical space for casual dining. Upstairs, four generously sized bedrooms offer plenty of room for the family, including one with access to a balcony. The finished basement provides additional living space with a recreation room, bedroom and second kitchen area, offering versatility for extended family or guests. Outside, enjoy a landscaped, fully fenced yard featuring wrought-iron fencing, patterned-concrete walkways and a patio ideal for relaxing or entertaining. Complete with a built-in garage and private driveway, the property offers parking for three vehicles. Conveniently located near schools, parks, shopping, community amenities, transit and major highways, this home offers space, comfort and convenience in one of Mississauga's established family-friendly neighbourhoods. (id:67731)
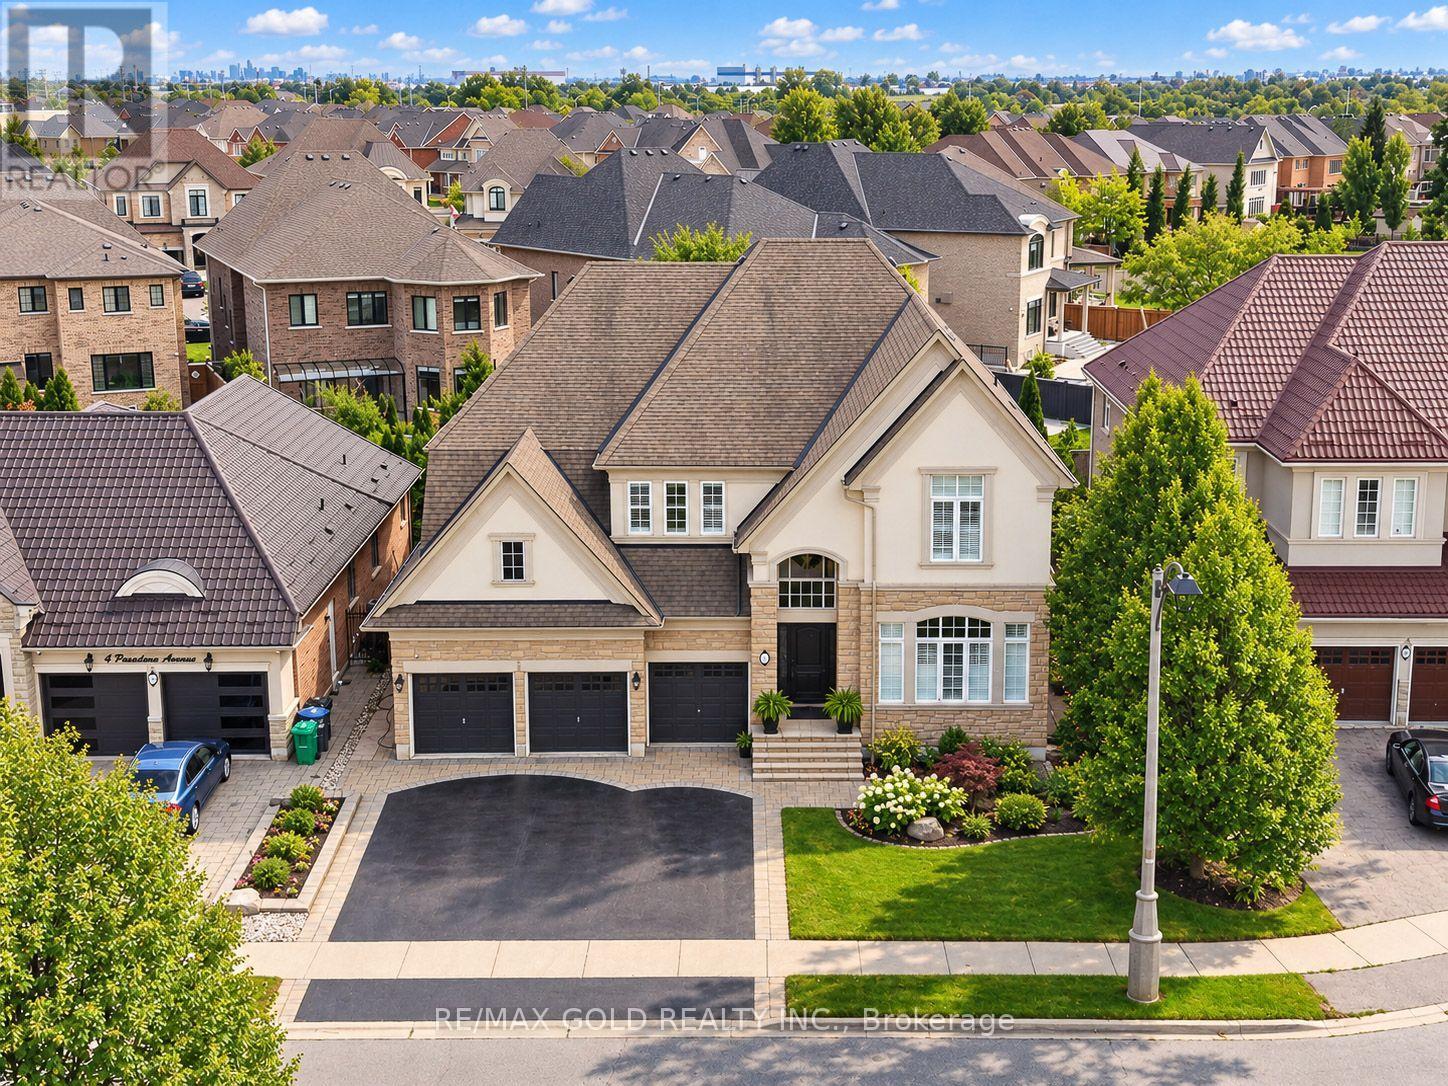
6 Pasadena Avenue
Brampton, Ontario
Aprx 4000 Sq Ft!! Welcome To This Incredibly Beautiful & Stunning Fully Detached Luxury Home, Featuring A 3-Car Garage Side By Side Offering Ample Parking. Situated On A 60 Ft Wide Lot, Offering An Abundance Of Natural Sunlight. Features A Finished Basement With Separate Entrance. The Main Floor Showcases A Spacious & Elegant Layout With Separate Family, Combined Living & Dining Rooms. Spacious Den On The Main Floor. Brand New Hardwood Flooring Throughout The Main & Second Floor. Upgraded Kitchen Is Equipped With Granite Countertops, Stainless Steel Appliances & A Central Island. Second Floor Offers 4 Good-Sized Bedrooms, 3 Full Washrooms & A Spacious Loft. Primary Bedroom Features A Private Ensuite Bath & Walk-In Closet. Finished Basement Features 2 Bedrooms, Kitchen & Full Washroom. Ideally Located In A Highly Desirable Neighbourhood, Close To Top-Rated Schools, Highways, Public Transit, Shopping Centre's, Parks & All Major Amenities. A Rare Opportunity To Own A Spacious Luxury Home. (id:67731)