
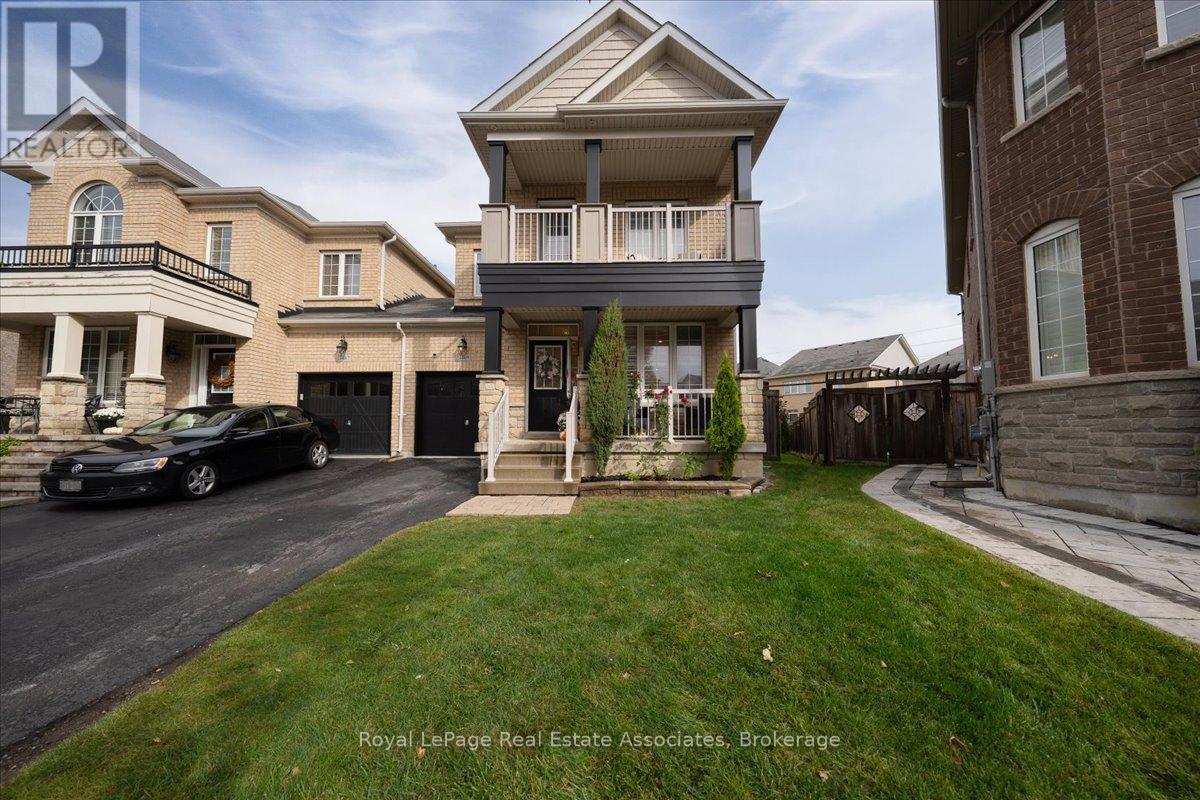
1469 Haws Crescent
Milton, Ontario
Welcome to 1469 Haws Crescent, built in 2014 in Milton's Clarke neighbourhood. This semi-detached home is linked only at the garage, with no shared interior walls. Inside, the finished basement has a full bathroom and a theatre room completed in 2026. Pot lights run throughout, and smart home controls cover most of the house. Upgrades include a water softener with filtered drinking water, a tankless water heater (2025,rental) and a new microwave (2026). Security film on the front door, back patio door and side window adds peace of mind. Outside, the home sits on the largest lot in the neighbourhood. The backyard was redone in 2025 with professional landscaping, newly planted trees and outdoor pot lights. Enjoy a private balcony off the second bedroom and a front porch facing Haws Crescent. Meticulously maintained. (id:67731)
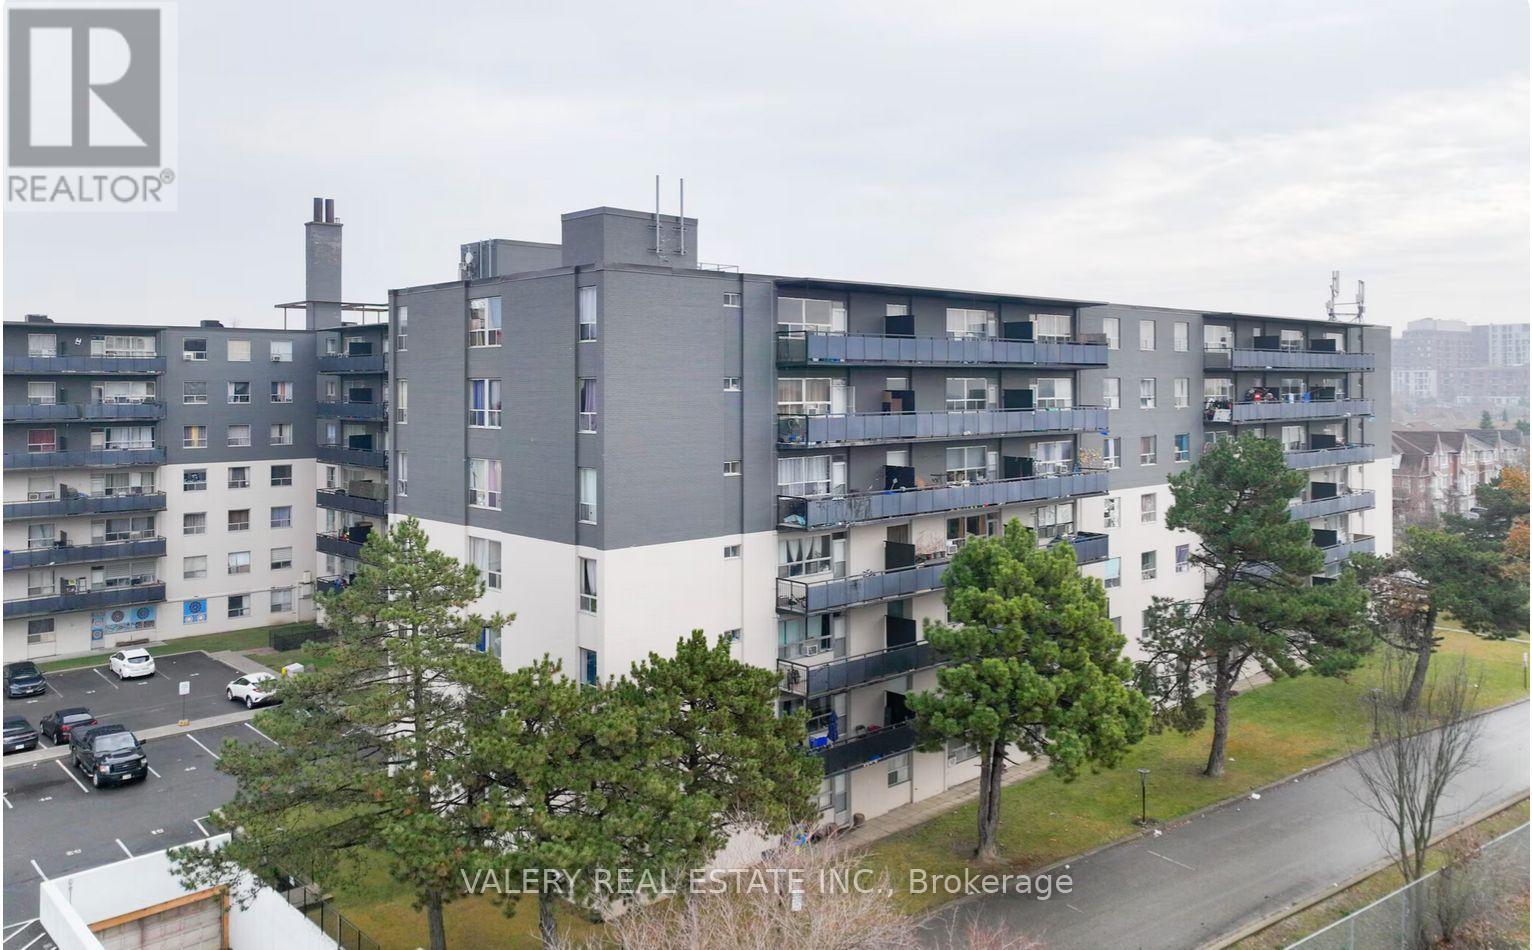
718 - 1450 Sheppard Avenue W
Toronto, Ontario
Welcome to Parkside Tower at 1450 Sheppard Avenue West, offering bright and spacious living in a convenient North York location surrounded by beautiful green spaces! This well-appointed suite features a functional open-concept layout with gleaming hardwood floors, a spacious private balcony and a modern kitchen complete with stainless steel appliances, including a dishwasher and microwave hood fan. Residents enjoy a professionally managed and beautifully maintained building with newly renovated lobbies, elevators and hallways, providing a welcoming and modern living environment. Ideally situated near Downsview Park and Black Creek Parkland, this location offers the perfect balance of urban convenience and outdoor recreation. Enjoy TTC transit just steps away, with York University, Humber River Hospital, Downsview Supercentre, Oakdale Golf & Country Club, schools, shopping, restaurants and entertainment all nearby. Easy access to Highway 401 makes commuting throughout Toronto and the GTA a breeze! Additional conveniences include on-site laundry, friendly building staff and available parking. Heat is included in the rent; water and hydro are extra. Parking available for $100/month. An excellent opportunity to enjoy comfortable living in a well-maintained, transit-accessible North York rental community. Some photos have been virtually staged for illustrative purposes. Advertised rent reflects the net effective rent based on one month free with a 13-month lease. Actual monthly rent is $2,498. (id:67731)
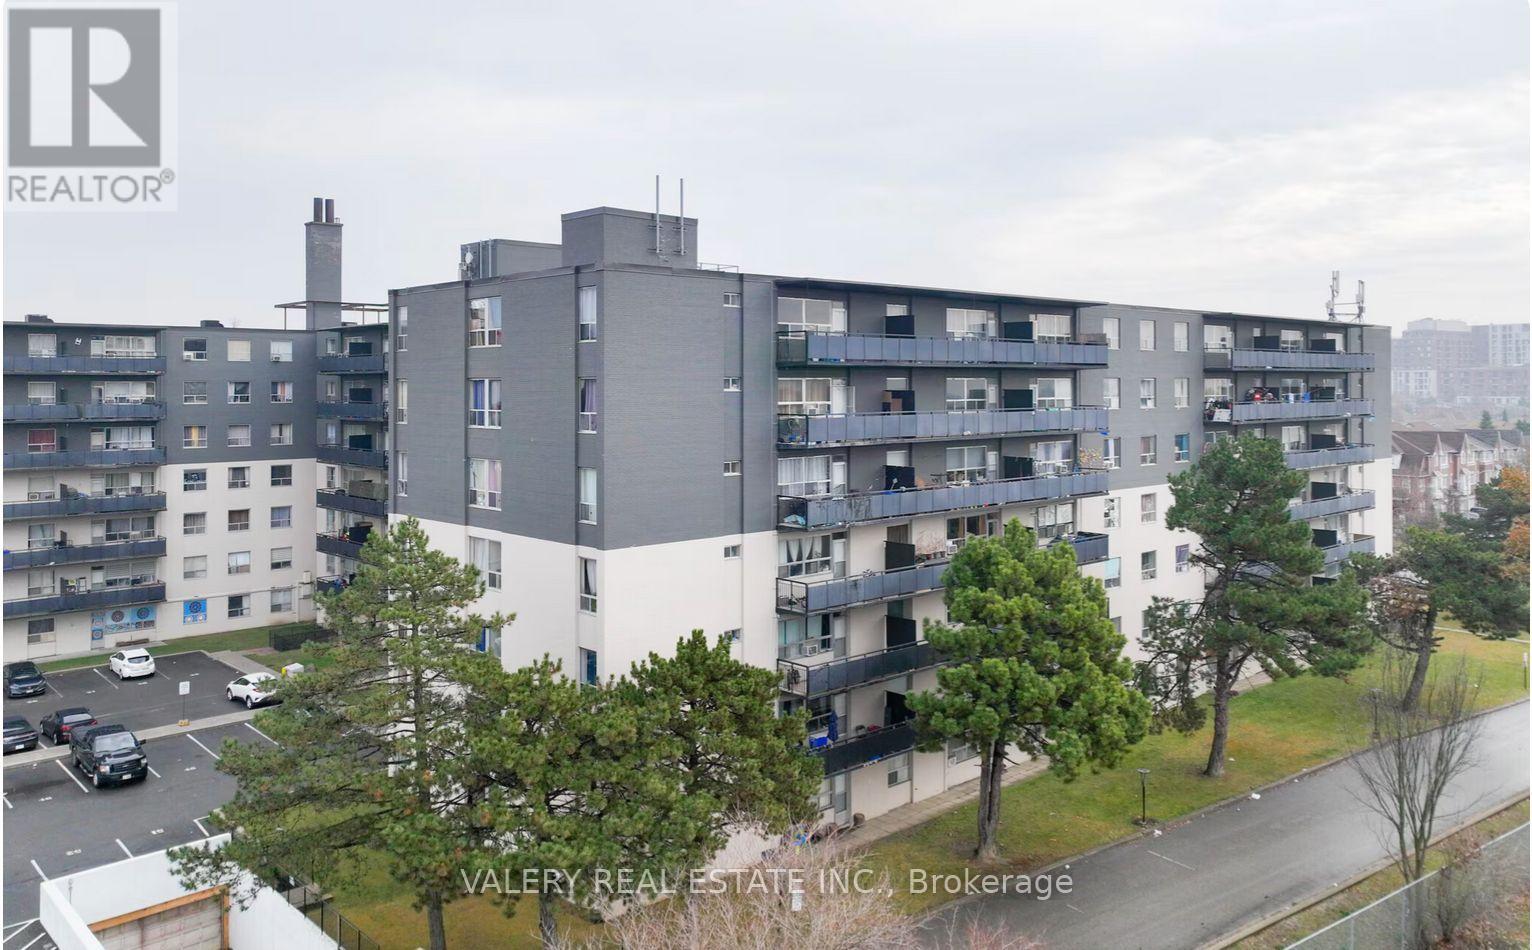
308 - 1450 Sheppard Avenue W
Toronto, Ontario
Welcome to Parkside Tower at 1450 Sheppard Avenue West, offering bright, comfortable living in a convenient North York location surrounded by parks, green spaces and everyday amenities! This beautifully appointed suite features a spacious open-concept layout with gleaming hardwood floors, a private balcony and a modern kitchen equipped with stainless steel appliances, including a dishwasher and microwave hood fan. Residents enjoy a professionally maintained building with recently renovated lobbies, elevators and hallways, creating a welcoming and updated living environment. Ideally situated near Downsview Park and Black Creek Parkland, this location offers excellent access to outdoor recreation while keeping you connected to everything the city has to offer. TTC transit is just steps away, with York University, Humber River Hospital, Downsview Supercentre, shopping, restaurants, schools and entertainment all nearby. Convenient access to Highway 401 makes commuting throughout the GTA a breeze! Building amenities include on-site laundry, available parking and friendly on-site staff. Heat is included in the rent; water and hydro are extra. Parking available for $100/month. An excellent opportunity to enjoy comfortable, convenient living in a well-maintained North York rental community. Some photos have been virtually staged for illustrative purposes. Advertised rent reflects the net effective rent based on one month free with a 13-month lease. Actual monthly rent is $2,498. (id:67731)
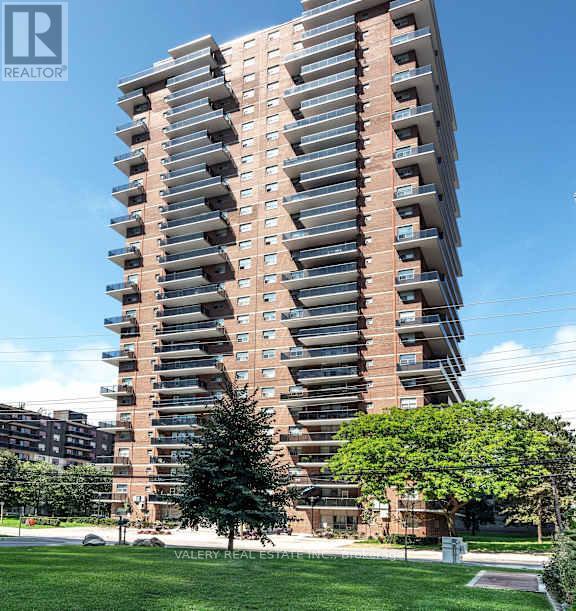
503 - 70 Park Street E
Mississauga, Ontario
Welcome to 70 Park Street East in the heart of Port Credit. This newly renovated one-bedroom suite features a bright, efficient layout with modern finishes throughout, including an updated kitchen with stainless steel appliances and a comfortable open-concept living and dining area. Ideal for professionals, couples, students, and newcomers seeking a well-managed rental in a top-tier neighborhood. Located right next door to the Port Credit GO Station, this address provides exceptional transit convenience-reach downtown Toronto in under 30 minutes. The PortCredit waterfront, marina, boardwalk, and Waterfront Trail are just minutes away, along with a wide selection of local shops, cafés, andrestaurants. Daily necessities are close at hand with Loblaws, Farm Boy, Metro, and neighborhood markets only a short walk or drive away. The community is known for its active and welcoming atmosphere, seasonal farmers markets, outdoor events, and annual festivals. Residents enjoy the stability and security of tenure that purpose-built rental living provides-an important advantage over neighboring privately owned investor condos. The building offers on-site laundry, pet-friendly policies, controlled entry access, 24/7 CCTV monitoring. Parking is rental and available for $130. Heat is included in the rent. Water and hydro are extra. A great opportunity to live steps from the lake in one of Mississauga's most vibrant, walkable, and transit-connected communities. Please note, unit has been virtually staged. (id:67731)
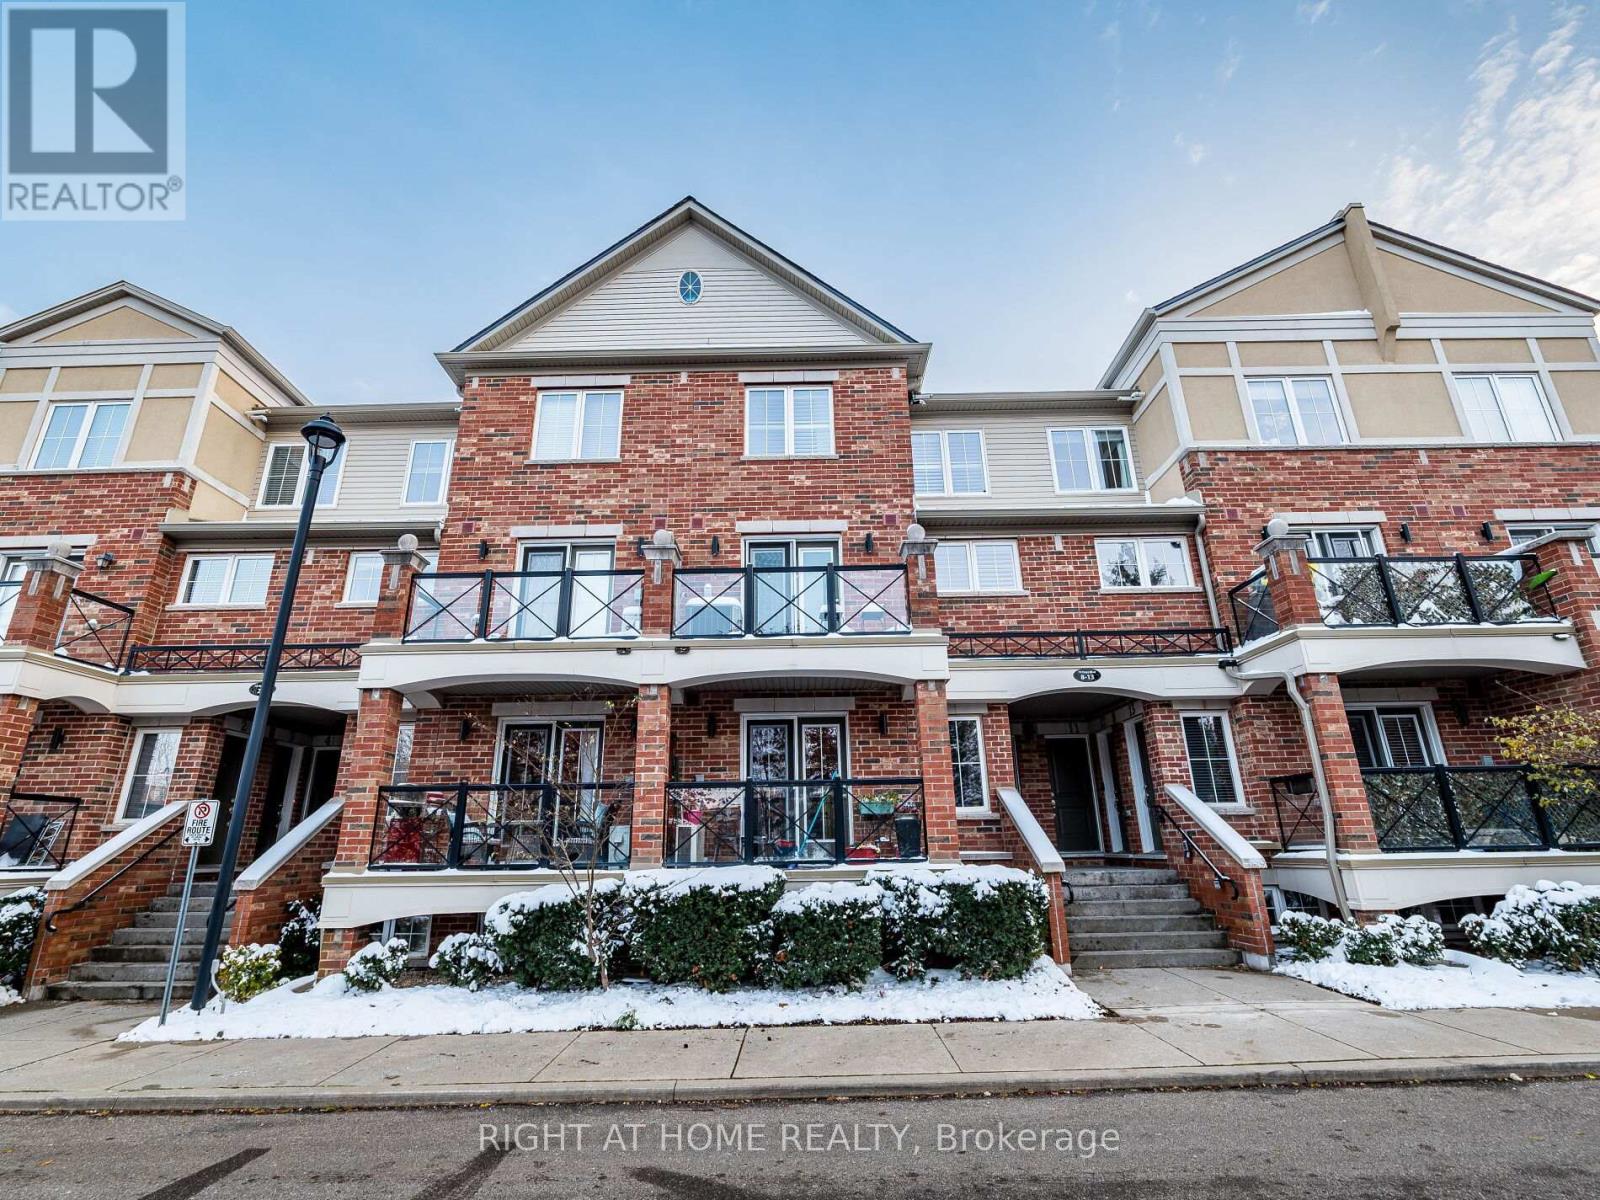
9 - 19 Hays Boulevard
Oakville, Ontario
Welcome to this beautifully maintained 2-bedroom, 2-bath stacked townhouse in the heart of Oakville's sought-after Uptown Core. This bright and inviting home offers an open-concept layout perfect for modern living, featuring a stylish corner kitchen and generous cabinet space. The spacious living and dining area flows seamlessly to a private balcony overlooking a tranquil pond and walking trail - your own peaceful retreat right at home.Upstairs, enjoy two well-appointed bedrooms including a primary suite with ample closet space and natural light. The home also includes two premium side-by-side parking spots, a rare find offering convenience and ease. As well as one locker right next door to the parking spots. Located just minutes from top-rated schools, parks, shopping, transit, and major highways, this home perfectly balances comfort, style, and accessibility. Ideal for first-time buyers, young professionals, or anyone seeking the Oakville lifestyle.Extras: In-suite laundry, central air, 2 parking spots+Locker, low condo fees, and a family-friendly community surrounded by walking paths and green space. (id:67731)
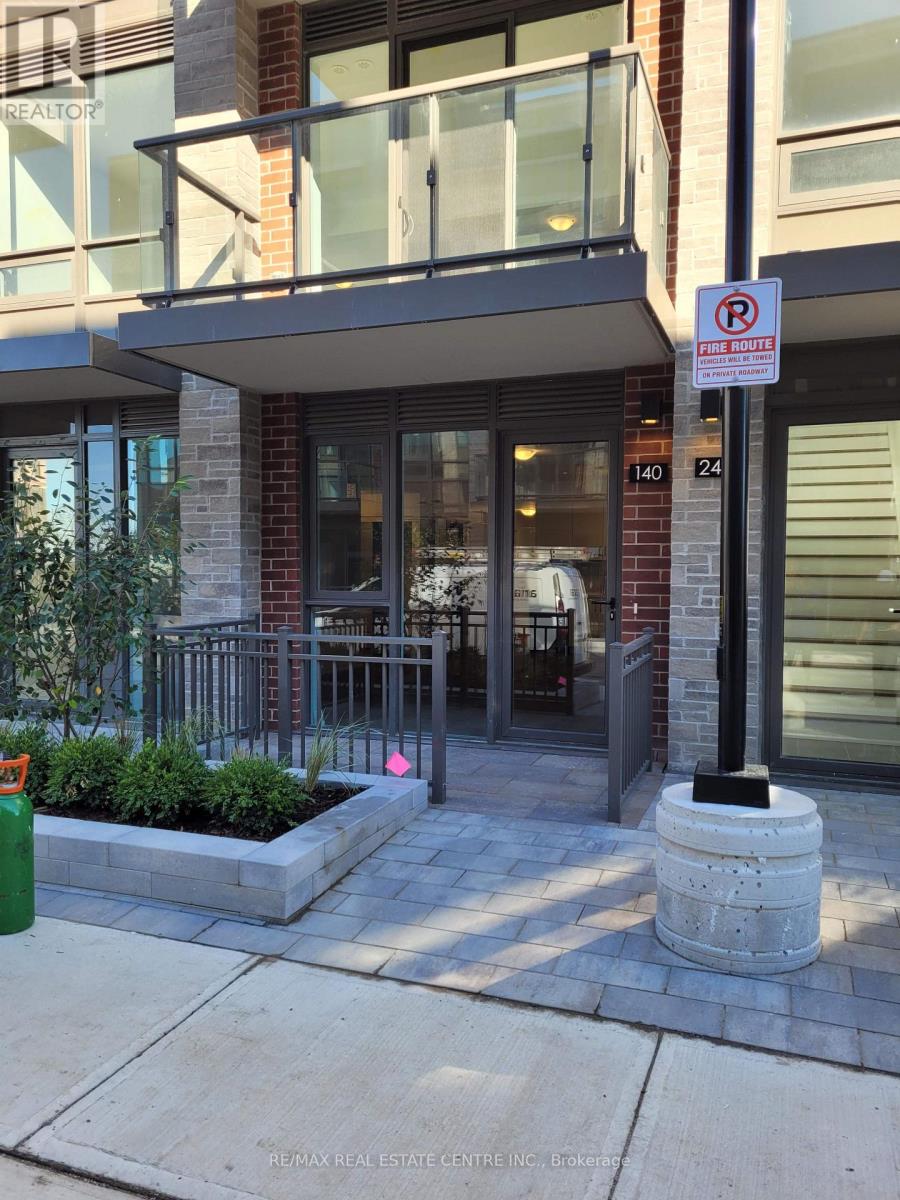
140 - 75 Attmar Drive
Brampton, Ontario
Gore/Ebenezer. 2 Bed, 2 Wash, 1 Parking and Locker. Welcome to the popular Blue Ash 2A A Rare Bungalow-Style Gem by Royal Pine Homes Discover elegant, ground-floor bungalow-style living in this highly sought-after part of a prestigious development by Royal Pine Homes. This rare layout features two spacious balconies and Premium Collection finishes throughout, designed to elevate everyday living. Enjoy thoughtfully curated features including: Quartz Countertops a perfect blend of durability and modern luxury Contemporary Backsplash adding sleek style to the gourmet kitchen Plank Laminate Flooring offering warmth with a modern aesthetic Exceptional Colour Selections professionally curated for timeless appeal Experience the ideal combination of function and sophistication in this beautifully crafted home, where attention to detail meets elevated design. (id:67731)
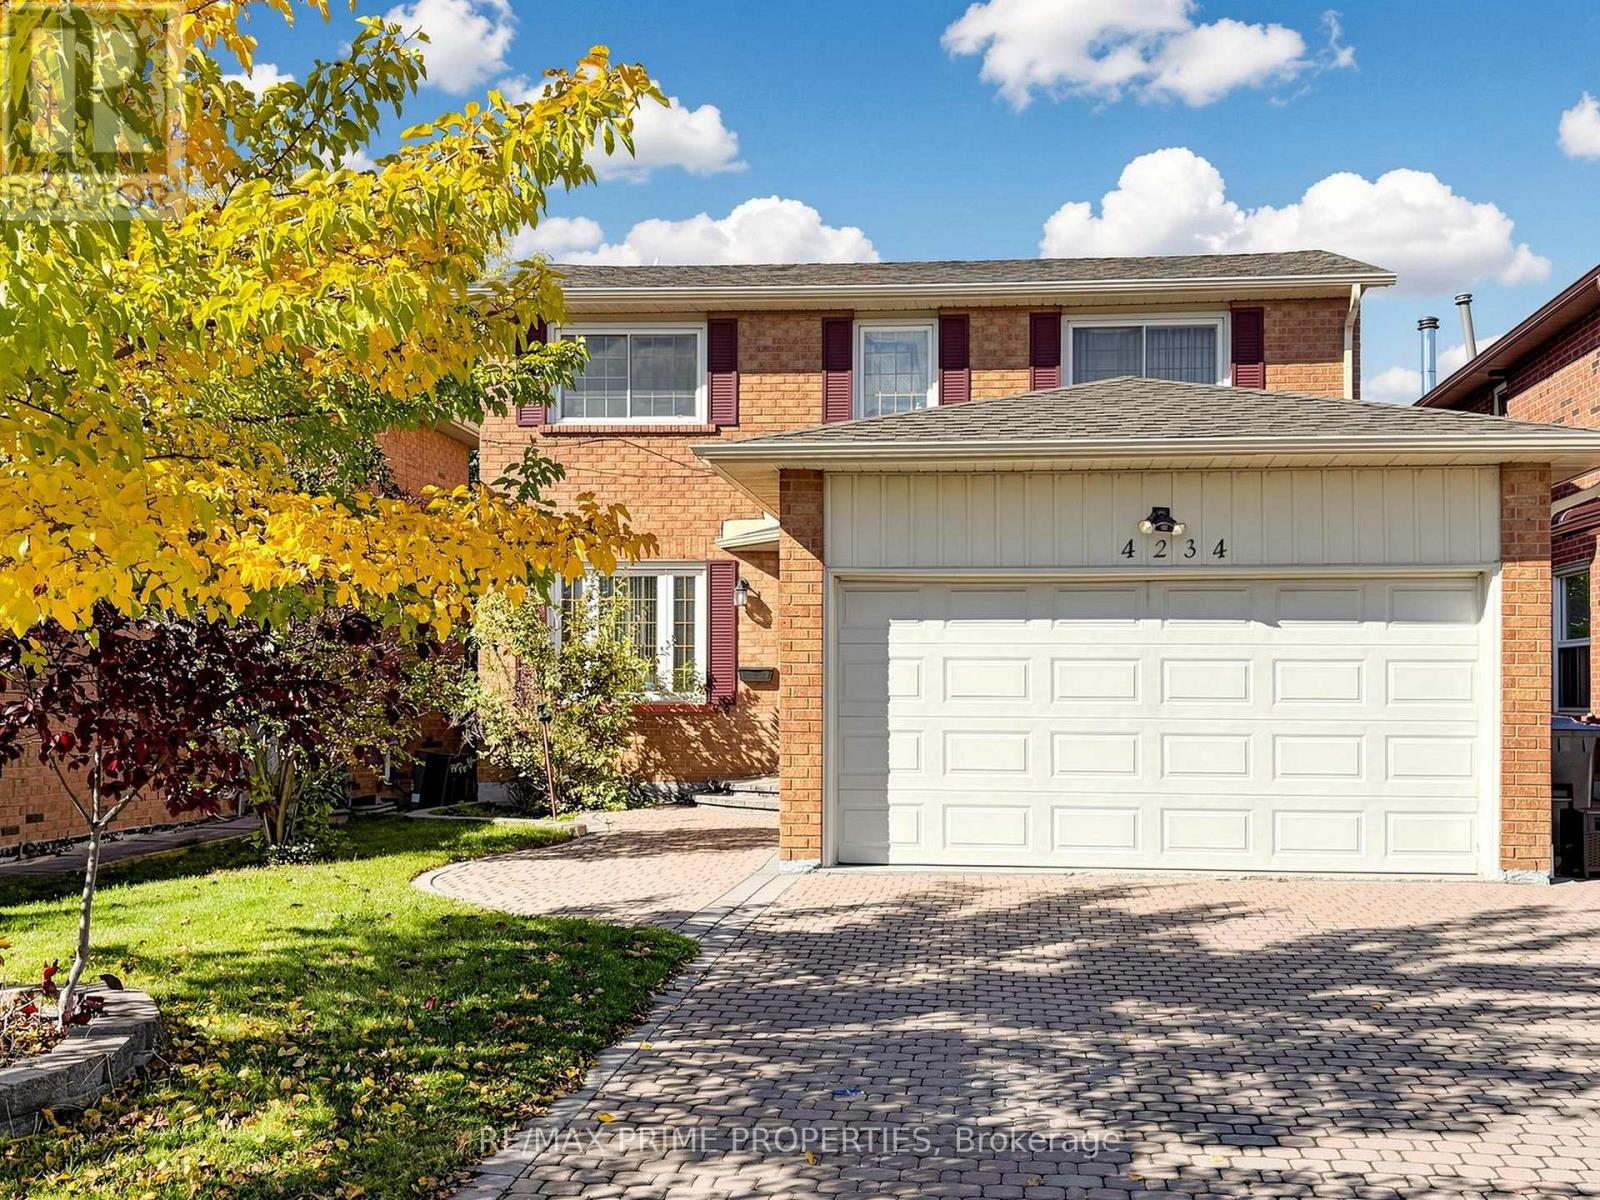
4234 Melia Drive
Mississauga, Ontario
Proudly offered by the original owners, this immaculate, sun-filled 3-bedroom detached home is situated on a premium 40-ft lot in the popular Deer Run neighbourhood. Beautifully maintained, this home features 3 full bathrooms, a spacious primary bedroom with a 4-piece ensuite, an oversized kitchen, and a huge family room perfect for everyday living and entertaining.The impressive open-to-above, two-storey foyer creates a welcoming first impression, while the finished basement offers additional living space and a 4-piece bathroom. Enjoy the convenience of main-floor laundry with direct garage access, plus a separate side entrance.The outdoor space is equally inviting, featuring an interlock driveway and walkway, an interlock patio, and a private, fully fenced backyard-ideal for relaxing or entertaining family and friends.Enjoy an exceptional location for nature lovers and commuters alike! Just a short walk to Erindale GO Station and surrounded by beautiful parkland, including Macgrath Park, Riverwood Conservancy, and the Culham and Hilaria trail systems, offering wonderful opportunities for hiking, biking, and enjoying the outdoors.Conveniently located close to Highway 403, Credit Valley Hospital, Square One Shopping Centre, and a wide range of everyday amenities, this lovingly cared-for home offers the perfect blend of comfort, convenience, and lifestyle.A wonderful opportunity to own a beautiful family home in a highly desirable neighbourhood! (id:67731)
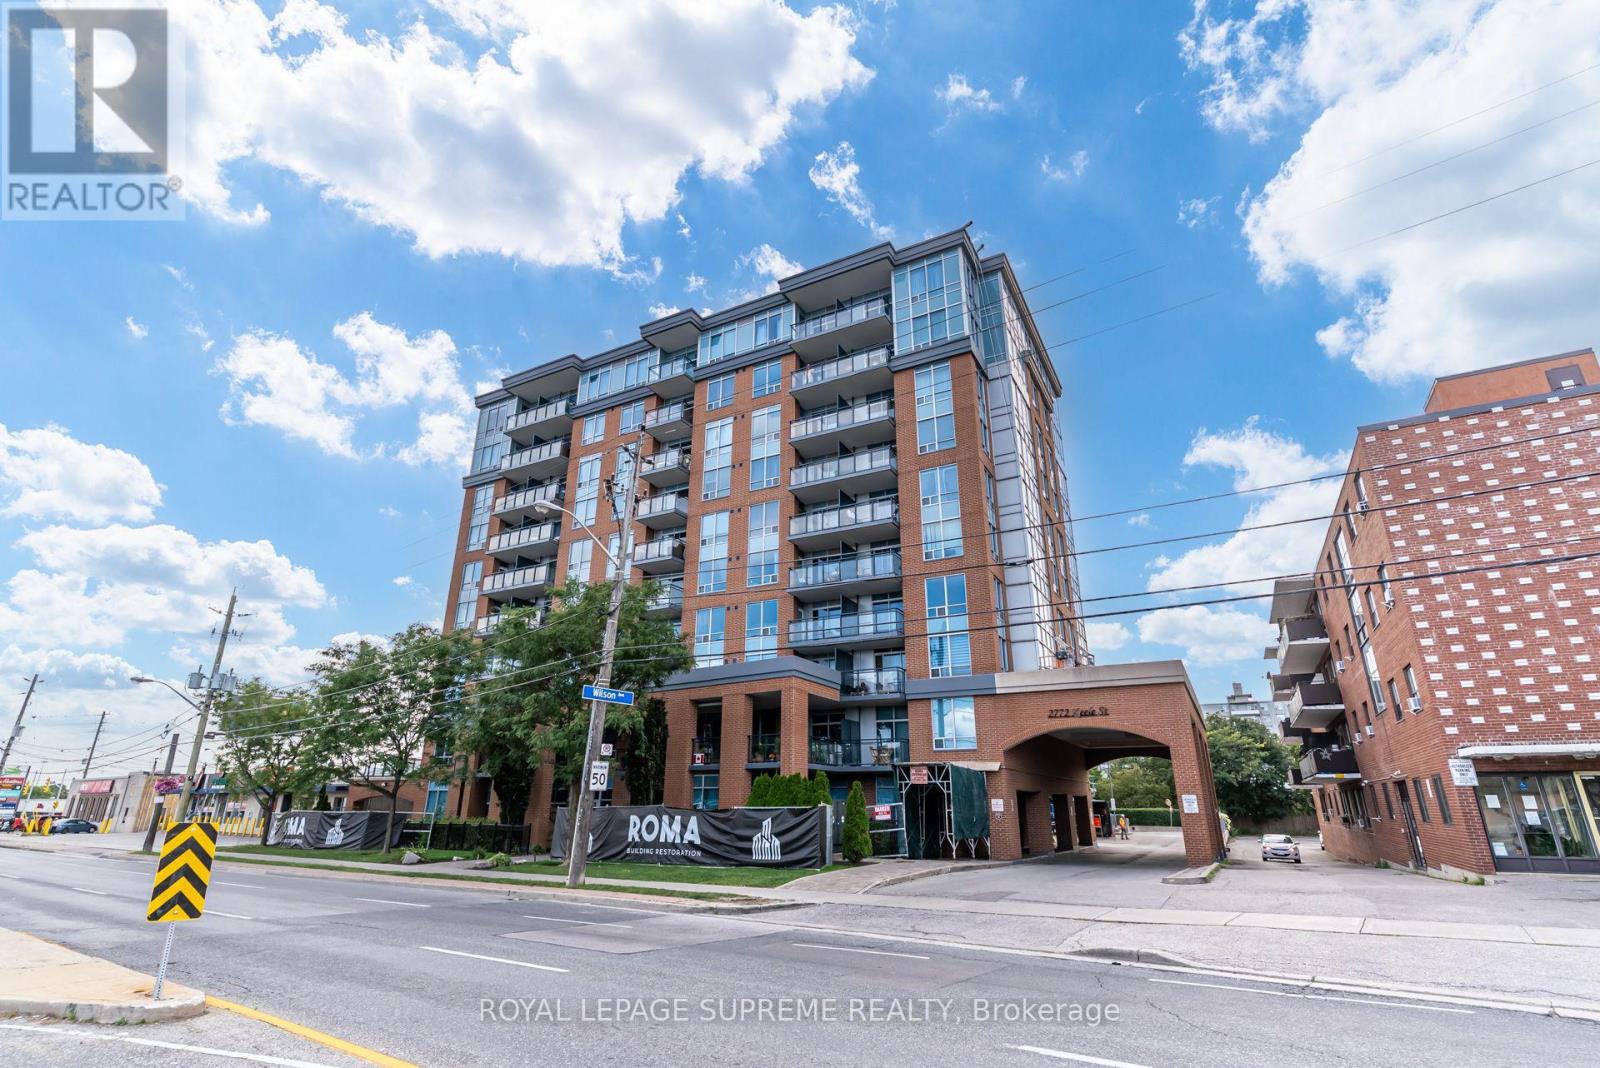
601 - 2772 Keele Street
Toronto, Ontario
Welcome To This Bright And Spacious 1-Bedroom, 1-Bathroom Suite At The Max, A Beautifully Maintained Boutique-Style Building. Offering A Functional And Inviting Layout, This Unit Features A Generously Sized Bedroom With A Large Walk-In Closet, Providing Plenty Of Storage. Enjoy Gorgeous West-Facing Views And Unwind While Taking In Breathtaking Sunsets From The Comfort Of Your Balcony. Complete With 1 Parking Space And 1 Locker, This Suite Offers Both Comfort And Convenience. Ideally Located Just Steps From Grocery Stores, Public Transit, Restaurants, And Everyday Amenities, With Easy Access To Highway 401, Yorkdale Shopping Centre, York University, Humber River Hospital, And So Much More. A Fantastic Opportunity To Enjoy Comfortable Living In A Desirable And Convenient Neighborhood! (id:67731)
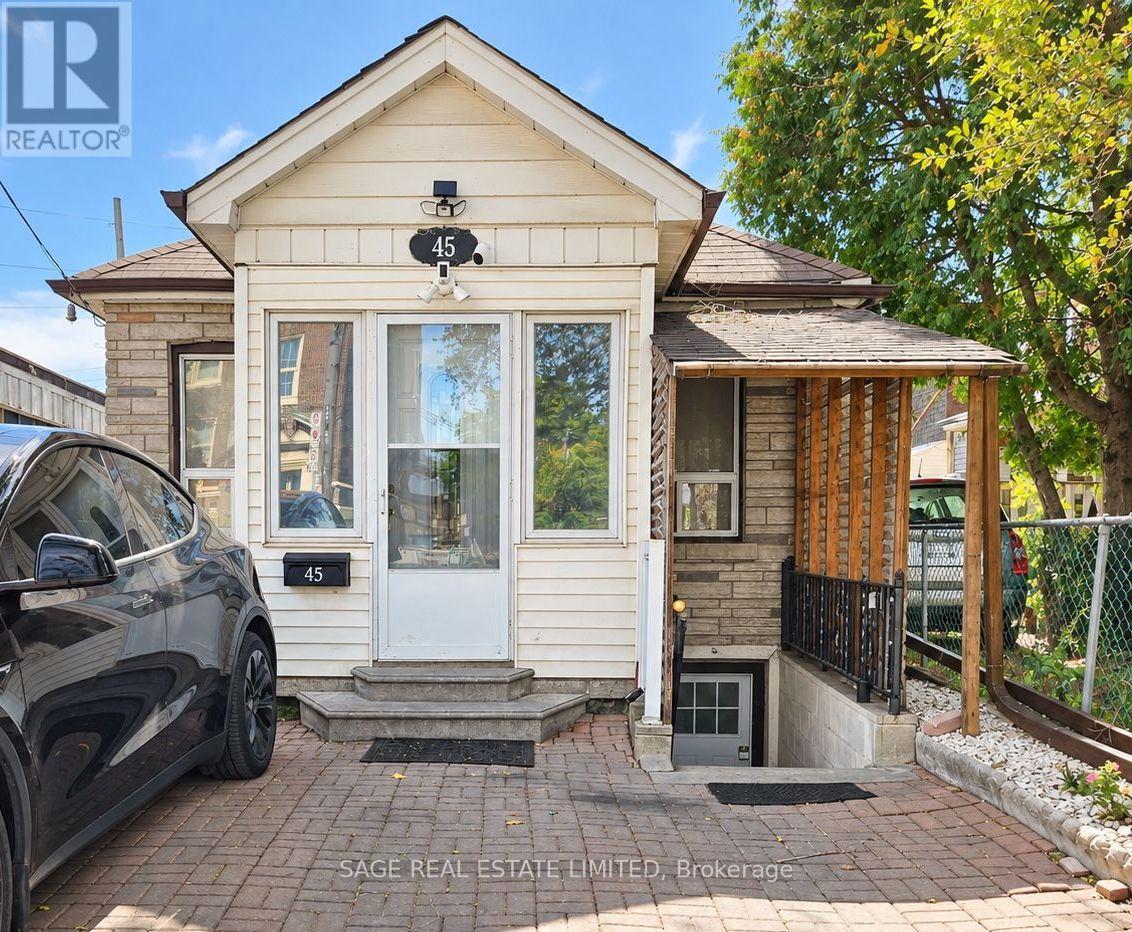
Main Floor - 45 Turnberry Avenue
Toronto, Ontario
Welcome to this charming and cozy 2 bedroom main floor home in Toronto's vibrant Stockyards neighbourhood! Offering a bright and functional layout with separate living and dining rooms and two generously sized bedrooms - this home combines comfort with everyday convenience. Includes access to shared laundry on the lower level and a fantastic location close to parks, schools, daycares, transit and everyday essentials. Just a 12 min walk to Stockyards Village and 20 mins to The Junction, with great shops, cafés and restaurants at your fingertips. A wonderful place to call home! (id:67731)
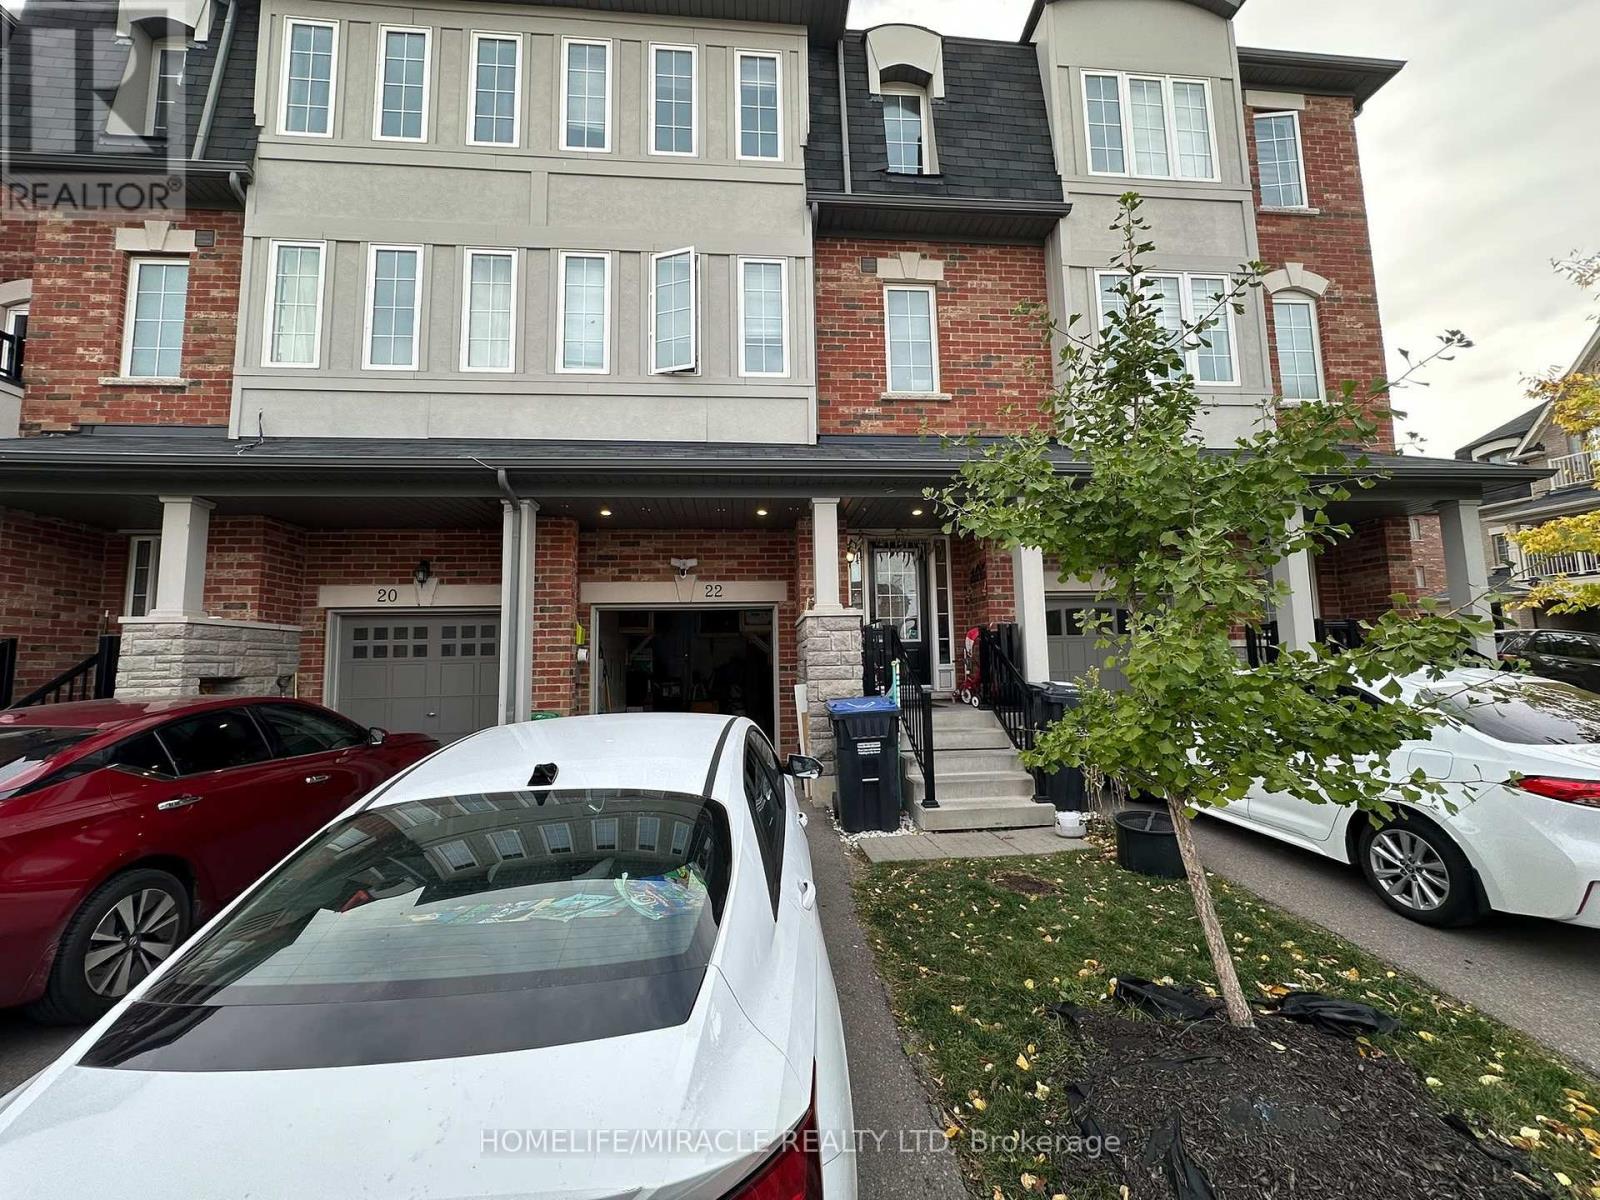
22 Hobart Gardens
Brampton, Ontario
Welcome Home to Heart Lake! Nestled in Brampton's most sought-after community, this inviting 3-bedroom, 3-bathroom townhouse offers comfortable living in a desirable neighbourhood surrounded by parks and year-round natural beauty. Enjoy easy access to top-rated schools, Turnberry Golf Club, Trinity Common Mall, Highway 410, and a host of nearby amenities & with public transit right at your doorstep, its comfort meets convenience. Inside, the spacious living room provides the perfect setting to relax and entertain. The upgraded chef-inspired kitchen features tall cabinetry, granite countertops, a stylish tile backsplash, stainless steel appliances, and a convenient breakfast bar. The adjoining dining area features a walkout to the deck and backyard, creating a warm and inviting space for everyday dining and entertaining. Upstairs, discover three generously sized bedrooms and two full bathrooms, offering comfort and functionality for everyday living. With its low-maintenance appeal and exceptional location, this home is ready for you to move in and make it your own! (id:67731)
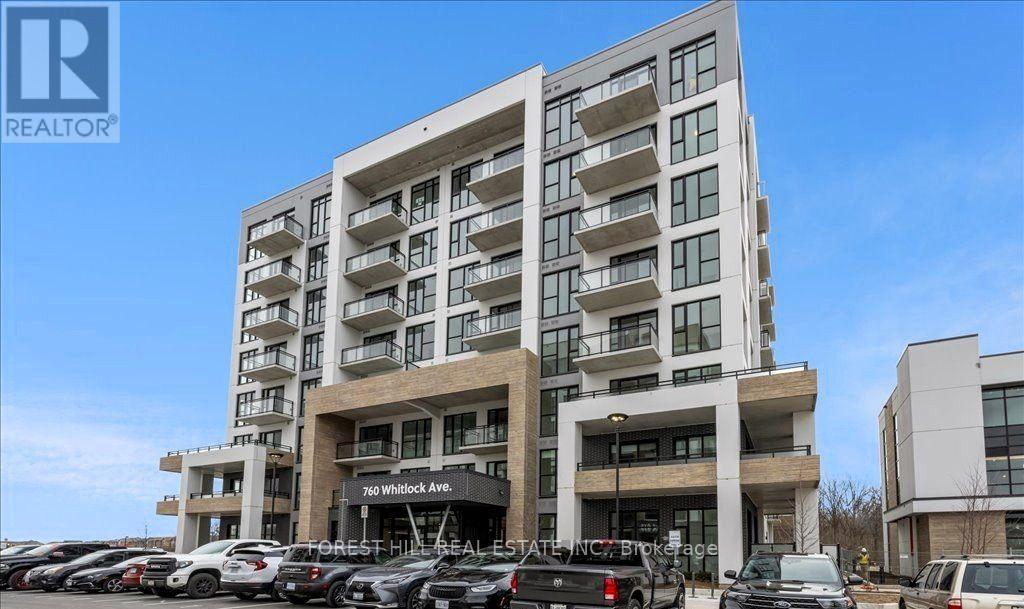
507 - 760 Whitlock Avenue
Milton, Ontario
1 Bed + Den Condo In Milton's Premier Mile & Creek Development. 616SqFt Of Functional InteriorTo Live In One Of Milton's Most Exciting New Communities! Living Space Plus A Balcony! Sleek Kitchen With Stainless Steel Appliances, And A Generous Den Perfect For Use As A Home Office. 1 Parking Spot, 1 Locker. Enjoy A Full Suite Of Amenities Including A Fitness Centre, Yoga Studio, Co-working Lounge And A Rooftop Terrace. Close To Major Highways, Milton GO Station, Schools, Parks, And Shopping. Don't Miss This Opportunity To Live In One Of Milton's Most Exciting New Communities! (id:67731)
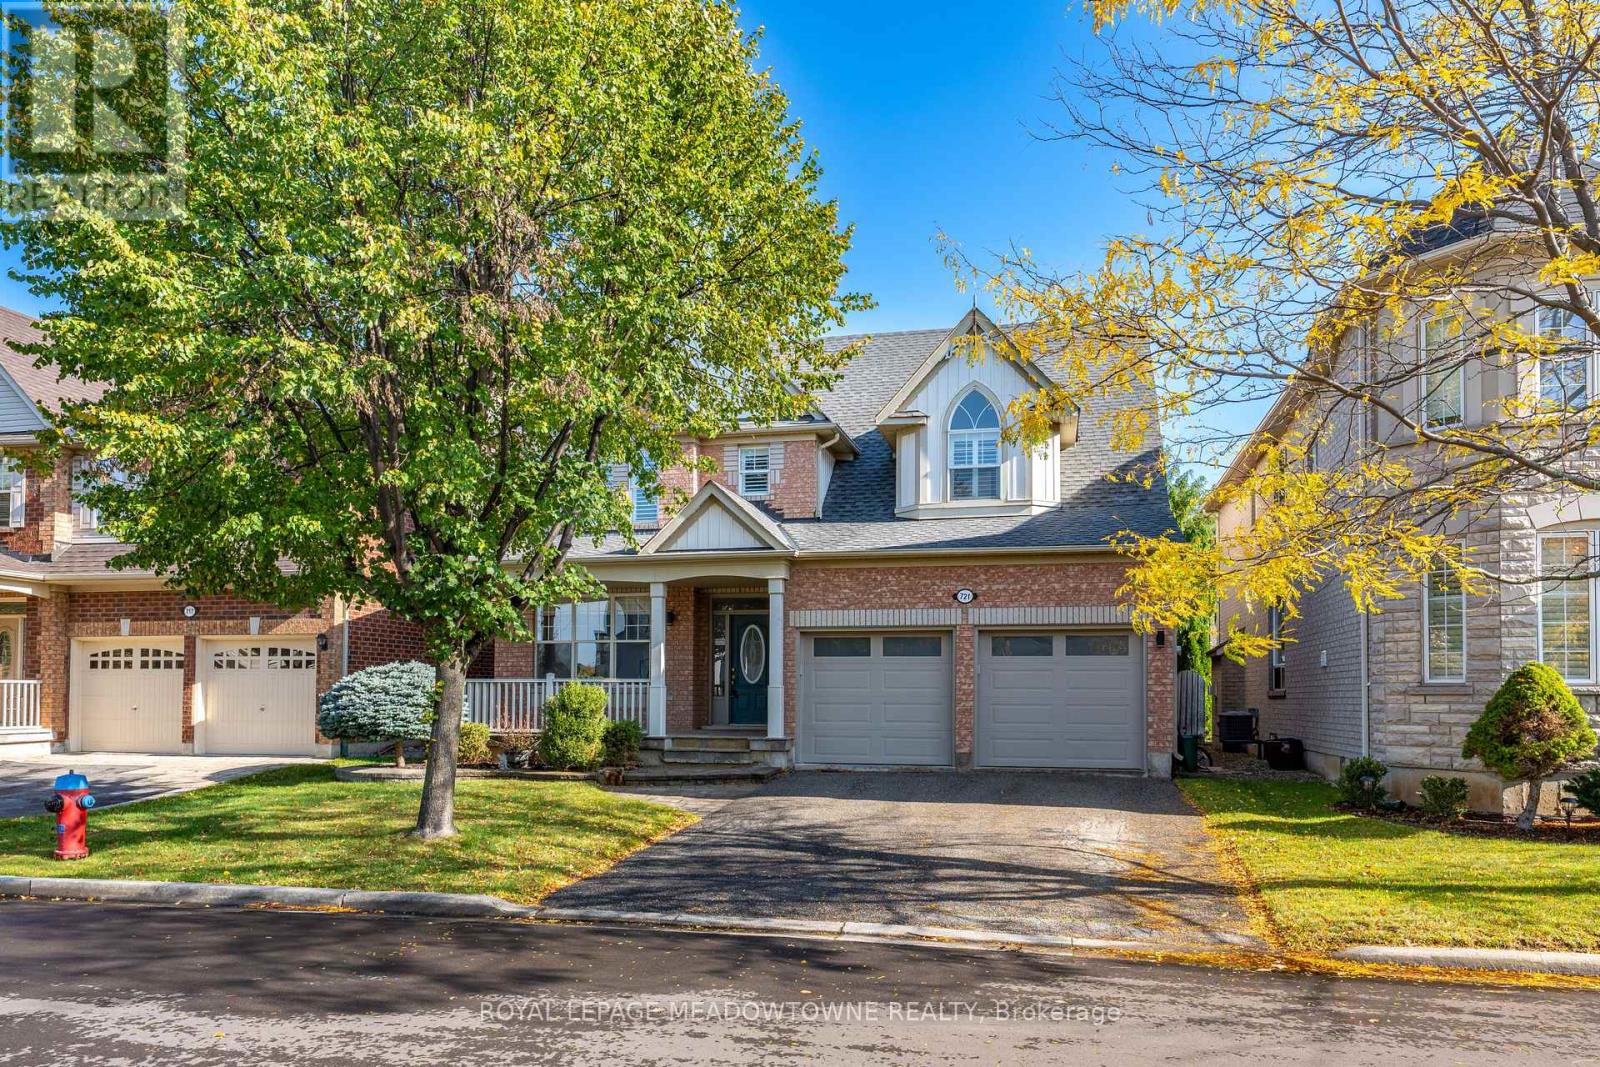
721 Switzer Crescent
Milton, Ontario
Welcome to this beautifully appointed 4-bedroom, 2-storey detached home in Milton's sought-after, family-friendly Coates community! Featuring a double car garage, 4-car driveway and a functional, thoughtfully designed floor plan, this home offers plenty of space for comfortable family living. The main level boasts 9-foot ceilings and a bright, inviting kitchen located off the combined living and dining area, creating a seamless space for everyday living and entertaining. A separate family room provides the perfect place to unwind, complete with a cozy gas fireplace. A convenient powder room and direct garage access add to the practicality of the main floor. Sliding patio doors off the kitchen open to a fully fenced, private backyard featuring a spacious patio area, ideal for outdoor dining, summer entertaining or simply enjoying some time outside. The second level offers four generously sized bedrooms, including a primary retreat with a walk-in closet and luxurious 5-piece ensuite. The additional three bedrooms are serviced by a separate full bathroom, while convenient second-floor laundry with excellent storage adds to the home's everyday functionality. The unfinished basement offers endless potential to customize to your needs, with a bathroom rough-in and ample opportunity to create additional living space, a recreation room, home office or gym. Ideally situated in the desirable Coates community, you'll enjoy close proximity to parks, playgrounds, trails, schools and recreational facilities, along with everyday shopping and amenities just minutes away. Commuting is made easy with convenient access to Milton Transit, GO Transit and major highways, providing connections throughout Milton and beyond. An outstanding opportunity to own a spacious family home in one of Milton's most desirable communities. **Recent Updates:** Hot Water Tank (2026), Furnace & Nest Thermostat (2026), Patio Door (2025), Shingles (2019). (id:67731)