
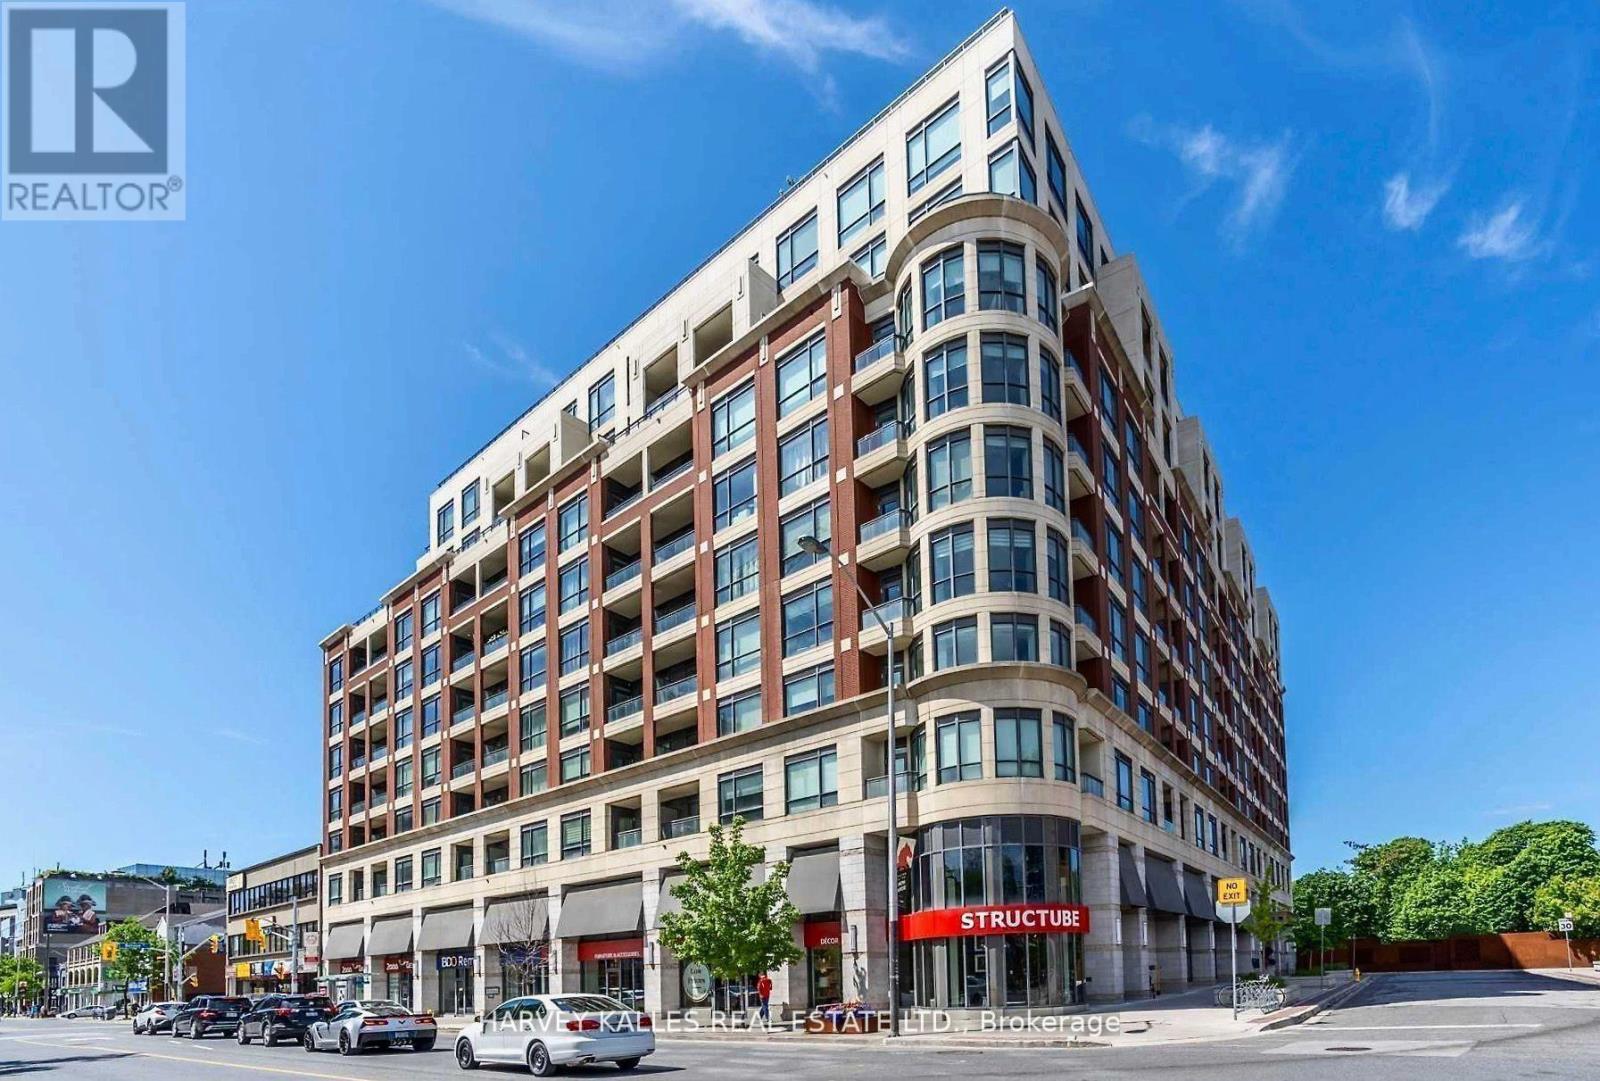
709 - 23 Glebe Road W
Toronto, Ontario
Morning Sun Shines Through 10 Foot Floor-To-Ceiling Windows. Chic Low-Rise Boutique Midtown Condominium Property By Green Park And Just 2 Blocks To The Davisville Subway Station. Abundant Shopping Is Close By. Walking Score 94. See HoodQ Attachment For Some Neighbourhood Information. I Can Tell You From Decades Of Working With Condominiums, This Building Is Special. The Management And The Maintenance Are Just Top Drawer. (id:50787)
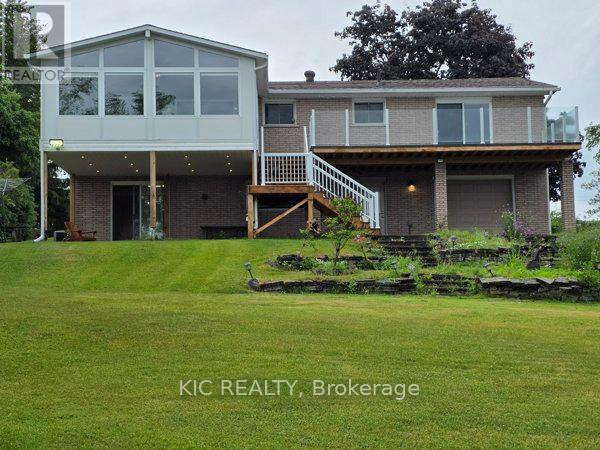
1247 Gail Park Drive
Selwyn, Ontario
Welcome to Lakefront Living at 1247 Gail Park Dr, Peterborough!! 104 feet of prime waterfront. Enjoy these Breathtaking views from the Bright Sunroom. This absolutely stunning home is 20 min north of Peterborough. Whether you are looking for a year-round home or the perfect weekend getaway, this home is move-in ready and fully upgraded. 2 Lg Bdrms with 2 Bunkies for guests, welcoming ground floor entrance offers heated floors, direct access from the garage, in addition to a Lge Rec Rm w/a walkout to a patio overlooking the water. Main floor offers an Open Concept Design w/a gorgeous kitchen, Gleaming Hardwood Floors thru-out the main floor. Bright Large Sunroom to enjoy your morning coffee or you Evening Sunsets. This property also offers a Boathouse with a balcony facing the water. Garage has a drive thru door on the water side. Natural Gas Available. Immaculate Home is a must see!!! (id:50787)

903 - 801 King Street W
Toronto, Ontario
Attention active lifestyle enthusiasts, the CitySphere building awaits!!! Don't miss this beautifully updated 1 bedroom plus den with a private parking spot located in the heart of trendy King West!! This eastern exposure suite (approx 660sqft) offers lots of natural light through the floor to ceiling windows with downtown & CN Tower views! Entertain in style in this open concept layout with modern kitchen (featuring quartz counters, backsplash, stainless steel appliances & seating for four), overlooking living and dining rooms. Work from home in your private sun-filled den/office. Spacious primary bedroom with tall double closet & large window. Newly renovated 4pc bath with modern tile and bonus linen closet! This 12 storey building offers many desirable amenities, including a rare private tennis court, playground, and a huge rooftop garden/terrace with multiple outdoor living spaces featuring a hot tub, running track, 3 new BBQs, plenty of seating and stunning skyline & lake views! Indoor amenities include, well appointed gym, dry sauna, updated steam room, change rooms, large party/meeting room, 24 Hr concierge, 3 newer elevators, visitor parking & secure bike storage. Maintenance fee includes heat, hydro, a/c, water & building insurance. Building is pet friendly (one dog under 30lbs or two cats). Public transit & street cars at your door. Just steps to Stanley Park, outdoor pool, dog parks, Trinity Bellwoods Park, The Entertainment District, Stackt Market, many cafes, bars & restaurants while offering a peaceful retreat from the hustle and bustle of the downtown core! (id:50787)
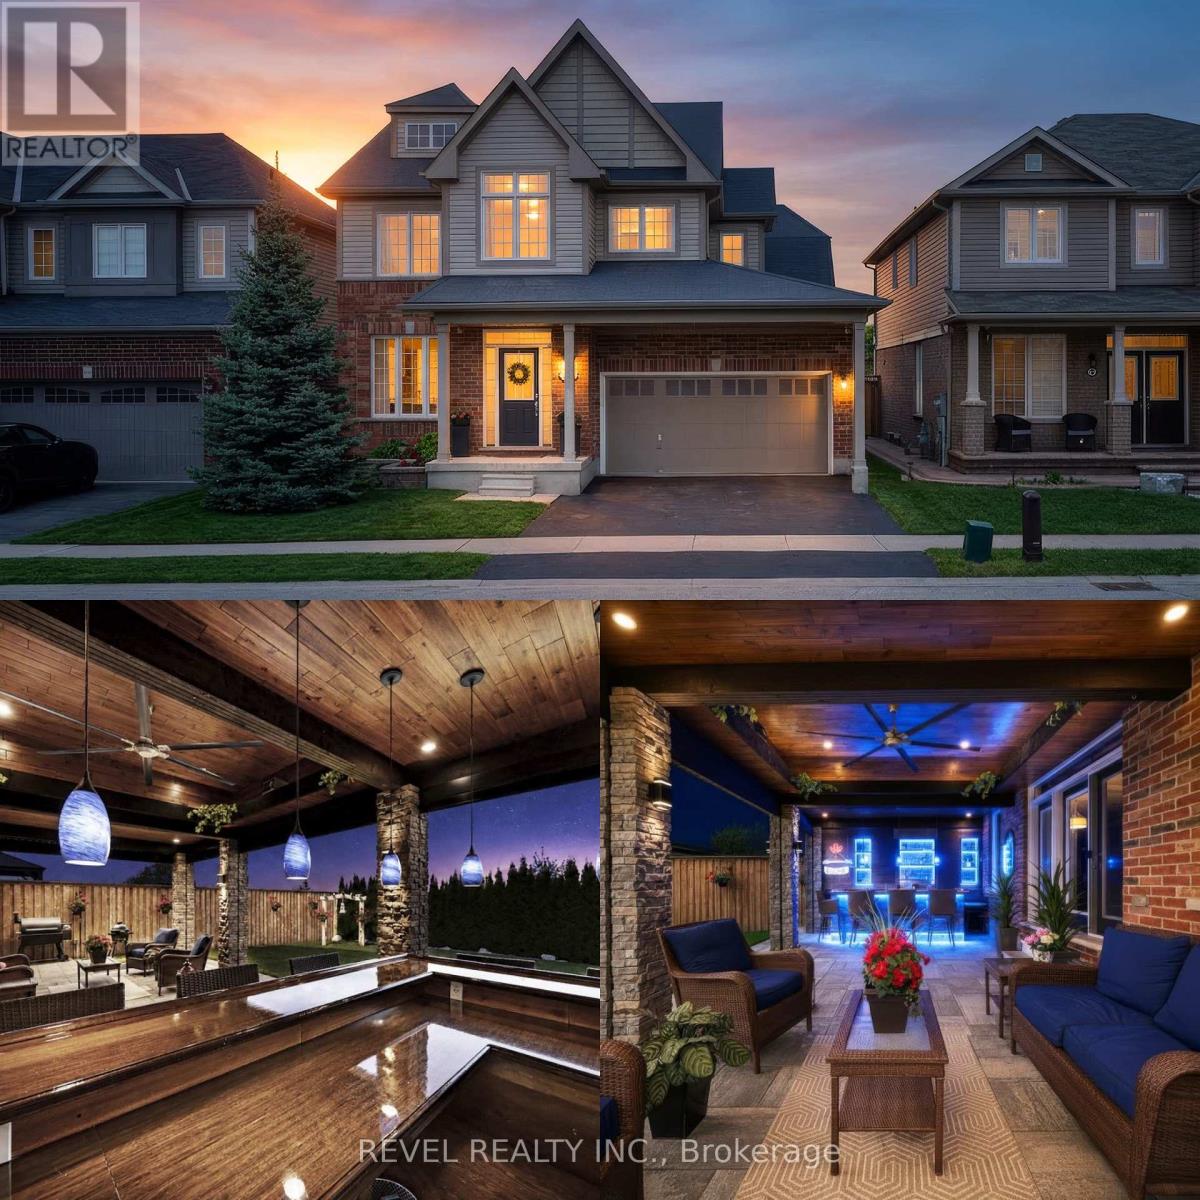
10 Bisset Avenue
Brantford, Ontario
Welcome home to the highly sought-after West Brant community. Situated on a premium green space lot w no rear neighbours, this beautifully maintained 4-bedroom, 2.5 bathroom "Lanier" model offers the perfect blend of luxury, comfort, & functionality for growing families. Featuring 9ft ceilings, Brazilian cherry hardwood flooring, a main floor office or den, & an open concept layout ideal for entertaining. The stunning kitchen offers mocha-toned cabinetry, black granite countertops, stainless steel appliances, a walk-in pantry, coffee bar, & a large island w an undermount sink overlooking the bright dinette & spacious great room complete w a Napoleon Swarovski Elements fireplace & large windows showcasing peaceful backyard views. A formal dining room w coffered ceilings & elegant lighting creates the perfect setting for hosting family &friends. Upstairs features a spacious primary retreat w dual walk-in closets & a luxurious ensuite complete w an oversized soaker tub, walk-in tiled shower, & oversized vanity. Three additional generously sized bedrooms, a full bathroom, & convenient bedroom-level laundry complete the upper level. The backyard retreat is what truly sets this home apart. Backing onto beautiful green space w no rear neighbours, the spectacular covered patio was thoughtfully designed for entertaining & year-round enjoyment. Featuring coffered ceilings w inset lighting & pot lights, stone pillars, four powered UV-protected screens, walnut roof detailing, oversized ceiling fan, custom bamboo bar top w maple edging & stone surround, barn board backing, undermount LED lighting, pendant lights, & timeless paver stone flooring, this incredible outdoor living space feels like a private escape right at home. The fully fenced backyard also features beautifully landscaped grounds, a sprinkler system, & mature emerald cedars for added privacy. Ideally located close to parks, trails, schools, shopping, & all the amenities West Brant has to offer. (id:50787)
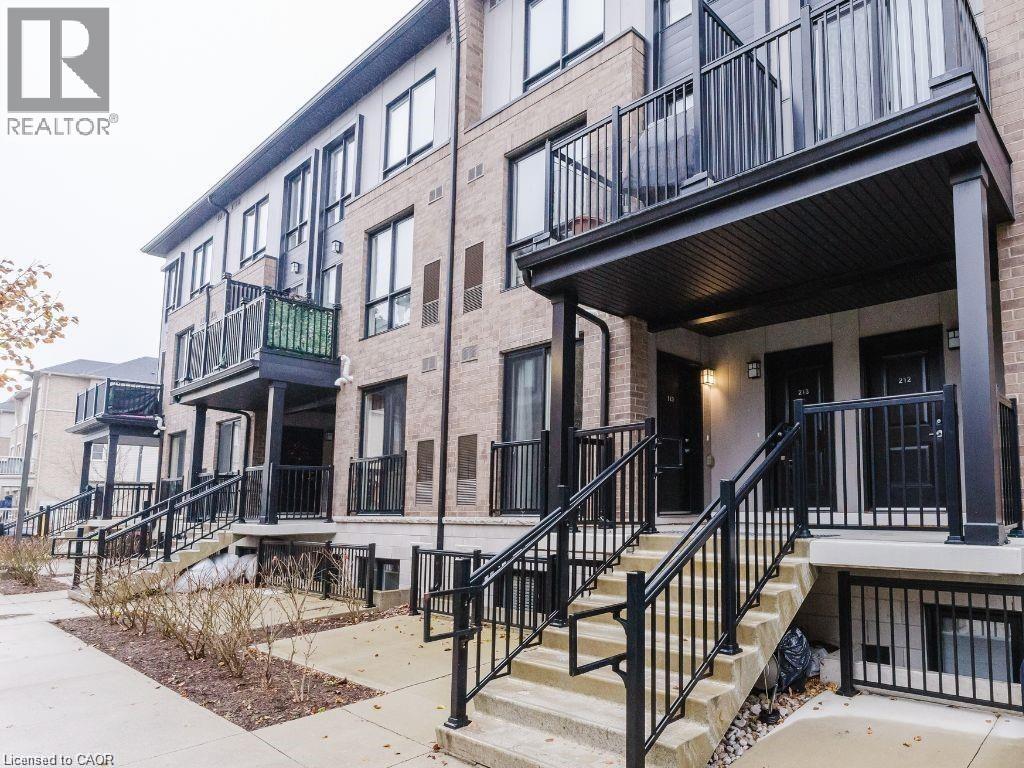
1206 Main Street E Unit# 113
Milton, Ontario
Move in ready, available on May 15th. 2-bedroom, 2.5-bathroom lower-level stacked townhouse in a highly sought-after neighborhood. This 5-year-old home offers 1,200 sq. ft. of well-maintained living space, featuring pot lights throughout and 1 underground parking spot. Conveniently located beside Bishop P.F. Reding Catholic Secondary School, elementary schools, grocery stores, gyms, and just a 5- minute drive to Milton GO Station, it’s perfect for easy commuting and access to amenities. Utilities are to be transferred to the tenant’s name and paid directly by them. Tenant is responsible for the hot water tank rental (approximately $60/month) and electricity (approximately $70–$80/month). The tenant is required to complete their rental application through SingleKey and all rental payments are to be made through the SingleKey platform. (id:50787)
15 Queen Street S Unit# 1506
Hamilton, Ontario
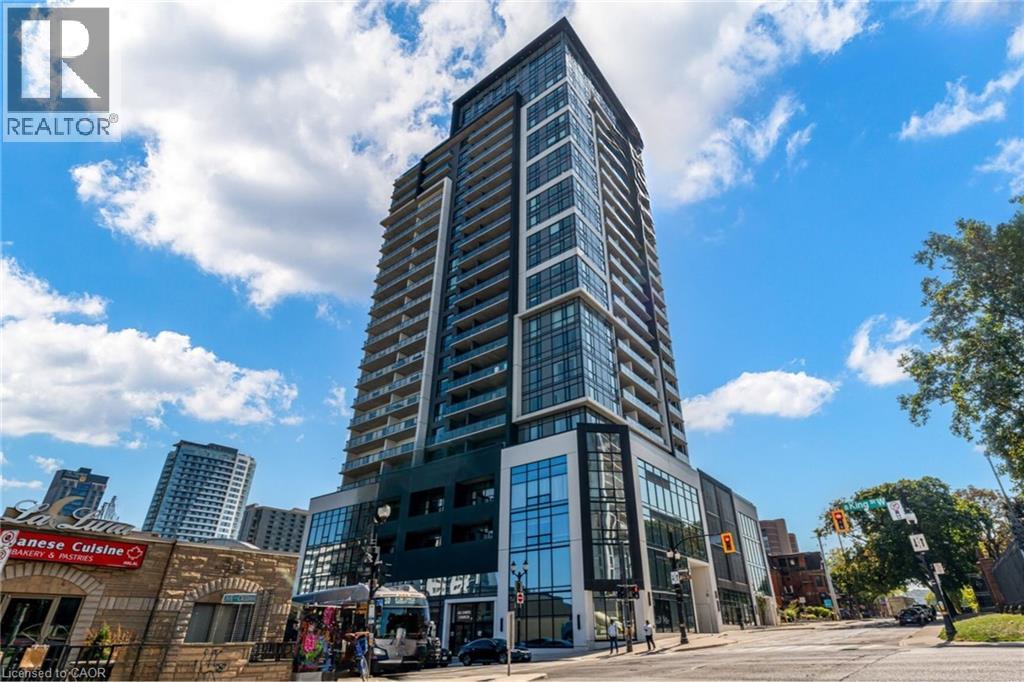
Experience urban living at its peak in this stunning 1-bedroom suite at Platinum Condos, located at 15 Queen Street South. Perfectly tailored for professionals and students alike, this unit blends modern elegance with a high-energy lifestyle in the heart of downtown Hamilton. Inside, the open-concept layout feels incredibly spacious thanks to nine-foot ceilings and stylish laminate flooring. The chef-inspired kitchen shines with modern cabinetry, sleek quartz countertops, and full-sized stainless steel appliances. For ultimate convenience, the unit includes in-suite laundry and a private storage locker. The true highlight is the oversized balcony offering breathtaking panoramic views of the downtown skyline, the Niagara Escarpment, and Cootes Paradise. It is the perfect backdrop for morning coffee or sunset cocktails. Residents enjoy access to top-tier building amenities, including a modern fitness centre, an expansive rooftop terrace with BBQs, a social party room, bike storage, and visitor parking. The location offers unbeatable transit access, just steps from the future LRT and Hamilton GO, with quick access to Highway 403. You are minutes from McMaster University, Mohawk College, St. Joseph’s Hospital, and Jackson Square. Step outside to walk to the city’s trendiest restaurants, grocery stores, and vibrant nightlife. Parking spot is a rental spot. (id:50787)
22 Rosamond Crescent
London South, Ontario
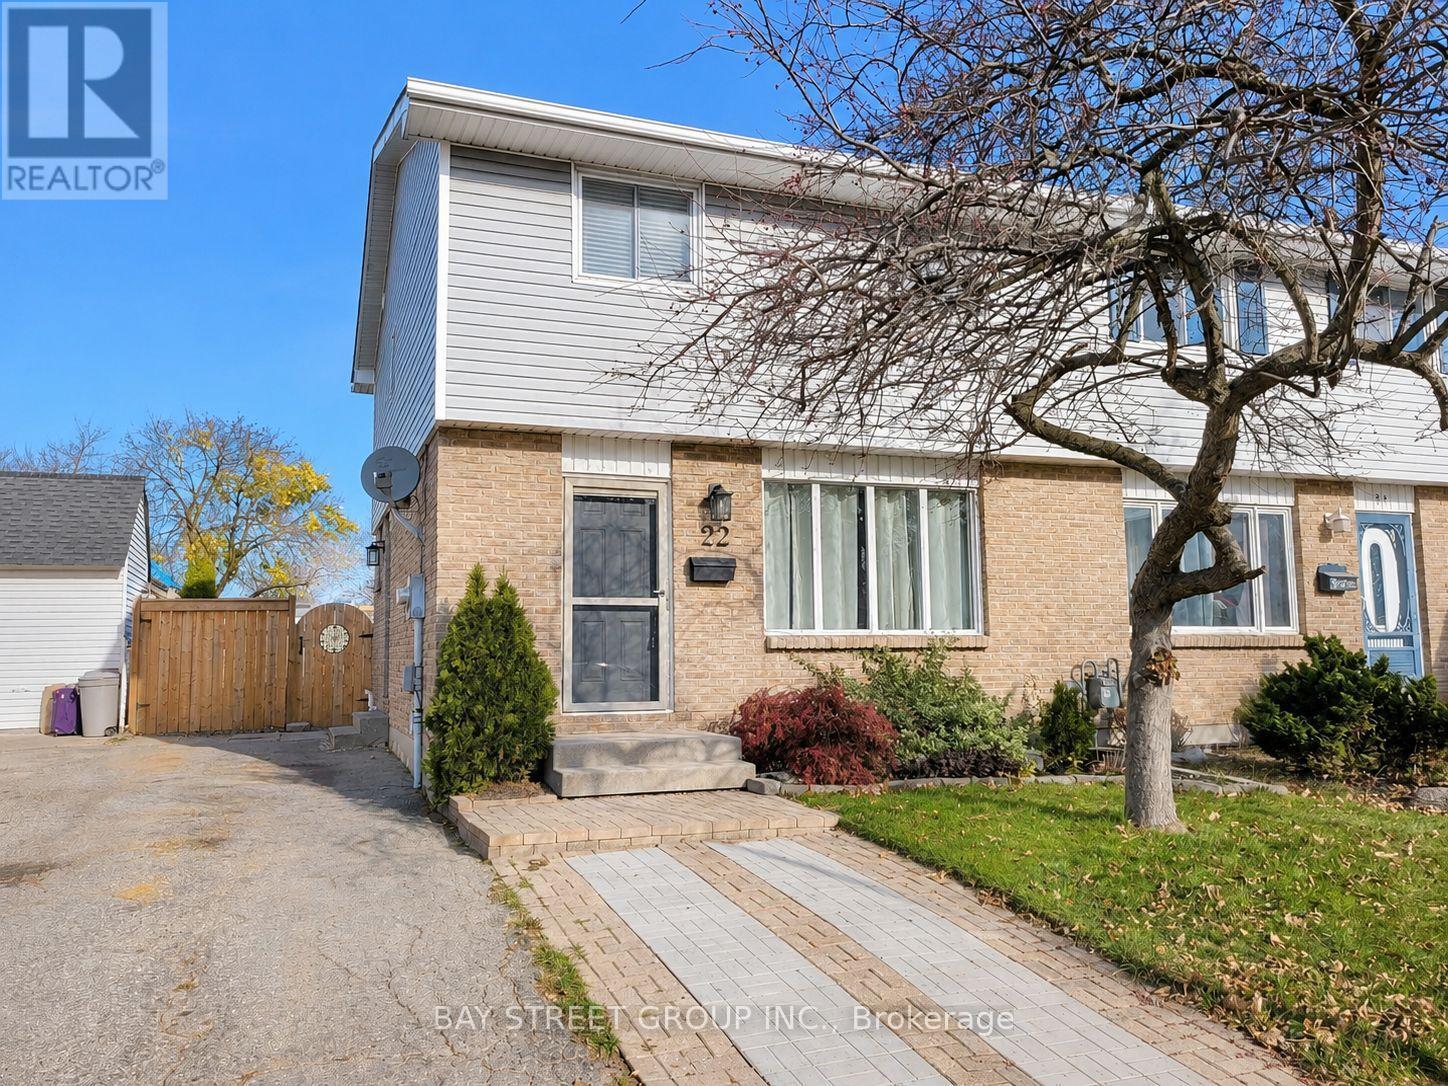
Welcome to beautiful 22 Rosamond Cr., a charming home situated on a quiet crescent in a convenient and family-oriented neighbourhood in White Oaks! Newly renovated, fully furnished, entire house with laminate flooring, bright and spacious living room, 3 good-sized bedrooms, a full and a half bathroom, open-concept kitchen with high-end stainless-steel appliances, dining area with sliding glass doors leading to the massive, fenced, beautiful back yard with a patio and gazebo. The great room in the basement can be used as a family room. This home offers comfort, flexibility, and excellent potential. Enjoy the convenience of being close to schools, parks, shopping, transit, and other essential amenities. Perfect for families, young professionals, first-time buyers, downsizers, or investors. This is a great opportunity to own a home in a well-established community. Don't miss it. Book your private showing today! (id:50787)
2415 - 7171 Yonge Street
Markham, Ontario
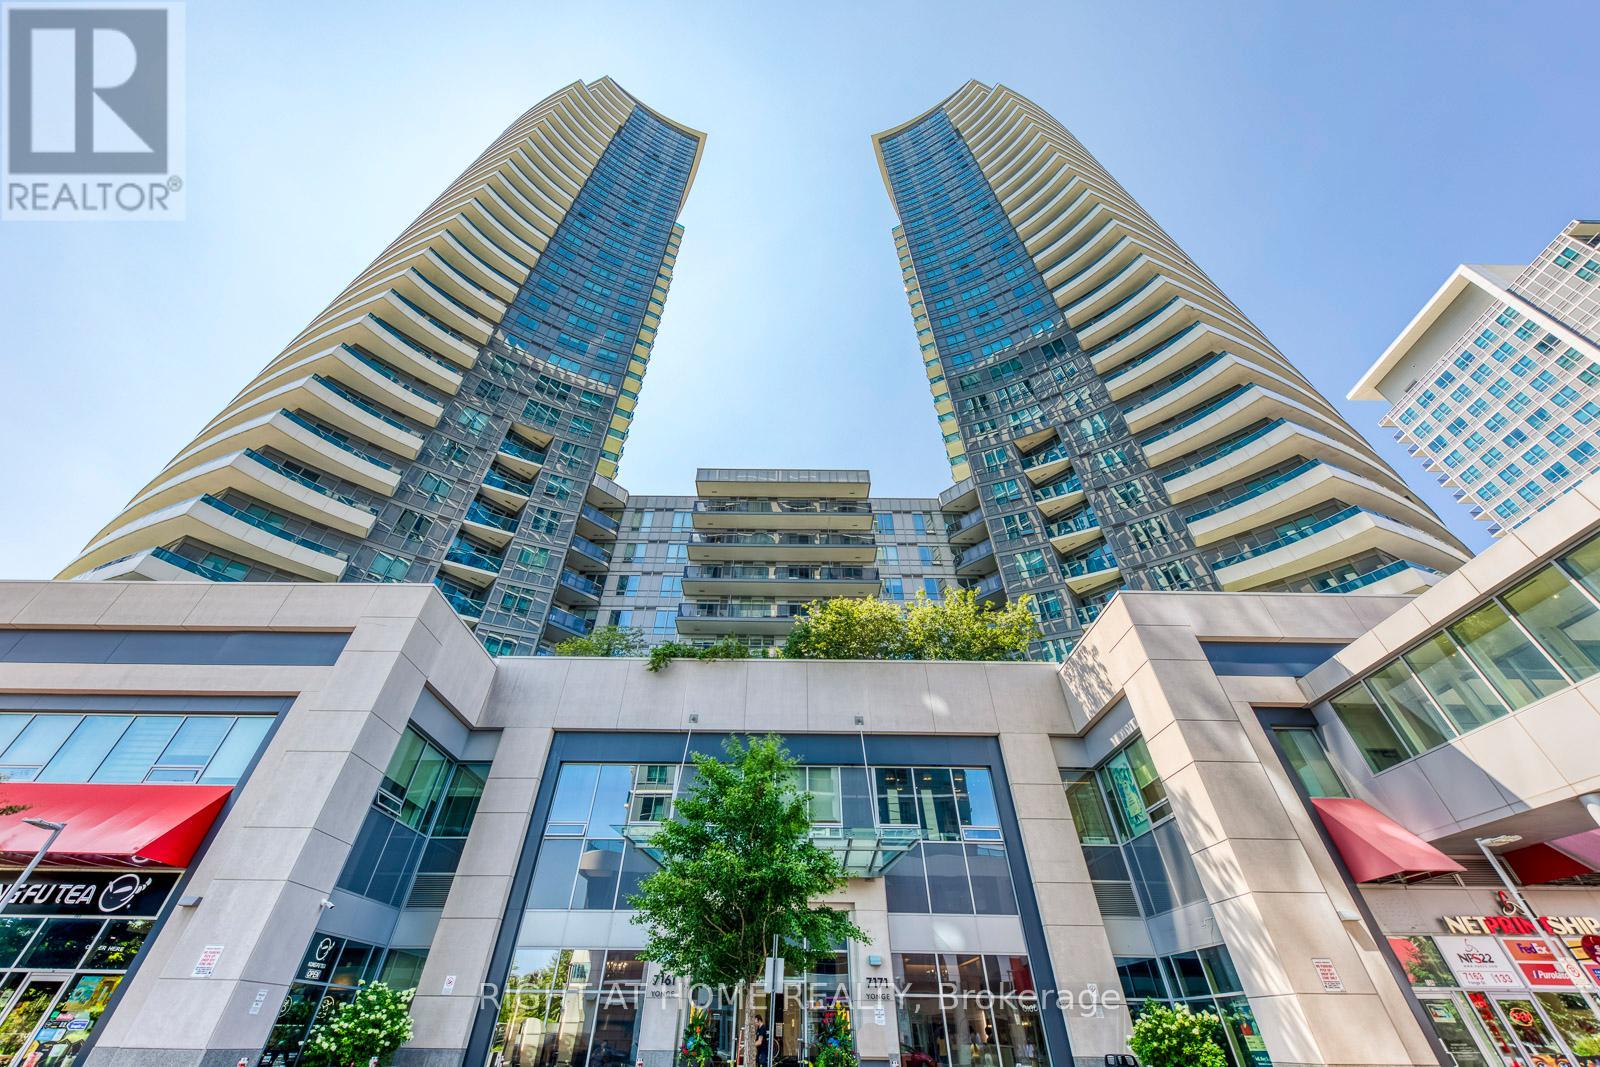
Shared accommodation in a spacious 2-bedroom, 2-bathroom condo. Furnished bedroom available for $1,180/month, including all utilities, or the larger primary bedroom with private ensuite bathroom available for $1,380/month, including all utilities. Shared use of the kitchen and dining area. Underground parking available for an additional $100/month. Tenant is responsible only for internet and cable. This bright 863 sq. ft. southwest-facing condo features an open-concept layout, large windows with beautiful sunny views, ensuite laundry, and is located in the highly desirable World on Yonge community. Excellent location with convenient access to TTC, Finch Subway Station, World Shops, Shops on Yonge, Centerpoint Mall, parks, schools, restaurants, and major highways. Residents enjoy 24-hour concierge/security and premium amenities including an indoor swimming pool, fitness centre/gym, sauna, hot tub, golf simulator, theatre/media room, billiards room, party room, yoga studio, guest suites, rooftop garden with BBQ area, visitor parking, and direct indoor access to shopping, restaurants, supermarkets, banks, medical offices, and everyday conveniences. Residents enjoy 24-hour concierge/security and premium amenities including an indoor swimming pool, fitness centre/gym, sauna, hot tub, golf simulator, theatre/media room, billiards room, party room, yoga studio, guest suites, rooftop garden with BBQ area, visitor parking, and direct indoor access to shopping, restaurants, supermarkets, banks, medical offices, and everyday conveniences. (id:50787)
295 Sunnybrae Avenue
Innisfil, Ontario
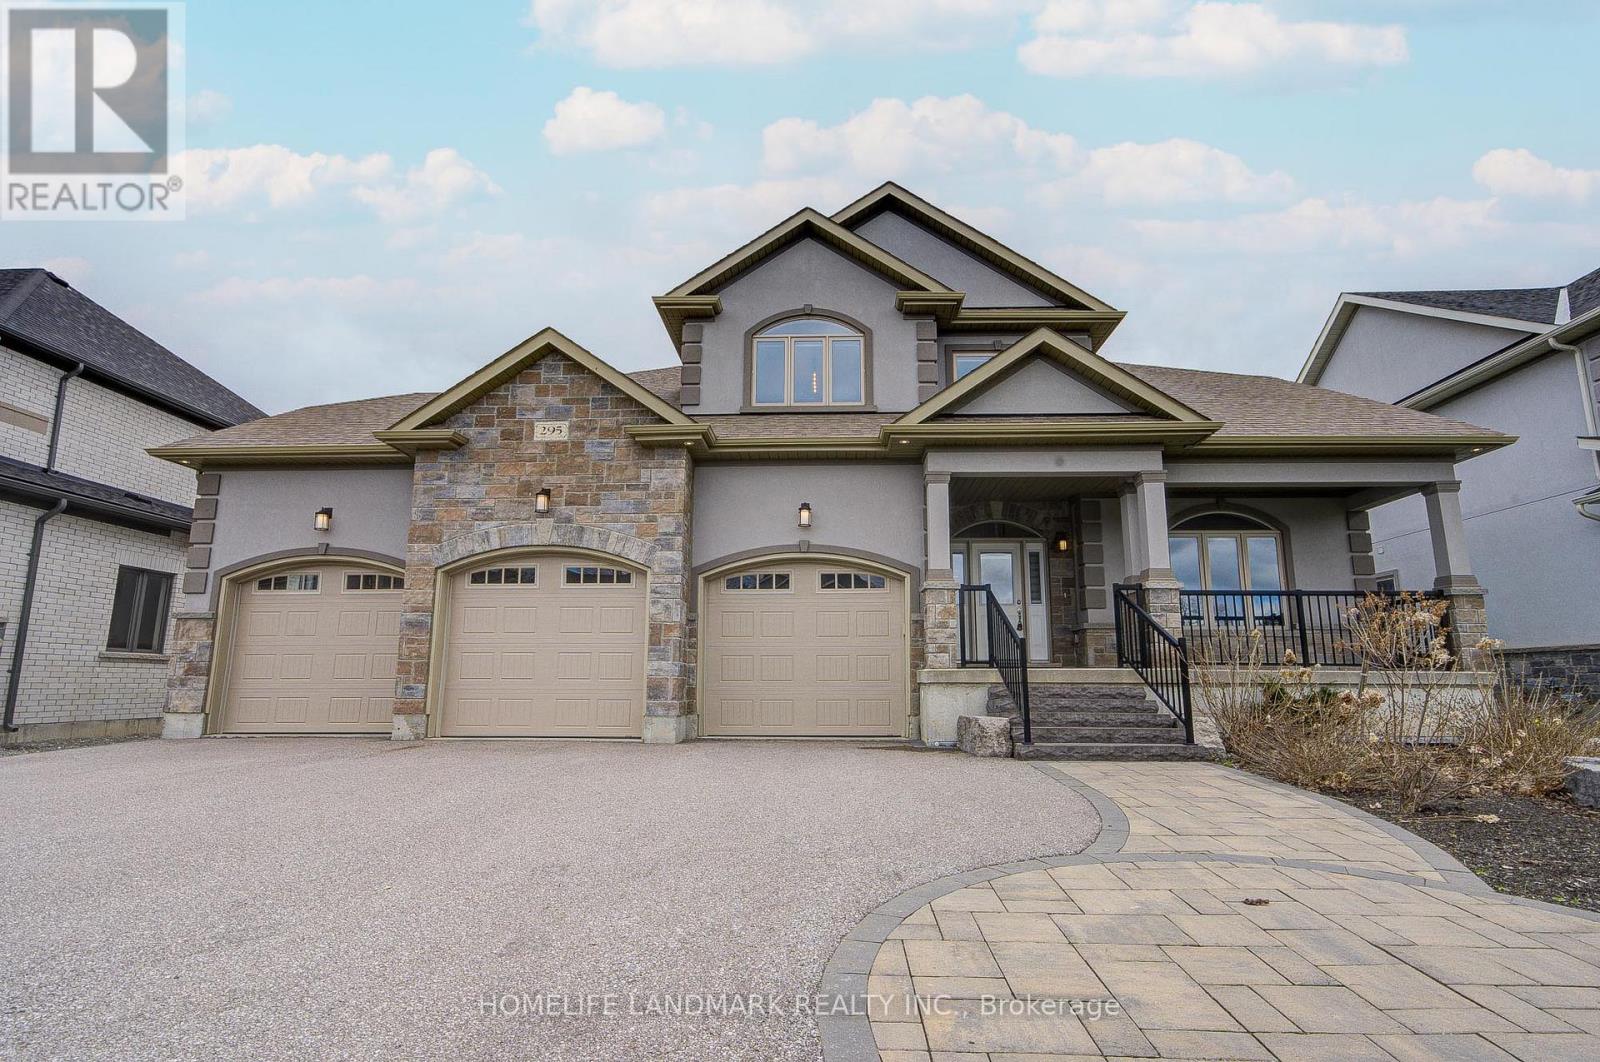
Prestigious Innisfil Estates! Exceptional custom-built home on a premium 68.9 x 296.7 ft lot with no rear neighbours. Offering approx. 3,519 sq ft plus 2,210 sq ft unfinished basement with separate entrance and 9-ft ceilings-ideal for extended family or future customization.Grand 18-ft foyer and impressive 10-12 ft ceilings on main and upper levels. Bright, open-concept layout featuring hardwood floors, crown mouldings, and a floor-to-ceiling stone fireplace. Chef's kitchen with stainless steel appliances, oversized island, and walk-in pantry.Main-floor primary bedroom with walk-in closet and spa-inspired 5-pc ensuite. 4 bedrooms, 3 full bathrooms. Triple-car garage with extended driveway (12+ parking). In-ground sprinkler system.Quiet estate setting just minutes to Hwy 11 & 400, GO Transit, schools, parks, shopping, dining, and YMCA. (id:50787)
288 Glover Road Unit# 2
Hamilton, Ontario
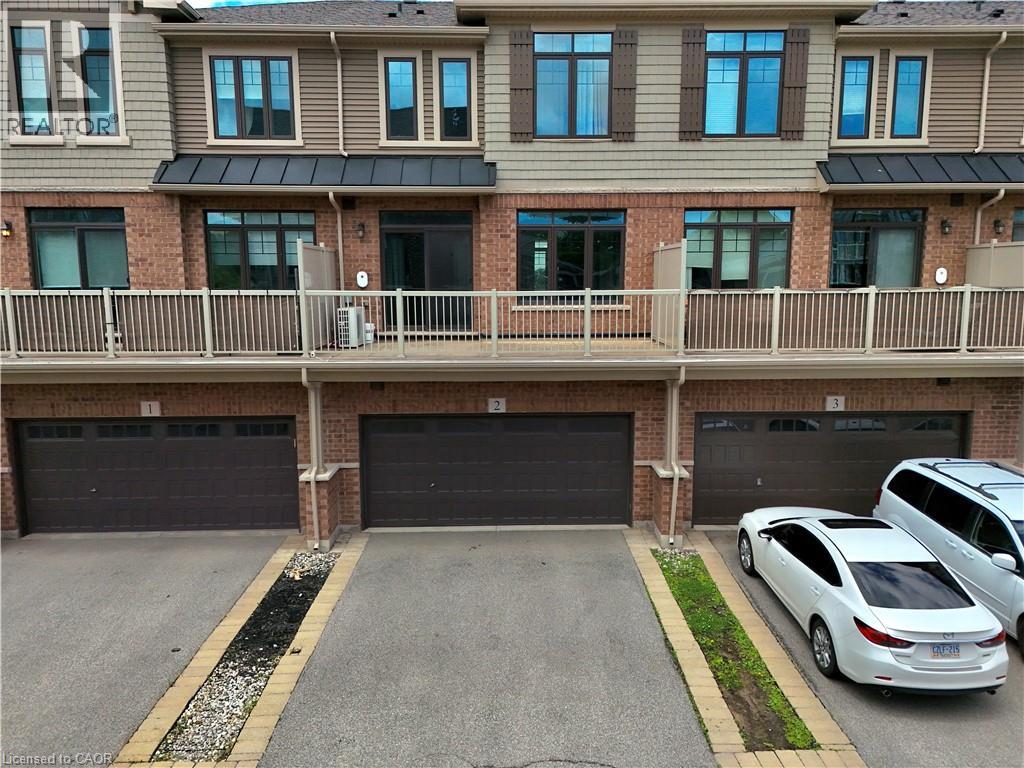
Welcome to this spacious 3-storey townhouse offering approximately 1,850 sq. ft. of well-designed living space, complete with a 2-car garage and 2 additional driveway parking spaces. Featuring 4 bedrooms and 4 bathrooms, this home is ideal for families or professionals seeking comfort and convenience.The ground level includes a private bedroom with an attached full bathroom, making it perfect for guests, extended family, or a home office. The main floor features a bright and open-concept living and dining area with large windows, a modern kitchen with ample cabinetry and storage, a convenient 2-piece powder room, and a walk-out to a private balcony/deck.The upper level offers 3 generously sized bedrooms, including a primary bedroom with its own ensuite bathroom, along with an additional full bathroom to serve the remaining bedrooms. Located in a family-friendly neighborhood close to schools, parks, shopping, and everyday amenities. Enjoy excellent commuter access with the new Confederation GO Station just minutes away, along with convenient access to major highways. A great opportunity to lease a spacious and functional home in a growing Hamilton community. (id:50787)
707 - 11 Lee Centre Drive
Toronto, Ontario
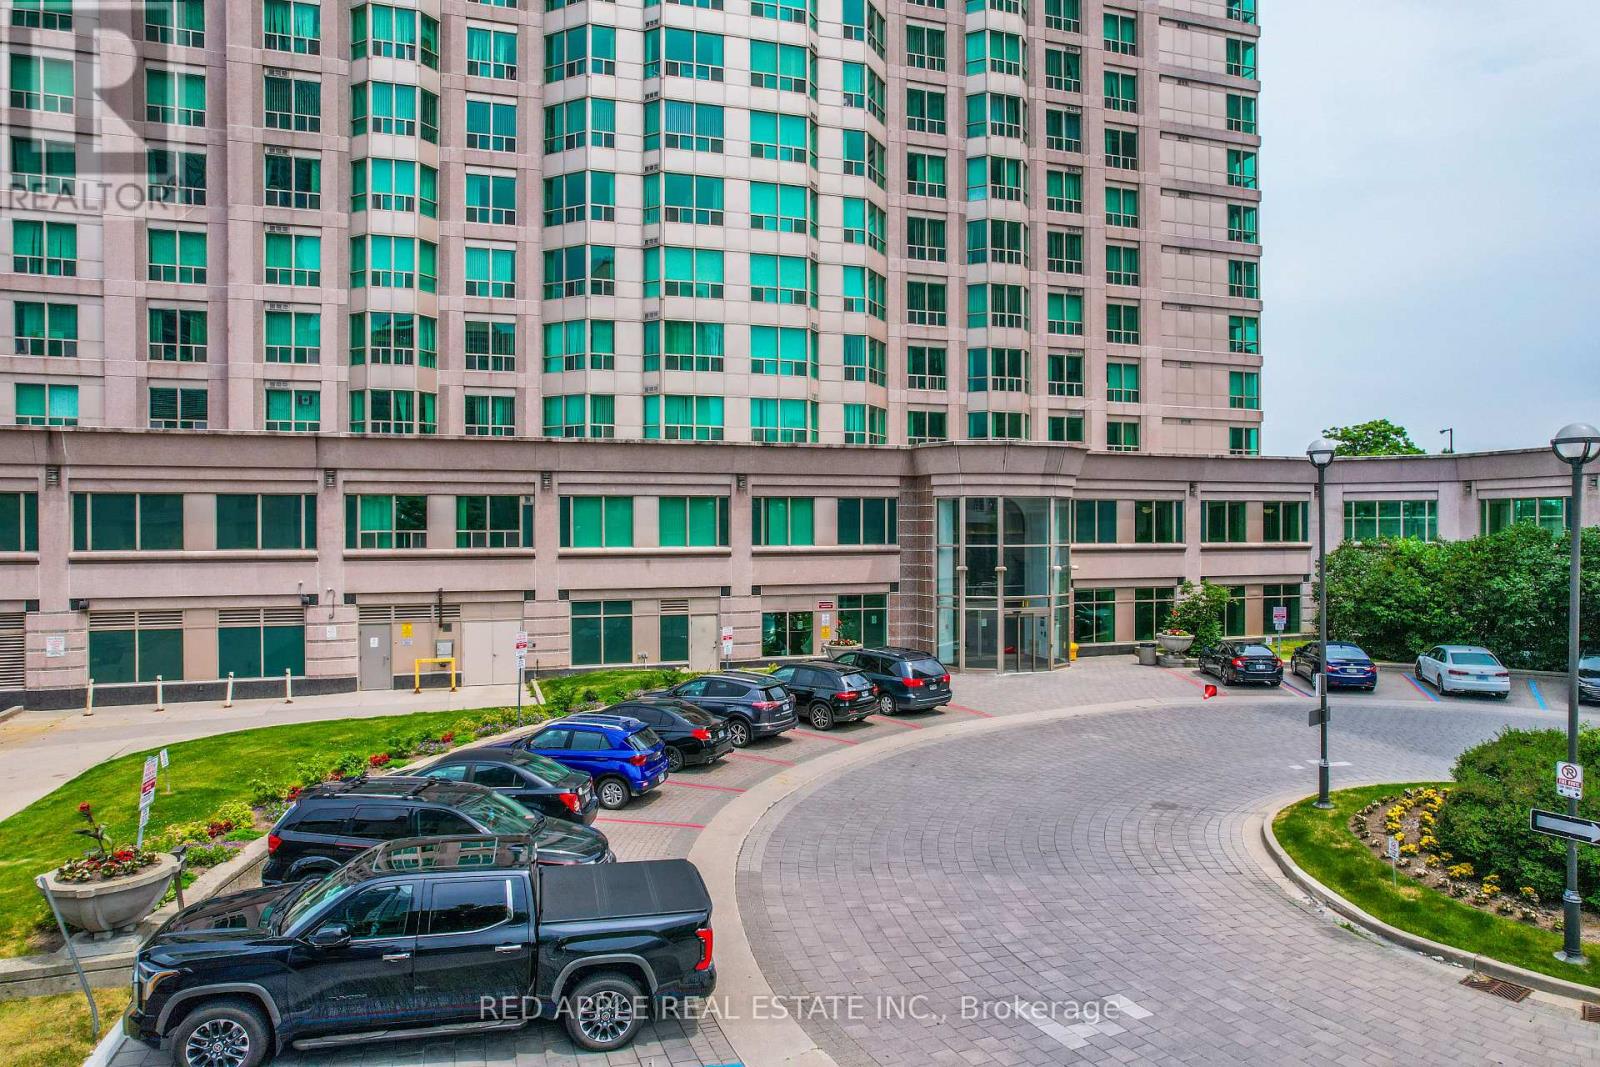
Welcome to this bright and spacious 2-bedroom, 2-bathroom condo in a highly desirable Scarborough location. Featuring a modern kitchen with a new countertop, this well-maintained unit offers comfortable living with excellent convenience. Just steps to Scarborough Town Centre, public transit, Lee Centre Park, shopping, restaurants, and all essential amenities, with easy access to Highway 401 for commuters.Residents enjoy outstanding building amenities including an indoor pool, sauna, exercise room, billiards/games room, squash and badminton courts, visitor parking, and 24-hour concierge/security. An excellent opportunity to lease a home in a vibrant and convenient community. (id:50787)
1202 - 85 Queens Wharf Road
Toronto, Ontario
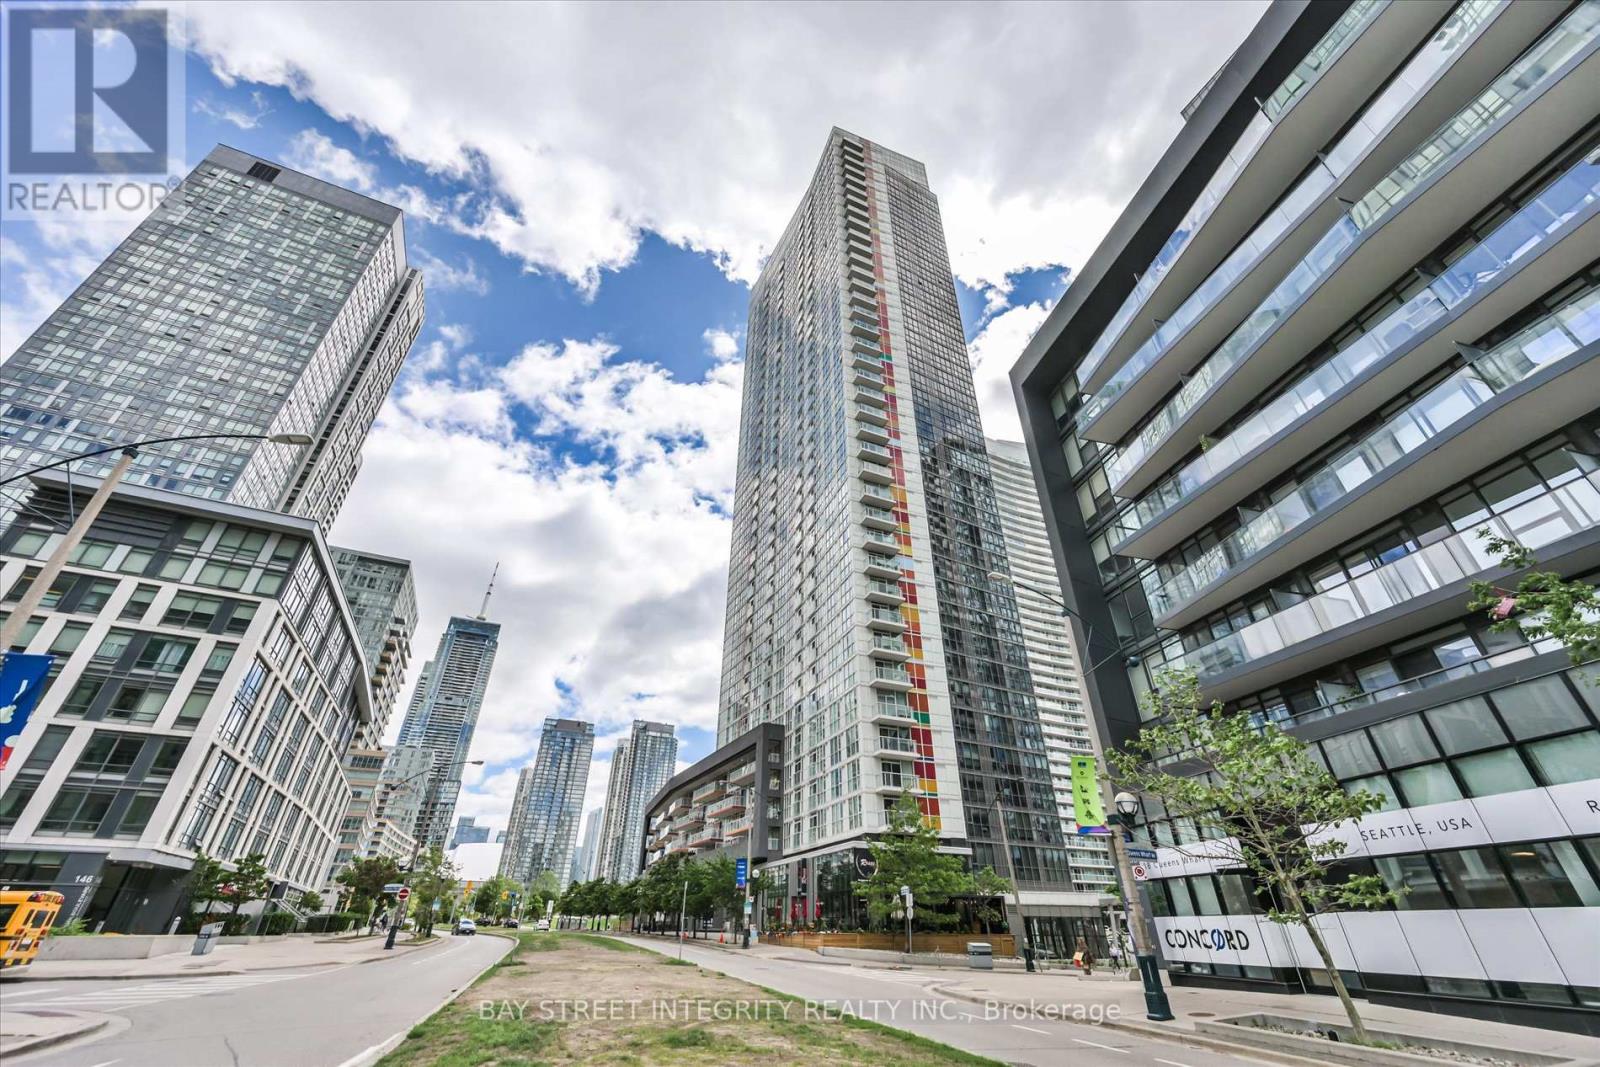
Welcome To 85 Queens Wharf Rd #1202, A Stunning South-Facing 1 Bedroom + Den Suite With Beautiful Lake Views In The Heart Of Downtown Toronto's Vibrant Waterfront Communities. Freshly Painted Throughout, This Bright And Modern Unit Offers An Open-Concept Layout Designed For Comfortable Urban Living. The Spacious Living Area Features Floor-To-Ceiling Windows That Fill The Space With Natural Light And Provide Direct Access To A Private Balcony Overlooking The City And Lake. The Modern Kitchen Is Equipped With A Full Set Of Stainless Steel Appliances And Seamlessly Connects To The Dining Area. The Primary Bedroom Features Floor-To-Ceiling Windows, Extended Closet, And Convenient Access To Both The Living Area And Den. The Oversized Den Offers Exceptional Flexibility And Can Easily Function As A Second Bedroom Or Home Office. Enjoy Access To Exceptional 5-Star Amenities Including An Indoor Pool, Fitness Centre, Rooftop Hot Tub And Patio, Basketball Court, Theatre Room, Party Room, Lounge, Library, Billiards Room, Boardroom, Guest Suites, Visitor Parking, And 24/7 Concierge Service. Unbeatable Downtown Location! Steps To The TTC, Rogers Centre, The Well, Toronto Waterfront, Parks, Restaurants, Grocery Stores, Cafes, Libraries, And Everyday Conveniences. Minutes To The Financial District, Entertainment District, Union Station, Gardiner Expy, And DVP - Offering The Perfect Balance Of Work, Lifestyle, And Connectivity In One Of Toronto's Most Desirable Neighbourhoods. (id:50787)