
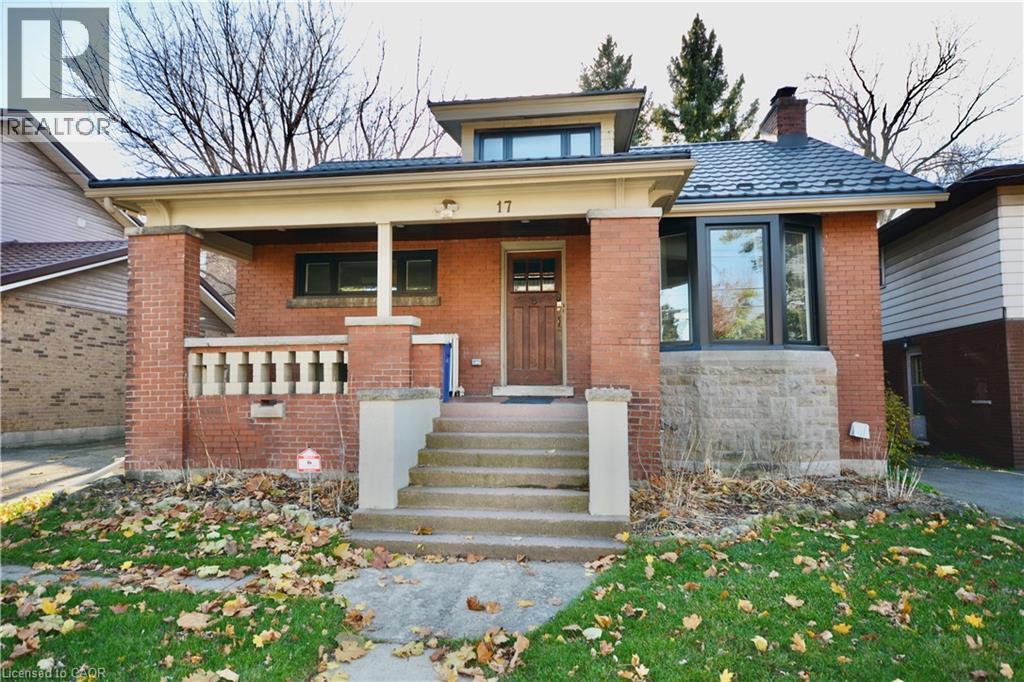
17 Inverness Avenue W Unit# Lower
Hamilton, Ontario
Clean, modern, and move-in ready, this newly renovated basement suite at 17 Inverness St W offers comfortable living in a well-connected Hamilton neighbourhood. Featuring an updated kitchen, two spacious bedrooms, in-suite laundry, and a private walk-up entrance, this unit is ideal for tenants seeking both style and convenience. Enjoy easy access to transit, parks, and nearby shopping, making day-to-day living effortless. All applicants apply through SingleKey. Employment verification, recent pay stubs, and credit report required. Utilities: heat, hydro and water are included. Parking spot negotiable. (id:50787)
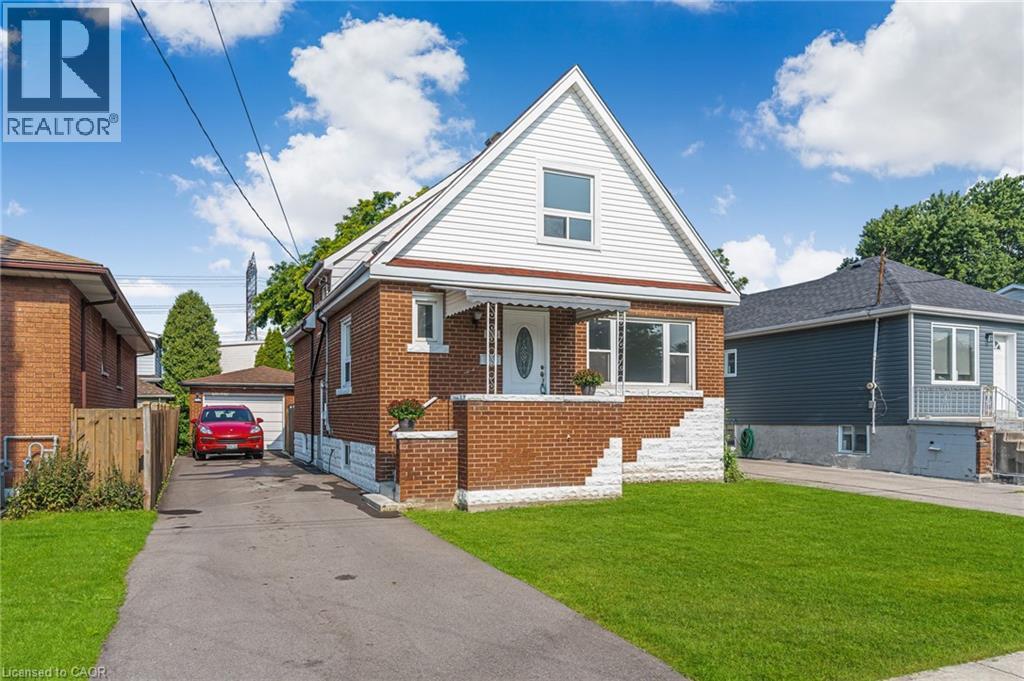
146 Craigroyston Road
Hamilton, Ontario
Calling all investors and large families! Here’s your opportunity to explore a detached home that includes a FULL IN-LAW suite. Located not far from highways and GO Station. This property comes with a rare detached garage, providing possibility for a garden suite development. Located in a delightful & charming neighbourhood, this home has been beautifully renovated to a high standard. Each of the 3 bedrooms and 3 baths have been carefully updated, ensuring a modern and comfortable atmosphere throughout the generous 2257sqft of total living space. The centerpiece of the home is a newly designed kitchen, with brand-new S/S appliances, which flows into a bright and inviting living area. The living area is further enhanced by a well-finished basement, ideal for a family room or home office. On the outside, the five parking spaces are a significant advantage, and the rear yard invite you to create your own backyard oasis. With the option to add a garage and pool house under the latest regulations, the opportunities for customization and improvement are nearly endless. Conveniently located near schools, shopping centers, and public transport, this property previously commanded a premium rent, showcasing its desirability and prime location. Now, after a thorough renovation, it presents a turn-key opportunity for those looking for an investment or a roomy family home with extra in-law accommodations. Don’t miss out on this fully updated and move-in-ready treasure! (id:50787)
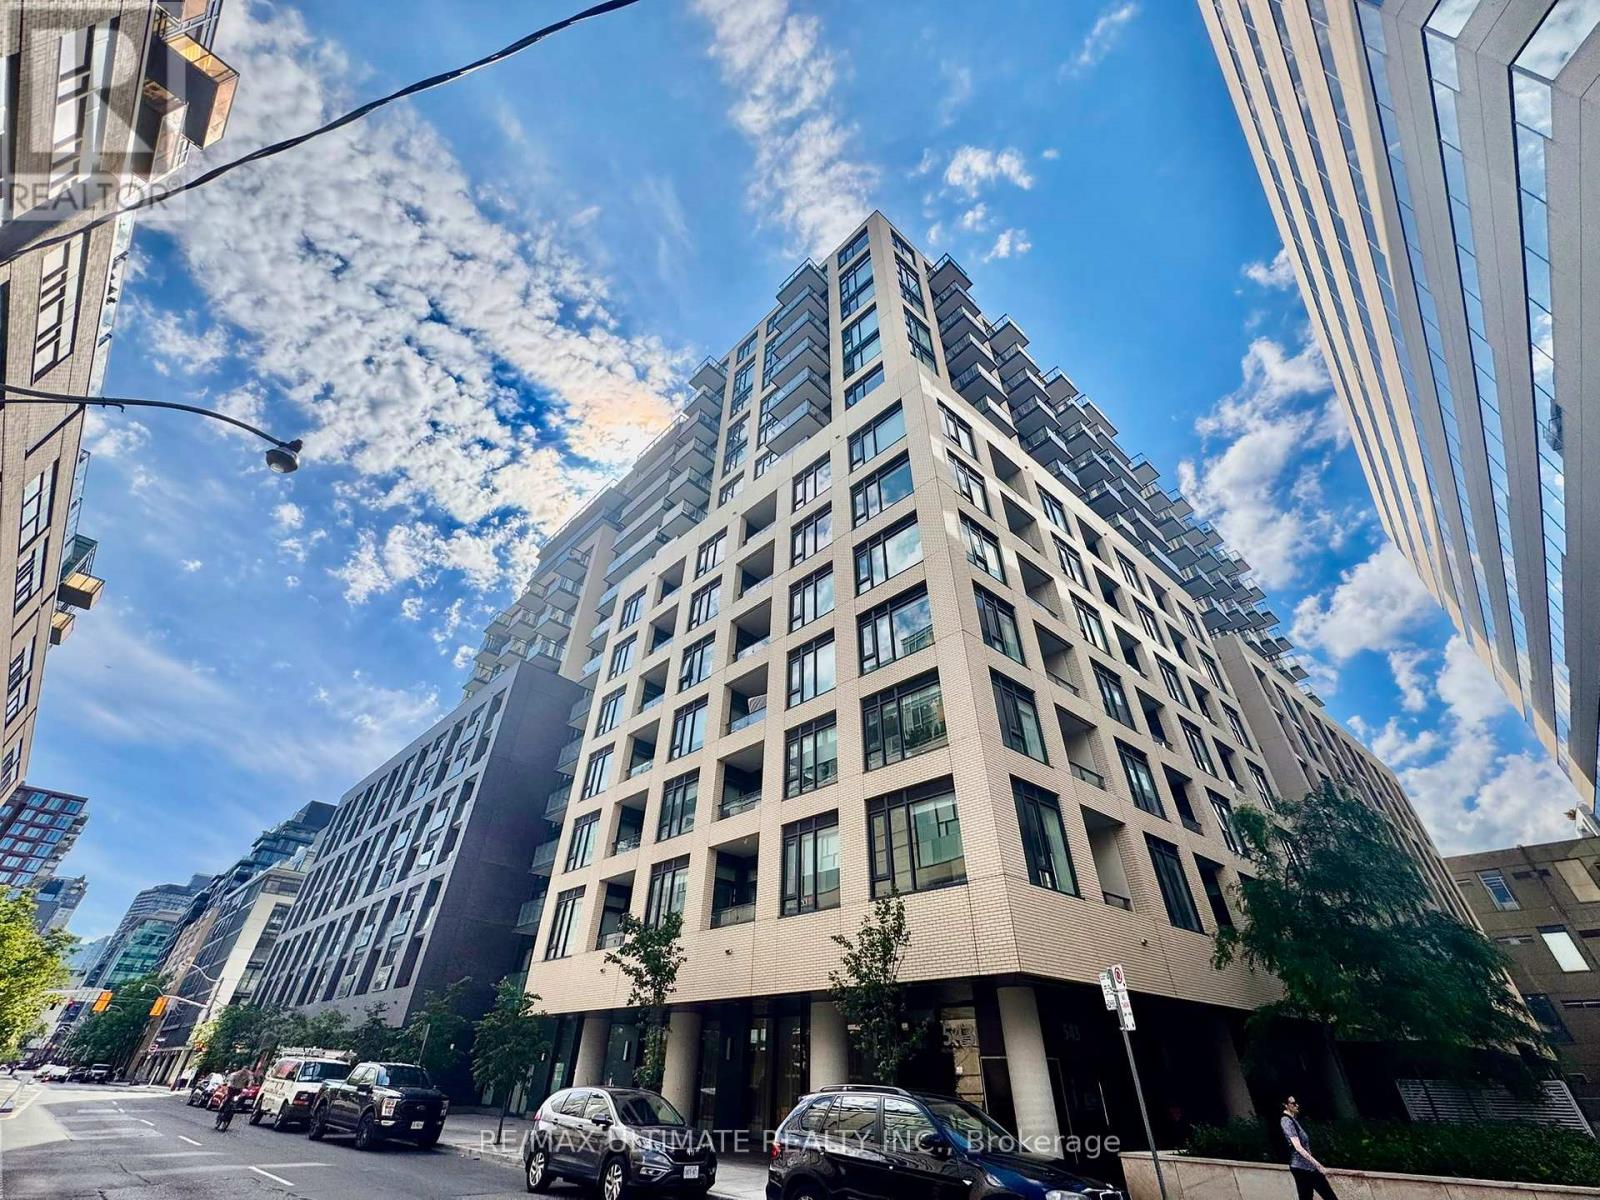
1416 - 543 Richmond Street W
Toronto, Ontario
Bright, south-facing 1 bed + den, 2 bath suite at Pemberton Group's 543 Richmond Residences at Portland, in the heart of the Fashion District just steps from King West, available August 1. The open-concept living and dining area features 9-ft smooth ceilings, wide-plank laminate flooring, and oversized windows that flood the space with natural light, with a walk-out to a private south-facing balcony overlooking the city. The contemporary kitchen boasts stainless steel appliances and quartz countertops, while the enclosed den makes an ideal home office or flex space. A well-proportioned primary bedroom with a 3-piece ensuite is complemented by a second full bathroom, delivering a rare two-bath layout. Heat, water, central air conditioning, and high-speed internet are all included. Residents enjoy an exceptional range of amenities, including a 24-hour concierge, fully equipped gym, party/meeting room, outdoor pool, and a stunning rooftop deck and lounge with panoramic city views. Surrounded by the Entertainment and Financial Districts, top restaurants, cafés, and nightlife, with the 504 King streetcar at Portland, the Spadina car, and Osgoode Station all close by, this is sophisticated downtown living in one of Toronto's most sought-after neighbourhoods. (id:50787)
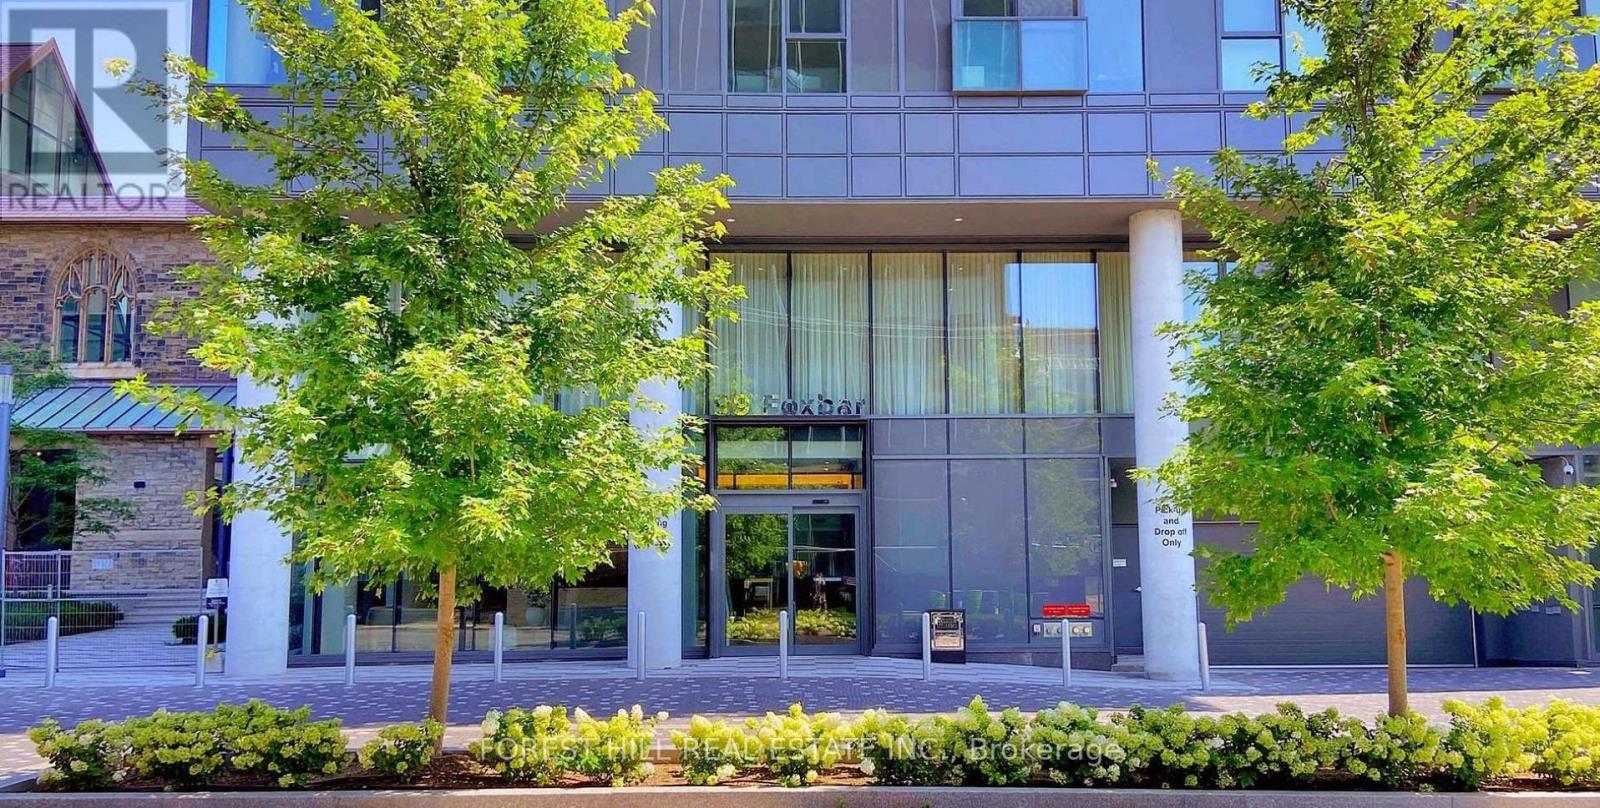
506 - 99 Foxbar Road
Toronto, Ontario
Welcome to refined urban living in the heart of prestigious Forest Hill. This stunning 1-bedroom, 1-bathroom suite at the sought-after Blue Diamond at Imperial Village offers a rare blend of luxury, convenience, and timeless neighborhood appeal. Just three years new, this thoughtfully designed condo features sleek laminate flooring, integrated appliances, and custom cabinetry, all complemented by an open-concept layout that maximizes both space and functionality. Flooded with natural light from expansive floor-to-ceiling windows, the living space feels bright and inviting throughout the day. Step out onto your private 106 sq. ft. balcony overlooking the tranquil courtyard - a serene escape from the city's energy. Whether you're relaxing at home or entertaining guests, this suite delivers comfort with a modern edge. Residents enjoy exclusive access to the renowned 20,000 sq. ft. Imperial Club - one of Toronto's most impressive amenity spaces, featuring an indoor pool, hot tub, sauna, state-of-the-art fitness centre, yoga studio, golf simulator, basketball & squash courts, theatre rooms, recording studio, and more. The beautifully landscaped grounds, including the historic Deer Park United Church Courtyard, provide a peaceful and unique setting rarely found in condo living. Perfectly located at Avenue Road and St. Clair, just steps from the streetcar & minutes to two subway stations - offering seamless access to downtown. Part of the master-planned Imperial Village community, enjoy premium retail at your doorstep - Longo's, Starbucks, and LCBO. Surrounded by Toronto's top private schools such as Upper Canada College and De La Salle, this address offers both prestige and long-term value. Move-in ready and ideal for first-time buyers, professionals, or investors seeking a high-demand location with strong growth potential. Experience sophisticated city living in one of Toronto's most distinguished neighbourhoods. (id:50787)
18 Linden Street Unit# B
Hamilton, Ontario
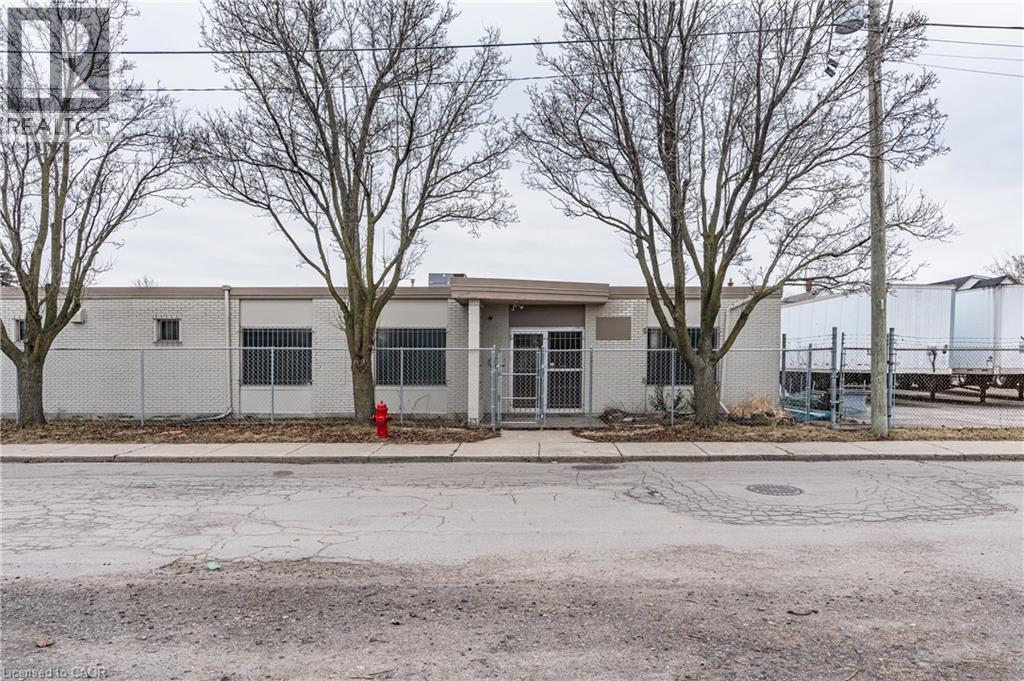
Industrial area large renovated office space and secure 80' x 90' trailer/storage yard, fully fenced & gated, Barton & Gage area in Hamilton. 6 offices, open work area, washroom. Full 53' size trailer lot included with the premium office space. Quick access to major highways and industrial areas. Area allows for many approved uses. (id:50787)
Ph3 - 10 Inn On The Park Drive
Toronto, Ontario
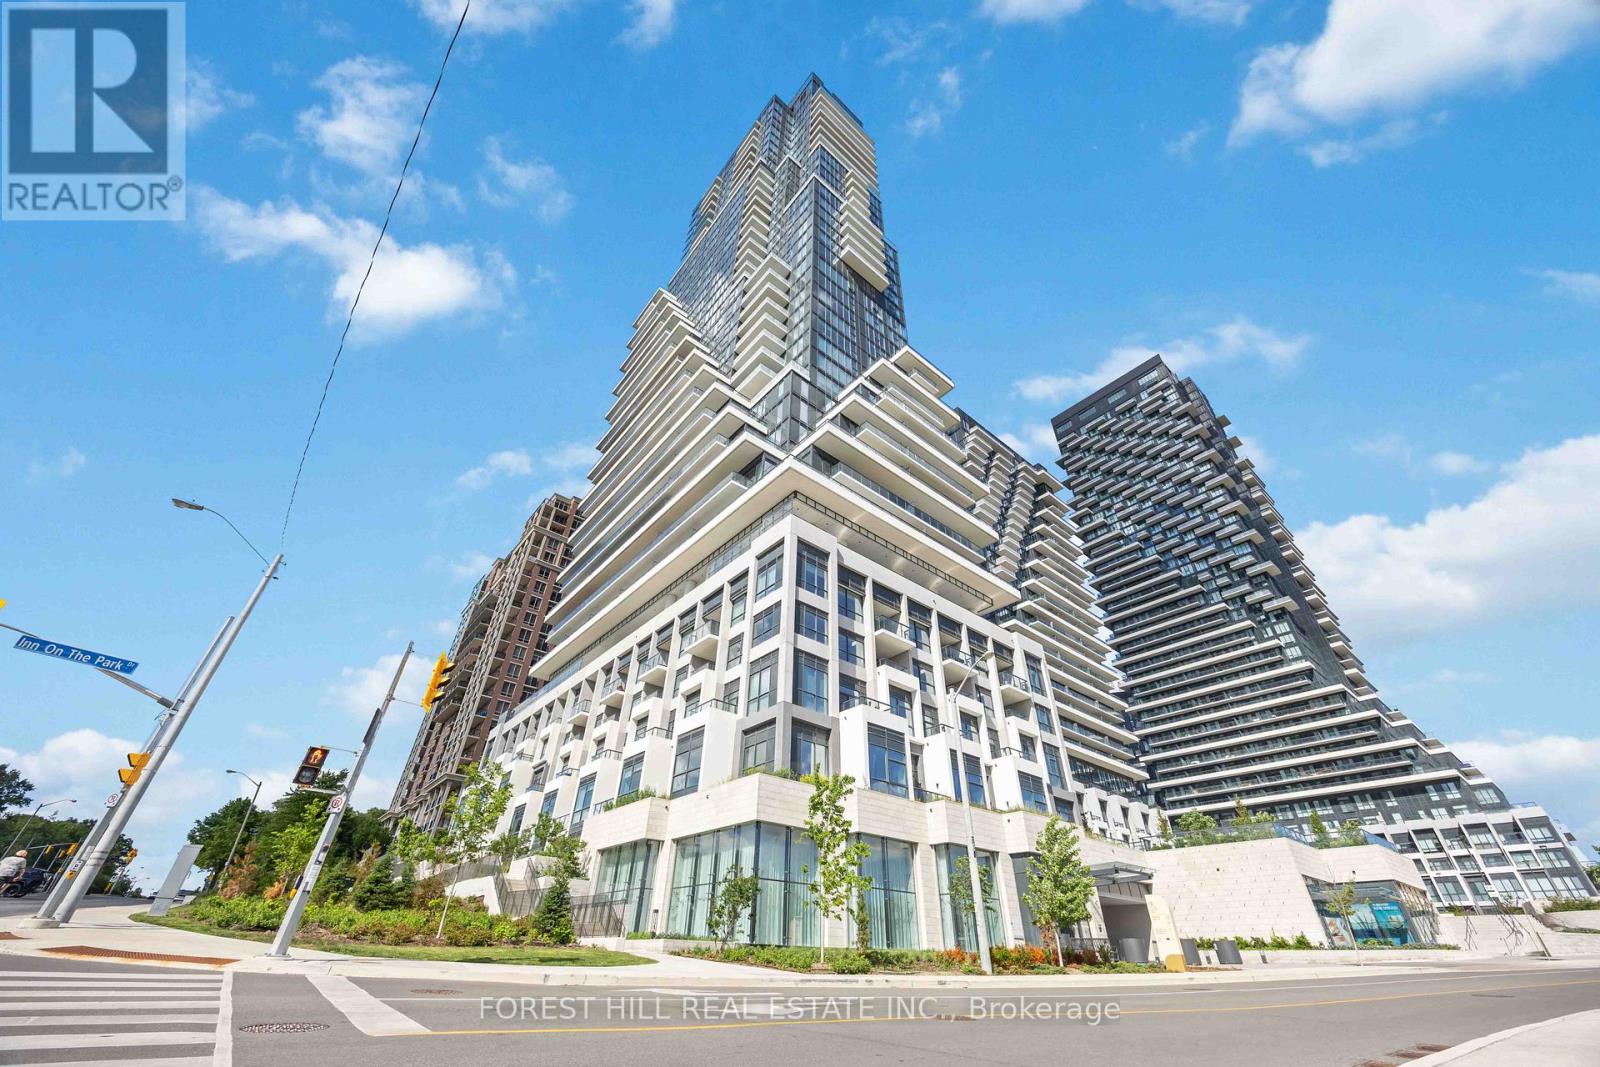
2000 sq.ft living space/FRESH-NEW & NEVER-LIVED UNIT!! ------ SPECTACULAR VIEWS ------**WEST**NORTH**EAST 3-SIDE VIEWS** ------ Located in Toronto's Most Exclusive North York Neighborhood ------ Welcome to Tridel's Chateau Auberge On the Park A Breathtaking Penthouse Unit!! ------- Fresh-New & Never-Lived in with A GORGEOUS & SPECTACULAR VIEWS---Unobstructed Sunnybrook Park Views & City Skyline W/A CN Tower View***10Ft Ceiling Heights with Floor-to-Ceiling Heights Windows (Natural Sunlight Thruout)-- east/north/west exposure--Modern & Elegant Open Concept Penthouse W/Hardwood Flooring Throughout Featuring Floor to Ceiling Expansive Windows in Every Room-Beautiful Layout Adding Sense of Grandeur and Depth to the Refined and Extravagant Interiors and Premium Finishes of the Unit. A Total of 2000 sq.ft Living Space + Open Balcony(Overlooking **UNOBSTRUCTED** VIEWS), Spacious 2-Bedroom 3-Bathroom, A Modern Kitchen w/ Premium Cabinetry and High-End Miele Appliances, A Waterfall Countertop &Island, Perfect for Entertaining and Everyday living. A French-Inspired Glass-encased two-story lobby and a Top tier Building Amenities----Discover a dreamlike state of the art spaces such as Fitness Centre, Multimedia room, Private dining room, Indoor Swimming Pool,Outdoor terrace and cabanas w/ BBQs, Indoor swimming pool, Whirlpool spa, Pet Amenity Space and MORE!!! (id:50787)
3308 - 1 Bloor Street E
Toronto, Ontario
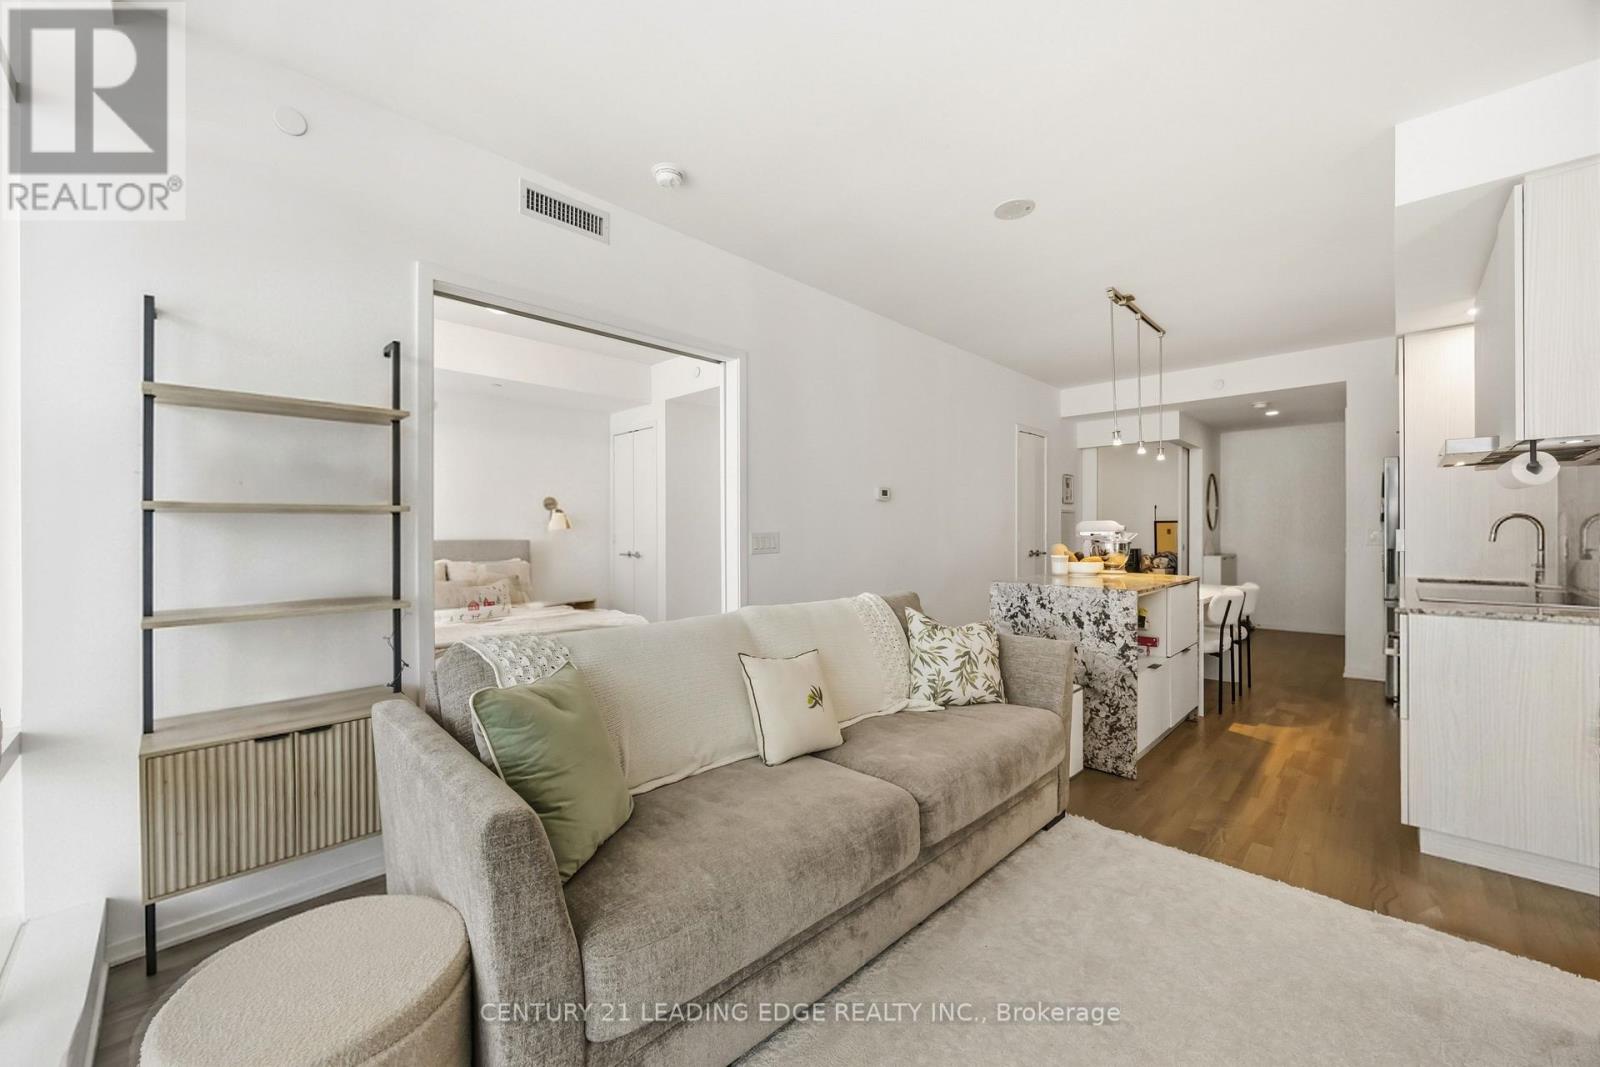
Situated on a high 33rd floor in the heart of the city, this luxurious one-bedroom condo comes complete with a den that easily transitions into a second bedroom. Both the primary bedroom and den have ensuite bathrooms including a spa-like ensuite in the primary bedroom. Featuring a spacious 724 sq ft of living space. The open-concept kitchen, living room and dining area offer a contemporary feel leading to a generous balcony that showcases beautiful views while providing an ideal space for gatherings or relaxation. Sophisticated touches include kitchen cabinets, hardwood flooring, stainless steel appliances, washer & dryer and one locker. Reside in a building that sets the standart for luxury with 50,000 sq ft of state-of-the-art amenities: 24 hour concierge, a fitness centre, indoor and outdoor swimming pools, a spa, BBQ area, party room and visitor parking. This is downtown living at it's finest! Nestled in the heart of Downtown Toronto, 1 Bloor offers unparalleled convenience with direct underground access to two subway lines, making citywide commutes effortless. This prime downtown location also provides seamless access to world-class shopping, dining, an entertainment right at your doorstep, including the iconic Yorkville district just steps away. Live at the centre of it all in one of the city's most sought-after addresses. (id:50787)
249 Federal Street Unit# Main
Stoney Creek, Ontario
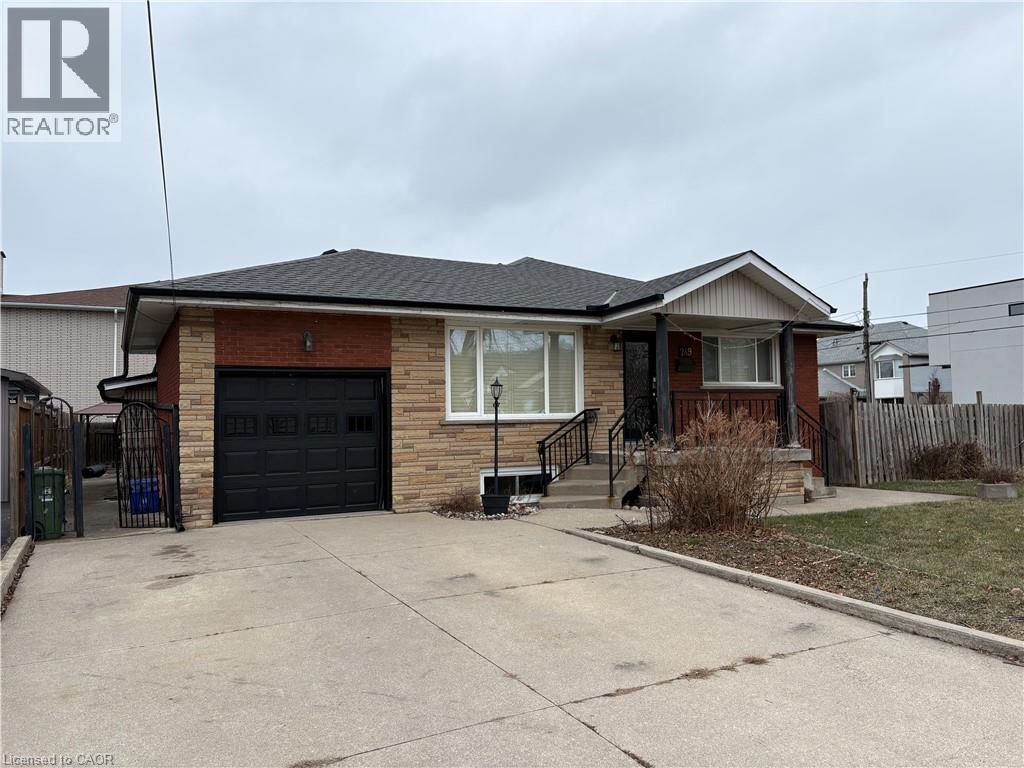
Amazing Stoney Creek location in a family friendly neighbourhood. Within close proximity to all amenities including parks, schools, shopping and bus routes. Spacious three bedroom main floor apartment. Large eat-in kitchen. Spacious Living Room with hardwood flooring. Includes the front of the garage (used for storage but no access for parking). Large rear yard to be shared with the lower level Tenant. Tenants are responsible for 50% of utilities (gas, electricity, water, water heater). Double driveway to be shared with the lower level Tenant (one parking spot included). All Tenants are to provide Full Equifax or Trans Union Credit Reports, rental application, Employment & reference letters, income verification, and bank statements if needed. (id:50787)
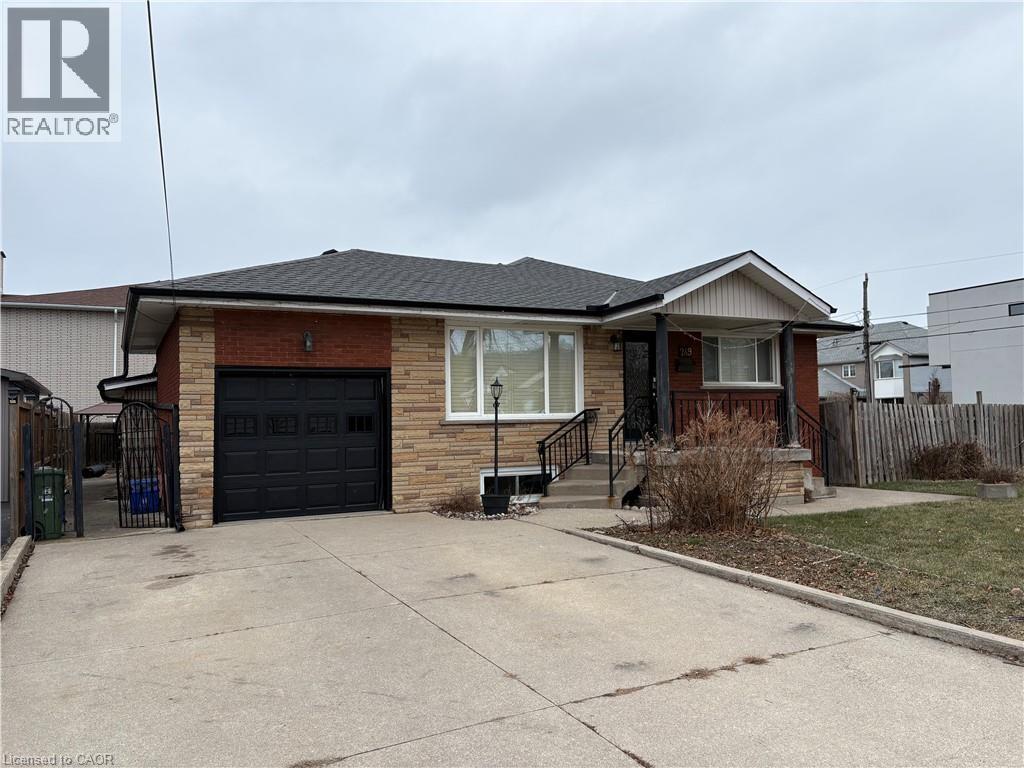
249 Federal Street Unit# Lower
Stoney Creek, Ontario
Amazing Stoney Creek location in a family friendly neighbourhood. Within close proximity to all amenities including parks, schools, shopping and bus routes. Spacious two bedroom basement apartment with a private side entrance. Large eat-in kitchen measuring 21' X 13'10. Spacious Living Room with gas fireplace and walk-up into the garage (used for storage but no access for parking). Large rear yard to be shared with the main floor tenant. Tenants are responsible for 50% of utilities (gas, electricity, water, water heater). Double driveway to be shared with the main floor Tenant (one parking spot included). (id:50787)
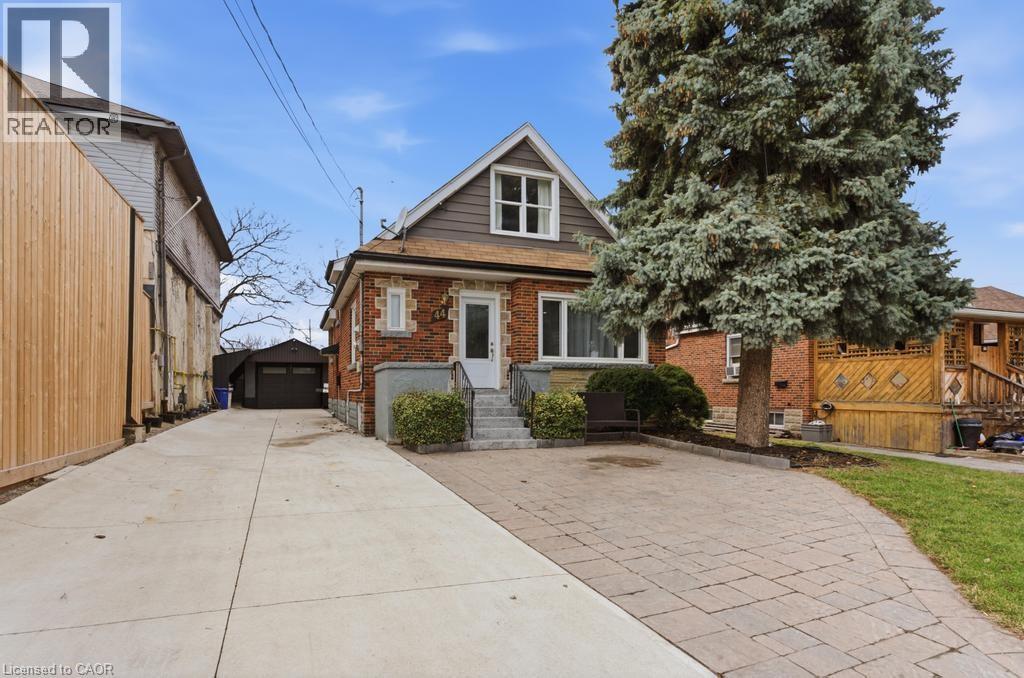
44 Jefferson Avenue
Hamilton, Ontario
Spacious and versatile all-brick 1.5-storey home in Hamilton's sought-after Glenview neighbourhood, offering over 1,600 sq. ft. of above-grade living space and a self-contained in-law suite. Perfect for families, multi-generational living, or those seeking income potential. The main home features 4 generously sized bedrooms and 2 full bathrooms, providing plenty of room for growing families. A bright, self-contained 1-bedroom in-law suite with 8-foot ceilings includes its own kitchen, full bathroom, dining area, and abundant storage, making it ideal for extended family, guests, or potential rental income. Step outside to a fully fenced backyard designed for entertaining, complete with a built-in BBQ area and private outdoor space to enjoy. The property's attractive curb appeal is enhanced by custom concrete and interlock work, updated fencing, and a detached garage. Ample parking includes a double-wide driveway with additional space for 4+ vehicles. Conveniently located near schools, parks, shopping, public transit, and major highway access, this well-maintained property offers an exceptional combination of space, flexibility, and value in one of Hamilton's most established east-end neighbourhoods. (id:50787)
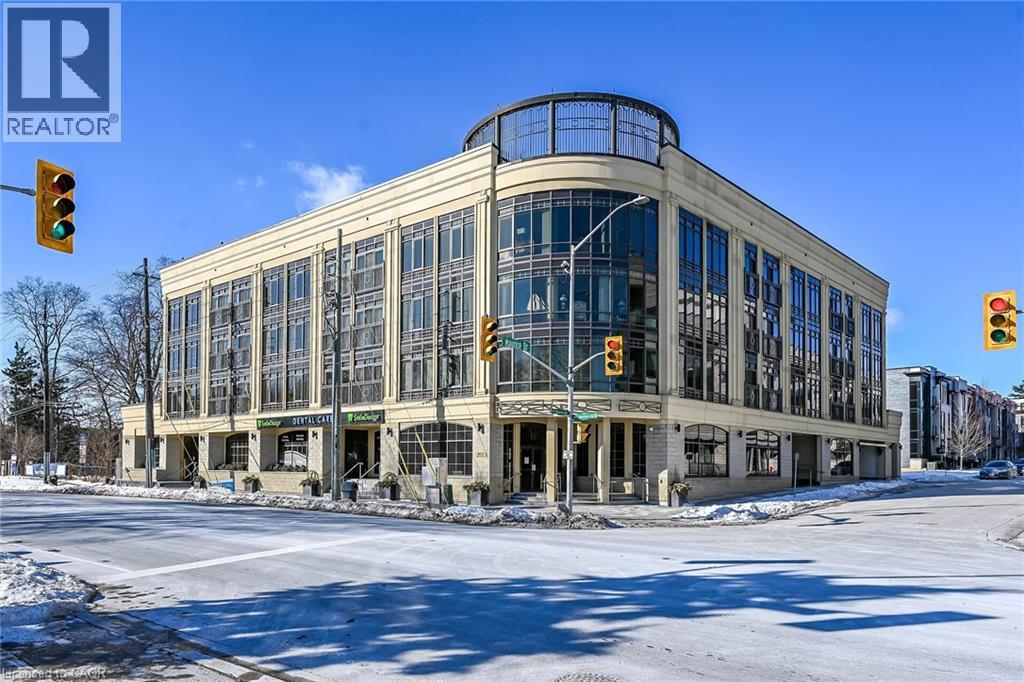
205 Lakeshore Road W Unit# 409
Oakville, Ontario
Welcome to Windemere Manor at 205 Lakeshore Rd W. Oakville. This Art Deco inspire boutique residence has only 33 suites and is located in one of Oakville's most sought after neighborhoods. Suite 409 offers over 2200 sq/ft of luxury living space. This corner unit, with floor to ceiling windows, allows for sun filled rooms through out the space. Thoughtfully designed, the open concept floor plan is ideal for entertaining. Easy flow from formal living room to dining room to chefs kitchen. Living room features fireplace, built-in cabinets, crown molding and coffered ceilings. Stunning kitchen with custom white cabinetry, tiled backsplash and over sized island with waterfall edge solid surface counter top. Pamper yourself in the sprawling primary bedroom with walk in closet, ensuite and private balcony. The quality finishes and attention to detail extend through out the suite. Stylish bathrooms feature custom cabinetry, and glass showers. Flexible floor plan allows for 4 bedroom use or 3 bedroom + den/home office. Amenities include fitness center, party room, library, boardroom, sauna, and roof top patio with impressive views. Short walk to Lake Ontario, trails, parks, shopping and downtown Oakville. Two underground parking spots, two lockers. (id:50787)
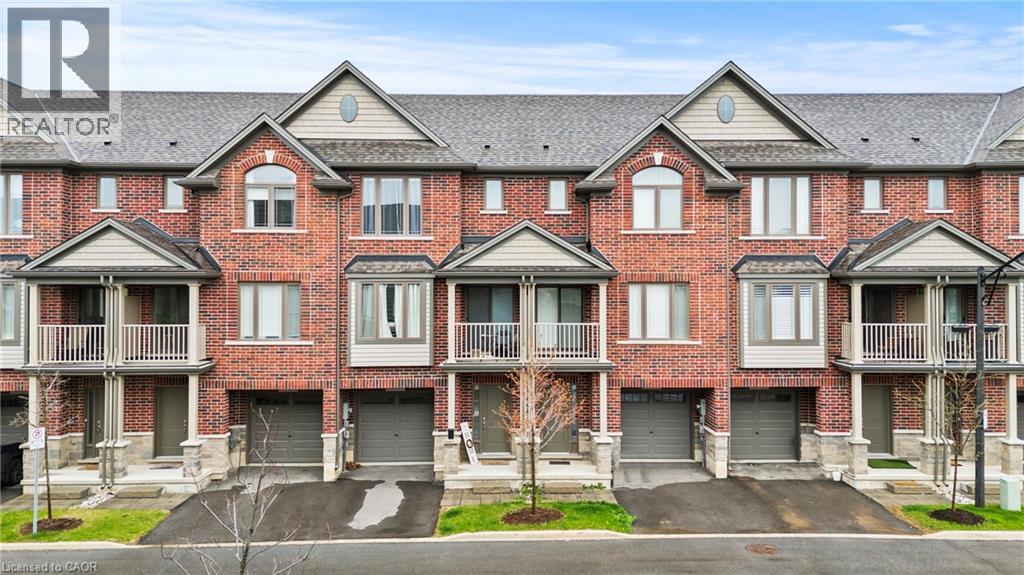
19 Picardy Drive Unit# 4
Hamilton, Ontario
Welcome to this beautifully built 3-level townhouse offering modern living in an unbeatable location. Featuring a spacious and functional layout, this home boasts bright open-concept living spaces, stylish finishes, generous-sized bedrooms, and the added convenience of a private garage for parking and extra storage. Perfect for families, professionals, or investors, this property is situated in a fantastic area close to shopping, restaurants, schools, parks, transit, and major highways — truly close to everything you need. Move-in ready and thoughtfully designed, this is a wonderful opportunity to own a stylish home in a highly desirable community! (id:50787)