
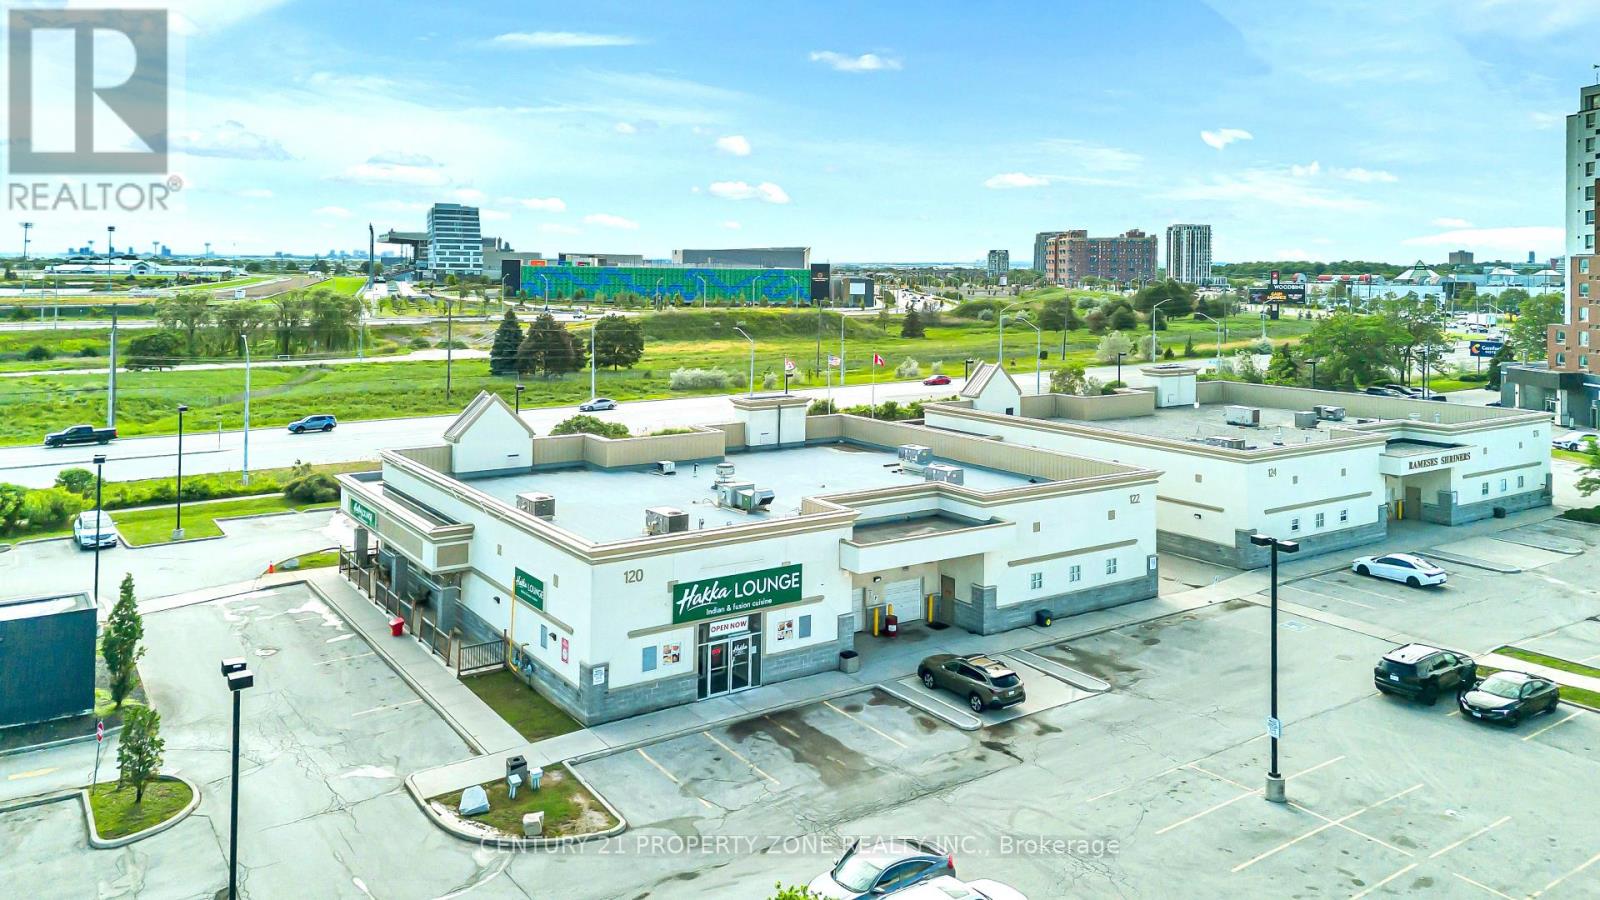
12 - 120 Queen Plate Drive
Toronto, Ontario
Exceptional opportunity to acquire a fully equipped, turn-key restaurant located in a highly desirable and high-traffic commercial plaza at 120 Queens Plate Dr, strategically positioned near Woodbine Casino and Hwy 27/Rexdale Blvd in the heart of Etobicoke/Brampton corridor. This well-established and popular Indian restaurant has built a strong reputation in the community,supported by a loyal customer base and consistent revenue stream, making it a proven money-maker.The spacious 4,502 sq. ft. facility is designed for high-volume food and beverage operations and features a fully licensed LLBO & sheesha bar, seating capacity for approximately 150 guests indoors plus 65 patio seats, and an efficient layout ideal for smooth service flow. The kitchen is fully equipped with 18 ft commercial exhaust hoods, walk-in fridge, walk-in freezer, extensive prep areas, and a full-service commercial kitchen setup that can easily be adapted to any cuisine, subject to landlord approval.Located in a AAA tenant plaza with strong visibility and heavy traffic, the restaurant offers excellent growth potential. Current lease is $22500/month (including TMI plus HST). The selleris willing to provide full training to ensure a seamless transition for the new operator.This is a rare, turnkey opportunity for an ambitious operator or investor to take over athriving and well-established restaurant in a prime location with significant upside potential.2 walik in coller suitable for all cuisine kitchen. (id:50787)
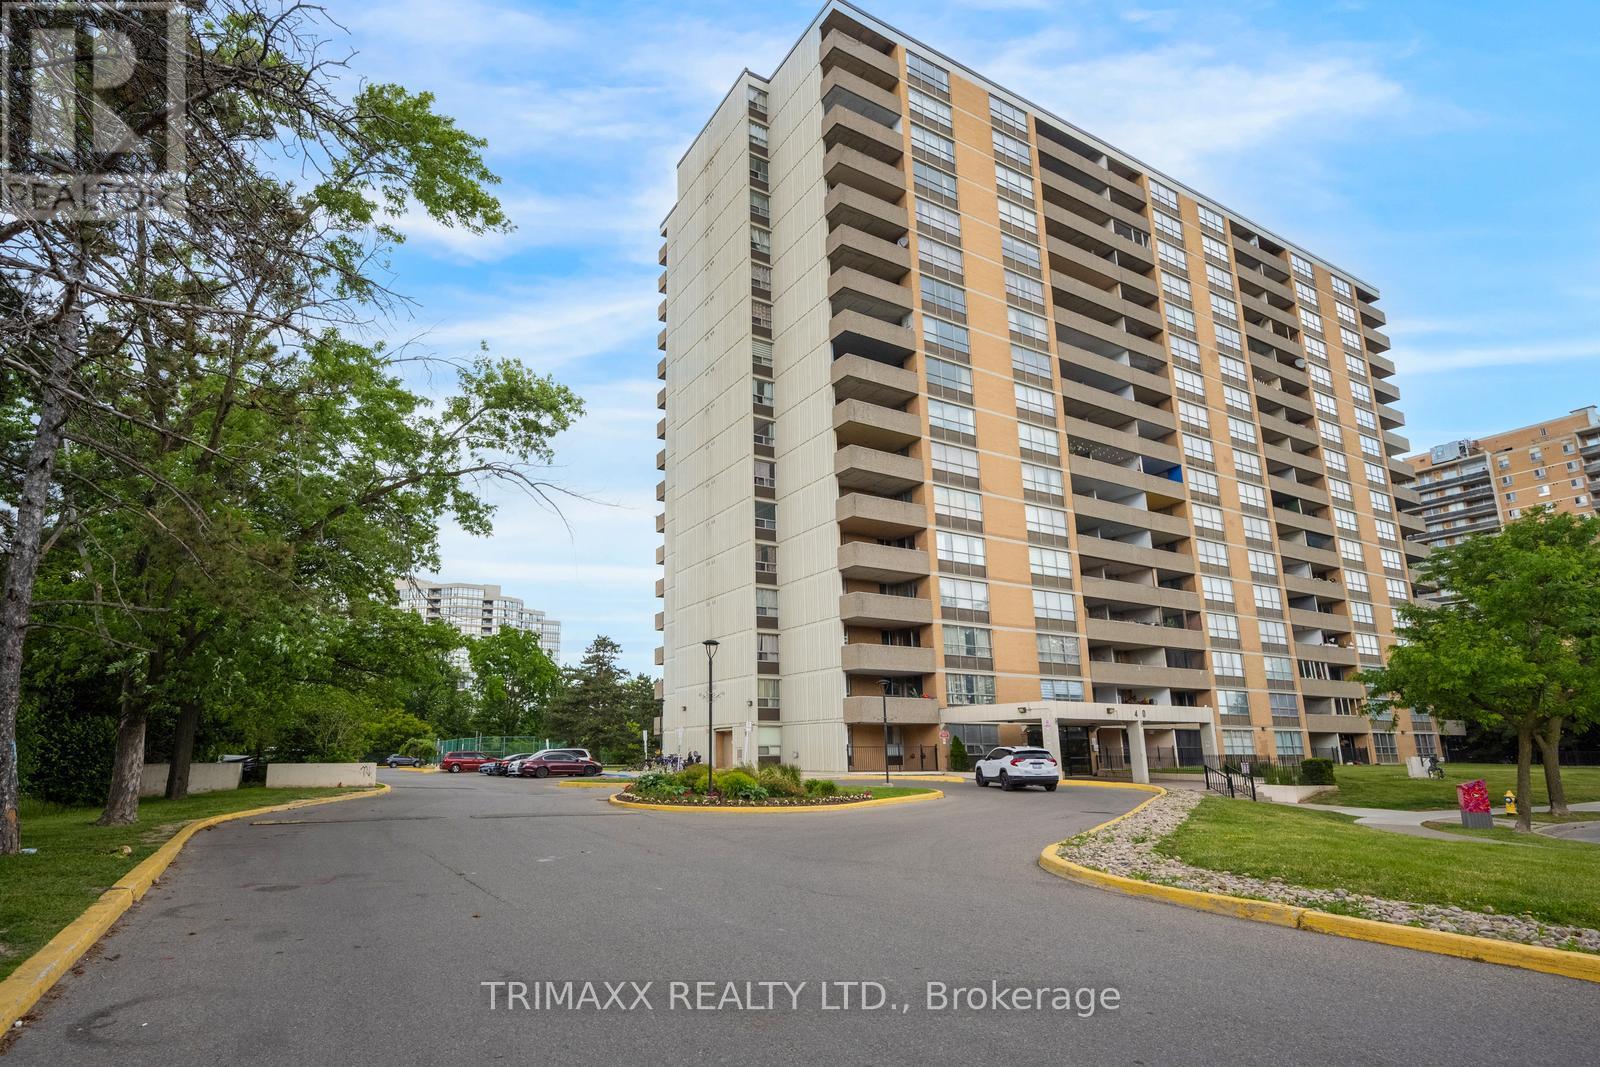
404 - 40 Panorama Court
Toronto, Ontario
Welcome home to this bright and spacious 3-bedroom, 2-bathroom condo offering spectacular southern views and exceptional value. Extensively renovated with approximately $60,000, this move-in-ready unit features no carpeting throughout, updated flooring, all new lighting fixtures, an upgraded kitchen with modern cabinetry and convenient pull-out drawers, and generous living and dining areas ideal for everyday living and entertaining. The oversized primary bedroom offers a walk-in closet and private 3-piece ensuite, with the shower frame to be completed. Additional floor-to-ceiling closets with oak-finish doors and custom shelving provide exceptional storage. Enjoy the convenience of a dedicated pantry and laundry room with metal shelving, a remote garage door opener for added convenience, and a stunning 24-foot private balcony with netting, perfect for relaxing and taking in the beautiful southern views. Ideally located close to schools, parks, shopping, and transit, this well-maintained home offers exceptional space, comfort, and value. A rare opportunity not to be missed! (id:50787)
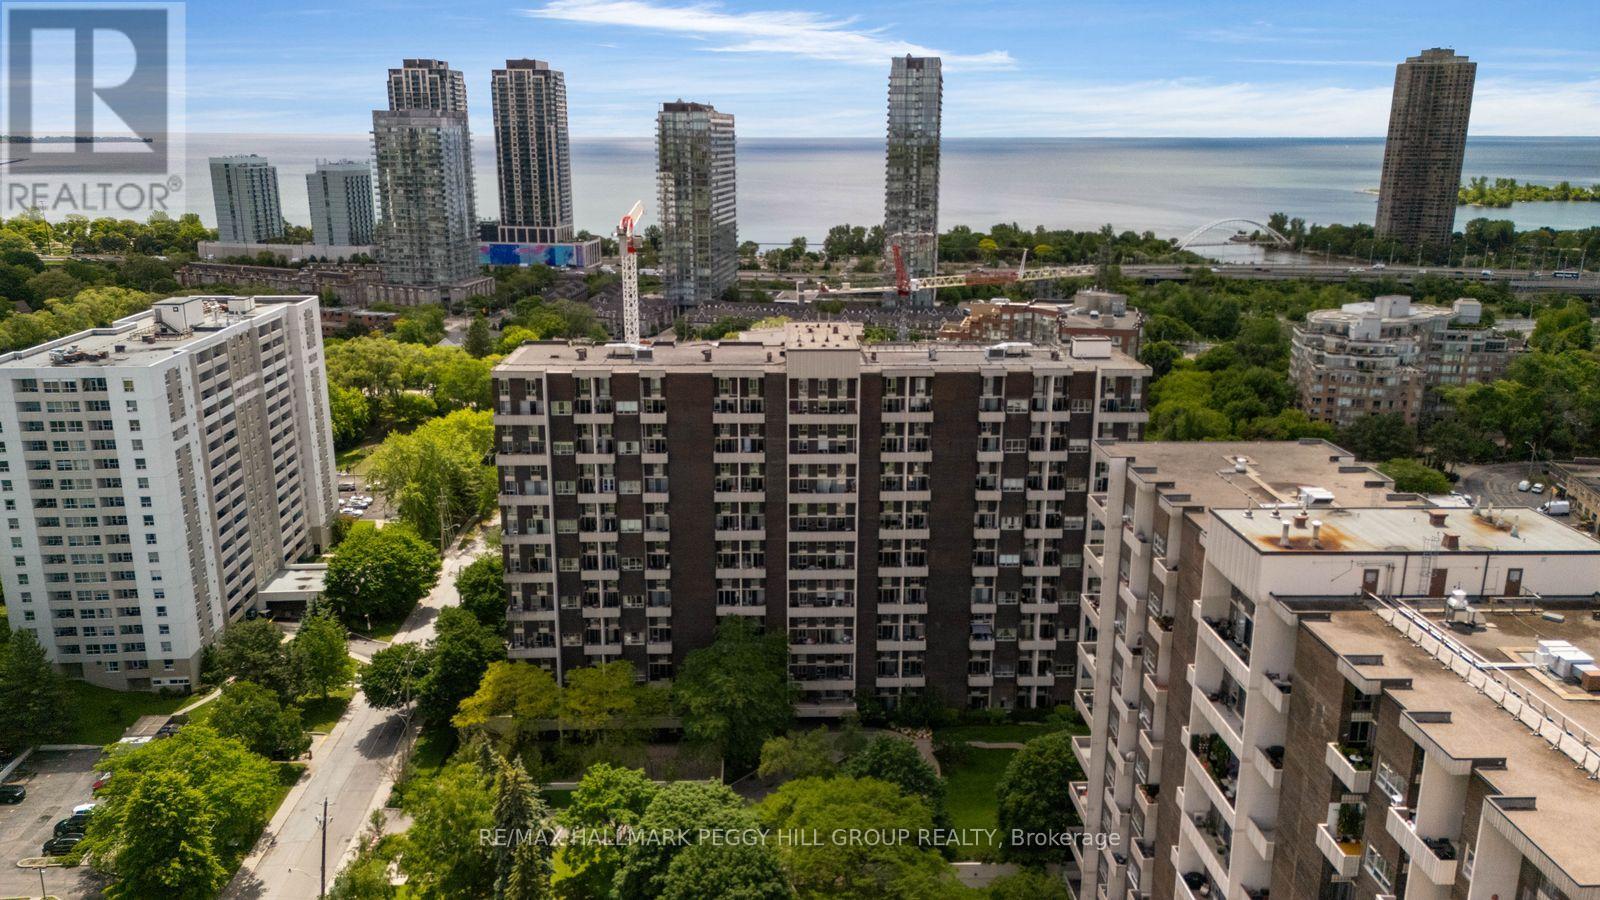
306 - 60 Southport Street
Toronto, Ontario
A DESIRABLE SWANSEA ADDRESS WITH AMENITIES GALORE & ENDLESS POSSIBILITIES INSIDE! Look past the wallpaper and carpet, and you'll see what matters most: a two-storey unit with over 1,000 sq ft, underground parking, in-suite laundry and a west-end location near High Park, plus incredible before-and-after potential you'll love to brag about later. This sought-after floor plan lives more like a townhouse, with the bedrooms tucked away on the upper level and an open-concept living and dining area below, complete with a walkout to the balcony. The kitchen features stainless steel appliances and clear sightlines into the dining space, while a convenient 2-piece bath on the main floor and a 4-piece bath upstairs add to the practical layout. An impressive list of building amenities includes an indoor pool, sauna, exercise room, tennis court, party/meeting room, elevator and visitor parking, while condo fees cover heat, hydro, water, cable, A/C and building insurance. Just minutes from Bloor West Village, High Park, the waterfront, scenic trails, local restaurants, cafés and transit connections to downtown, this is your chance to buy into a neighbourhood that people seldom want to leave. (id:50787)
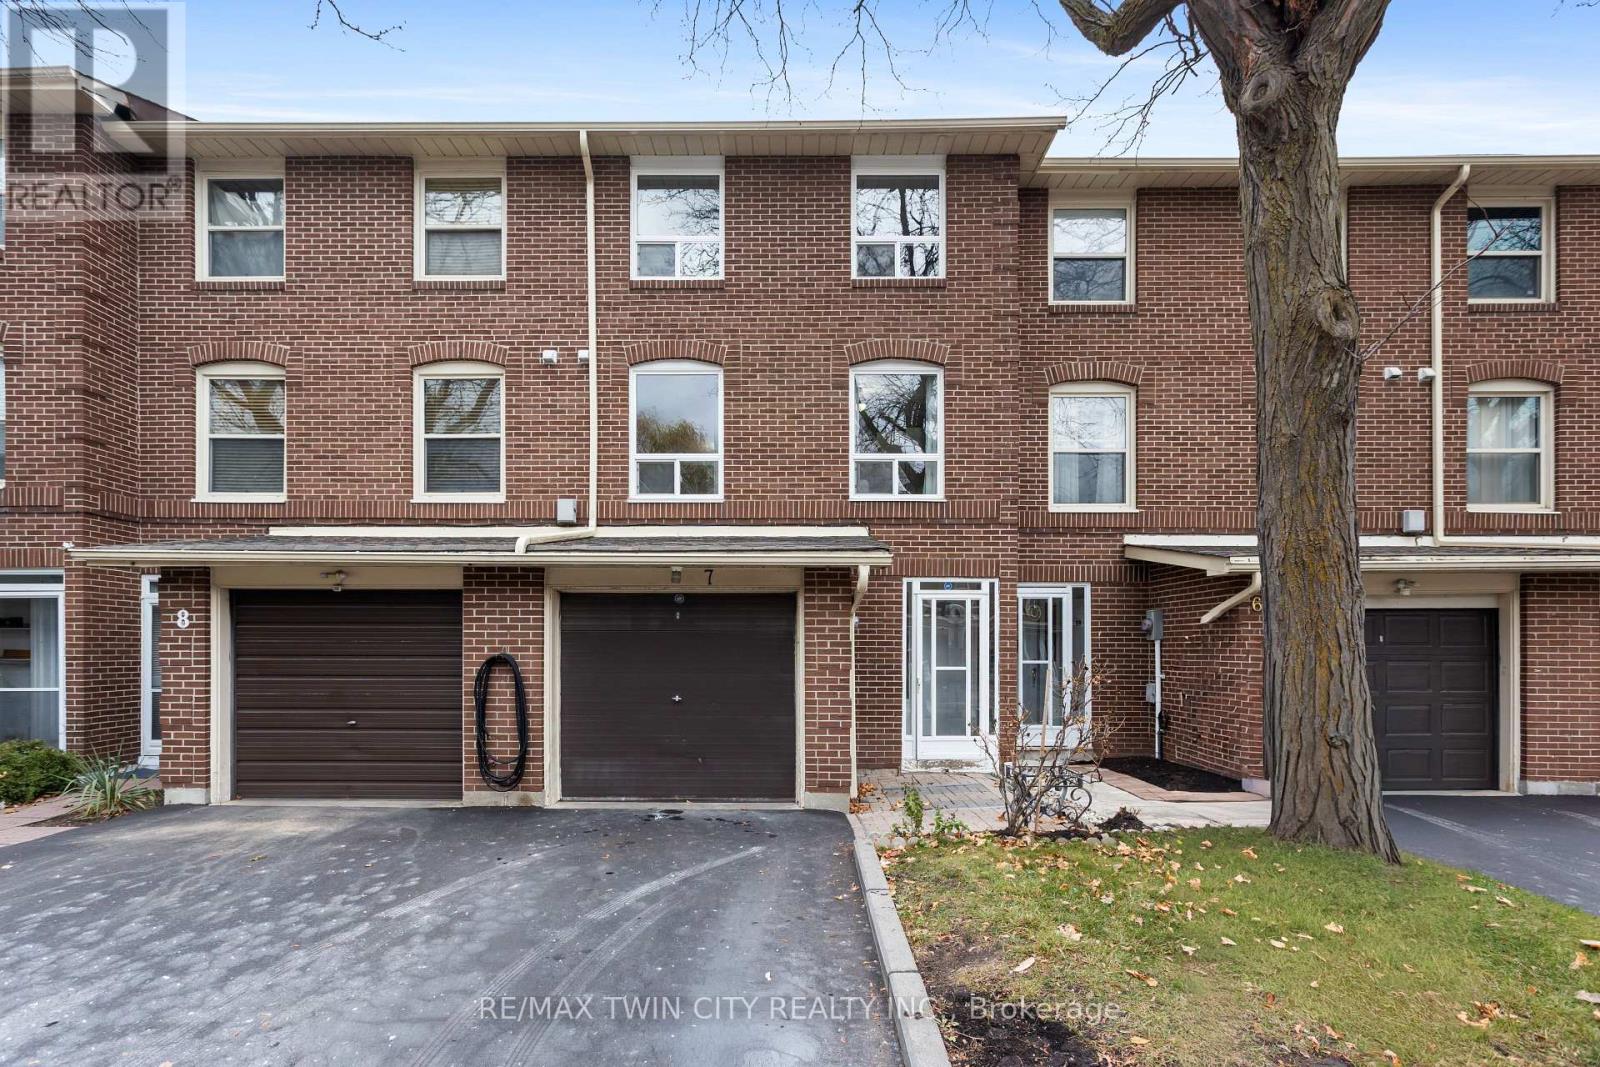
7 Eden Park Drive
Brampton, Ontario
Welcome to this charming 3-bedroom, 2-bath condo townhouse offering 1,116 sqft of comfortable living in a quiet, family-friendly neighbourhood. Recently painted and updated with new vinyl flooring in the living room and basement, plus hardwood in the dining room and bedrooms. The functional layout includes bright living/dining area and a finished basement perfect as a rec room, office, playroom, o extra bedroom. Enjoyable backyard deck with a gas line for BBQs. Parking for two cars with both a garage and driveway. Close to high schools, Chinguacousy Park, Bramalea City Centre, public transit, and a park within the subdivision. A great option for first-time buyers and families looking for a move-in home in a prime Brampton location. (id:50787)
65 Front Street S
Orillia, Ontario
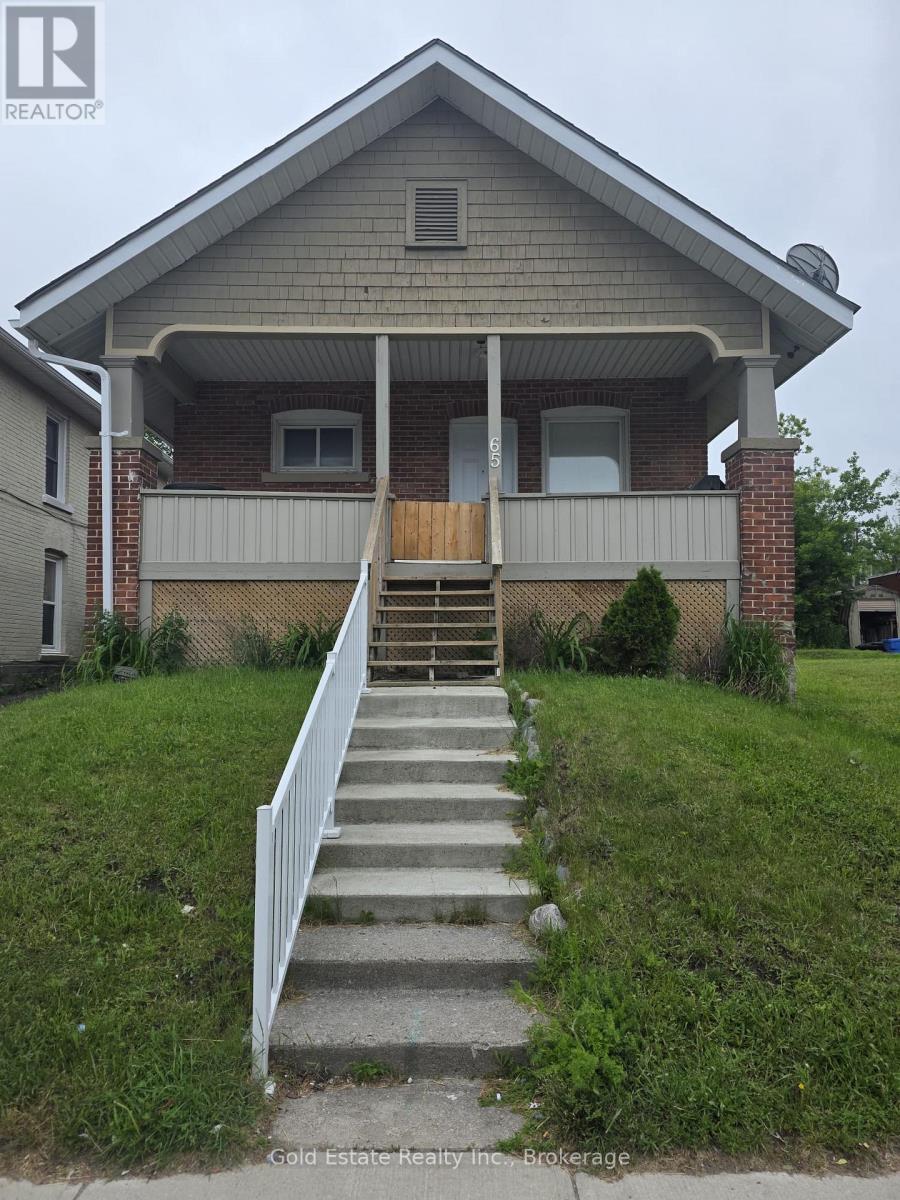
Rare Opportunity! Legal triplex bungalow in the heart of Orillia. Steps to shopping, dining, library, trails, and the Lake Couchiching waterfront. Located in a rapidly redeveloping neighborhood, this turn-key property features extensive updates (last 2 years) across all units: newer kitchens, baths, flooring, paint, & LED lighting. Plus, updated front steps, decks, perimeter fencing, HWT, and a paved parking lot. Perfect for investors or live-in buyers! (id:50787)
2265 Concession 11 Nottawasaga S
Clearview, Ontario
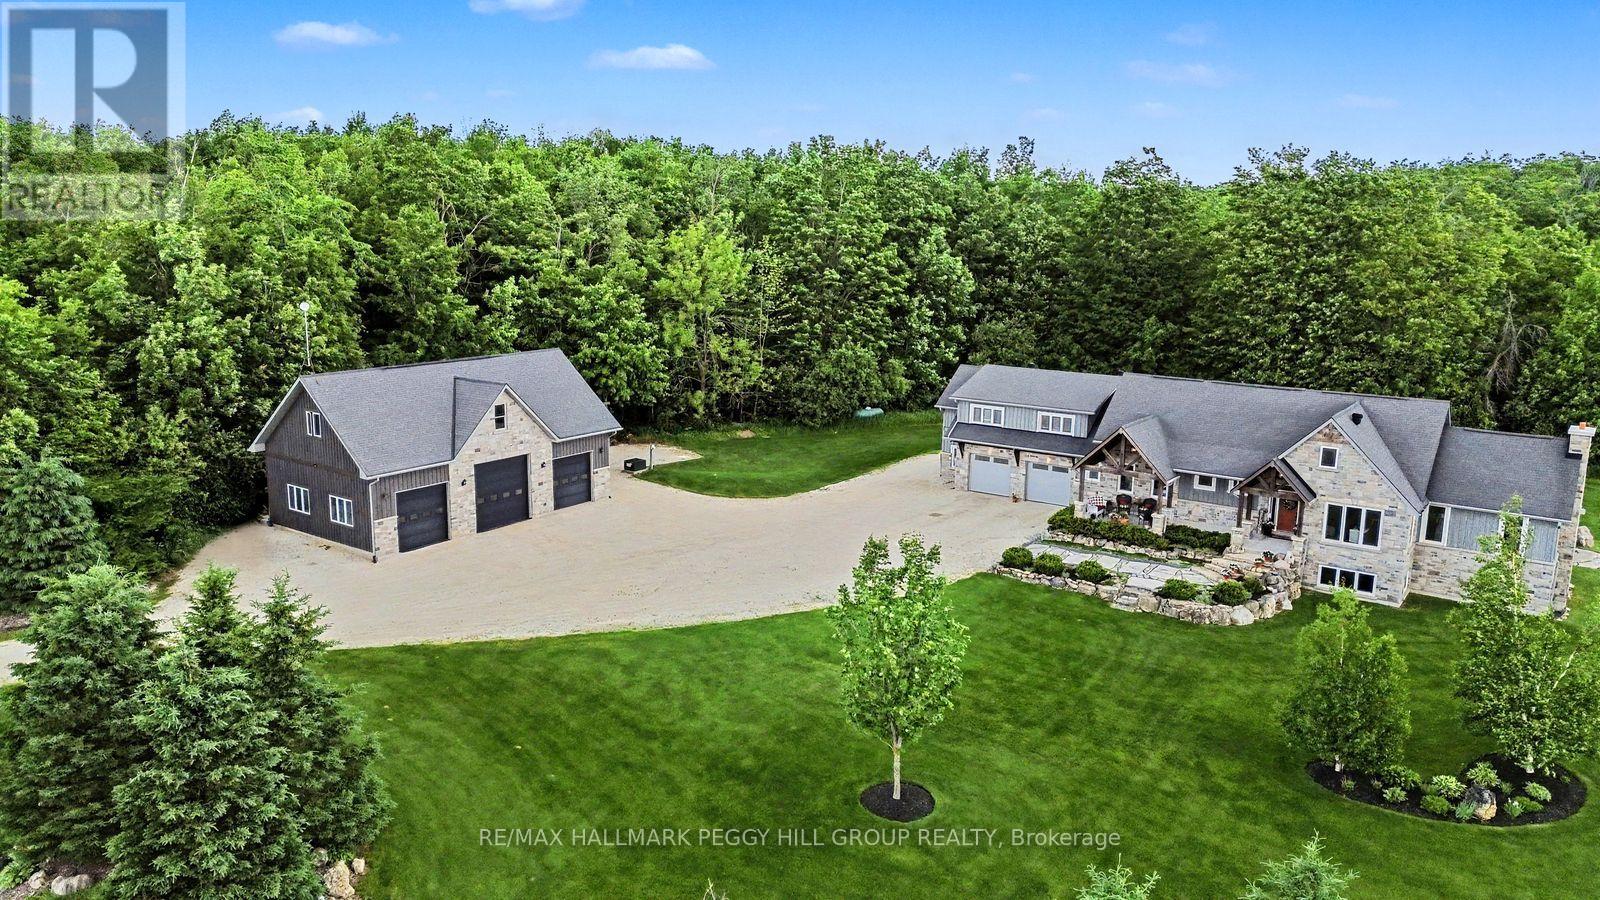
SOPHISTICATED COUNTRY LIVING IN A CUSTOM HOME IN SOUGHT-AFTER LOCATION ON SPRAWLING ACREAGE WITH A SEPARATE DETACHED SHOP, & A 2-BEDROOM INDEPENDENT SECOND LIVING AREA FOR MULTIGENERATIONAL LIVING! At the end of a long private driveway, you'll find a 2.47-acre estate offering over 4,300 fin sq ft, an attached 2 car garage, a 3 car shop, and a separate self-contained living area. The secondary living space offers a kitchen, living room with a fireplace, 2 bedrooms, bathroom, laundry, and heated floors, making it ideal for multigenerational living. This custom bungalow showcases a stone and board-and-batten exterior with timber beams, and a covered porch, while the 30 x 50 ft shop provides 100 amp service, 3 oversized bay doors, including a 12 x 12 ft door, and a 855 sq ft unfinished loft above. Inside the main residence, solid ash hardwood floors lead through an open concept layout featuring a magazine-worthy kitchen with an Aga 6-burner range and statement hood, open shelves, contrasting cabinets, an island, and a walk-in pantry. A dining room and bright breakfast area overlook the property, with the breakfast nook offering a walkout to the stone patio. The great room stands out with 16 ft vaulted ceilings and a floor-to-ceiling stone fireplace, plus an approx 750 sq ft unfinished loft above with potential for extra bedrooms or a family room. The primary suite features a barn door leading to 2 walk-in closets and an ensuite with a freestanding tub, dual vanity, shower with built-in niches, and a separate water closet. The finished lower level feels open and bright, with radiant in-floor heating, vinyl plank flooring, a large recreation room with a wood stove and wet bar, and 2 bedrooms connected by a shared ensuite. Located near Devil's Glen Country Club and Bruce Trail access, with Collingwood and Wasaga Beach approximately 25 mins away, and Blue Mountain under 30 mins, this #HomeToStay captures everything people imagine when they envision elevated country living. (id:50787)
212 - 120 Promenade Circle
Vaughan, Ontario
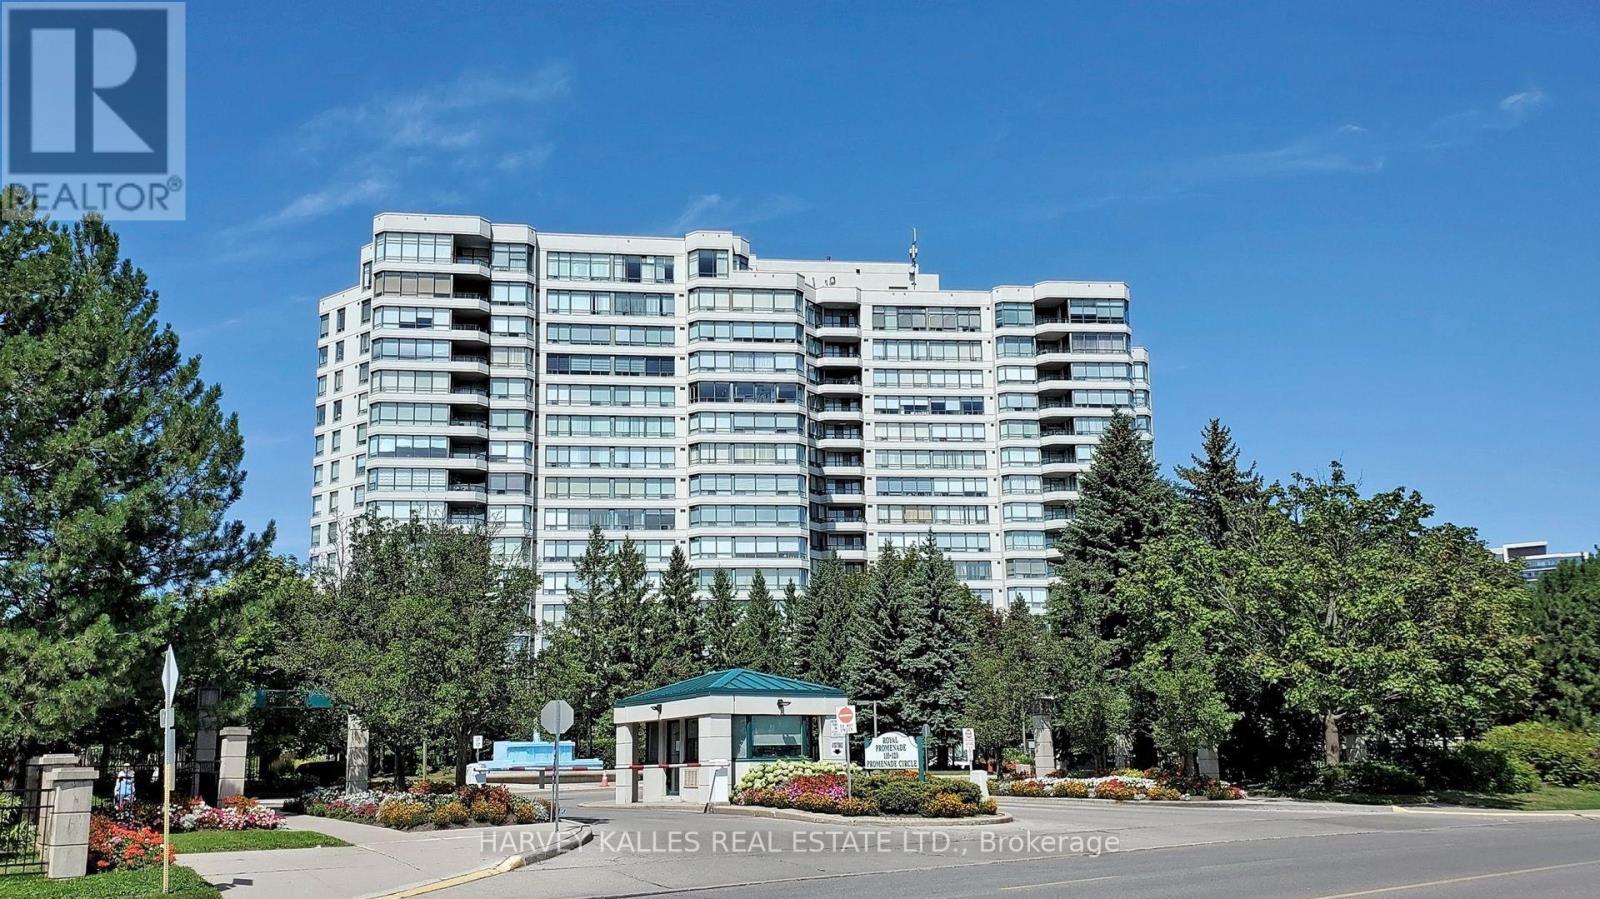
Be at the Centre of the Action in this Bright, Sunny, Clean, Well-Appointed Apartment in Exclusive Menkes Built Luxury Royal Promenade 1 complex. Live in comfort and security in this spacious unit that is part of the highly desired gated community. The residence is the epitome of classy living with tasteful renovations done in a neutral way, that will facilitate a seamlessly turn-key transition to your new home while allowing for you to put your personal touches in making it your own. Notable features include upgraded flooring, freshly painted throughout, high end appliances, snazzy kitchen countertop, ample living space, functional layout with great feng shui, large bedrooms, oversized laundry room and ample natural light drenching the entire home. The building amenities are numerous and include a guest suite, exercise room, party room, game rooms with billiards, table tennis, outdoor pool and tennis/pickleball courts! You're steps away to AAA Thornhill retail at the landmark Promenade Mall, as well as convenient public transit, Hwys 7 + 407, excellent schools, places of worship, golf and other recreation and so much more. (id:50787)
Basement - 339 Elmwood Avenue
Richmond Hill, Ontario
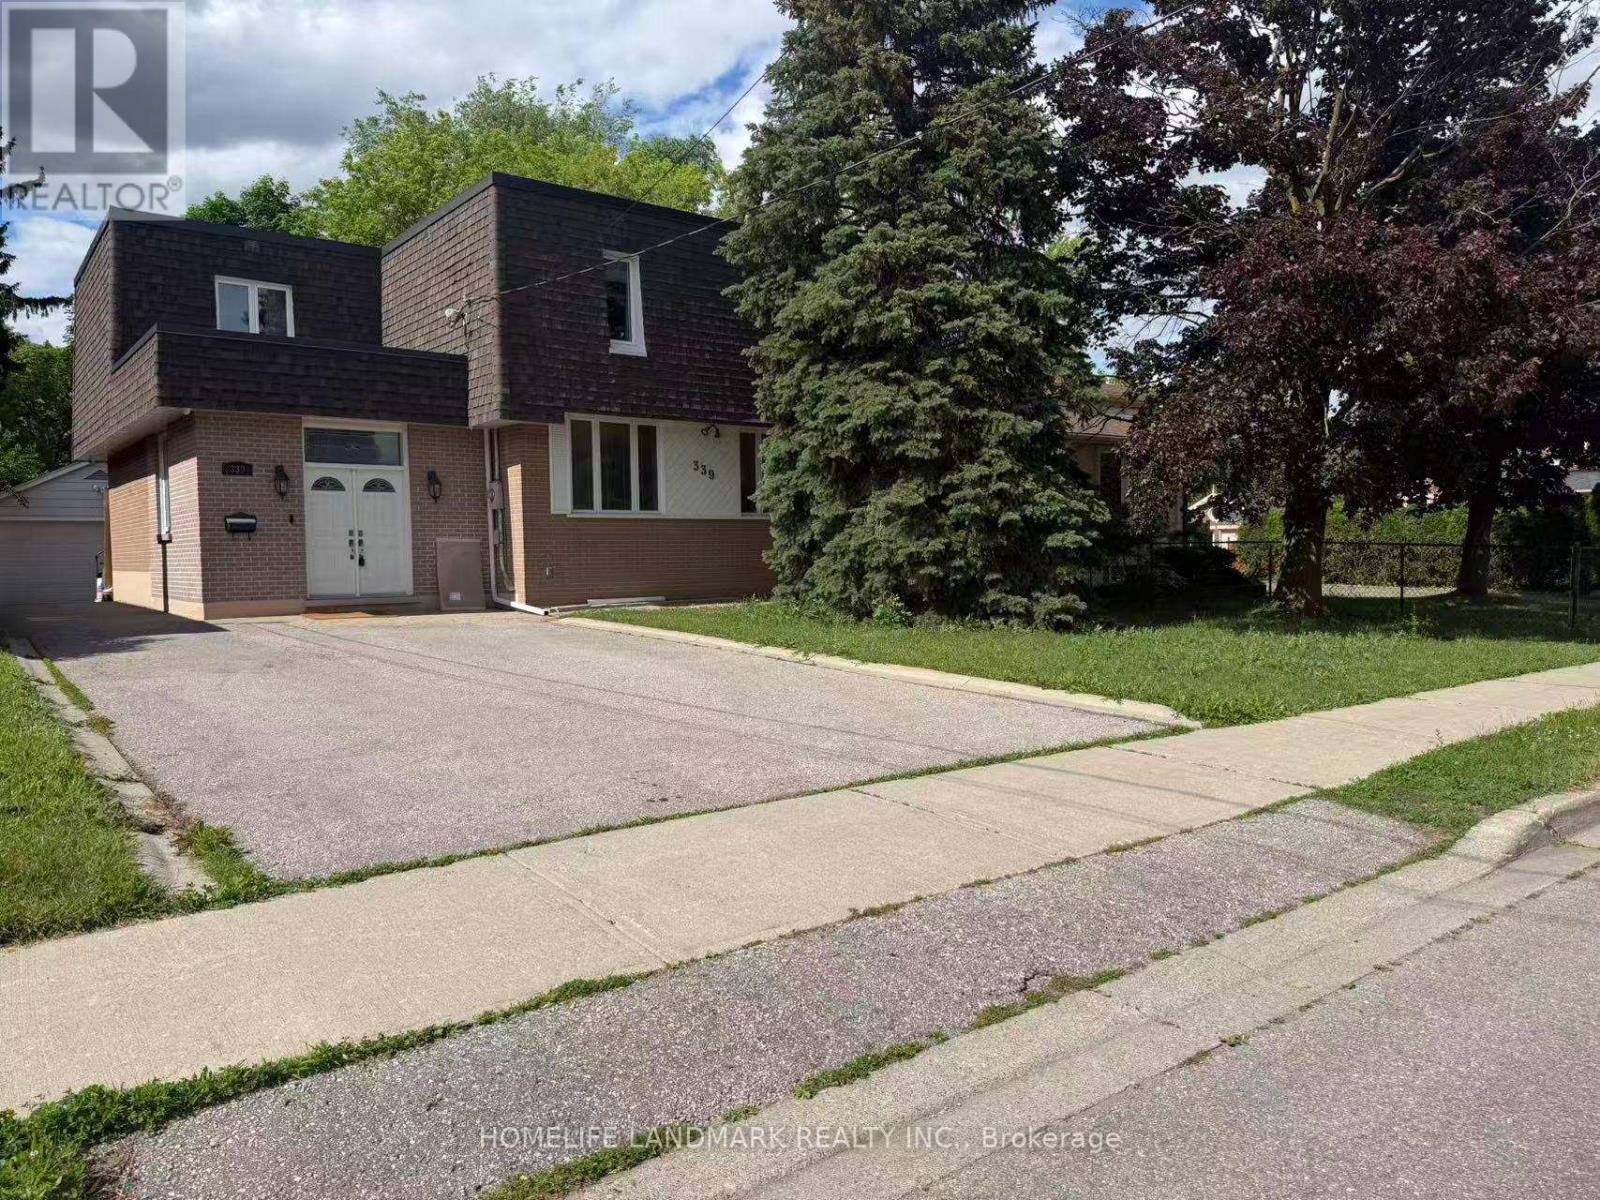
Spacious 1,000+ Sq.Ft. Separated Entrance Finished Basement Apartment Located In The Highly Sought-After Beverley Acres Community Of Richmond Hill. Self-Contained With Large Open-Concept Living & Recreation Area, Kitchen And Dinning Area.2 Spacious Bedrooms, 3-Piece Bathroom, Custom Laundry Area, Solid Oak Wet Bar, Ample Storage Space, And Bright Functional Layout. Perfect For Single Professionals, Couples, Or Small Families Seeking Comfort And Privacy. Located Within The Prestigious Bayview Secondary School Boundary (IB Program Eligibility), One Of Ontario's Top-Ranked High Schools. Close To Parks, Public Transit, Shopping, Restaurants, Community Centres, And Major Highways. Enjoy Living In One Of Richmond Hill's Most Desirable Family-Friendly Neighborhoods. Private Laundry, One Parking Space Included. (id:50787)
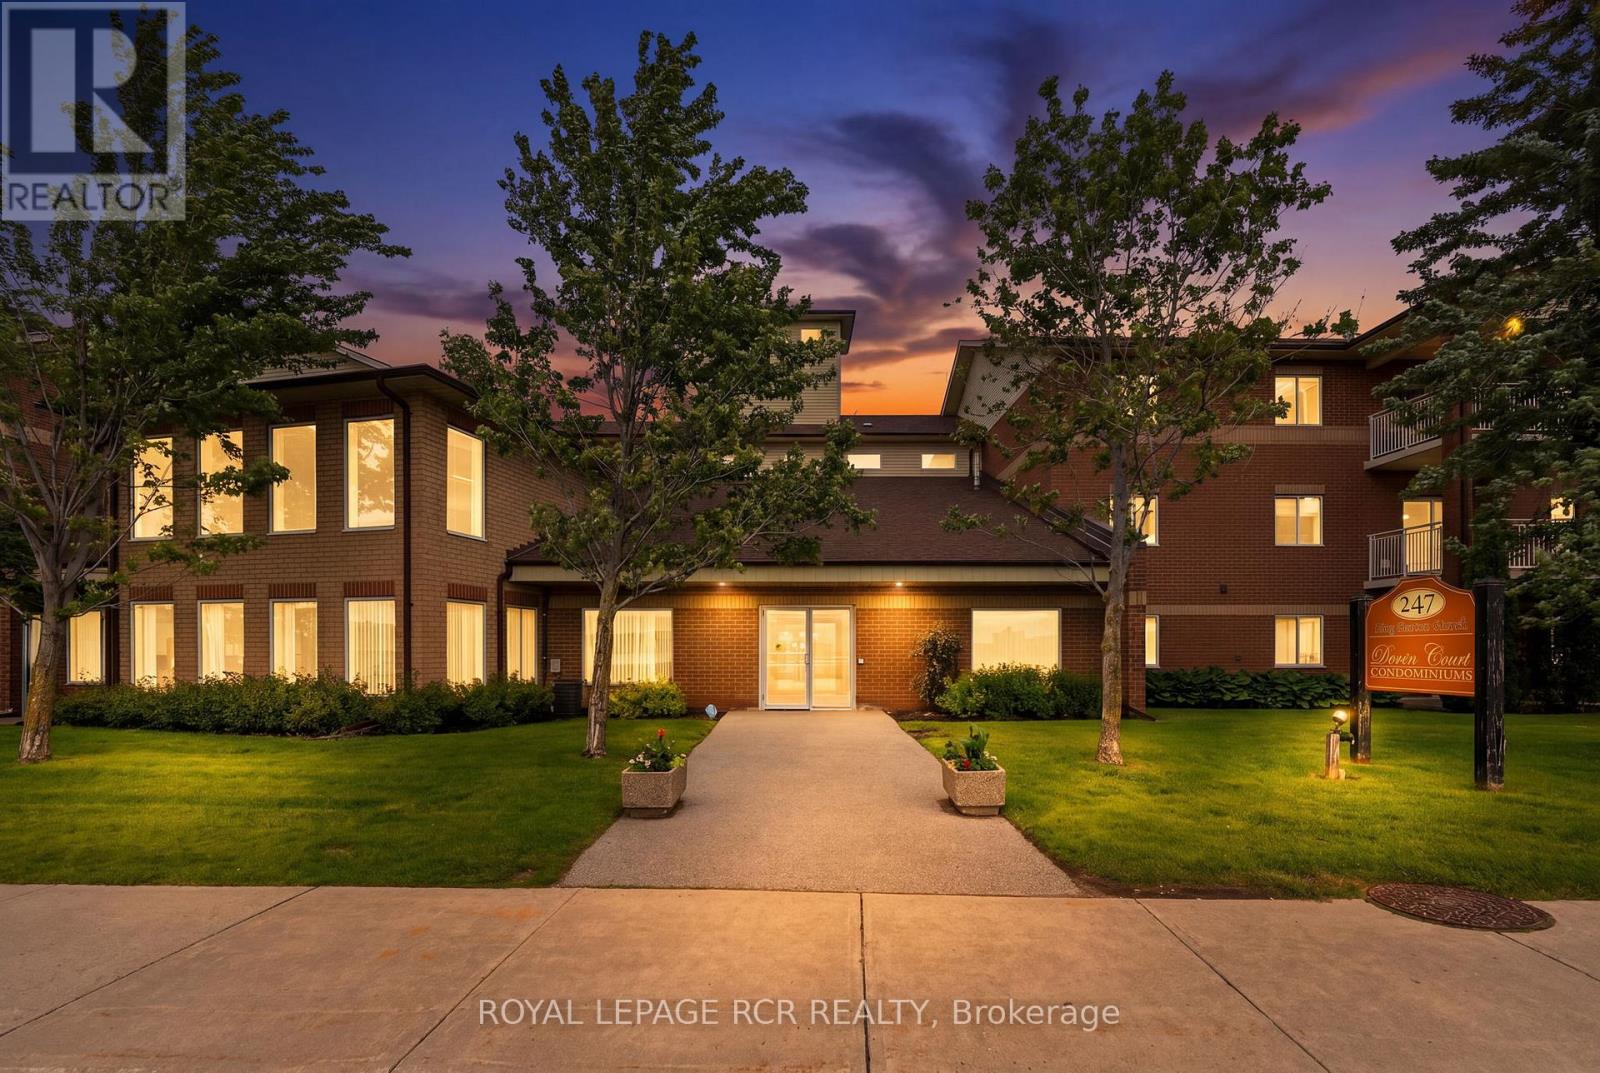
113 - 247 King Street N
New Tecumseth, Ontario
Fully renovated and highly sought-after ground floor 1 bedroom condo in the popular Previn Court Condominium, ideally located within walking distance to shopping, restaurants, parks, and all the amenities Alliston has to offer. This bright and move-in-ready unit features brand new luxury vinyl plank flooring throughout, fresh paint and trim, updated lighting, refreshed kitchen cabinetry with new hardware, and a new tankless water heater (2025). The ground floor location offers easy access and your own private patio space to relax and enjoy the outdoors. Residents of Previn Court enjoy fantastic amenities including a fitness room, games room, party room, visitor parking, and rentable storage lockers. Even better, your maintenance fees include hydro and water, providing exceptional value and convenience. Whether you're a first time buyer, downsizer, or investor, this beautifully updated condo offers affordable, worry-free living in an unbeatable location. Don't miss your opportunity to own this turnkey home - it won't last long! (id:50787)
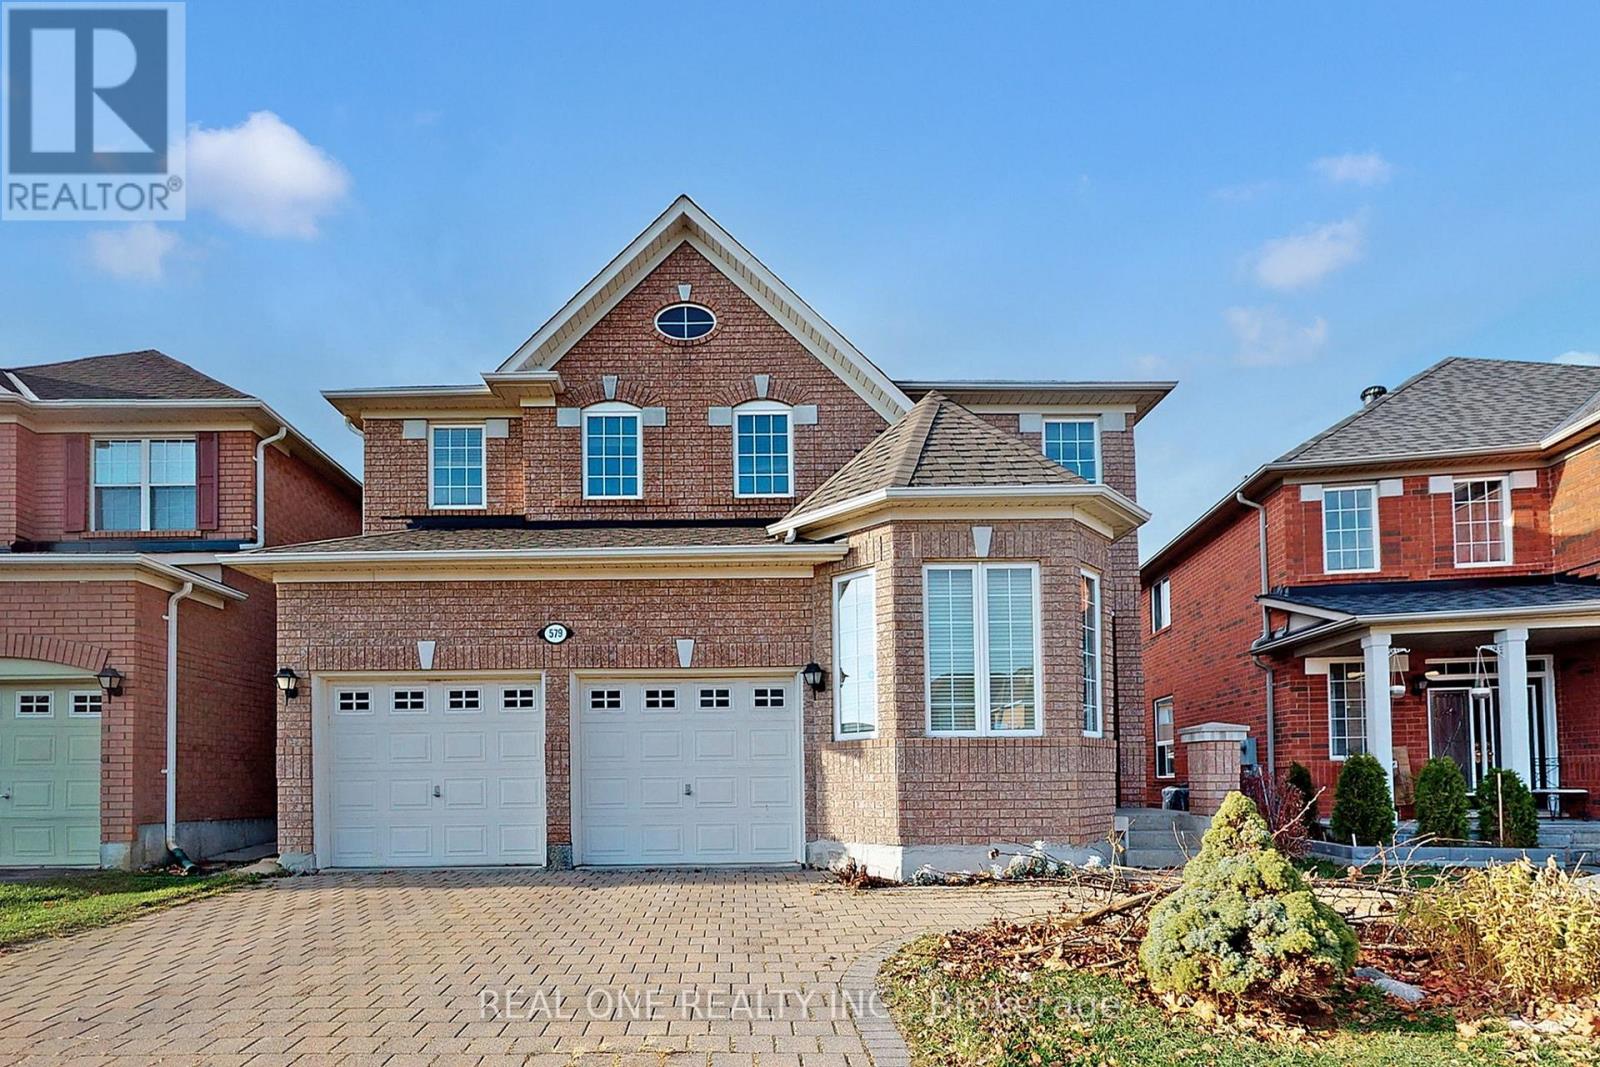
579 Fred Mclaren Boulevard
Markham, Ontario
One Bedrooms On 2nd Floor With Ensuite. Very Spacious Walk In Closet. Very Bright. Close To School and Park. Share Kitchen With landlord. (id:50787)
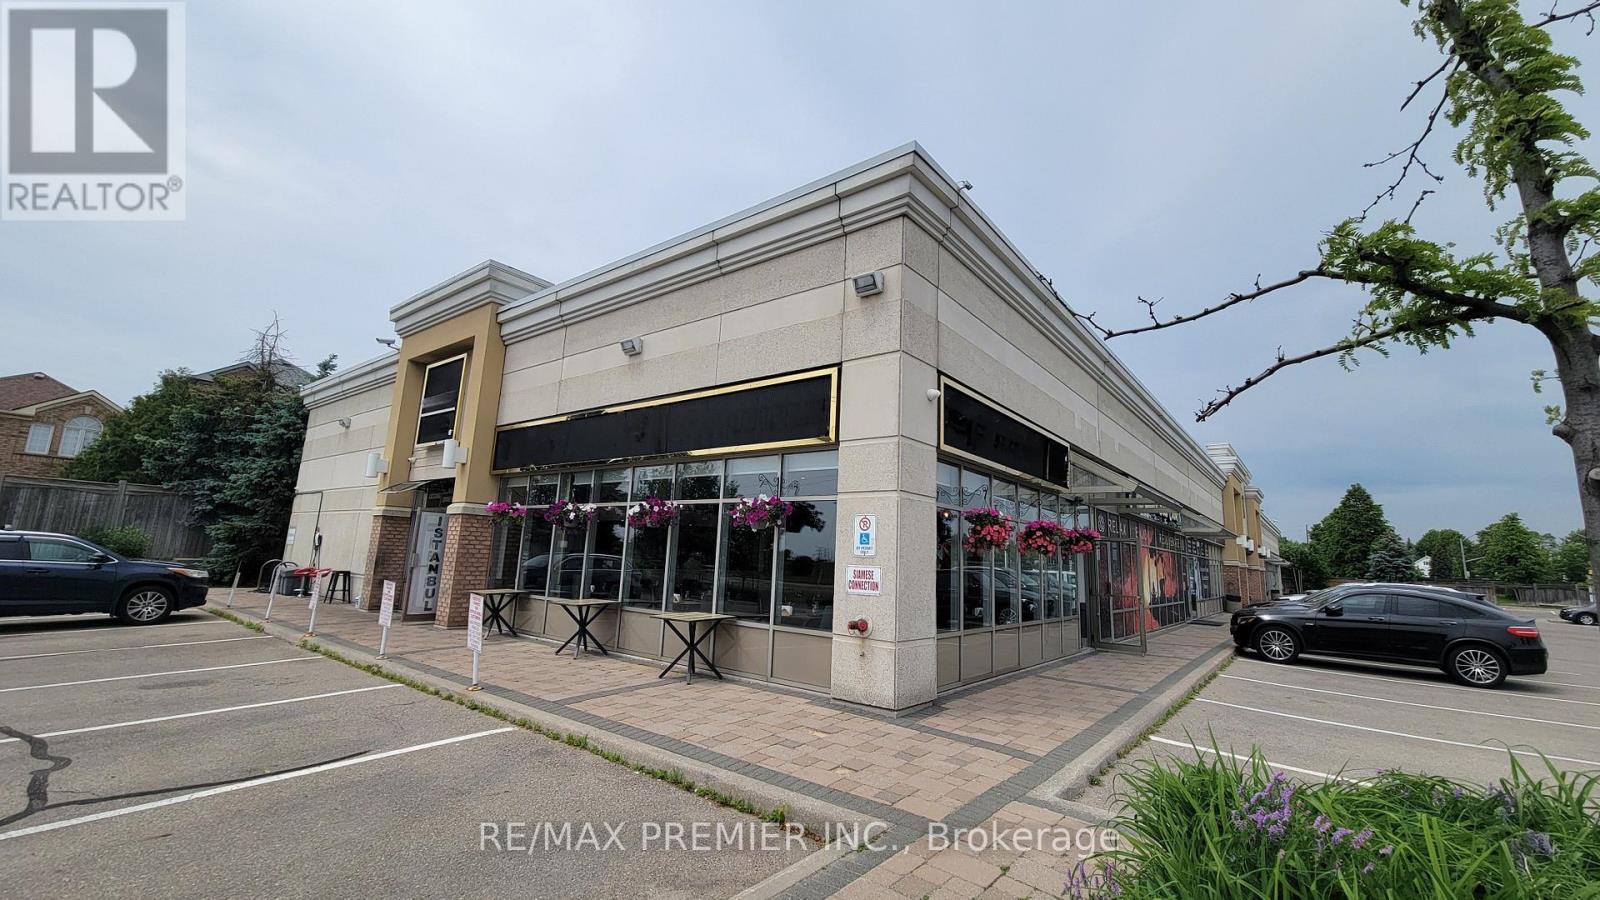
1 - 1200 Highway 7
Vaughan, Ontario
What If You Could Skip The Hardest Part Of The Restaurant Business? No Construction, No Costly Renovations, No Trial And Error, And No Spending Years Building A Customer Base, Brand Recognition, And Reputation. With More Than 40% Of Canadian Restaurants Operating At A Loss Or Just Breaking Even, Owning A Proven, PROFITABLE Restaurant Has Never Been More Valuable. This Is A Rare Opportunity To Acquire A Well-Established Profitable Business With A Loyal Customer Base, Strong Sales History, And Excellent Reputation. Boasting A 4.8-Star Google Rating With Over 1,300 Reviews And More Than 17,700 Organic Instagram Followers Generating Millions Of Views, The Brand Recognition Is Already Built. Completely Renovated Top To Bottom In 2024, The Restaurant Features 56 Indoor Seats Plus 14 Patio Seats. Located Directly On Highway 7 With Prime Corner Exposure, The Business Benefits From Outstanding Visibility, Constant Daily Traffic, Easy Access, And Ample Customer Parking. The Affordable All-Inclusive Lease Of Only $8,500 Per Month Is Secured Until September 2030. Fully Equipped With Quality Commercial Equipment Including A 10-Foot Hood, An 8-Foot Custom Charcoal Hood With A 6-Foot Charcoal Barbecue, A 5 fx x 5ft Custom Imported Stone Oven, Walk-In Cooler, Walk-In Freezer, And Virtually Everything Needed To Continue Operations From Day One. Operate The Existing Successful Concept Or Introduce Your Own. Significant Upside Potential Exists Through Adding Alcohol Service, Extending Operating Hours To Seven Days Per Week, And Expanding Marketing Efforts. A True Turnkey Opportunity Where The Hard Work Has Already Been Done. (id:50787)
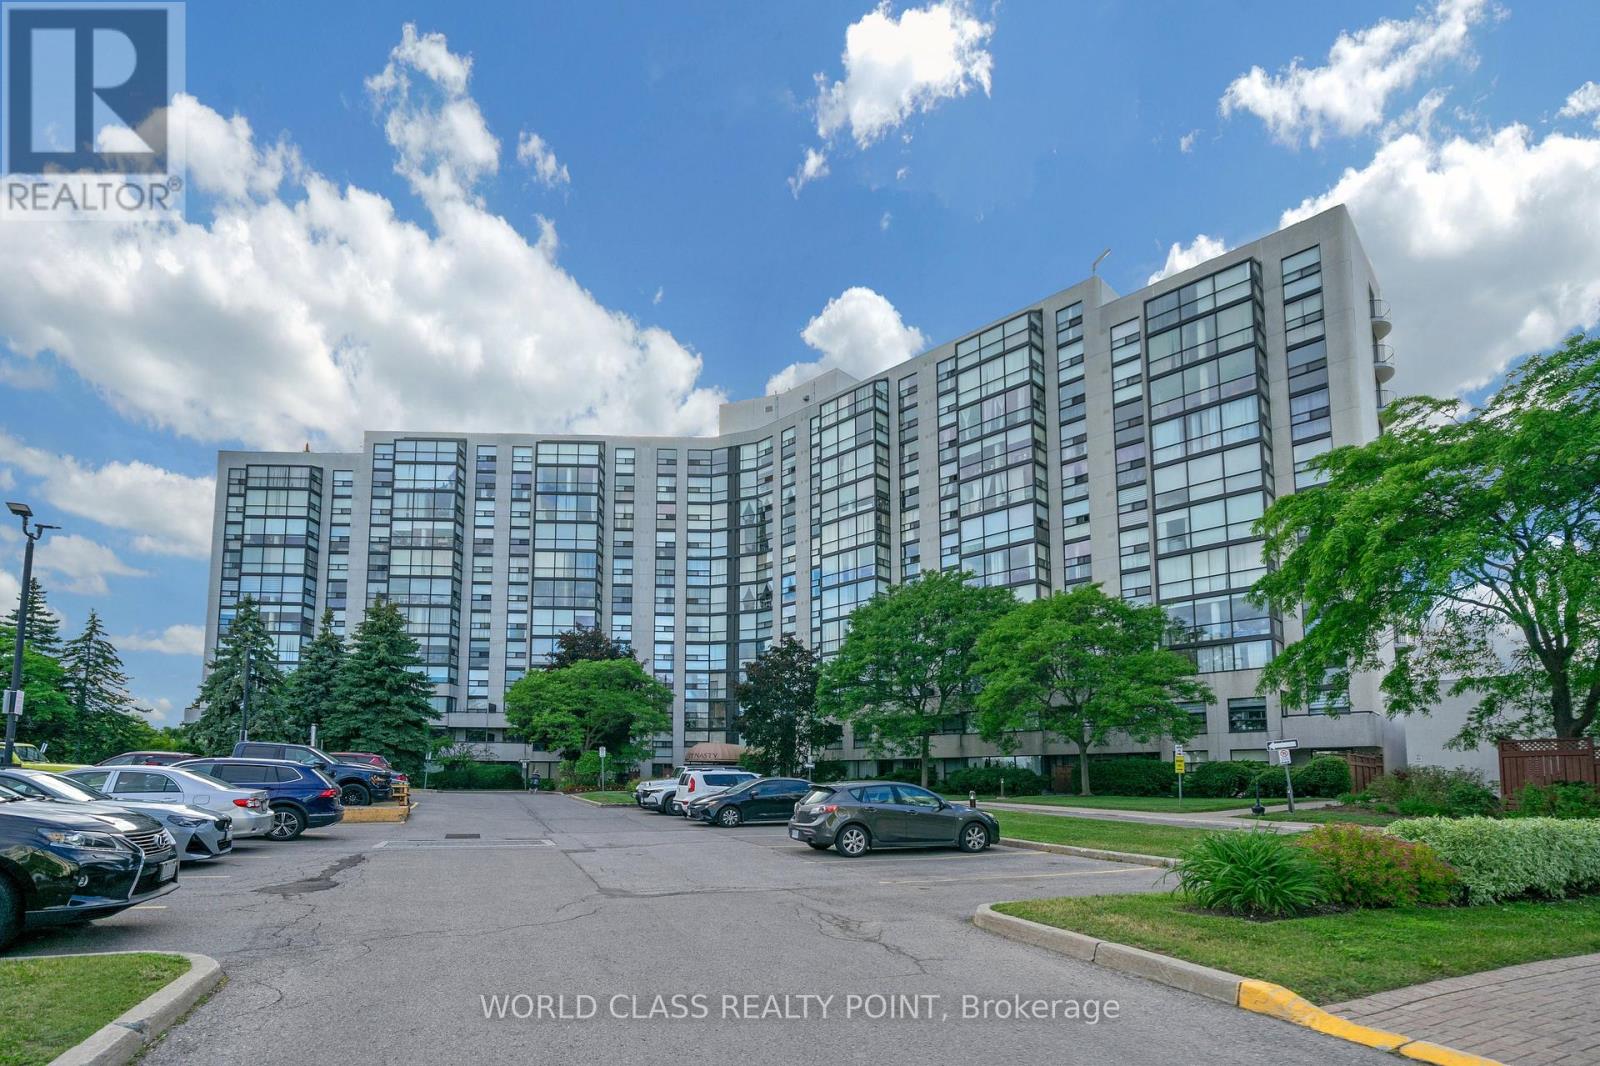
201 - 40 Harding Boulevard
Richmond Hill, Ontario
Beautiful and spacious 1,346 sq. ft. suite in the prestigious Dynasty Building featuring 2 bedrooms, 2 updated bathrooms, a large sun-filled solarium, private balcony, and convenient parking located close to the elevator. Enjoy bright open-concept living with floor-to-ceiling windows showcasing picturesque northwest views of mature trees, gardens, and parkland. The versatile solarium is perfect for a home office or sitting area, while the primary bedroom offers custom closet organizers and an ensuite bath. Additional features include a separate laundry room with extra storage. Resort-style amenities include a saltwater pool, outdoor cabana, sauna, fitness centre, squash court, billiards room, theatre room, party room, recreation facilities, and ample visitor parking within a secure gated community. Ideally located in sought-after Harding, just steps to the library, Wave Pool, Yonge Street shops, parks, transit, top-rated schools, Hillcrest Mall, and major highways. Move in and enjoy carefree living in one of Richmond Hill's most desirable communities. (id:50787)