
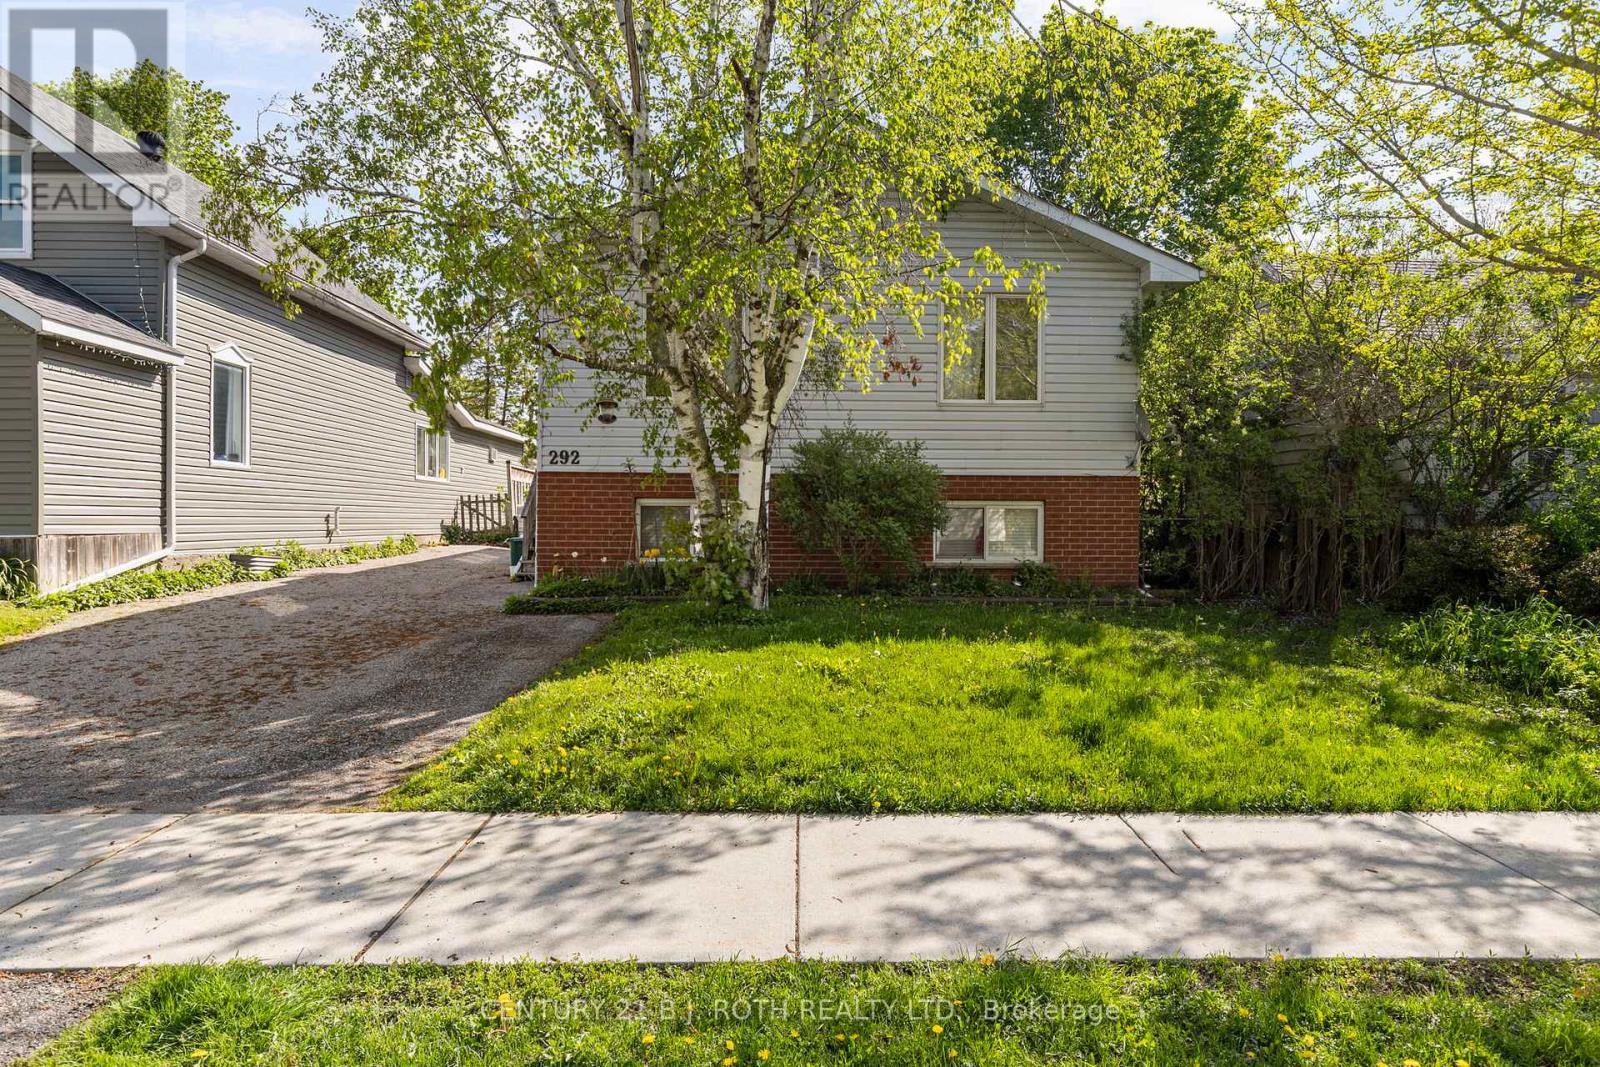
292 Millard Street
Orillia, Ontario
Attention first-time homebuyers and investors! This raised bungalow in Orillia's desirable South Ward sits on an oversized 43 x 175 ft lot and offers over 2,000 sq ft of living space with R-4 zoning. The main level features 3 bedrooms, a 4-piece bath, a spacious living area, and an eat-in kitchen. The lower level includes a self-contained 2-bedroom in-law suite with a private entrance, ideal for extended family or rental income, with both tenants willing to stay. Additional highlights include a double-wide paved driveway and a fully fenced backyard. Close to parks, beaches, recreation centre, schools, and all amenities. Book your showing today! **some photos digitally edited for marketing purposes (id:50787)
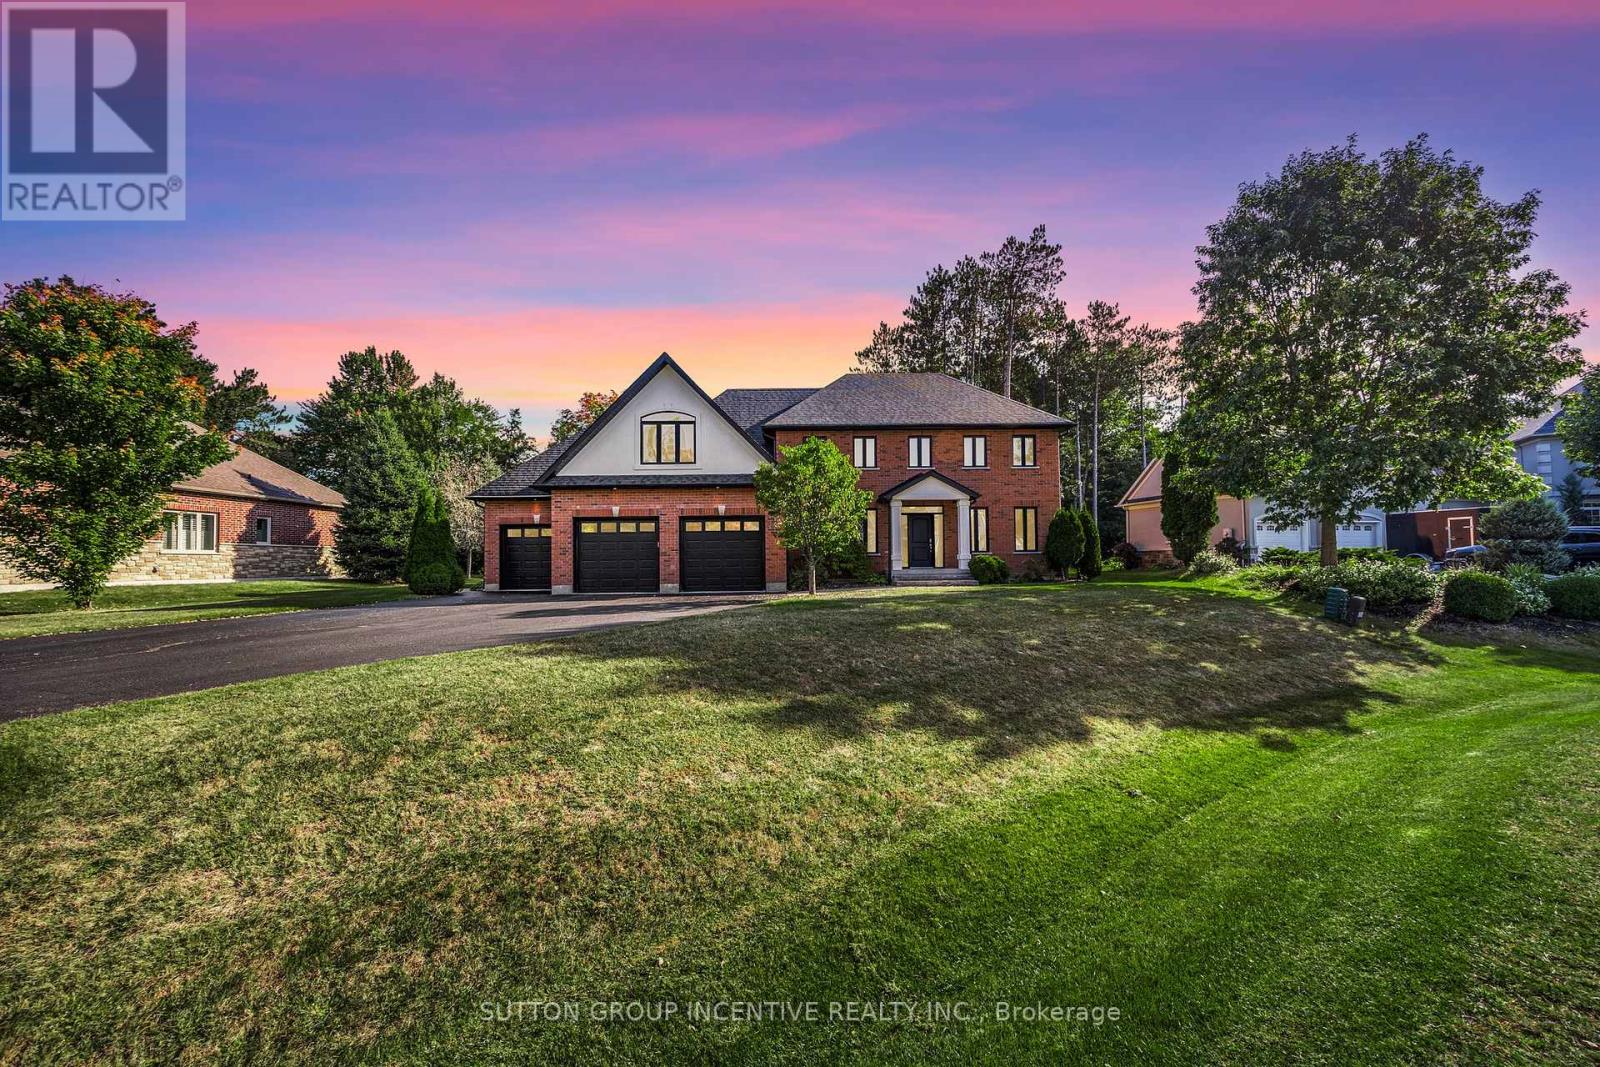
38 Lilac Lane
Springwater, Ontario
Stately Midhurst home situated on a quiet cul de sac with a huge private backyard, backing onto Willow creek and conservation area. Your dream home is here with a view of nature and wildlife where the deer roam freely and fish can be caught. This home has been meticulously designed with great attention to detail with over 5000 SF of living space. The kitchen features gorgeous marbled white quartz countertops, custom cabinets with a custom hood range, a 48'' gas range, and beautiful breakfast bar. There is a large kitchen eating area that has a custom built wet bar with a built -in fridge. There is also a formal dining room. The open concept family room features a gas fireplace and built-in flat screen. The mudroom is conveniently located off the 3 car heated (natural gas) garage. There is also a main floor office. There are two sets of stairways up to the second floor. There are 3 bedrooms. The primary suite is very spacious with a 4pc master bathroom and a massive walk in closet. There is a bonus room above the garage that must be seen to appreciate the size. There is also a second floor laundry. The fully finished basement features 2 bedrooms ,a full bath with heated floors and a large rec room. There is a private entrance to the basement for an inlaw suite potential. **This home has been extensively renovated throughout. New kitchen, bathroom, laundry room, mudroom, wet bar. Hardwood floors,9' ceiling, carpet, freshly painted throughout, a massive walk-in closet, epoxy floor and gas heater in the garage and a hot tub. Shows amazing!! (id:50787)
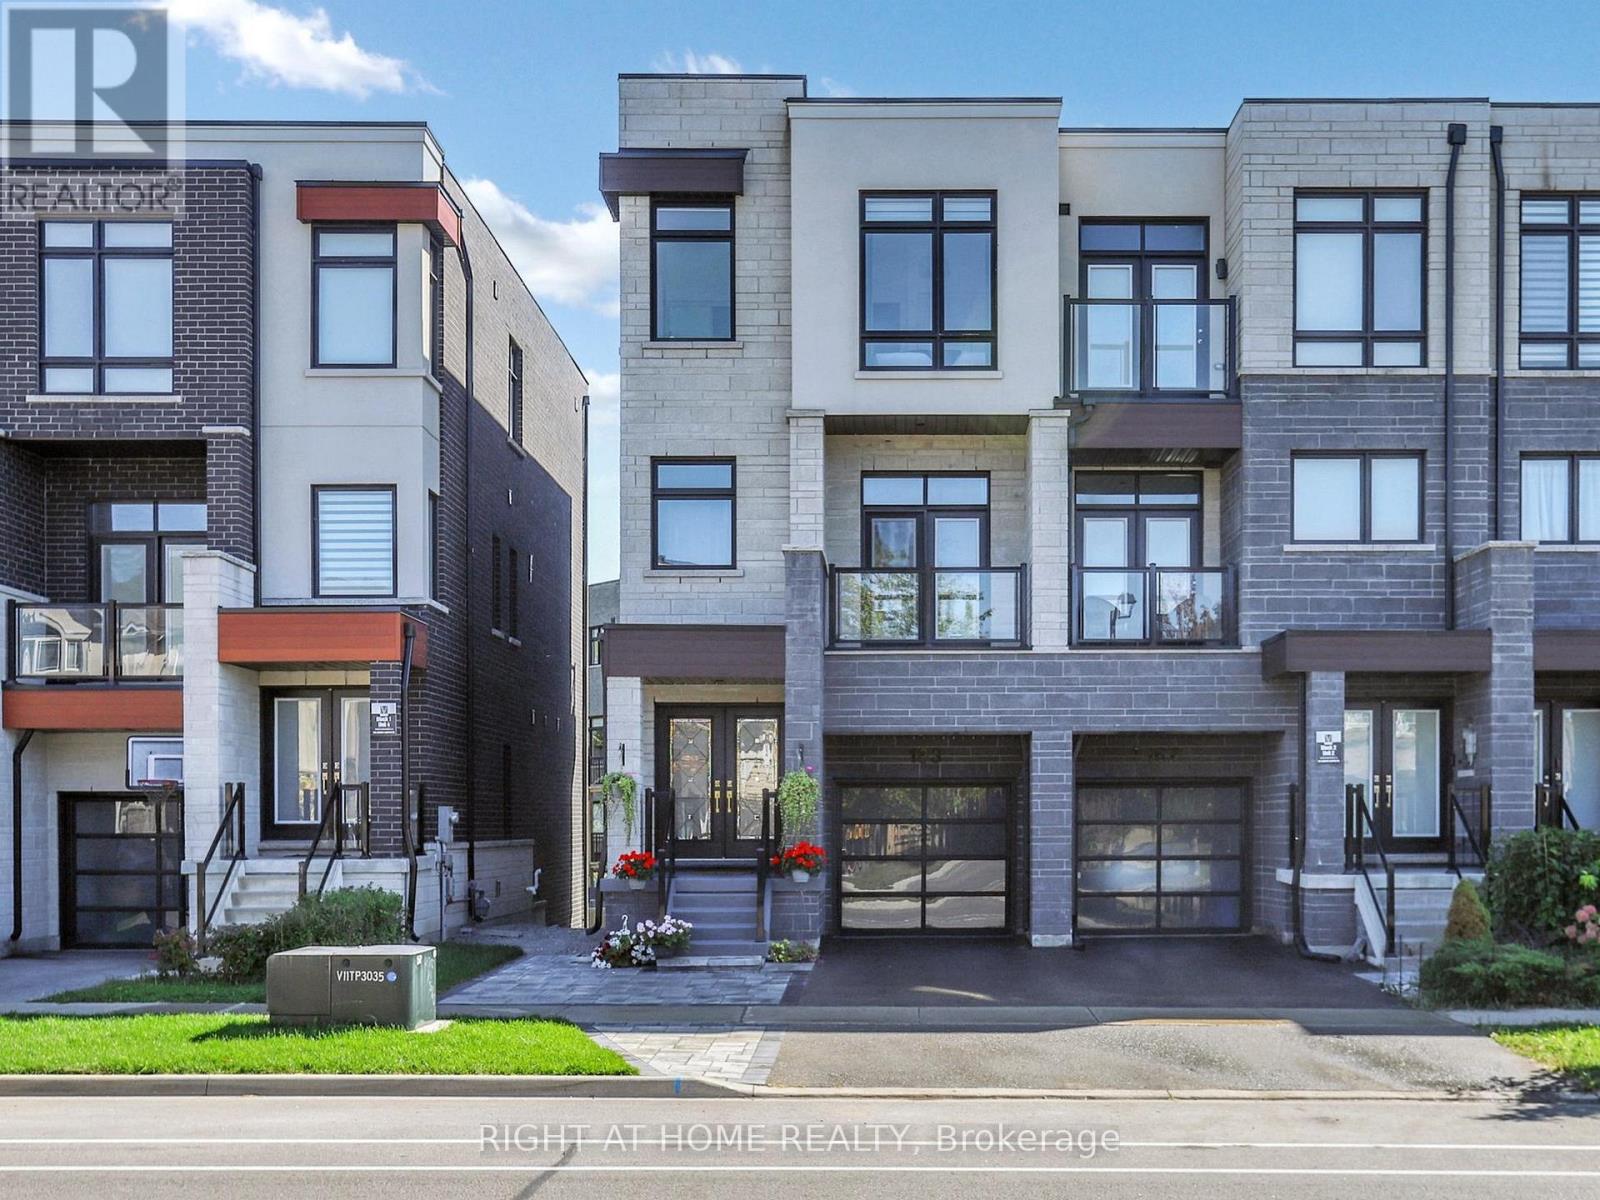
163 Lebovic Campus Drive
Vaughan, Ontario
Luxury Townhome Built By Vogue Homes With 4+2 Bedrooms & 4 Washrooms.Around 2750 SqFt Of Modern Living Comfort, And Functionality with Soaring 10 Ceilings On The Main Floor, A Bright Open-Concept Layout, And High-End Finishes Throughout, Including Hardwood Flooring, The Designer Kitchen Is A Showstopper With Quartz Countertops, Huge Island And Top-Of-The-Line Stainless Steel Appliances. The Main Level Offers A Full In-Law Suite With Walk-Out to Deck And 3 Pc Washroom,The Ground Level Has Access to Green Backyard. The Landscaped And Interlocked Front And Back Yards Provide A Low-Maintenance Outdoor Retreat,Fully fenced(Grey vinyl panels). Located Just Steps From Top-Rated Schools, Parks, Trails, Shopping, Dining, And Public Transit. A Rare Blend Of Luxury Living And Everyday Convenience, Ideal For Both Extended Families And Discerning Downsizer's. (id:50787)
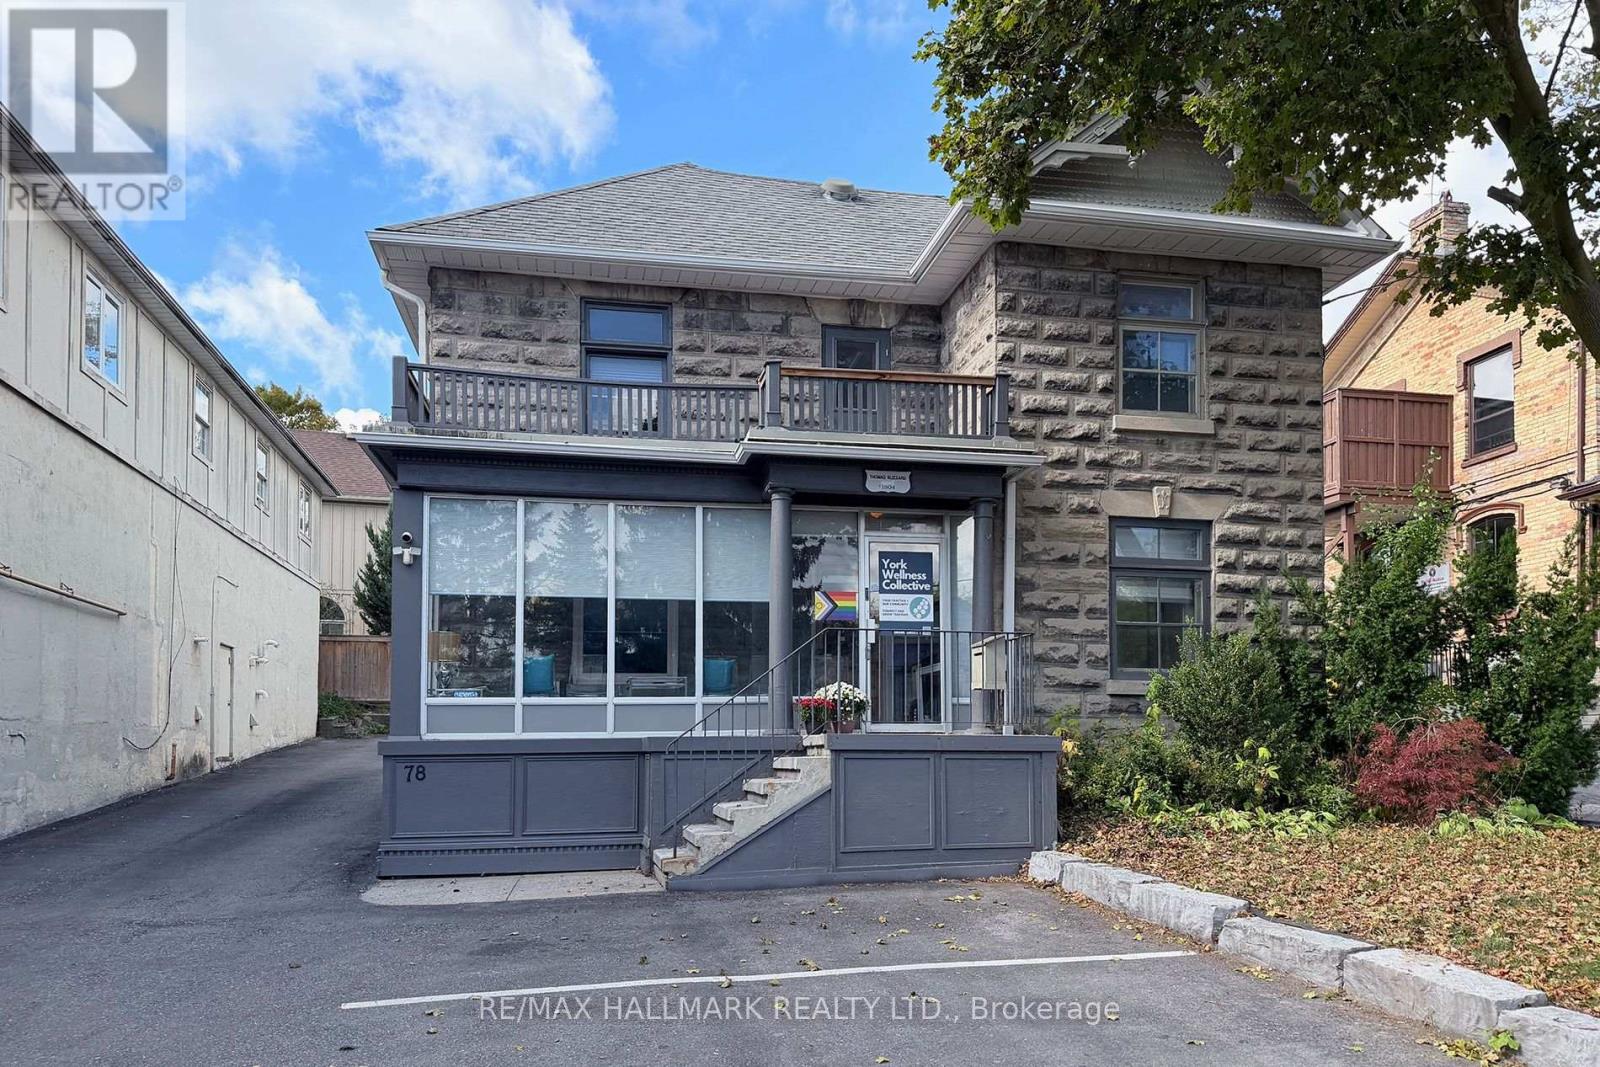
Front And Second Floor - 78 Main Street S
Newmarket, Ontario
Opportunity to rent the Main Floor Front and the whole Second floor. Owner occupies back portion of the main floor. Great street exposure and prestige location just steps to the downtown stores, restaurants, transit, Riverwalk Commons and the Go Train. Zoning is UC-D1 which permits many commercial / institutional / professional / education uses. Parking for 3 cars at front plus lots of free street parking. Taxes represent tenant commercial portion. Tenant to pay share of utilities and insurance too. Clean upgraded space. Stairwell to 3rd floor provides storage space. (id:50787)

167 National Drive
Vaughan, Ontario
The Dream Lot For Your Mega-Mansion Awaits! Breathtaking Panoramic Views Of The National Golf Club Of Canada, Sits An Impressive 2.73+ Acre Ravine Estate Building Lot With Over 656+ Feet Of Frontage On A Private Cul De Sac. Own The Entire East Side Of National Dr! TRCA & City Of Vaughan Has Approved An Ultra-Modern Frank Franco Designed Home; 14, 700SQFT Of Living Space(10,000SQFT Above Grade) + 8000SQFT Underground Garage. Once Built This Will Be One Of The Most Monumental Homes In The Estates. A Neighbourhood Of Many Newly Built Ultra-Luxurious Homes. Last Vacant Ravine Building Lot Of Its Size Abutting The Course. City Of Vaughan May Be Receptive To Subdividing Lot. (id:50787)
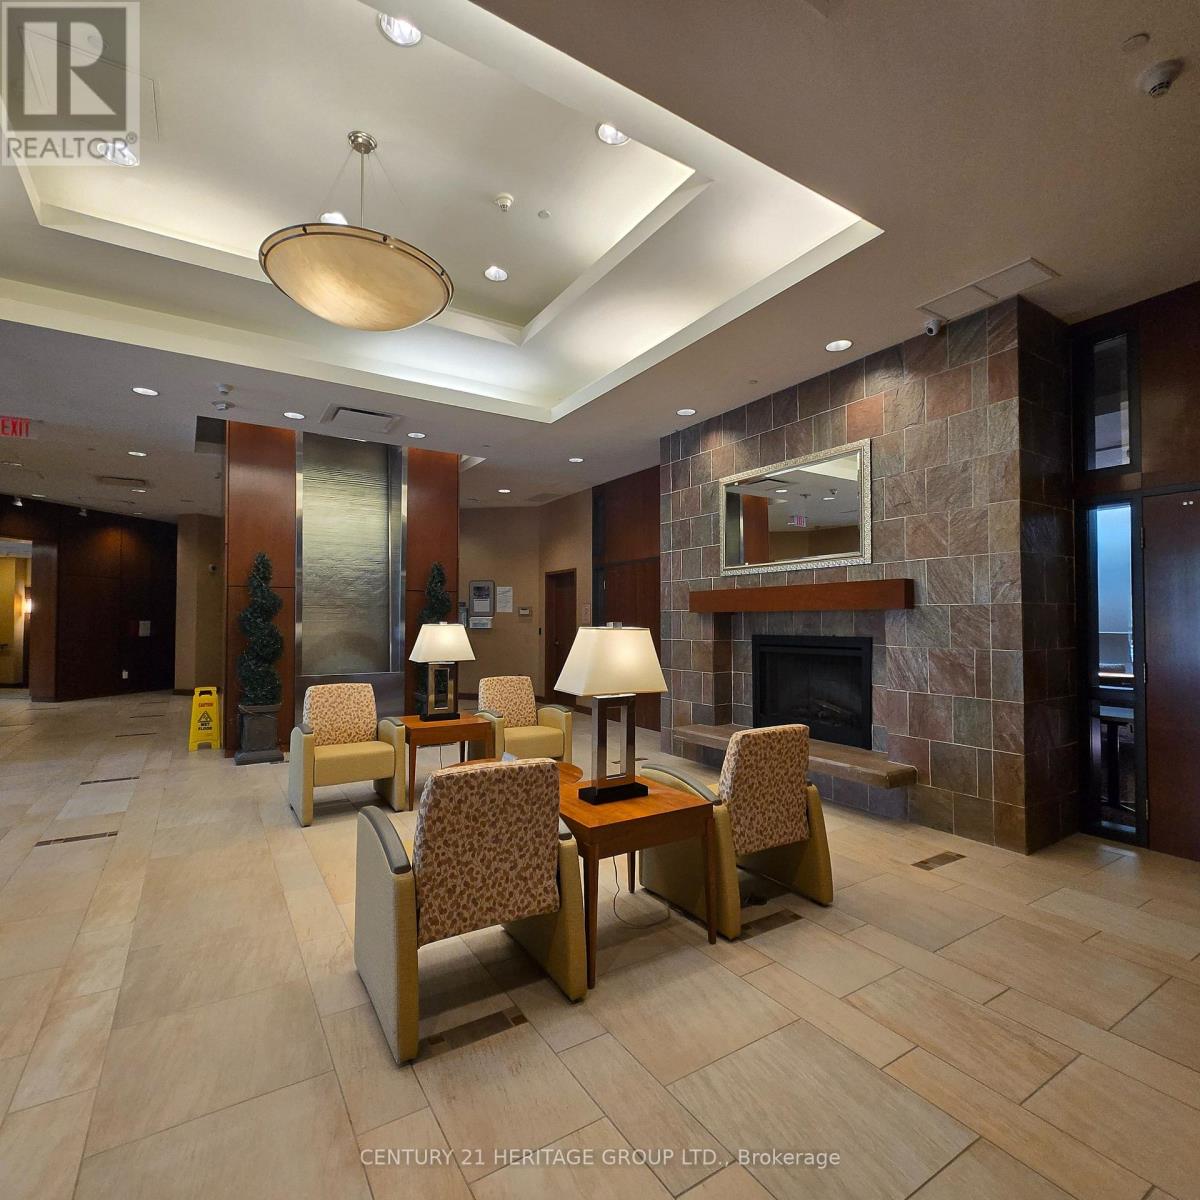
319 - 90 Scottfield Drive
Toronto, Ontario
Sunny Courtyard view with South East sunny exposure. An approximately 650 SF one bedroom features semi ensuite bathroom plus sunny solarium/den with sliding glass door for privacy. This unit is located away from the elevator and no noise from busy main road. Just freshly painted, newer wood flooring, move in condition. Established 55+ Independent living building, Professionally Managed by Yee Hong Centre. Enriched social activities, programs and support services for the peace of mind lifestyle. This is a leasehold property. (id:50787)
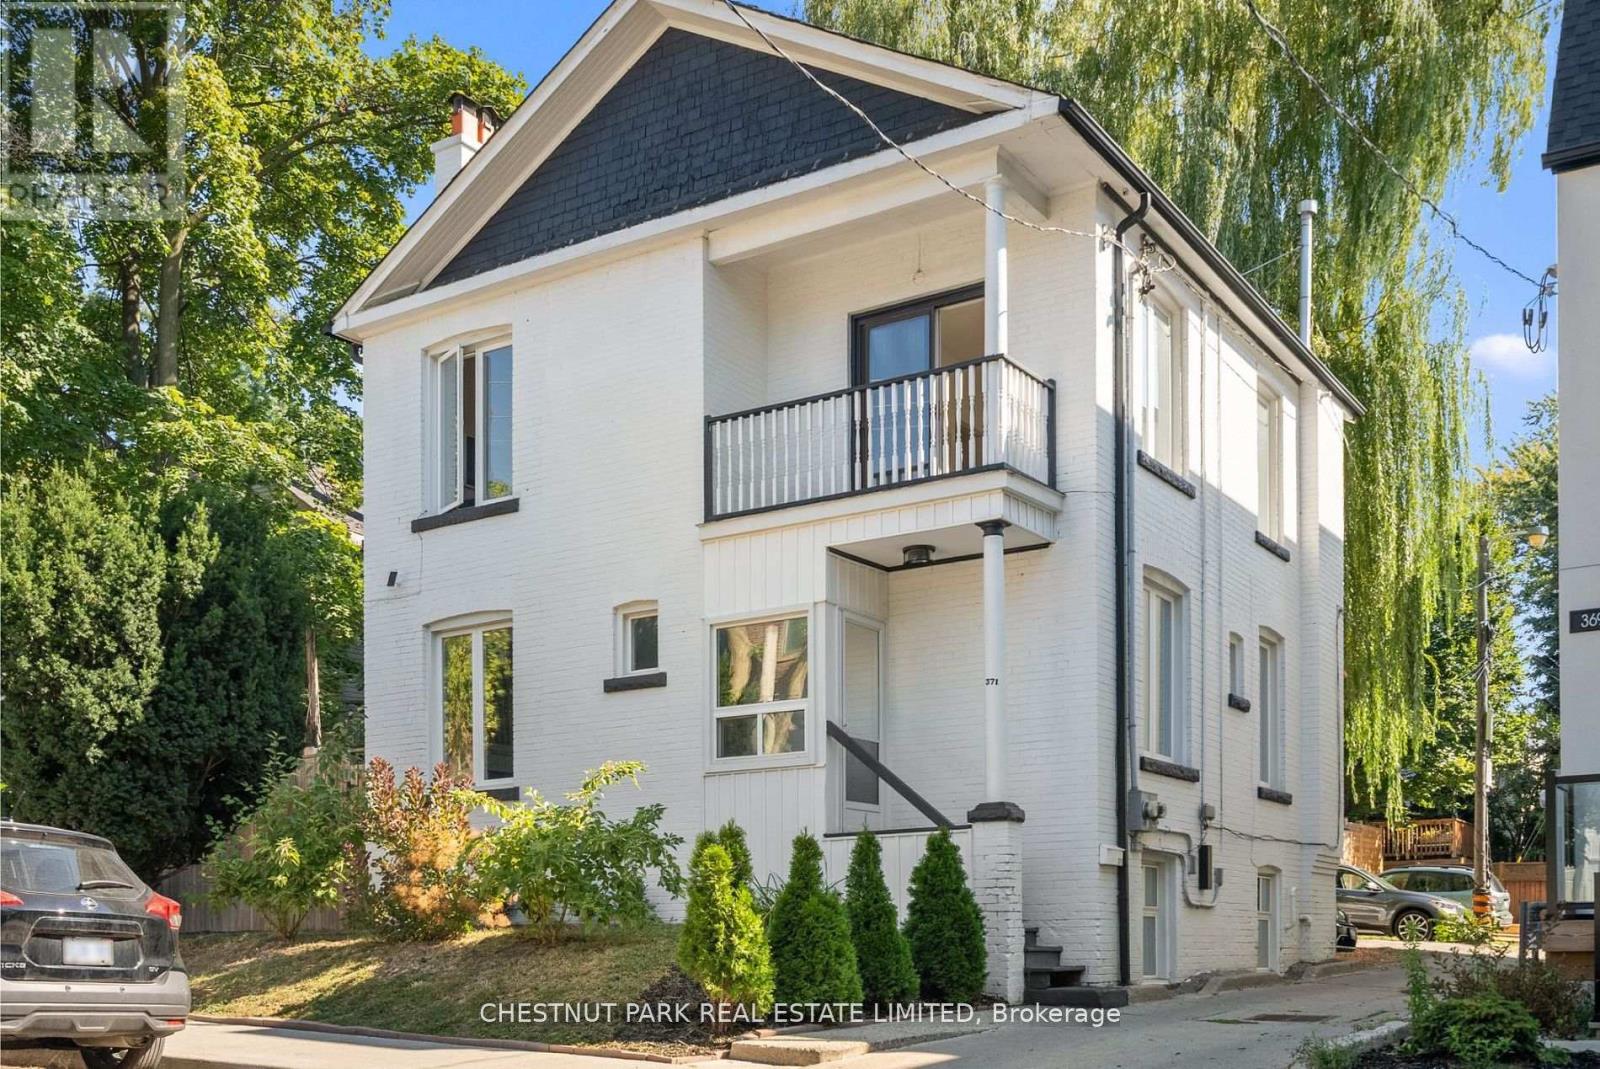
371 Howland Avenue
Toronto, Ontario
Bright, upgraded, and spacious duplex in the prime central neighbourhood of Tarragon Village/Casa Loma. Three self-contained units: two bedroom suite on the main level, another two bedroom unit on the upper level, and one bedroom unit in the lower level. All of the units have been recently renovated, including new kitchens and bathrooms. Each unit with in-suite laundry. The suites are ready to be rented out as a prime opportunity for excellent income. Great area for steady rental income, in walking distance to George Brown College and University of Toronto, and close to TTC. Two car private parking in driveway. A great outdoor space that is fenced in and low maintenance. This is an unbeatable opportunity to own a well maintained, updated property with great rental income. (id:50787)
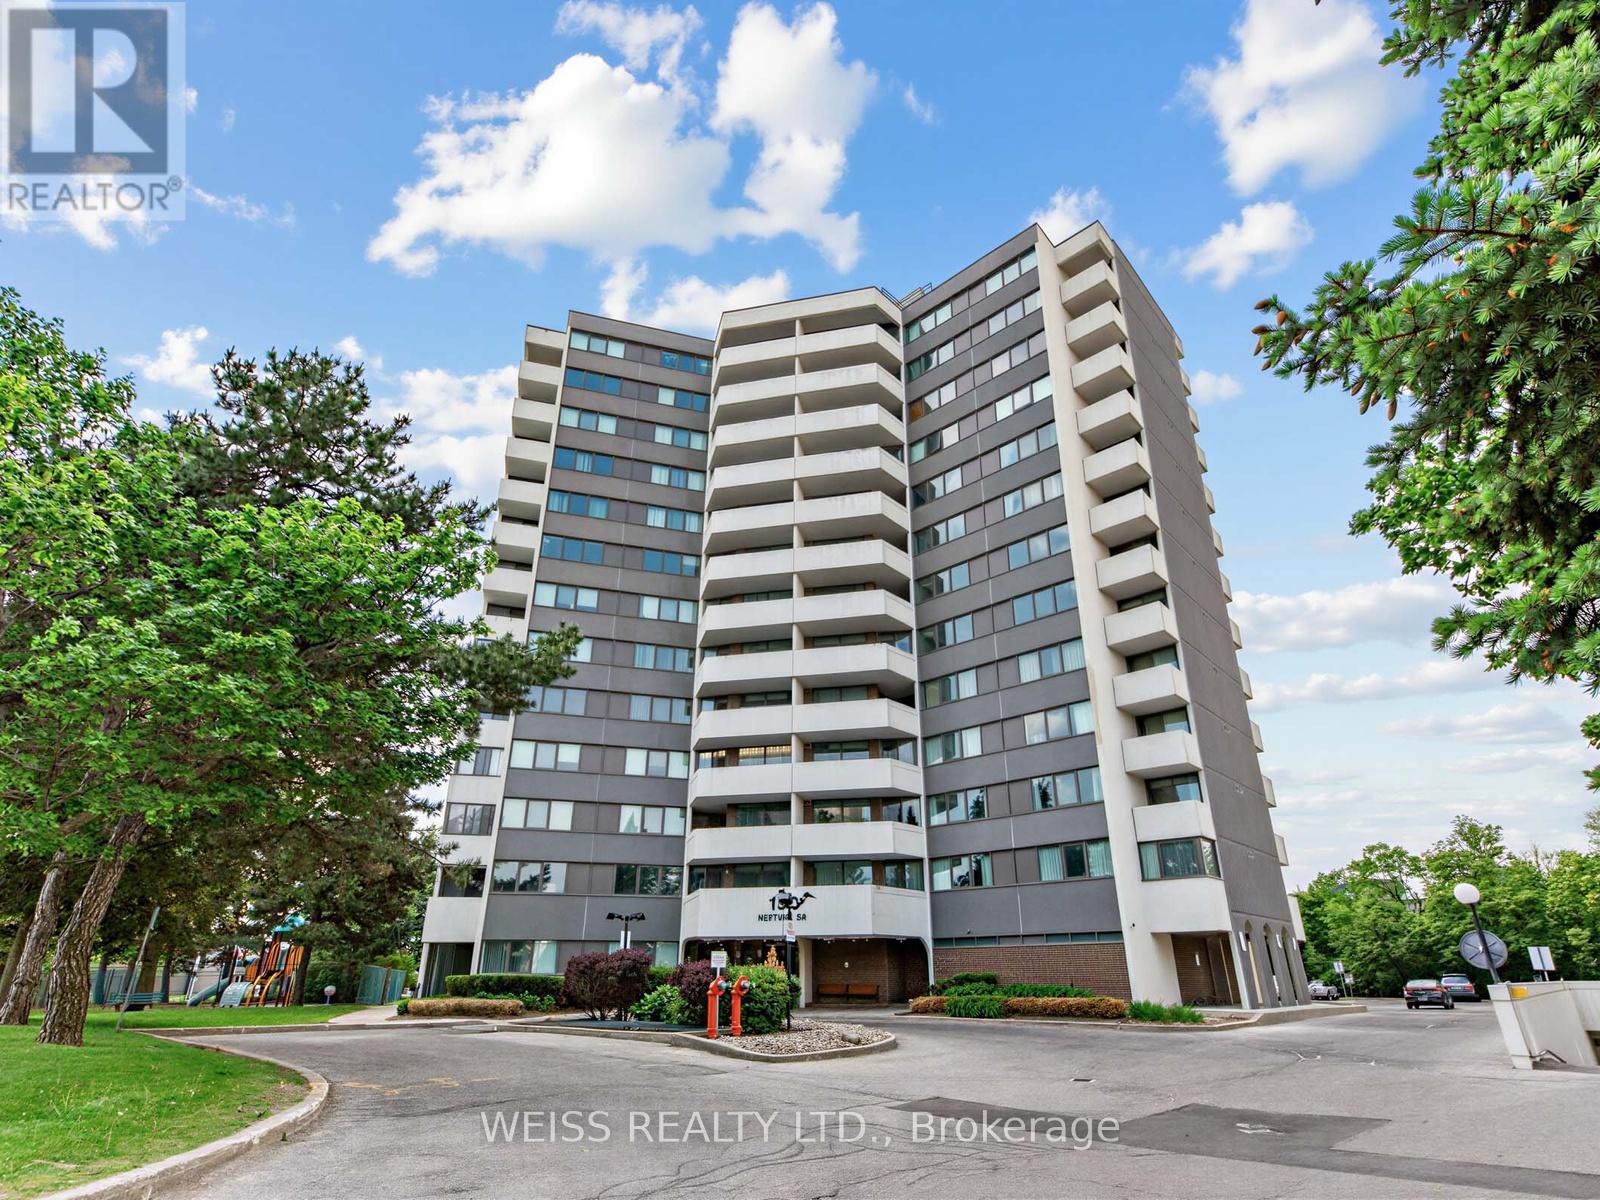
202 - 150 Neptune Drive
Toronto, Ontario
Sunny, Spacious 3 Bedroom, 2 Bathroom Corner Unit In High Demand Building!! Centrally Located In The Gta. 1371 SF As Per Floor Plans. Very Private Building, only 6 units per floor!! Exceptional Layout. Updated Gourmet Eat-In Kitchen with stone counters and exquisite backsplash. 2 Updated Four Piece Bathrooms, Large Living/Dining Room Perfect For Entertaining. Laundry in unit. Newer Windows. Newer Balcony Doors. 2 Balconies, 1 Off Primary Bedroom. Lots Of Storage. Free Cable Tv And Bell Internet. Sabbath Elevator. Gym. Men & Women Sauna, Tennis Court, Outdoor Pool, Party Room, Playground. Ttc At Front Door. Close To Subway, Yorkdale, Skating, Library, Schools, Parks, Shopping, Restaurants And Many Synagogues. Shows 10+. Won't Last!! (id:50787)
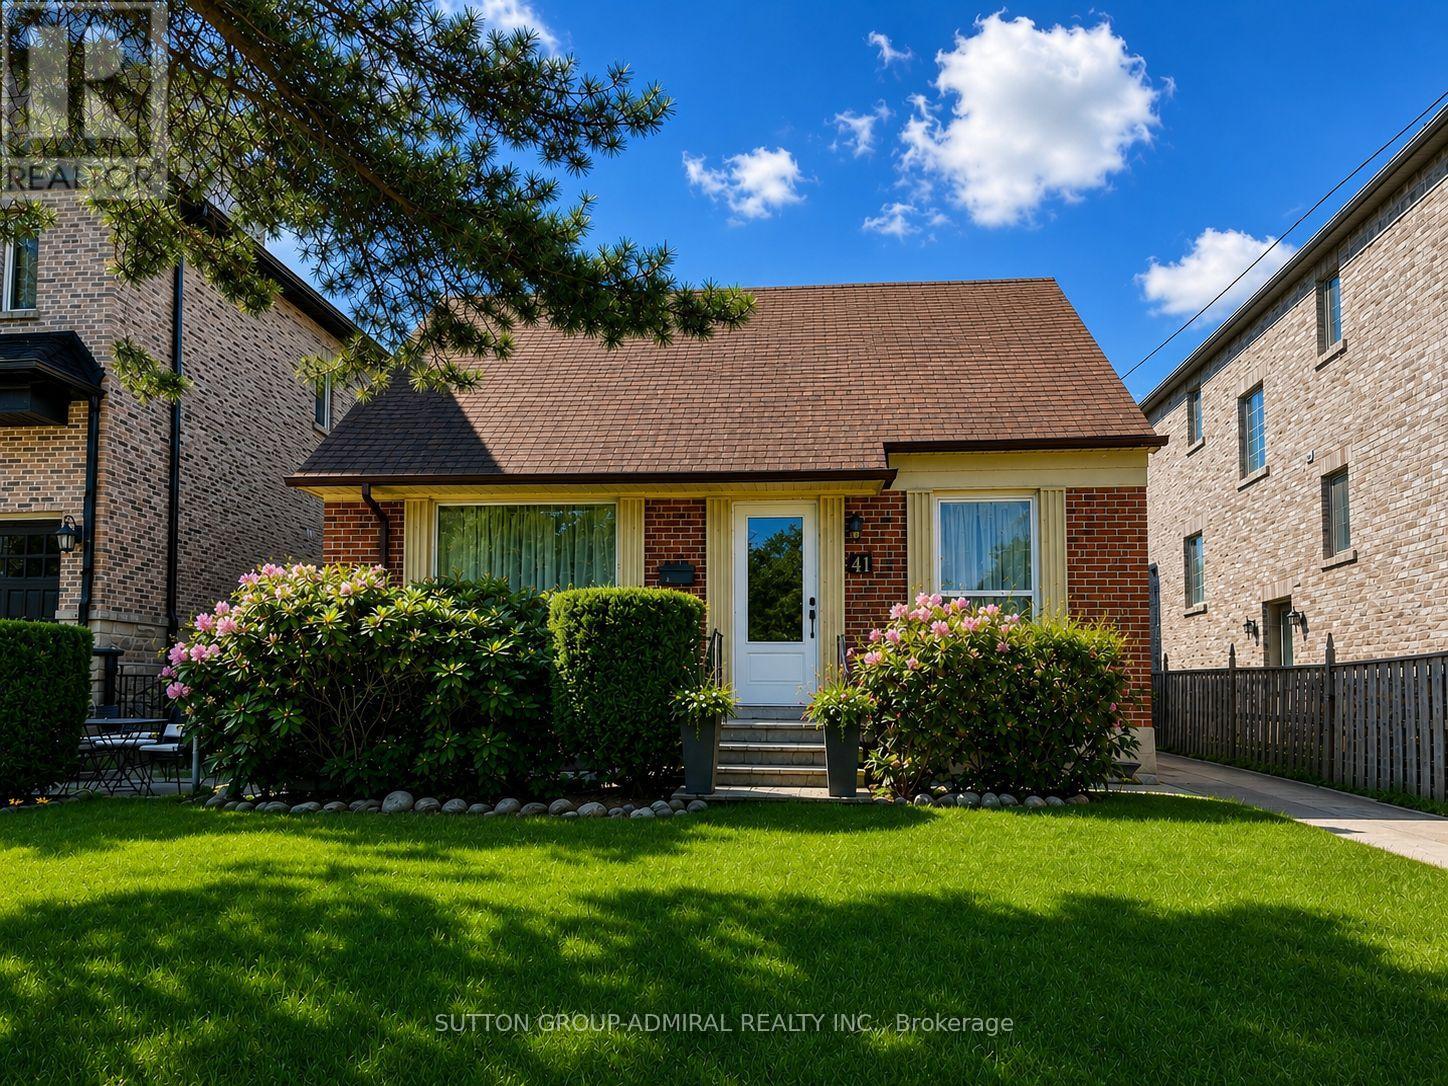
41 Athabaska Avenue
Toronto, Ontario
Turnkey home today.Invest in tomorrow.Welcome to 41 Athabaska Avenue, a rare opportunity to own a beautifully renovated property inone of North York's most exciting and rapidly evolving neighbourhoods. Offering a 3-bedroom main residence plus a beautifully finished lower-level 1-bedroom suite, 3 renovated bathrooms, renovated kitchens with newer appliances,2 laundry areas, a detached double garage, and a permitted 190 sq. ft. addition, this versatile property is ideal for families, investors multi-generational living, or buyers seeking long-term growth potential. The main residence features 3 bedrooms, 2 renovated bathrooms, bright and functional living spaces, and a thoughtfully designed addition that creates the perfect family room, home office, gym, studio, or flex space. Filled with natural light and updated throughout, the home offers comfortable everyday living while maintaining the charm and character of an established neighbourhood. The finished lower level features a separate entrance & a beautifully renovated 1-bedroom suite complete with its own kitchen, bathroom, and dedicated laundry, providing excellent income potential or comfortable accommodations for extended family. Outside, enjoy a large private backyard, expansive deck with gazebo, and the convenience of a detached double garage. The property offers exceptional outdoor space for entertaining, gardening, family gatherings, or simply relaxing in your own backyard retreat. Location is everything, and this home delivers. Situated just minutes from Yonge Street and Steeles Avenue, residents enjoy outstanding access to transit, shopping, restaurants, grocery stores, parks, community amenities, and everyday conveniences. Families will appreciate the area's highly regarded schools, allowing children to attend elementary and secondary school locally without the need for out-of-area busing. The neighborhood is known for its mature three-lined streets, strong sense of community, and exceptional walkability. (id:50787)
103 - 100 Mill Street
Toronto, Ontario
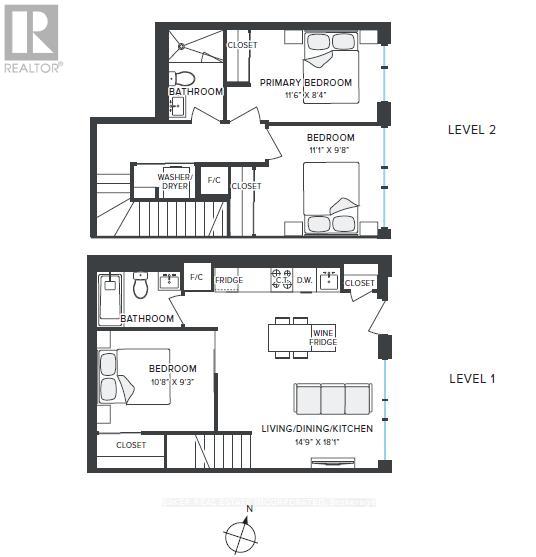
RENT NOW AND RECEIVE 1 MONTH FREE! Bringing your net effective rate to $3,971 on a 1 year lease.* BRAND NEW, NEVER LIVED IN 2 STOREY TOWNHOME 3 BED 2 BATH 1004 sf SUITE. Option to have your unit Fully Furnished at an additional cost. Discover high-end living in the award-winning canary district community. Purpose-built boutique rental residence with award-winning property management featuring hotel-style concierge services in partnership with Toronto life, hassle-free rental living with on-site maintenance available seven days a week, community enhancing resident events and security of tenure for additional peace of mind. On-site property management and bookable guest suite, Smart Home Features with Google Nest Transit & connectivity: TTC streetcar at your doorstep: under 20 minutes to king subway station. Walking distance to Distillery District, St. Lawrence Market, Corktown Common Park, And Cherry Beach, with nearby schools (George Brown College), medical centres, grocery stores, and daycares. In-suite washers and dryers. Experience rental living reimagined. Signature amenities: rooftop pool, lounge spaces, a parlour, private cooking & dining space, and terraces. Resident mobile app for easy access to services, payment, maintenance requests and more! Wi-fi-enabled shared co-working spaces, state-of-the-art fitness centre with in-person and virtual classes plus complimentary fitness training, and more! *Offers subject to change without notice & Images are for illustrative purposes only. Parking is available at a cost. (id:50787)
1001 - 131 Mill Street
Toronto, Ontario
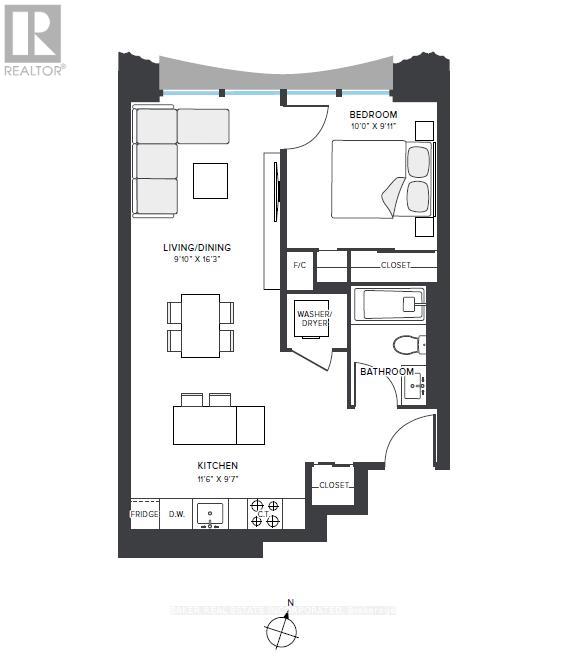
RENT NOW AND RECEIVE 1 MONTH FREE on this 1 BED, 1 BATH 608 sf SUITE. Your net effective rate will come to $2,431 for a one year lease. (Offer subject to change. Terms and conditions apply). Option to have your unit Fully Furnished at an additional cost. Discover high-end living in the award-winning canary district community. Purpose-built boutique rental residence with award-winning property management featuring hotel-style concierge services in partnership with Toronto life, hassle-free rental living with on-site maintenance available seven days a week, community enhancing resident events and security of tenure for additional peace of mind. On-site property management and bookable guest suite, Smart Home Features with Google Nest Transit & connectivity: TTC streetcar at your doorstep: under 20 minutes to king subway station. Walking distance to Distillery District, St. Lawrence Market, Corktown Common Park, And Cherry Beach, with nearby schools (George Brown College), medical centres, grocery stores, and daycares. In-suite washers and dryers. Experience rental living reimagined. Signature amenities: rooftop pool, lounge spaces, a parlour, private cooking & dining space, and terraces. Resident mobile app for easy access to services, payment, maintenance requests and more! Wi-fi-enabled shared co-working spaces, state-of-the-art fitness centre with in-person and virtual classes plus complimentary fitness training, and more! *Offers subject to change without notice & Images are for illustrative purposes only. Parking is available at a cost. (id:50787)
481 Woodview Road Unit# 4
Burlington, Ontario
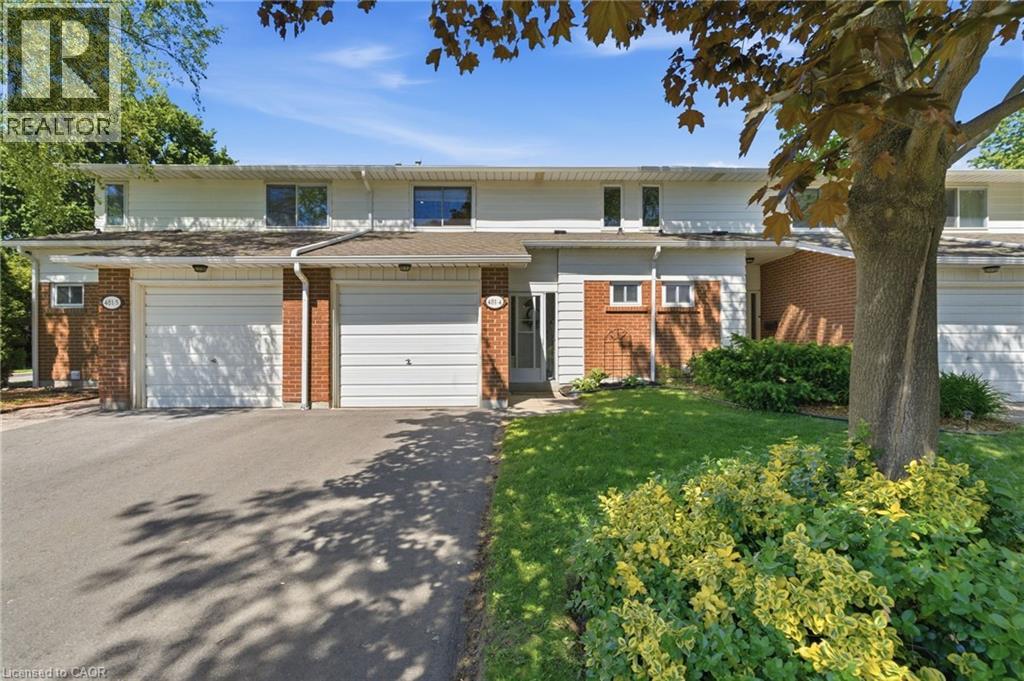
Welcome to this beautifully renovated townhome, offering the perfect blend of style, space, and convenience. With nearly 1,300 sqft of thoughtfully designed living space plus a finished basement, this home is ideal for first-time buyers, growing families, professionals, or downsizers seeking a low-maintenance lifestyle without compromising on comfort. The bright and spacious interior features three large bedrooms, 1.5 bathrooms, and carefully curated updates throughout. The open-concept main floor is designed for both everyday living and entertaining, showcasing large windows, pot lights throughout, and modern high-end finishes. At the heart of the home is a stunning oversized island featuring a custom handmade ash countertop, creating a warm and inviting focal point for gatherings with family and friends. The finished basement adds valuable additional living space, perfect for a family room, home office, gym, or play area. Outside, enjoy a private backyard patio, an attached garage, and an extra-long driveway offering ample parking. Located just steps from shopping, excellent schools, downtown Burlington, the waterfront, and scenic bike paths, this home offers an exceptional lifestyle with nature, amenities, and recreation all at your doorstep. Whether you're looking for room to grow or an easy-care home to simplify your next chapter, this turnkey townhome is a fantastic opportunity in one of Burlington's most sought-after communities. Enjoy exclusive access to the complex’s private pool, with condo fees covering exterior maintenance, professional landscaping, snow removal and water. (id:50787)