
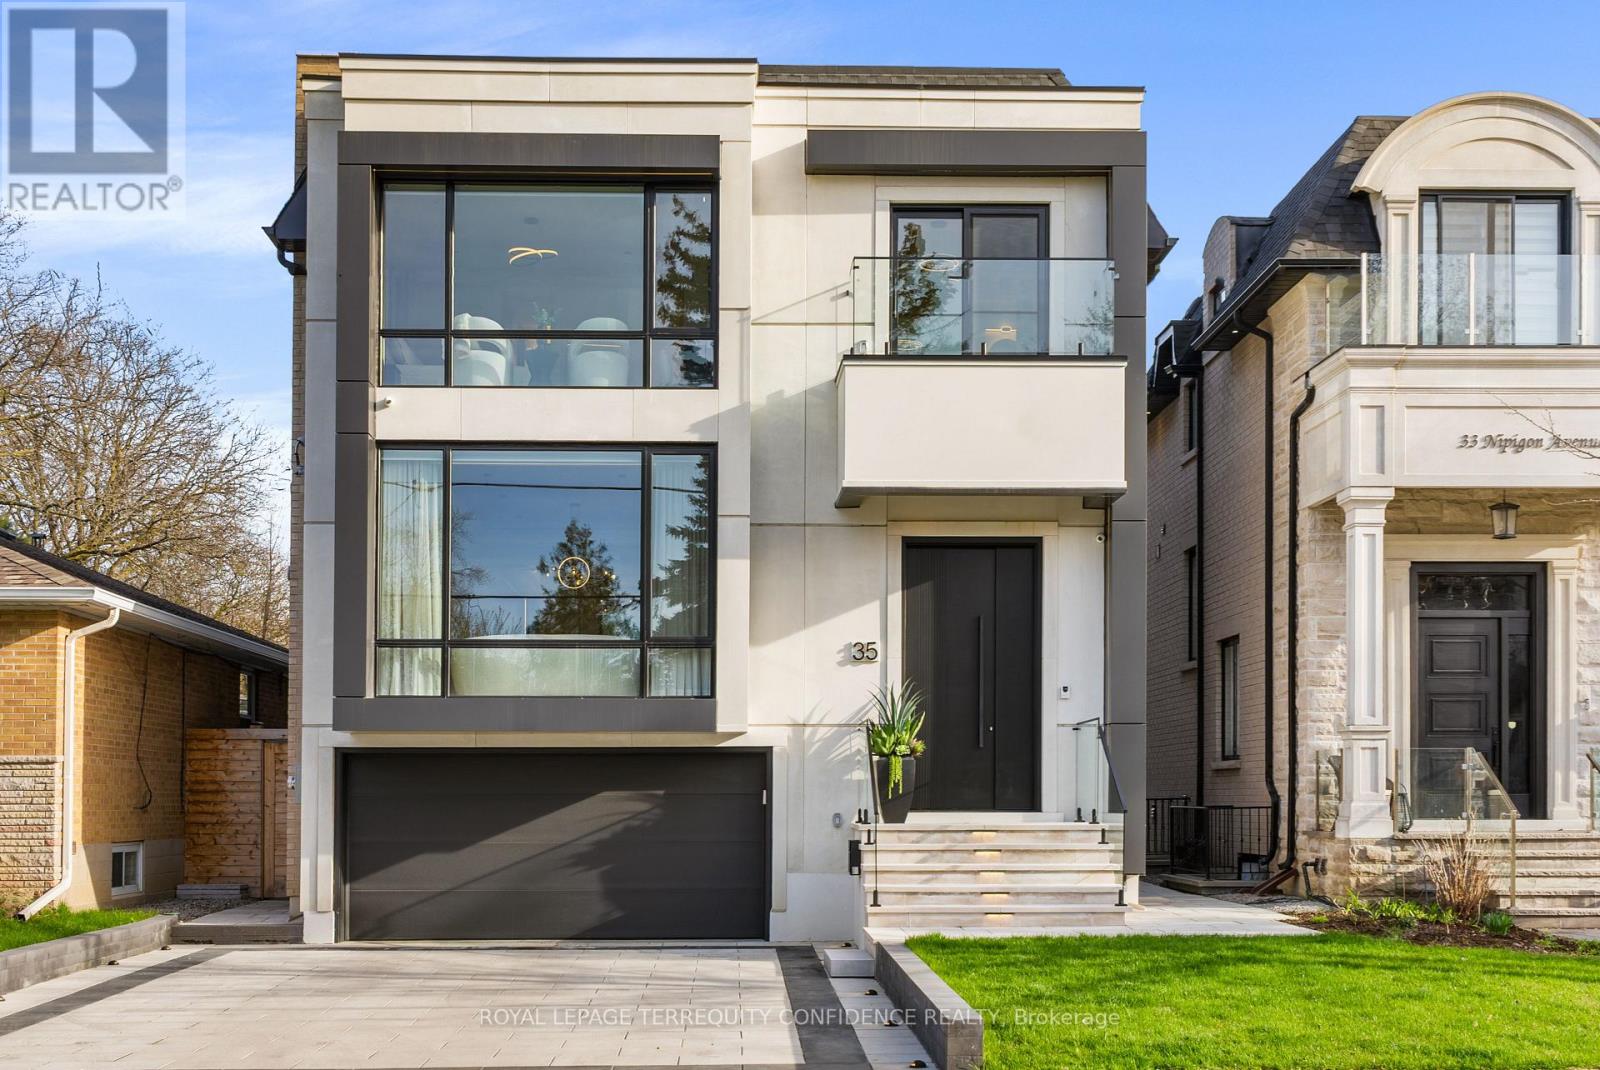
35 Nipigon Avenue
Toronto, Ontario
Prepare to be dazzled. Welcome to 35 Nipigon Avenue, an apex of design with gorgeous interior finishings throughout, and an extensive list of home features. Complete with a convenient 4-stop elevator, breathtaking outdoor in-ground swimming pool, heated driveway, 9" wide plank hardwood floors, precast front facade, steam humidifier & HRV system, composite deck w/ glass railing, interlocked backyard, and much, much more. This modern jewel immediately impresses, beginning at the 10' tall, mahogany front door -- and through to the welcoming front foyer, with a soaring 13' ceiling, heated floors, and spacious double closet. The suave living room is the perfect gathering space, w/ a cozy gas fireplace, B/I speakers, warm cove lighting & a beautiful bay window; and the dining room w/ a gorgeous floor-to-ceiling wine display. Continue on to the sleek chef's kitchen that comes fully-equipped with luxurious B/I appliances, a large pantry/servery, spacious area, island w/ waterfall countertops, B/I speakers, and sliding door walk-out to the deck. The grand family room features another charming fireplace, B/I shelves & speakers, and an unobstructed view of the backyard. And, the stylish main-level office provides a peaceful, private working space. Upstairs, 4 bedrooms grace the second floor -- each one complete with its own ensuite. The primary room is a massive private retreat, that features a sublime view, B/I speakers, large walk-in closet w/ a skylight, and a sparkling 6 piece ensuite with heated floors, integrated double sink w/ wall mount faucets, smart toilet & freestanding tub. Journey on downstairs to the finished basement w/ heated floors throughout -- with a highly convenient mudroom, w/ side entry & pet wash. The rec room is an entertainer's haven, with a B/I wet bar area w/ drink cooler, dishwasher & island, B/I speakers, fireplace, and walk-up! Nanny's room w/ ensuite offers even more living space. High luxury begins here - experience this immaculate home today. (id:50787)
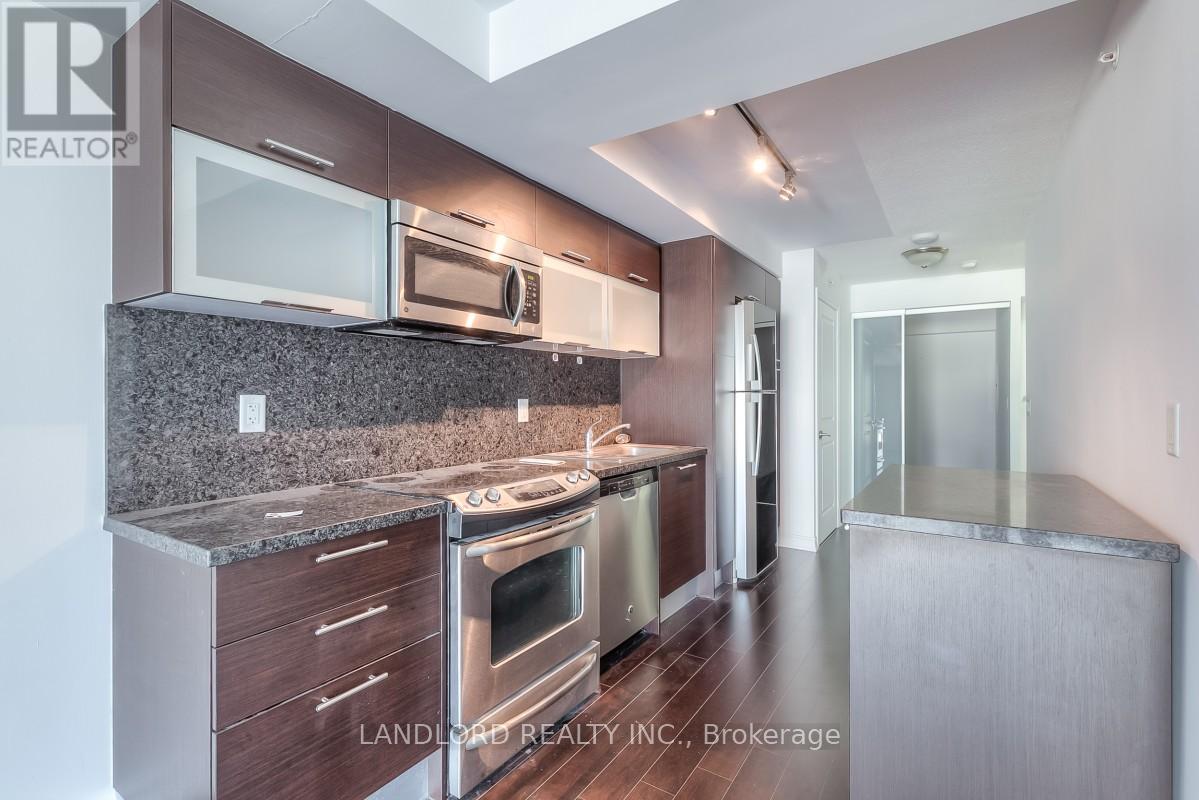
1816 - 386 Yonge Street
Toronto, Ontario
Enjoy Carefree Living In This Professionally Managed 2 Bedroom, Two Bathroom Executive Suite Centrally Located In College Park. Features Include Northern Exposure W/Balcony, Ensuite Laundry, Engineered Hardwood Flooring, Open Concept Kitchen, Living Area W/Floor-To-Ceiling Windows, Nicely Sized Primary Bedroom W/ Walk-Out To Balcony, Den Can Be Used As Second Bedroom And Fantastic Building Amenities. Located Close To Restaurants, Cafes, Parks & Shopping W/Easy Access To Ttc. Walk Score Is 100!! **Appliances: Fridge, Stove, B/I Microwave, Dishwasher, Washer and Dryer **Utilities: Heat & Water Included **Parking: 1 Spot Included (id:50787)
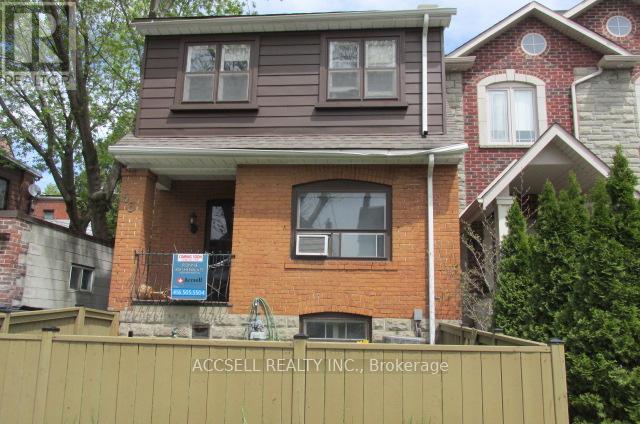
53 Arlington Avenue N
Toronto, Ontario
ENTER VIA SIDEDOOR ***PLEASE TAKE MUCH CARE WHEN USING ALL STAIRS***THIS HOME MAY HAVE ZONING THAT ALLOWS FOR A 3RD FLOOR*** (id:50787)
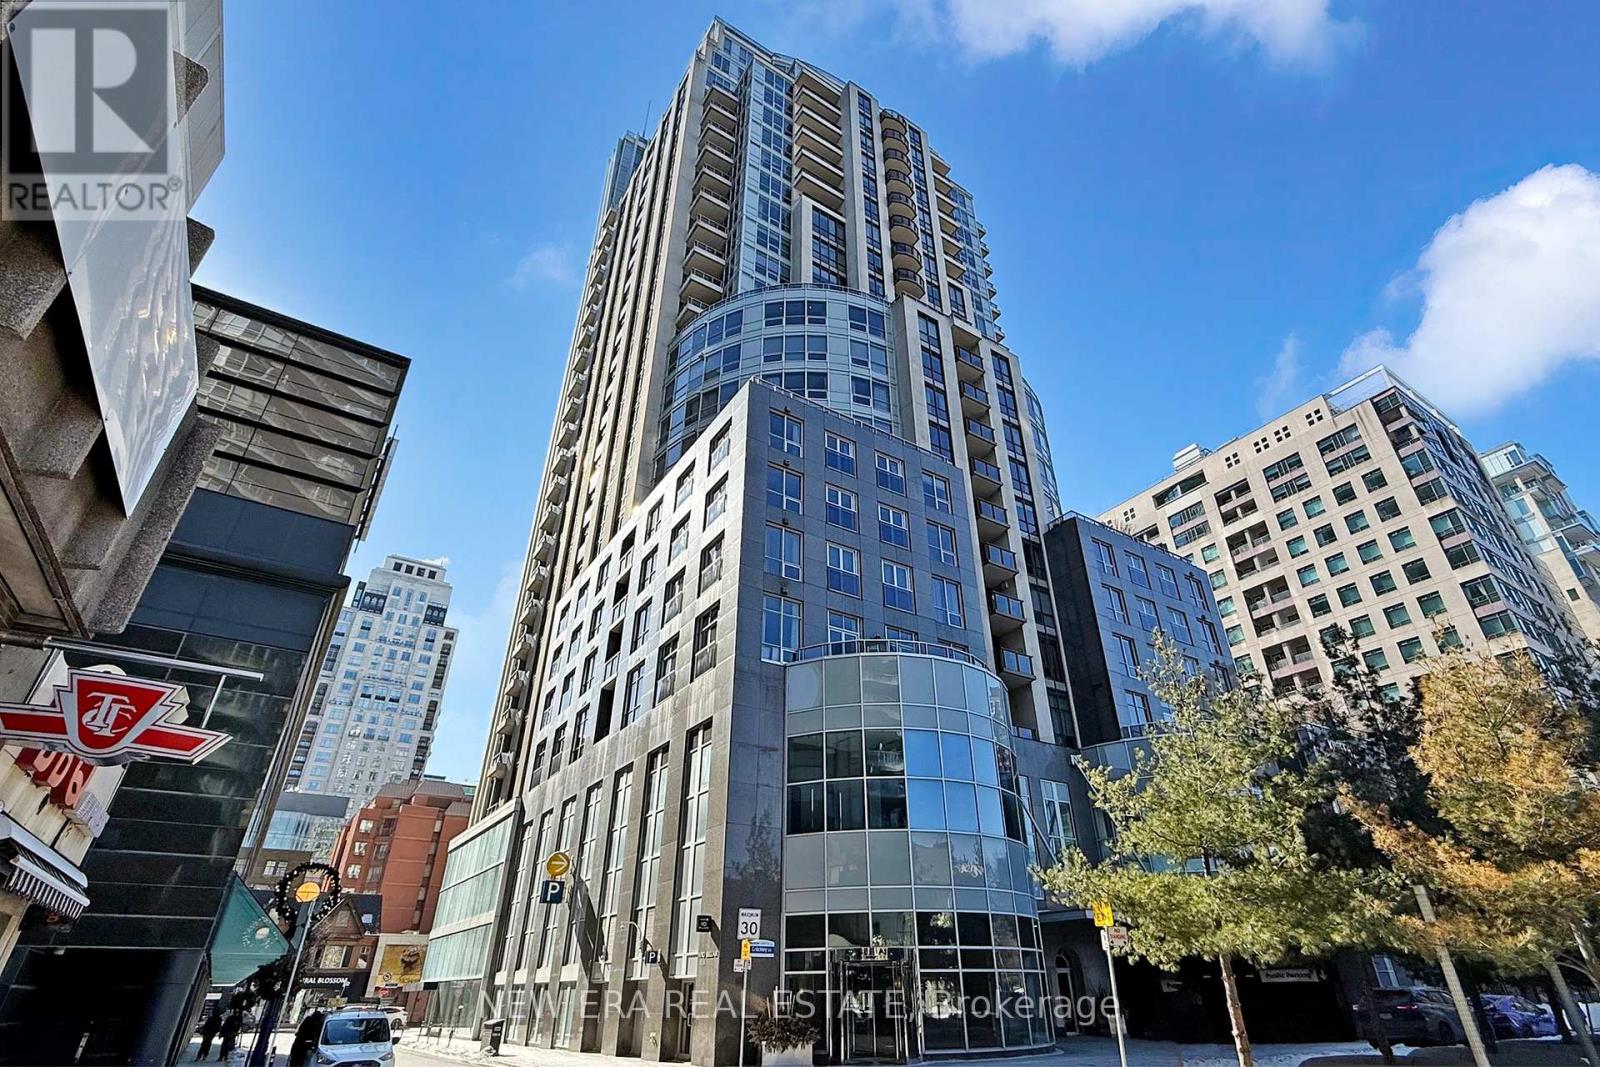
602 - 10 Bellair Street
Toronto, Ontario
No. 10 Bellair is renowned for being one of the most iconic and prestigious addresses in Yorkville, and 602 is one of its most coveted residences. The suite's location, physical orientation and spacious, masterfully designed floor plan combine to deliver one of the finest living spaces in Yorkville. A place where style, luxury and sophistication meets functionality, comfort and convenience. You can have it all. Located at Bloor & Bellair, this SE facing corner suite positions you in the epic center of Yorkville's exciting and vibrant city life. Soaring 9' ceilings, two walk-out balconies and wrap-around floor-to-ceiling windows provide expansive 270 degree views of the Yorkville cityscape, while flooding this sun-filled suite with bright, natural daylight all day long. At just under 2,000 sq.ft., this suite is particularly spacious with an exceptional floor plan. A grand foyer with natural stone flooring invites you into a beautiful layout featuring high ceilings, elegant crown moulding and generous principal rooms. Two true-split bedrooms with ensuite bathrooms are positioned furtherest apart at opposite sides of the foyer. The library is large enough to serve as a third bedroom, a home office, or a den. Moca engineered hardwood in both bedrooms present as a rich, dark brown floor under low light, while bright sunlight reveals the warm undertones that add depth and distinct elegance. It's a lavish contrast against the crisp white walls and the light tones of the luxurious natural stone along the foyer, creating a dramatic, sophisticated and modern look.Includes 2 Ecobee Smart Thermostats. With 24hr security, Bellair is known for its 5 star amenities: a 24hr concierge, valet, a two-story spa and fitness center (incl. a large indoor heated salt-water pool, hot tub and sauna), and a rooftop sky garden terrace. World famous luxury brand retailers, The Village of Yorkville Park, and the Bellair St entrance to the BaySubway Station are just steps away. (id:50787)
Unit 2 - 212 Milan Street
Toronto, Ontario
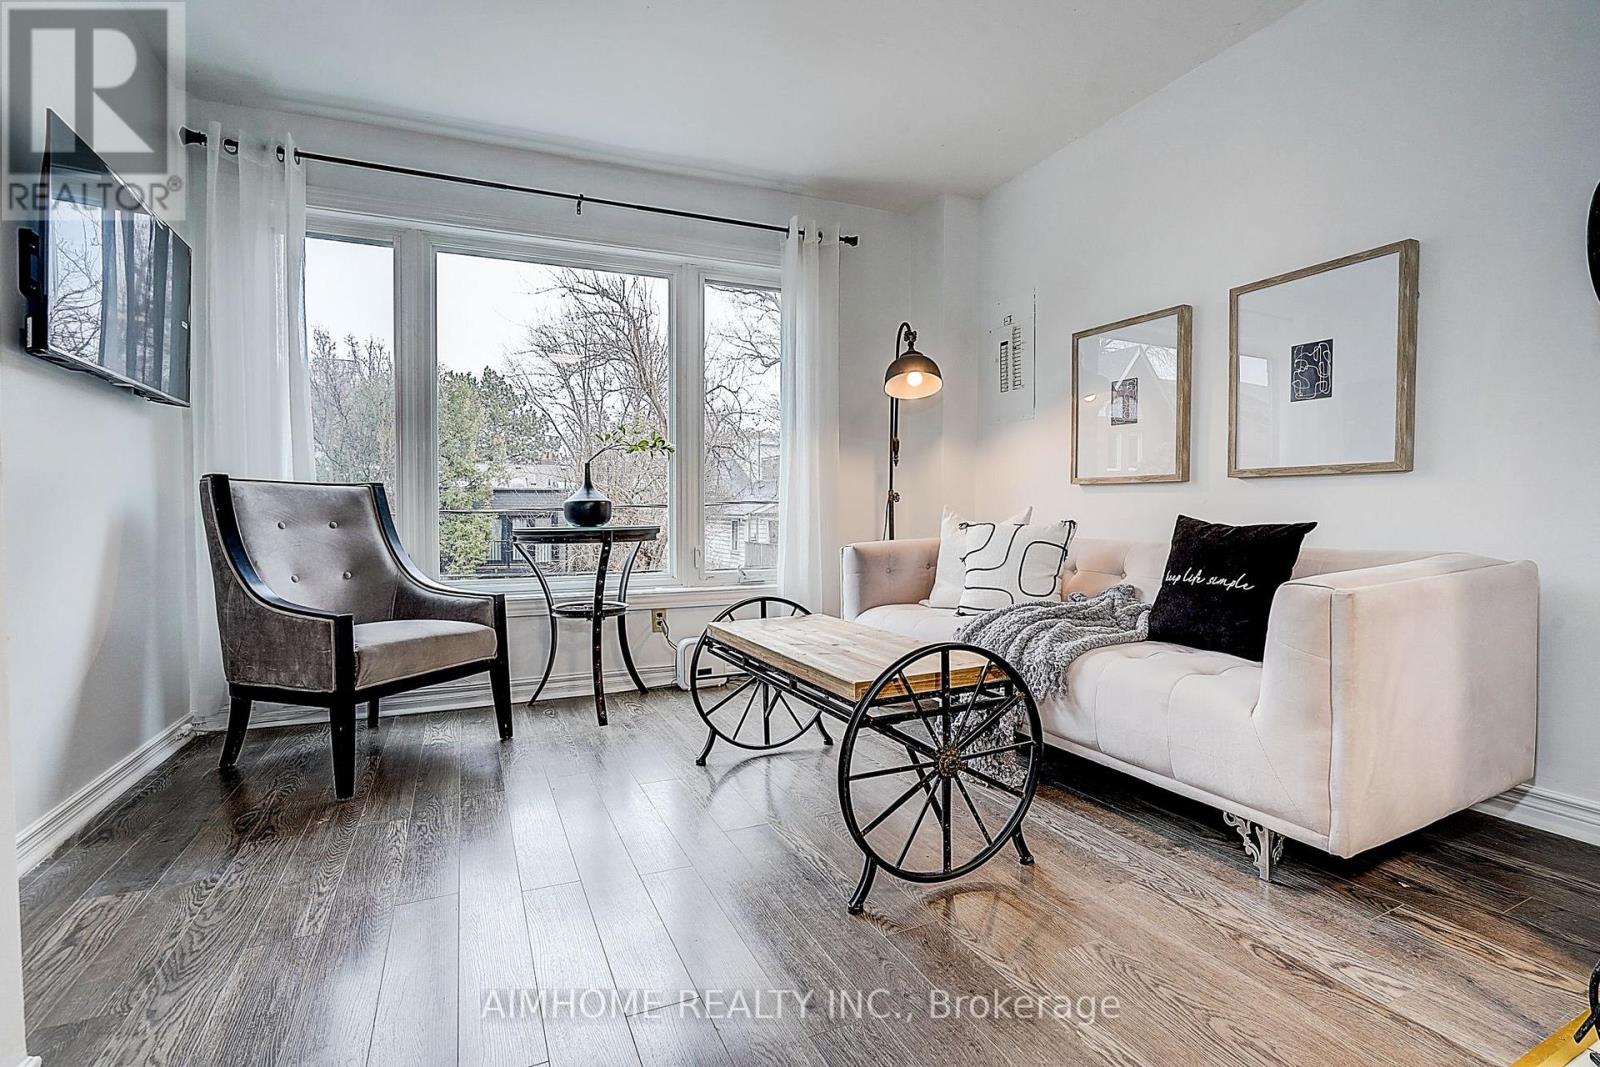
Five Bedrooms Apartment In A Duplex Detached House For Rent. Located On A Quiet Street. Second And Third Floor Unit With Half Double Garage For Rent. Full furnished. High speed internet. Smart TV. Principle Bedroom With Big Ensuite Washroom And A Balcony. Two Bedrooms On The Second Floor. Tree Bedrooms On The Third Floor. Laundry On The Third Floor. 24 Hrs Streetcar. Walk To Metropolitan University, Downtown Offices, St Lawrence, Distillery Clubs, Restaurants. (id:50787)
801 - 480 Front Street W
Toronto, Ontario
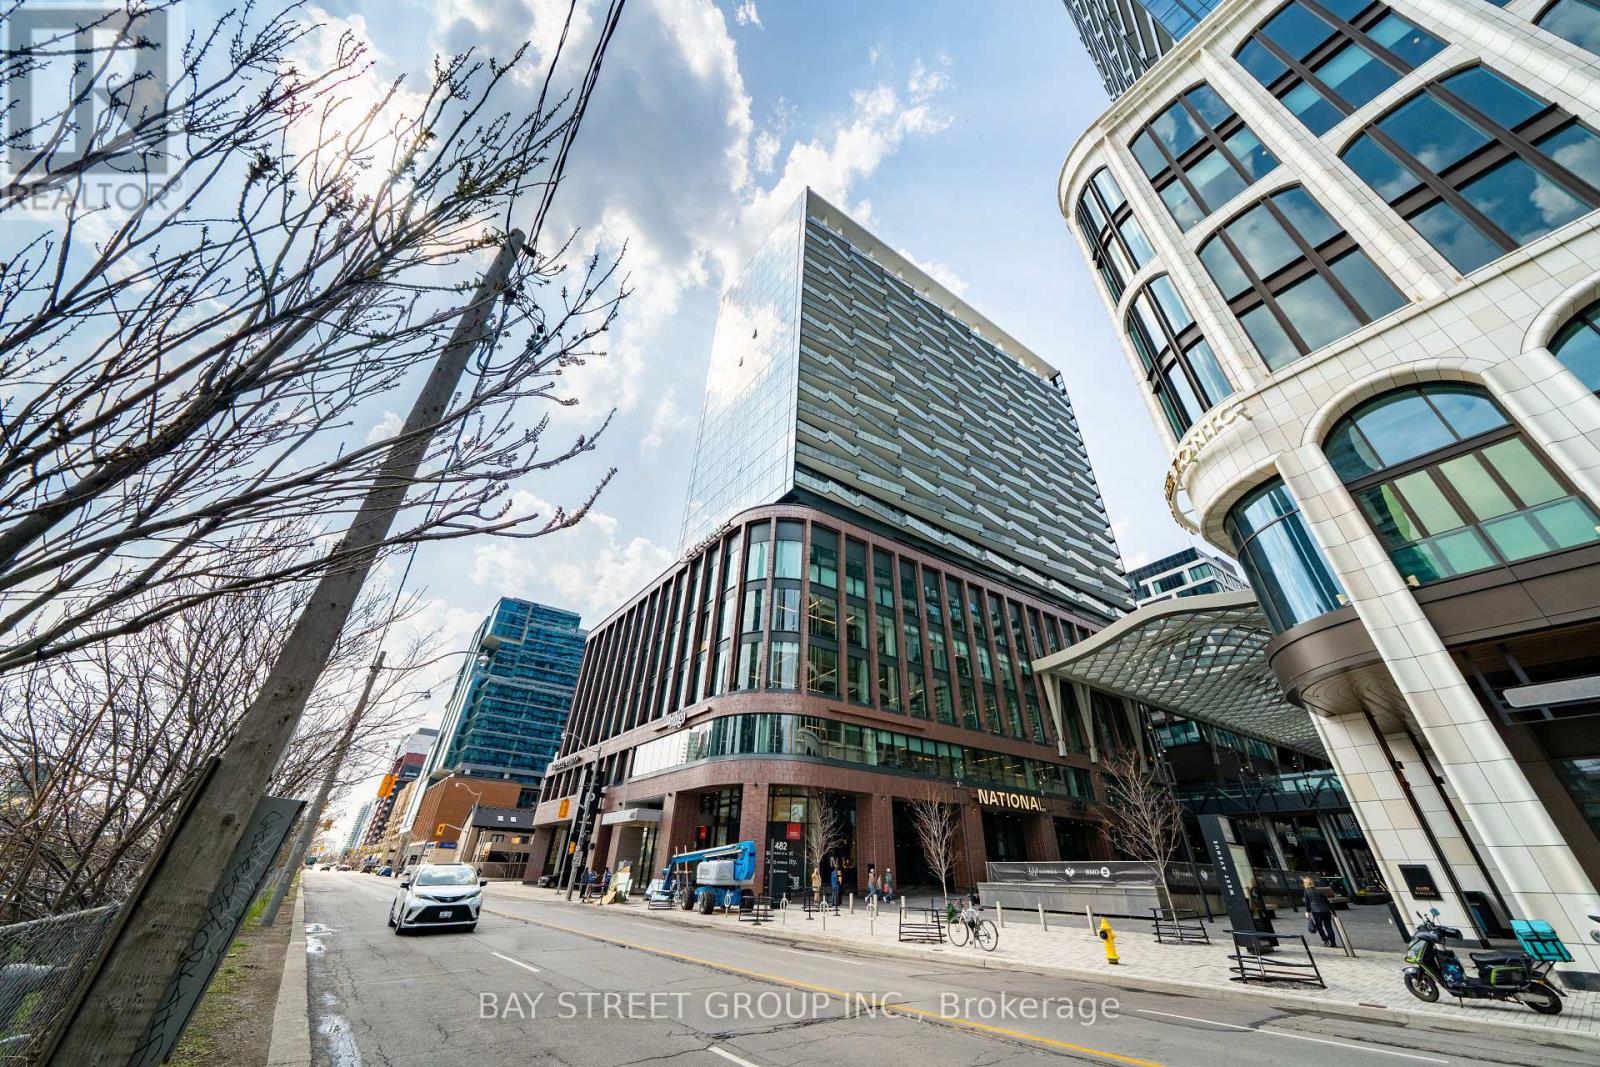
Welcome To This Luxury 2 Bedroom + Den, 2 Bathroom Residence In The World-Class The Well Community, Offering 998 Sq. Ft. Of Thoughtfully Designed Open-Concept Living Space, 9-Ft Ceilings, Floor-To-Ceiling Windows, Parking, And A Spacious West-Facing Private Balcony Ideal For Outdoor Living And Entertaining. Featuring A Highly Functional Split-Bedroom Layout, This Suite Offers Excellent Privacy And Flexibility, With A Versatile Den That Can Serve As A Home Office Or Potential 3rd Bedroom, A Generous Primary Bedroom With Large Walk-In Closet And Spa-Like Ensuite With Double Sink, Plus A Modern Kitchen Complete With Energy-Efficient 5-Star Stainless Steel Appliances, Integrated Dishwasher, Contemporary Soft-Close Cabinetry, In-Suite Laundry, Window Coverings, Glass-Enclosed Shower, And Tridel Connect Smart Home Technology. Set Within One Of Toronto's Most Exciting Mixed-Use Urban Communities, The Well Spans 7.7 Acres In King West And Brings Together Luxury Residences, 320,000 Sq. Ft. Of Retail And Food Experiences, 1.2M Sq. Ft. Of Premium Office Space, And Approximately 1,700 Residential Suites, Creating A Truly Integrated Live-Work-Shop-Dine Lifestyle. Enjoy Wellington Market Right Below, Home To Over 50 Merchants With Curated Restaurants, Fresh Market Fare, Gourmet Grab-And-Go Options, Cafés, Retail, Everyday Essentials, And Vibrant Indoor-Outdoor Public Spaces. Steps To King West, The Financial District, TTC, Union Station, Rogers Centre, Scotiabank Arena, Top Restaurants, Gyms, Coffee Shops, Boutique Shopping, And Easy Highway Access. Exceptional Building Amenities Include 24-Hr Concierge, Outdoor Pool, Rooftop Deck, Fitness Centre, Elegant Party Rooms, And More. Urban Living At Its Finest In One Of Downtown Toronto's Most Dynamic Destination Communities. (id:50787)
211 - 399 Adelaide Street W
Toronto, Ontario

1 Parking Included. Rarely offered 1 Bedroom plus Den with parking. A quiet urban oasis in the heart of vibrant King West. This supremely functional floor plan features soaring high ceilings and striking exposed concrete, delivering true loft character with modern comfort.Enjoy open concept living just steps to TTC, top restaurants, cafes, and boutique shopping. Exceptional building amenities include a fully equipped gym, resistance pool, beautifully landscaped courtyard with water garden, billiard lounge, party room, and 24 hour concierge. (id:50787)
25 Braemar Place
Hamilton, Ontario
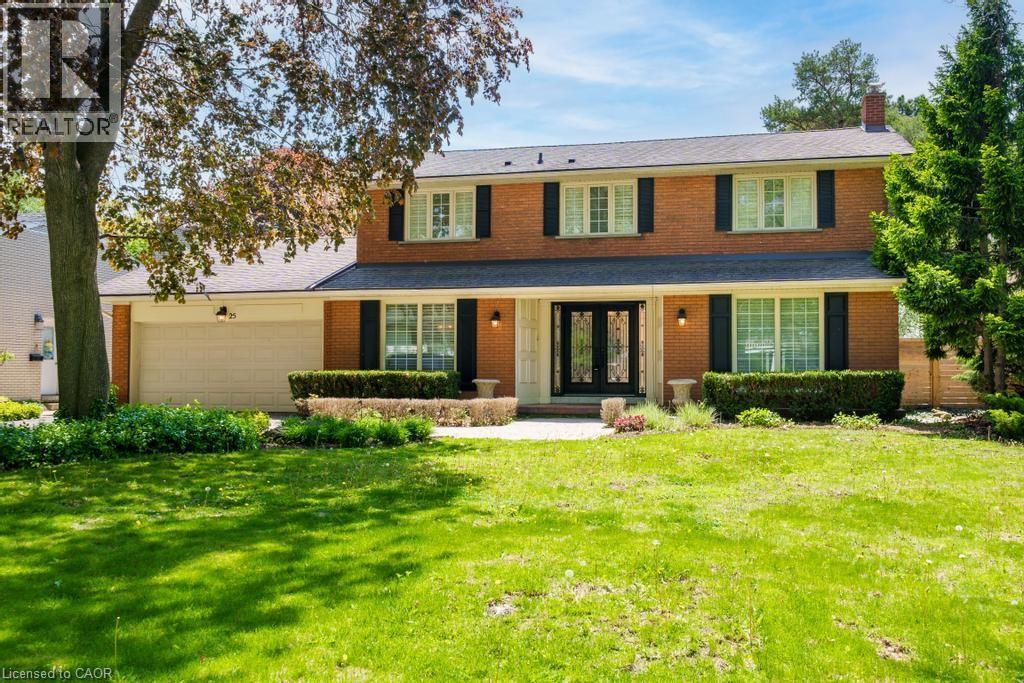
Welcome to 25 Braemar Place! This gorgeous home was the Builder's own home for many years, and its' high end finishes and quality of construction are evident throughout! Located on one of Hamilton's most prestigious streets, this area offers recreation options along the Bruce trail, quick access down the mountain via the Queen Street Hill, and is surrounded by a dense canopy of majestic trees. The home has been renovated throughout the years with the best finishings available. The home boasts a large driveway which can fit 6 cars, and a large and wide double garage. The backyard is an oasis, and features numerous sitting areas, a pool shed with 2 piece bathroom, and a HUGE 20x40 inground concrete pool! Extensive work has been done back here during the homes' current ownership to create an inviting space for families to relax and unwind together. The main floor is large and open concept and features two large dining areas, built in appliances, gas stove, custom kitchen with high end granite, renovated gas fireplace wall, custom entertainment unit, new flooring, paint and so much more! The sunroom on the south side is glorious, and offers a great place to unwind and keep an eye on the kids while they swim, or you entertain family and friends. Upstairs are 3 large bedrooms, two of which offer ensuites. The foyer is encased in sun from the large skylight which fills the area with bright natural light. The primary bedroom is large and spacious, and also offers a custom walk in closet and updated 5 piece bath. The basement offers tremendous storage potential, a bar area, and large finished rec room perfect for use as a man cave or second family room for the kids to play. Homes of this stature are rarely offered in this exclusive area of the Mountain, don't wait, come see it before its gone! (id:50787)
63 Regatta Drive
Port Dover, Ontario
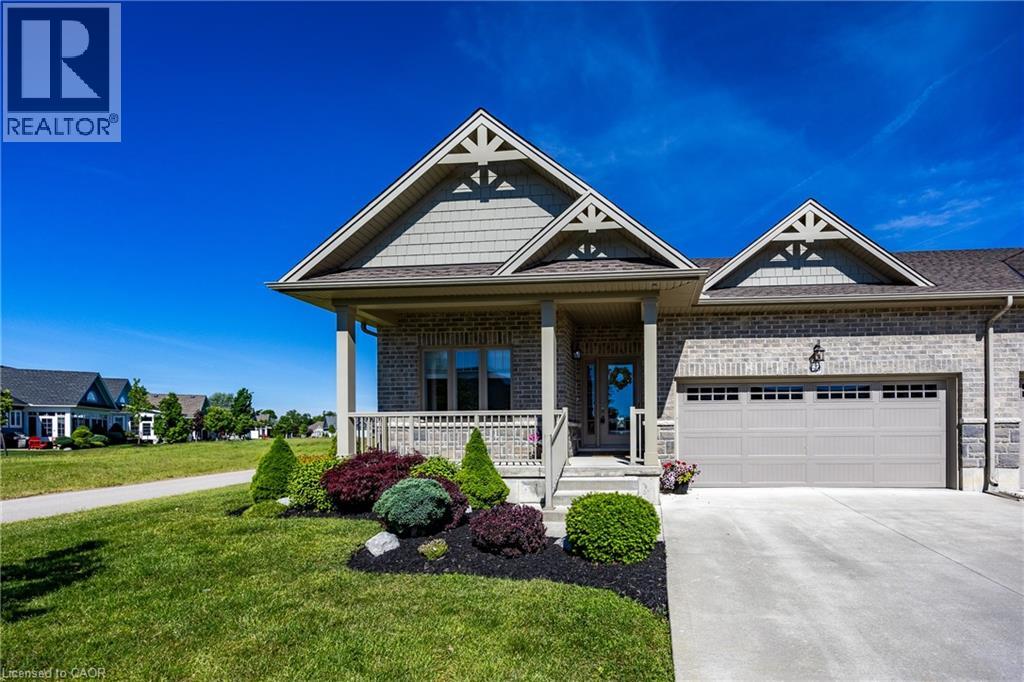
Fully upgraded and exceptionally positioned, this end-unit townhome is one of the most desirable offerings in Port Dover’s sought-after 50+ adult lifestyle community. Set on a premium oversized pie-shaped lot overlooking the pond and second fairway, the property enjoys panoramic views, spectacular sunsets, and a level of privacy rarely found within the community. As the end unit of the block, it benefits from additional windows, abundant natural light, and open space on one side. The attractive brick and stone exterior are complemented by a covered front porch and concrete driveway. At the rear, a concrete paver porch and poured concrete patio provide the perfect place to relax or entertain while taking in the peaceful views. Dual awnings and integrated landscape lighting further enhance the outdoor living experience. Inside, the upgraded kitchen features light-coloured full-height cabinetry with stacked glass display cabinets, a pantry, granite countertops, stainless steel appliances, and a coordinating backsplash. The open-concept design keeps the views front and centre. The living room features a cathedral ceiling, engineered hardwood flooring, and a stone fireplace with mantel. A spacious front bedroom is complemented by a nearby bathroom with an oversized glass-tiled shower, ideal for guests. Privately situated at the rear of the home, the primary suite enjoys tranquil pond and fairway views. The ensuite features a soaker tub, large glass-tiled shower with niche, granite vanity, and a solar tube that fills the space with natural light. Residents enjoy consistently low condo fees that include snow removal to the front door, front and rear lawn maintenance, and a fully irrigated property. Just a short walk from downtown Port Dover, you'll enjoy easy access to restaurants, boutiques, the beach, theatre, waterfront attractions, and the many festivals and events that make this lakeside town such a vibrant place to call home. (id:50787)
45 Cardinal Lane
Port Dover, Ontario
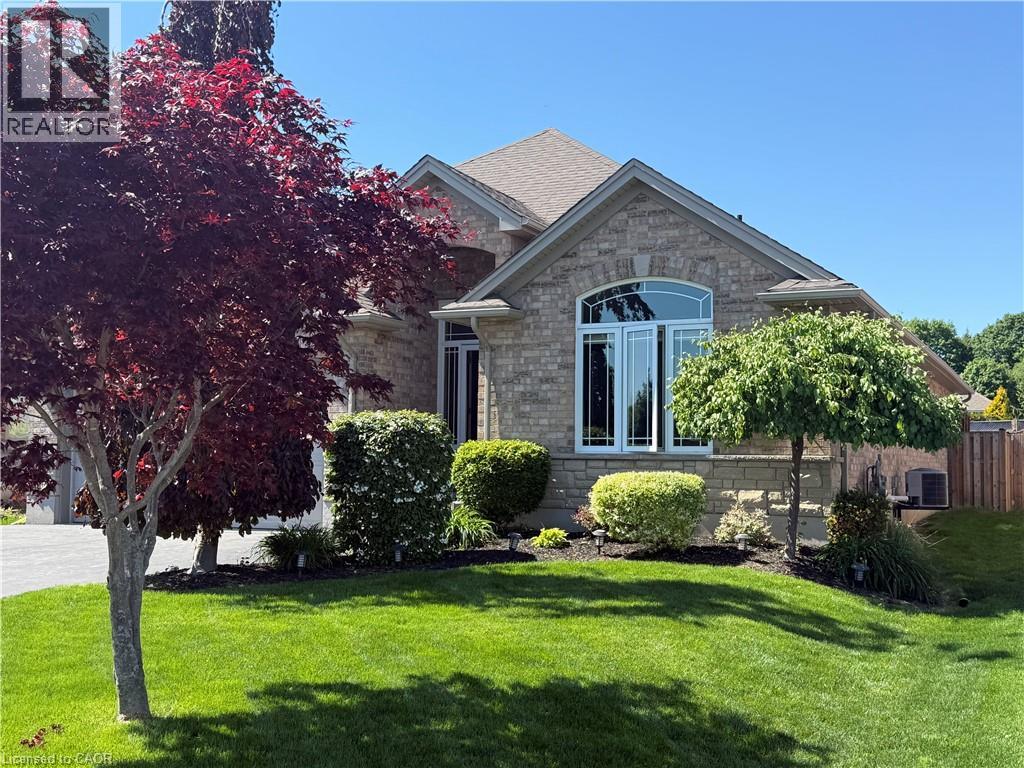
Welcome to this beautifully maintained full brick bungalow in the charming beach town of Port Dover. This spacious 4-bedroom, 3-bathroom home plus den offers a total of 2,539 sq. ft. of finished living space, making it ideal for downsizers who want everything they need on the main level without sacrificing room for family and guests. A bright front foyer with sidelights and a transom window welcomes you into an open, airy interior designed for effortless everyday living. The heart of the home is the spacious kitchen, featuring stainless steel appliances, abundant cabinet storage, expansive counter space and a breakfast bar with seating for four, perfect for meal preparation and entertaining. A large window above the sink brings in natural light, creating a warm and inviting workspace. The functional layout flows seamlessly into the dining area and great room. Vaulted ceilings enhance the sense of space in the great room, while a cozy gas fireplace adds warmth. The main level includes two bedrooms plus a dedicated den or office. The spacious primary suite features a walk-in closet and a private ensuite complete with a relaxing soaker tub and separate shower. A second full bathroom completes the main floor. The fully finished lower level finished with luxury vinyl flooring expands the living space with a large family room, games area, two additional bedrooms, and a third full bathroom, ideal for overnight guests or extended family. Step outside to a private, fully fenced backyard with an above-ground pool, lounging deck, gazebo, and stamped concrete patio, perfect for summer entertaining. Located just minutes from grocery stores, shopping, restaurants, theatre, boating, and Port Dover’s beautiful beaches, this home offers the perfect balance of lifestyle and convenience. Immaculate and move-in ready, this exceptional bungalow delivers space, comfort, and easy living in one of Norfolk County’s most sought-after communities. This is definitely one to see! (id:50787)
115 Earl Thompson Road
Ayr, Ontario
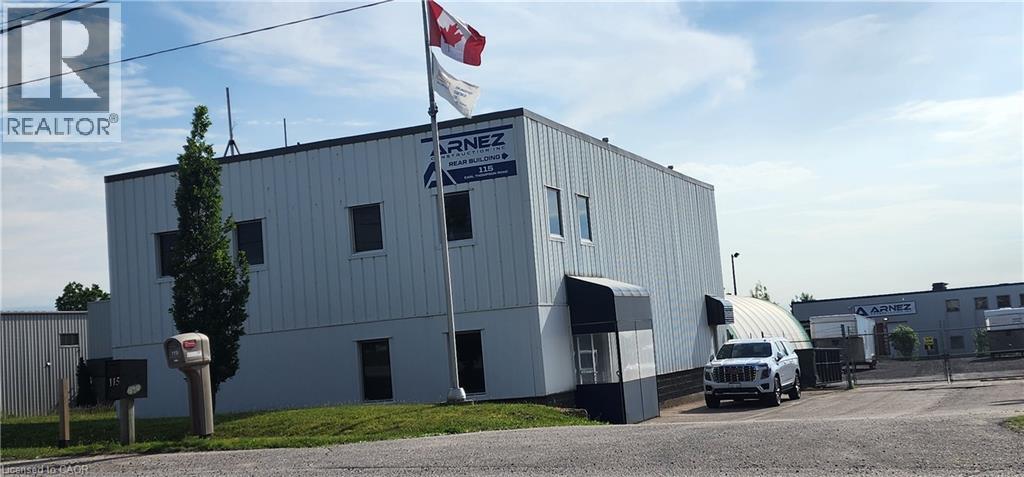
Very nice, well maintained standalone industrial building for lease in Ayr ON. Great location right off Hwy 401. Building is 3,600 SF consisting of office and manufacturing/warehouse space. There is also a 1,950 sf covered dome with 3 phase electrical service and a fully fenced yard consisting of 1/3 of an acre of useable graded land. Excellent site for service industry, building contractors or landscapers. 10 parking spaces plus more parking in the fenced yard. The ceiling height is 22 feet to the bottom of the joists. Lots of power (600V,200A) and fiberoptics into the building. It's in move-in condition starting September 1st! The monthly asking semi-gross lease rate does not include hydro and natural gas. Please contact listing agent for further details. (id:50787)
247 Dunnette Landing Road
Alnwick/haldimand, Ontario
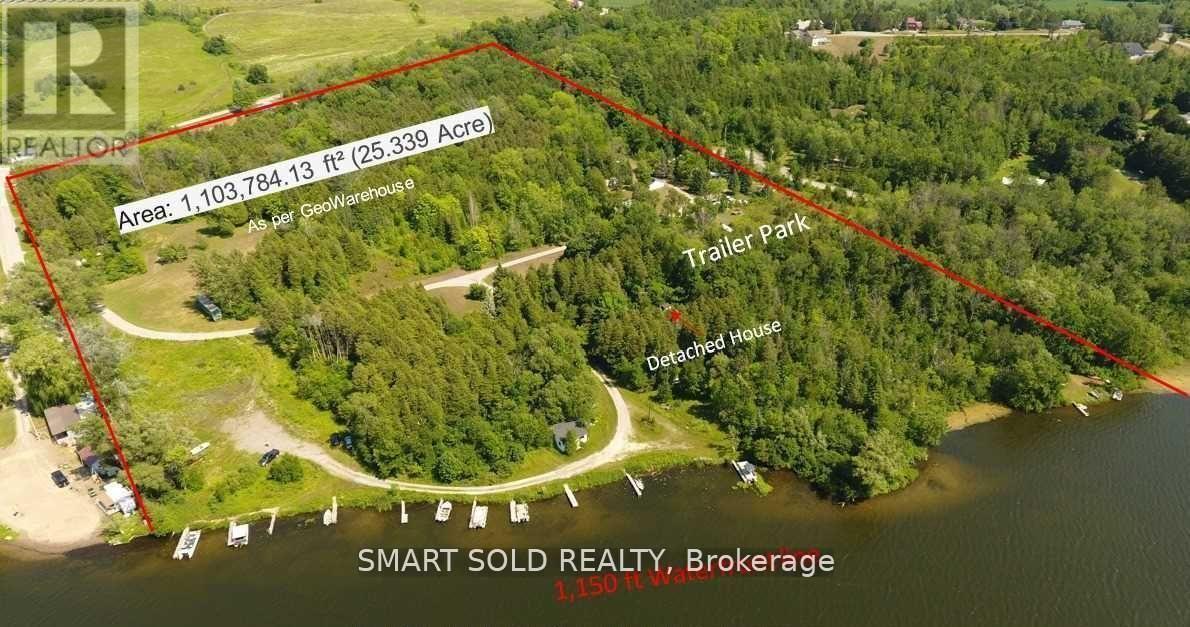
Attention Developers And Investors - Motivated Seller! A Rare Opportunity To Own This One-Of-A-Kind 25.339-Acre Property Featuring 1,161.6 Ft Of Shoreline Along The Southern Shores Of Rice Lake. This Unique Offering Includes A Newly Renovated Brick Bungalow With 3 Bedrooms And 2 Bathrooms, 28 Cottage Sites, 25 RV Sites, A Laundry/Shower Facility, A Store, And 8 Separate Hydro Meters Supported By A 700-Volt Power Supply. Over $100K Has Been Invested In Renovations And Upgrades Over The Past Year, Including Updated Well Equipment And Power Infrastructure. A Scenic Creek Borders The Northern Edge Of The Land, While The South Enjoys A Breathtaking 1,161.6 Ft Shoreline. Accessible Via A Year-Round Municipally Maintained Road, The Property Offers Stunning Sunrise And Sunset Views, Excellent Fishing And Boating, And Direct Access To The Trent-Severn Waterway. Enjoy A Peaceful Natural Setting With Forest, Trails, And Water FeaturesAn Oasis Just 1 Hour 20 Minutes From Toronto, 30 Minutes To Cobourg, And 35 Minutes To Peterborough. With Gently Sloped Terrain And Endless Potential For Waterfront Development, This Is A True Gem With Easy Access To Highway 401. (id:50787)