
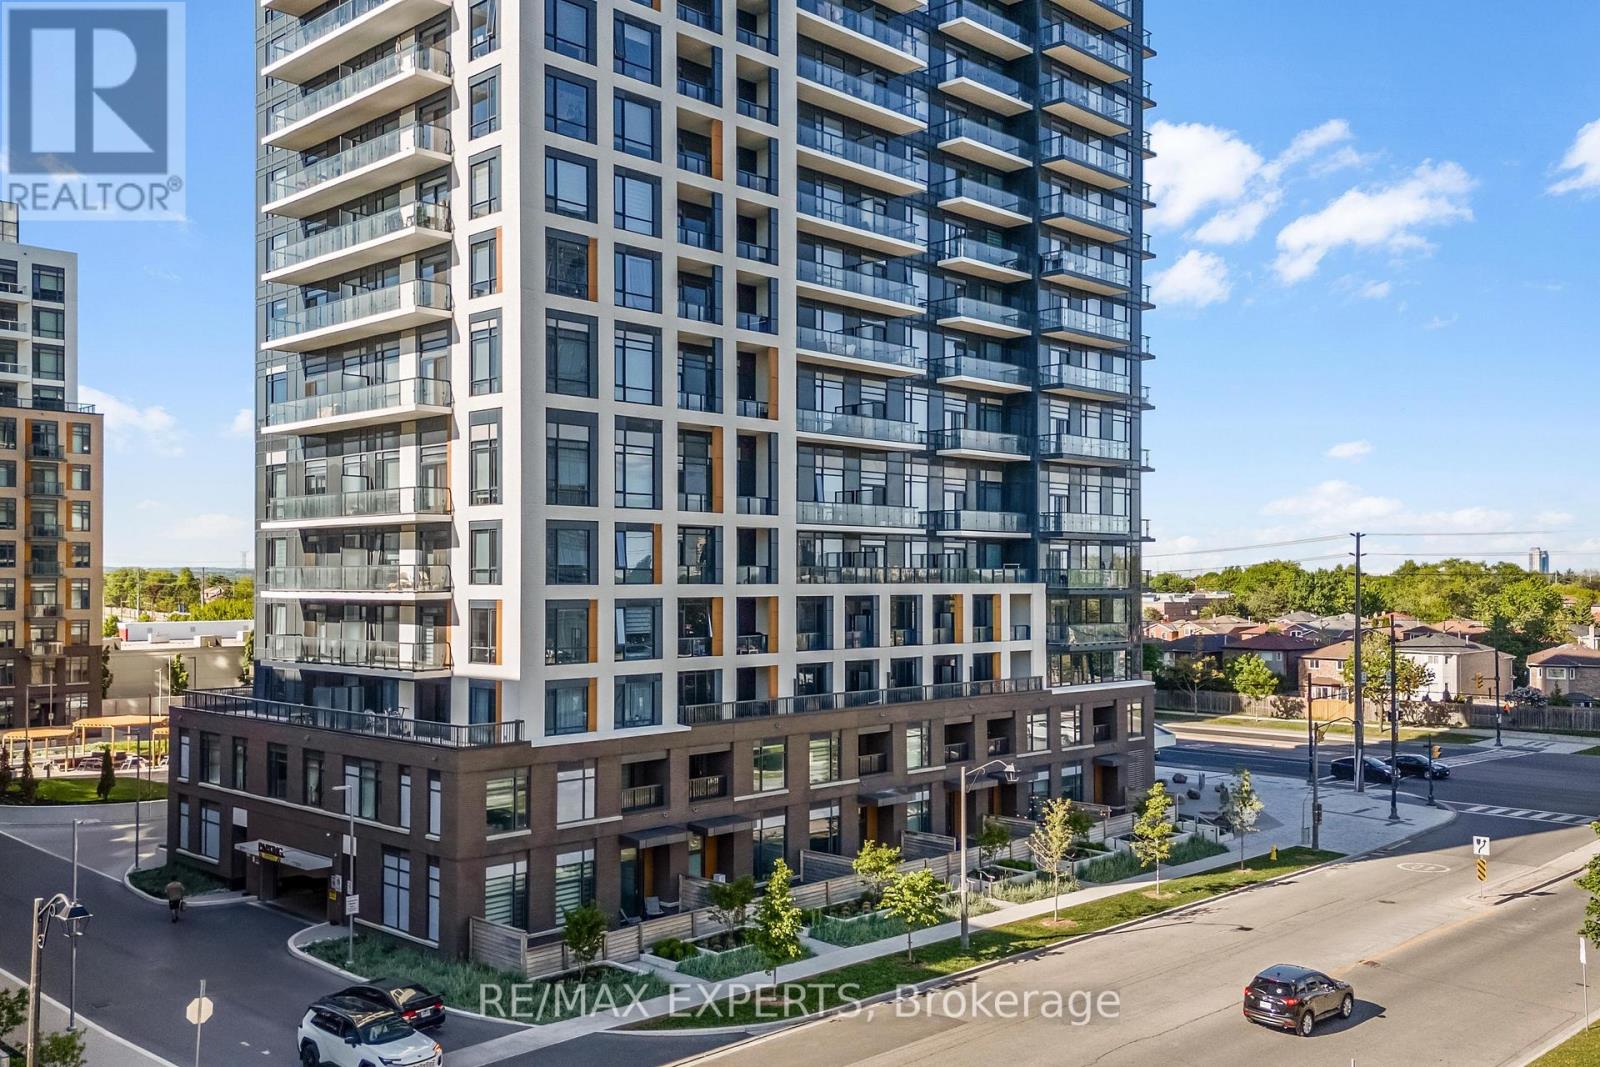
1501 - 7950 Bathurst Street
Vaughan, Ontario
Experience elevated living in this beautifully upgraded 2-bedroom, 2-bathroom suite in Daniels' sought-after Thornhill Condos. Offering 744 sqft of thoughtfully designed interior space plus a 134 sqft west-facing balcony, this unit delivers unobstructed skyline views and breathtaking sunsets from the 15th floor. Featuring 9 ft ceilings and premium builder upgrades throughout, including wide-plank engineered flooring, upgraded tile work, and quartz countertops, this suite blends modern design with everyday functionality. The open-concept layout maximizes natural light and flow, while the kitchen is equipped with sleek cabinetry, stainless steel appliances, and an electric cooktop. What truly sets this unit apart is the rare combination of two side-by-side parking spaces and a fully enclosed private locker room located directly behind the parking spots-a highly sought-after feature offering unmatched convenience and storage. Residents enjoy access to premium amenities including a fully equipped gym, party/meeting room, rooftop terrace with BBQs, guest suites, and visitor parking. Ideally located in the heart of Thornhill, steps to Promenade Mall, Walmart, T&T, parks, transit, and quick access to Highways7, 407, and 400. A rare opportunity to own a highly upgraded unit with premium parking and storage in one of Thornhill's most desirable communities. Extras Wide-plank engineered flooring, upgraded tile work, quartz countertops, west-facing balcony with unobstructed skyline views, 9 ft ceilings, 2 side-by-side parking spaces, fully enclosed private locker room located behind parking. (id:50787)
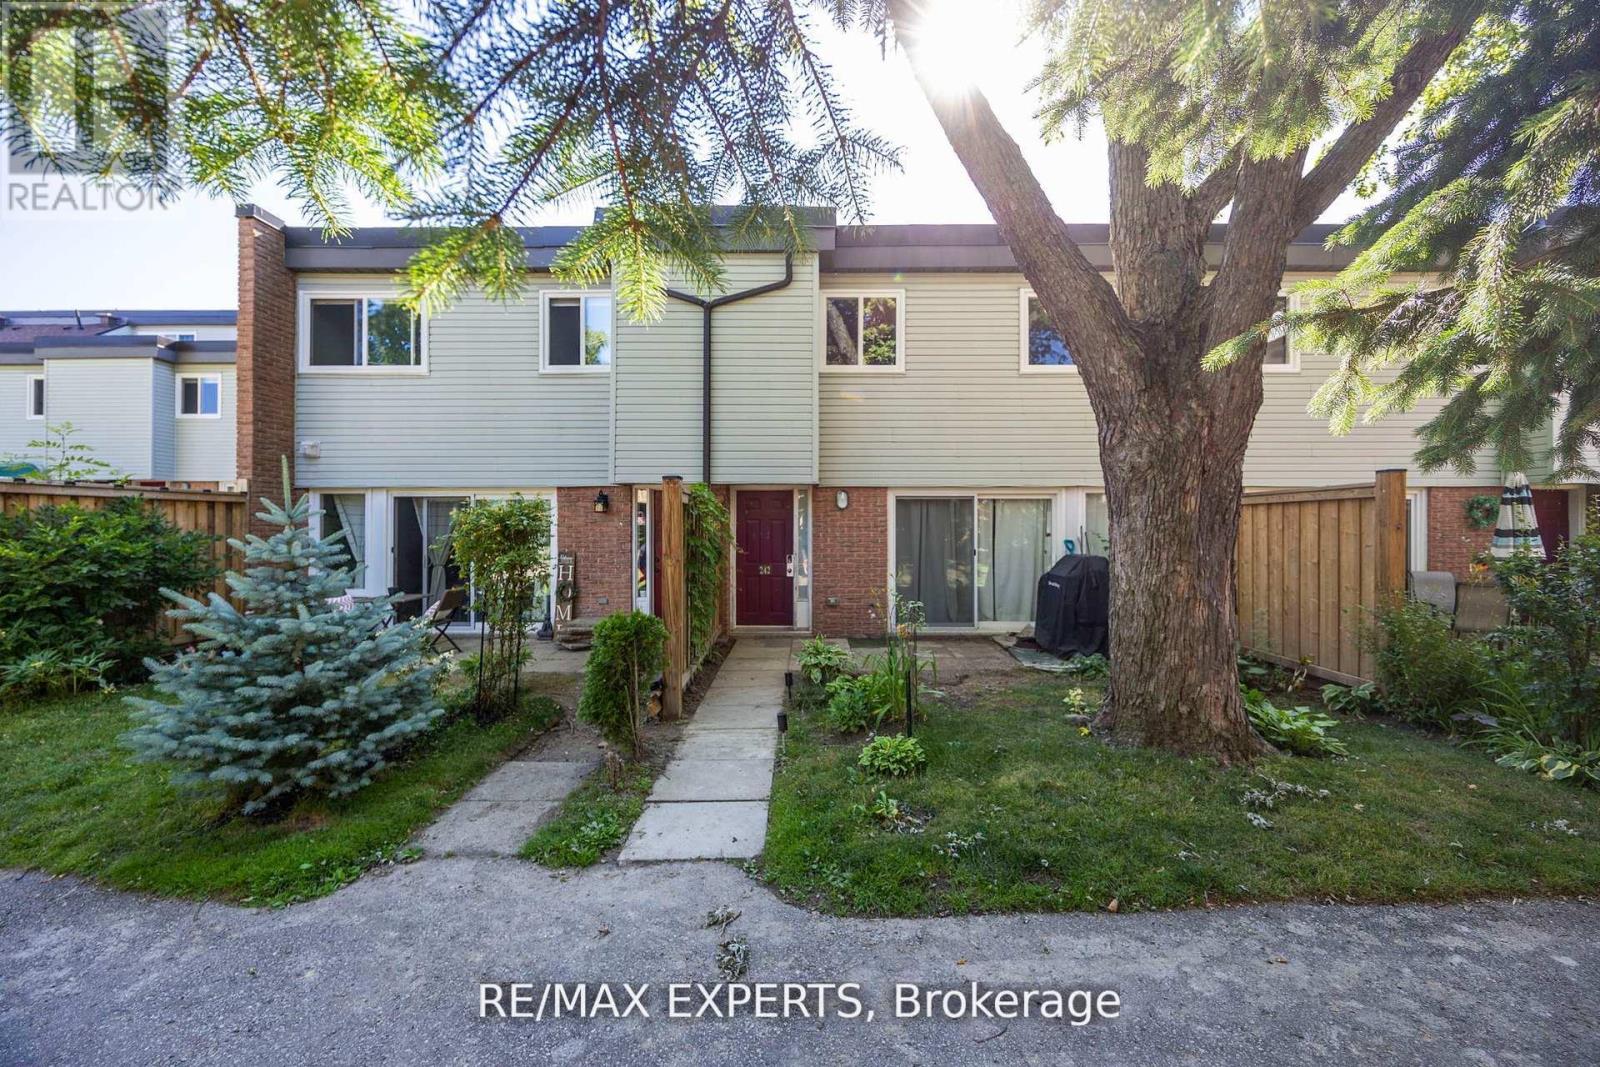
242 Milestone Crescent
Aurora, Ontario
Bright and spacious condo townhouse in the heart of Aurora! Located in a family-friendly complex with an outdoor pool just steps from your door. Surrounded by parks, trails, and top-ranked schools. Walking distance to the library, community centre, shopping, medical offices, and transit. Ideal for first-time buyers or investors. Functional layout with a large living room and walk-out to a private patio. Renovated kitchen with quartz countertops, updated bathrooms and flooring, plus 2 parking spots and lots of storage. New windows, patio door, and carport door. A great opportunity to own in one of Auroras most desirable neighbourhoods! (id:50787)
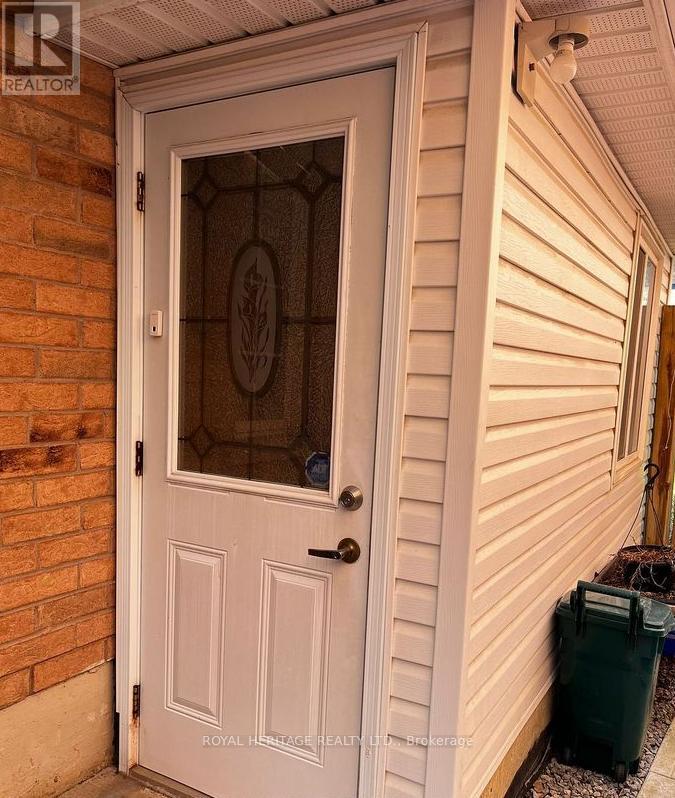
46 Solace Road
Markham, Ontario
Newly renovated 1-bedroom basement apartment available for rent immediately in a highly desirable and quiet Markham neighbourhood. This bright and spacious unit features a private separate entrance, new hardwood flooring, and fresh paint throughout. Conveniently located just a15- minute walk to Mount Joy GO station, offering easy access to transit and nearby amenities. Looking for AAA tenants. First and last month's rent + key deposit. Please provide credit report, employment letter, pay stubs, and past landlord references. No smoking, pref no pets. (id:50787)

58 Comay Road
Toronto, Ontario
Luxury Living Awaits You! Step into a world of elegance and comfort with this stunning home that boasts exquisite features designed for modern living. From the moment you enter, you'll be captivated by the hardwood floors that flow throughout and the stylish marble and ceramic tile in all bathrooms. Indulge your culinary desires in a kitchen that's a chef's dream! Featuring quartz countertops, full-height cabinets, and a large island with a with a sleek waterfall countertop and sink, its perfect for entertaining. Equipped with a top-of-the-line Sub-Zero and Wolf appliances, including double ovens, this kitchen is both functional and luxurious. Retreat to the main bathroom, where you'll find marble tops and a powered jet bathtub for ultimate relaxation. All showers are elegantly designed with glass enclosures, rainfall shower heads, and handheld wands for a spa-like experience. Enjoy the cozy ambiance of 2 remote-controlled fireplaces, one in the living room and another in the recreation room. The lower level also features a convenient kitchen with a fridge and sink, ideal for gatherings. Stay connected and entertained with speakers in every room, a surround sound system in both the living and basement areas and a Control 4 app for seamless audio control. Security is paramount with a front doorbell camera, 4 exterior cameras, and a fully monitored alarm system. This home is a smart sanctuary with fully automated blinds, boosted WiFi, and tankless hot water. All new PVC plumbing and electrical systems ensure peace of mind, while elegant touches like crown moulding, under-cabinet lighting and built-in closets elevate the aesthetic. Step outside to a beautifully landscaped yard featuring a backyard deck, a new driveway, and a stunning veranda with interlocking stone. The front lawn irrigation system keeps your space lush and vibrant year-round. This home is not just a residence; its a lifestyle. Don't miss this opportunity to make this dream home yours! (id:50787)
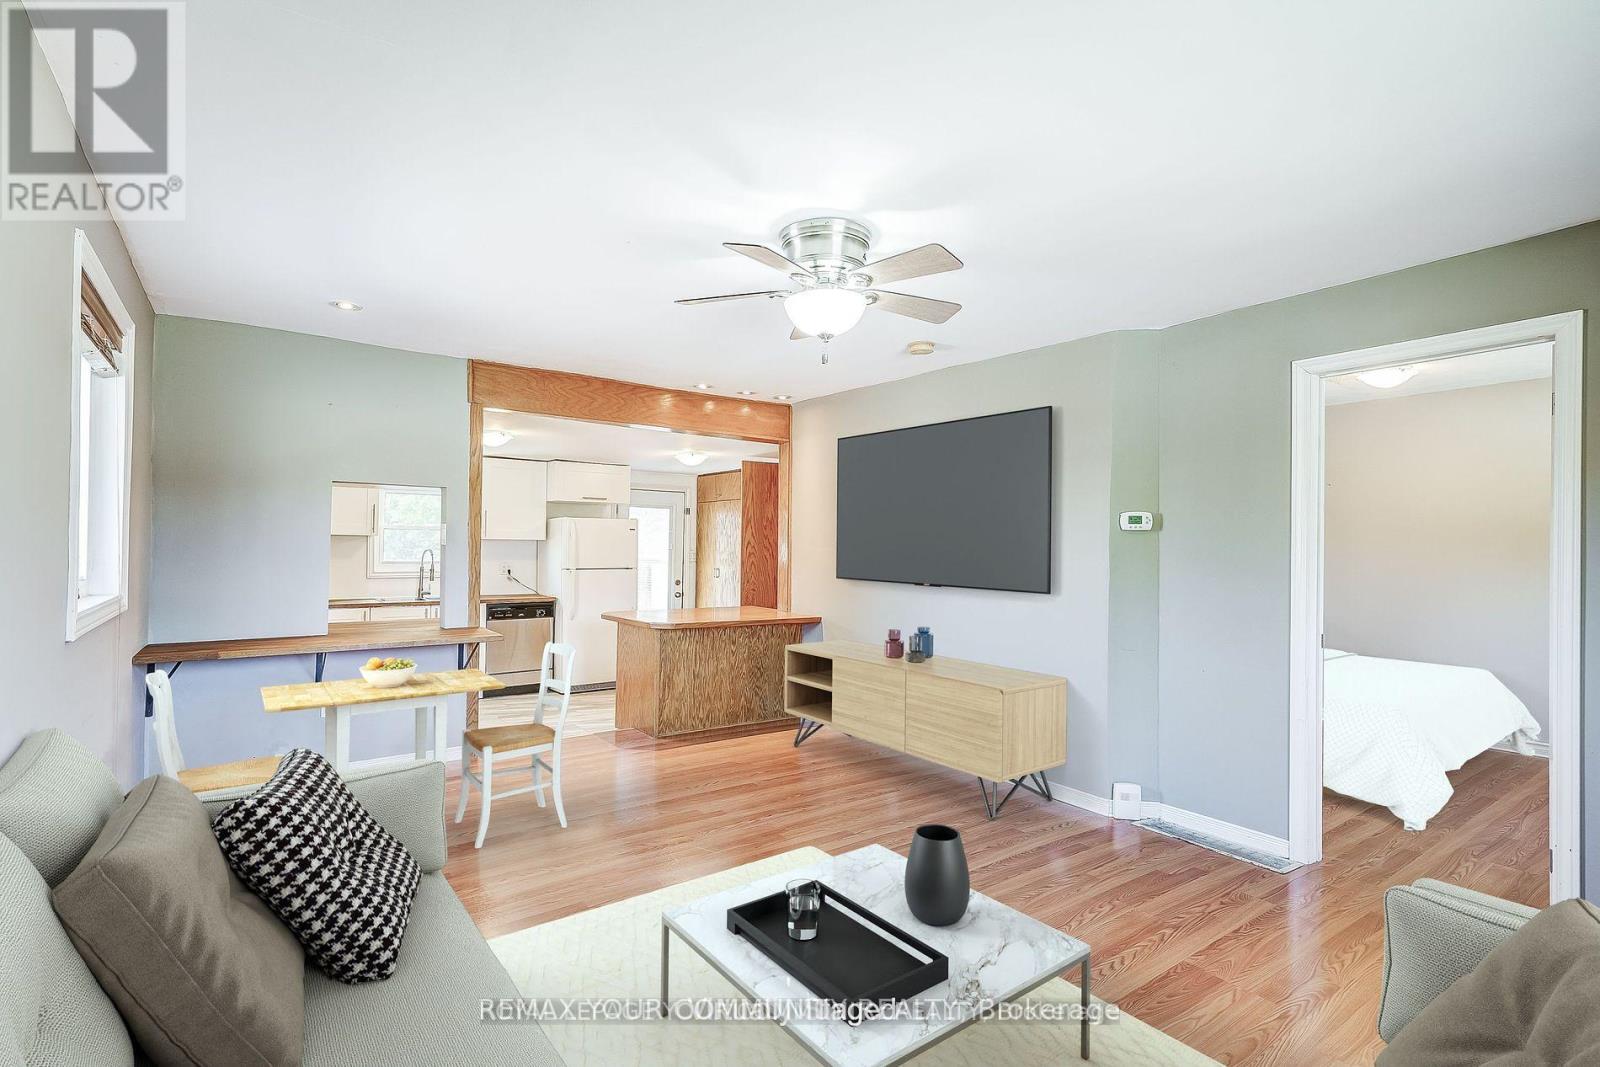
39 Drury Street
Bradford West Gwillimbury, Ontario
Welcome to your perfect start! Nestled on a quiet street in the heart of Bradford, this beautifully maintained, detached corner-lot home is completely move-in ready & waiting for its next chapter. From the moment you step inside, you'll love the bright, sun-drenched rooms courtesy of updated windows & stylish durable laminate flooring. The heart of the home is a gorgeous, newly renovated kitchen with fresh updates extending into the bedrooms & 5-piece bathroom. Downstairs, a full-height basement solves all your storage needs & keeps laundry tucked away. Step outside into your private urban oasis-a fully fenced backyard featuring a massive sundeck perfect for summer BBQs, a garden shed & private parking. You're just steps away from Bradford's best cafes & restaurants, a short walk to the GO Station for an effortless commute & minutes to Hwy 400. The perfect entry-level detached home in a vibrant, connected community. Just turn the key and move right in! (id:50787)
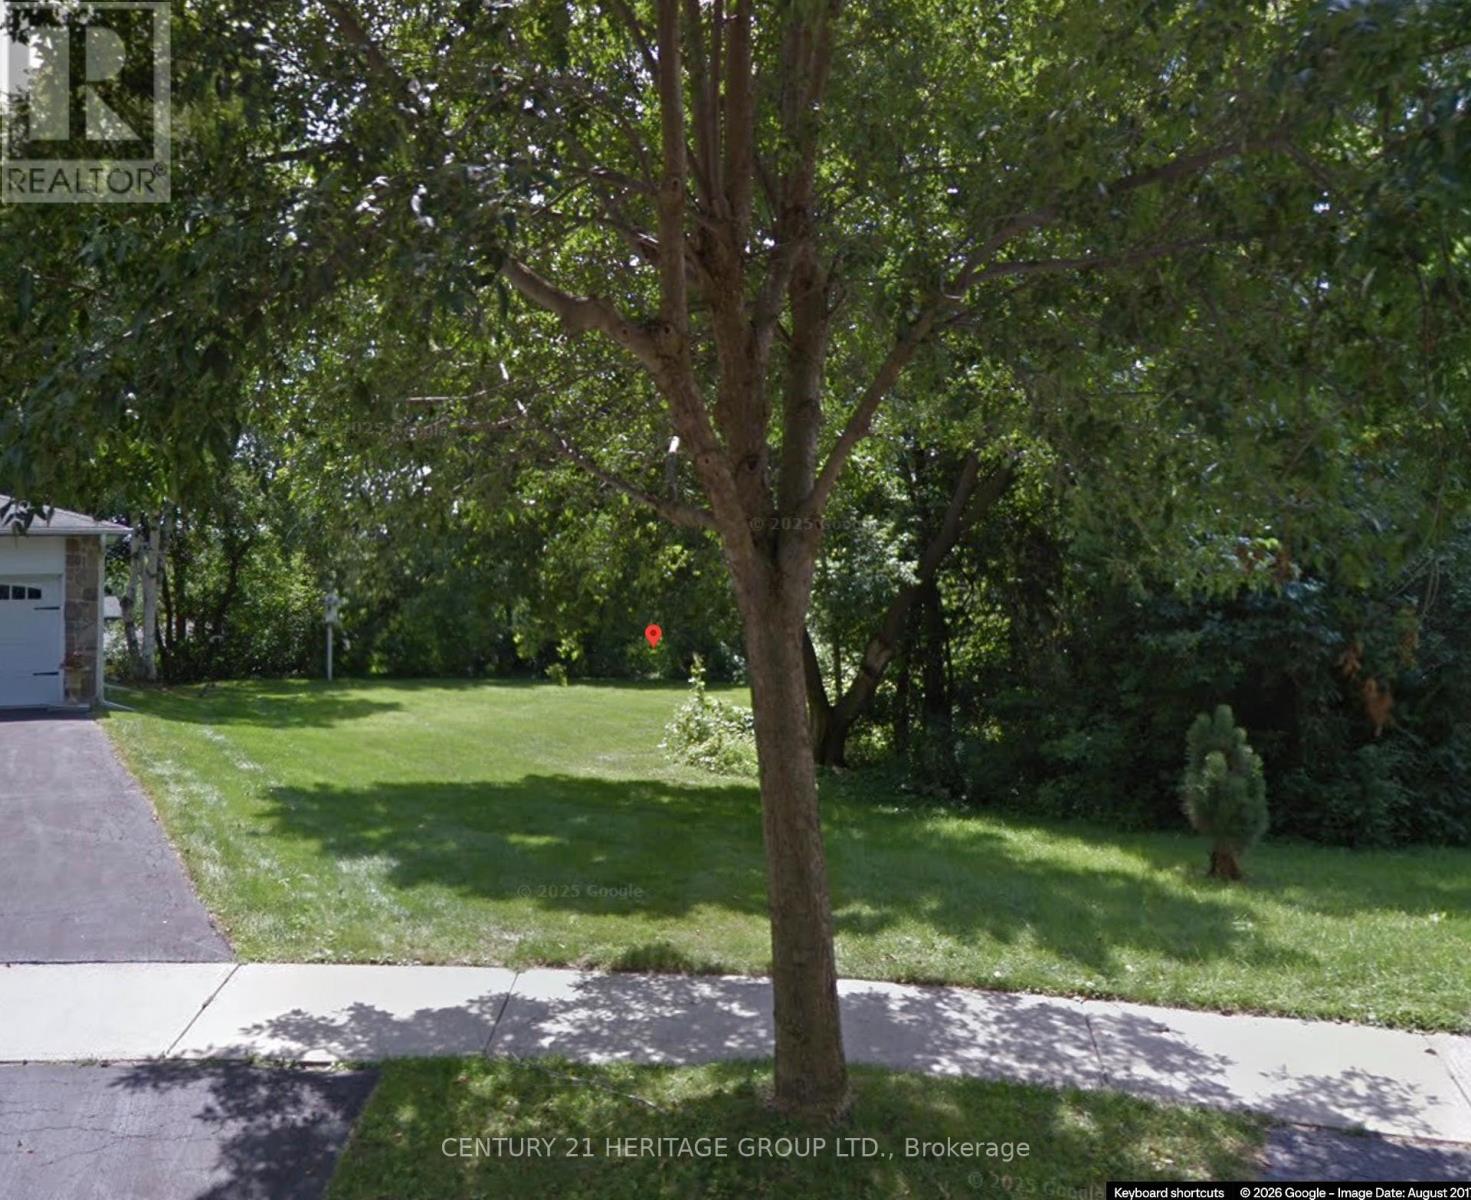
N/a Queens Crescent
Newmarket, Ontario
Rare opportunity to build your dream home on a premium residential lot in one of Newmarket's most established and desirable neighbourhoods. Located on quiet and picturesque Queens Crescent, this heavily treed property offers exceptional privacy and a tranquil natural setting. Zoned R1-D with ICBL designation, the lot backs directly onto green space, providing beautiful views and a peaceful backdrop with no rear neighbours. Surrounded by mature homes and towering trees, this unique parcel combines the charm of an established community with the flexibility to create a custom residence tailored to your lifestyle. Conveniently located close to Southlake Hospital, parks, schools, shopping, transit, and all the amenities in historical Main Street Newmarket has to offer. A rare chance to secure a premium building lot in a highly sought-after location. (id:50787)
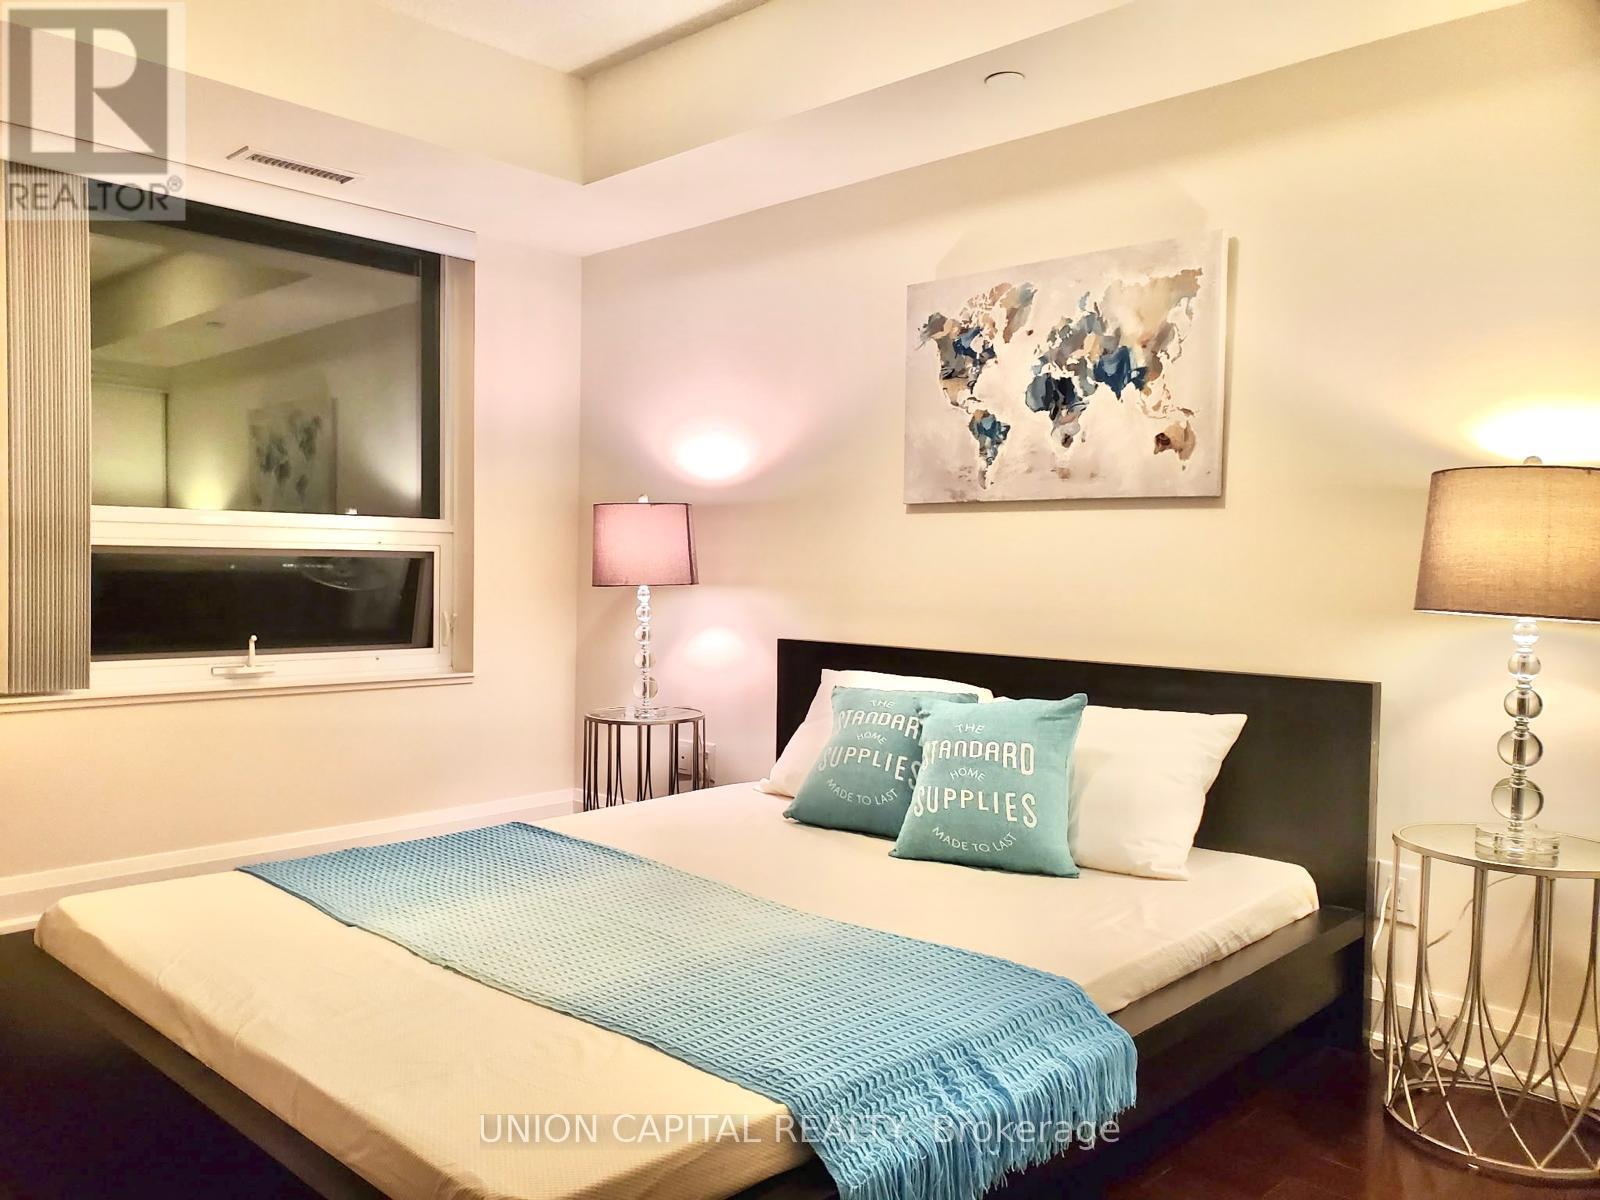
910 - 1 Uptown Drive
Markham, Ontario
Bright North-Facing Suite spectacular view. Welcome to this stylish and functional 1-bedroom, 1-bathroom residence at 1 Uptown Drive by Times Group. Thoughtfully laid out, this unit offers a generous bedroom, a sleek 4-piecebathroom, and a contemporary open-concept kitchen equipped with stainless steel appliances-ideal for both everyday living and hosting. Comes complete with one parking space and one locker, offering added value and convenience. Perfect for those seeking easy, low-maintenance condo living in a vibrant Markham community. Situated in an unbeatable location-just steps from shopping, dining, cafés, grocery stores, banks, and entertainment options. Enjoy quick access to Highways 407 & 404, GO Transit, Viva, and YRT. York University campus is also just a short distance away. (id:50787)
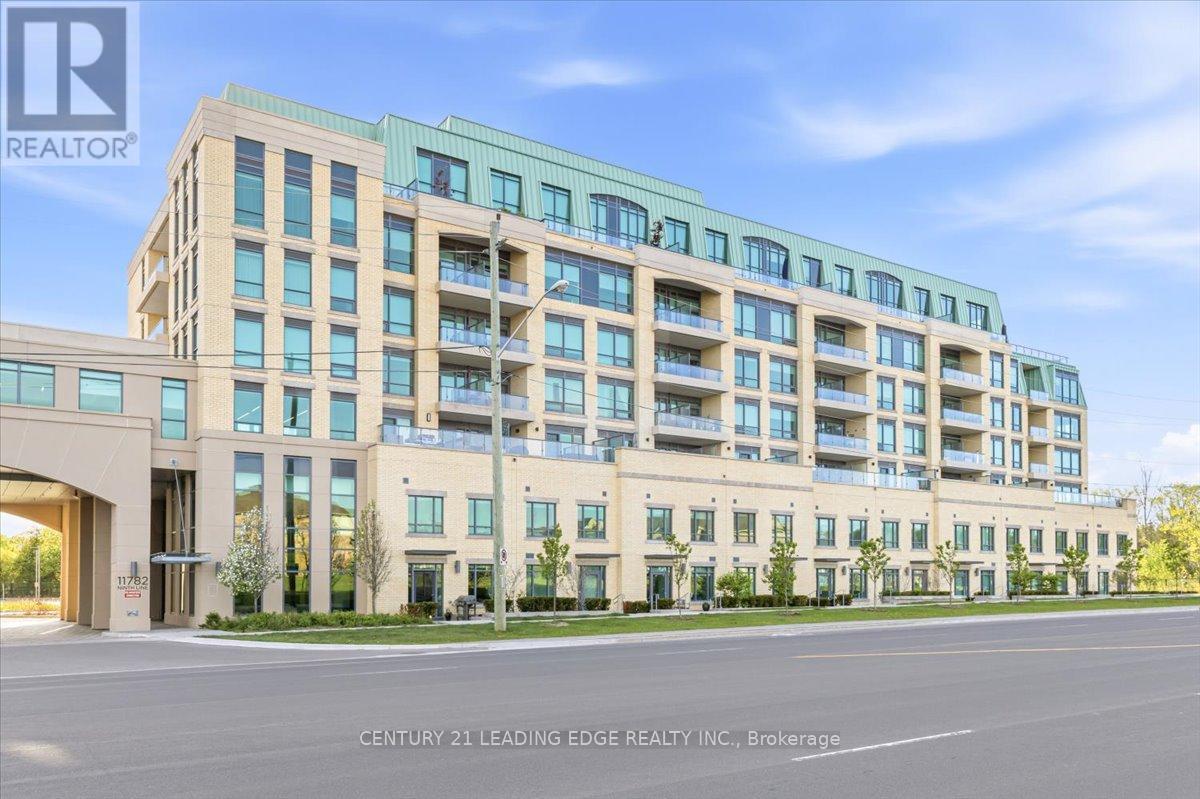
303 - 11782 Ninth Line
Whitchurch-Stouffville, Ontario
Welcome to 9th & Main Condos - A modern design condominium in Whitchurch-Stouffville. This beautifully upgraded 1-bedroom + den suite offers an exceptional layout with 9-ft ceilings, creating a bright, open, and inviting living space. The contemporary kitchen is a true standout, featuring upgraded cabinetry, a gas stove for cooking enthusiasts, and seamless flow into the open-concept living and dining area. Tasteful upgrades continue throughout the unit. Full-size washer and dryer included for added convenience.Step outside to your terrace balcony, beautifully finished and complete with a BBQ gas line - the perfect extension of your living space for entertaining, relaxing, or enjoying outdoor dining without compromise.The versatile den offers endless flexibility and can easily function as a home office, guest space, or creative studio tailored to your lifestyle. This suite also includes parking and locker for everyday convenience. Located just minutes from the GO Train, major highways, charming Main Street shops, restaurants, and everyday amenities, this is an incredible opportunity to enjoy stylish, low-maintenance living in one of the GTA's most desirable communities. Bonus: All furniture inside the unit, along with the patio furniture, is included in lease. (id:50787)
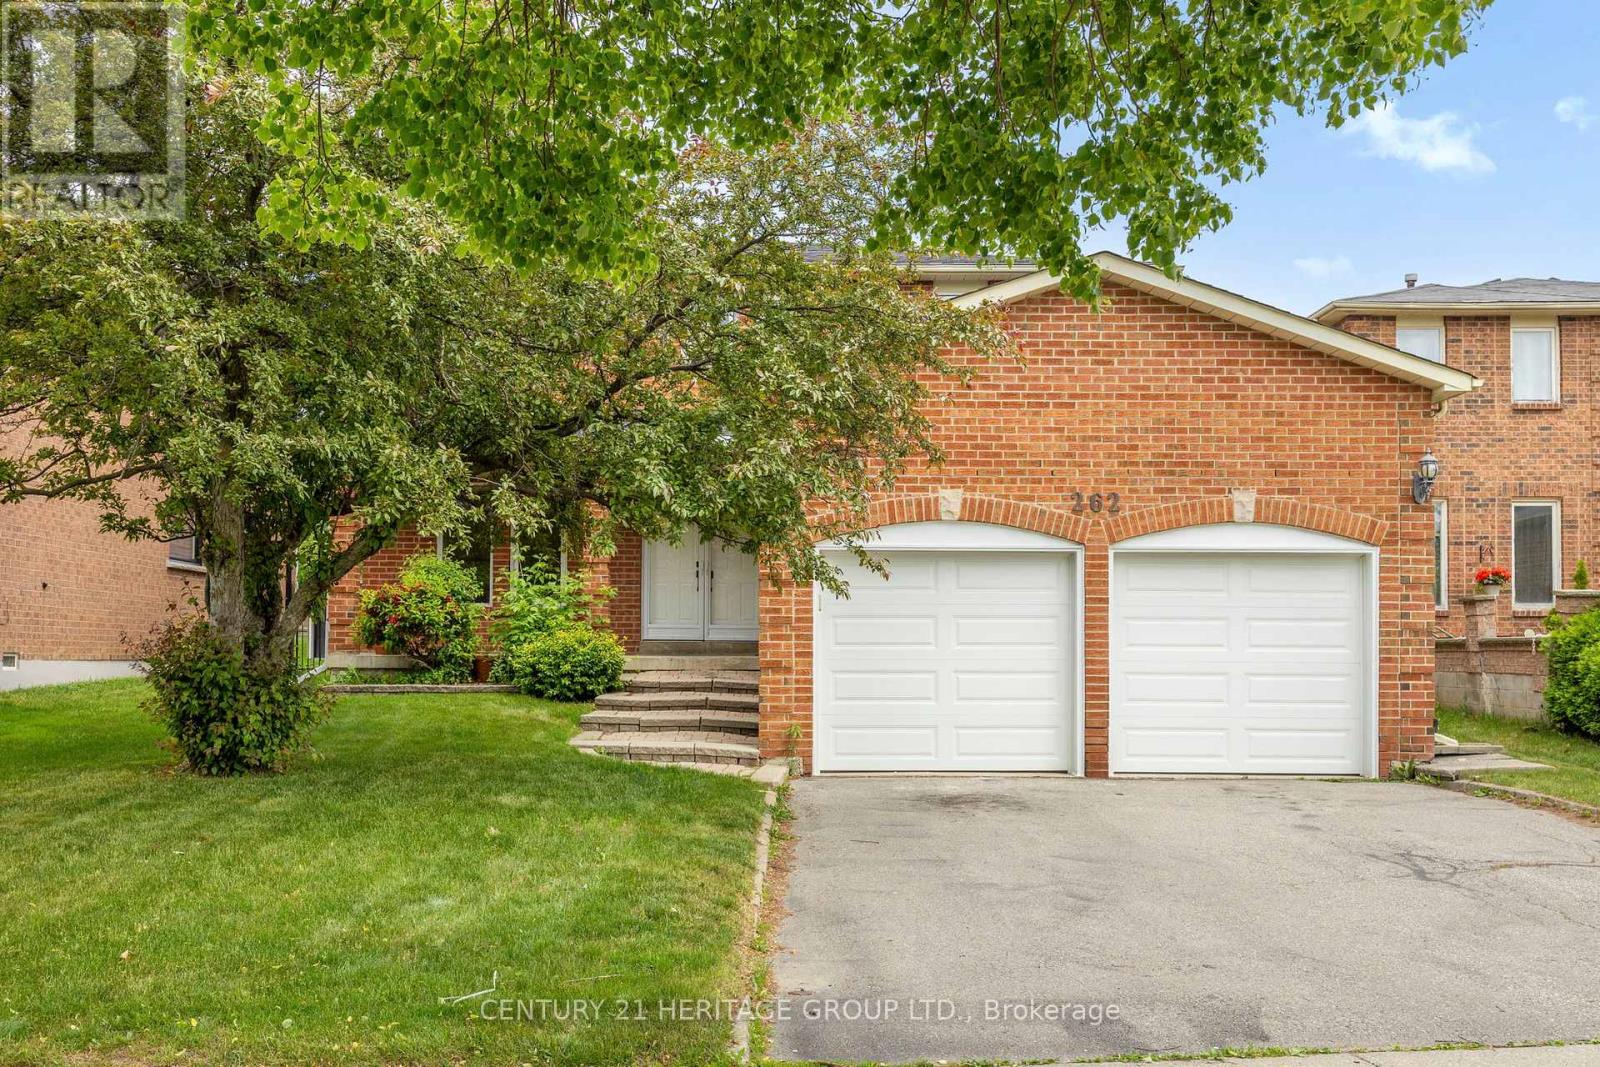
262 Barrhill Road
Vaughan, Ontario
The kind of home you grow into and never want to leave. Rarely offered in one of Maple's most sought-after communities, this beautifully maintained original-owner home features one of the neighbourhood's most desirable floor plans. Bright, spacious, and thoughtfully designed, the main floor offers distinct living and entertaining spaces including a formal living room, elegant dining room, inviting family room with fireplace, and a large eat-in kitchen. A grand foyer with a curved oak staircase, updated bathrooms, stainless steel appliances, and a main floor laundry room with walk-in glass shower, a thoughtful touch that makes single-level living a genuine possibility for families seeking flexible arrangements across generations, complete the picture. Strip hardwood floors on the second floor, fresh neutral paint, and new lighting and hardware throughout give the entire home a warm, cohesive feel. The fully finished basement offers over 1,150 square feet of exceptional flexibility with a separate entrance, second kitchen, bedroom, and full bathroom, ideal for extended family living or future income potential. Major updates include a new roof (2024), furnace (2021), and garage doors (2025), providing peace of mind for years to come. A welcoming front veranda sits across from a park, while a beautifully private backyard offers a peaceful retreat on a generous 50-foot lot. Conveniently located just steps to schools, parks, shopping, everyday amenities, and the Maple GO Station, this exceptional home offers the perfect blend of space, comfort, and location. (id:50787)
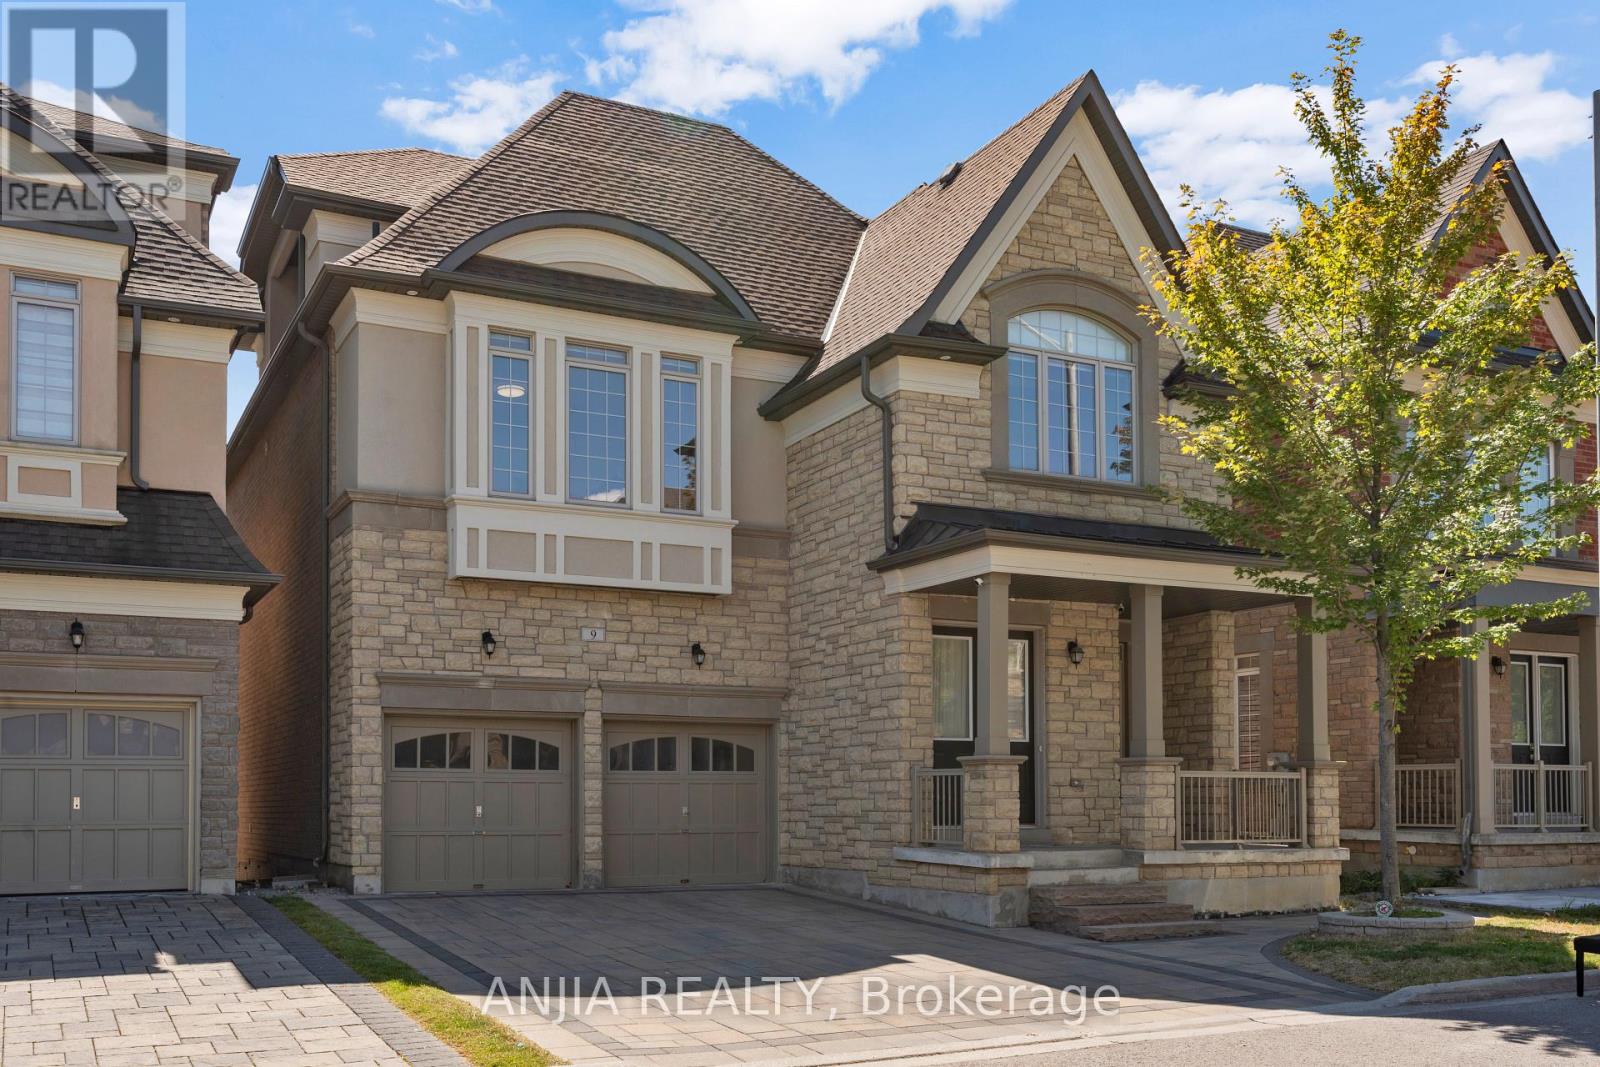
9 Mario Avenue
Markham, Ontario
Stunning One-of-a-Kind Luxury Home in Cachet! Offering over 5,200 sq. ft. of living space with 10 ft ceilings on the main floor and 9 ft ceilings on the 2nd, 3rd floors and basement. This home features over $200K in upgrades, including freshly painted interiors, a renovated kitchen with quartz countertops, backsplash, stainless steel appliances and custom cabinets, as well as a renovated powder room. Modern light fixtures and pot lights highlight the main floor, complemented by wainscoting throughout the house. The master bedroom ensuite has been fully renovated, with a custom-built walk-in closet, while the 3rd floor boasts brand new carpet. Additional upgrades include zebra blinds throughout and professional interlocking in both the front and backyard, with no sidewalk. Brand new furnace (2025). Brand New AC (2026). Move-in ready with luxury finishes top to bottom! Located in an exceptional school district, St. Augustine Catholic High School (#4/746 Fraser Ranking), Lincoln Alexander Public School (9.8/10, Markham Ranked #1 in 2024), Unionville High School (Art). Enjoy unparalleled convenience within walking distance to parks, trails, schools, restaurants, cafes, T&T Supermarket, Cachet Shopping Centre, and Kings Square Shopping Centre, with quick access to Hwy 404 & 407, GO Station, Costco, Shoppers Drug Mart, major banks, Downtown Markham, Markville Mall, First Markham Place, and all other essential amenities. (id:50787)
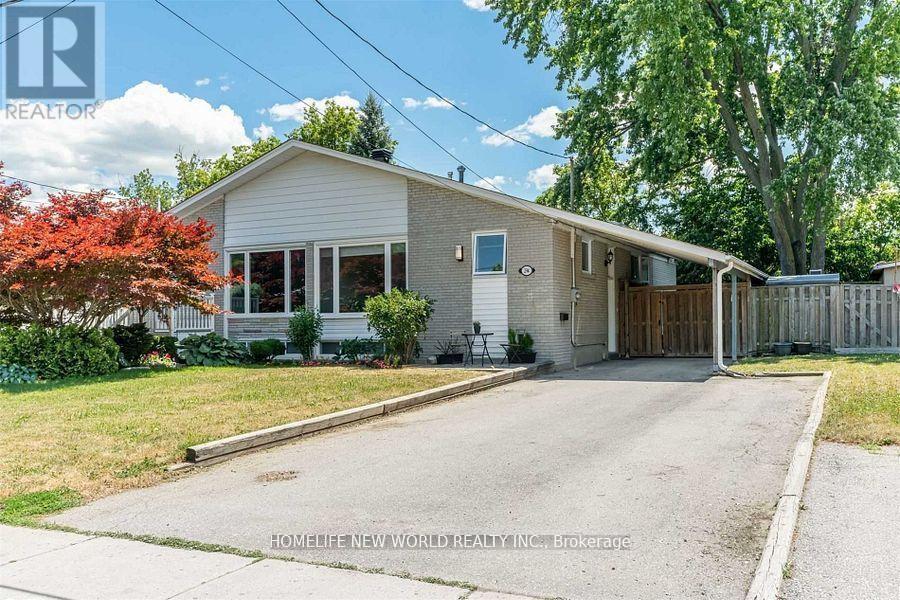
Lower - 294 Taylor Mills Drive S
Richmond Hill, Ontario
Separate Entrance To Beautiful One-Bedroom Basement Apartment. Newly Renovated, Large Living Room (Can be used as 2nd Bedroom),And Dining Area, Large Kitchen & Updated Washroom, Common Laundry Room, 2 Tendem Pkg Spaces On Driveway. No Pets No Smoking.Short Walk To Top school: Bayview Secondary School with IB program. (id:50787)
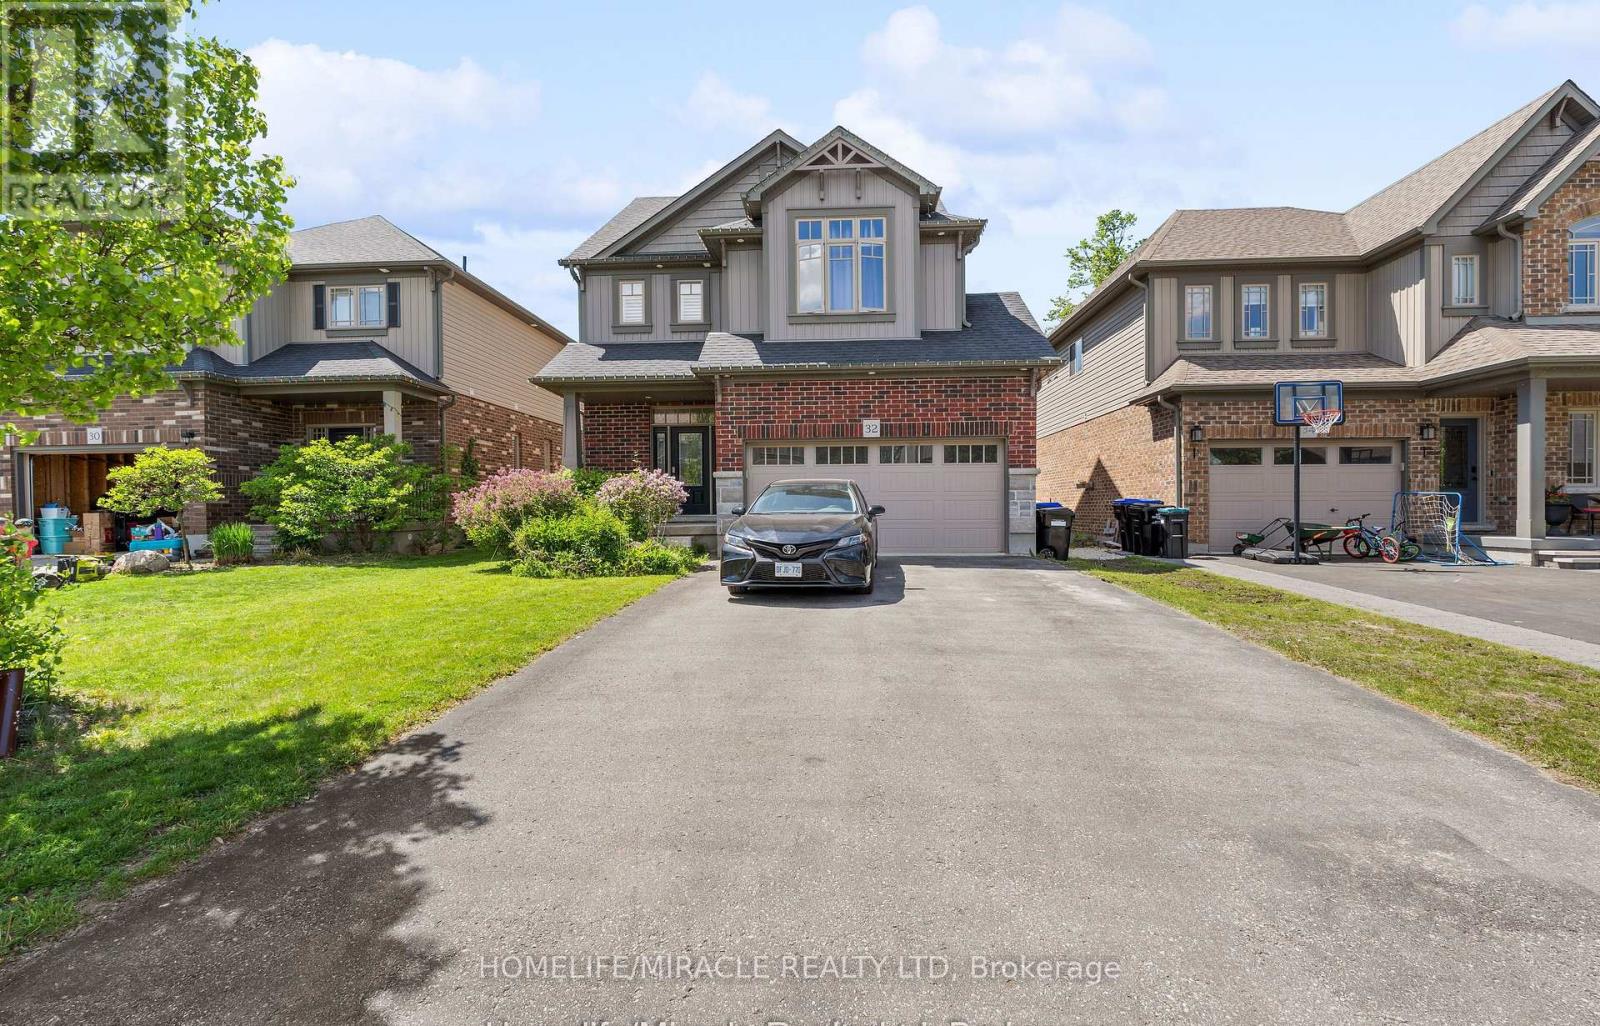
32 Carleton Trail
New Tecumseth, Ontario
Welcome to this stunning 3-bedroom detached home featuring a double car garage in one of Beeton's most desirable family-friendly communities. This beautifully maintained home offers an open-concept layout with a modern kitchen, separate living and dining areas, and spacious principal rooms throughout. The primary bedroom boasts a luxurious 6-piece ensuite and walk-in closet. A legal 2-bedroom basement apartment with a separate entrance provides excellent income potential, previous tenant was paying $1650/month or multigenerational living. Enjoy outdoor entertaining on the spacious deck and a private backyard. Conveniently located close to parks, schools, shopping, and all amenities. A perfect opportunity for families and investors alike! (id:50787)