
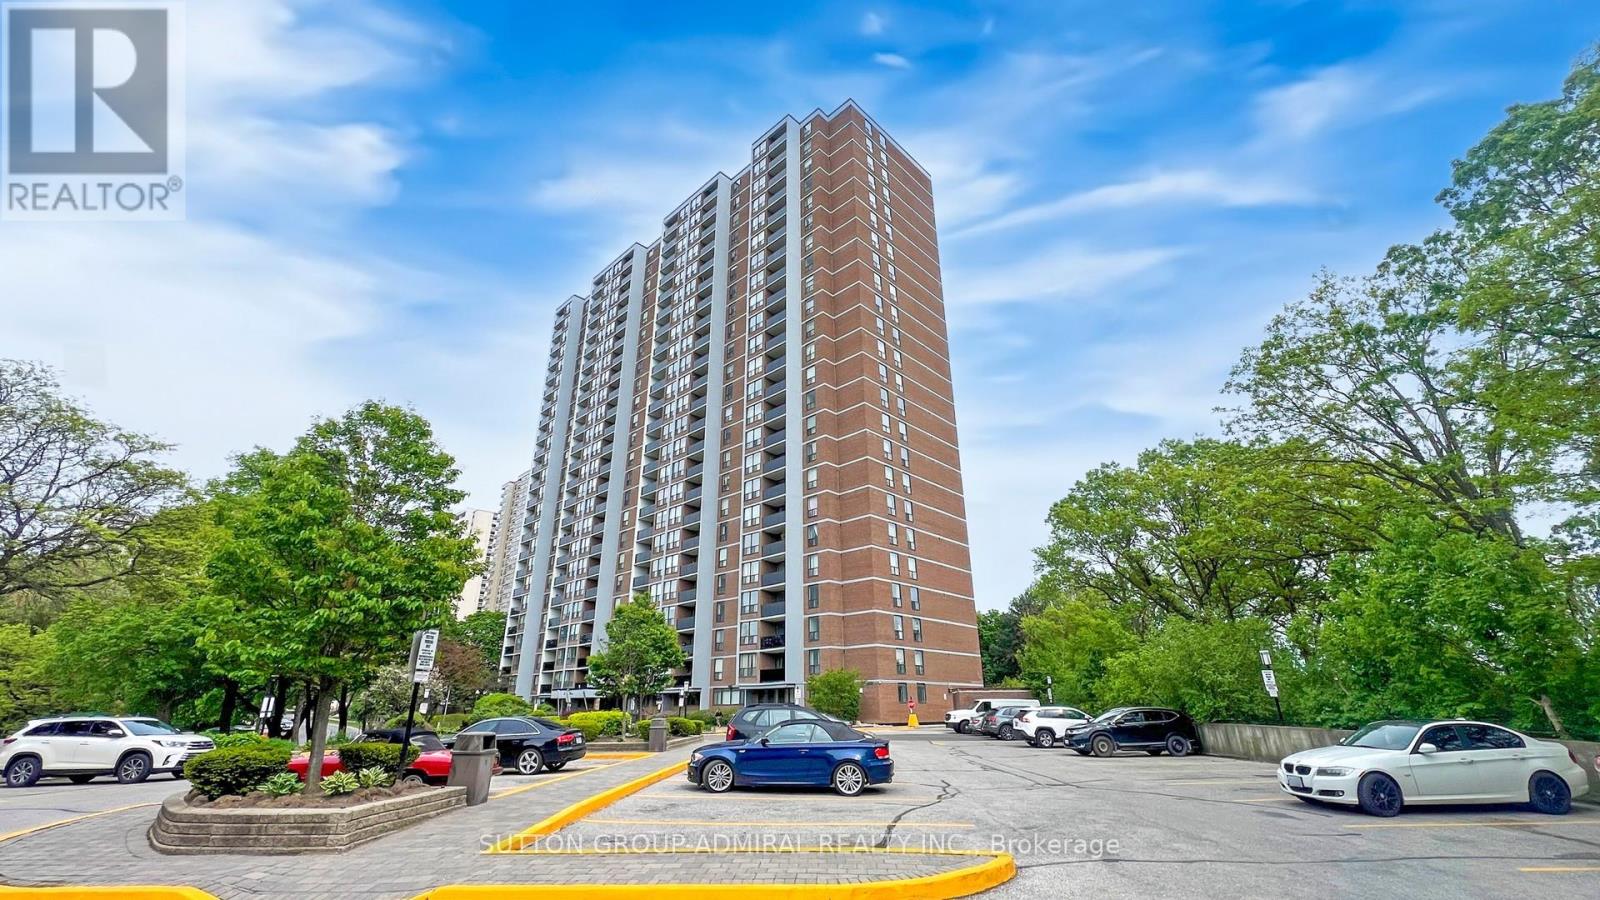
2402 - 85 Emmett Avenue
Toronto, Ontario
Not all condominiums are created equal... case in point Suite 2402 at 85 Emmett-where space, style, and views come together in a way that's hard to find and even harder to forget. Offering nearly 1,300 sq ft of beautifully updated living space, this 3+1 bedroom, 2-bathroom northwest-facing suite delivers unobstructed views over the Humber River - your own private backdrop of sunsets and serenity. Large floor-to-ceiling windows flood the home with natural light, creating a bright, airy feel throughout. The sleek renovated kitchen is equal parts function and flair, featuring stainless steel appliances, quartz countertops, oversized floor tiles, and a custom artistic backsplash that adds just the right amount of personality. The open-concept living and dining area offers incredible flexibility and flow - perfect for hosting, relaxing, or both at the same time. Laminate flooring runs throughout, adding just a touch of happiness for your feet. The spacious primary retreat includes a walk-in closet and a sleek 3-piece ensuite with glass shower. The open-concept den offers flexibility as a home office or reading nook, while two additional bedrooms provide ample room for family, visitors, or even a full-room closet for added value. Residents of Emmett House enjoy a full suite of top-tier amenities including an outdoor pool, gym, sauna, party room, games room, rec room, BBQ area,bike storage, indoor and outdoor playgrounds, visitor parking, and 24-hour security. Maintenance fees include high-speed internet and super deluxe cable TV for added convenience. Ideally located steps to parks, trails, schools, shopping, and TTC at your doorstep. The Weston GO gets you downtown in approx. 15 minutes, with the upcoming LRT expansion adding even more connectivity. Big space. Big views. Zero compromise. Welcome home. P.S. Our Building Loves Pets! (id:50787)
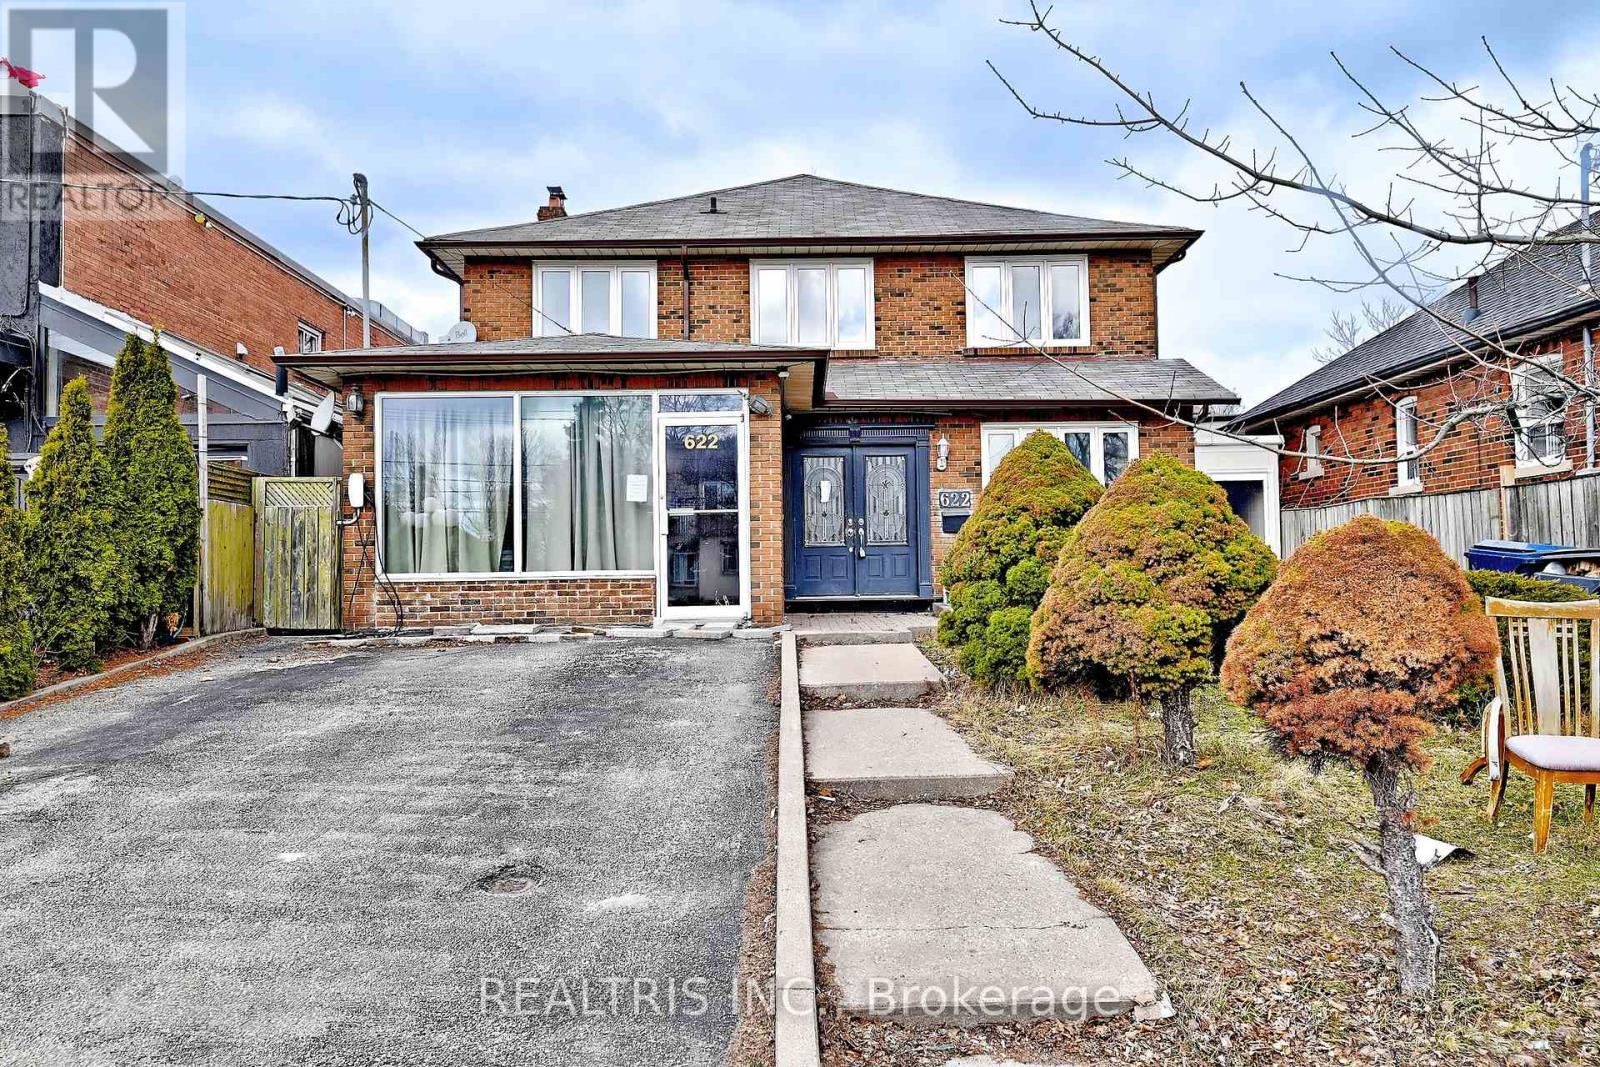
622 The Queensway
Toronto, Ontario
Great Opportunity at 622 The Queensway! Spacious 4+2 bedroom, 5 bathroom home offering incredible versatility for homeowners, investors, or live/work users. Features a large foyer with impressive circular staircase, granite flooring, and skylights that bring in plenty of natural light. Finished basement with separate entrance is ideal for an in-law or nanny suite. Attached workspace offers many possible uses. Excellent exposure in a prime location. A rare opportunity to live, work, and prosper with the convenience of no commute! (id:50787)
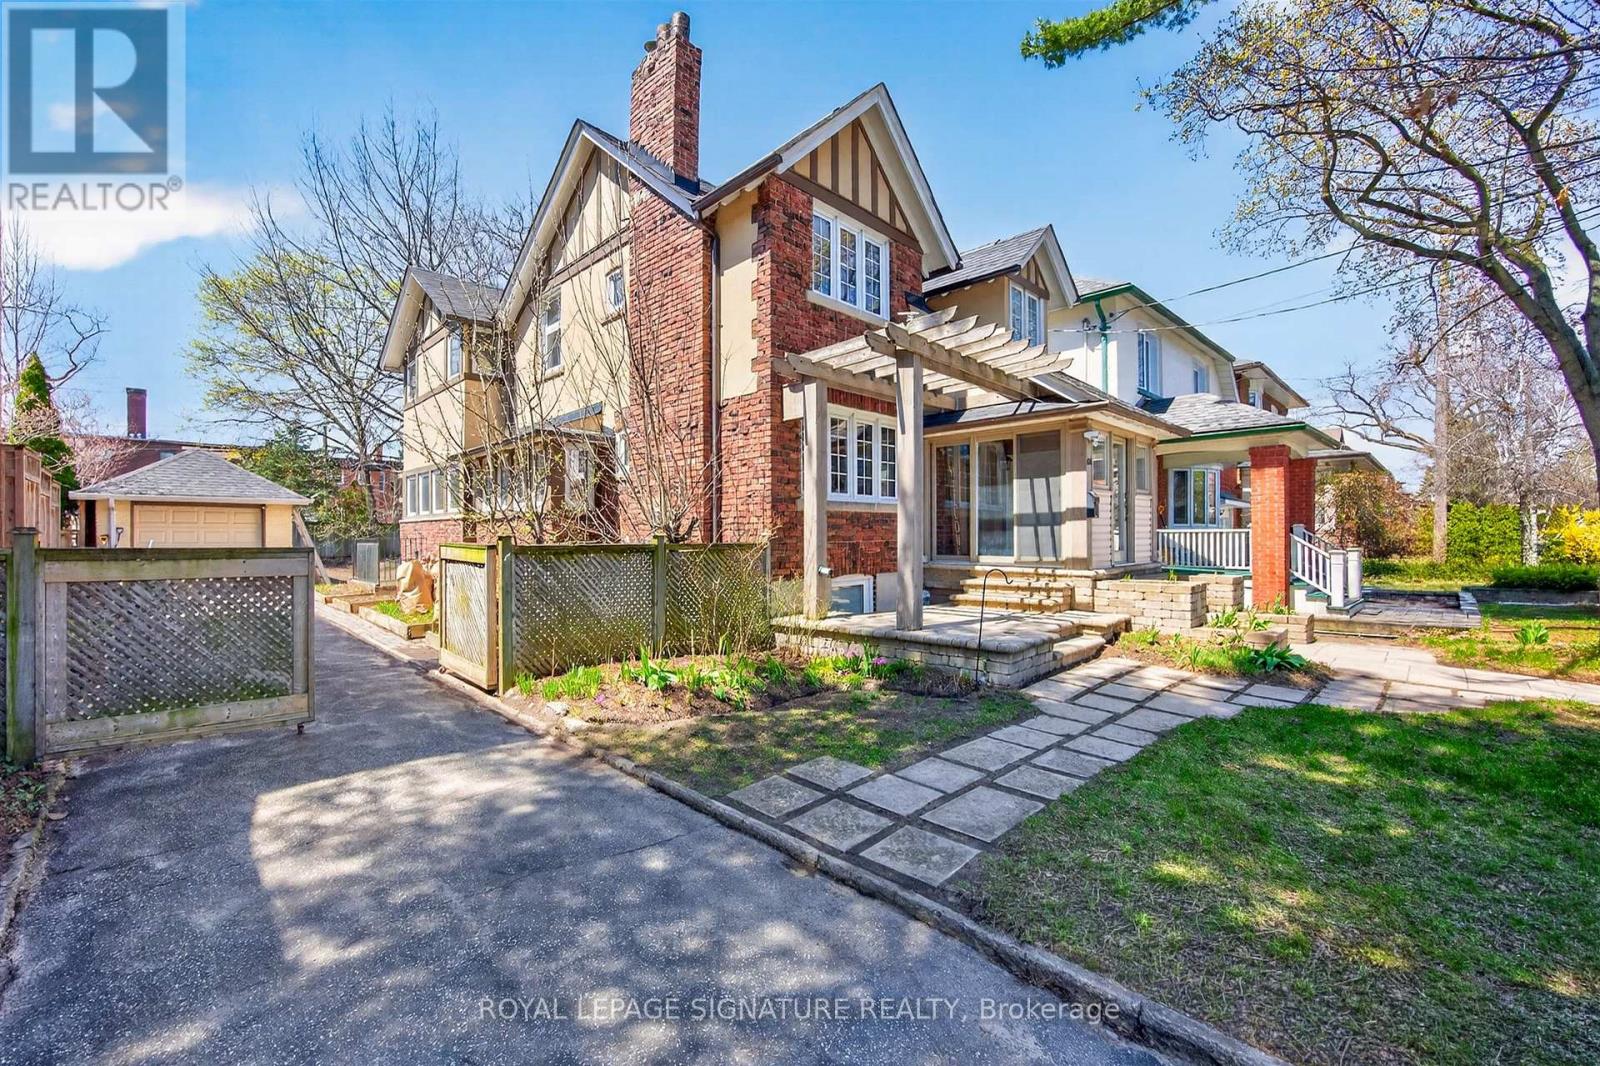
426 Armadale Avenue
Toronto, Ontario
Welcome to 426 Armadale Avenue, a truly exceptional lease opportunity in the heart of Bloor West Village, one of Toronto's most sought-after and consistently top-ranked communities. Situated on a rare 48-foot frontage, this stately residence offers an extraordinary six-car parking capacity with a private driveway and double tandem garage-an exceptionally rare feature in the High Park and Bloor West area. Rich in character and timeless architectural detail, this distinguished home showcases a stunning stained-glass window, grand wood staircase, intricate wood paneling. elegant wainscotting, and beautifully preserved cast-iron radiators throughout. The inviting living room is anchored by a cozy gas fireplace, while the formal dining room features exposed wood beams, creating the perfect setting for family gatherings and entertaining. A sun-filled family room with wall-to-wall windows overlooks a private, tree-lined backyard retreat. The upper level offers four generously sized bedrooms filled with natural light, complemented by three well-appointed bathrooms that provide comfort and convenience for families of all sizes. Thoughtfully designed living spaces throughout the home offer both functionality and charm, making this a rare opportunity to enjoy the character of a grand historic residence with the comforts of modern living. Ideally located just steps from the vibrant shops, cafés, restaurants, and everyday conveniences of Bloor Street, as well as Line 2 subway access for an effortless commute. HighPark, the Gardiner Expressway, and some of the city's most respected schools, including Runnymede Public School and Humberside Collegiate Institute, are all within easy reach. A rare chance to lease a distinguished, character-filled family home on an oversized lot in one of Toronto's most desirable west-end neighbourhoods. (id:50787)
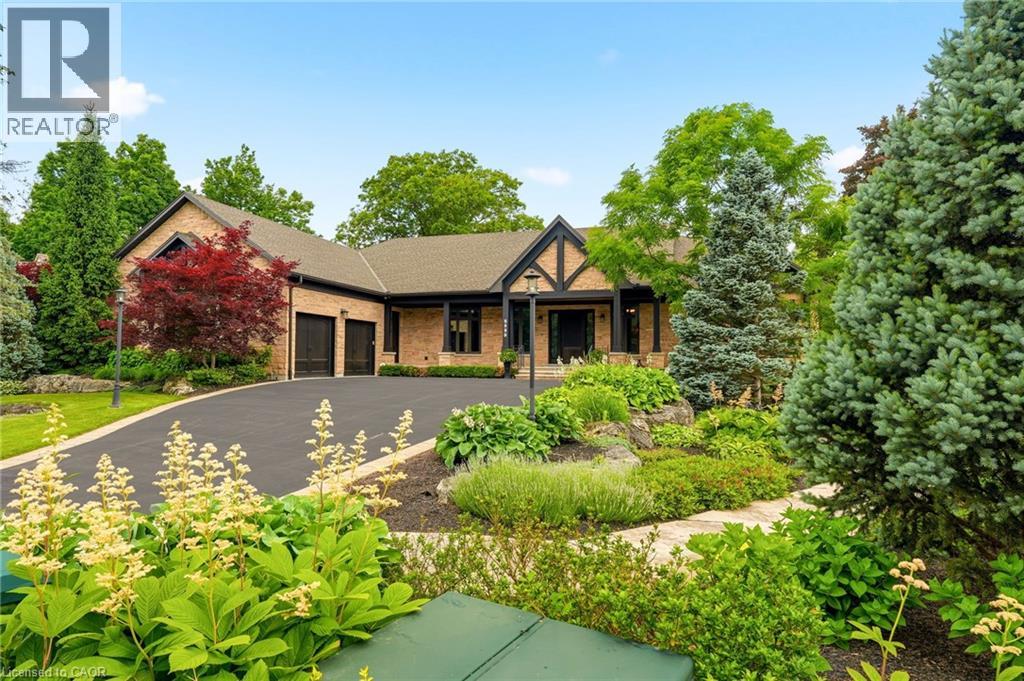
5550 Twelve Mile Trail
Burlington, Ontario
Tucked away on an exclusive private enclave, backing onto ravine and the natural beauty of Bronte Provincial Park, this extraordinary custom-built home offers a rare combination of uncompromising craftsmanship, serene surroundings, and everyday convenience. Designed for both luxurious living and exceptional entertaining, the main level showcases 10-foot ceilings throughout and a breathtaking vaulted great room where the living, dining, and kitchen spaces seamlessly come together beneath dramatic architectural detail. Rich finishes, impeccable millwork, and outstanding attention to detail highlight the exceptional quality of construction found throughout the home. The thoughtfully designed main floor also features; a welcoming foyer with walk-in closet, elegant powder room, private executive office and 2 expansive primary suites each offering impressive walk-in closets and spa-inspired 5-piece ensuites. Convenient access from the oversized garage leads through a laundry room/pantry area designed for effortless day-to-day living. A true showpiece, the fully enclosed Muskoka-inspired back porch extends the living space almost year-round and is destined to be the heart of every gathering. Featuring vaulted ceilings, folding windows, motorized screens, a gas fireplace, built-in BBQ w/sink and extra side burners, this remarkable space creates the perfect setting for entertaining family and friends while enjoying views of the beautifully landscaped grounds. The professionally finished lower level continues the home's impressive scale and versatility, offering 2 additional primary-style suites, each w/ walk-in closets and private ensuites. A massive recreation room provides endless possibilities for relaxation and entertainment. Additionally, a 2-pce bath, separate shower area, and 3 more rooms. To cap things off, a show stopping wine cellar creating the ultimate space to showcase and enjoy a prized collection! An exceptional opportunity to experience luxury living. (id:50787)
59 Decou Road
Simcoe, Ontario
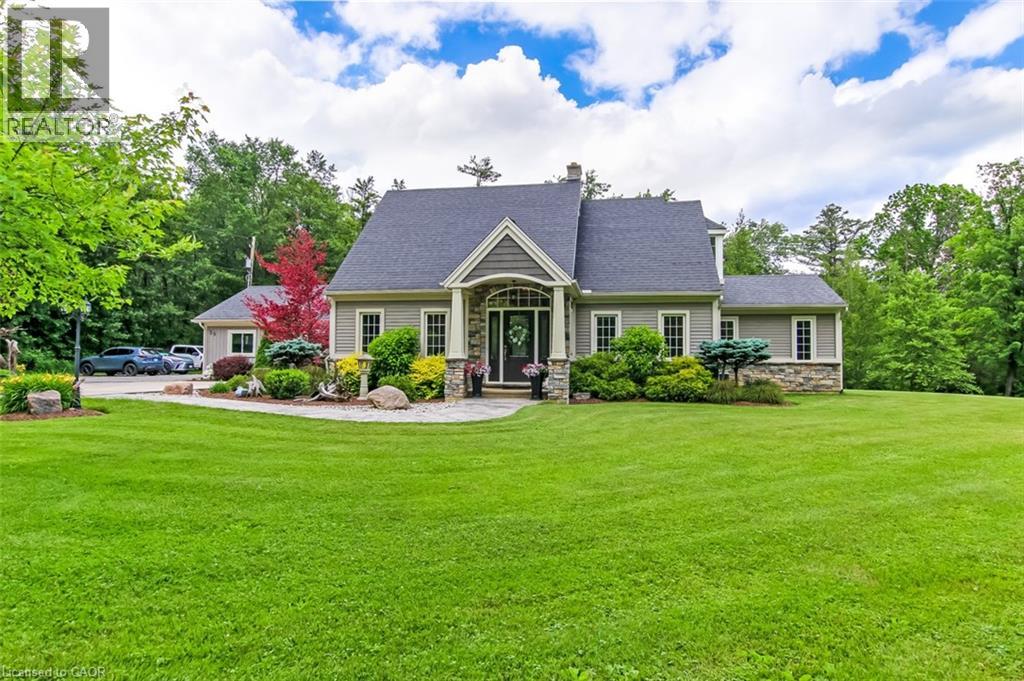
Welcome to a truly exceptional property offering the perfect blend of privacy, nature, and convenience, all within town limits. Situated on a 1.5-acre treed lot and set well back from the road, this impressive 5 BR, 4-bath home provides a peaceful retreat while remaining close to everyday amenities. Substantially rebuilt and expanded in 2015, the home showcases quality craftsmanship and thoughtful design throughout. From the moment you enter, you'll appreciate the character of the original staircase winding to the upper level, where 2 large BR and a 4pc bath await. Off the welcoming foyer is a bright home office. The main floor primary suite features 2 walk-in closets, & ensuite with dbl vanity and a large tiled shower. Everyday living is made easy with a side entry mudroom with built-in storage, bench seating, and organization for the family, along with m/f laundry and a 2pc bath. The heart of the home is the spectacular open-concept kitchen, dining, and great room—designed for both family living and entertaining. The chef-inspired kitchen features a massive granite island, abundant cabinetry, w/i pantry, s/s appliances, & beverage station with sink & bar fridge. The dining area opens directly to the rear deck, while the great room offers pot lighting, gas f/p, and expansive windows framing picturesque views of the private backyard. The lower level adds functional living space with 2 more bedrooms, 3pc bath, bonus room & lots of storage. Outside, the property continues to impress. Enjoy the attached dbl-car garage, covered patio, and shop/garage with upper-level storage. The beautifully landscaped grounds provide room to roam, privacy, a firepit for evenings under the stars, and a large rear deck overlooking the serene natural surroundings. Properties offering this much space, privacy, and quality within town limits are rarely available. This is a home where you can enjoy the sights and sounds of nature every day while still being minutes from everything you need. (id:50787)
803 - 3504 Hurontario Street
Mississauga, Ontario
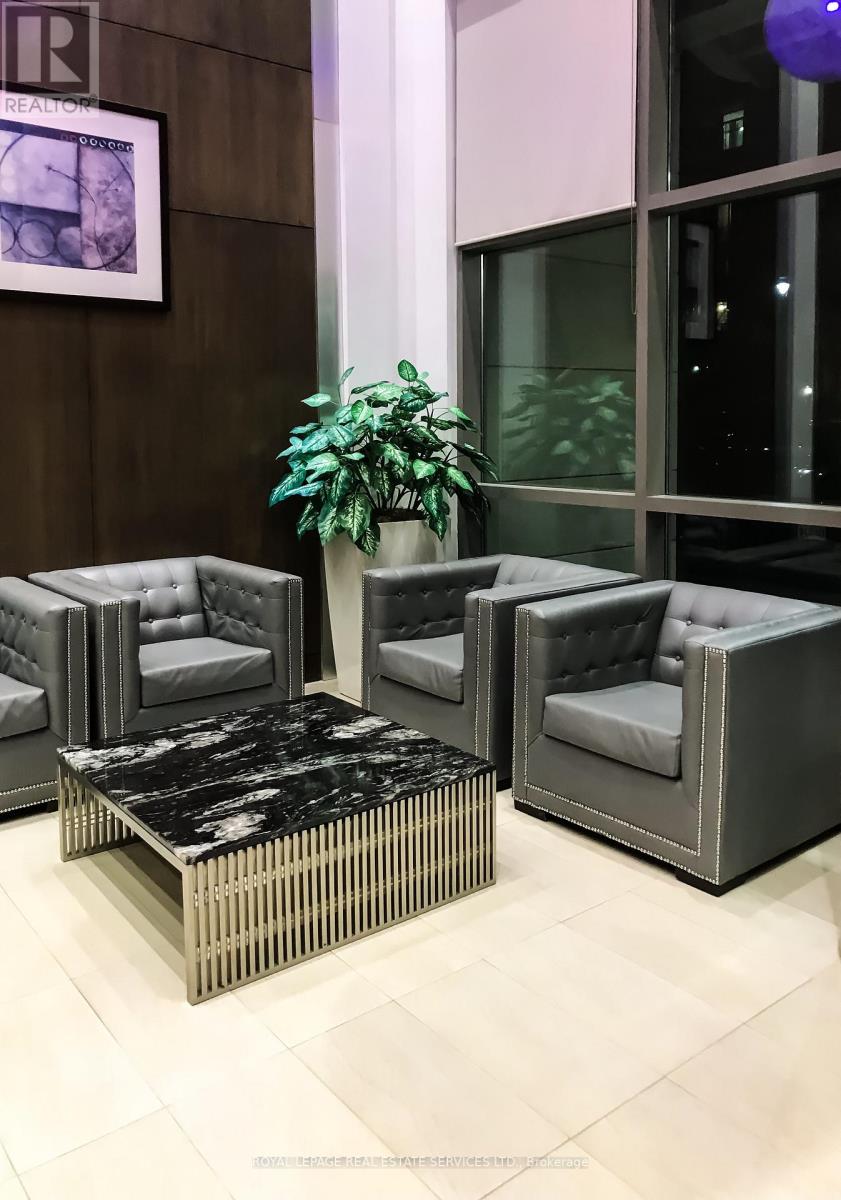
One Bedroom with One Bathroom apartment in Eden Park Condo located at the corner of Hurontario and kariya Dr. Residents have easy Access to LRT station, Elm Drive public School, Metro Grocery Store, Kariya parks. Unit is facing South with lots of Natural light. The building has its own amenities such as Gym, sauna, Hot Tub , Indoor pool, Party Room, games Room, Video Room, Guest Room, Library /business Centre, Children's Playground and carwash Bay located on P2. 24/ Security guard. Water and Hydro is included in maintenance fee. (id:50787)
Lph7 - 4065 Brickstone Mews
Mississauga, Ontario
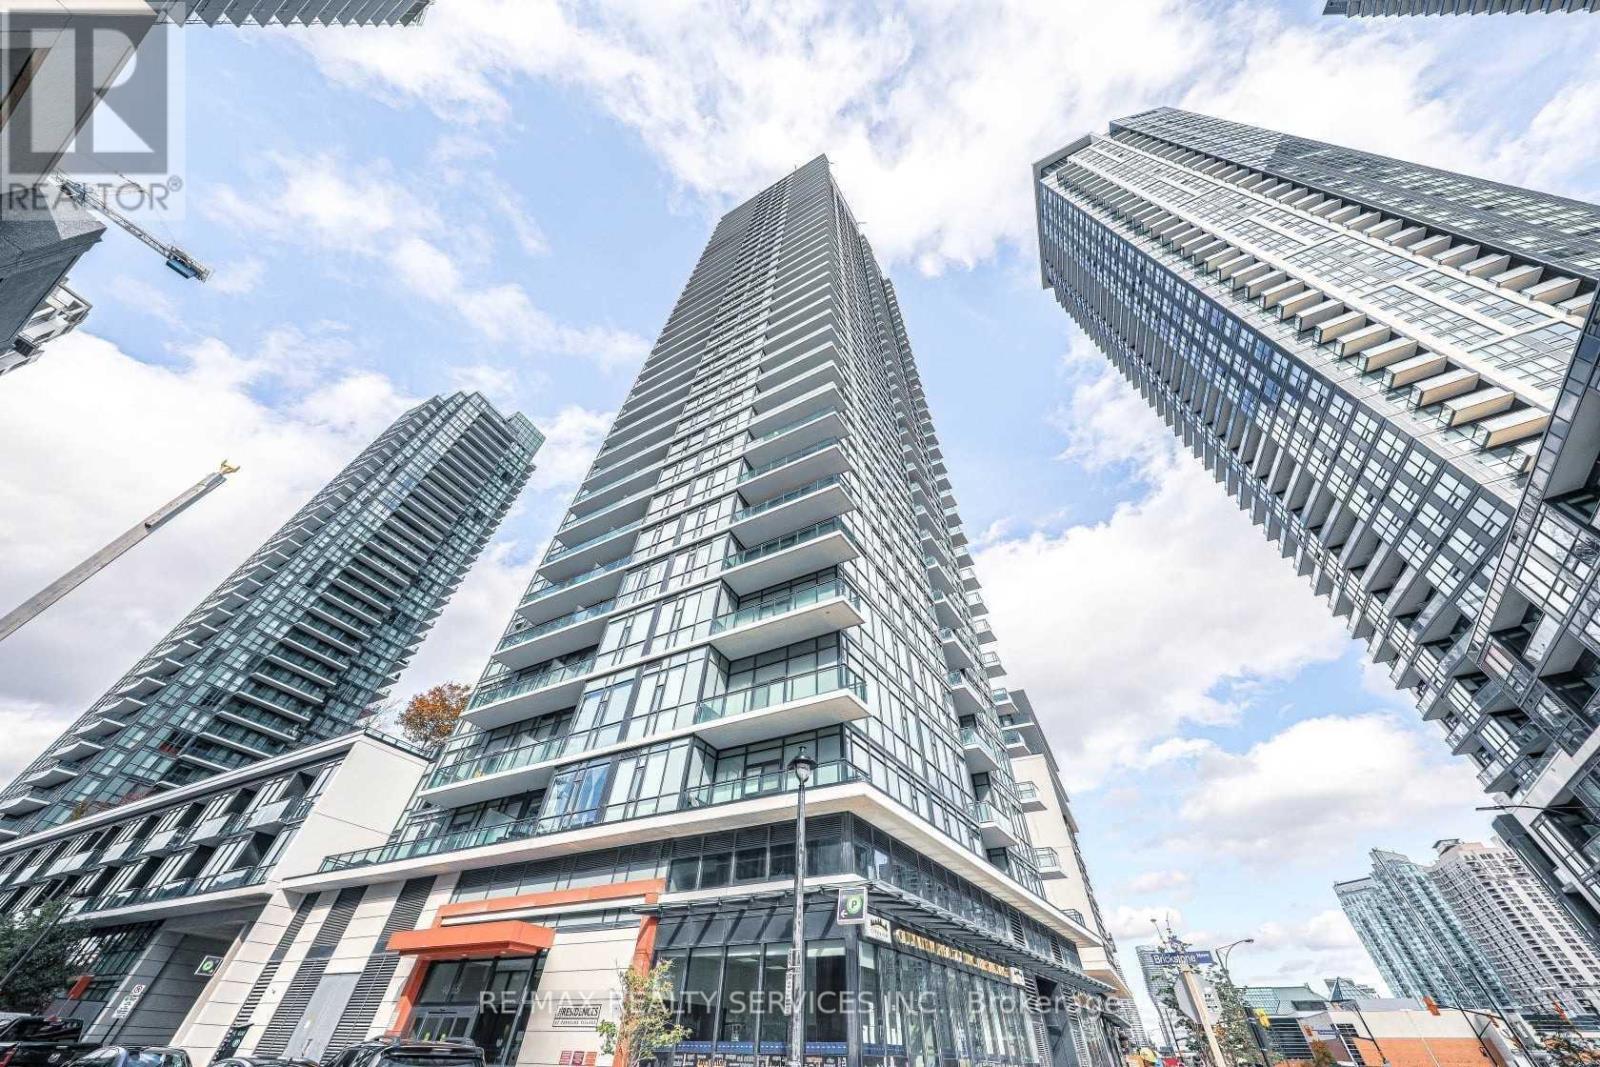
Spacious 1 Bed + Den Ph Unit, Situated In Central Mississauga. 10 Ft Ceilings, Extra High Doors, Beautiful Kitchen With Stainless Steel Appliances And Granite Counter Top. Steps From Public Transportation, Square One Mall, Sheridan College, Grocery Stores And Much More! (id:50787)
Upper - 3456 Rexway Drive
Burlington, Ontario
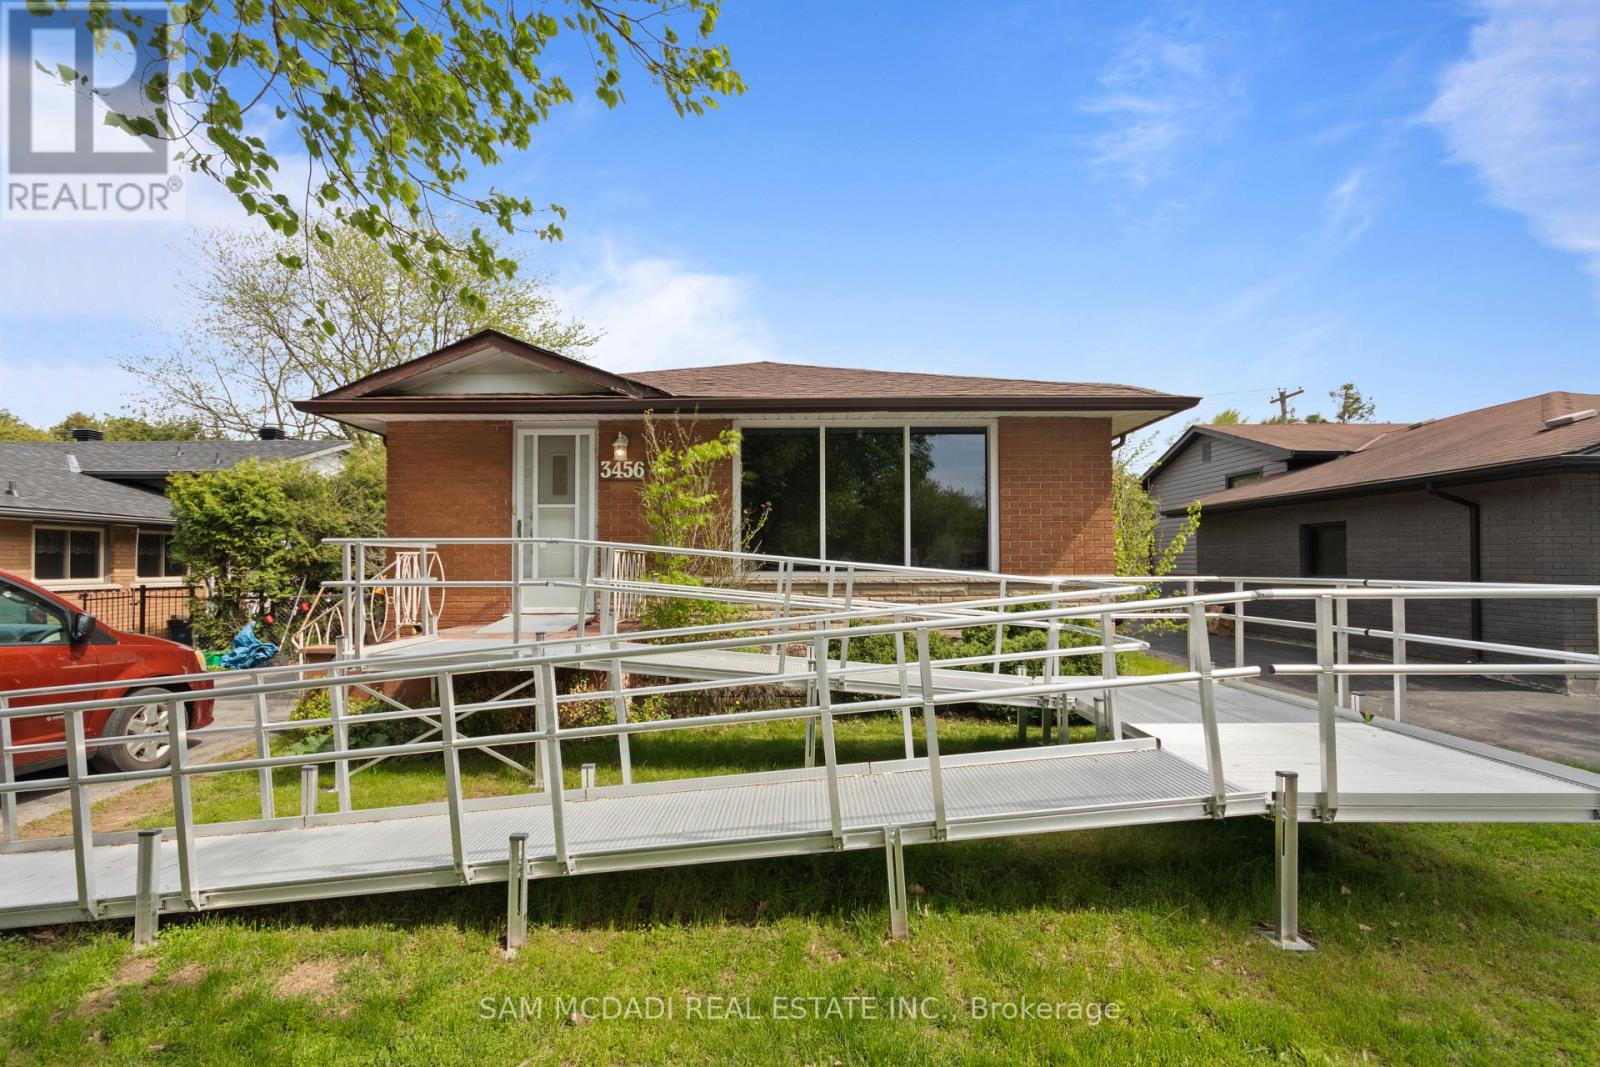
Located in the highly sought after Roseland community, this beautifully renovated 3 bedroom bungalow offers stylish and comfortable living in a quiet, family friendly neighbourhood. Featuring a modern kitchen with stainless steel appliances, sleek finishes, and a functional layout, the home flows seamlessly into bright and inviting living spaces finished with elegant laminate flooring throughout. The well sized bedrooms offer plenty of natural light and comfortable accommodations, perfect for families or professionals seeking a warm and welcoming place to call home. Enjoy a private backyard ideal for relaxing or entertaining, along with the convenience of 2 car parking. Close to parks, top rated schools, shopping, and easy highway access, this move in ready lease is an exceptional opportunity in one of Burlington's most desirable neighbourhoods! (id:50787)
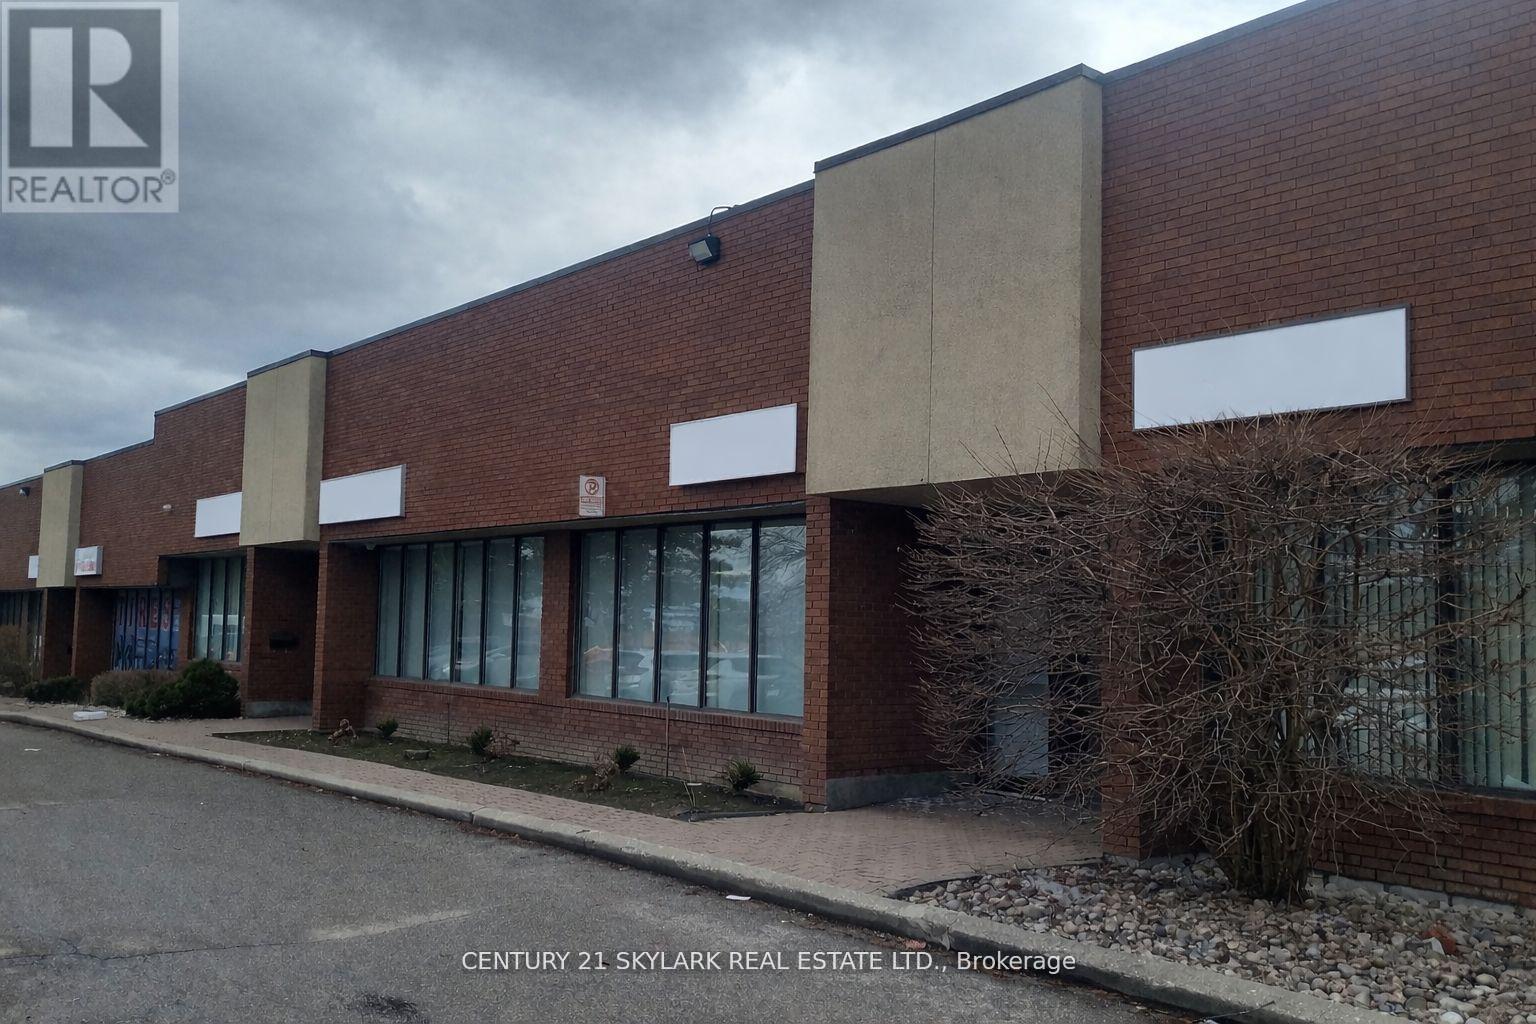
3-4 - 5500 Tomken Road
Mississauga, Ontario
**Rare Industrial Condo Unit with Direct Exposure on Tomken Road, with 2 Large Signage Available**Modern Office Finishes - Features 6 Large Private Offices along with a Spacious Reception Area, Open Workspace, and 1 Storage Room**Equipped with a Full Kitchen and 3 Bathrooms, including one with a Shower**Includes One Truck-Level Door and One Drive-In Door at the Rear**Lots of Natural Light**Offers Ample Warehouse Space with a 16-Foot Clear Ceiling Height**Reserved Parking at the Front plus Extensive Parking at the Rear**Ideal for a Variety of Professional uses such as Accounting, Real Estate, Legal, or Mortgage Offices**Conveniently located with Close Proximity to Highways 401, 403, and 410**Excellent Transit access with MiWay Bus Stops at Tomken Rd & Timberlea Blvd** (id:50787)
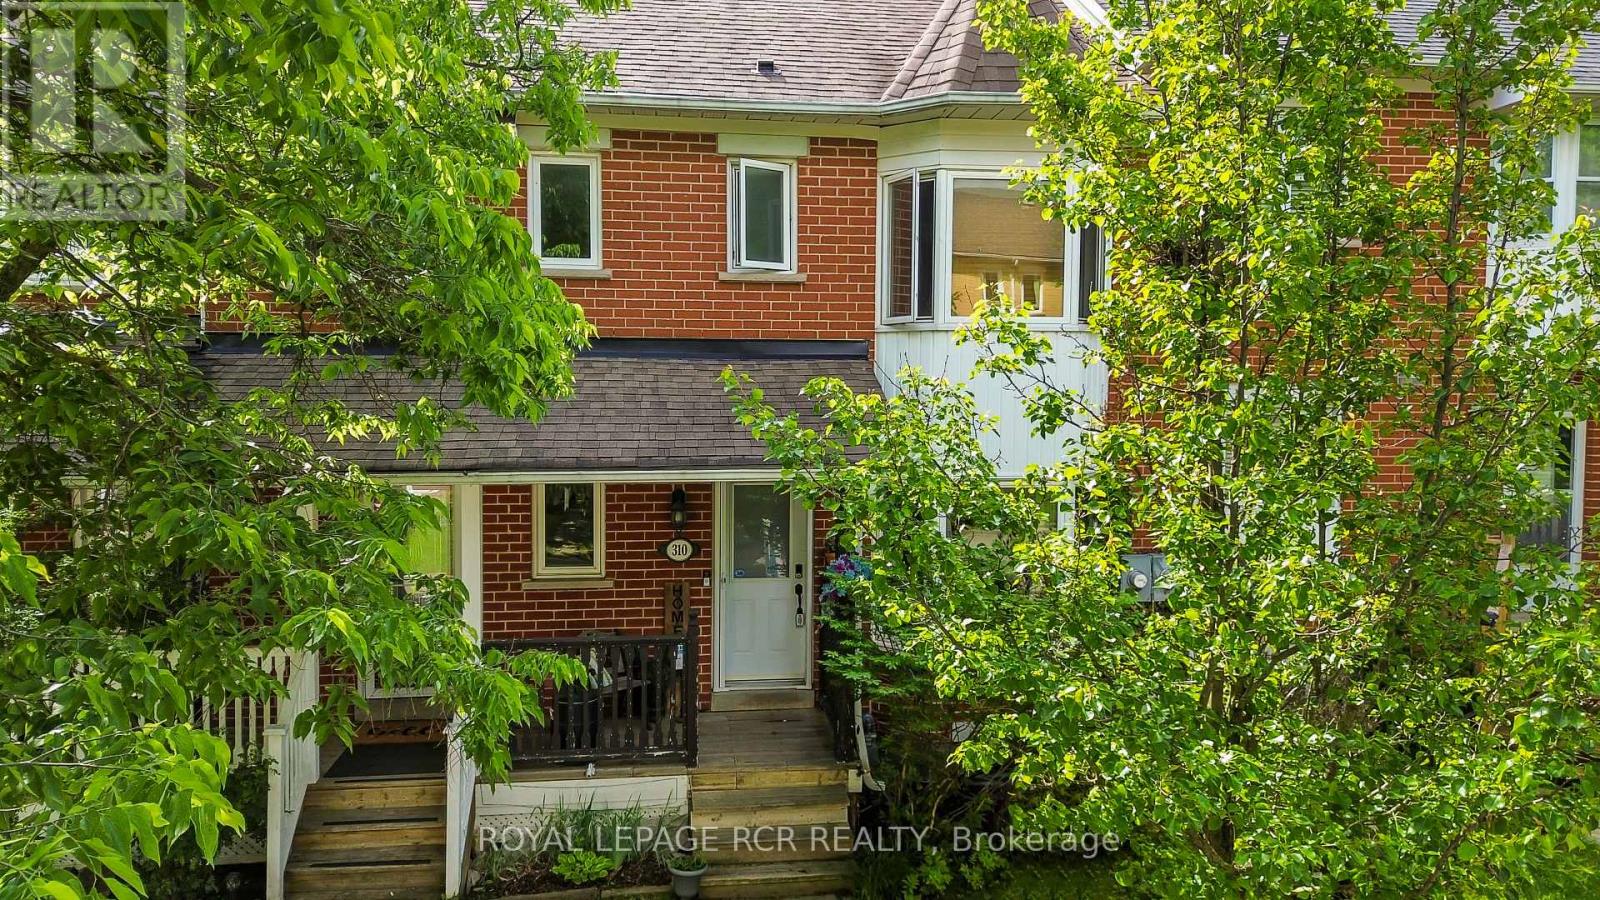
310 Balsam Street
Orangeville, Ontario
Located in Orangeville's west end, this 3 bedroom townhouse offers a solid layout, flexible living space, and an unbeatable location for families and first-time buyers alike.The main floor is designed for everyday living, with a functional kitchen that includes a bright bay window breakfast area that fills the space with natural light. The large adjoining living room offers hardwood flooring and a walkout to the backyard, creating an easy flow for relaxing, entertaining, or keeping an eye on the kids while they play outside.Upstairs, you will find three comfortable bedrooms, including a primary with good closet space and semi-ensuite access to the four piece bathroom that serves the upper level, while a convenient powder room on the main floor adds practicality for busy mornings and guests.The finished basement provides valuable additional living space with a rec room that can adapt to your needs and a fourth bedroom, currently being used as an office. A three piece bathroom on this level adds flexibility.One of the standout features of this home is its location. Situated in a well established neighbourhood, you can walk to nearby elementary and secondary schools and the rec centre, making day to day routines simpler and more connected. Close to parks, shopping, and amenities, 310 Balsam Street offers a great opportunity to step into home ownership and build equity. (id:50787)
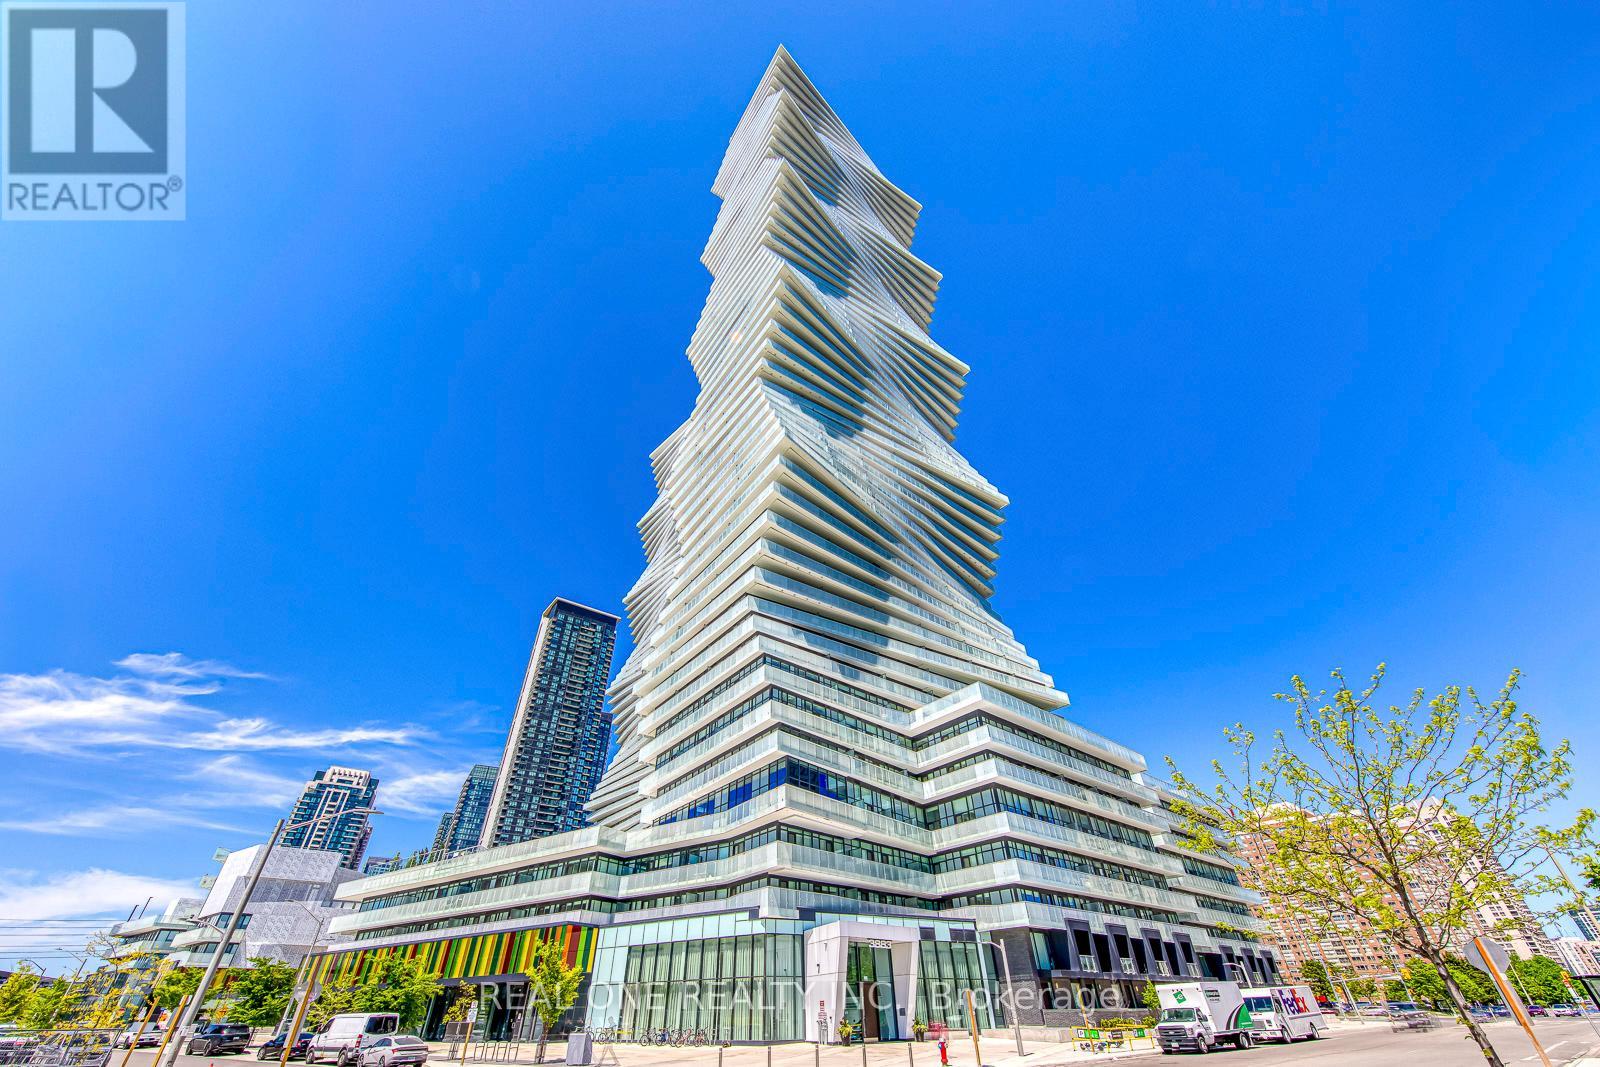
6008 - 3883 Quartz Road
Mississauga, Ontario
FURNISHED Bright & Beautiful 3 Bedroom + Den/Office & 3 Bath 2-Level Penthouse Suite at the New Luxury M City 2 in the Heart of Downtown Mississauga! Spacious Open Concept Kitchen, Dining Room & Living Room Area with Floor-to-Ceiling Windows & W/O to Balcony with Stunning Views! Convenient Main Level 3pc Bath & Guest Bedroom (No Closet). Upper Level Boasts Primary Bedroom with 4pc Ensuite, W/I Closet & W/O to Upper Level Balcony, Plus 2nd Bedroom with W/O to Balcony, 4pc Bath with Large Linen Closet & Ensuite Laundry! Convenient M City Amenities - 4 Season Outdoor Space - for the Summer, Enjoy the Salt Water Pool, Playground & Kids' Splash Pad Plus Outdoor Terrace with BBQ Stations & Lounge Seating with F/P... for the Winter, the Outdoor Terrace Boasts a Rooftop Skating Rink...Plus 2-Storey Lobby with 24Hr Concierge & Lounge Seating, Fitness Facility, Dining Room with Chef's Kitchen & Games Room with Dedicated Kids' Play Zone! Total 1,488 Sq.Ft. with 1,294 Sq.Ft. + 194 Sq.Ft. Balcony Space! 10' Ceilings & Wide-Plank Laminate Thruout. Includes Use of 1 Underground Parking Space! Conveniently Located within Walking Distance to Many Parks & Trails, Square One, Celebration Square, YMCA, GO Transit, Living Arts Centre, Sheridan College Campus & More!! Plus Easy Hwy Access! (id:50787)
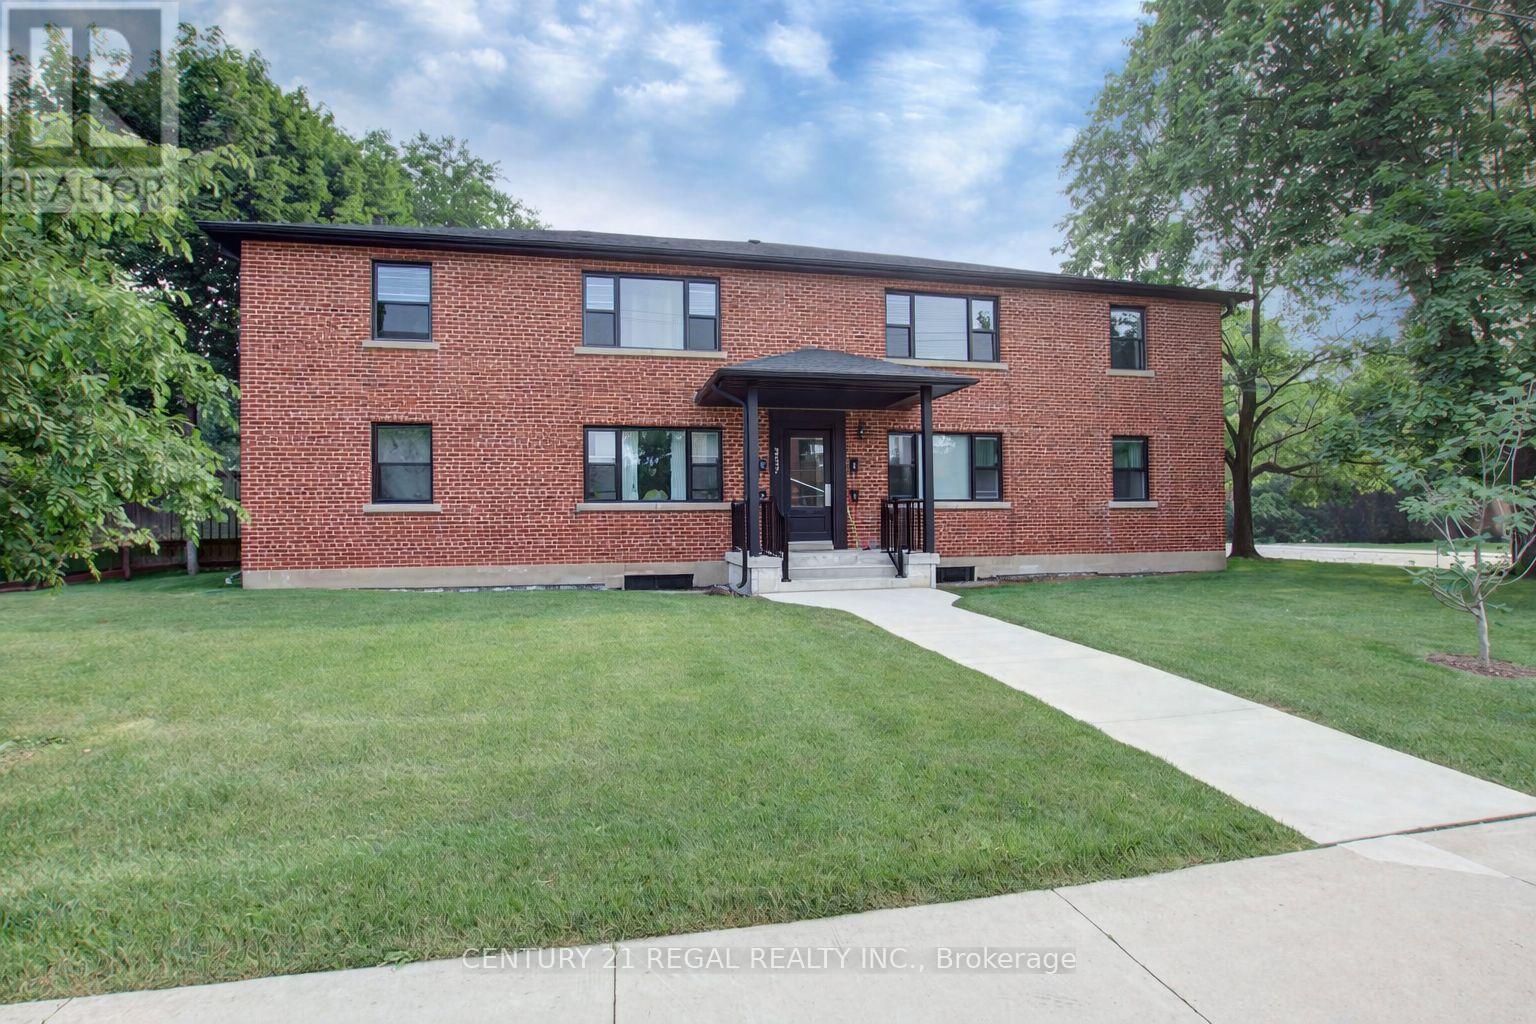
2127 Harris Crescent
Burlington, Ontario
Exceptional opportunity to acquire a well-maintained multiplex in the heart of Burlington. This solid building features four units, offering two-bedroom suites with strong rental appeal. Two separate areas in basement that were previously used as apartments. Pride of ownership is evident throughout, with several units thoughtfully renovated in recent years, enhancing both tenant appeal and overall value. Shared backyard space, perfect for outdoor relaxation, along with ample on-site parking. Additional income potential is provided by convenient on-site coin-operated laundry. An outstanding investment opportunity with excellent income potential in a prime location close to amenities, transit, and everything Burlington has to offer. (id:50787)