
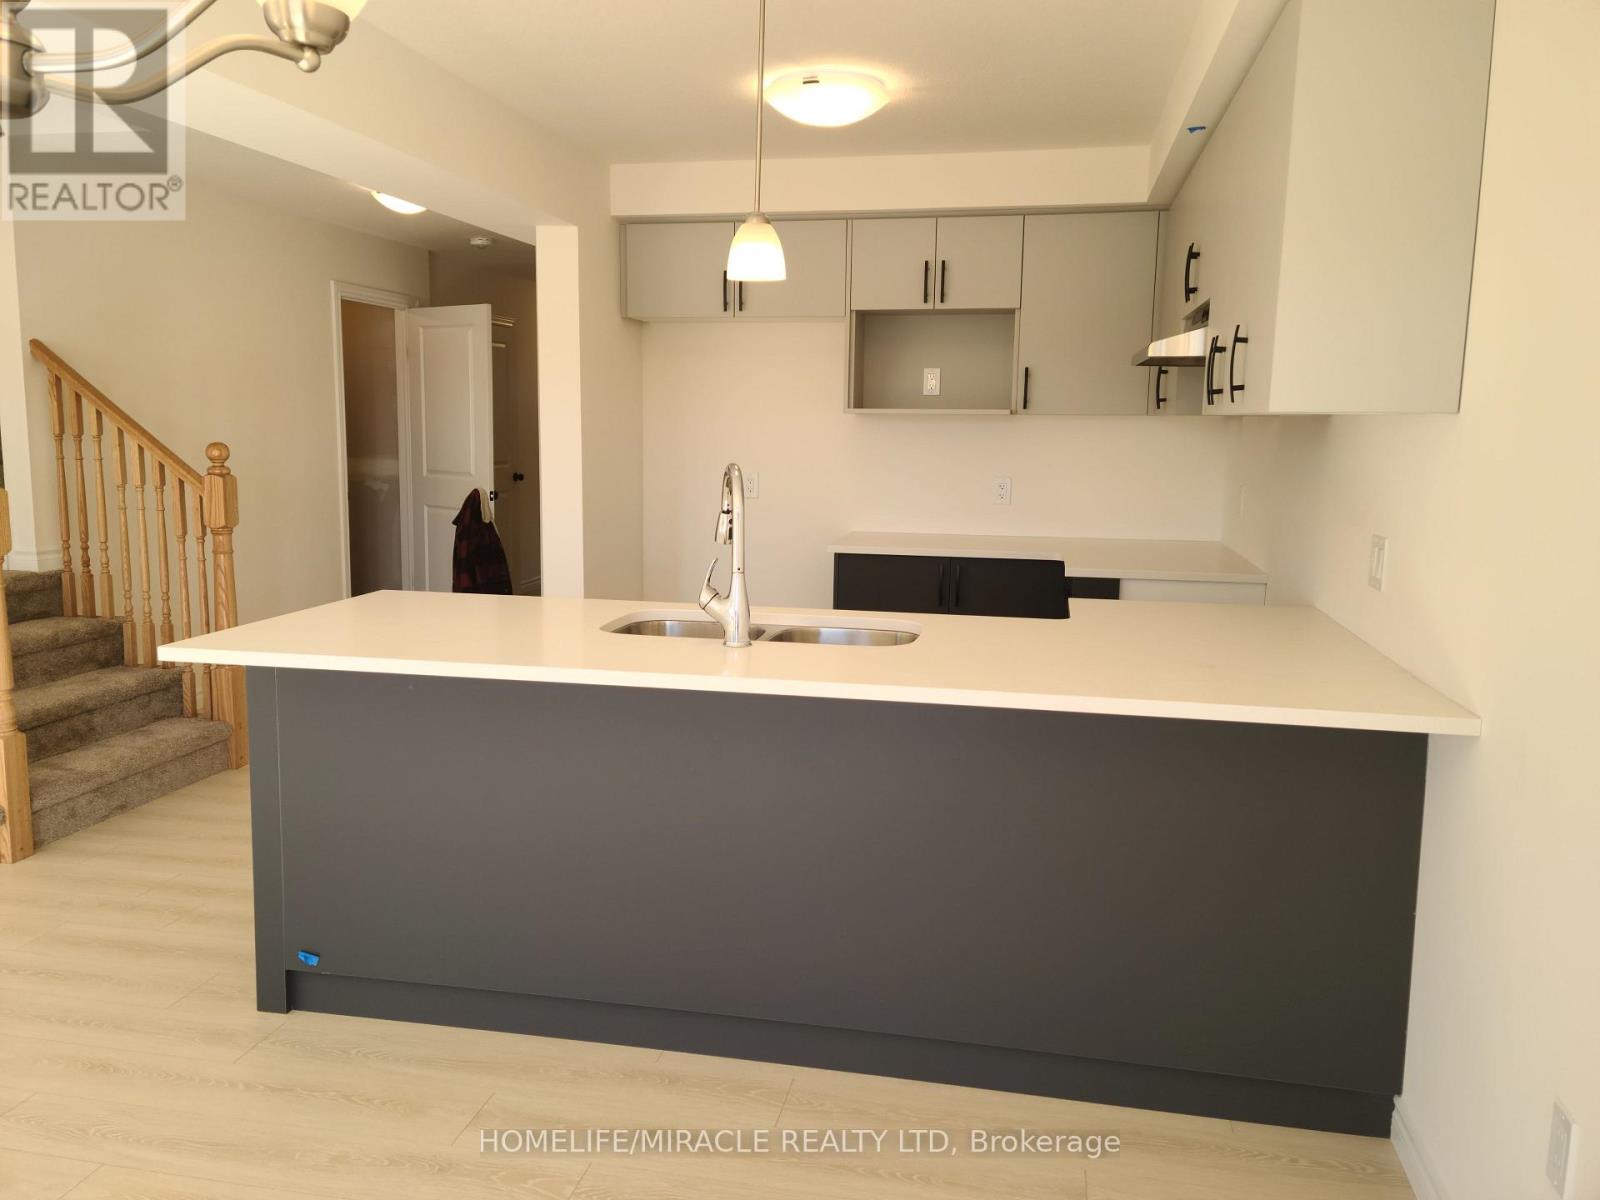
117 Mattingley Street
Brant, Ontario
Brand new, never-lived-in freehold townhouse in the sought-after Arlington Meadows community of Paris. Now available for a quicker closing, this modern 3-bedroom, 3-bath home offers a bright and functional layout, modern finishes throughout, brand new appliances, and full Tarion warranty coverage. A great opportunity Lease or own a newer home without the long wait of a future builder closing. Located in a growing, family-friendly neighborhood close to the Brant Sports Complex, Costco, shops, restaurants, parks, and convenient highway access. Rent to own option available (id:50787)
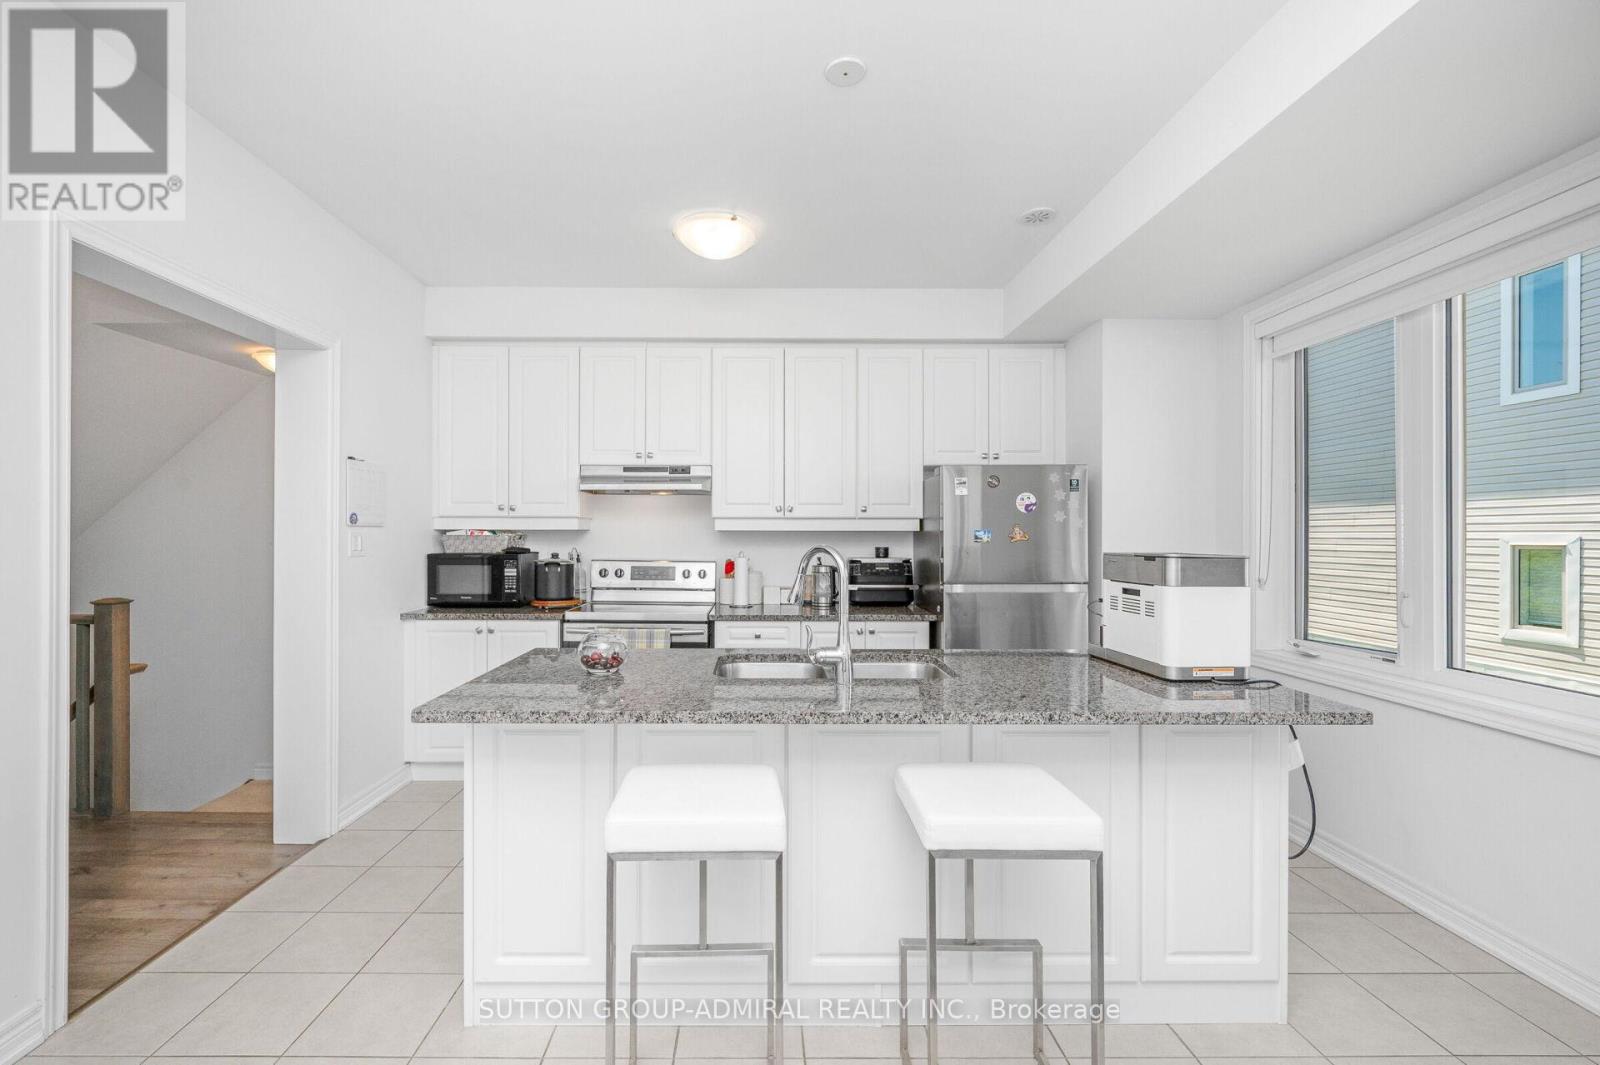
82 Hibiscus Lane
Hamilton, Ontario
Welcome to this upgraded 4-bedroom townhome nestled in a highly sought-after family-friendly neighbourhood. Ideally located just minutes from the QEW, public transit, schools, hospital, golf course, and the lake, this home offers the perfect blend of convenience and lifestyle. Designed for modern living, the bright open-concept layout is perfect for entertaining and everyday comfort. The beautifully appointed kitchen features stainless steel appliances, a large centre island, walk-in pantry, and walkout to a private deck-ideal for that morning coffee and outdoor relaxation. The third level offers three spacious bedrooms, while the ground floor features a versatile fourth bedroom complete with a separate entrance, full bath and walk-in closet, making it ideal for extended family as an in-laws suite, for guests, a private home office, or additional living space. Convenient upper-level laundry adds to the home's thoughtful design. A rare combination of location, functionality, and investment potential-this is a home not to be missed. (id:50787)
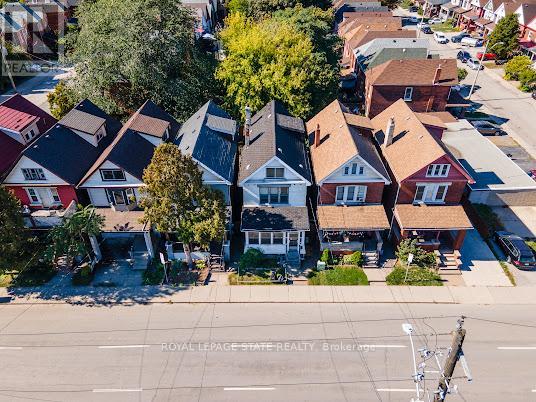
35 Sherman Avenue N
Hamilton, Ontario
Public Remarks: Step into the charm of this solid brick 2.5 brick home built in 1911, brimming with character and ready for your personal touch. The enclosed front porch features a warm welcome and showcases the home's timeless appeal. Inside, you'll find a spacious layout with generous bedrooms on the second floor and a bright 4-piece bathroom. The third floor adds two additional bedrooms, perfect for guests, a home office, or creative space. The kitchen opens to a private backyard, providing the ideal setting for future gardens or outdoor entertaining. A separate side entrance leads to the unfinished basement, which includes an existing bathroom-offering excellent potential for additional living space. ich in history and full of opportunity, this home is waiting for someone with vision to restore its original beauty and make it shine once again (id:50787)
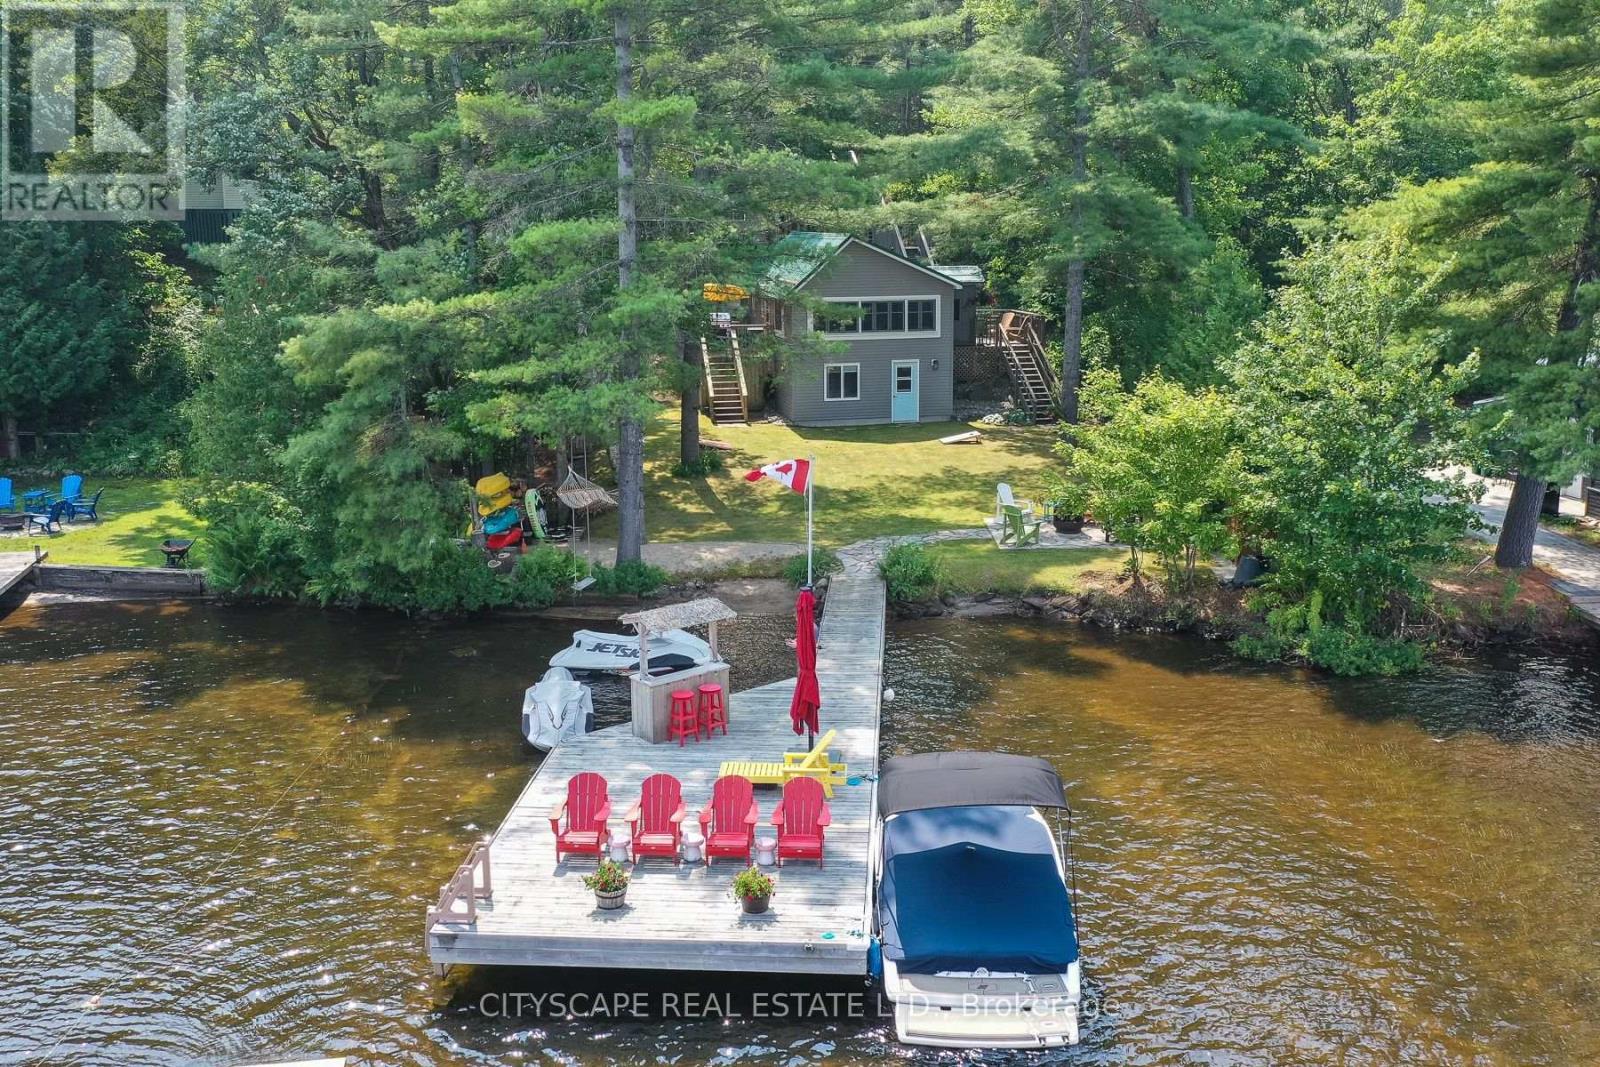
2 - 1100 Hewitt Street E
Gravenhurst, Ontario
Beautifully maintained and upgraded FOUR-SEASON year round cottage or full time residence. Set on gorgeous, professionally landscaped level water front yard, this property offers effortless access from cottage down only a few steps to the water/dock from the house for convenient summer entertaining. Pristine sandy shoreline with clean, non-weedy lake bottom. Ideal for swimming, paddling, and family enjoyment all summer long. Includes a Rave water trampoline and lily pad and some other water toys, perfect for the kids to enjoy this summer! Includes a $50,000 permanent dock with tiki bar. Eliminating the annual hassle and expense of seasonal dock removal and maintenance. Includes full electrical power outlet at the dock for added convenience. This truly turnkey property is being sold fully furnished, including kitchen equipment, linens, and most decor. Laundry hookup in bathroom. Allowing you to move in and enjoy right away. The main cottage features a newer updated kitchen, bathroom, updated PEX plumbing, a propane fireplace with remote and a durable metal roof, newer bbq decking and stairs. A charming bunkie accommodates up to four children or two adults, equipped with a bunk bed, creating additional space for overnight guests. Whether you're searching for a family cottage or an investment property on gorgeous Gull Lake with famous The Music On The Barge stage for live concerts during summer weekends by boat, easy boating into town restaurants, this Muskoka gem offers a rare opportunity to own a fully move in ready retreat in one of Ontario's most sought-after destinations. (id:50787)
1414 - 500 Green Road
Hamilton, Ontario
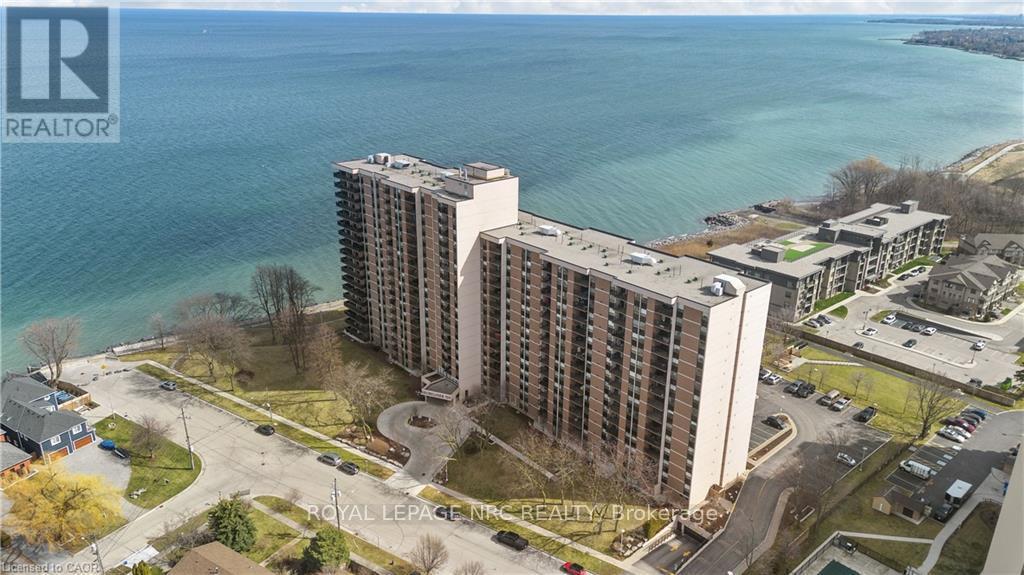
Welcome to all the beauty that is Waterfront Luxury at the Shoreliner! Boasting natural light throughout and unobstructed stunning views of Lake Ontario and the Escarpment from every room, is this beautiful open concept and tastefully updated condominium, offering 2 bedrooms, 2 bathrooms, a Den / Study, and 1168 sqft of living space. This open concept unit allows for a relaxing, maintenance free, and turnkey lifestyle, all while soaking in the breathtaking scenery at any time of day, including gorgeous sunsets, from the pleasure of the walk out enclosed balcony. Appreciate the ease of your own private in-suite laundry and premium features including the primary bedroom suite equipped with a walk through closet and it's own 2 piece ensuite, ample storage space, the bright and spacious kitchen equipped with a pantry, and a welcoming dining area. Take pride and pleasure in having many fabulous amenities offered within the building such as a car wash, hot tub, heated pool, games/party room, workshop, sauna, bbq area with picnic tables, gym/workout room, bike storage, and a library. In addition to these exceptional inclusions, this unit is accompanied with 1 underground parking space and 1 storage locker. Condo Fees include: Heat, hydro, water, cable, high speed internet, air conditioning, parking & visitor parking, amenities, common elements, and exterior maintenance. Location and Building Amenities are wonderful, truly covers it all! Enjoy the convenience of being situated in a prime, well centralized, and sought after location, with quick access to the QEW and all amenities, parks, trails, and shopping! An absolutely stunning place to call home and a must see! Come see for yourself and fall in love with unit #1414! (id:50787)
1456 Mannheim Road
Wilmot, Ontario
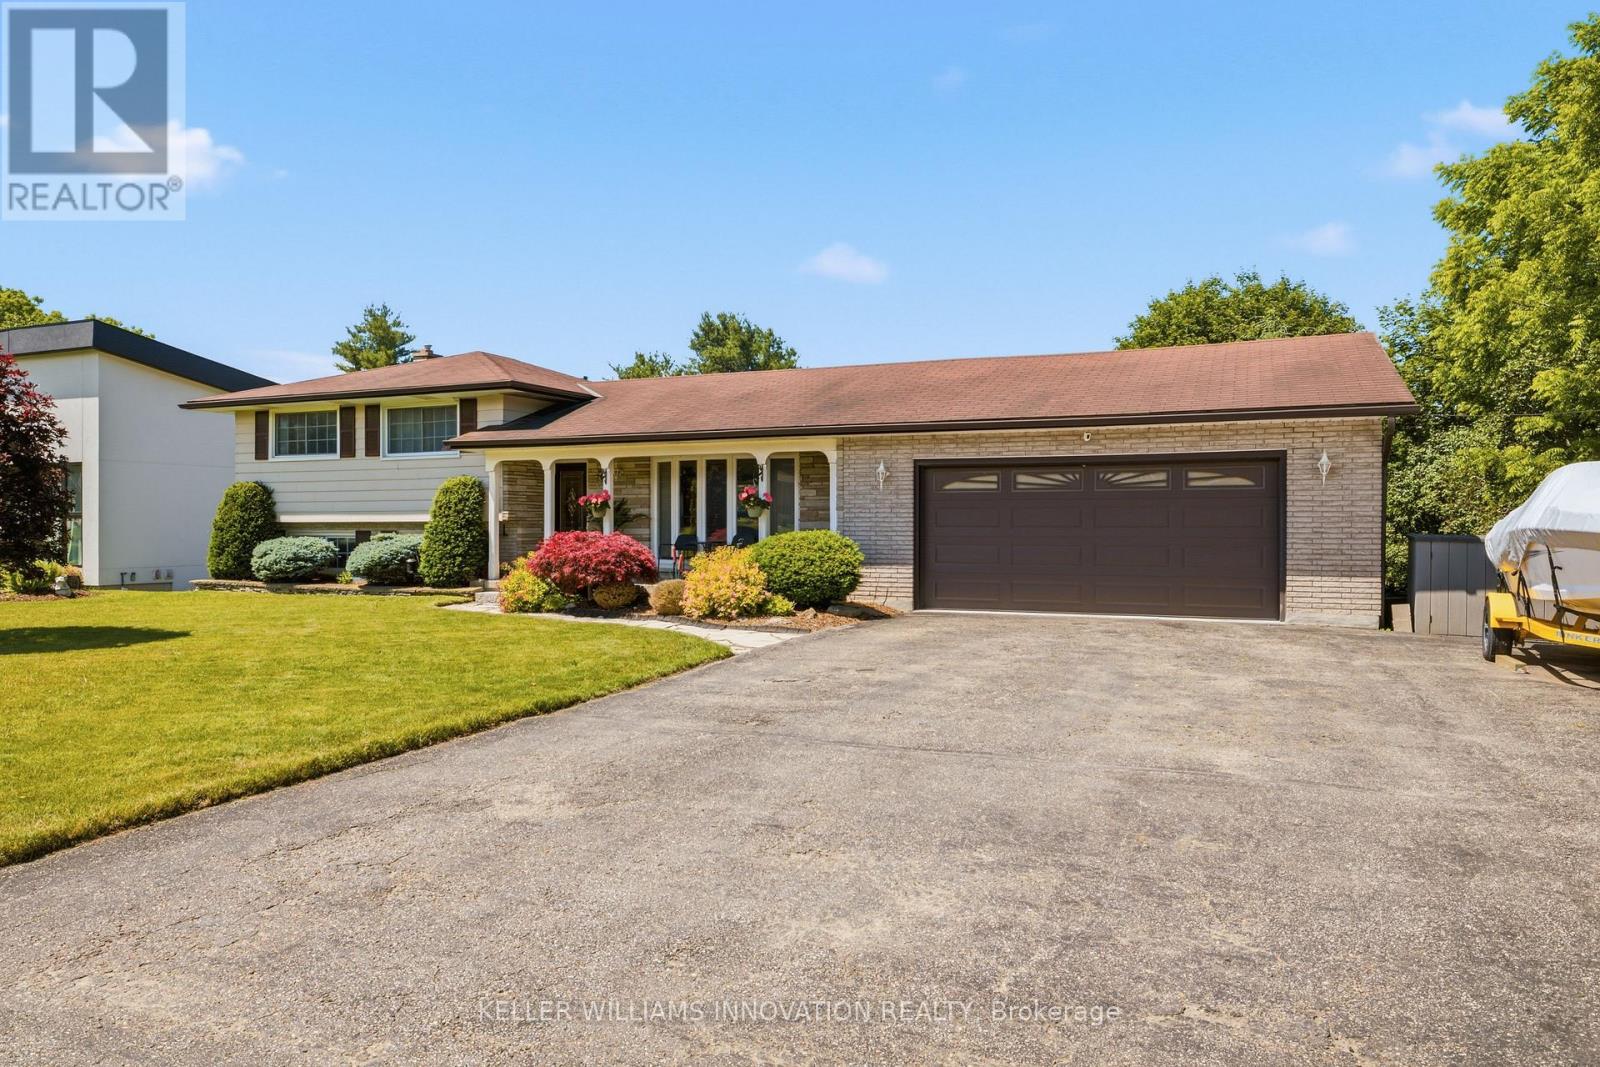
Welcome to this exceptional family home in prestigious Mannheim, set on a rare and impressive 100 x 300-foot lot. Offering the perfect balance of space, value, privacy, updates, and future potential, this is a property that truly stands out.The triple-wide driveway provides plenty of parking and leads to a double-car garage with convenient inside access and a separate entrance to the lower level. A charming country-style front porch welcomes you into the bright and inviting foyer.The main floor features a spacious, open-concept layout with numerous updates throughout. The kitchen and dining area are highlighted by an oversized sliding patio door that opens to a massive deck overlooking the stunning estate-sized backyard. The views are incredible, creating the perfect setting for entertaining, relaxing, and enjoying the peaceful surroundings. Upstairs, you'll find three generously sized bedrooms, a beautifully maintained four-piece family bathroom, and a private two-piece ensuite off the primary bedroom. The lower level offers an expansive recreation room centered around a classic fieldstone fireplace, complete with a bar area and additional living space. A bright sunroom extends from this level, providing yet another place to unwind and enjoy the property. The basement level features a media room, bonus room, cold cellar, utility room, and a walk-up to both the backyard and garage, adding flexibility and future possibilities.Properties like this are rarely available. Experience the peace, privacy, and long-term potential of this remarkable Mannheim home. Book your private showing today and don't miss this incredible opportunity. *** See media link for the full video tour!!! *** (id:50787)
99 Byron Avenue
Hamilton, Ontario
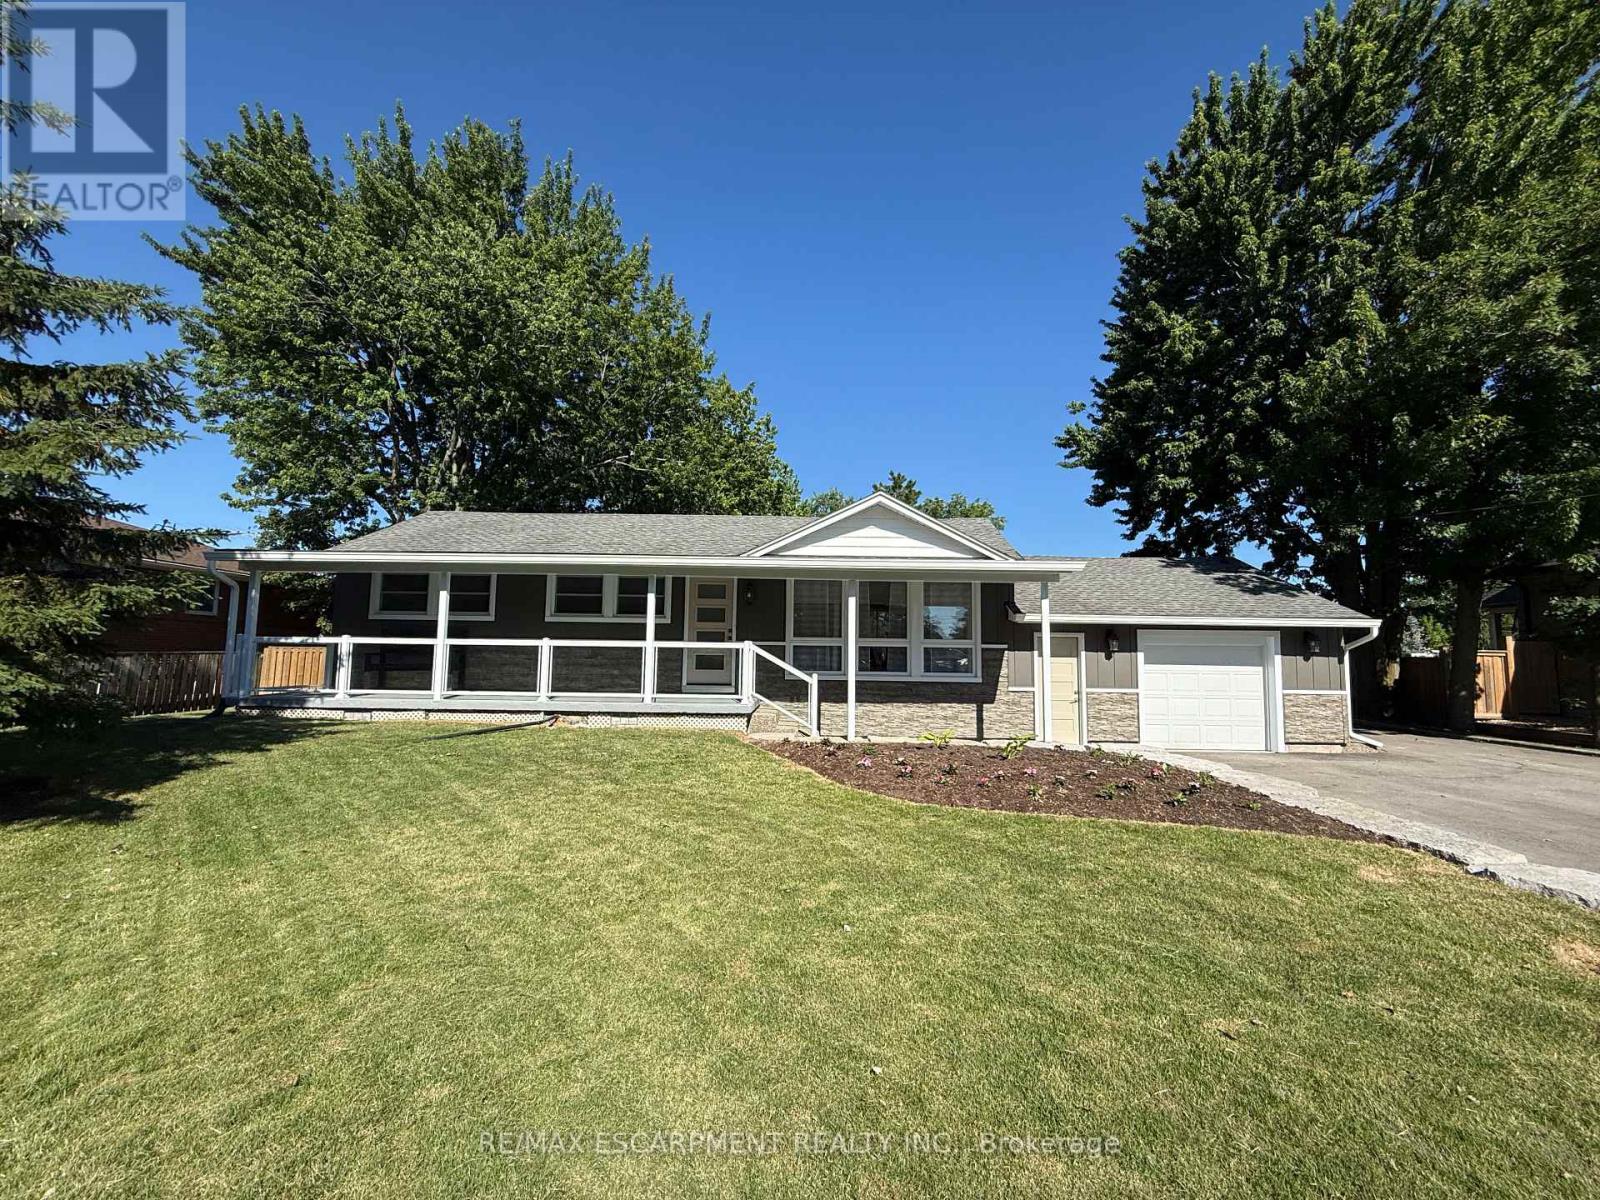
Welcome to 99 Byron Avenue in Stoney Creek, a beautifully renovated 2+1 bedroom home situated on an impressive 100 x 150 ft. lot that may offer future severance potential. Extensively updated inside and out, this move-in-ready property offers modern finishes, quality workmanship, and exceptional living space.The exterior has been completely refreshed with new vinyl siding, soffit, fascia, eavestroughs, railings, two new front entry doors with updated hardware, a new rear garage door, a new garage-to-home entry door, and a new basement storage/cantina door. Both the front and rear covered porches provide excellent outdoor living spaces, while the backyard also features a newly installed concrete patio and gas hookup for entertaining.Inside, the bright open-concept main level showcases vaulted ceilings in the kitchen, dinette, and living room, enhanced by new flooring and pot lights throughout. The fully renovated kitchen features new cabinetry, quartz countertops, a centre island, pantry, and ample storage.The spacious primary bedroom includes a large walk-in closet, while the main-level 4-piece bathroom features a new vanity. The finished basement offers additional living space with a third bedroom, pot lights, a fully renovated 3-piece bathroom with a glass shower, and convenient walk-up/walk-down access to the garage, providing excellent flexibility and potential.Additional updates include new windows in the kitchen, garage, and bathroom, fresh paint throughout, all new electrical wiring and panel, updated plumbing and fixtures, new sump pumps at the front and rear of the home, and foundation waterproofing around the entire house.Ideally located close to shopping, parks, recreation centres, golf courses, scenic trails, and offering quick access to the Lincoln M. Alexander Parkway and Red Hill Valley Parkway, this extensively renovated Stoney Creek home perfectly combines modern updates, comfort, and convenience. (id:50787)
9 Thairs Avenue
St. Catharines, Ontario
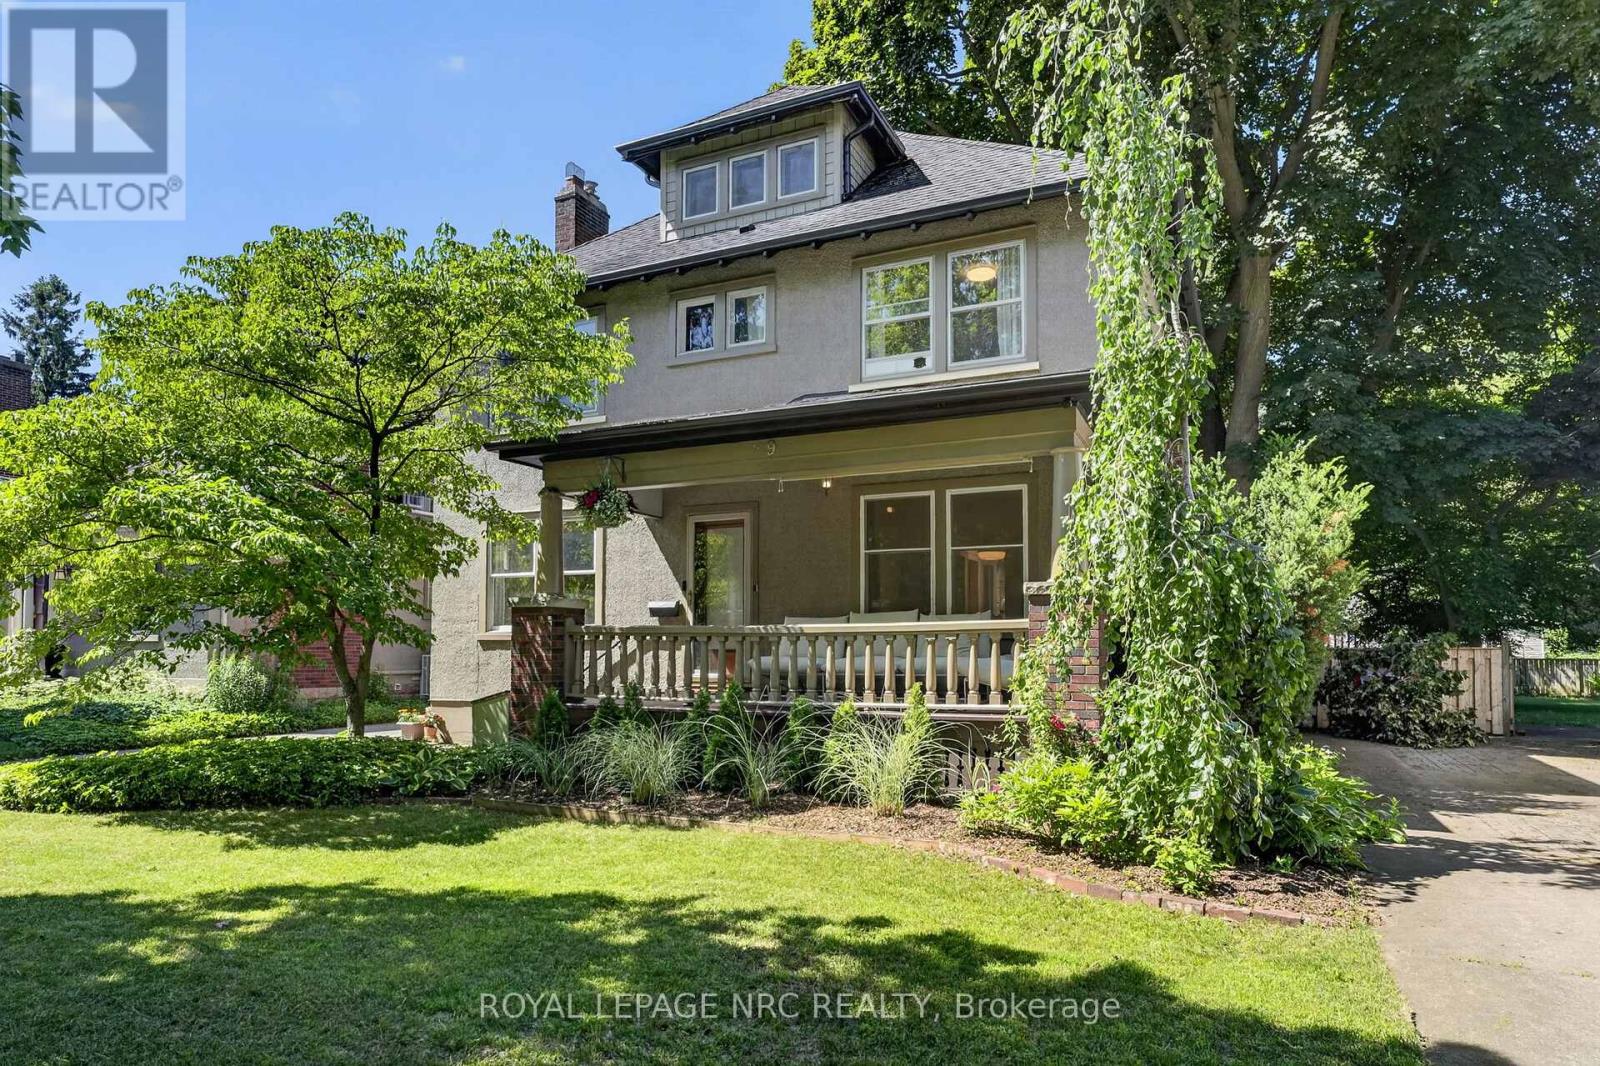
Nestled along the tree-lined streets of highly sought-after Woodruff Estates, this distinguished character home offers timeless charm in one of St. Catharines' most coveted neighbourhoods. A welcoming front porch leads to a spacious foyer anchored by a central staircase. Rich hardwood flooring, original mouldings, and generously sized principal rooms showcase the craftsmanship of a bygone era. The main floor features a bright living room with a wood-burning fireplace, a versatile den/family room, a beautifully renovated chef's kitchen (2024), formal dining room, and a spacious mudroom with excellent storage. Upstairs you'll find four generous bedrooms, while the unfinished third floor presents exciting potential for future expansion. Outside, a large exposed aggregate driveway leads to a detached double-car garage and complements the fully fenced yard. Ideally located near Twelve Mile Creek, Montebello Park, Ridley College, the Performing Arts Centre, Meridian Centre, Fourth Avenue amenities, and Highway 406. New eavestroughs, downspouts, and gutter guards (2025). Reverse osmosis water filtration system with tap at kitchen sink & connected to ice maker in fridge. (id:50787)
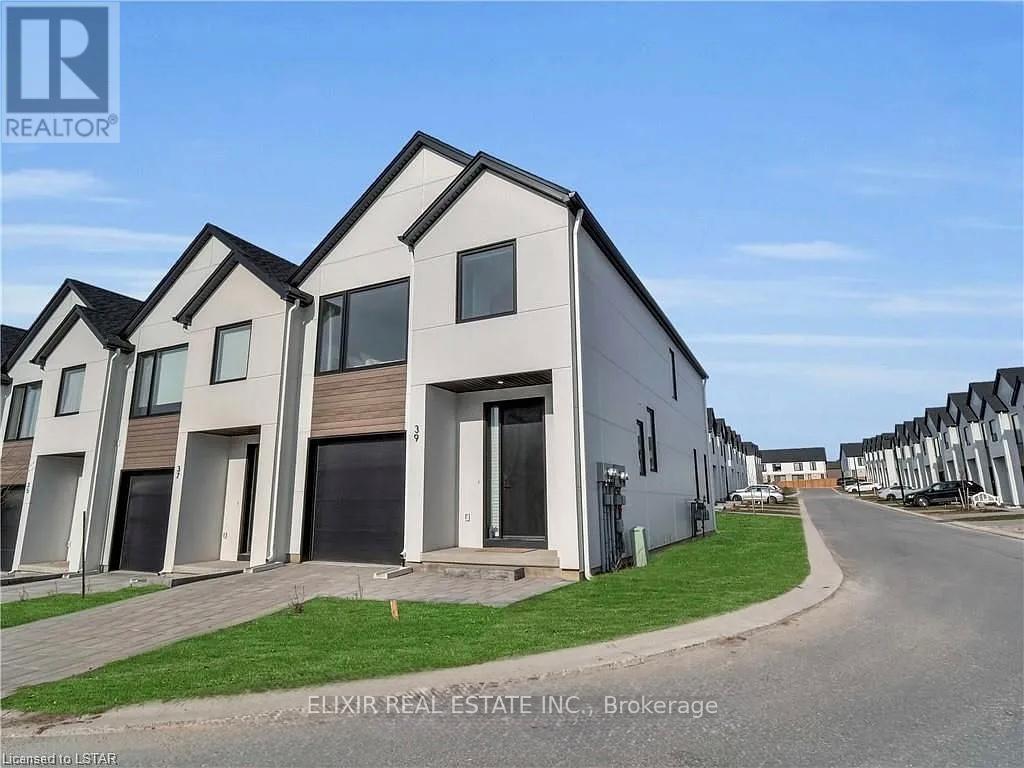
39 - 1965 Upperpoint Gate
London South, Ontario
Available for lease in the desirable Upperpoint community. This well-maintained townhome offers approximately 1,780 sq. ft. of finished living space plus an additional 500 sq. ft. of finished basement space. Featuring 3 bedrooms and 3.5 bathrooms, this home offers a functional layout ideal for families and professionals alike. The open-concept main floor features 9-ft ceilings, 8-ft doors, and a spacious kitchen overlooking the dining and living areas. Large windows provide plenty of natural light throughout. The finished basement with a full bathroom offers additional living space that can be used as a recreation room, home office, gym, or guest area. Enjoy the private rear deck, perfect for outdoor entertaining and summer BBQs. Conveniently located close to schools, parks, walking trails, shopping, restaurants, and everyday amenities, with easy access to major highways. A great opportunity to lease a move-in-ready home in one of West London's most sought-after neighbourhoods. (id:50787)
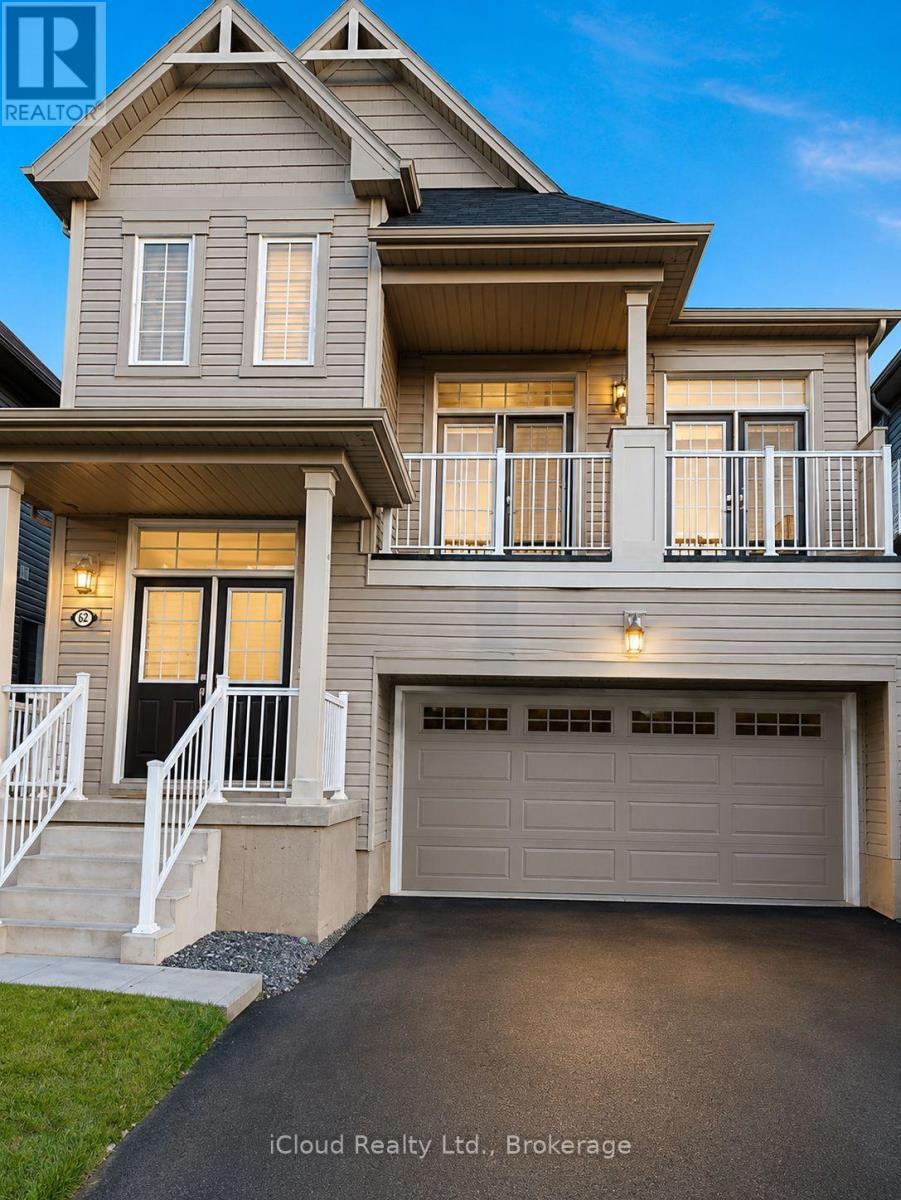
8678 Chickory Trail
Niagara Falls, Ontario
Stunning 4+2 Bedroom Family Home with 2 Kitchens in a Prime Niagara Falls Location!Welcome to this beautifully maintained detached home offering exceptional space, comfort, andinvestment potential. Featuring 4+2 bedrooms, this impressive residence boasts 9-foot ceilings,elegant hardwood flooring throughout, and a thoughtfully designed layout ideal for growingfamilies and multi-generational living.The second floor offers four spacious bedrooms, including a luxurious primary retreat completewith his-and-her closets and a 5-piece ensuite bath. A standout feature of this home is thespectacular family room with soaring approx 14-foot ceilings and double French doors leading toa private balcony, creating the perfect space for entertaining or relaxing with family.The professionally finished basement includes two additional bedrooms, providing excellentflexibility for extended family, guests or income potential.Meticulously cared for and loaded with upgrades, this home is located in one of Niagara Falls'most desirable neighbourhoods, just minutes from Costco, Walmart, Metro, Niagara SquareShopping Centre, schools, parks, public transit, school bus routes, and major highways.Whether you're searching for your forever home or a smart long-term investment, thisexceptional property offers the perfect combination of location, space, and value. (id:50787)

910 - 100 Garment Street
Waterloo, Ontario
Welcome to Garment Street Condos, where modern urban living meets unbeatable convenience in the heart of Downtown Kitchener. This stylish 1-bedroom plus den, 1-bathroom suite offers a bright, open-concept layout featuring oversized windows, abundant natural light, and contemporary wood-laminate flooring throughout.The modern kitchen is beautifully appointed with granite countertops, stainless steel appliances, ample cabinetry, and overlooks the spacious living area-perfect for entertaining or relaxing. Step out onto your private balcony and take in stunning city views.The generous primary bedroom features floor-to-ceiling windows and a walk-in closet, while the versatile den provides the ideal space for a home office, guest room, or creative retreat. A well-appointed 4-piece bathroom offers granite countertops and classic subway tile finishes. Additional conveniences include in-suite laundry, an in-unit storage room, and one underground parking space.Condo fees include internet, heat, and water. Residents enjoy access to exceptional amenities, including a fully equipped fitness centre, theatre room, party lounge with catering kitchen, landscaped rooftop terrace with BBQs, and secure bicycle storage.Ideally located just steps from shopping, restaurants, the LRT and GO Station, Google Campus, and the University of Waterloo Health Sciences Campus, this exceptional condo offers the perfect blend of comfort, style, and downtown convenience. (id:50787)
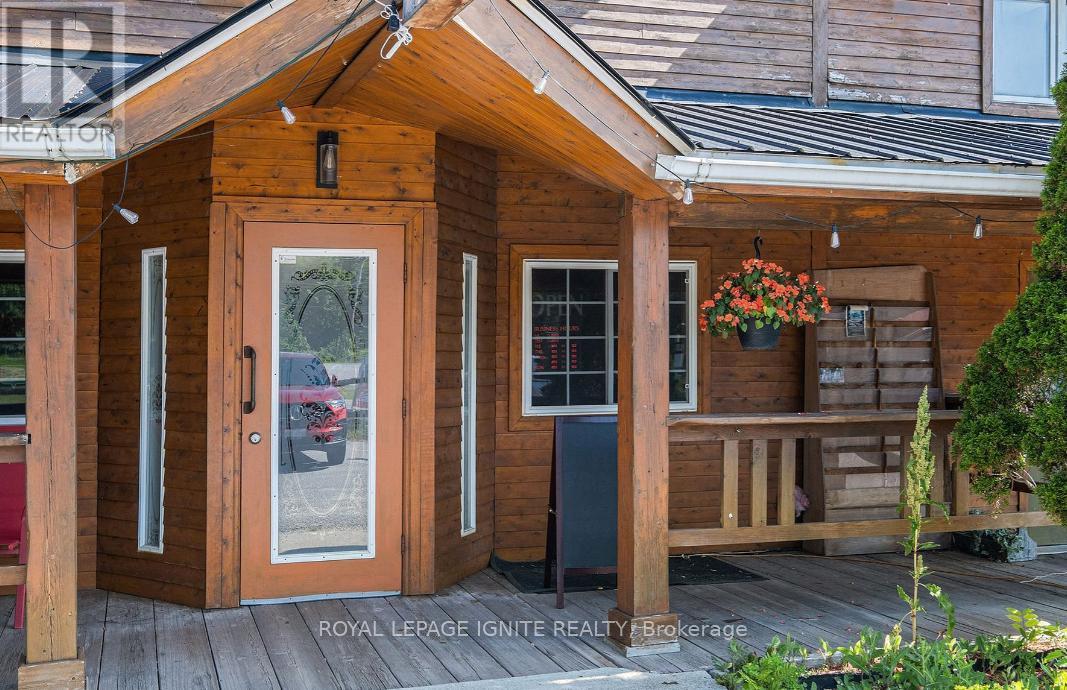
21980 Hwy 7
Tay Valley, Ontario
POWER OF SALE! Rare mixed-use investment opportunity on a high-exposure 1.31-acre lot with excellent frontage and easy access to Highway 7. Approx. 5,652 sq. ft. main building featuring a fully equipped restaurant with commercial kitchen, walk-in fridge and freezer, bar and dining area seating 58, plus outdoor patio seating for 18. Main floor also offers office space, storage areas, and additional flexible commercial space suitable for a variety of permitted uses. Upper level includes a spacious 6-bedroom residential unit providing added income potential. Separate detached approx. 350 sq. ft. building previously operated as an ice cream shop, convenience store, and coffee shop, and is equipped for EV charging infrastructure. Multiple entrances, ample parking, and excellent visibility. Ideal opportunity for investors, owner-operators, hospitality ventures, retail, commercial, and mixed-use applications. Property being sold under Power of Sale in "As Is, Where Is" condition. Seller makes no representations or warranties. Buyer to conduct own due diligence regarding zoning, permitted uses, measurements, taxes, and condition of the property. (id:50787)