
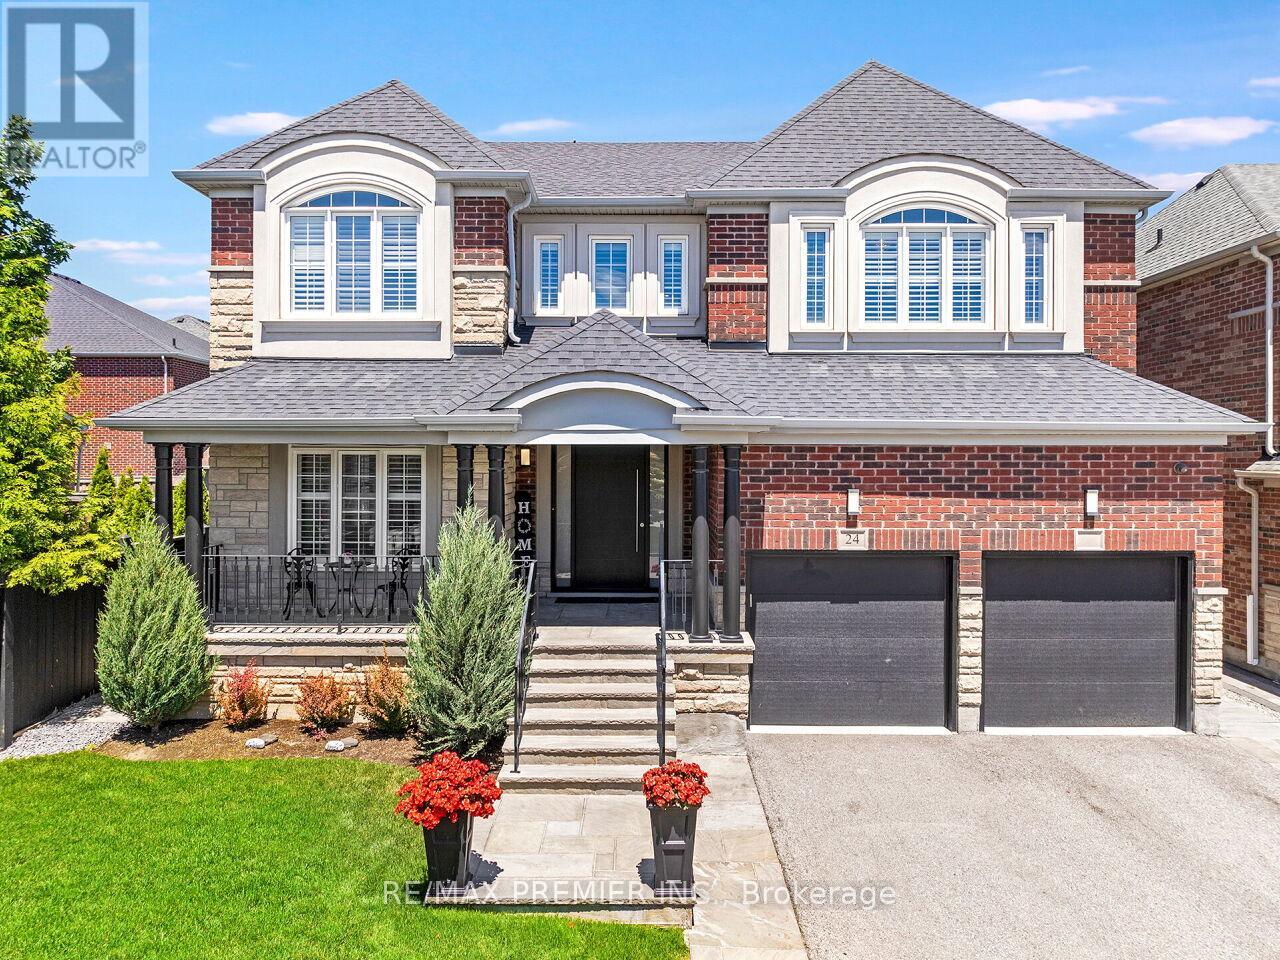
24 Wandering Glider Trail
Bradford West Gwillimbury, Ontario
Amazing Opportunity To Own This Stunningly Updated 2 Story, 4 Bedroom, 4 Bath Plus a 1 Bedroom, 1 Bath In-Law Suite With Over 3,800 sqft Of Living Space. Located In Family-Friendly Area And High Demand Area Of Summerlyn! Well Maintained And Tastefully Finished. This Home Comes With All The Bells And Whistles, Complete With A Fantastic Open Concept Design Perfect For Entertaining Family & Friends. Family Size Gourmet Chef Inspired Kitchen With Extra Large Breakfast Area. Bosch Appliances, Custom Built-In Cabinetry, With Plenty Of Storage, Pot Lights, Granite Counter Tops, Custom Tiled Backsplash, 24x24 Tile, With Open Concept To The Family Room And Walk-Out To Patio. Bright And Spacious Easy Flow Main Level Continues With An Amazing Layout With Spacious Front Door Foyer, Custom 3 Bolt Front Door, Oak Stair Case With Iron Pickets, Main Floor Laundry With Custom Storage, Walk-Out To Garage and Second Entrance To Basement, Stylish Hardwood Flooring, Crown Molding, Smooth Ceilings, Window Shutters Throughout, Pot Lights, Carpet Free, With Combined Living Rm & Dining Rm Perfect For those Gatherings. Step Right In To Your Tranquil Master Bedroom Retreat With His and Hers Walk-In Closets And Spacious 6Pc Ensuite Bath, Oversized Glass Shower. Tastefully Decorated Romeo and Juliet Bathroom Connects The Bright & Spacious 2nd And 3rd Bedrooms With Large Windows and Double Closets. Your 4th Bedroom Comes Complete With Large Windows, 2 Double Closets and 4 Pc Ensuite Bath! Your Outdoor Oasis Comes With Brick And Stone Exterior, Large Covered Porch, Double Car Garage With 2 Car Drive. Private Fenced Backyard Beautifully Landscaped With 12x24 Salt Water Pool, Large Custom Patio, With Walk-Up & Lush Gardens Perfect For A Summer BBQ Party with Gas BBQ Hook-Up. Click On Virtual Tour Link For Additional Video/Pictures. (id:50787)
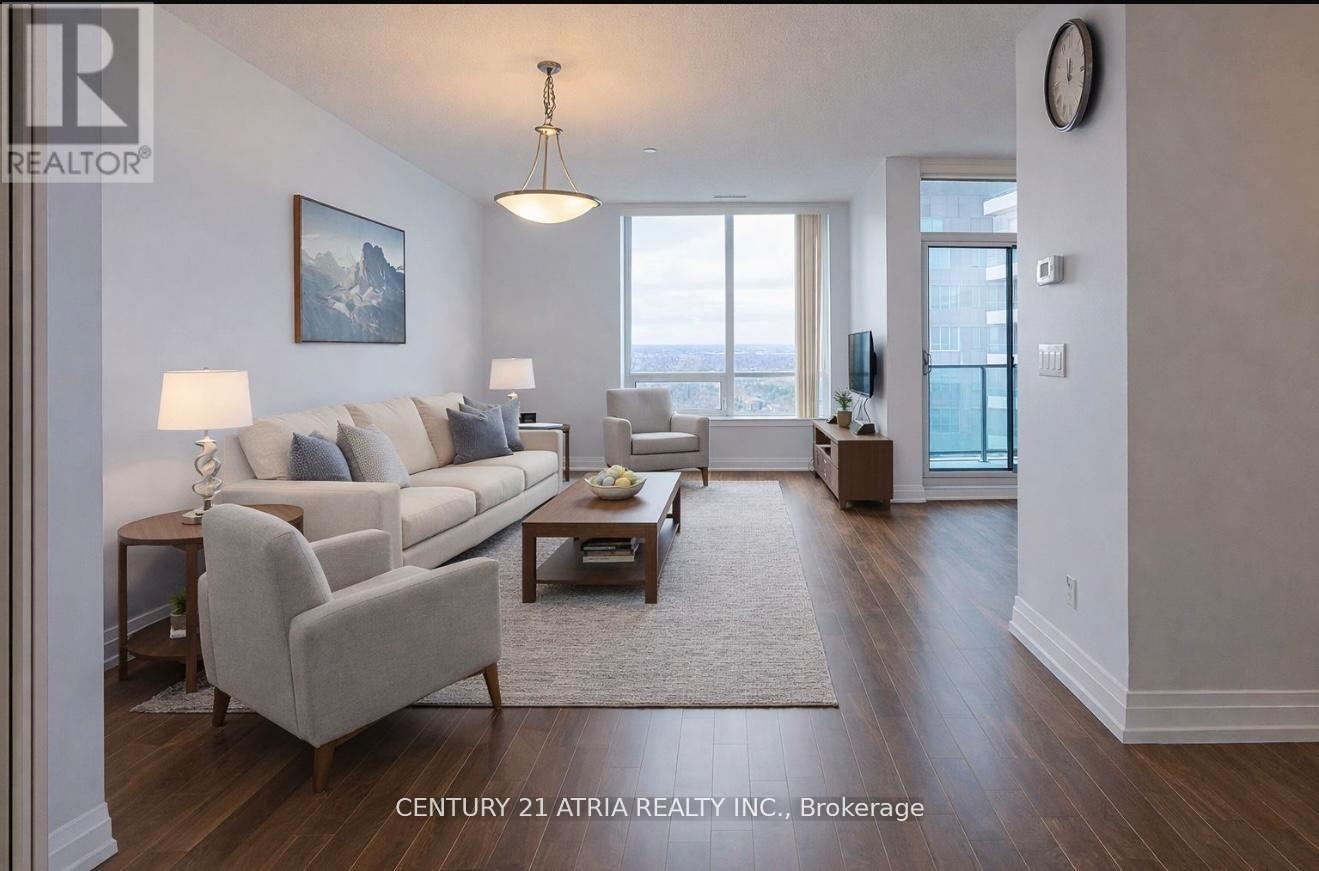
Ph09 - 7165 Yonge Street
Markham, Ontario
Welcome to World on Yonge, one of the most sought after communities in the area! This rarely available 3 bedroom 3 bathroom residence offers an exceptional combination of space, comfort and convenience that is hard to find. Thoughtfully designed for modern living, the home features a functional layout with generously sized bedrooms, 3 washrooms, and bright open living space for everyday living and entertaining. Large windows fill the home with natural light and offer beautiful sunset views, allowing you to relax and unwind while catching the sunset from the comfort of your own home! Enjoy shopping, restaurants, grocery stores, and everyday amenities right at your doorsteps! Students Welcome! (id:50787)
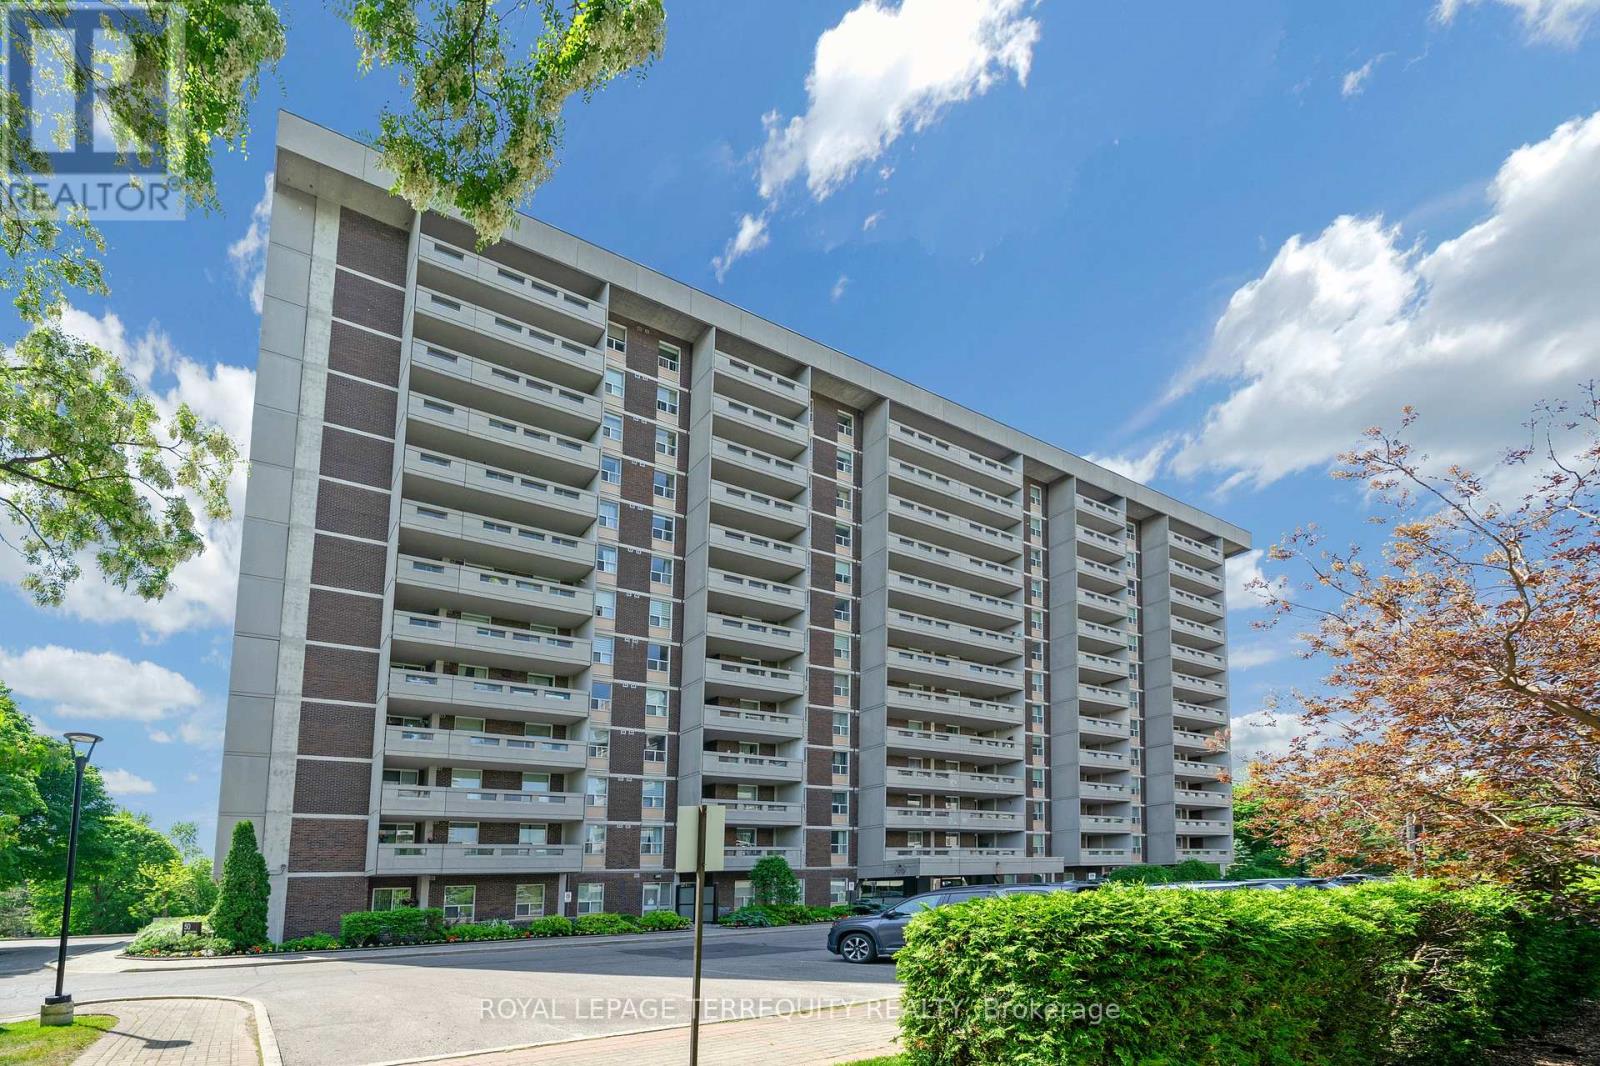
804 - 50 Inverlochy Boulevard
Markham, Ontario
Welcome to this beautifully 3 bedrooms , 2 full bathroom condo located at 50 Inverlochy Blvd, Markham. This unit is super bright and spacious, featuring an upgraded modern kitchen, an open-concept layout, and a generous living area filled with natural light. Walk out to a private balcony through a sliding door. Perfect for relaxing or entertaining. The unit includes 1 parking space and offers exceptional value with a maintenance fee that covers all utilities, including electricity, water, heat, cable TV, building insurance, and common elements, providing truly worry-free living. Residents enjoy access to outstanding amenities such as an indoor pool, gym, sauna, party room, tennis court, and visitor parking, creating a convenient and comfortable lifestyle right at your doorstep. Perfect for first-time home buyers, young families, or downsizers, this property is ideally situated close to schools, parks, shopping, transit, and all essential amenities. A fantastic opportunity to own a well-maintained home in a highly desirable and family-friendly community. (id:50787)
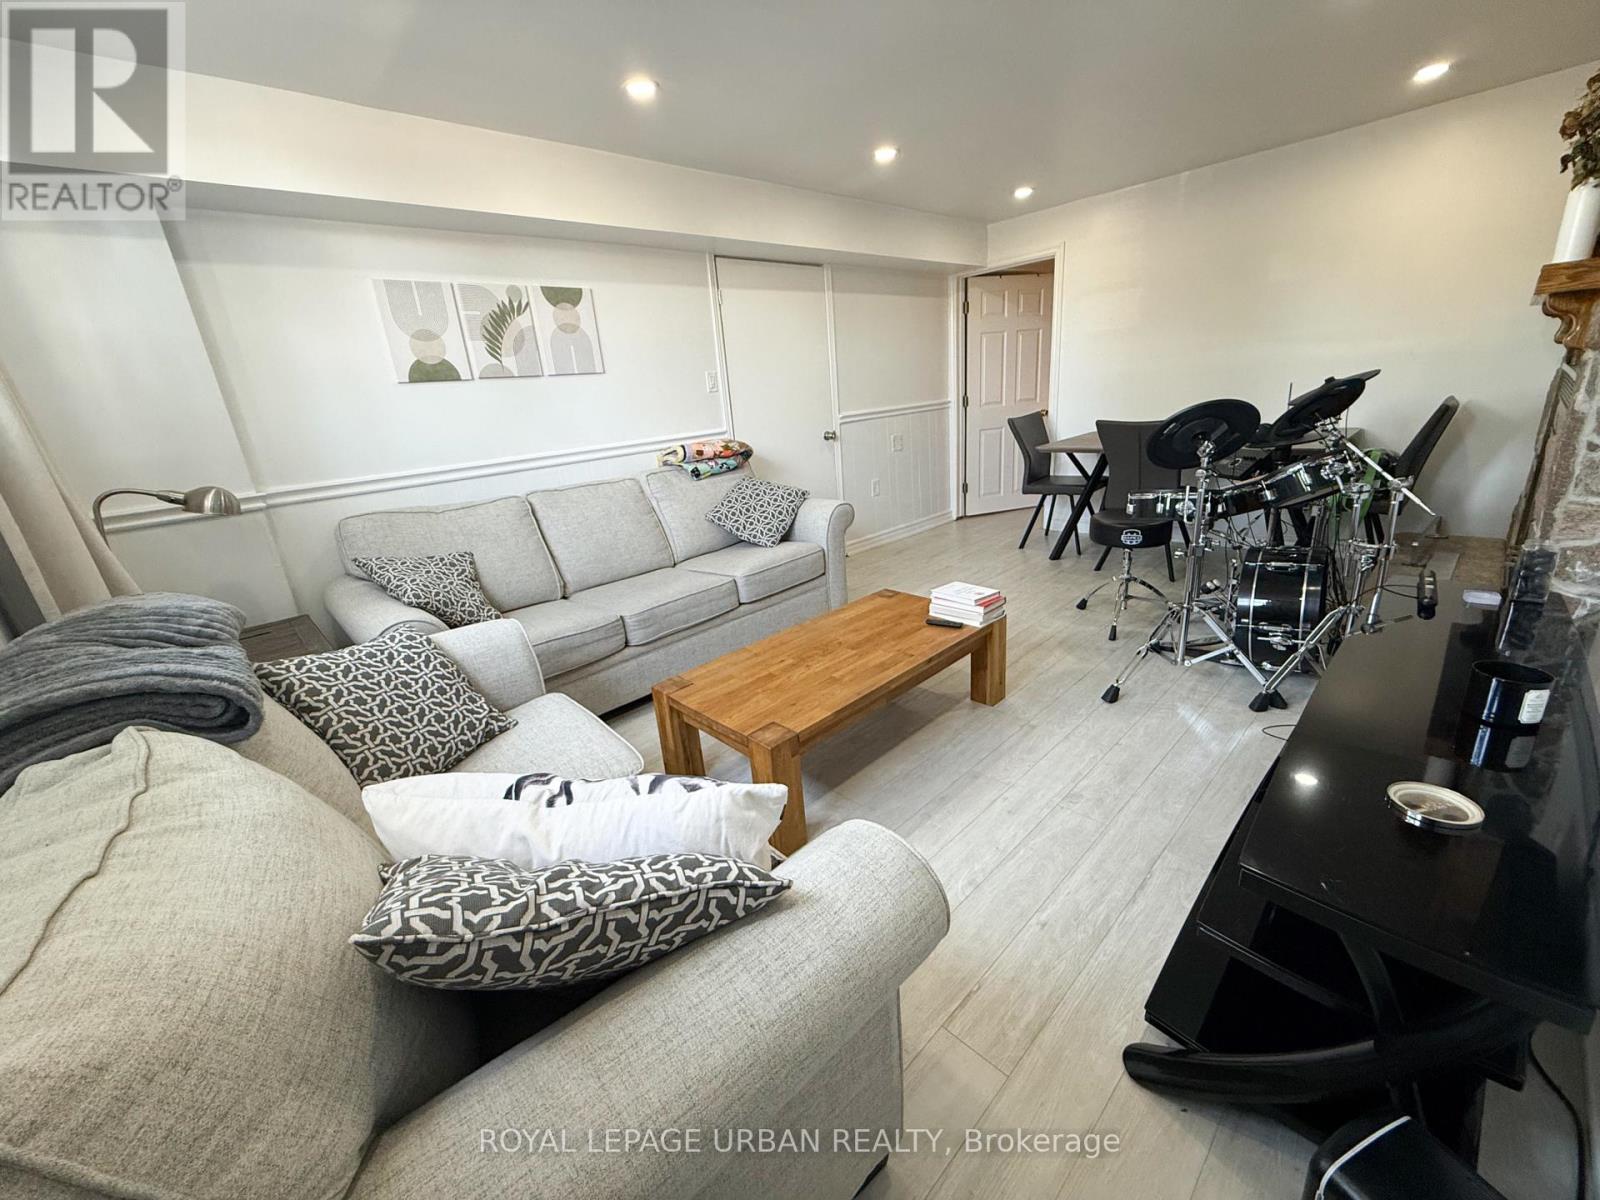
Bsmnt - 560 Bristol Road
Newmarket, Ontario
Tucked Away In One Of Newmarket's Most Desirable And Peaceful Neighborhoods, This Stylish One-Bedroom Basement Apartment Is The Perfect Home Base For A Busy Professional Or A Couple. Bright And Spacious With Oversized Windows, The Living Area Is Filled With Natural Light. The Location Is Hard To Beat, With Southlake Regional Health Centre, Upper Canada Mall, And Downtown Main Street All Just Minutes Away. Commuters Will Appreciate The Unbeatable Connectivity, With GO Train Access And Major Highway On-Ramps Practically At Your Doorstep - Getting Anywhere In The GTA Will Be A Breeze. This Is The One You've Been Waiting For. (id:50787)
65 Sunset Boulevard
New Tecumseth, Ontario
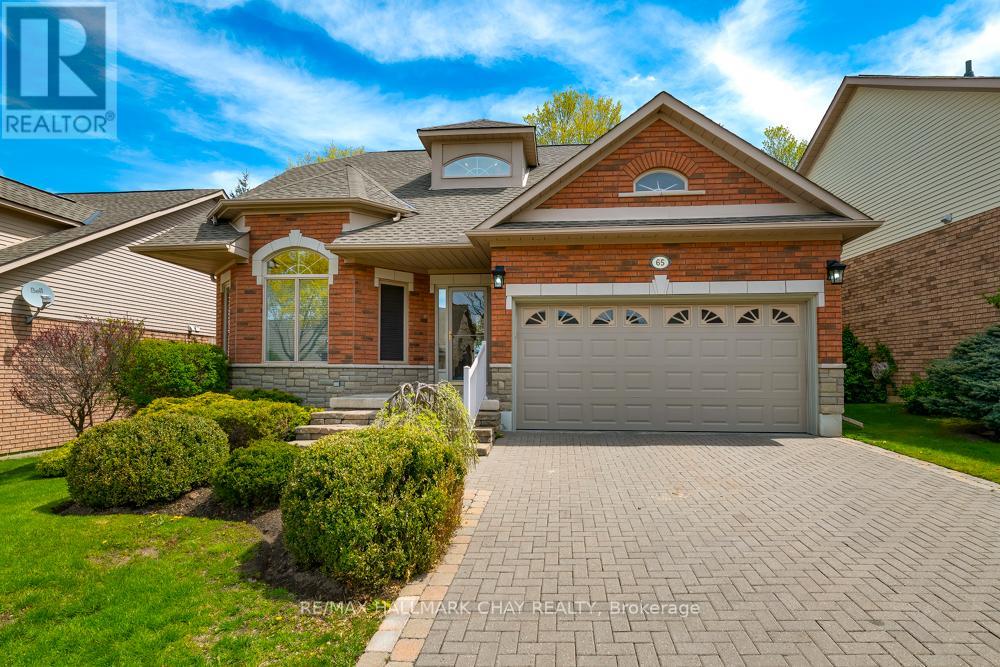
"Monet" bungaloft in the upscale community of "Briar Hill". This is resort style living at it's best. 36 holes of golf, active community centre featuring concerts, dances & a host of other amenities. This home backs onto the golf course offering privacy & tranquility. 3,500 sq ft of finished space giving you all kinds of room to entertain friends & family. Walk out lower level featuring wet bar & gas fireplace. Newer furnace & water system as well as hot water tank - all owned. The driveway & walkways have all be redone & interlocking brick all levelled. New garage door & opener with double car garage & driveway. Home is move in ready for you to start your maintenance free lifestyle. Don't be disappointed & book your showing soon. (id:50787)
218 - 2550 Castlegate Crossing
Pickering, Ontario
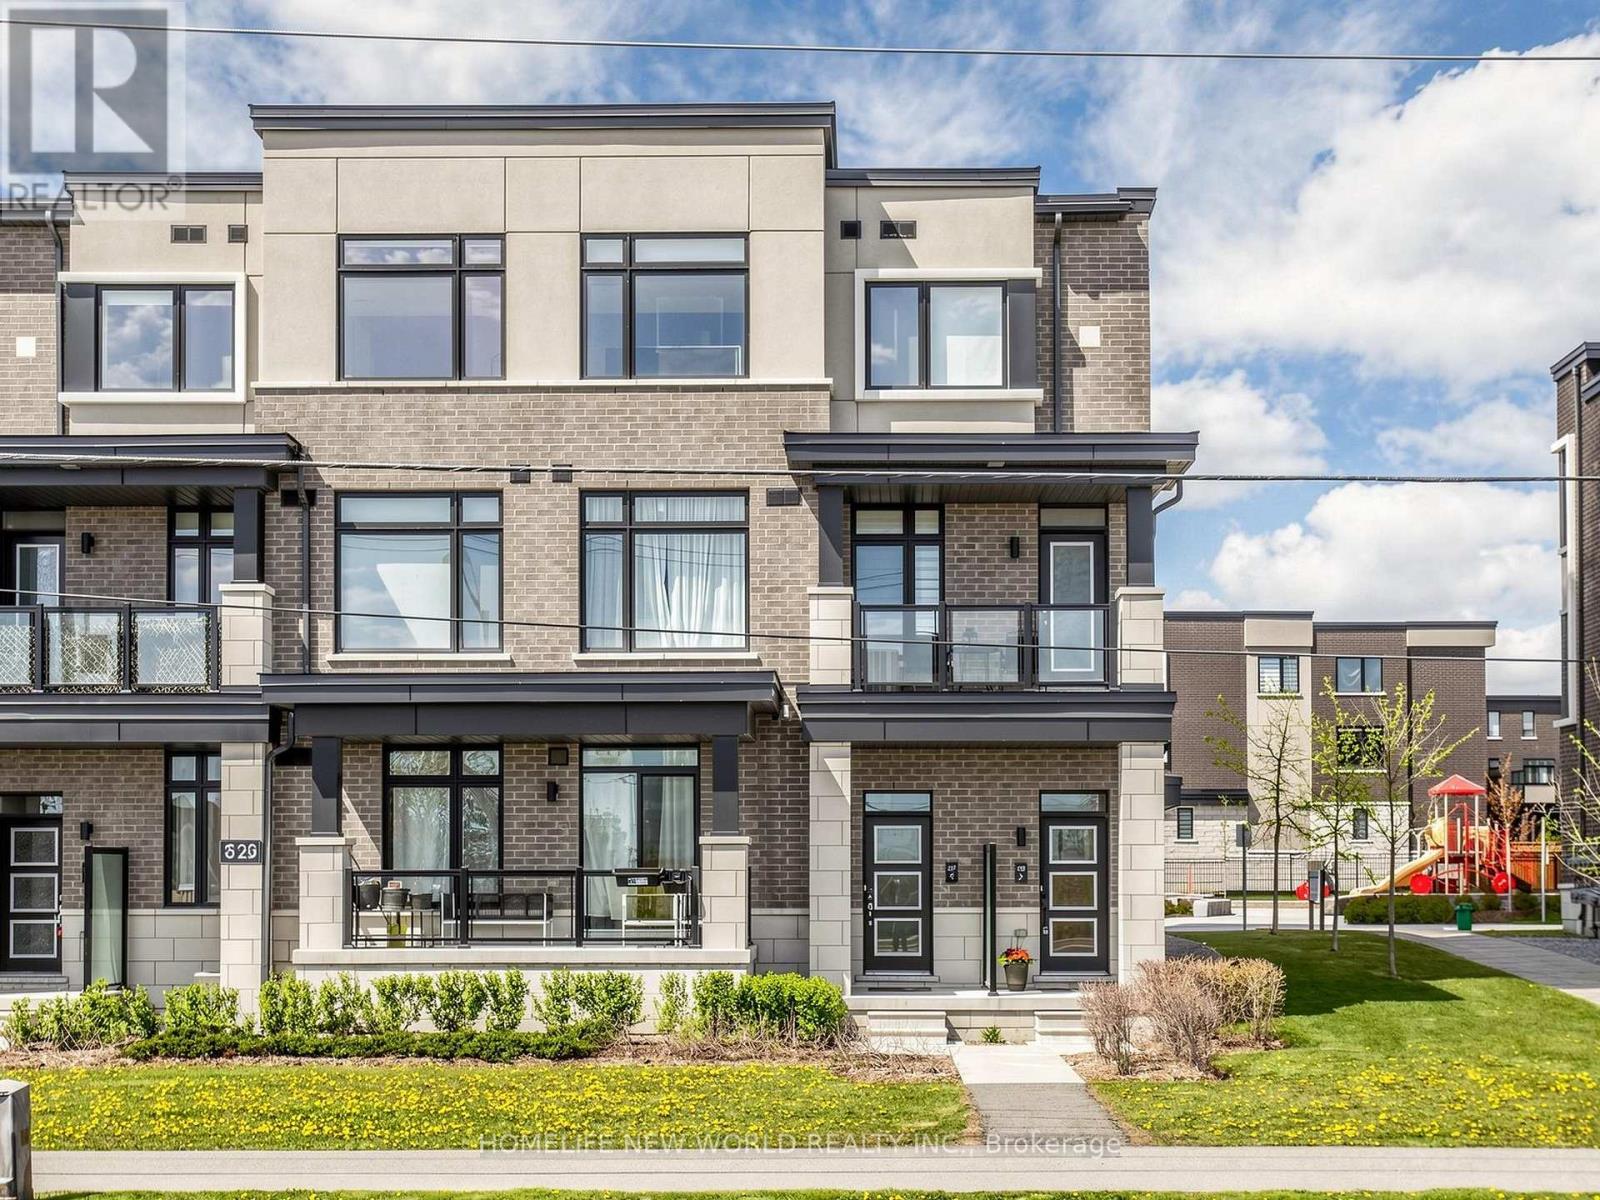
Bright, upgraded, and rarely offered end-unit townhome in the desirable NuTowns community featuring over 1,300 sq.ft. of stylish, low-maintenance living space with 2 large bedrooms, 2 full upper bathrooms, a main floor powder room, and a private driveway and attached garage with 2 parking spaces. Filled with natural light from east and north exposures, additional end-unit windows brighten the interior living spaces as well as the garage level, creating a warm and airy feel throughout. Featuring 9-ft ceilings, new flooring on the upper level, refinished wooden upper staircase, upgraded railings with iron pickets, and custom roller blinds, this home is designed for modern living. The upgraded kitchen offers quartz countertops, stainless steel appliances, a large center island, and ample cabinetry, opening into spacious living and dining areas ideal for everyday living and entertaining. The upper level includes a bright primary bedroom with walk-in closet and private ensuite, plus a second full bathroom with upgraded glass shower door. Direct garage access and a parkette directly across the home add everyday convenience. Carefree living is enhanced with maintenance fees covering snow removal, landscaping, window cleaning, and exterior upkeep. Conveniently located close to schools, parks, trails, shopping, restaurants, transit, and highways 401, 407, and 412.This move-in ready home is an excellent opportunity for first-time buyers, young families, or anyone seeking turnkey living in a well-connected community. (id:50787)
7 - 110 Ling Road
Toronto, Ontario
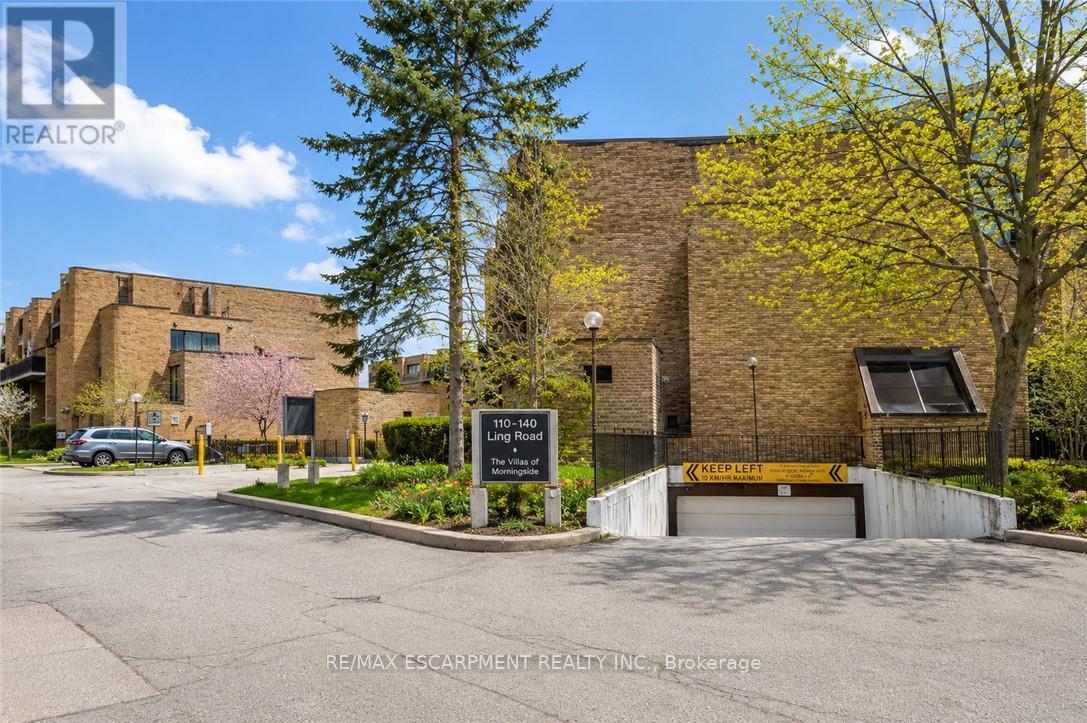
Welcome to this beautifully upgraded 3-bedroom, 2-storey townhouse in a prime, convenient location. This bright and inviting home features an open-concept living and dining area, a custom upgraded kitchen, in-unit laundry, generous storage space, and a private yard with patio for outdoor enjoyment. The updated washroom and practical layout make the home move-in ready, with potential for a main-floor bathroom. Walking distance to shopping, schools, transit, parks, places of worship, dining, a community centre, and close to U of T. Ideal for first-time buyers or investors. A must-see opportunity in an unbeatable location. (id:50787)
1110 - 11 Yorkville Avenue
Toronto, Ontario
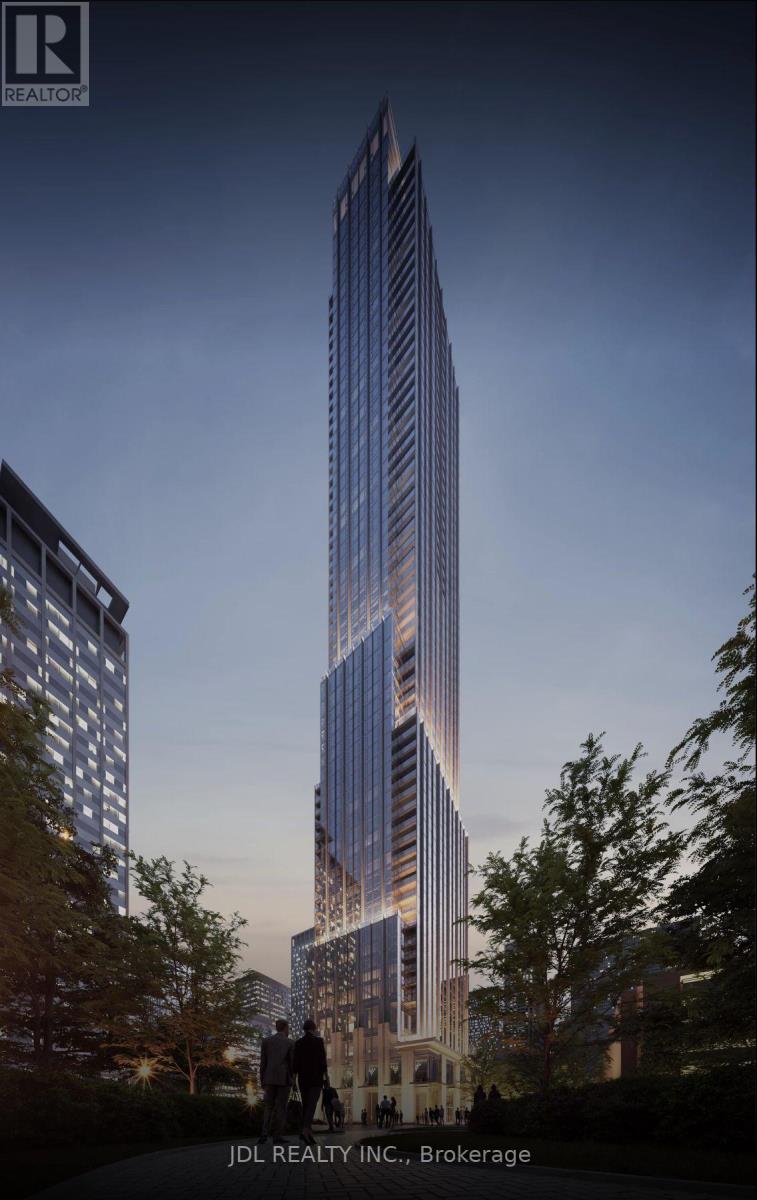
Prestigious Yorkville living at 11 Yorkville Ave. This stunning corner residence offers 3 bedrooms plus a den, 2 luxurious bathrooms, and breathtaking southeast views. Floor-to-ceiling windows fill the space with natural light, complementing the elegant open-concept design and premium finishes throughout. Gourmet kitchen featuring integrated Miele appliances, wine fridge, and an oversized island perfect for entertaining. Spacious primary retreat with dual closets and a spa-inspired ensuite. Steps to Toronto's finest boutiques, acclaimed restaurants, luxury hotels, and direct access to the Bloor-Yonge subway. Enjoy five-star amenities including an indoor/outdoor infinity pool, state-of-the-art fitness centre, wellness spa, wine dining room, piano lounge, landscaped terrace, and 24-hour concierge. (id:50787)
138 Kennard Avenue
Toronto, Ontario
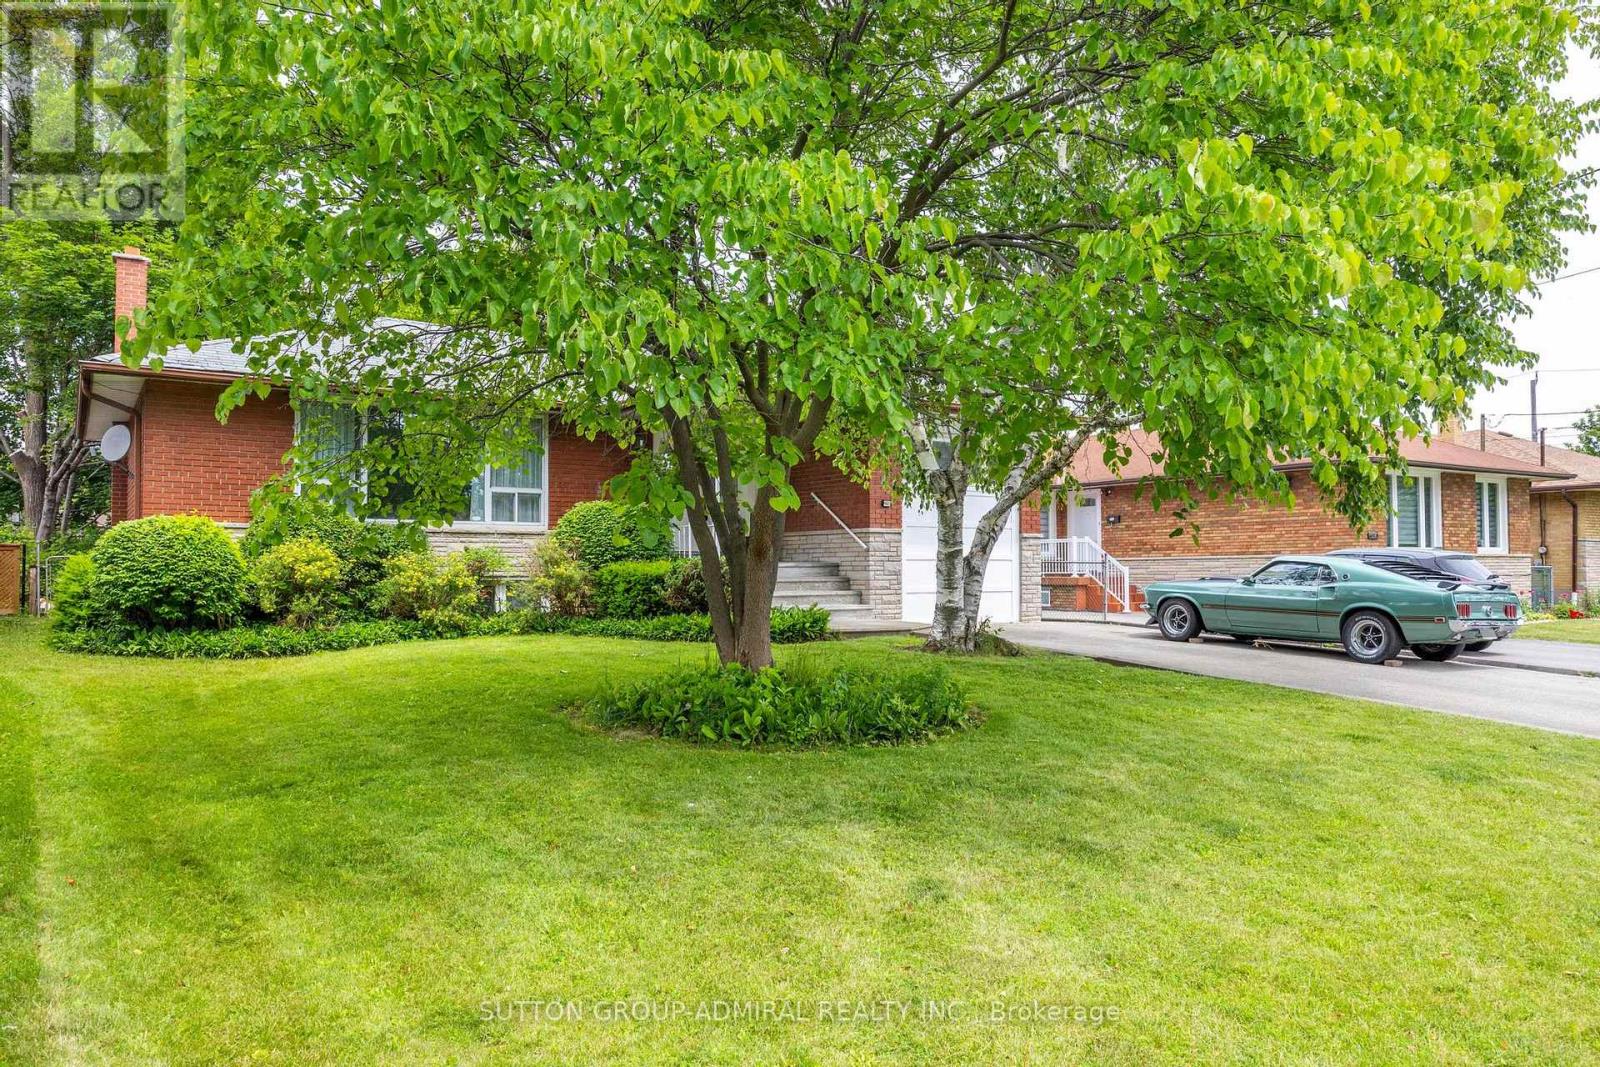
Welcome to 138 Kennard Avenue, a charming detached bungalow situated on a premium 52' x 114' lot in the highly sought-after Bathurst Manor neighbourhood. This well-maintained, carpet-free home offers a functional layout and comfortable living space for families, downsizers, and investors alike. The bright family room features hardwood flooring and a skylight, filling the space with natural light. The eat-in kitchen is appointed with granite countertops and provides ample space for everyday dining. The spacious primary bedroom includes a walk-in closet and a private ensuite bathroom. Freshly painted throughout, the home is move-in ready. The finished basement offers additional living space and features a separate entrance, creating excellent potential for extended family living. Brand-new vinyl plank flooring has just been installed in the basement for a fresh, modern feel. Enjoy seamless indoor-outdoor living with a walkout from the dining room to a private deck surrounded by mature greenery, providing both shade and privacy. The large driveway accommodates multiple vehicles with ease. Additional features include gas forced-air heating, central air conditioning, and a desirable location close to parks, schools, transit, shopping, community amenities, and major highways. A wonderful opportunity to own a detached bungalow on a generous lot in one of Toronto's most established and family-friendly neighbourhoods. (id:50787)
285 Brunswick Avenue
Toronto, Ontario
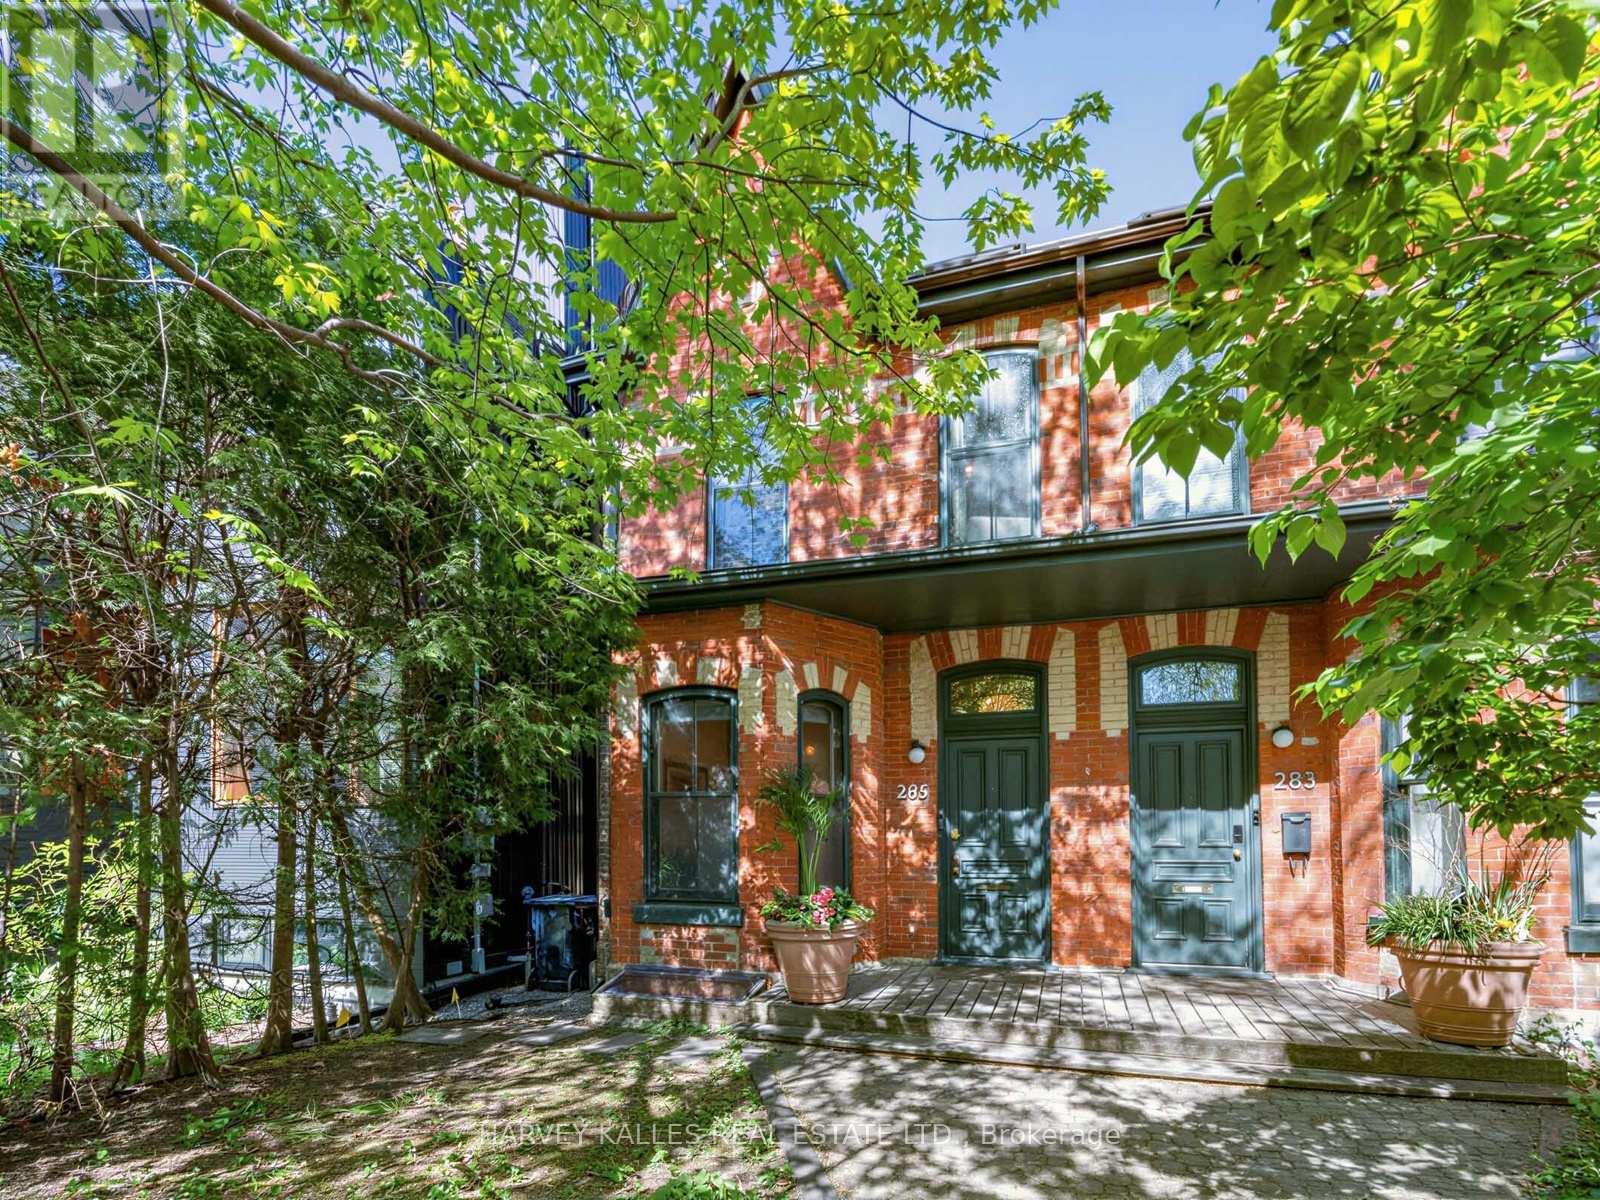
Iconic Annex address meets inspired design in this exceptional 2-storey semi-detached on one of Toronto's most beloved streets. Soaring through three beautifully appointed levels, this 3 bedroom, 2 bathroom home masterfully blends Victorian character with thoughtful modern upgrades.A charming courtyard entrance welcomes you home - a rare and private approach that sets the tone before you even step inside.The grand main floor impresses immediately. A sprawling open-concept living/ dining room features a statement fireplace and bay window, flowing seamlessly into a chef's kitchen anchored by a professional Wolf range and stainless steel appliances. A sun-drenched family room with floor-to-ceiling windows overlooks the garden, while the sliding doors step right onto your deck and an idyllic backyard oasis - lush, private, and made for entertaining. Upstairs, the primary suite offers a generous layout, large closet, and a spa-worthy 5-piece ensuite. A dedicated walk-in dressing room and second bedroom complete the floor. The third level delivers a dramatic bedroom retreat beneath a vaulted ceiling and skylight. The partially finished basement adds valuable flex space, and with laneway housing potential (information attached), the upside here is exceptional. Steps to Bloor Street's finest dining, boutiques, U of T, and transit. Within reach of some of Toronto's most sought after schools. Two-car laneway garage. Homes of this calibre simply don't come along often. (id:50787)
167 Balmoral Avenue S
Hamilton, Ontario
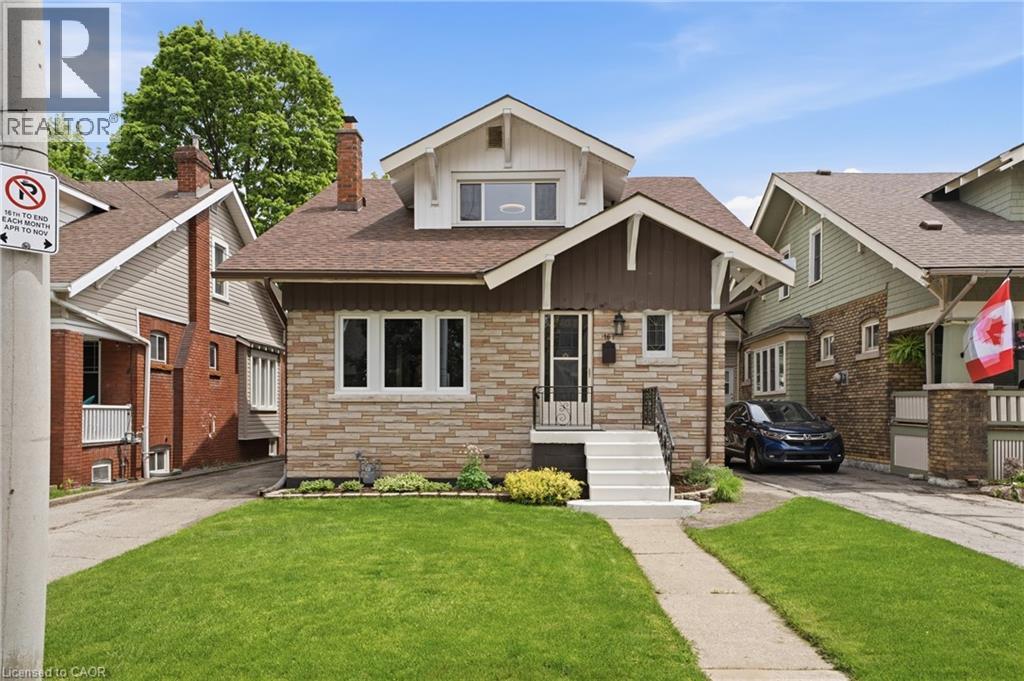
Welcome to 167 Balmoral Ave! Move right in, both units are vacant and awaiting new owners or tenants. Legal two family home (as per zoning verification 2012) with potential to add an in-law suite in the basement. Conveniently located steps from Gage Park, Ottawa Street shopping district, public transit, and minutes to Red Hill and QEW. Loads of character and charm! Original beams on main floor, wood doors and trim with new flooring and new windows. The main floor is a spacious 2 bedroom unit with living room, dining room and eat-in kitchen. The second floor provides an additional two bedroom unit with living room and eat-in kitchen. Shared laundry in the basement + full bathroom and kitchen rough-in. Freshly painted throughout, new lights fixtures, professional waterproofing in the basement with sump pump, boiler updated in 2010, roof shingles 2023, updated wiring, updated water meter, some windows including large basement egress windows. Select photos have been virtually staged. Contact us today for more information or to view! (id:50787)
Lower Front - 515 Spadina Road
Toronto, Ontario
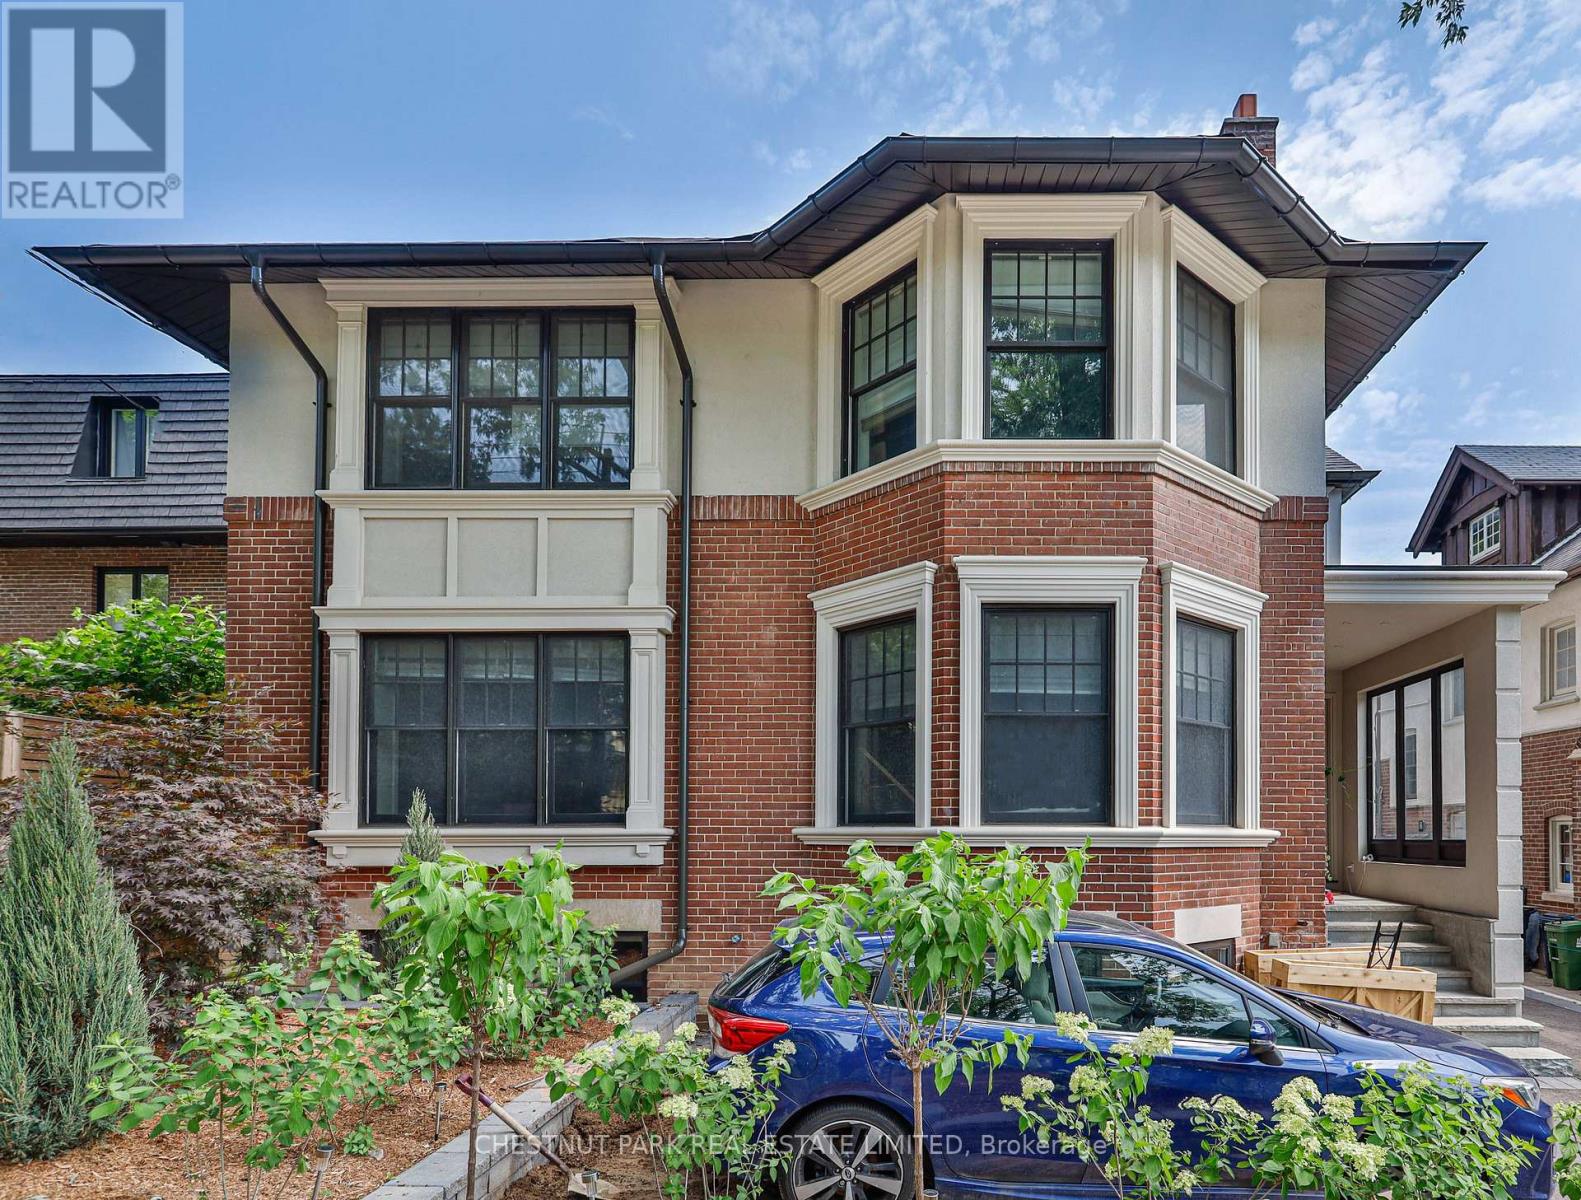
Fantastic Renovated Lower Level One Bedroom Apartment In Forest Hill. 820 Sq Ft Includes Spacious Bedroom & Living Areas With Large Bathroom & Kitchen. Upgraded Throughout With Hardwood Floors, Stainless Steel Appliances Including Dishwasher, Bathroom With Marble Flooring & Huge Glassed-In Shower And Shared Ensuite Laundry. Oversized Windows Fill The Space With Natural Light. Private Side Door Entry, Utilities Included. Short Walk To St. Clair West TTC Subway Situated In One Of The Best Neighbourhoods In The City With Tree-Lined Streets, Spadina Village Shopping & Restaurants, Parks & Easy Access To Cedarvale Ravine & Beltline. Parking Option Available If Required For Additional $100/month. Flexible Possession. All Utilities Included (Except Internet). (id:50787)