

6269 Regional 30 Road
Uxbridge, Ontario
Beautifully maintained and move-in ready, this charming 3+1 bedroom, 3-bathroom country home sits on a private 1.05-acre lot just minutes from Uxbridge and Stouffville. Offering 2628 sq ft of thoughtfully designed living space, the 4-level side split layout provides both functionality and room to grow. The updated kitchen is a true standout, featuring quartz countertops, granite sinks, premium Jenn Air appliances, and a bright dining area with walkout to a brand-new deck-perfect for enjoying views of the expansive backyard. Engineered hardwood flooring adds warmth and continuity throughout the main living areas. Unwind in the inviting family room with a WETT-compliant fireplace and walkout to the patio, or host guests in the sun-filled formal living room with large windows that flood the space with natural light. Upstairs, the spacious primary retreat offers two closets and a private 5-piece ensuite with double sinks and a walk-in shower. A recently updated 3-piece hallway bathroom showcases a sleek glass shower and modern vanity. The lower level features above-grade windows in the media room and office, along with a laundry area and a rec room complete with a pool table. A large garage adds convenience, while the serene setting delivers the perfect balance of peaceful country living and easy access to nearby amenities. (id:50787)
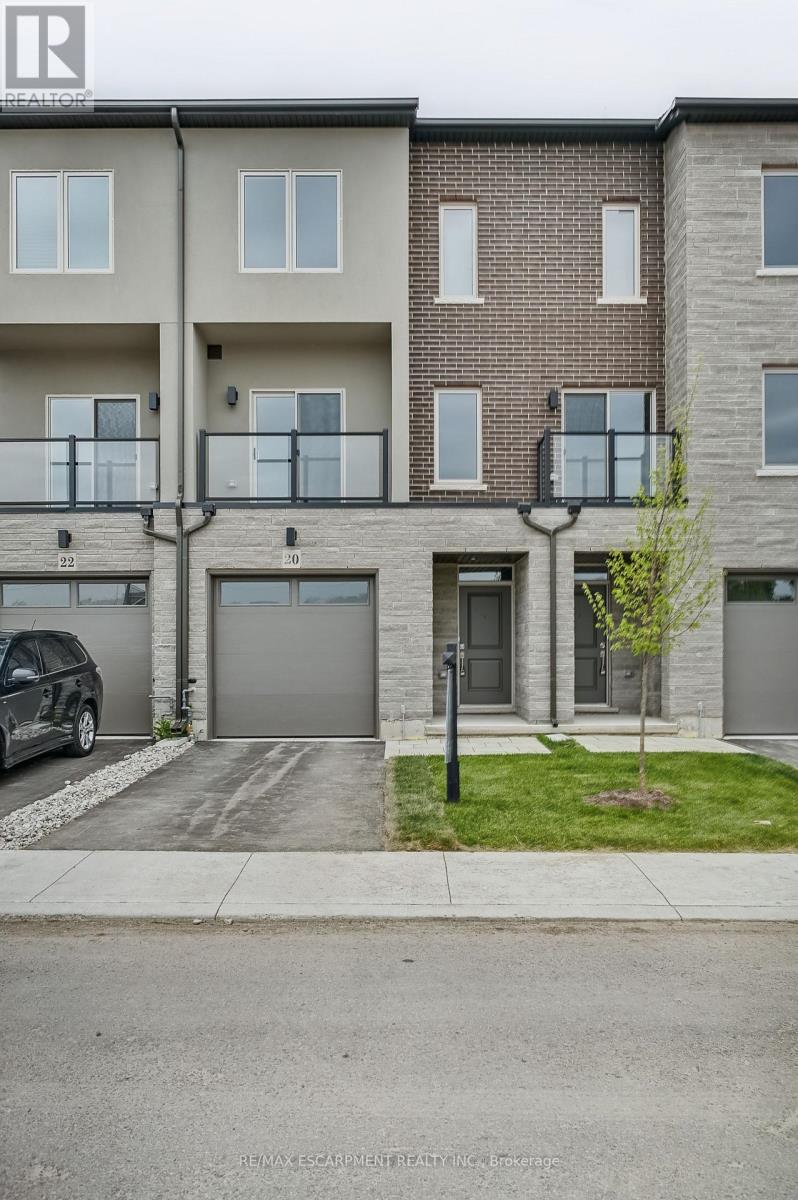
20 Clear Valley Lane
Hamilton, Ontario
Enjoy significant savings with the New Housing HST Rebate, already credited on this over 2,000 so ft home! Welcome to the beautifully crafted 20 Clear Valley Lane, by an award-winning builder recognized for quality construction, thoughtful design, and superior craftsmanship. This spacious home offers an open-concept layout with modern finishes, abundant natural light, and functional living spaces. Enjoy a stylish kitchen, generous bedrooms, and seamless indoor-outdoor living. Built with attention to detail and designed for today's lifestyle, this home combines comfort, elegance, and lasting value offering the perfect blend of comfort, style and community in one of the area's most desirable locations. You will love the family friendly neighbourhood, nearby parks, shopping and major routes. Don't miss this opportunity to take advantage of the HST savings and purchase a beautiful new Home. (id:50787)
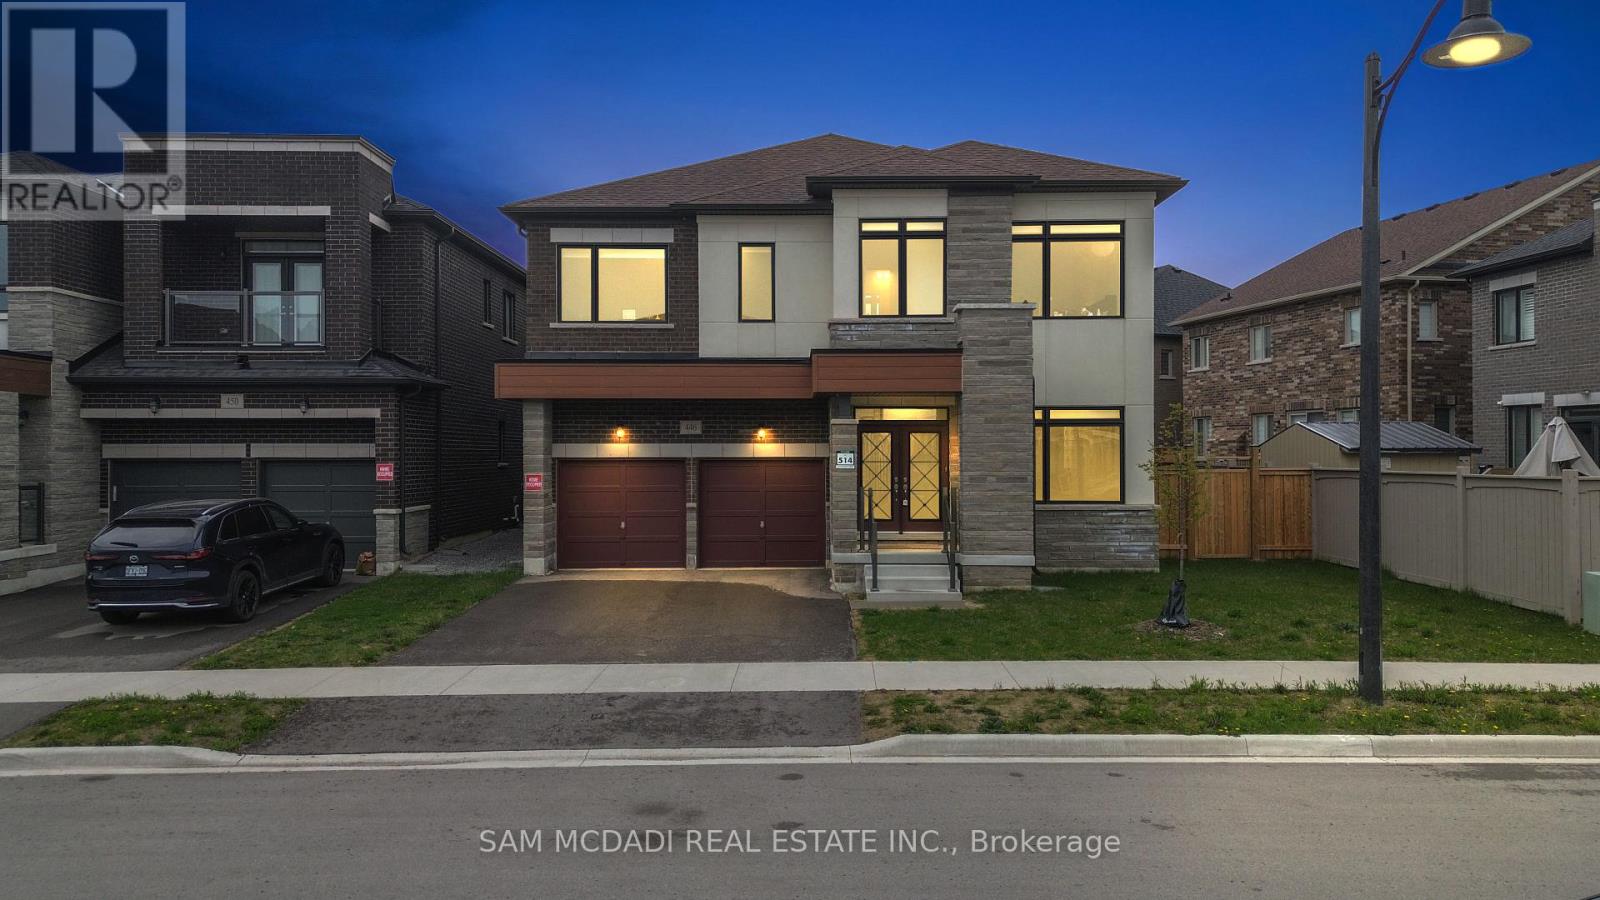
446 Humphrey Street
Hamilton, Ontario
Located in the family-oriented Waterdown community, 446 Humphrey St is an exceptional 5-bedroom, 4-bathroom executive residence that blends refined finishes and functionality across its 3,474 sq ft above-grade layout.The main level introduces itself with a grand double-door entry, an elegant tiled foyer, rich hardwood flooring, and expansive principal spaces designed for both everyday comfort and sophisticated entertaining. A private main-floor office provides exceptional flexibility for remote work or a potential 6th bedroom. The chef-inspired kitchen is thoughtfully curated with quartz countertops, a sleek quartz backsplash, premium Samsung appliances, and a dedicated servery designed with extensive cabinetry for staging, serving, and discreet storage. The adjoining breakfast area and family room are flooded with natural light and anchored by a fireplace, creating a warm and inviting atmosphere overlooking the backyard. The second level unfolds with intention, featuring five generously proportioned bedrooms, all complete with walk-in closets. The primary retreat is a true sanctuary with a spacious walk-in closet and a spa-inspired 5-piece ensuite featuring dual vanities and elegant finishes. Secondary bedrooms are exceptionally well-sized and connected through thoughtfully designed Jack & Jill bathroom layouts, creating both privacy and functionality for growing families. A dedicated upper-level laundry room further enhances convenience. The unfinished lower level presents extraordinary future potential with oversized windows, expansive open-concept space, a cold room, and the flexibility to design a custom recreation space, gym, home theatre, or in-law suite tailored to your lifestyle. Outdoors, the backyard awaits transformation into a private outdoor retreat, while the home is located in close proximity to major highways, top-rated schools, shopping, restaurants, conservation areas, golf courses, and scenic walking trails. (id:50787)
Homelife/miracle Realty Ltd
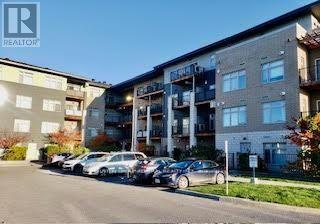
218 - 2785 Baseline Road
Ottawa, Ontario
Cozy, quiet and conveniently located, but best of all: totally affordable. This Studio/1 bedroom apartment is carpet free and well maintained. A retractable frosted glass door adds flexibility to living space, walk out to balcony with gas jet for BBQ use, which is rear facing and away from street traffic noise if any. Close to hospital, public transit, recreation and shopping. Stainless steel appliances, including a full size fridge, in suite laundry, on demand tankless water heater, storage locker, heated garage parking... and the list goes on. (id:50787)
218 - 2785 Baseline Road
Ottawa, Ontario
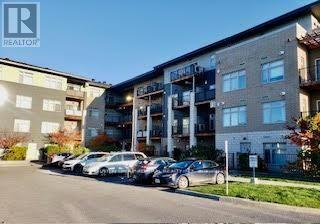
Cozy, quiet and conveniently located, but best of all: totally affordable. This Studio/1 bedroom apartment is carpet free and well maintained. A retractable frosted glass door adds flexibility to living space, walk out to balcony with gas jet for BBQ use, which is rear facing and away from street traffic noise if any. Close to hospital, public transit, recreation and shopping. Stainless steel appliances, including a full size fridge, in suite laundry, on demand tankless water heater, storage locker, heated garage parking. (id:50787)
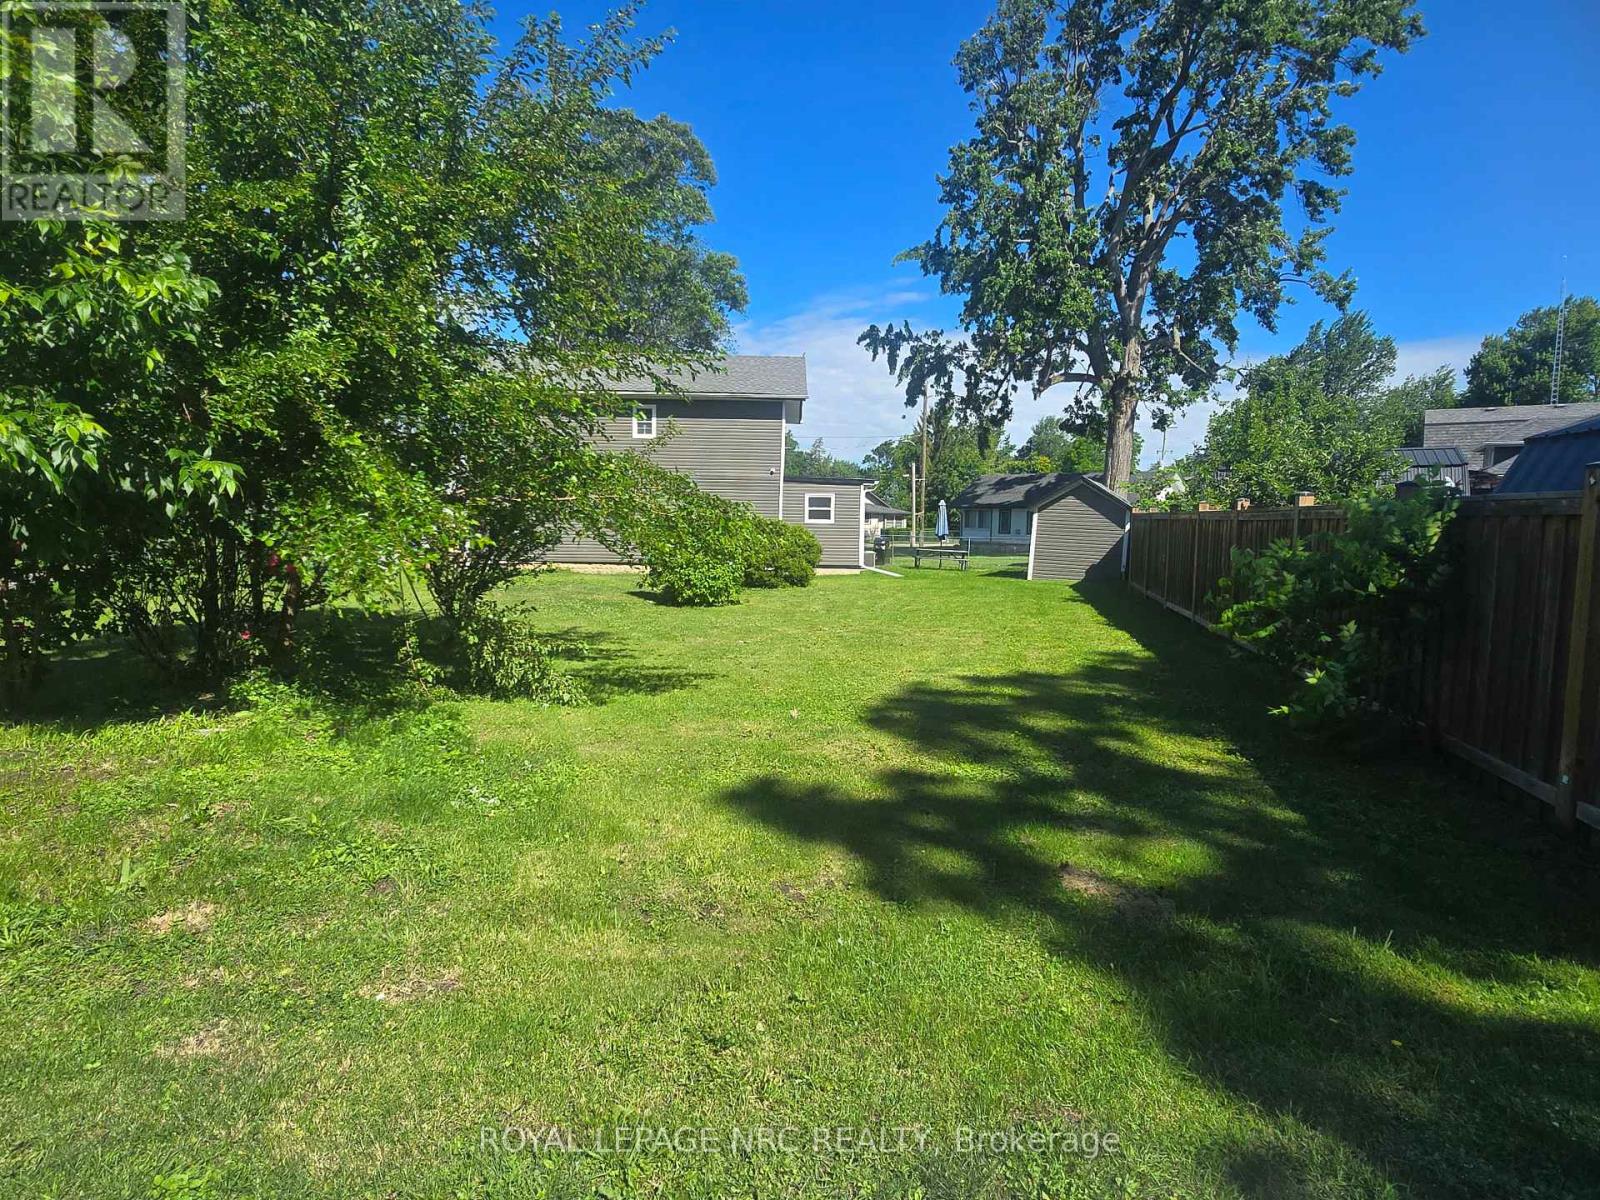
Lot 171 Shannon Road S
Fort Erie, Ontario
Located in the sought-after Crystal Beach community, this well-positioned corner lot offers approximately 40.1 ft x 76.64 ft of frontage on a quiet, tree-lined street surrounded by established homes and a welcoming neighbourhood feel. Crystal Beach continues to be a popular lakeside destination, known for its lively local charm, independent shops and restaurants, and the iconic Bay Beach-offering sandy shoreline, clear water, and a true summer atmosphere along Lake Erie. The property is conveniently situated just 20 minutes to the QEW, under 30 minutes to Niagara Falls, and approximately 20 minutes to the Peace Bridge, making it an ideal location for commuters and weekend travelers alike. With potential to be considered alongside the adjacent lot, this parcel presents flexibility for future planning. Buyers are encouraged to complete their own due diligence with the Town of Fort Erie regarding zoning, permitted uses, and development possibilities. A rare chance to secure land in a growing and highly desirable beachside community with strong long-term appeal. (id:50787)
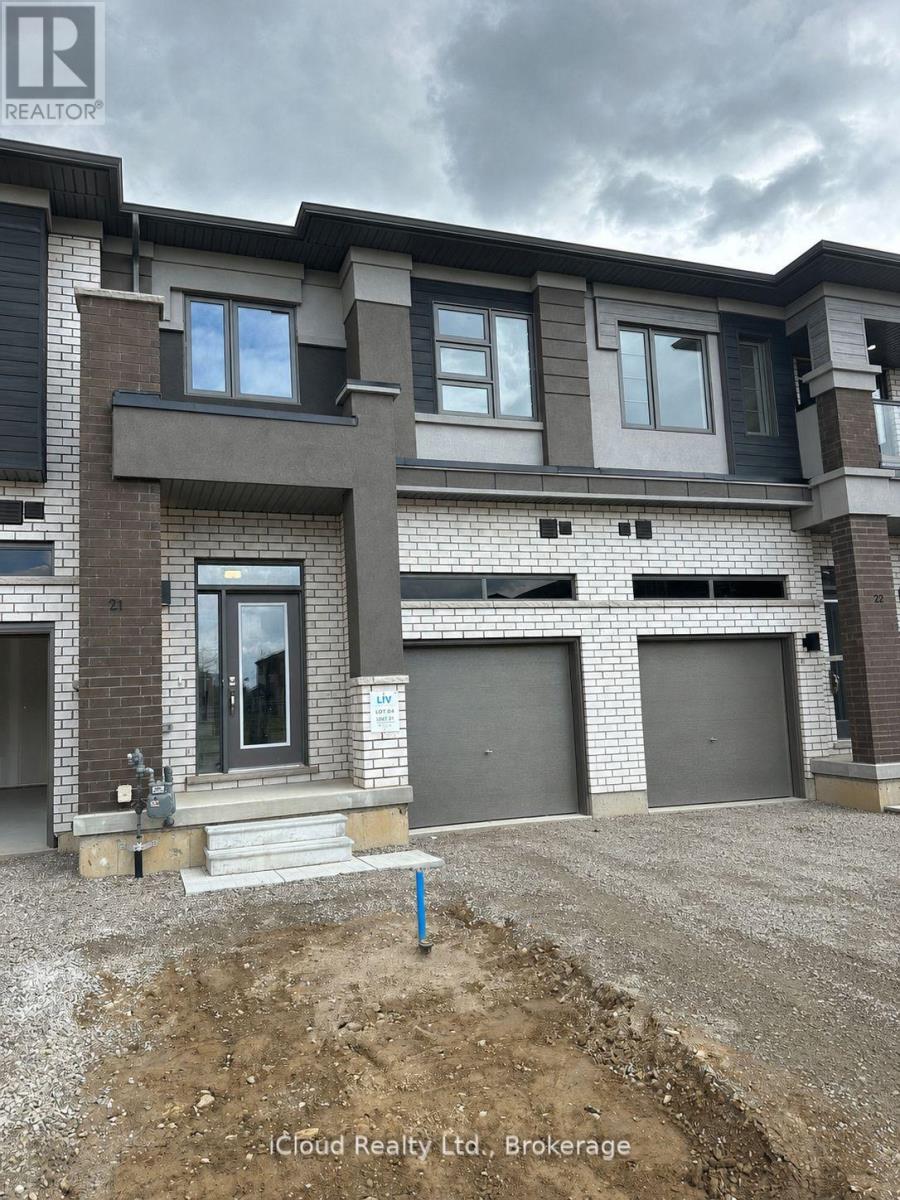
21 - 660 Colborne Street W
Brantford, Ontario
Brand New Executive Townhome for Lease in LIV Communities' Sienna Woods.Be the first to occupy this stunning never-lived-in townhome located in the highly sought-after Sienna Woods community in West Brant. Offering approximately 1,600 sq. ft. of thoughtfully designed living space, this home features 3 spacious bedrooms, 2.5 bathrooms, and numerous upgrades throughout.Enjoy a premium ravine lot with no rear neighbors, providing exceptional privacy, while a park and open green space are conveniently located directly across the street. The bright and modern kitchen boasts ample cabinetry, a pantry, and brand-new stainless steel appliances. The spacious primary bedroom features a private ensuite complete with a relaxing soaker tub. Additional highlights include second-floor laundry, central air conditioning, a single-car garage with driveway parking, and contemporary finishes throughout.Ideally situated in prime West Brant, this home is just minutes from schools, parks, shopping, the Sobeys plaza, and Highway 403, offering excellent convenience for commuters and families alike.Available July 1, 2026, or later. Rent is $2,400 per month plus utilities. Seeking responsible tenants who will appreciate and maintain this beautiful home. (id:50787)
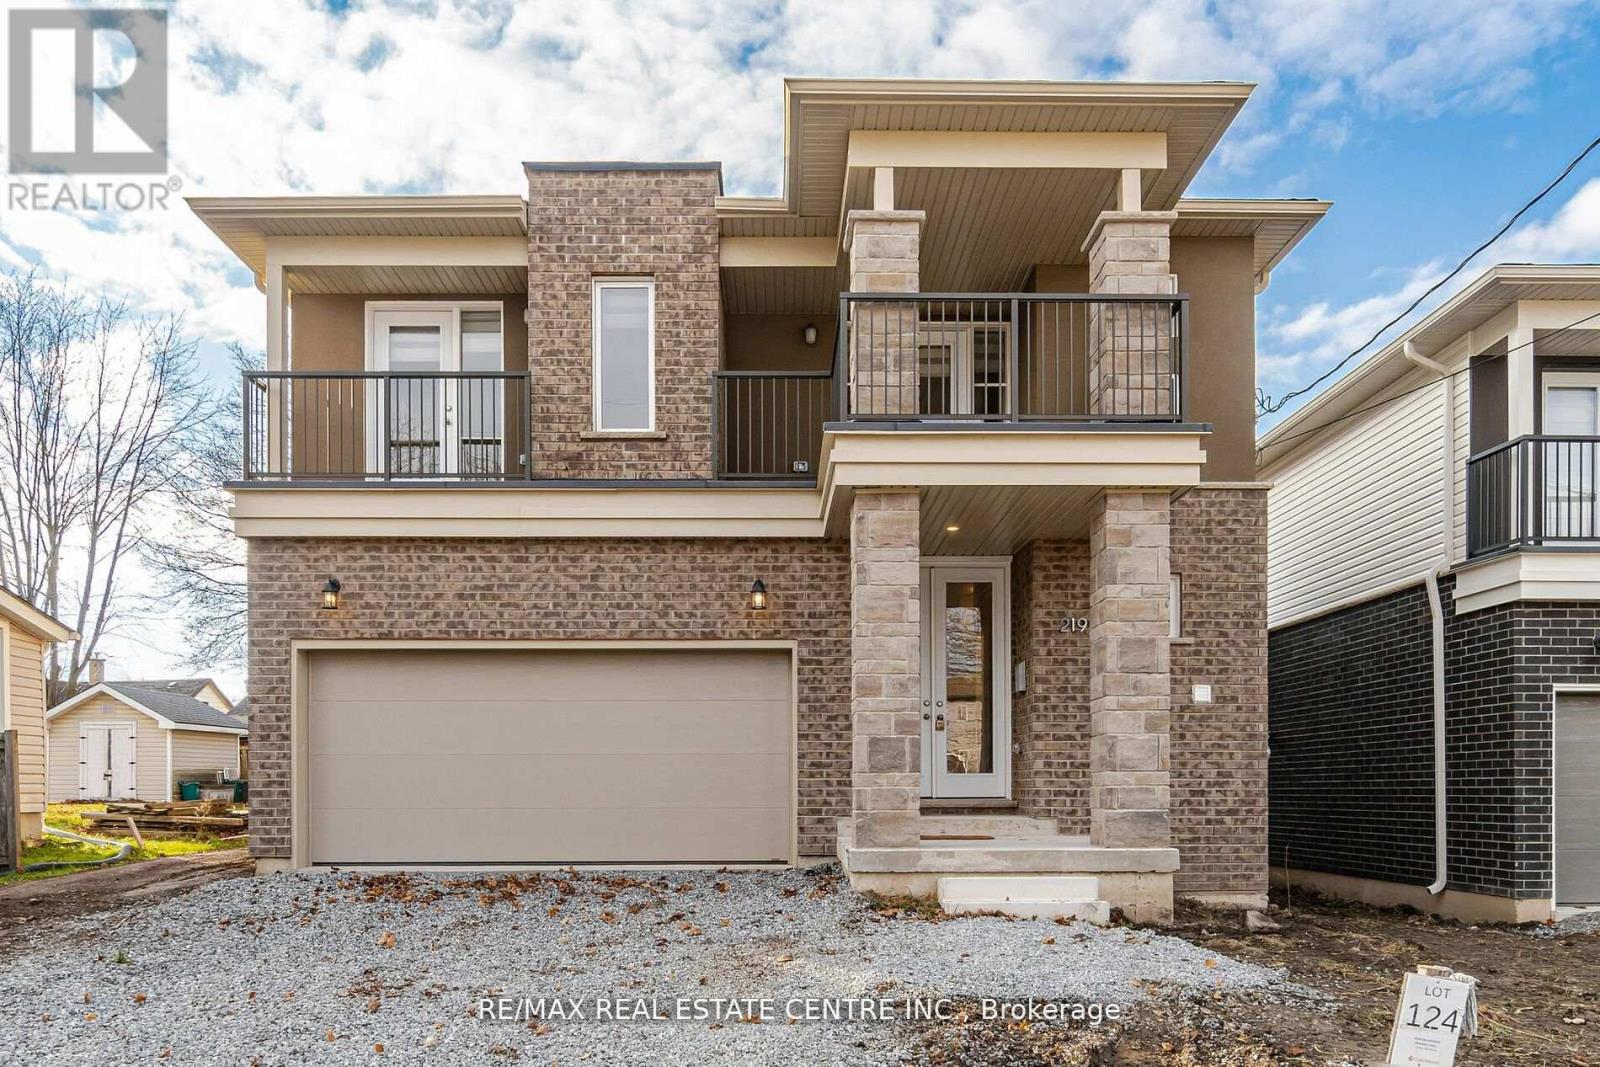
219 Taylor Street
Thorold, Ontario
This Beautiful Modern Elevation Home Features, 3 years new. 9" Ceiling On Main Floor, 4 Bedroom & 4 Bath With 3 Full Bath Upstairs. 2 Master Bedrooms & 2 Bedrooms With Jack & Jill Washroom. Open Concept Great Room Features Hardwood Floor With Elegant White Kitchen Features Stainless Steels Appliances & Built-in Centre Island. You Get 2 Bedrooms with 2 Separate Balconies. Amazing Full Size Bedrooms With Closets & Broadloom Flooring For Comfort Stay On 2nd Floor. 2 Car Garage With 4 Cars Parking On Driveway. Separate Entrance From Builder To Basement For Unit Dwelling Use In Future. Rough-In For Washroom In Basement. TARION Warranties Included. (id:50787)
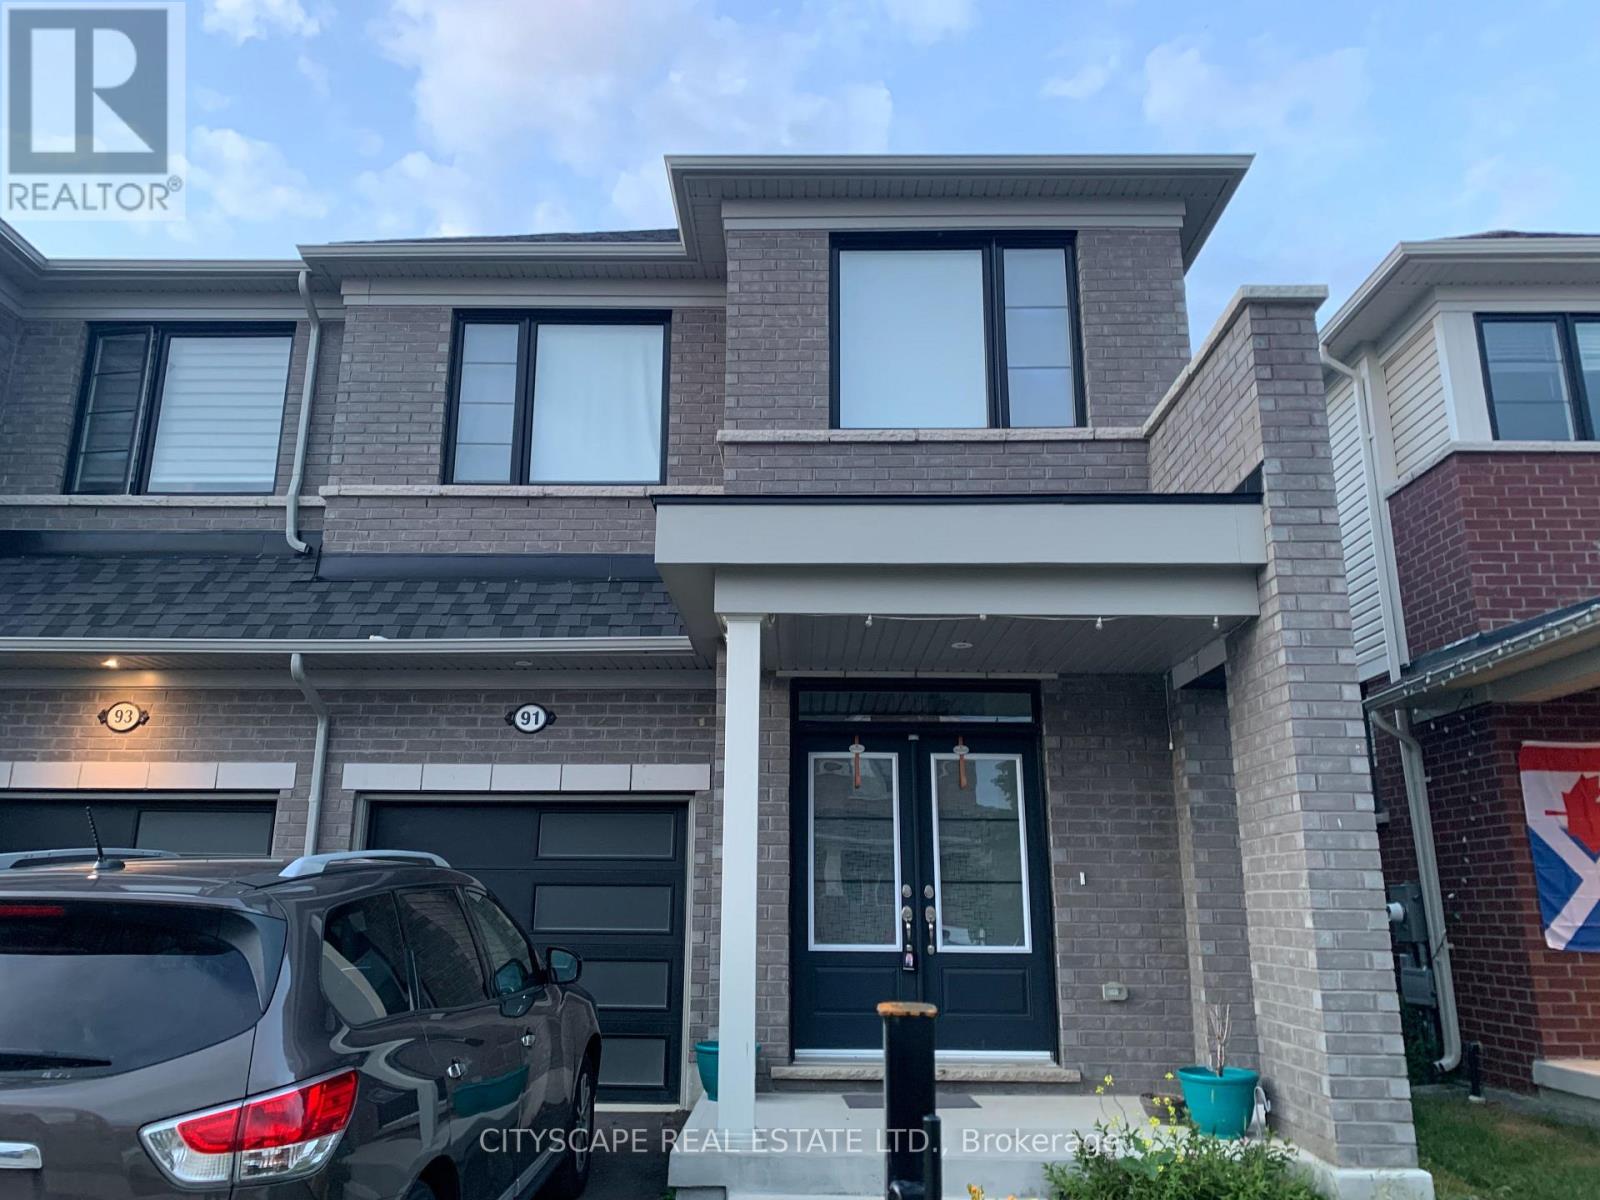
91 Prest Way
Centre Wellington, Ontario
Welcome to this beautiful 4-bedroom, 3-bathroom semi-detached home offering approx. 1,791 sqft of living space-perfect for growing families.The open-concept main floor features vinyl flooring, a modern kitchen with three stainless steel appliances, a large center island, and plenty of cabinet space, making it ideal for both everyday living. The bright and spacious living room is highlighted by a cozy gas fireplace and a large window that fills the space with natural light. A small private enclosed office space/den with a french door, ideal for people who work from home.Upstairs, the primary bedroom offers a walk-in closet and a private 4-piece ensuite bathroom. Three additional generously sized bedrooms each feature large windows and ample closet space. For added convenience, the laundry room is located on the second floor.This well-maintained home combines comfort, functionality, and modern finishes, making it an excellent choice for families looking for a place to call home. Available for immediate possession. (id:50787)
53 Benson Avenue
Peterborough, Ontario
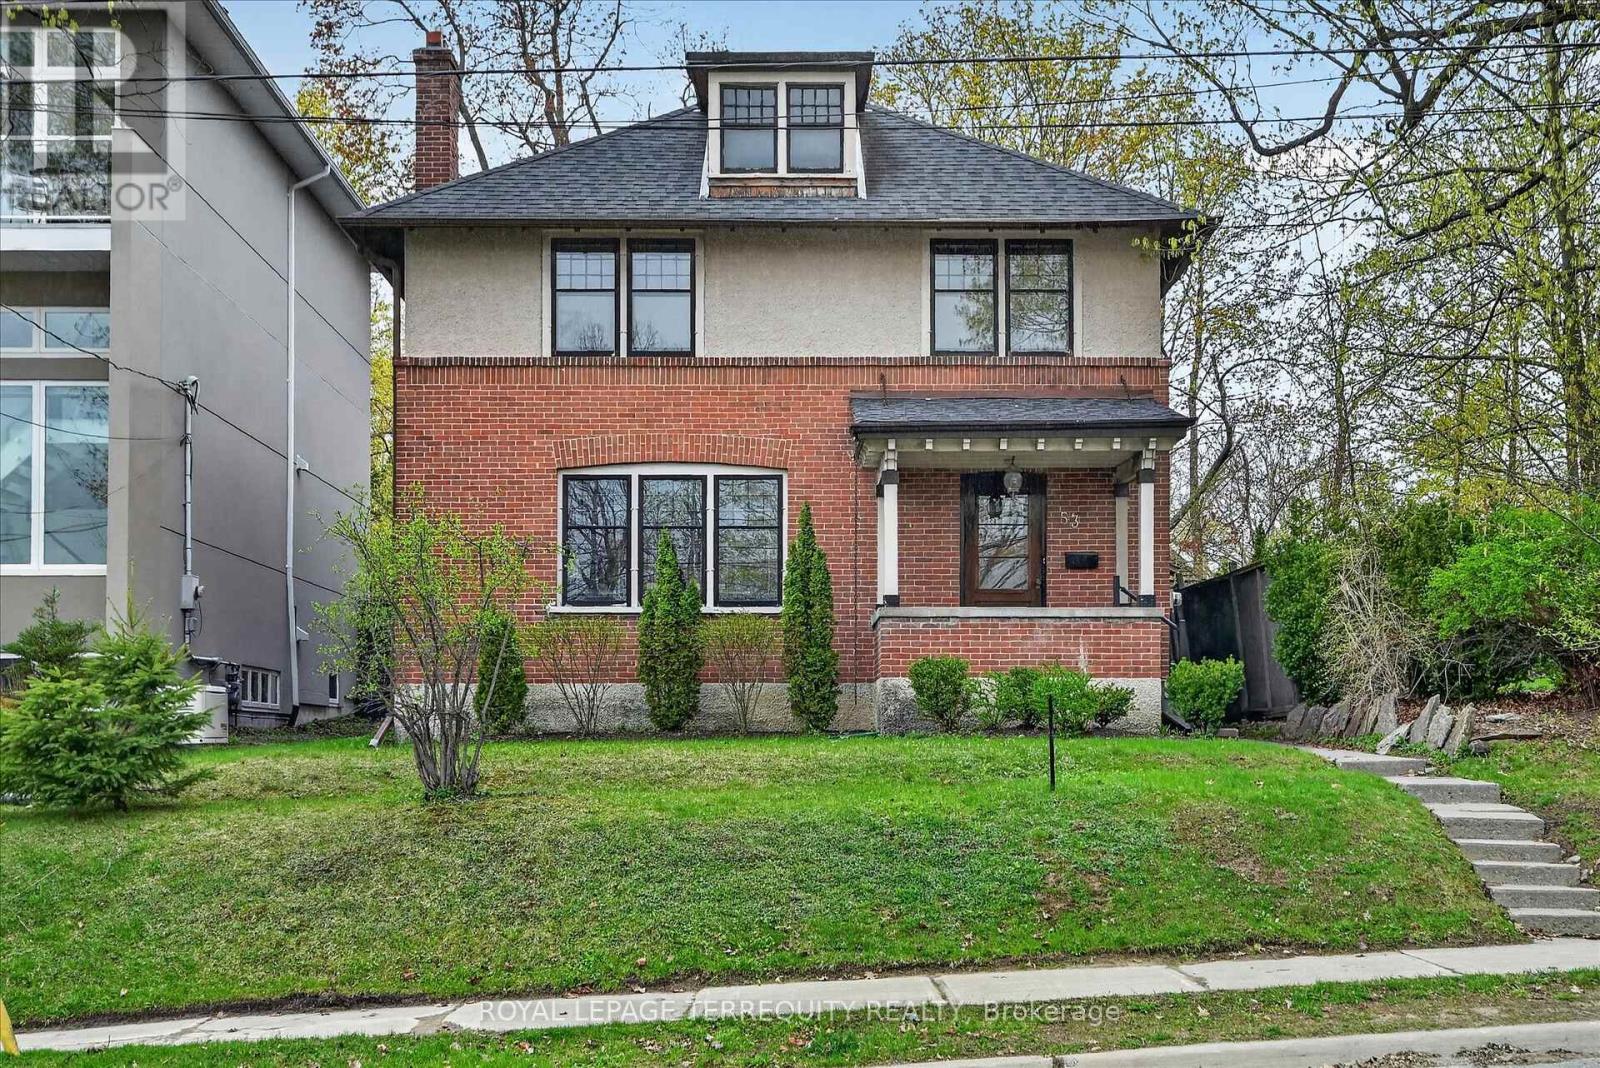
Welcome to this beautiful inviting character home, perfectly situated on a quiet, tree-lined street in the highly sought-after Teachers College neighbourhood of Peterborough. This prime location offers the rare combination of peaceful residential living with the convenience of being able to walk, bus or drive just minutes to downtown amenities. This spacious four-bedroom, three-bathroom home, plus a main floor powder room, blends timeless charm with thoughtful modern updates. The large living room features a wood-burning fireplace, creating a warm welcoming space for relaxing evenings. From here, the home flows seamlessly into an open-concept kitchen, dining and living area, ideal for entertaining family and friends. A standout feature is the 2-storey addition completed in 2015, designed to enhance both comfort and connection to the outdoors. The expansive family room boasts coffered ceilings, built-in cabinetry and shelving, large windows and two walk-out doors leading to a generous patio deck with wide views of the rear property. The home also offers wheel-chair accessibility through the rear entrance and deck adding versatility and thoughtful design. Hardwood flooring extends throughout the home.The primary bedroom retreat offers a spacious walk-in closet and four-piece ensuite bathroom. Enjoy the exceptional lifestyle with the Rotary Trail, Parks, biking paths, and river just steps away. A short walk brings you to downtown Peterborough's restaurants, shopping, hockey and sports facilities. ** This is a linked property.** (id:50787)
167 Balmoral Avenue
Hamilton, Ontario
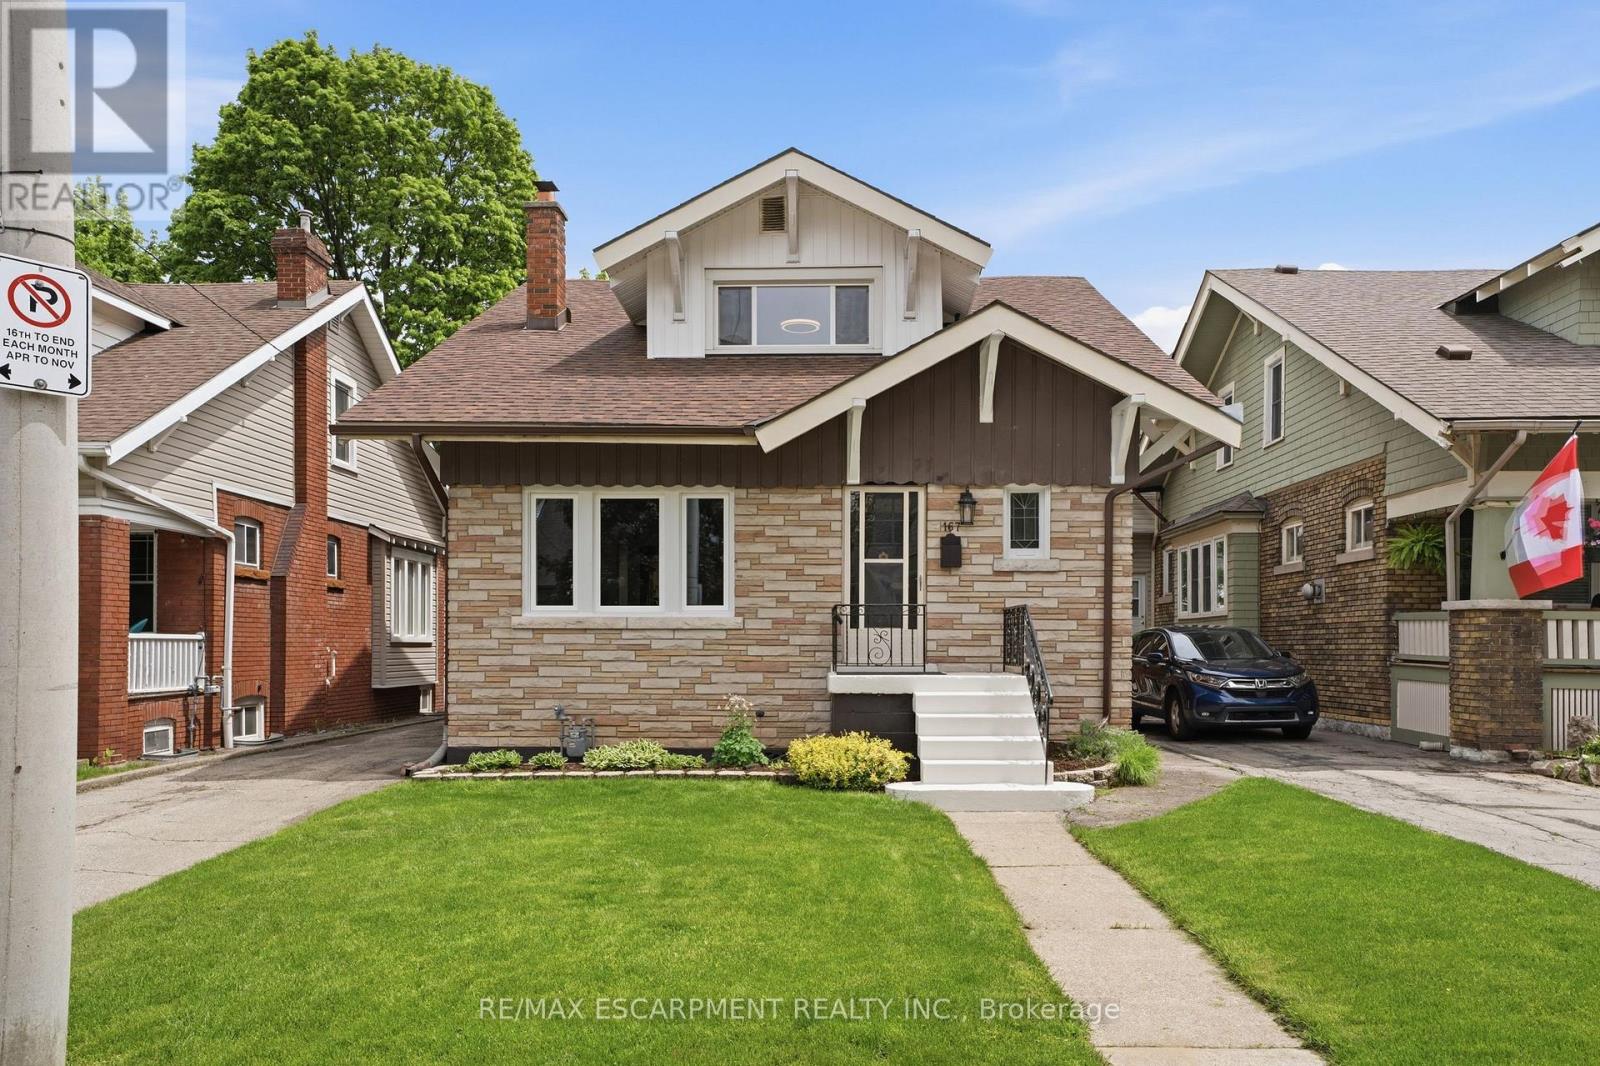
Welcome to 167 Balmoral Ave! Move right in, both units are vacant and awaiting new owners or tenants. Legal two family home (as per zoning verification 2012) with potential to add an in-law suite in the basement. Conveniently located steps from Gage Park, Ottawa Street shopping district, public transit, and minutes to Red Hill and QEW. Loads of character and charm! Original beams on main floor, wood doors and trim with new flooring and new windows. The main floor is a spacious 2 bedroom unit with living room, dining room and eat-in kitchen. The second floor provides an additional two bedroom unit with living room and eat-in kitchen. Shared laundry in the basement + full bathroom and kitchen rough-in. Freshly painted throughout, new lights fixtures, professional waterproofing in the basement with sump pump, boiler updated in 2010, roof shingles 2023, updated wiring, updated water meter, some windows including large basement egress windows. Select photos have been virtually staged. (id:50787)
992 South Baptiste Lake Road
Hastings Highlands, Ontario
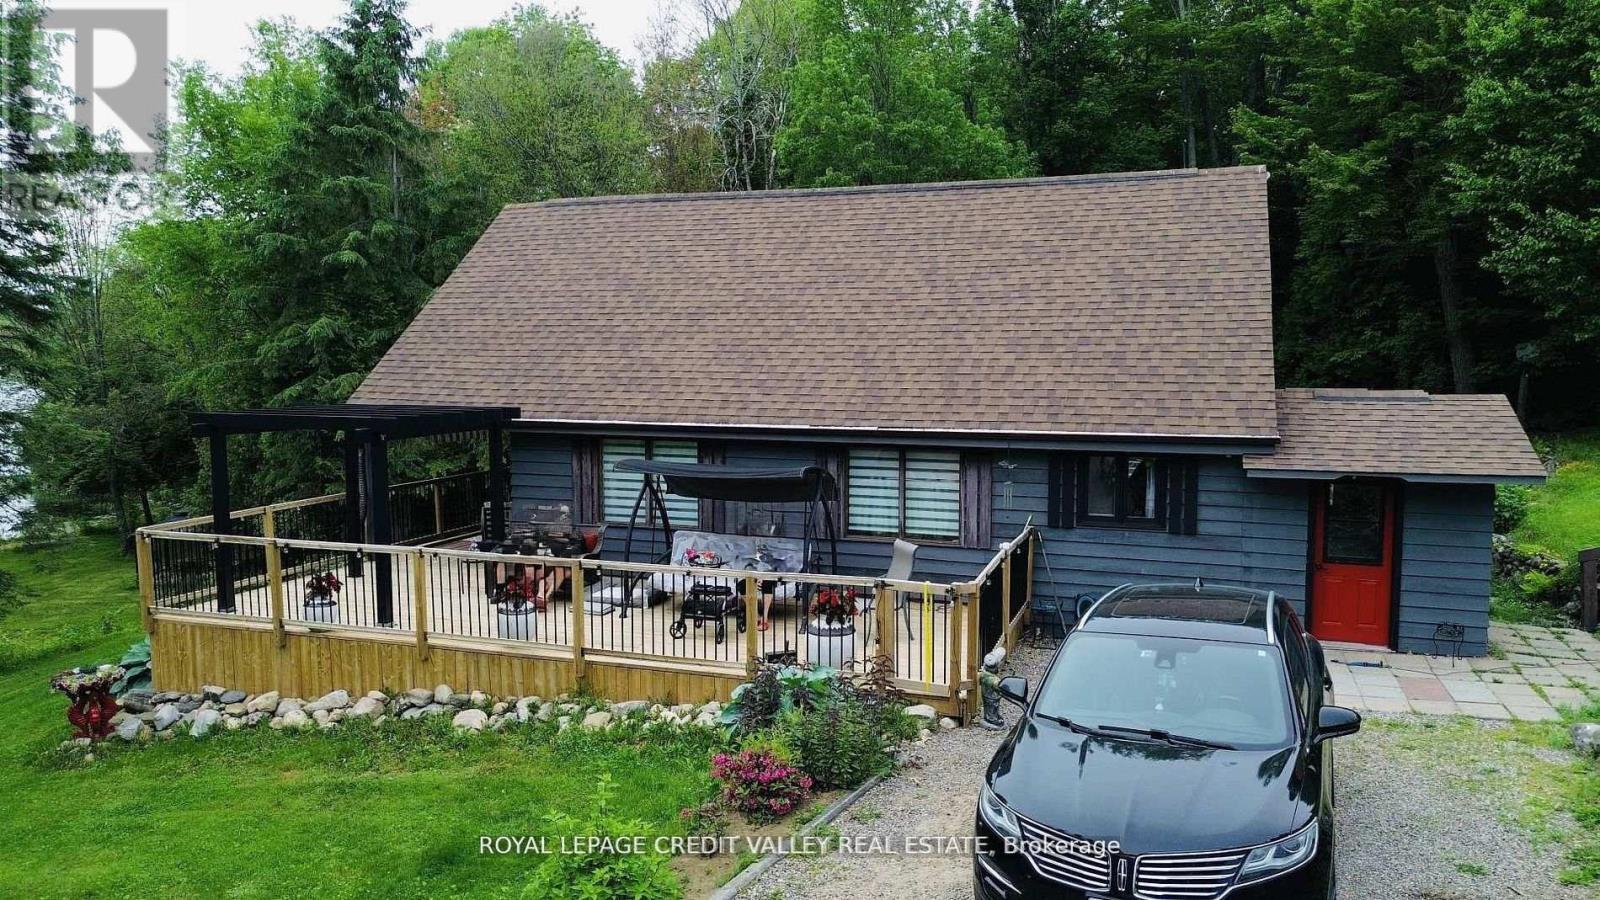
Discover Your Dream Lakeside Retreat on Baptiste Lake! Located in the beautiful Hastings Highlands, just 15 minutes from downtown Bancroft, this charming 3-bedroom, 2-bathroom home offers the perfect blend of comfort, style, and outdoor recreation. Property Highlights: Spacious Living: Enjoy a bright, open living space with breathtaking lake views, perfect for relaxing or entertaining guests. Finished Basement: Additional versatile space ideal for family gatherings, a home office, or an entertainment area. Private Shoreline & Dock: Step outside onto your own shoreline and dock, perfect for boating, swimming, or simply soaking in the serene lake scenery. Well-Maintained Property: Meticulously cared for, with ample outdoor space for gardening, play, or relaxation. Additional Features: Quonset Hut (30' x 50'): Includes an insulated workshop at the back - ideal for hobbies, projects, or storage. Garden Shed (8' x 12'): Extra storage for outdoor gear and tools. Metal Gazebo (12' x 12'): Perfect for outdoor dining, relaxing, or entertaining guests in the fresh air. This property offers the perfect combination of lakeside tranquility and convenient access to local amenities. Whether you're looking for a year-round home or a seasonal retreat, this Baptiste Lake property is an opportunity not to be missed! (id:50787)