
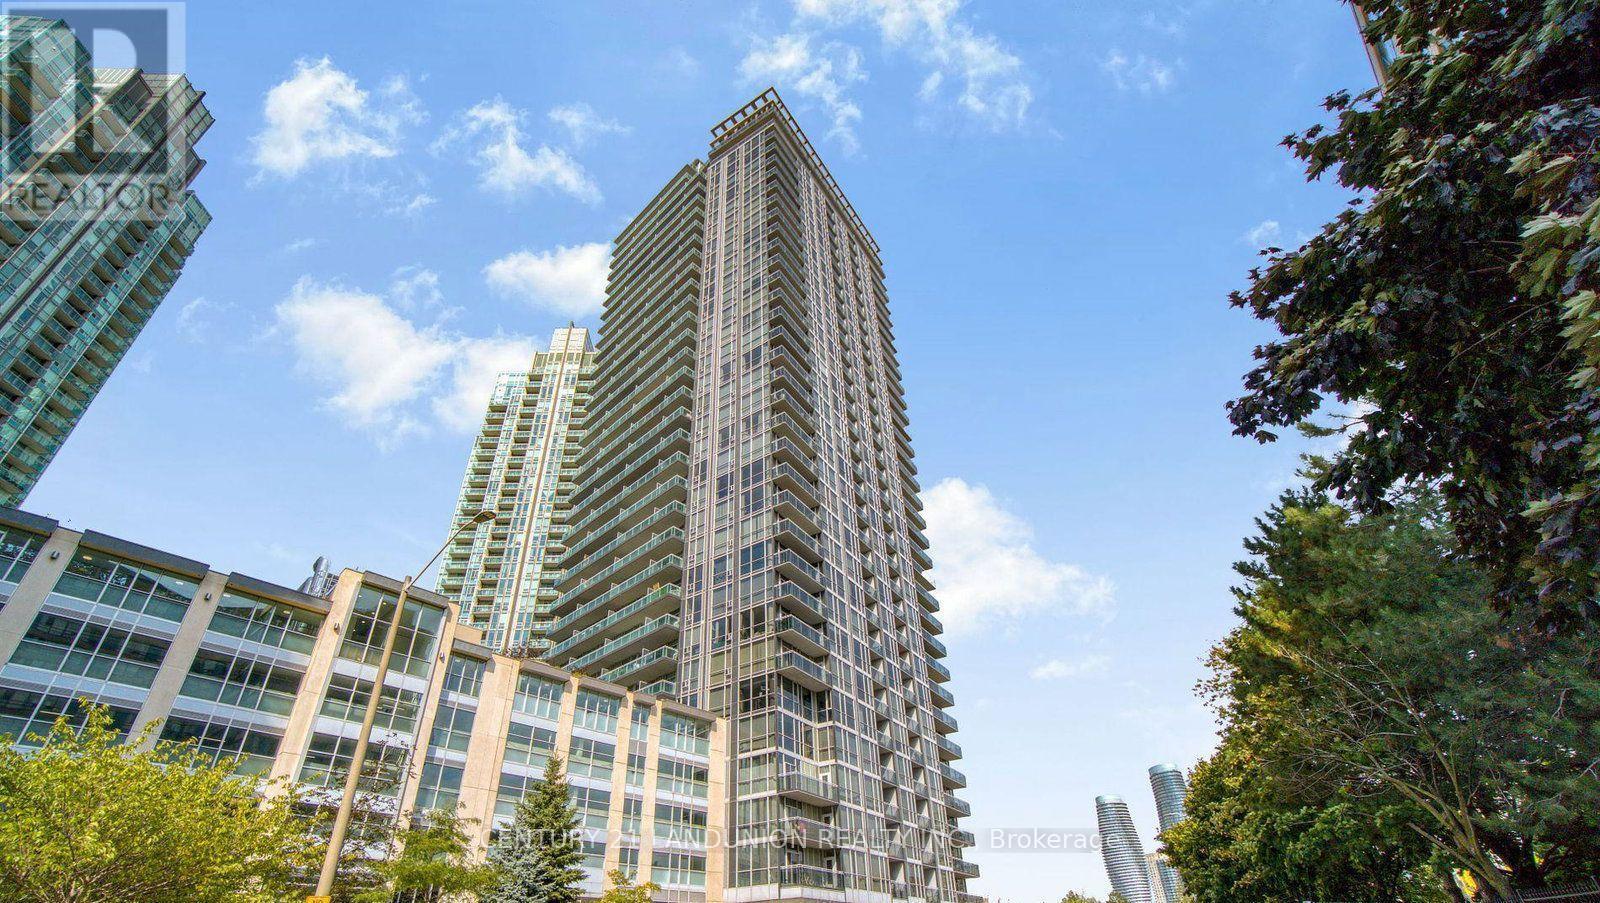
2113 - 223 Webb Drive
Mississauga, Ontario
Beautiful Condo In Heart Of Mississauga, 9 Feet Ceilings, Breathtaking Unobstructed View Of Downtown Toronto From 21st.Floor. Steps To Square One Mall, Library, Transits, Living Arts Centre,Restaurants,Sheridan College, City Offices, Banks & All The Fun Stuff Mississauga City Centre Has To Offer. Minutes From Hwys. 401,403,Qew & Go Train. One Parking & One Locker Included.Sparkling Clean, 24 Hrs.Concierge & Access Control. (id:50787)
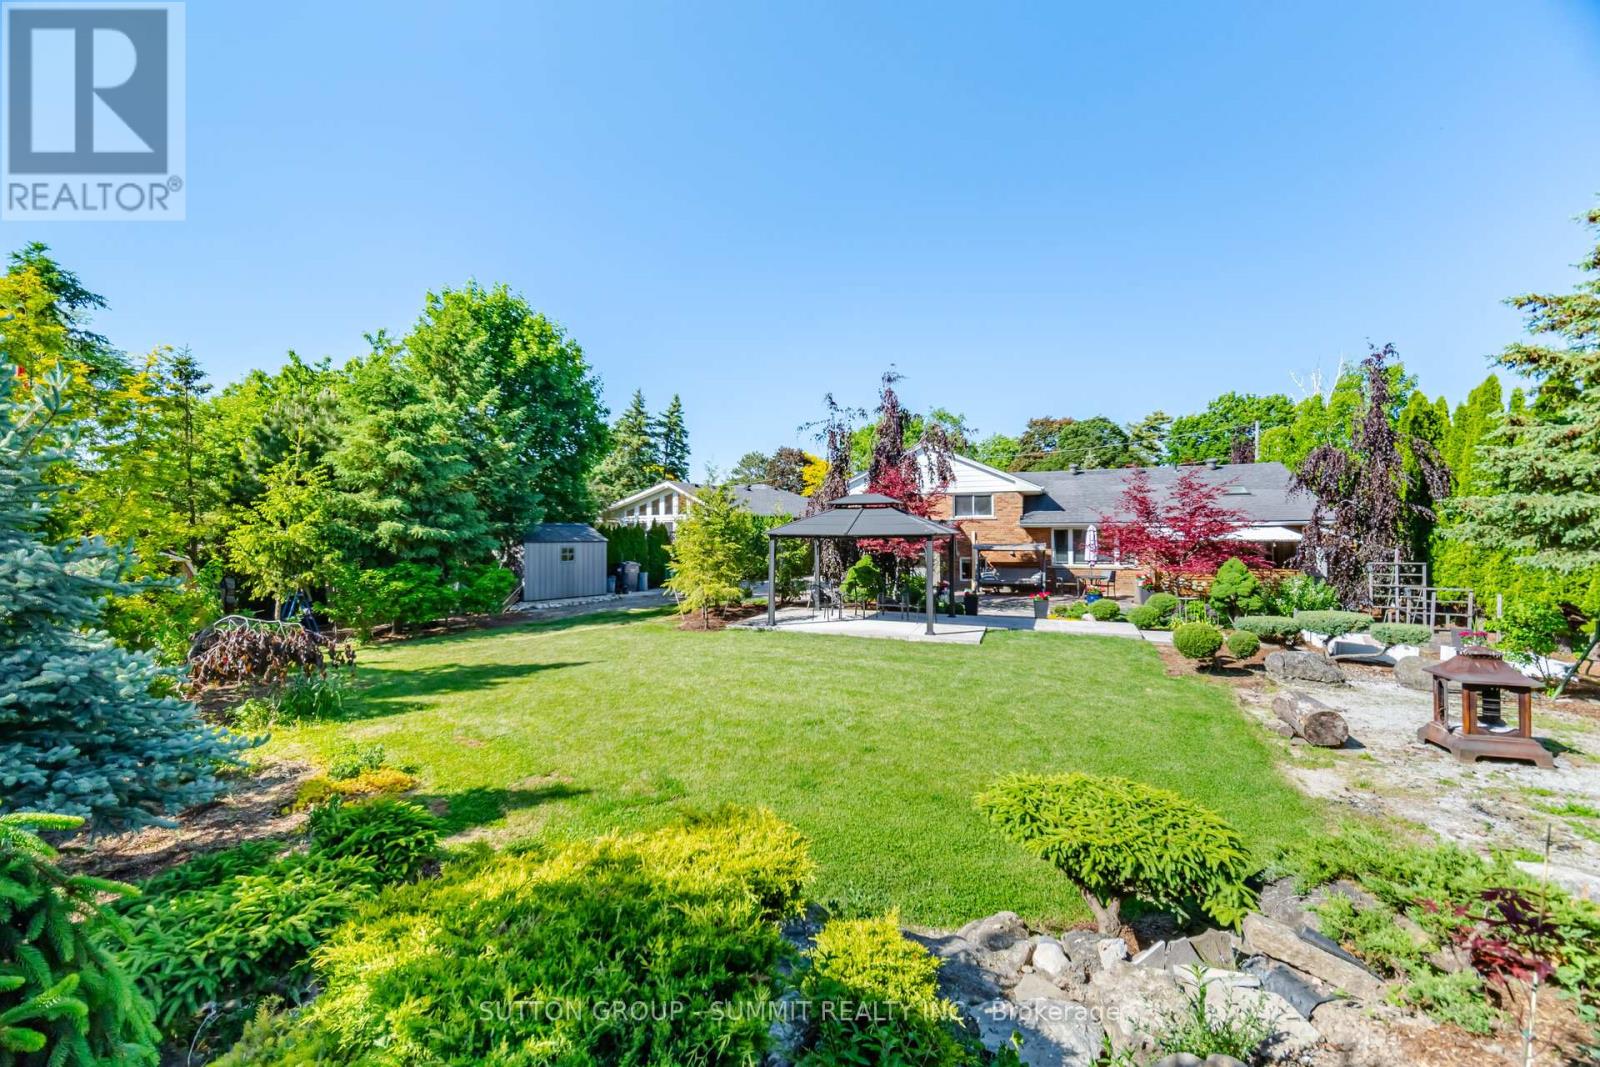
14 Plainsman Road
Mississauga, Ontario
WOW! This lot is truly exceptional! Featuring a spectacular backyard measuring approximately 114.41 ft x 178.22 ft deep, this beautifullylandscaped property offers endless potential in one of Streetsville's most sought-after neighbourhoods. Located on a highly desirable, tree-linedstreet, the area is surrounded by many recently rebuilt luxury homes, with properties nearby backing onto the scenic Credit River. The hugekitchen addition is a standout feature, showcasing soaring ceilings and an office addition that fills the home with natural light. Freshly painted,the home feels bright, airy, and move-in ready. Thoughtfully updated and completely revamped, this versatile layout is perfect for families,downsizers, or buyers of any age looking to enjoy comfort, style, and an unbeatable location. Seeing is believing: the stunning backyard!!!!! Dare to compare this yard! 2298 Sq Ft as per attached floor plan (id:50787)
Royal LePage Burloak Real Estate Services
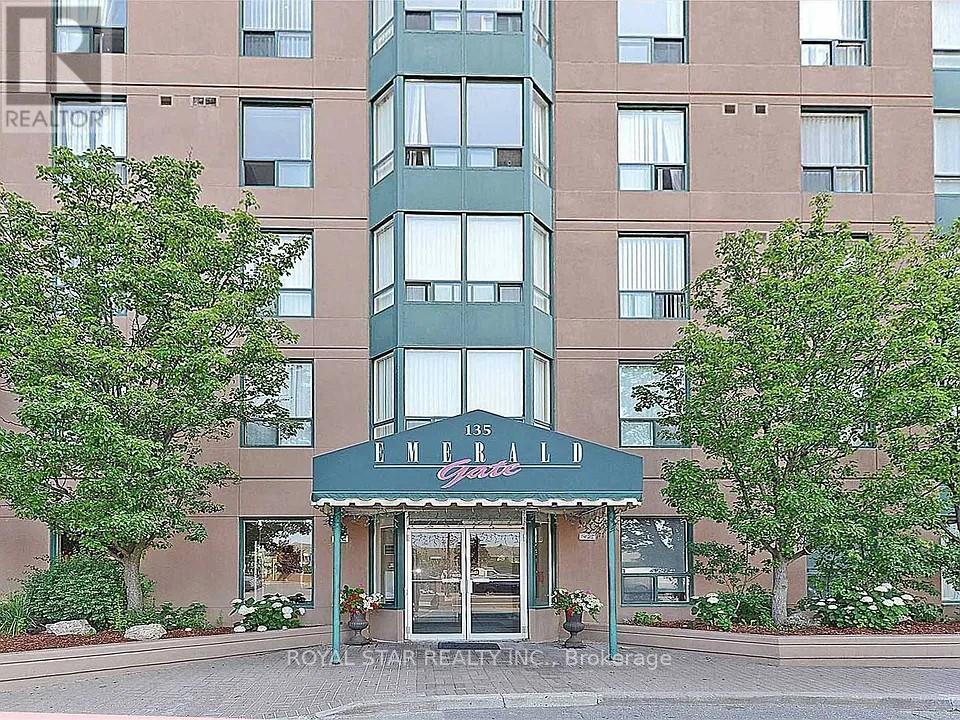
303 - 135 Hillcrest Avenue
Mississauga, Ontario
Bright and beautifully updated 2-bedroom, 2-bathroom condo offering exceptional value in the heart of Mississauga. This spacious southeast-facing suite features an open-concept living and dining area filled with natural light, plus a versatile solarium with sliding glass doors -ideal as a home office, sunroom, workout space, or kids' play area. Well-designed layout with generously sized bedrooms, including a primary retreat with walk-in closet and private 4-piece ensuite. A second full bathroom is conveniently located near the second bedroom for family or guests. Move-in ready and meticulously maintained, with all appliances included. Located in a highly desirable, well-managed building with 24-hour concierge/security and excellent amenities including gym, tennis & squash courts, party room, billiards, table tennis, theatre/games room, and underground parking. Maintenance fees include heat, A/C, and water for added value and convenience. Unbeatable location just steps to Cooksville GO Station and future LRT, with quick access to QEW, major highways, Square One Shopping Centre, Trillium Health Partners - Mississauga Hospital, schools, restaurants, and everyday shopping. A fantastic opportunity for first-time buyers, downsizers, or investors - just move in and enjoy! (id:50787)
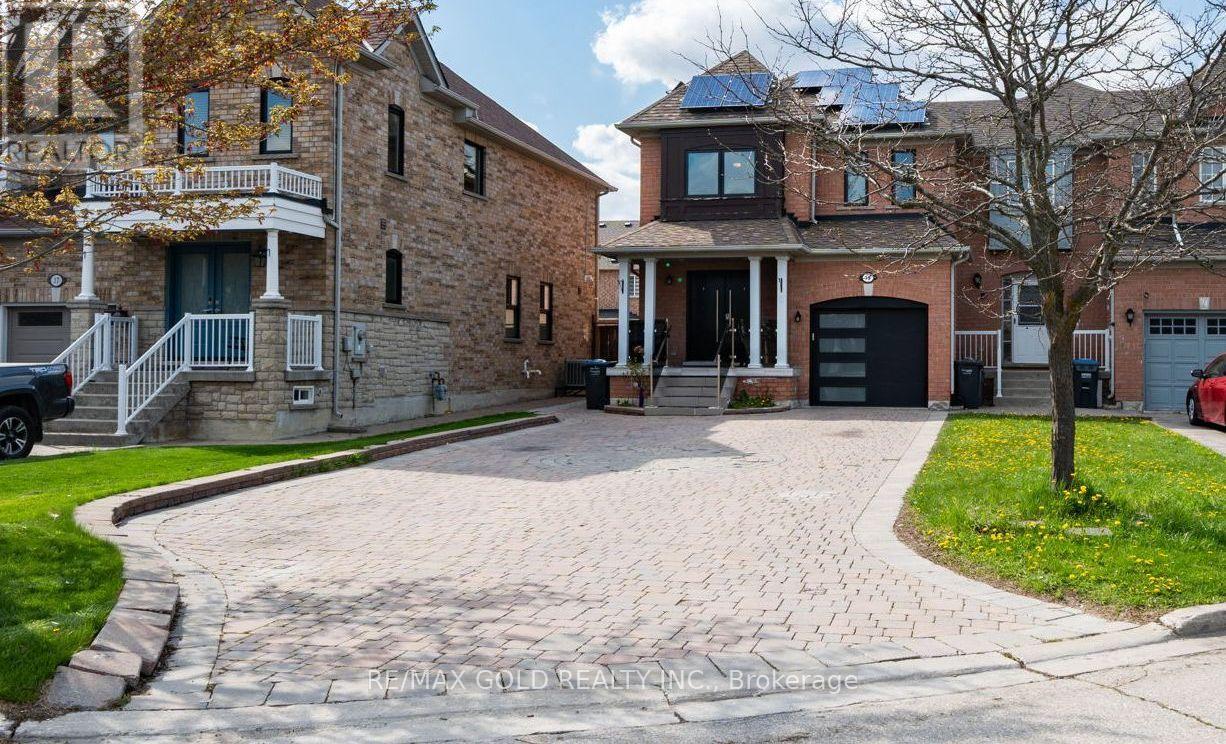
19 Spring Valley Court
Brampton, Ontario
***Seller Is Highly Motivated. Price To Sell ! *** Beautifully Upgraded 3+1 Bedroom End-Unit Townhouse That Feels Like A Detached Home! ***Fully Renovated Top To Bottom With Modern Finishes Throughout. ***Features An Extra-Long Driveway With 8 Parkings, Spacious Layout, And Bright Living Spaces. ***Finished Basement Includes 1 Bedroom, Large Family Room, Full Washroom, And Potential For Separate Side Entrance. Located In A High-Demand Neighborhood Close To Schools, Parks, Transit, Shopping, And All Amenities. Owned Solar Panels Generate Additional Income, Making This Property A Perfect Family Home And Excellent Investment Opportunity! (id:50787)
34 Raymond Avenue
Toronto, Ontario
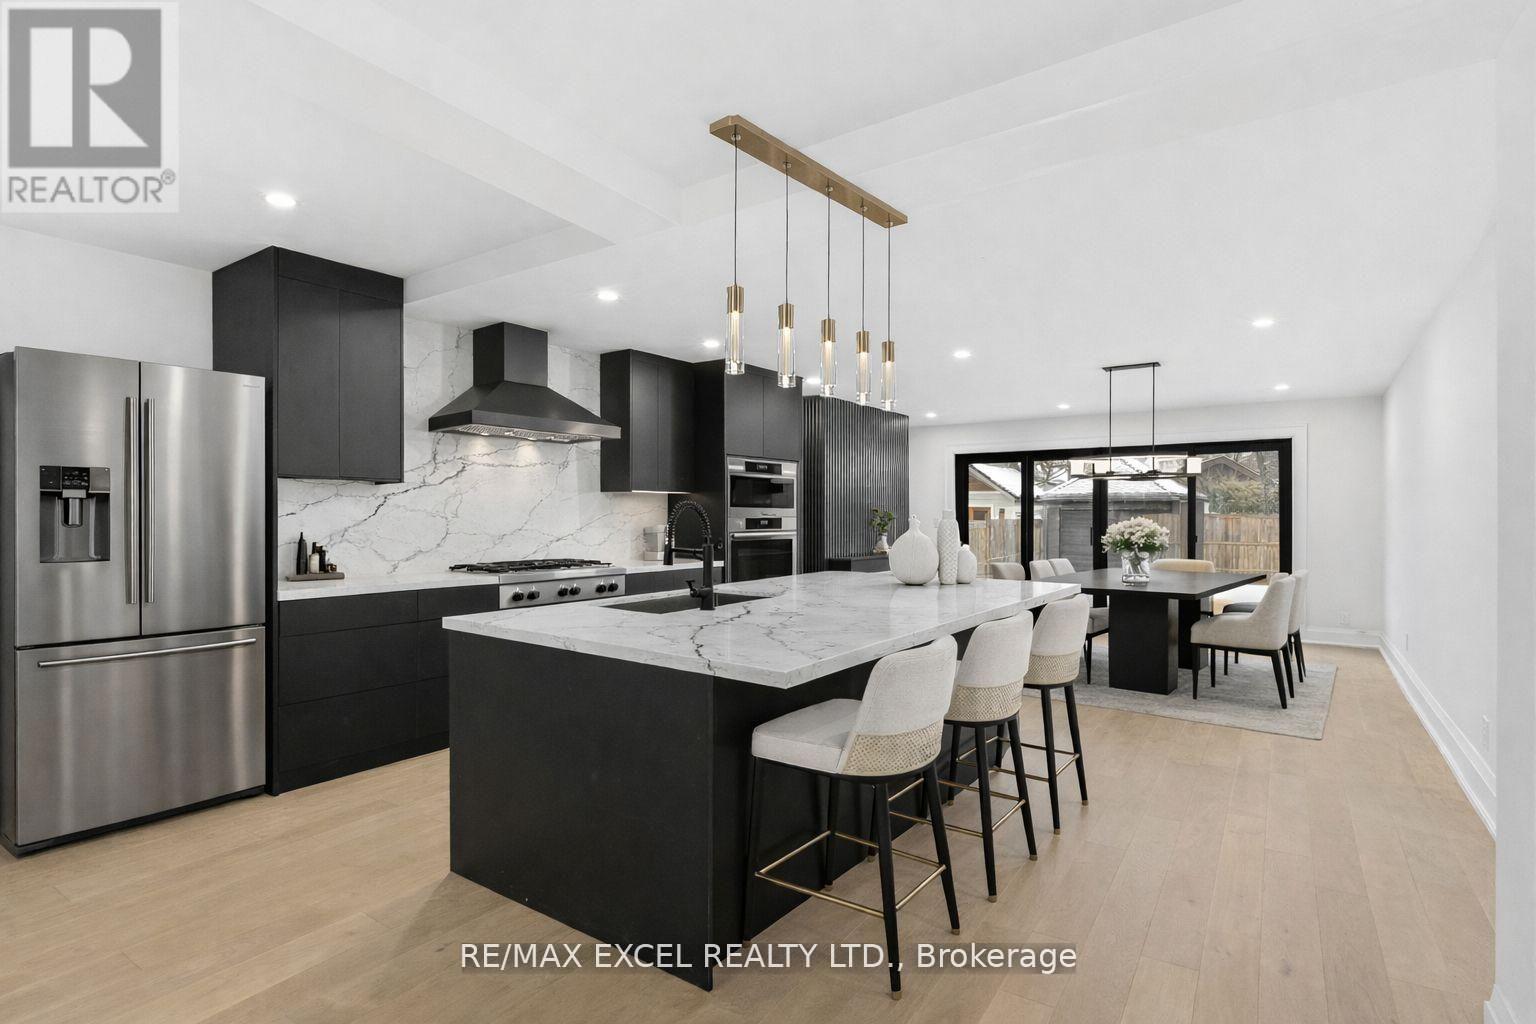
Location Location Location, Welcome to the Gem of the Baby Point community, house is completely remodel with extension. Over 3500 sq of living space. New Insulation, electrical, plumbing, Windows, New Kitchen with Quartz and large Island. Come check it out for alot more. See Upgrade List for details. ** Narrow Laneway only fit small car to pass through to the back. ** (id:50787)
211 Appleton Court
Newmarket, Ontario
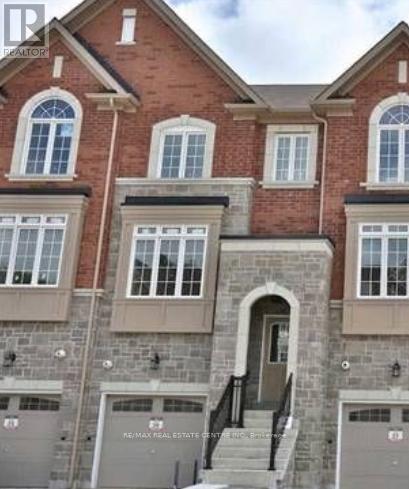
Welcome to 211 Appleton Court, a beautifully crafted freehold townhome by Zamani Homes. Offering approximately 1,926 sq. ft. of thoughtfully designed living space, this sought-after Lily Model seamlessly blends sophisticated style with everyday comfort. The bright, open-concept main level features 9-foot ceilings, oversized windows that bathe the home in natural light, and an impressive kitchen designed for both entertaining and daily living. Complete with a large centre island, abundant cabinetry, and a walkout to the backyard, this space is perfect for gathering with family and friends. Upstairs, you'll find two generously sized bedrooms, each with its own private ensuite, offering comfort and privacy. The finished lower level adds exceptional versatility with a spacious recreation room, home office, den, or potential third bedroom, complemented by a 4-piece bathroom, walkout to the patio, and convenient interior access to the garage. Situated on a quiet court in one of Newmarket's desirable neighbourhoods, this home is surrounded by beautiful landscaping, natural stone accents, and mature trees, creating a peaceful and welcoming setting. Enjoy easy access to top-rated schools, parks, walking trails, Upper Canada Mall, Southlake Regional Health Centre, Newmarket GO Station, Highway 404, and a wide array of shopping and dining options. This is an exceptional opportunity to own a quality-built home in a prime location. Property is being sold under power of sale. (id:50787)
22 Connaught Avenue
Toronto, Ontario
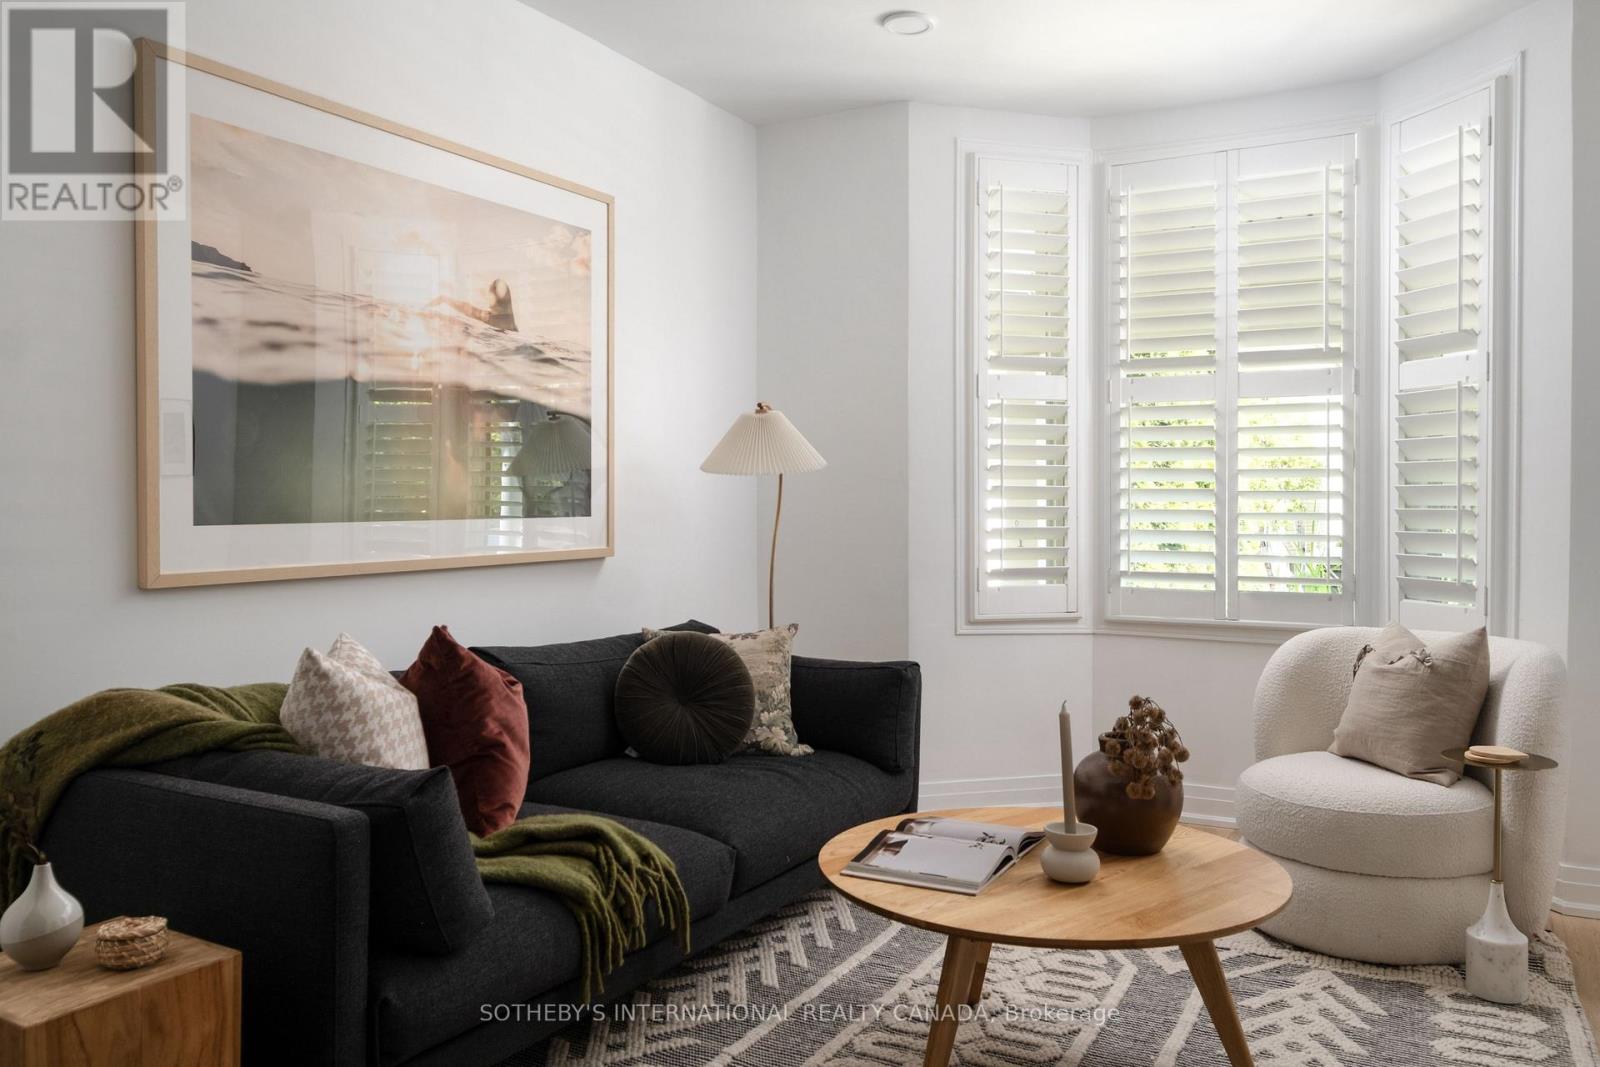
Authentic, charming, and unmistakably Toronto. This quintessential Leslieville classic captures the essence of east-end living, blending cherished original character with thoughtful updates throughout. Warm and welcoming, the interior offers a functional layout, inviting principal rooms, and timeless details that speak to the home's rich history while supporting modern-day living. Three well-sized bedrooms occupy the upper floor, along with an updated bathroom. A second bathroom on the main level incorporates stacked laundry. Framed by a mature canopy of trees, the rear outlook feels almost picture-perfect and provides a surprising sense of privacy, with the historic red-brick streetcar house adding architectural character and a unique sense of place. The backdrop serves as a reminder of the neighbourhood's authentic urban roots and storied past. A fully fenced west-facing backyard is anchored by a generous deck designed for outdoor dining, entertaining, and soaking in the afternoon and evening sun. Ideally positioned to enjoy the very best of the east end, find yourself moments from Leslieville's beloved cafés, restaurants, and independent shops, while also benefiting from exceptional everyday convenience. Loblaws, Fresh Co, Canadian Tire, and other daily essentials are all nearby with easy parking access, while Ashbridges Bay, waterfront trails, parks, and beaches are just minutes away. Well-connected by transit and surrounded by some of the city's most vibrant neighbourhood amenities, this is a home that offers character, community, and a distinctly Toronto lifestyle. (id:50787)
784 Ormond Drive
Oshawa, Ontario
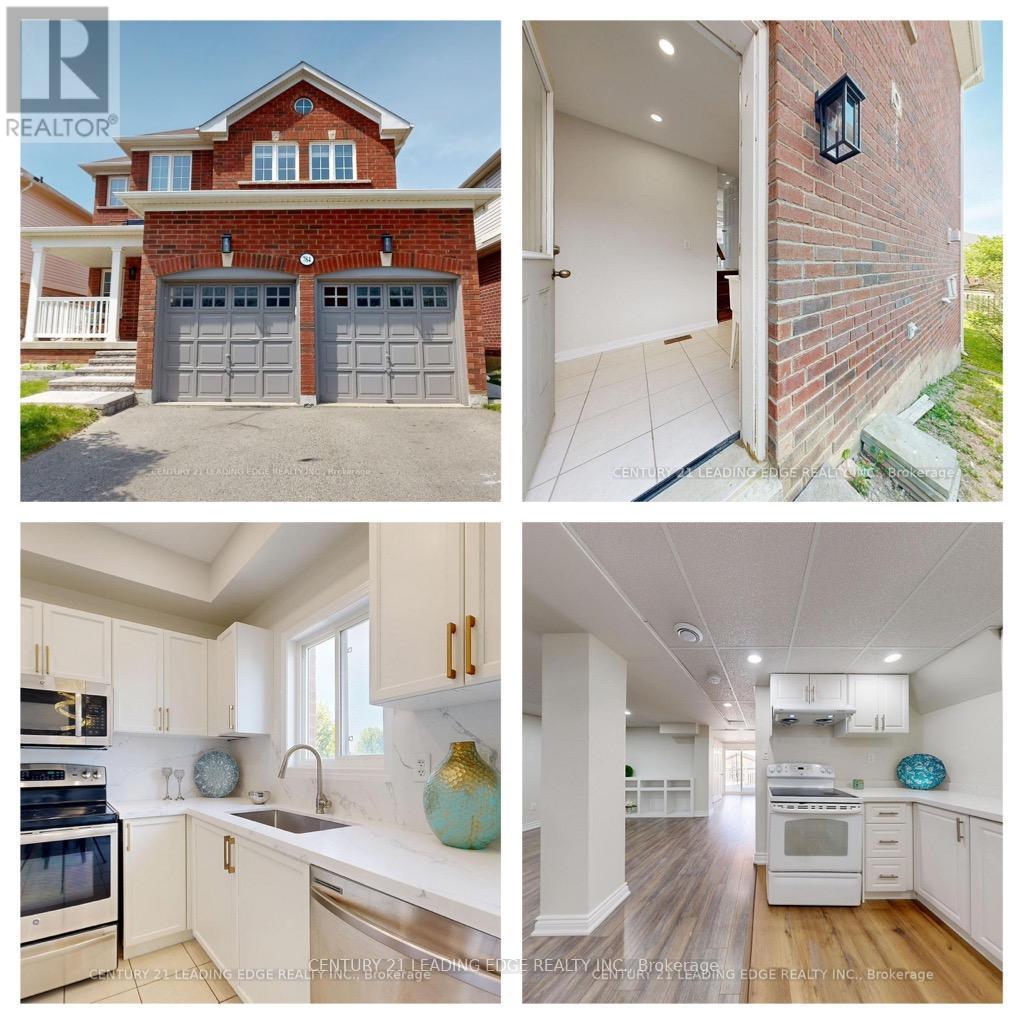
Welcome Home! This beautiful all-brick home in the highly desirable Samac community of North Oshawa offers comfort, convenience, and versatility for every stage of life. Walkout Finished Basement with Separate Entrance - Ideal for extended family living or potential rental income. Family-Friendly Location - Just steps from schools in a well-established, welcoming neighborhood. Bright & Spacious Living - Enjoy sun-filled bedrooms and carpet-free flooring throughout for easy maintenance and modern living. Exceptional Convenience - Minutes to major shopping, plazas, Costco, and quick access to Highways 407, 412, and 401. Close to Durham College & Ontario Tech University - Only a 5-minute drive with convenient public transit nearby. This is a wonderful opportunity to own a home that combines space, comfort, and an unbeatable location. Come see why you'll love living here! Don't Forget to check out the 3D Virtual Tour! (id:50787)
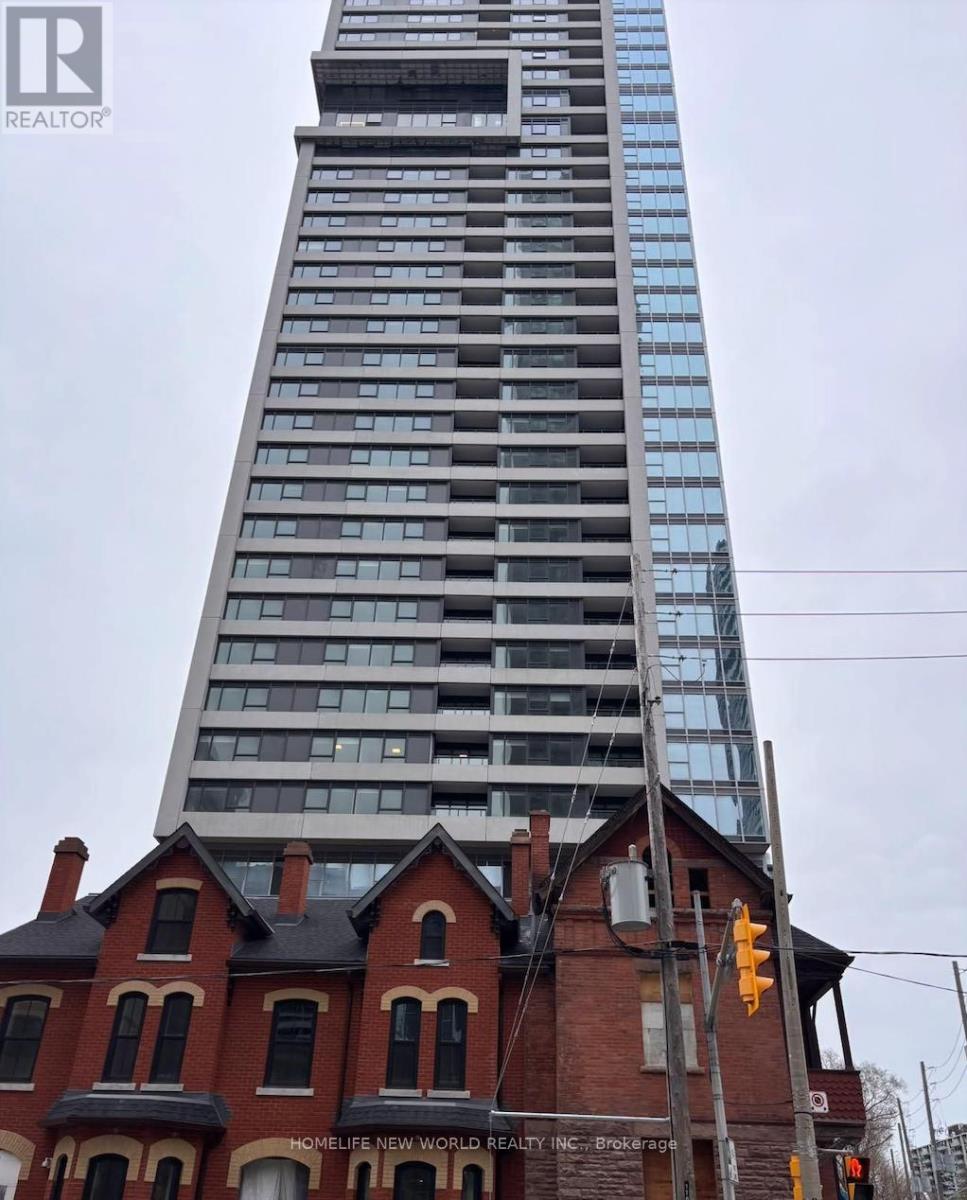
1309 - 609 Sherbourne Street
Toronto, Ontario
>Luxury Urban Retreat! Brand New.1 Bathroom At Luxury Burke Condos. Large Picture Windows, Unblocked Beautiful East View. Functional Layout, No Waste Space. Modern Finishes. 9ft Smooth Ceiling. Chef's Kitchen. Quartz Slab Countertops, and Marble-patterned Backsplashes. 24/7 Security: Concierge, Cafe Lounge, and Secure Parcel Storage. World-of-Class Amenities: Fitness Centre, Yoga/Spin Studio. Co-working Hub, Including Three Meeting Rooms & Two Boardrooms, Provides Remote Work and Professional Meetings. Party Room With A Wet Bar, Chef's Kitchen, and A Private Dining Room That Opens Onto The Expansive Terrace Equipped With BBQs and Lounge Seating. Social & Entertainment Spaces: Music, Games, Theatre and Multipurpose/Kids Rooms. North & South Outdoor Terraces Include Lush Greenery, Dining and Lounging Areas, Fireplaces and BBQs. Super Convenient Location. 2-minute Walk To Subway Station. 5 Mins To DVP. Best Lifestyle Amenities Along Bloor Street. Upscale Yorkville Dining. Perfectly Positioned Between The Elegance Of Yorkville And The Natural Beauty Of Rosedale Ravine. Easy Access To Rosedale Ravine and The Lower Don River Trail. (id:50787)
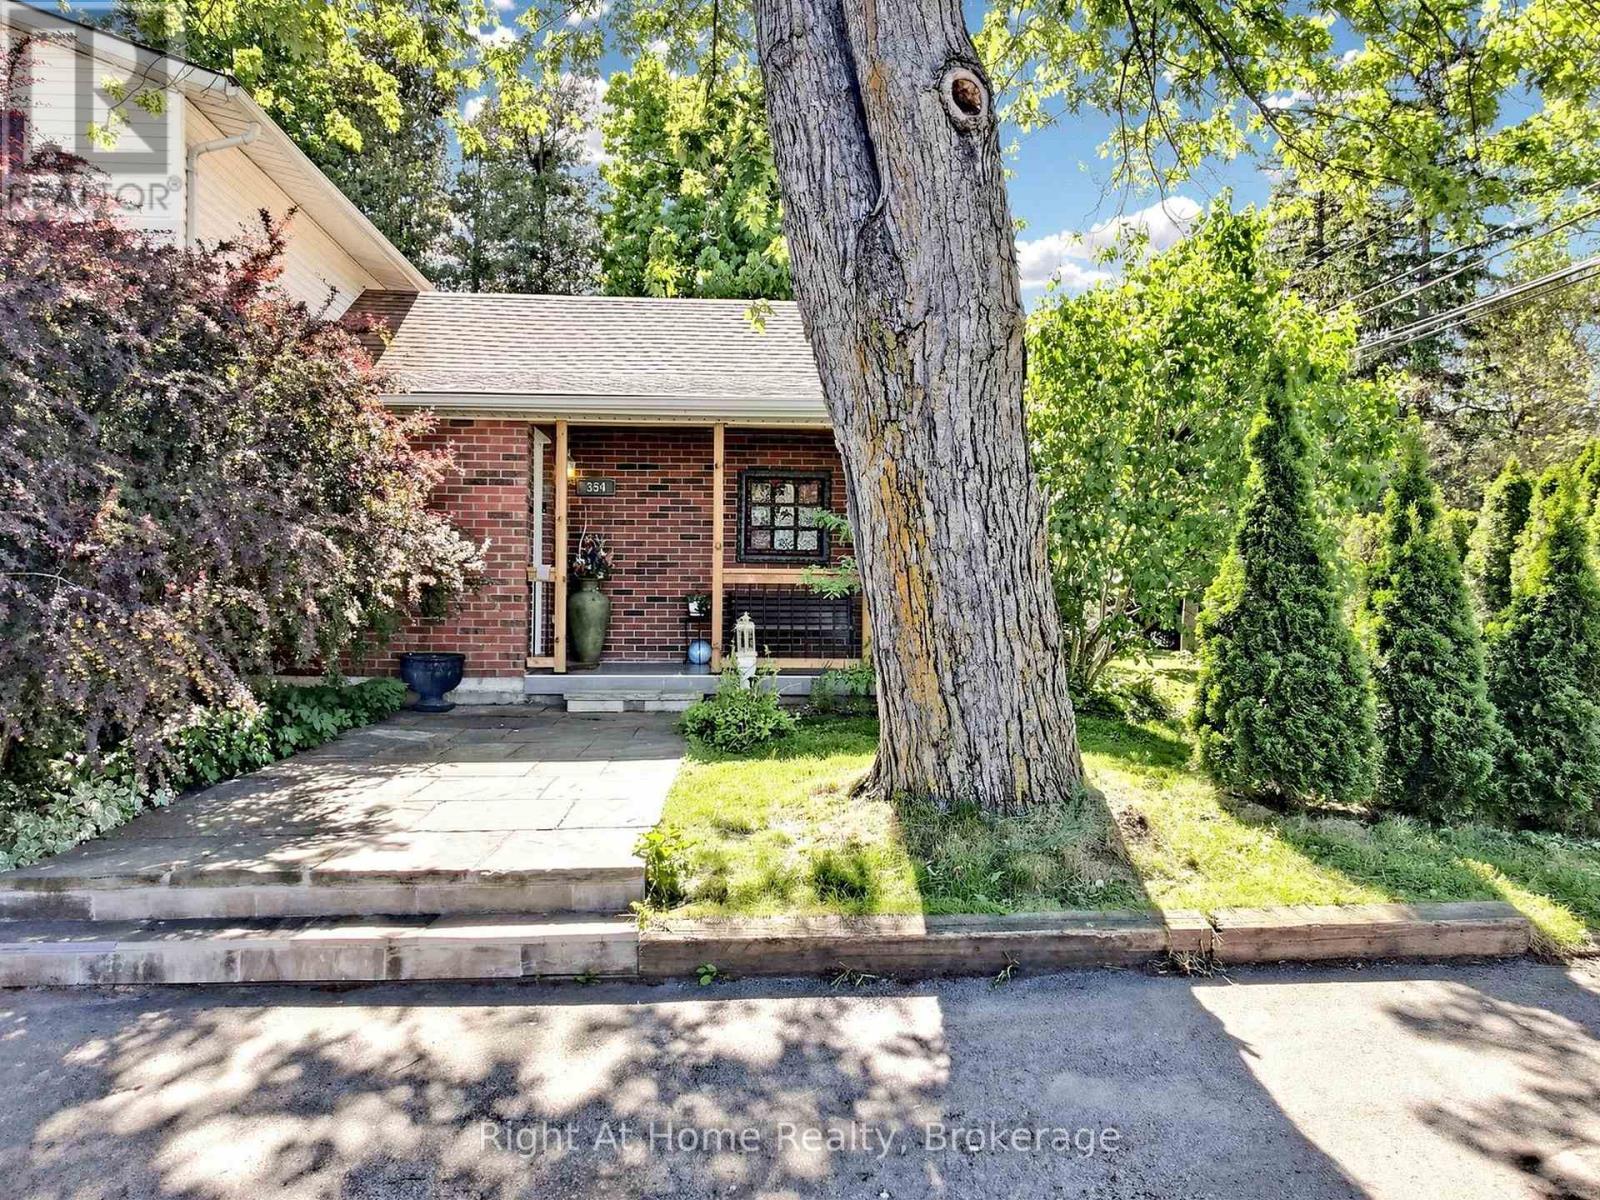
354 5th Concession Road W
Hamilton, Ontario
Discover country living and small community charm in Millgrove, the highly desirable Flamborough area, just minutes away from Hamilton, Waterdown, Dundas and Burlington. This 3+1 bed, 3 full bath home set on 0.54-acre lot with mature trees, fruit and berry garden, lots of perennials and tranquil pond with fountain and fish that regularly attracts geese, ducks and herons. Inside this home has been extensively renovated by current owners with high-quality and practical finishes: water heated floors throughout tiled areas on the main floor and in the basement, added bathroom, sauna, new kitchen, sump pump, new electrical panel, tankless gas water heater, fencing and much much more. Step into the house from the big tiled porch to the cozy foyer leading to the living area through exposed old beams doorway that instantly adds rustic, architectural charm to this home together with original wood ceilings in the spacious living/dining area. This level also features newer open kitchen with stainless steel appliances, large farm sink and butcher block countertops, wood fireplace and convenient main floor master ensuite w/4pc bathroom. Second level includes two good size bedrooms, 4 pc bathroom and huge attic storage space over living room accessible from the upper bedroom or folding ladder. Basement features a large recreation room with electric fireplace, additional bedroom, sauna, big cold cellar and a separate walk-up entrance, offering excellent potential for an in-law suite or additional income opportunity. Glass sliding doors from the kitchen lead to the big deck overlooking this beautiful backyard. On the side of the house there is another area for relaxing and entertaining guests with paved patio, dining area and gazebo. Additional features include driveway with parking for 6 cars, natural stone front walkway, 4 sheds and a green house. All equipment is owned, no rental contracts A true gem-move-in ready and full of country charm! (id:50787)
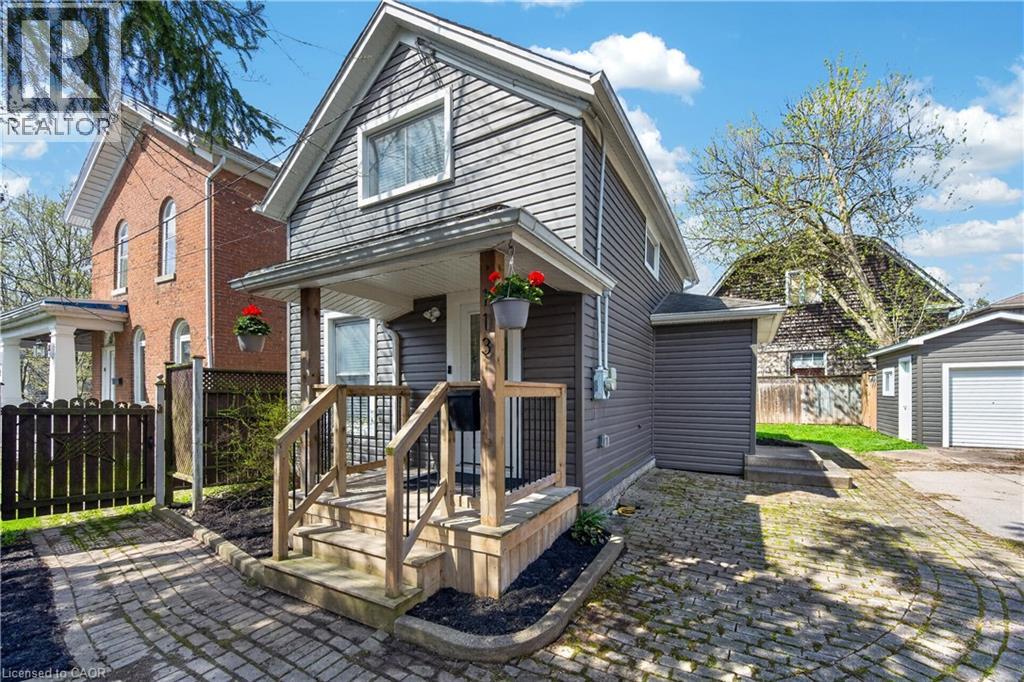
113 Niagara Street
Welland, Ontario
Welcome to 113 Niagara St in Welland, a beautifully maintained and thoughtfully updated 1.5-storey home, perfect for first-time buyers or those looking to downsize. Tucked away in a quiet, private setting, this charming 2-bedroom, 1-bath home offers both comfort and convenience. Step inside to a bright, open-concept main floor featuring hardwood flooring (2018), pot lighting, and a modern kitchen (2018) complete with stainless steel appliances. The layout flows seamlessly into the living and dining areas, with a double patio door (2017) leading to a peaceful, partially fenced backyard — ideal for relaxing or entertaining. A convenient main floor laundry room adds to the home’s functionality. Notably, the home is carpet-free throughout. Upstairs, you’ll find two well-sized bedrooms with updated laminate flooring (2018) and a refreshed 4-piece bathroom. Additional updates include siding (2018), fascia, soffits and eaves (2017), ductless mini-split heating and cooling system (2017), and a professionally fully encapsulated crawl space with liner wrap, piers, and added structural support offering improved efficiency and peace of mind. Located within walking distance to parks, close to shopping, downtown amenities, Niagara College, and easy access to Highway 406, this move-in ready home is a fantastic opportunity in a great location. (id:50787)
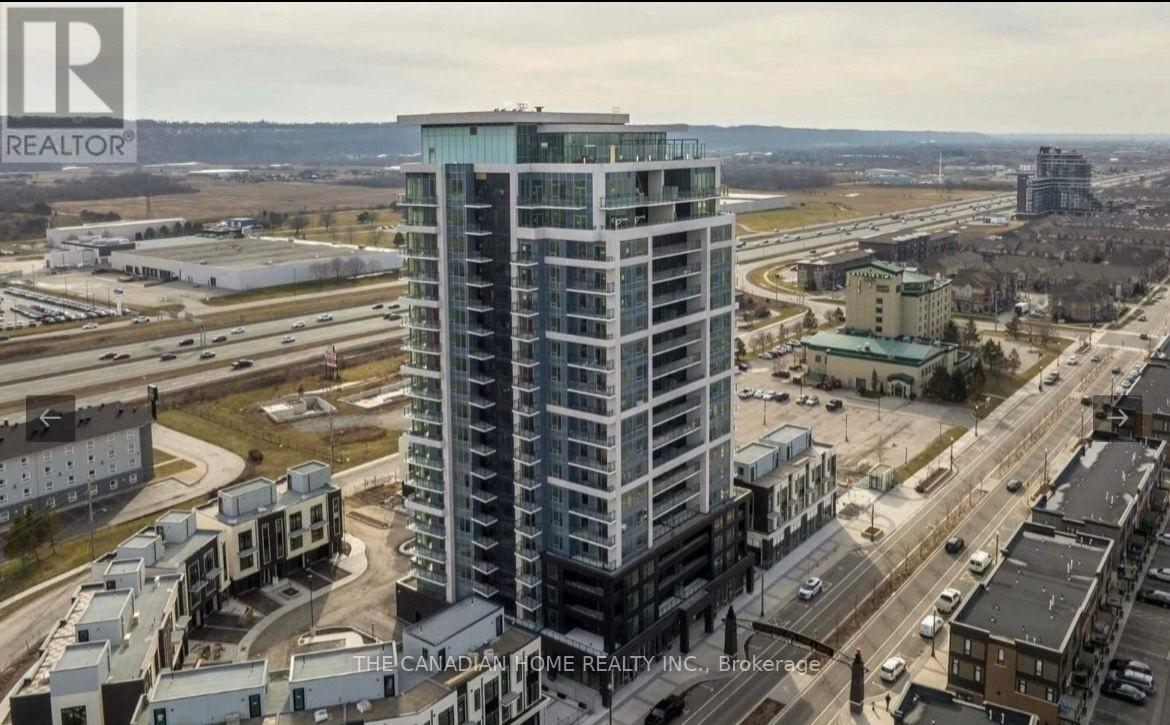
204 - 385 Winston Road W
Grimsby, Ontario
Stunning 1-Bedroom Condo in Sought-After Grimsby on the Lake! This beautifully finished unit features a spacious bedroom with walk-in closet, in-suite laundry, quartz countertop, stainless-steel appliances, luxury vinyl plank flooring, and a private terrace with ample natural light. Includes 1 parking space and a storage locker. Enjoy top-tier building amenities: full gym, yoga studio, party room, and rooftop terrace. Steps to waterfront trails, shops, restaurants, and with quick QEW access. Ideal for low-maintenance living in a vibrant lakeside community. (id:50787)