
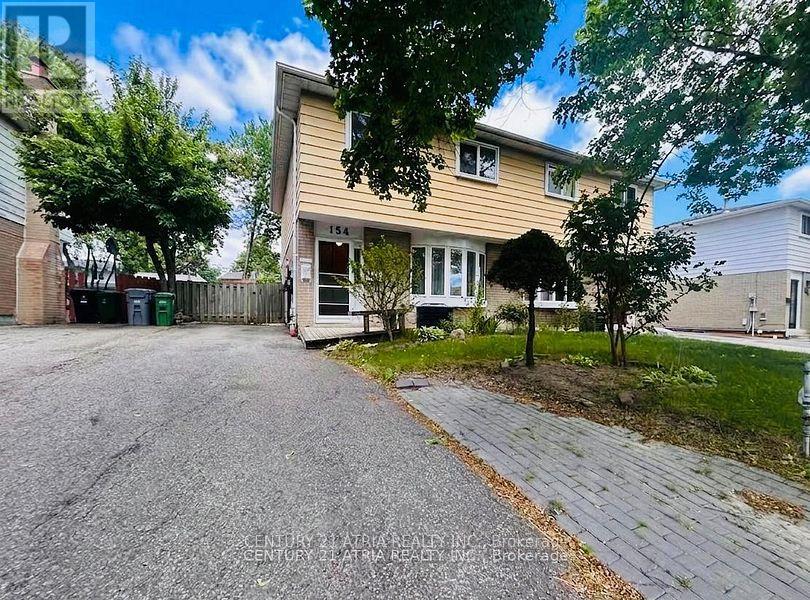
154 Freshmeadow Drive
Toronto, Ontario
** This spacious 4-bedroom semi-detached home is perfect forgrowing families ** Nestled in a safe, family-orientedneighborhood where education is a top priority ** you are withineasy walking distance to the prestigious Arbor Glen P.S. and A.Y.Jackson S.S ** The Property is Situated on a 30x120 ft deep lotwith a 3-car parking on the driveway, The deep, rectangularbackyard is perfect for urban gardening ** Enjoy the peace of aquiet residential street tucked away from highway 404 and mainstreet Don Mills, while remaining just steps from transit,shopping, and all daily essentials. ** Plan your move today andjoin this highly-sought after Hillcrest Village Neighborhood! ** (id:50787)
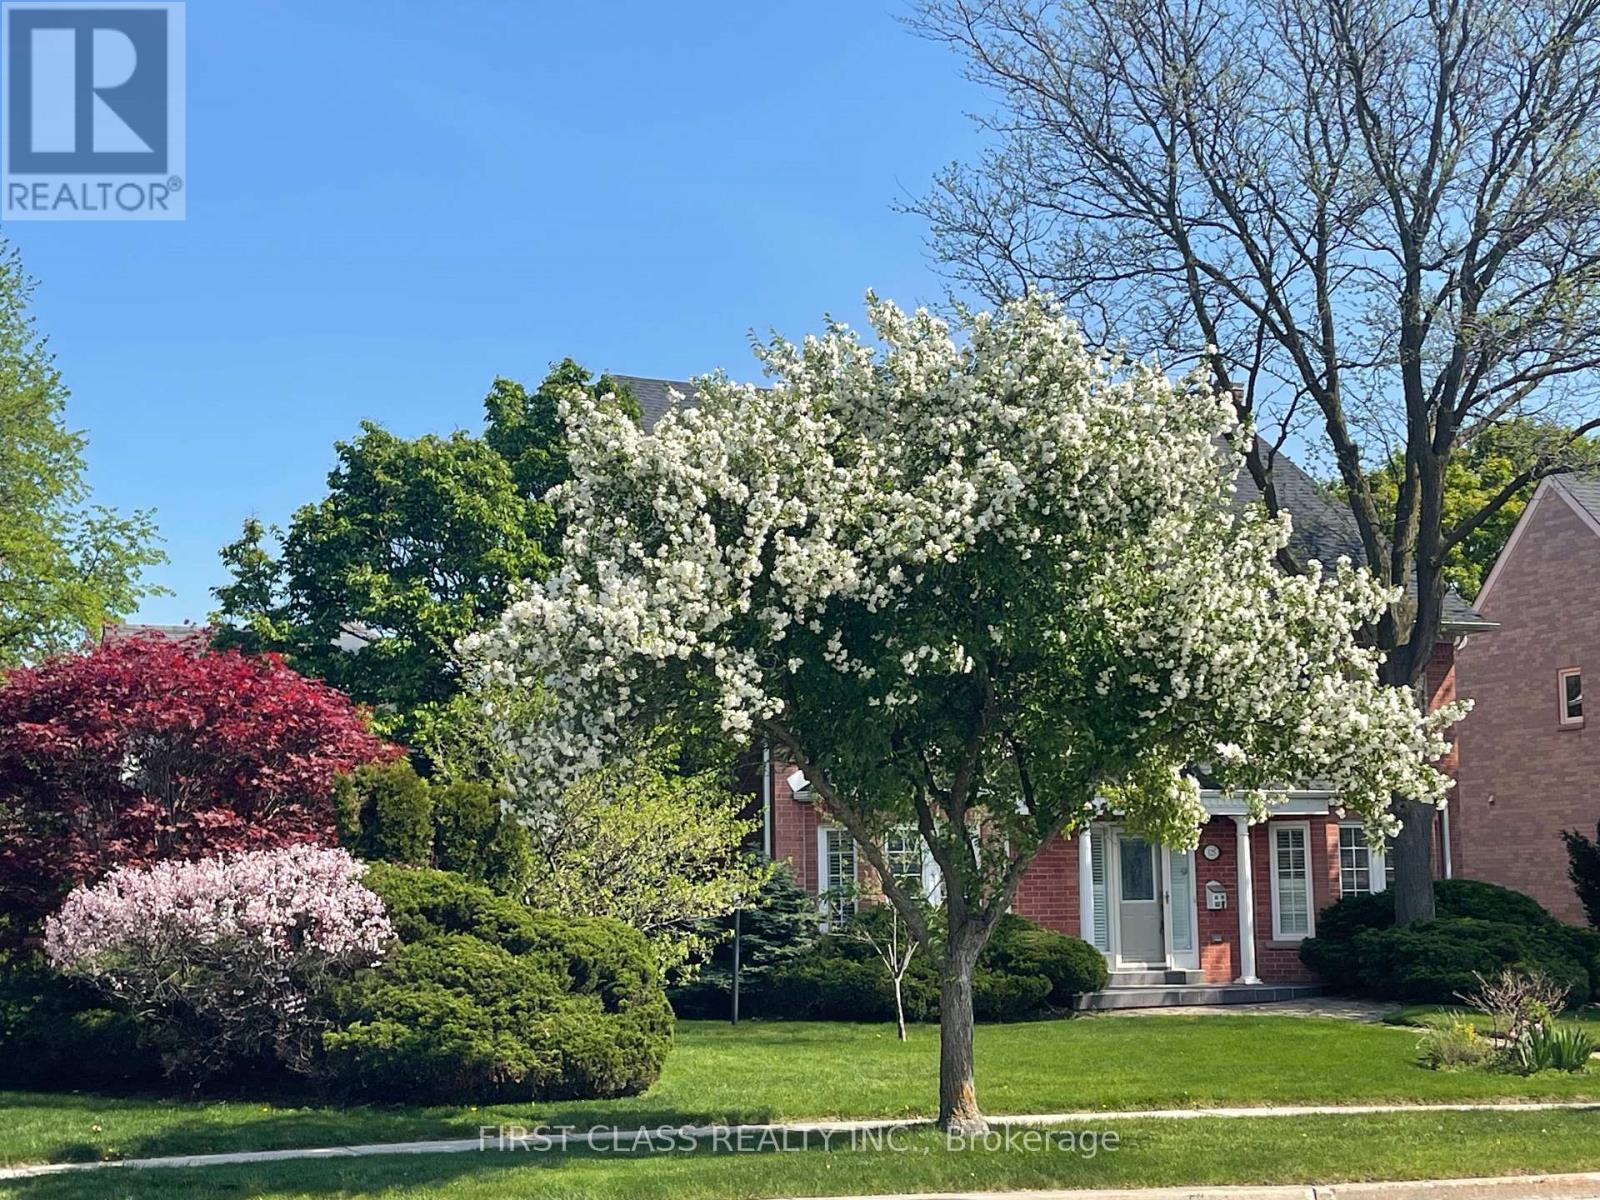
125 Longwater Chase
Markham, Ontario
Grand 3-storey detached home in Unionville's Wrenwood Estates. Located on a large 10,018 sq. ft. corner lot with over 5,000 sq. ft. of finished living space. This home has been extensively upgraded and is move-in ready. Main floor features hardwood floors, flat ceilings, wainscoting and crown molding. Open-concept kitchen with maple cabinetry, granite countertops, wine rack. Double-sided gas fireplace in family room .Third floor offers a private suite with a bedroom, living area, skylights, and a wet bar. Fully finished basement includes a recreation room, an additional bedroom, a 4-piece bathroom, and a wet bar. Above the 3-car garage is an insulated, private loft space suitable for a home office or studio. Backyard is professionally landscaped with a large deck and mature fruit trees. Prime Unionville location. Walking distance to historic Main Street. Close to the Markham YMCA and the new York University Markham Campus. Located within the school zones for Unionville Public School and Markville Secondary School. (id:50787)
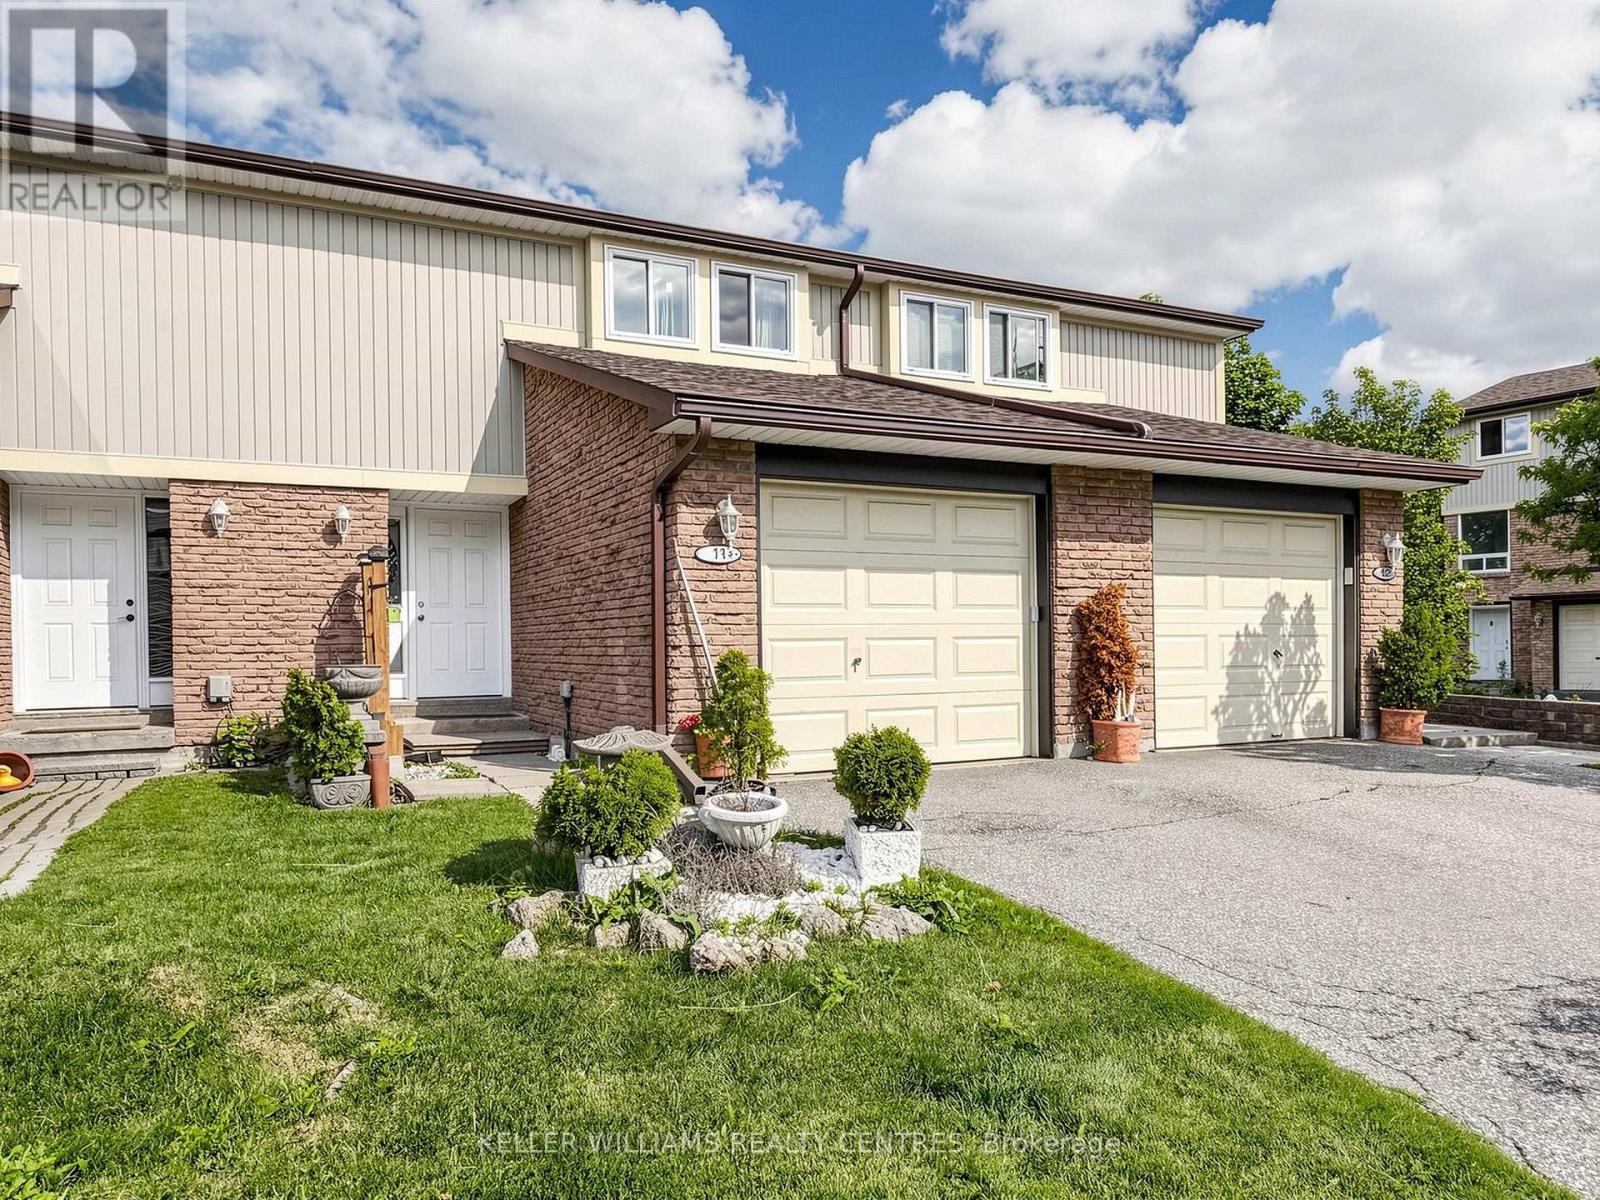
11 - 341 Wilson Drive
Milton, Ontario
Unleash your design creativity and build instant value with this rare find! This original owner, spacious 3-bedroom condo townhouse is the ultimate blank canvas awaiting your renovations to craft a custom home tailored exactly to your taste. This home features an eat in kitchen, spacious living/dining area with a walkout to a private, fenced-in yard, ideal for summer BBQs, 3 well proportioned bedrooms and a basement with a large recreation room. Located in a family-friendly complex, and boasts low-maintenance living with access to a fantastic seasonal outdoor pool and playground. Just minutes away from local amenities along Maple Avenue and Steeles Avenue, including restaurants, banks, grocery stores, and plazas. A short 5-minute drive takes you right into historic Downtown Milton for boutique shopping, street festivals, and local cafes. Great location for commuters! Close to Milton GO Station, and quick and easy access to Highway 401 and major thoroughfares like Steeles Avenue and Derry Road. (id:50787)
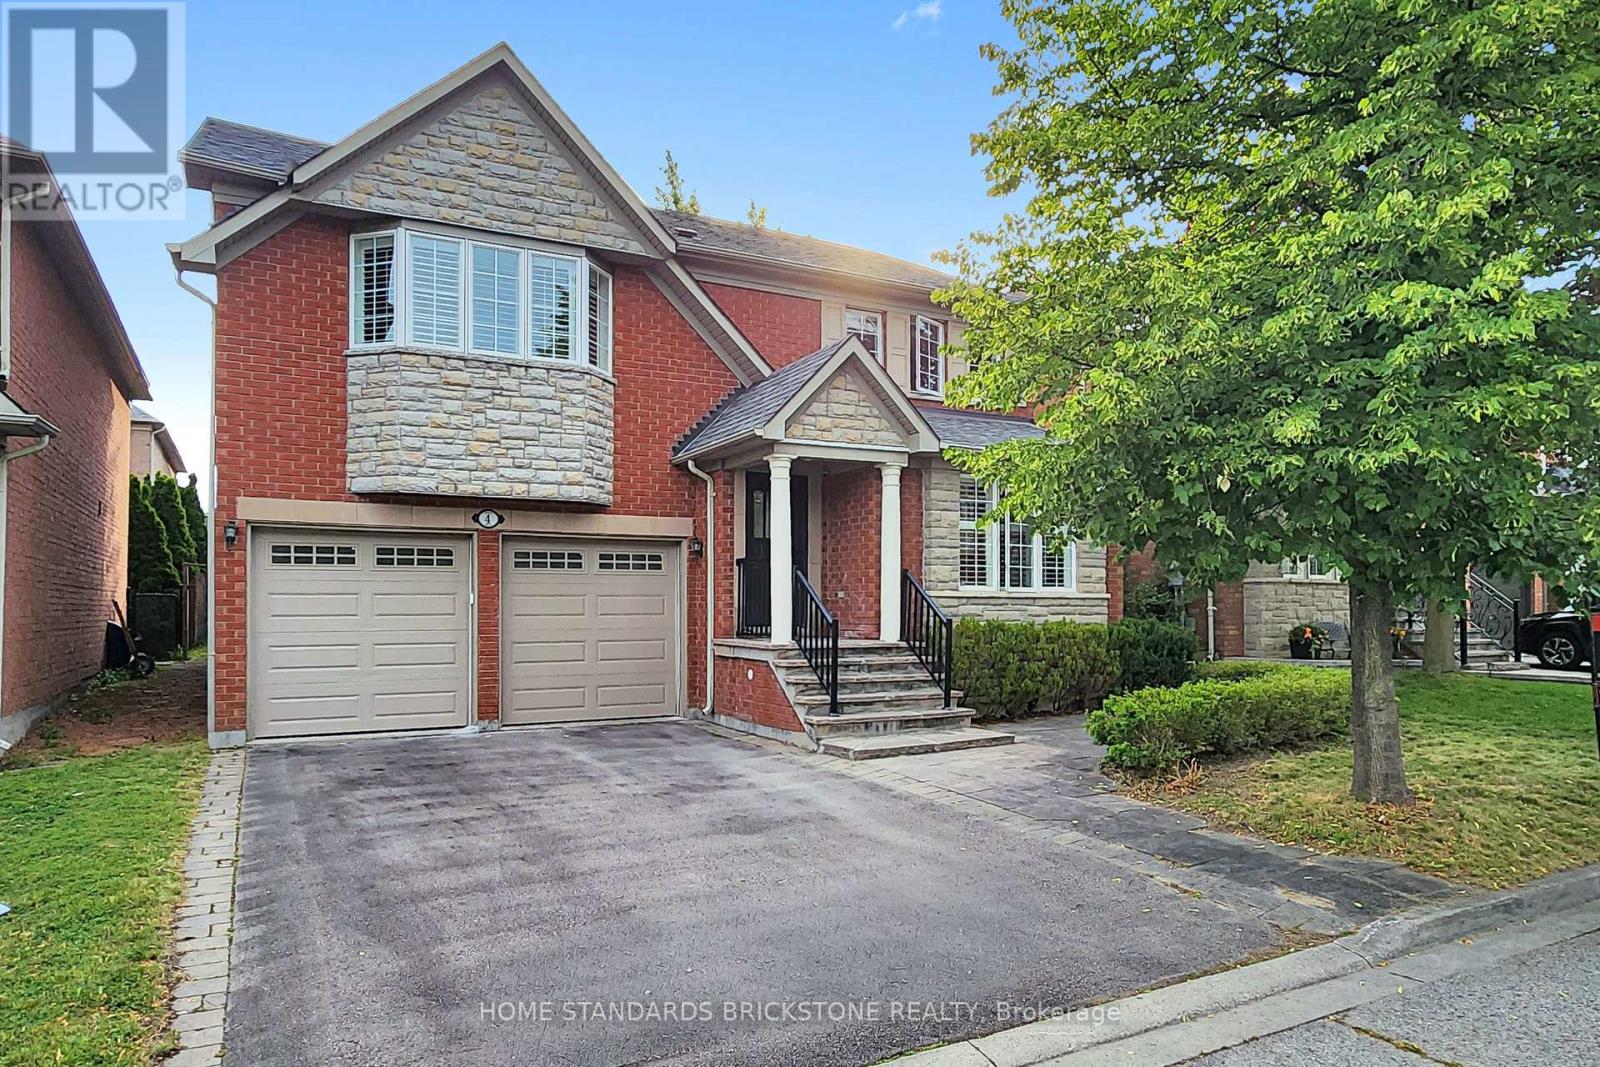
4 Apollo Drive
Richmond Hill, Ontario
Location, Layout & Luxury! Proudly Presenting This Exceptionally Maintained 4-Bedroom Detached Home in a Quiet & Peaceful Richmond Hill Community. Spanning 2,614 Sq.Ft. of Prime Living Space, This Home Features All Hardwood Floors, Brand New Painting, and Elegant California Shutters. The Renovated Chef's Kitchen is Equipped with White Cabinets, a Centre Island, and a Super Spacious Breakfast Area. Ideal Family Layout Offering 4 Large Bedrooms and 3 Full Washrooms on the 2nd Floor. Features a 2-Car Garage and a 2-Car Driveway. Steps to Yonge & Gamble and Located Within the Coveted Richmond Hill High School Boundary. (id:50787)
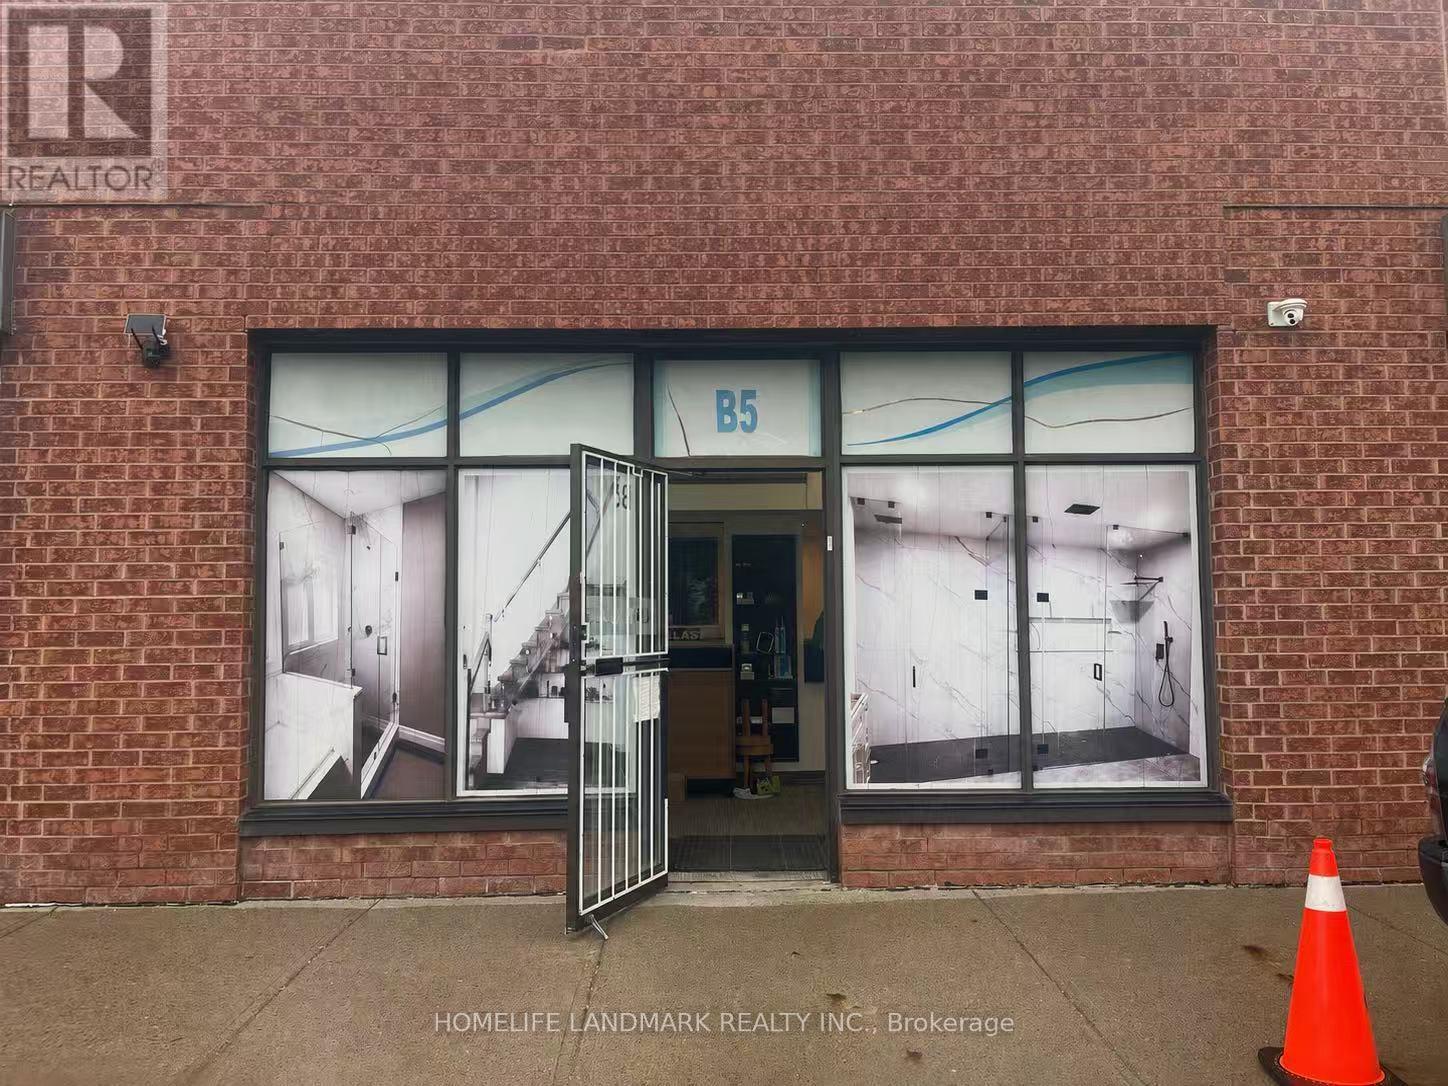
B5 - 63 Silver Star Boulevard
Toronto, Ontario
Rare Commercial/Industrial Condo Unit For Sale In A Highly Sought-After Business District! Prime Location Facing Silver Star Blvd. With Excellent Street Exposure. Versatile M Zoning Allows For A Wide Range Of Commercial And Industrial Uses. Features 16-Ft Clear Ceiling Height, A Spacious Open-Concept Layout, Drive-In Shipping With A Rear Loading Door. Professionally Upgraded Office Space With Modern Finishes Makes This Unit Truly Move-In Ready. Perfect For Owner-Users Or Investors Seeking A Prime Business Location. A Turnkey Opportunity Not To Be Missed! (id:50787)
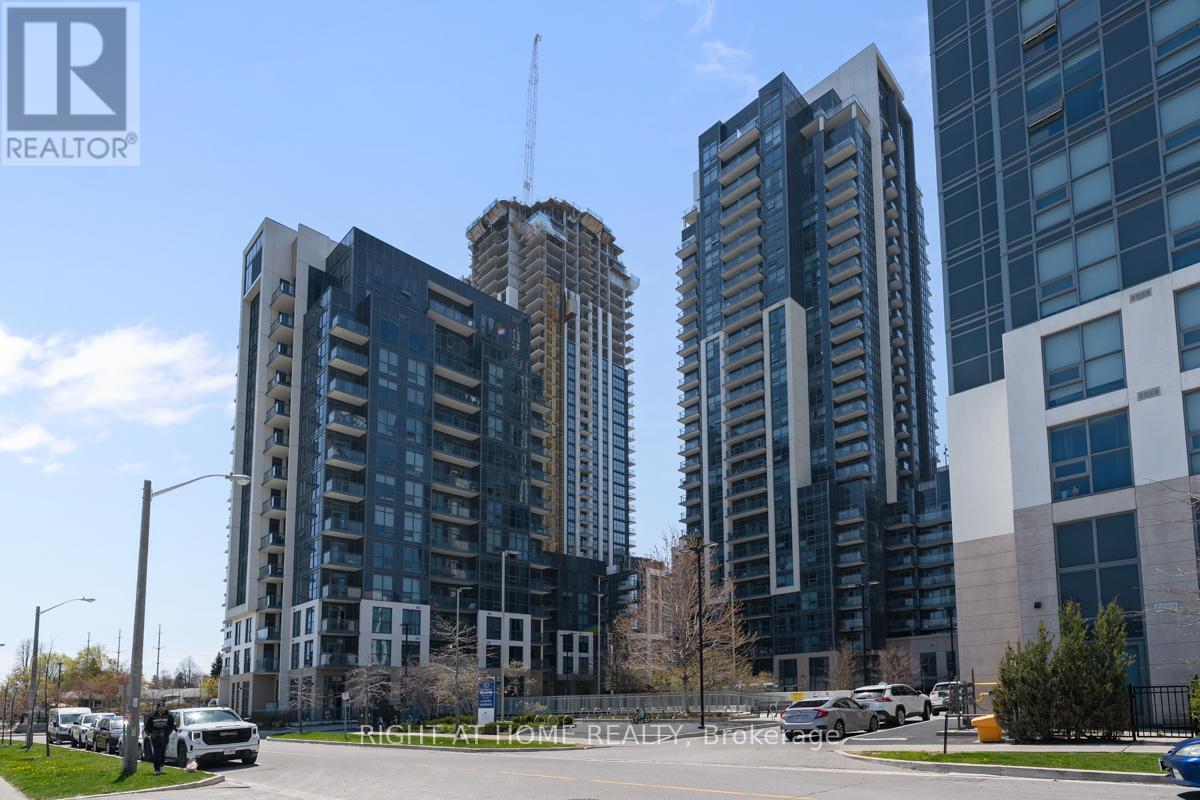
312 - 10 Meadowglen Place
Toronto, Ontario
MODERN,BRIGHT AND MOVE-IN READY!WELCOME TO 10 MEADOWGLEN PLACE, WHERE STYLE MEETS CONVENIENCE.THIS BEAUTIFULLY DESIGNED UNIT FEATURES AN OPEN PLAN CONCEPT LAYOUT, CONTEMPORARY KITCHEN,AND SUN FILLED LIVING SPACE. ENJOY A COMFORTABLE BEDROOM PLUS A GREAT SIZED DEN FOR OFFICE OR THOSE OVER NIGHT FRIENDS ON A PULL OUT SOFA....YOU DECIDE. ENJOY YOUR PRIVATE BALCONY AND A LAYOUT THAT MAXIMIZES BOTH SPACE AND FUNCTIONALITY.IDEALLY LOCATED 7 MINUTES FROM SCARBOROUGH TOWN CENTRE, MINUTES FROM HWY 401, CENTENNIAL COLLEGE,AND THE UNIVERSITY OF TORONTO SCARBOROUGH CAMPUS,THIS CONDO IS PERFECT FOR A SMALL FAMILY,PROFESSIONALS OR INVESTORS.RESIDENTS CAN ALSO ENJOY PREMIUM AMENITIES INCLUDING A GYM, LARGE PARTY ROOM, ROOF TOP TERRACE WITHA BBQ, A STUDY LOUNGE,AND FRONT DESK SECURITY ALL PRICED COMPETITIVELY FOR EXCEPTIONAL VALUE.DON'T MISS YOUR CHANCE TO OWN IN ONE OF SCARBOROUGH'S MOST CONVENIENT LOCATION. (id:50787)
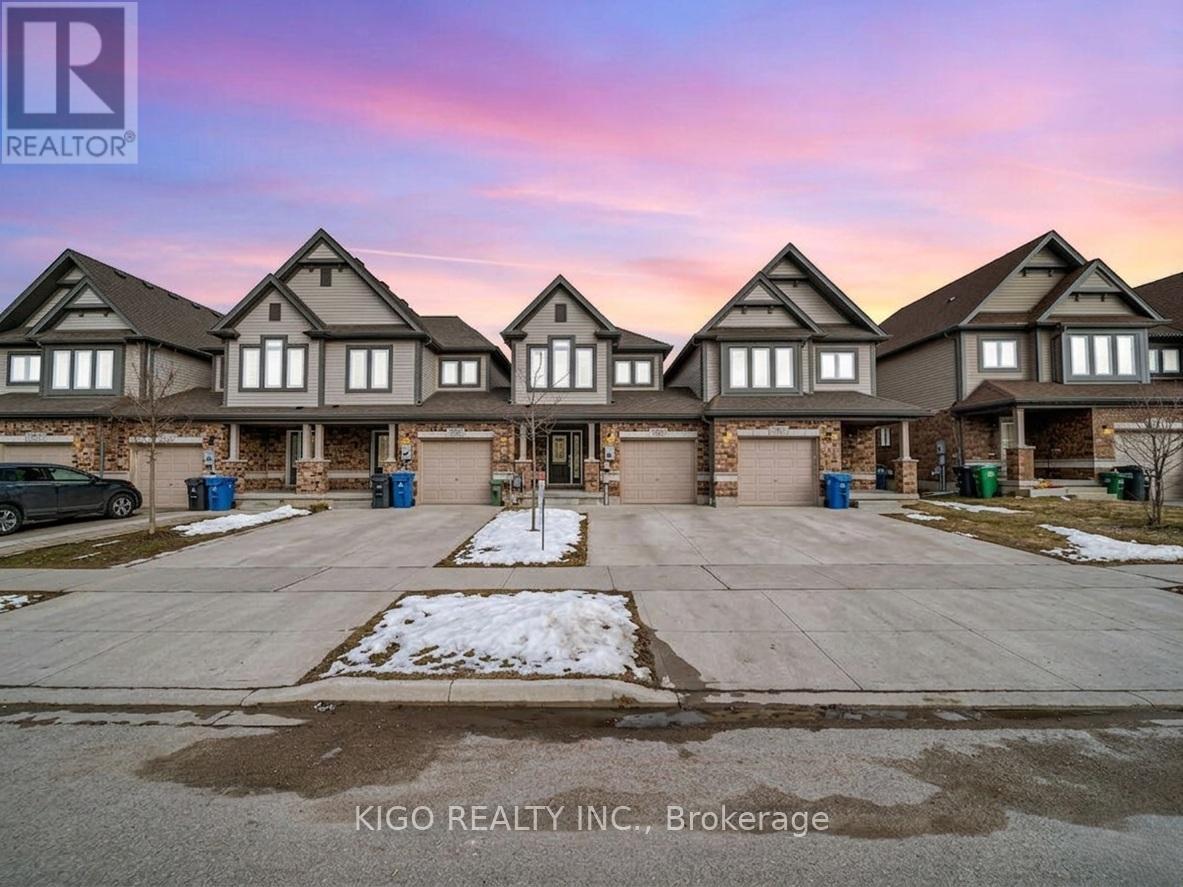
193 Mccann Street
Guelph, Ontario
Welcome to 193 McCann Street - a stunning linked townhome (ONLY LINKED from GARAGE WALL) in one of Guelph's most premium and highly sought-after neighbourhoods, Kortright East. This beautifully maintained 9-year-old Freehold Linked Town offers the perfect blend of modern comfort, thoughtful design, and unbeatable location. Step inside to an open-concept main floor filled with natural light, featuring a bright living area, spacious dining space, and a stylish kitchen complete with quartz countertops, tiled backsplash, stainless steel appliances, and a large island ideal for casual dining and entertaining. Upstairs, the primary bedroom offers a walk-in closet and a sleek ensuite with glass shower. Two additional bedrooms and a 4-piece bath provide ample room for family living, guests, or a home office. The walkout basement extends your living space with direct access to the backyard - perfect for BBQs, kids at play, or relaxing outdoors. An upper deck with privacy screen offers lovely sunset views over this peaceful neighborhood. Located just minutes from the University of Guelph, Highway 401, shopping, parks, trails, and Ecole Arbour Vista (French Immersion). Kortright East is known for its safety, community feel, and premium appeal - a location families and professionals love. Whether you're a young family, professional couple, or investor, this home offers exceptional value, modern finishes, and a welcoming atmosphere. Y (id:50787)
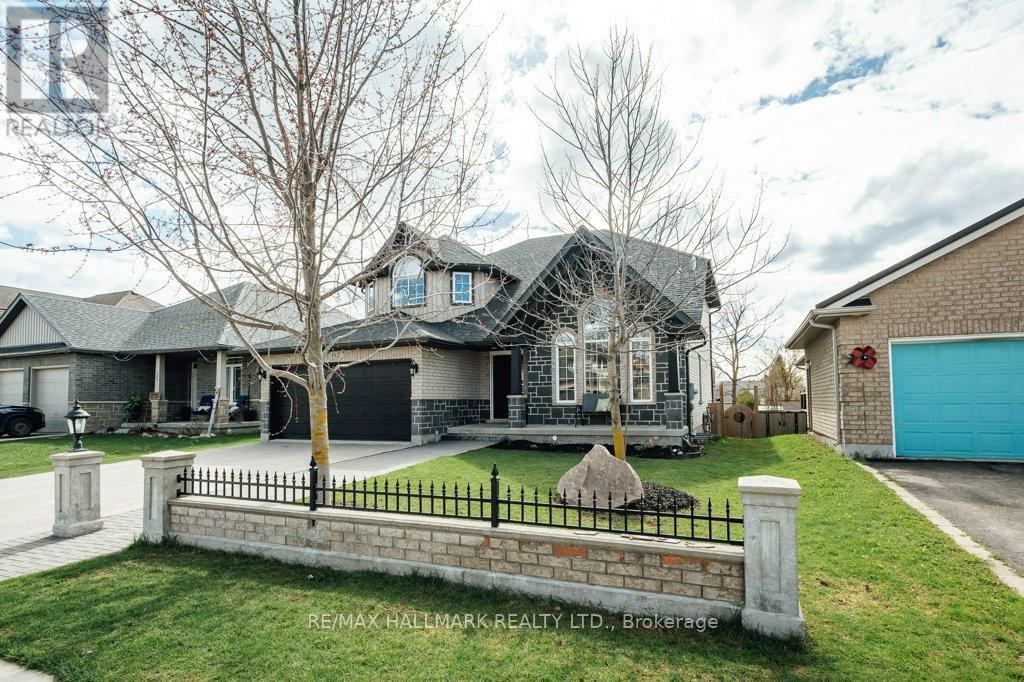
112 Schmidt Drive
Wellington North, Ontario
Some families drive up from larger cities to get away from it all and once here they never want to leave. It happens the same way every time. The traffic thins. The lots get bigger. The pace drops. And by the time they pull into 112 Schmidt Drive, they're already doing the math. What if we just stayed? That feeling makes sense. Because this home was built for exactly the life you've been trying to piece together in the city - just with more room to actually live it. The kitchen is where you notice it first. A proper usable island. Real counter space. Sliding doors that open directly to a tiered deck, a hot tub, and a backyard where kids can play for hours. Main floor laundry, powder room, and direct garage access make busy mornings survivable. The family room anchors the main floor - warm, connected, and cozy with a natural gas fireplace. The formal living and dining room are perfect for entertaining and adult time with high ceilings and beautiful tall picture windows. Upstairs, four spacious bedrooms, the primary suite has a walk-in closet and a four-piece ensuite featuring separate shower and soaker tub, it's the bathroom you've been waiting for. The basement is already started - finished office space, high ceilings, and several large above-grade windows that bring in tons of real light. The rest is yours to finish on your own timeline. Arthur is only 40 minutes from Guelph and K/W, but 15 min to Fergus and Orangeville too. Quiet streets. Good schools. Great sports teams for the kids. A community that still shows up for each other. Close enough to everything. Far enough from the noise. If you are looking to upsize your home, this isn't a compromise. It's the upgrade you've been waiting for. (id:50787)
RE/MAX Hallmark Realty Limited
16 Walker Court
Grimsby, Ontario
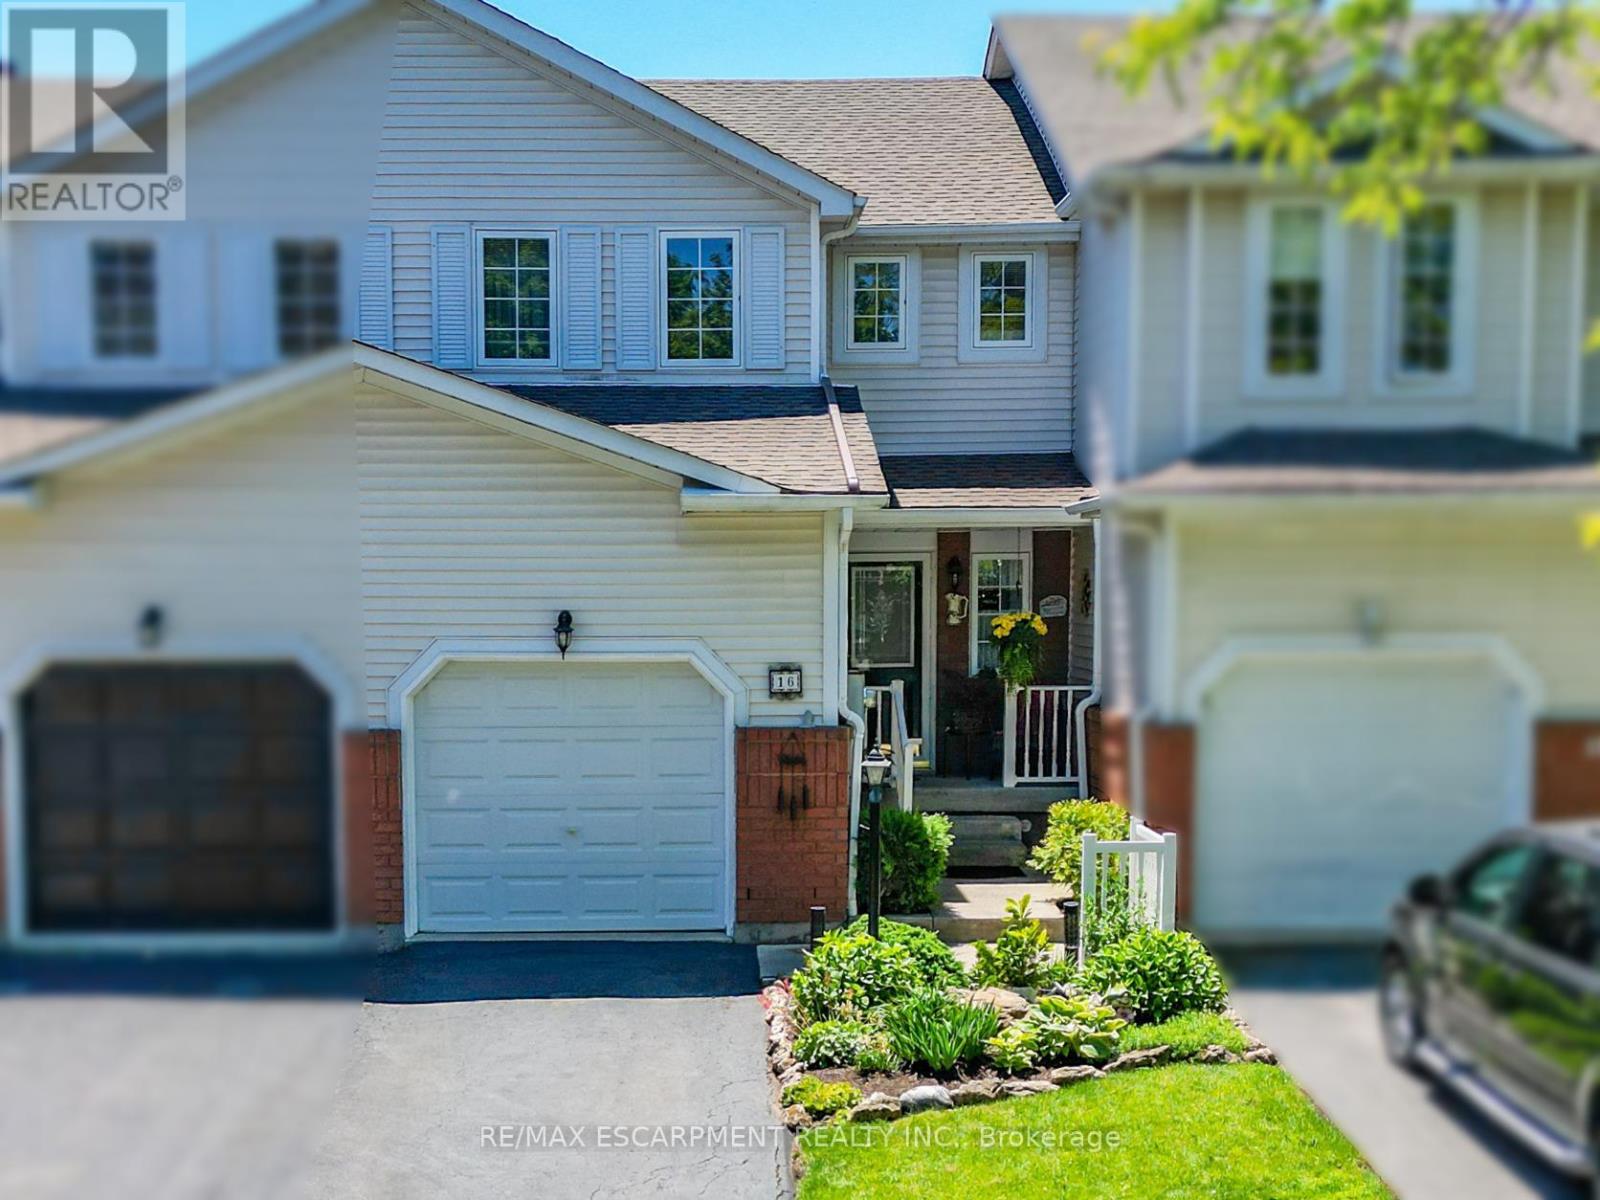
QUIET COURT LIVING...Tucked away in one of Grimsby's most desirable neighbourhoods, 16 Walker Court is a 2-storey FREEHOLD townhome that combines everyday comfort with an unbeatable location. Whether you're starting out, growing your family, or looking to be walking distance to essential amenities, this home offers the perfect opportunity with a functional layout designed for comfortable living. The main level features a bright L-shaped living and dining room, providing plenty of space to relax, entertain or gather with family. WALK OUT from the dining area to the private, fully fenced backyard where a COMPOSITE DECK, awning and beautiful gardens create a PEACEFUL OUTDOOR RETREAT to enjoy throughout the seasons. The galley-style kitchen offers an efficient workspace and is complemented by a cozy dinette, making everyday meals simple and convenient. A main floor powder room adds extra functionality for family and guests. Upstairs, find three comfortable bedrooms - two with WALK-IN closets - providing practical living space for families, guests or a home office, along with a 4-pc bathroom. Attached GARAGE for extra parking or storage. Location is one of this home's greatest advantages. Enjoy the convenience of walking to the hospital, schools, parks and shopping, while quick access to the QEW makes commuting easy. Set in a WELCOMING NEIGHBOURHOOD close to all amenities, this home offers the ideal balance of comfort, convenience and lifestyle in the heart of Grimsby. CLICK ON MULTIMEDIA for virtual tour, drone photos, floor plans & more. (id:50787)
26 Ferris Court
Trent Hills, Ontario
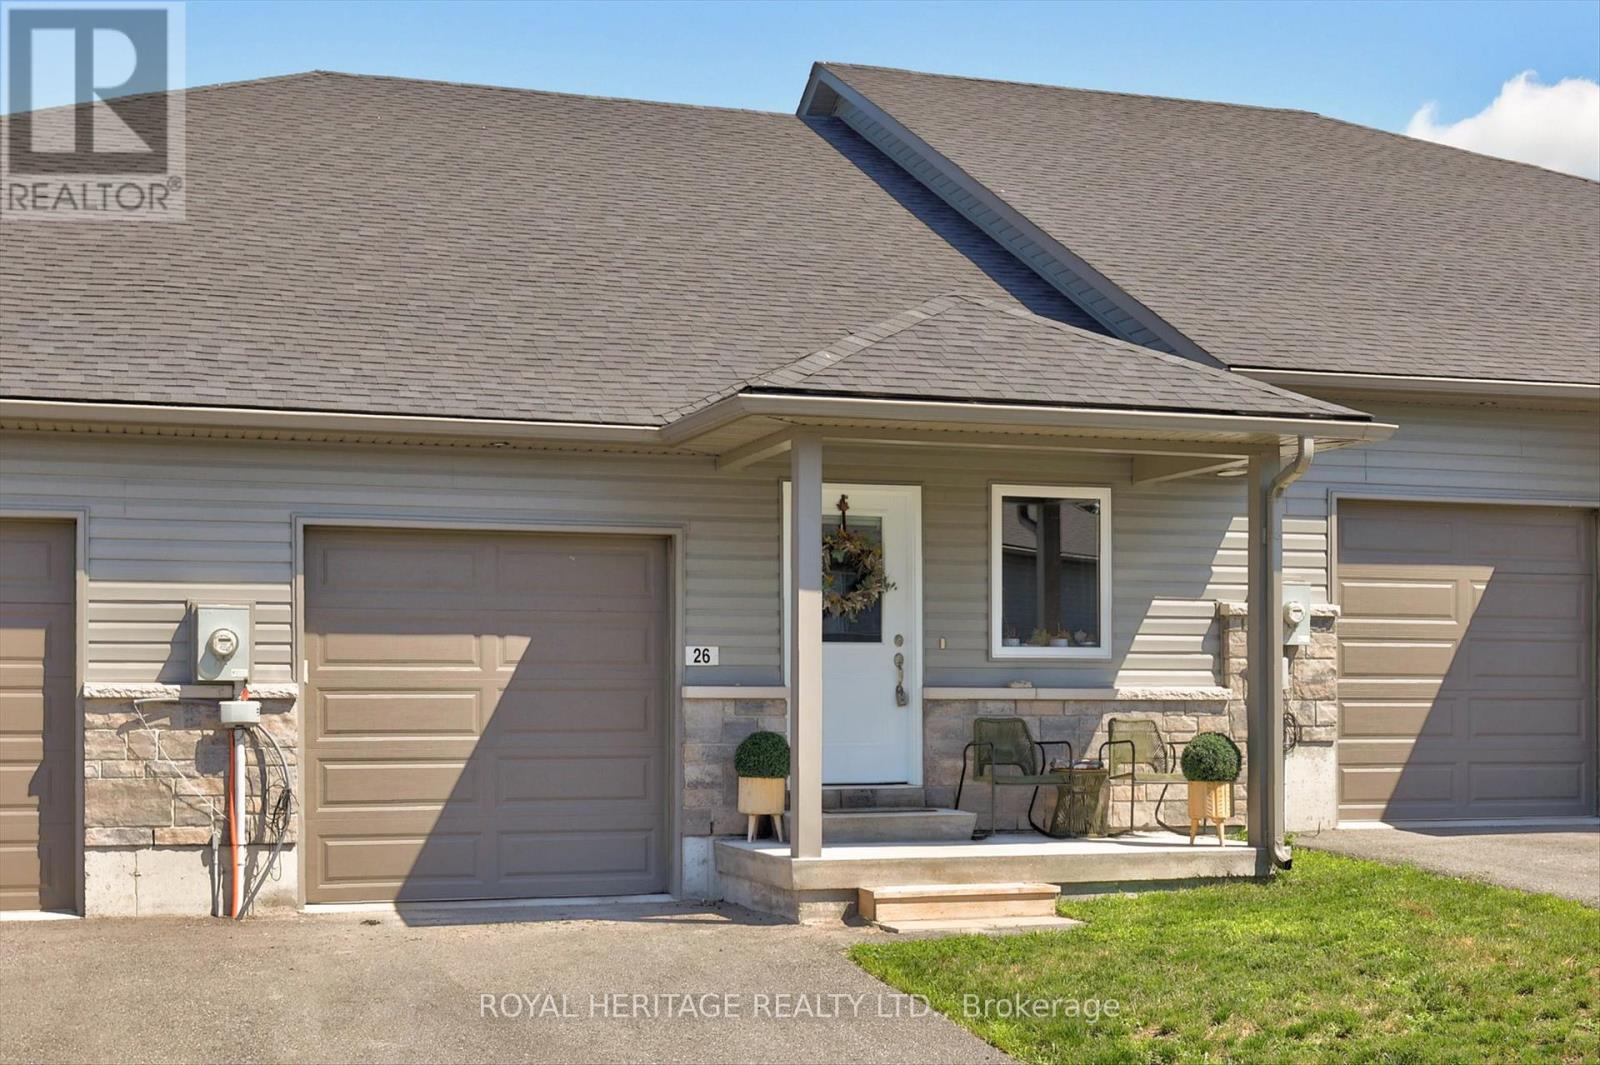
Welcome to this lovely 2+1 bedroom bungalow offering comfortable living, a functional layout, and the peaceful lifestyle that Campbellford is known for. This inviting home features bright principal rooms, a spacious living area, and a practical floor plan perfect for first-time buyers, retirees, or those looking for a quieter community setting. The main level offers two generous bedrooms, a cozy living room, a well-designed kitchen, and a dining area ideal for family meals and entertaining. The lower level adds valuable living space with a finished recreation room, additional bedroom/office, and ample storage, providing flexibility for guests, a home office, or hobbies. Enjoy the ease of bungalow living with a private outdoor space perfect for relaxing, gardening, or enjoying the natural beauty of the area. Located in the welcoming community of Campbellford, close to the Trent-Severn Waterway, parks, trails, shops, restaurants, and local amenities. A wonderful opportunity to enjoy small-town charm with modern comforts - don't miss this one! (id:50787)
120 Charles Street E
Wellington North, Ontario
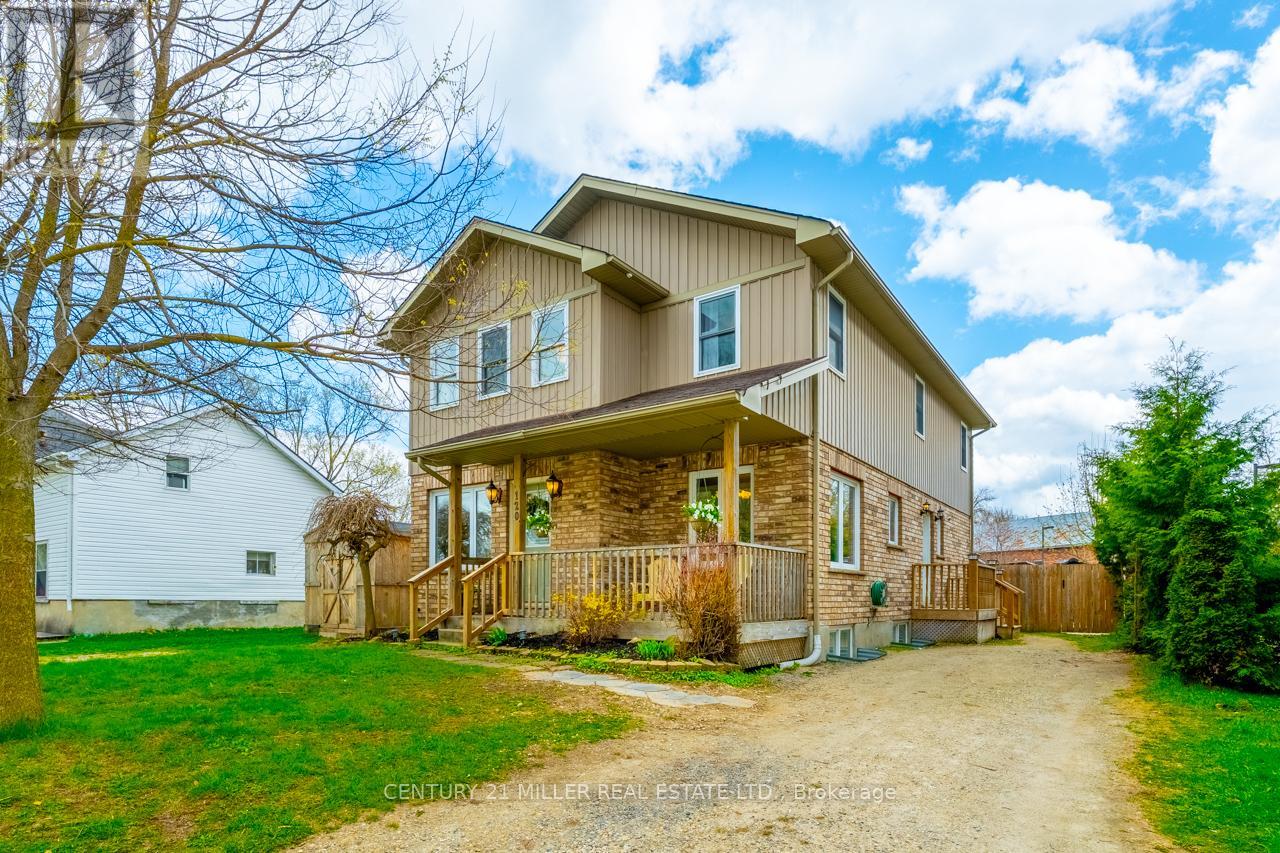
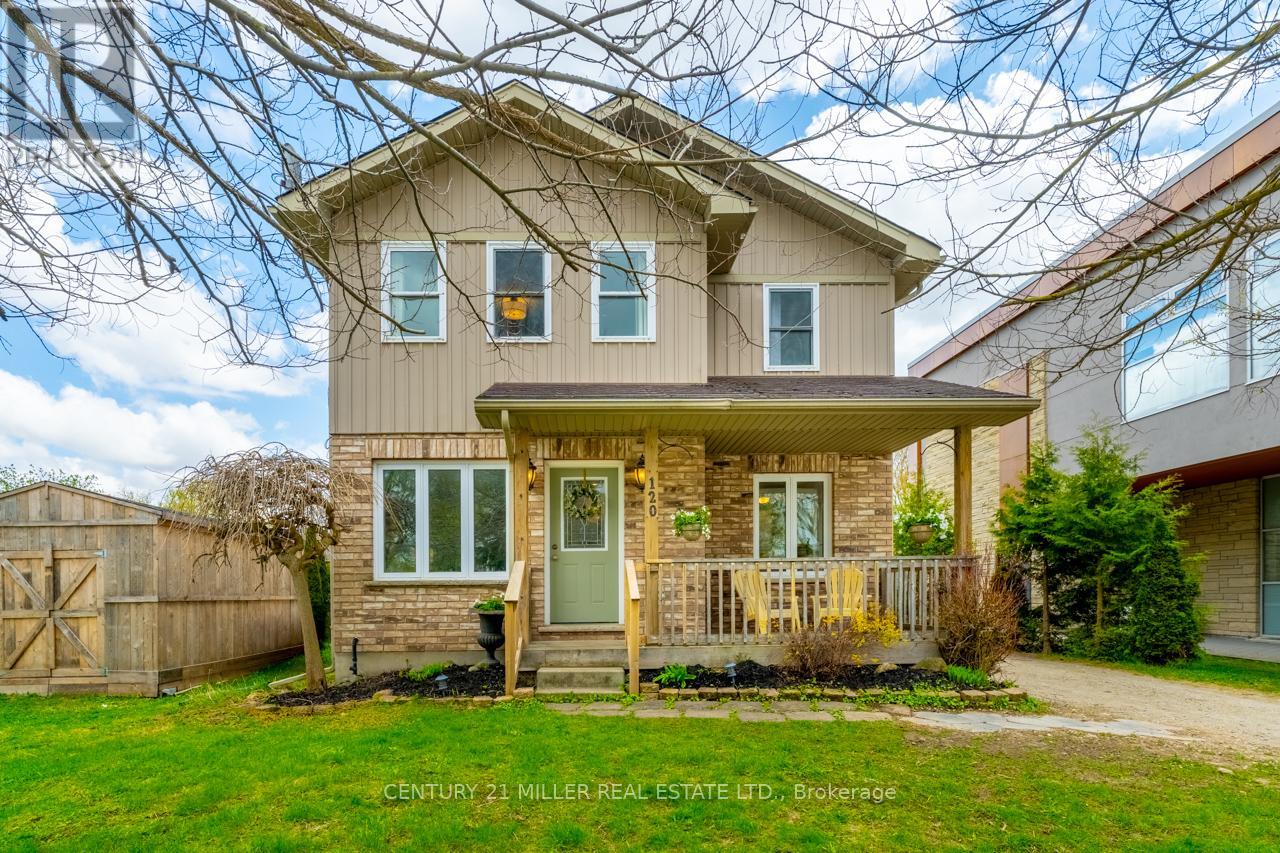
Welcome to 120 Charles Street E in the heart of Arthur, a spacious 5-bedroom, 2.5-bathroom detached home offering an incredible blend of family living, flexibility, and future potential. With 2,137 sq. ft. above grade, this home delivers a layout that works for real life, including a bright main floor, an open kitchen, dining, and living area, and a rare main-floor bedroom with a walk-in closet and a private 4-piece ensuite. Whether used as an in-law suite, guest retreat, kids' space, home office, or business area, this room adds serious versatility. Upstairs, you'll find four generously sized bedrooms, a full bathroom, and the convenience of second-floor laundry. The partially finished basement offers even more opportunity, with pot lights, storage space, and a partially finished 4-piece bathroom with functioning toilet and sinks, ready for completion. Set on a fully fenced lot with a covered front porch, raised side deck, backyard patio, shed, and garden space, the property offers comfortable outdoor living with low-maintenance appeal. Major mechanical components were replaced in 2025, including a new furnace, air conditioner, and owned water heater, offering peace of mind for years to come. Additional recent upgrades include an Ecobee Smart thermostat, an HRV system, select interior painting and light fixtures, and a partial roof, eavestrough, and downspout replacement. What makes this property especially unique is its C1 Commercial zoning, which supports live/work possibilities, home-based business uses, and future flexibility. Located beside the public library and just a short walk to downtown Arthur, shops, restaurants, parks, and everyday essentials, this is small-town living with more options than most. A spacious home, a flexible layout, and rare zoning potential, all in one of Arthur's most convenient locations. (id:50787)
120 Charles Street E
Wellington North, Ontario
. (id:50787)