
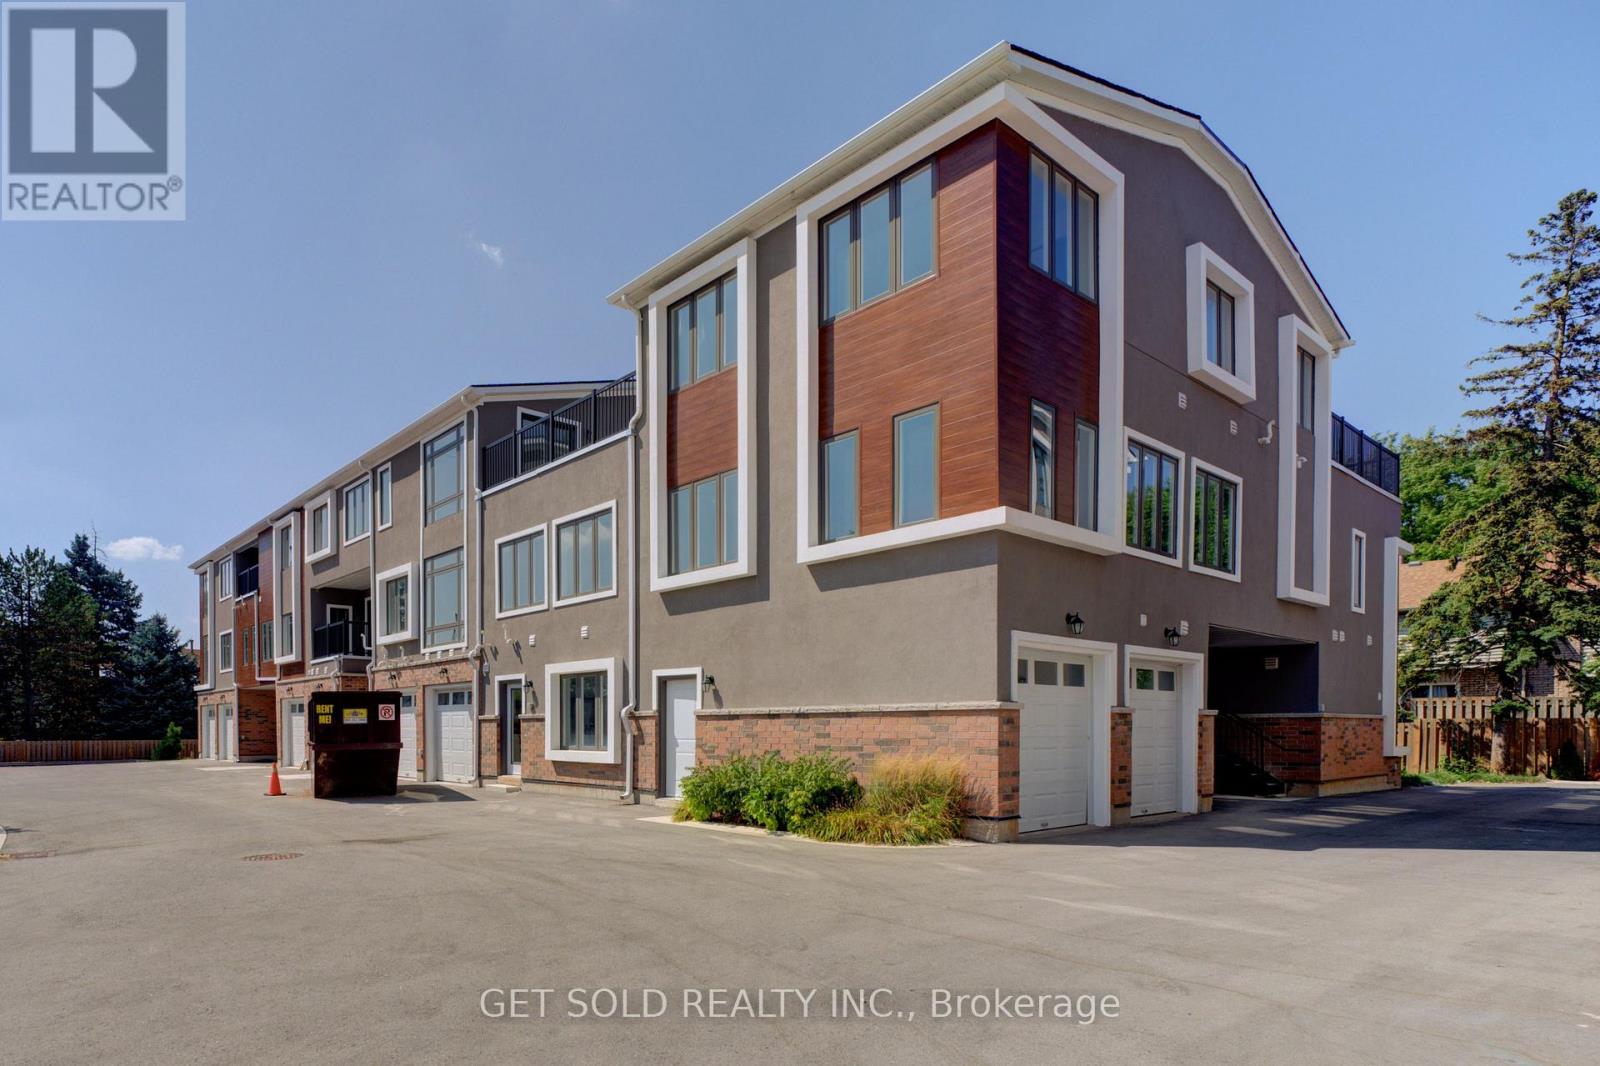
4 - 6701 Thorold Stone Road
Niagara Falls, Ontario
Welcome to 6701 Thoroldstone Rd Unit 4. This 1274 Sq. Ft. Luxury Stacked Townhome Offers A Wonderful Two-Floor Layout With Massive Family Room And Kitchen Combination. The First Floor Offers An Entertainers Dream providing Open Concept Living Room Overlooking The Large Kitchen. Quartz Counters, Stainless Steel Appliances And 2pc Bathroom Complete The First Floor. The Beautifully Stained Staircase Takes You To Two Private Bedrooms And A 4pc. Bathroom. These Newly Built Townhomes Provide A Private Garage And Storage Within. Ensuite Laundry On Main Floor Offer Convenience. Be The First To move Into These Inventory Townhomes With 13 Layouts To Choose From. Centrally Located In The Niagara Falls Area, Close To QEW, The Falls, Casinos And Public Transportation. Competitively Priced Around $400/Sq. Ft. This Is An Amazing Investment Opportunity For End Users And Investors. (id:50787)
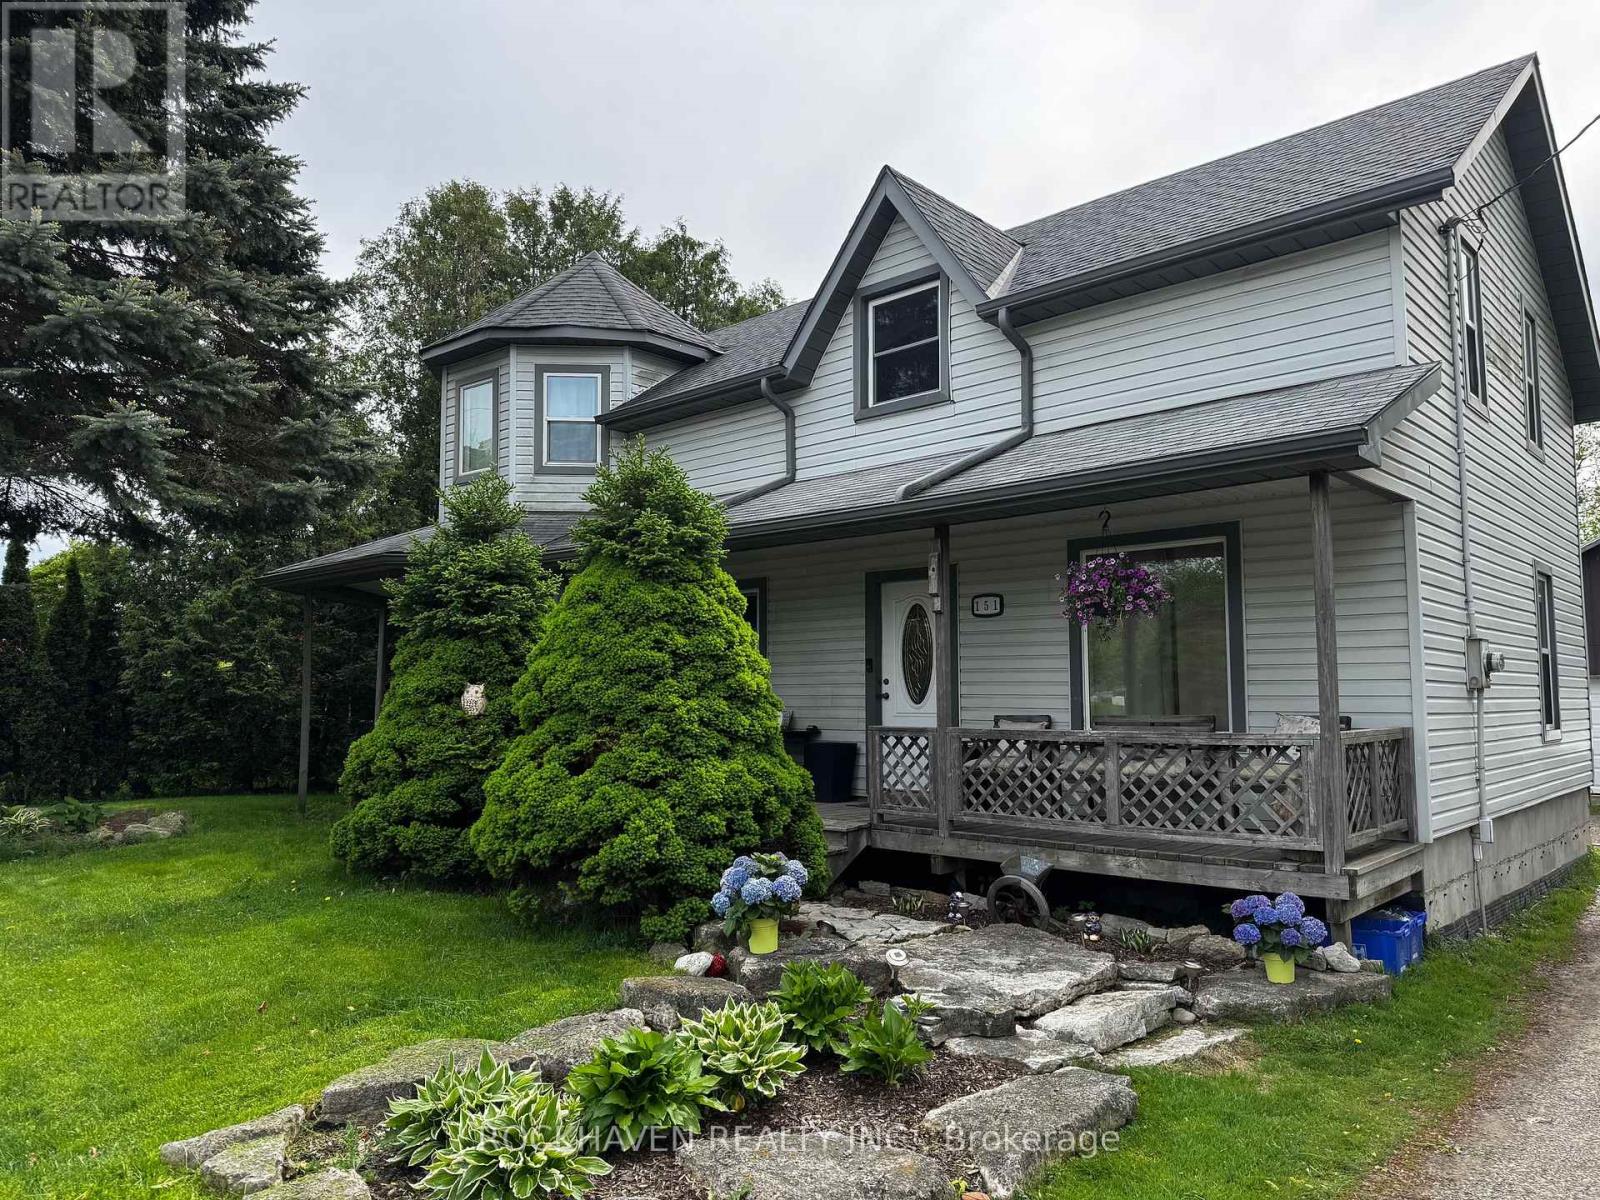
151 Lynden Road
Hamilton, Ontario
Welcome home to this lovely rural 3 bedroom home in the quaint village of Lynden. This two story century home is set on a large fenced lot. The open concept main floor is filled with natural light, eat in kitchen, has a cozy fireplace, main floor laundry and views of the expansive yard which backs onto farmland. 3 nice sized bedrooms and a spacious bathroom with a soaker tub. Perfect for those who lovely rural life but conveniently located with walking distance to the community amenities. Loads of updates and a fabulous garage for hobbyists. EV charger, Greenhouse and shed along with a dog house complete this great property. (id:50787)
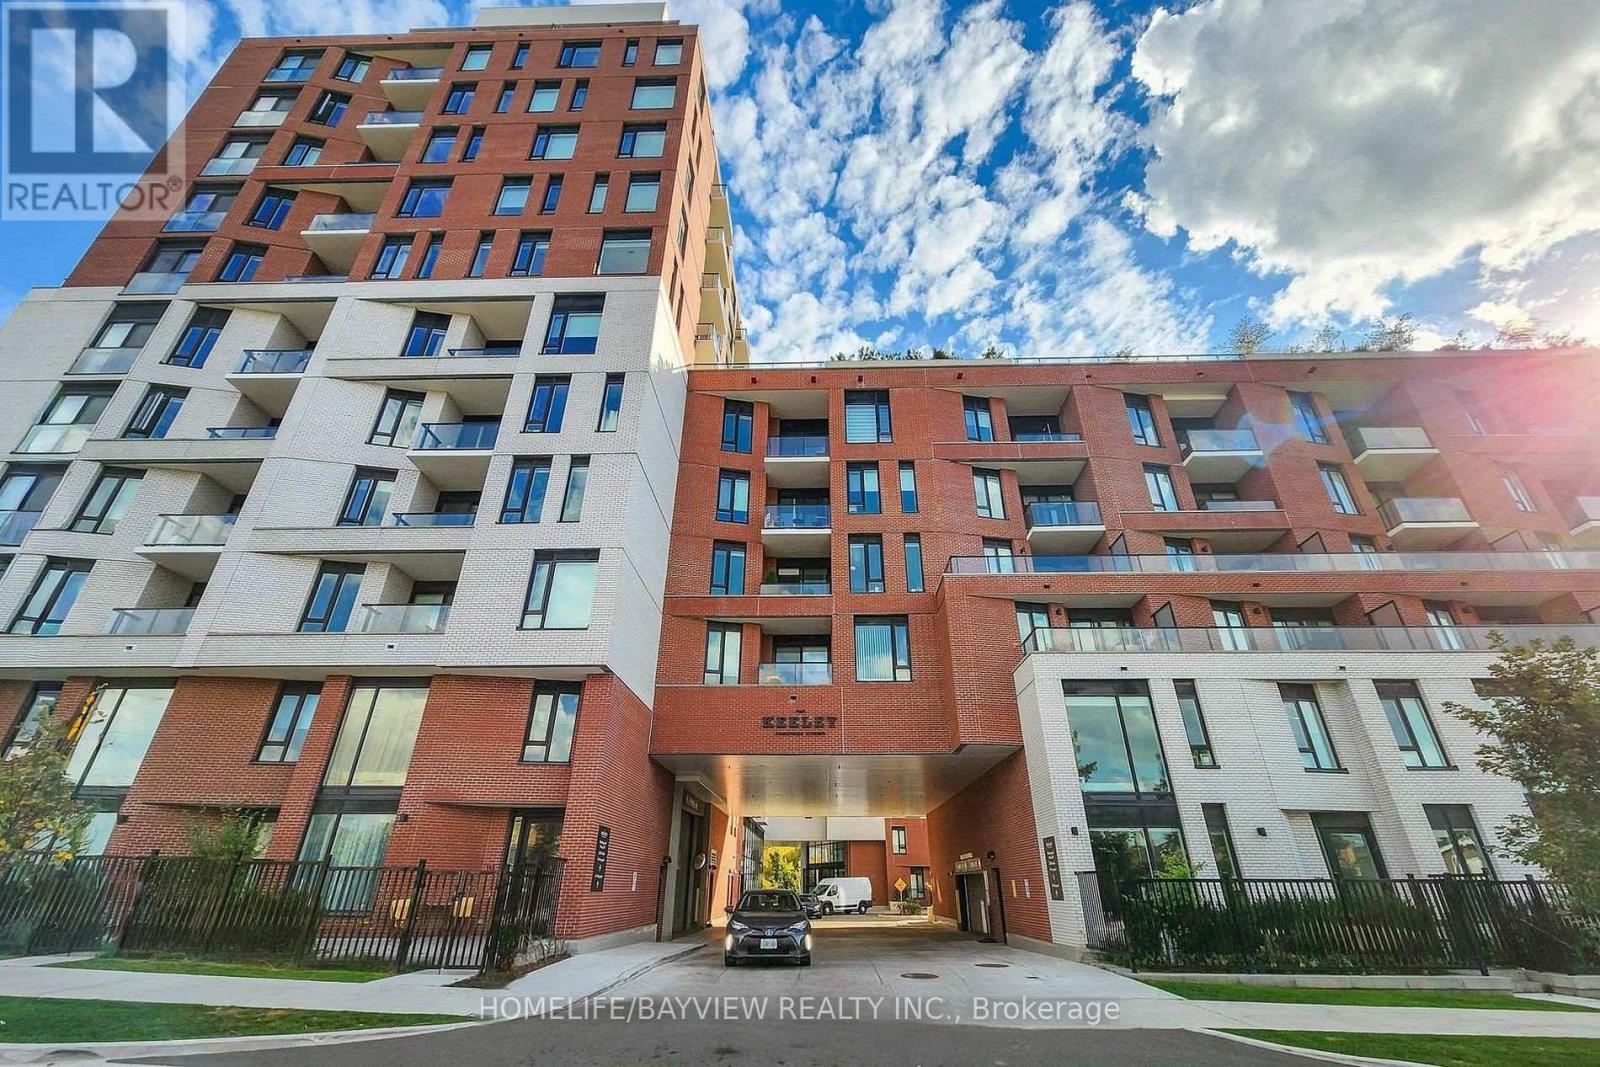
438 - 3100 Keele Street
Toronto, Ontario
Discover modern living at The Keeley, ideally located across from Downsview Park. This 1-bedroom, 1-bathroom suite is available for rent , offering a perfect mix of urban convenience and natural surroundings. Enjoy a modern kitchen with high-end stainless steel appliances, quartz countertops, and a built-in combo rangehood with microwave. The unit includes 1 parking space and 1 locker, plus year-round comfort with ERV ventilation, programmable thermostat, and all-season heating and cooling. Residents have access to premium amenities: fitness center, children's playroom, party room, library, pet wash, 24/7 concierge, a peaceful courtyard, and a 7th-floor Sky Yard with stunning views. Steps to Downsview Park, TTC transit, York University, Yorkdale Mall, Humber River Hospital, restaurants, and major highways (400/401/Allen). (id:50787)
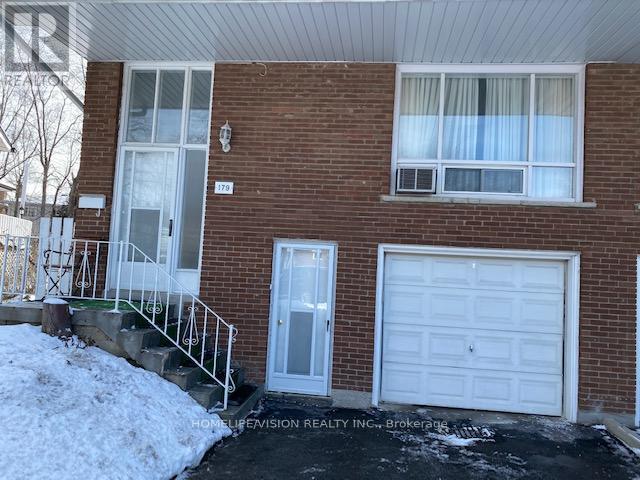
Lower - 179 Angus Drive
Toronto, Ontario
Renovated Lower (Ground) Level, 3 Bedroom Apartment In Demand Location Close To Schools, Supermarket, T.T.C, Seneca College, Parks, Shops, Restaurants And All Amenities. Ground Floor (Basement Of A Raised Bungalow). Upper Level Is Occupied By Owners. Clean and well maintained unit!! All Utilities Are Included, Internet Is Included. Fully Furnished, Just Move In And Enjoy. Excellent Place To Live. Fully Separated From The Upstairs Unit, Private Entrance From Street Level. One parking spot on the driveway. Sqft are rough estimate only (id:50787)
120 Court Drive
Brant, Ontario
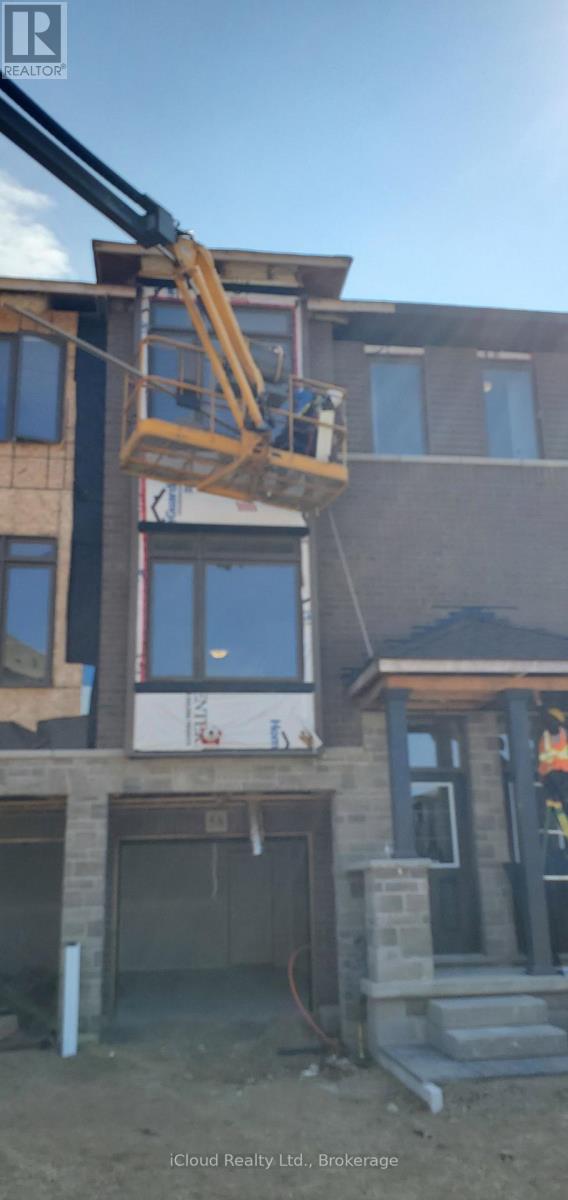
New 3 Storey Townhome In Paris Ontario! This Hidden Gem Offers Enhanced Privacy With No Neighbouring Properties Directly Behind. The Main Level Features 9 Ft Ceilings, A Spacious Living Room With Pot Lights, Laminate Flooring, Modern Kitchen With Brand New Stainless Steel Appliances, Quartz Countertops, And A Walk Out To The Large Terrace With Wonderful Unobstructed Views! The Third Level Features A Total Of 3 Bedrooms, A Primary Bedroom With A Stunning Ensuite And Large Walk-In Closet. The Finished Basement Includes A Large Rec Area & A Spacious Den With A Double Door Walk Out To The Backyard & Access To The Garage. Located In An Upscale Family Oriented Neighbourhood, Walking Distance To Gyms, Restaurants, Medical Facilities, Parks, Basketball Court, And Only Minutes To HWY 403, Brant Sports Complex, Downtown Paris, Grand River, Hiking Trails, Farmers Markets, Festivals & Fairs! (id:50787)
221 Prospect Street
Newmarket, Ontario
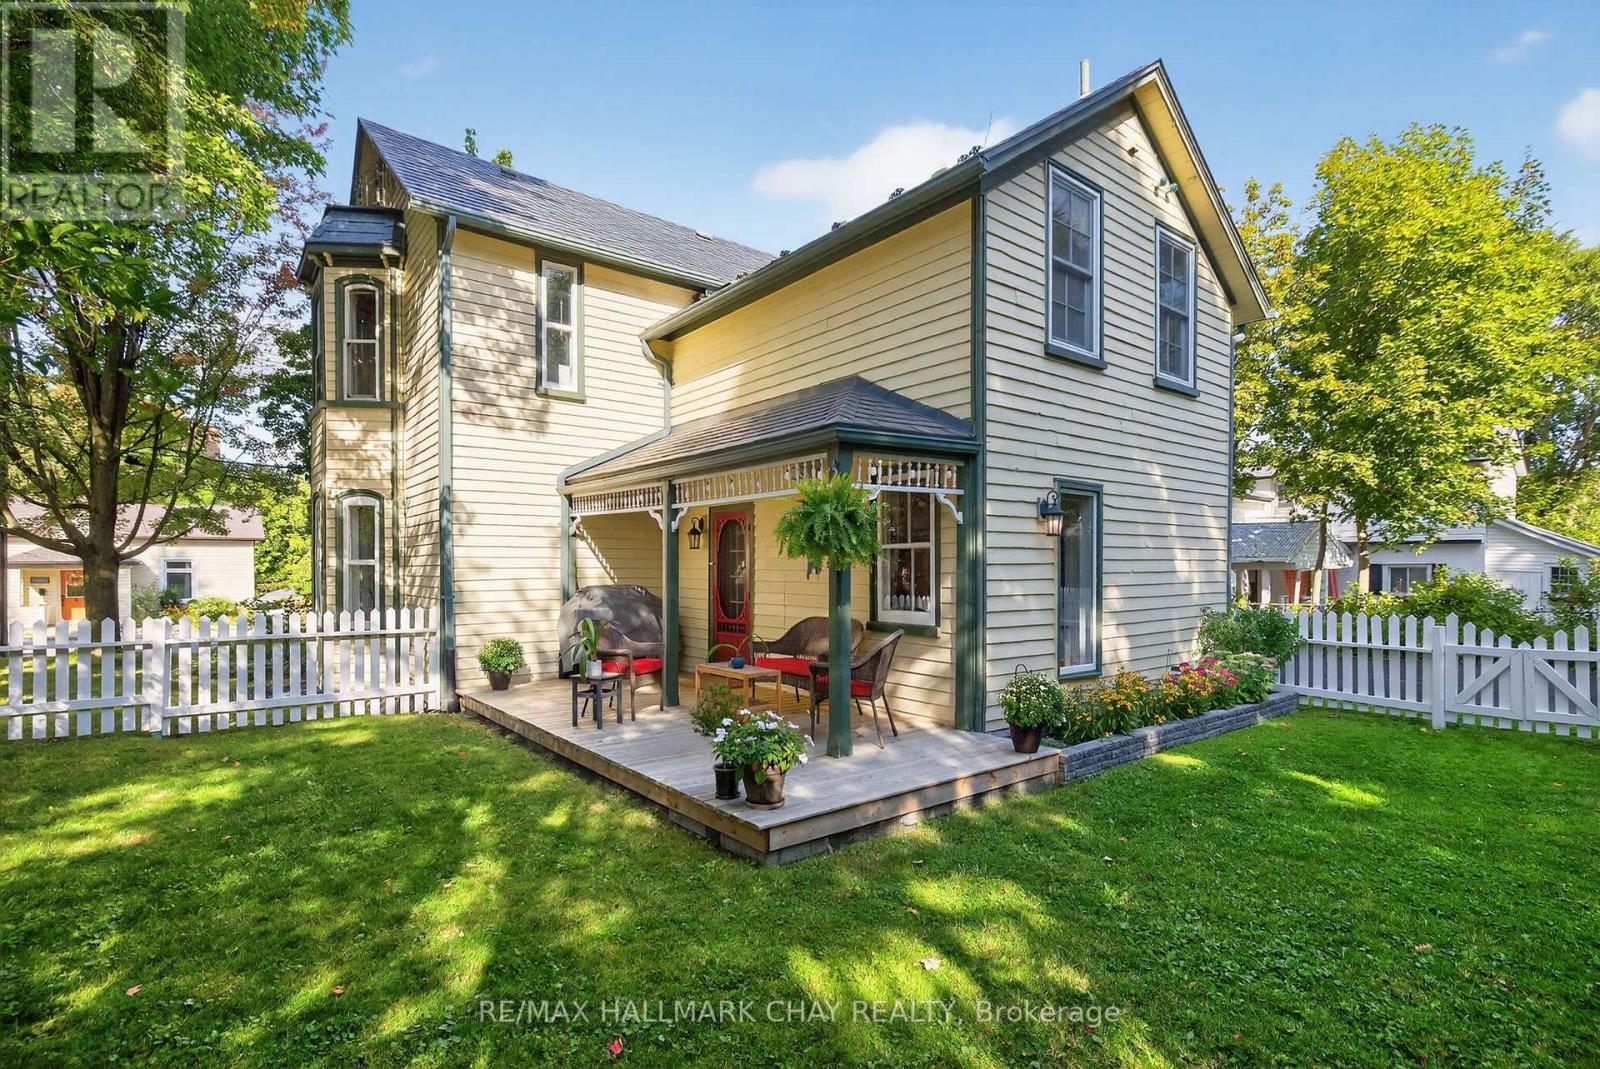
Own a piece of Newmarkets history with this enchanting 2-storey home, lovingly cared for and filled with charm at every turn. Sunshine streams through oversized windows, highlighting the original hardwood floors and soaring 9ft ceilings on the main level. The main floor offers the perfect layout and flow, featuring a custom kitchen with a walkout to the backyard, making entertaining effortless, a formal dining room opening up to the living room with oversized pocket doors to close it off if you would like a more intimate dining experience, plus a large bright family room! Every window frames a picturesque view of lush greenery and visiting songbirds, bringing the beauty of nature indoors. With spacious rooms that flow with ease and generously sized bedrooms, this is a home that feels both grand and welcoming. Step outside to discover four dreamy porches, perfect spots to sip your morning coffee, people-watch, or simply soak in the day. The oversized lot is a sanctuary in itself, complete with vibrant gardens, a pear tree, mature trees for shade and privacy, and a cozy fire pit for evenings under the stars. A durable metal roof adds peace of mind, while the extra-long driveway fits up to 9 cars, perfect for gatherings with family and friends. All of this just steps from Fairy Lake and vibrant Main Street, where concerts, skating, the Nokiidaa bike trail, markets, and year-round community fun await. Its a place where history and heart come together, and where every day feels a little more special. (id:50787)
44 Dorothy Britton Drive
Markham, Ontario
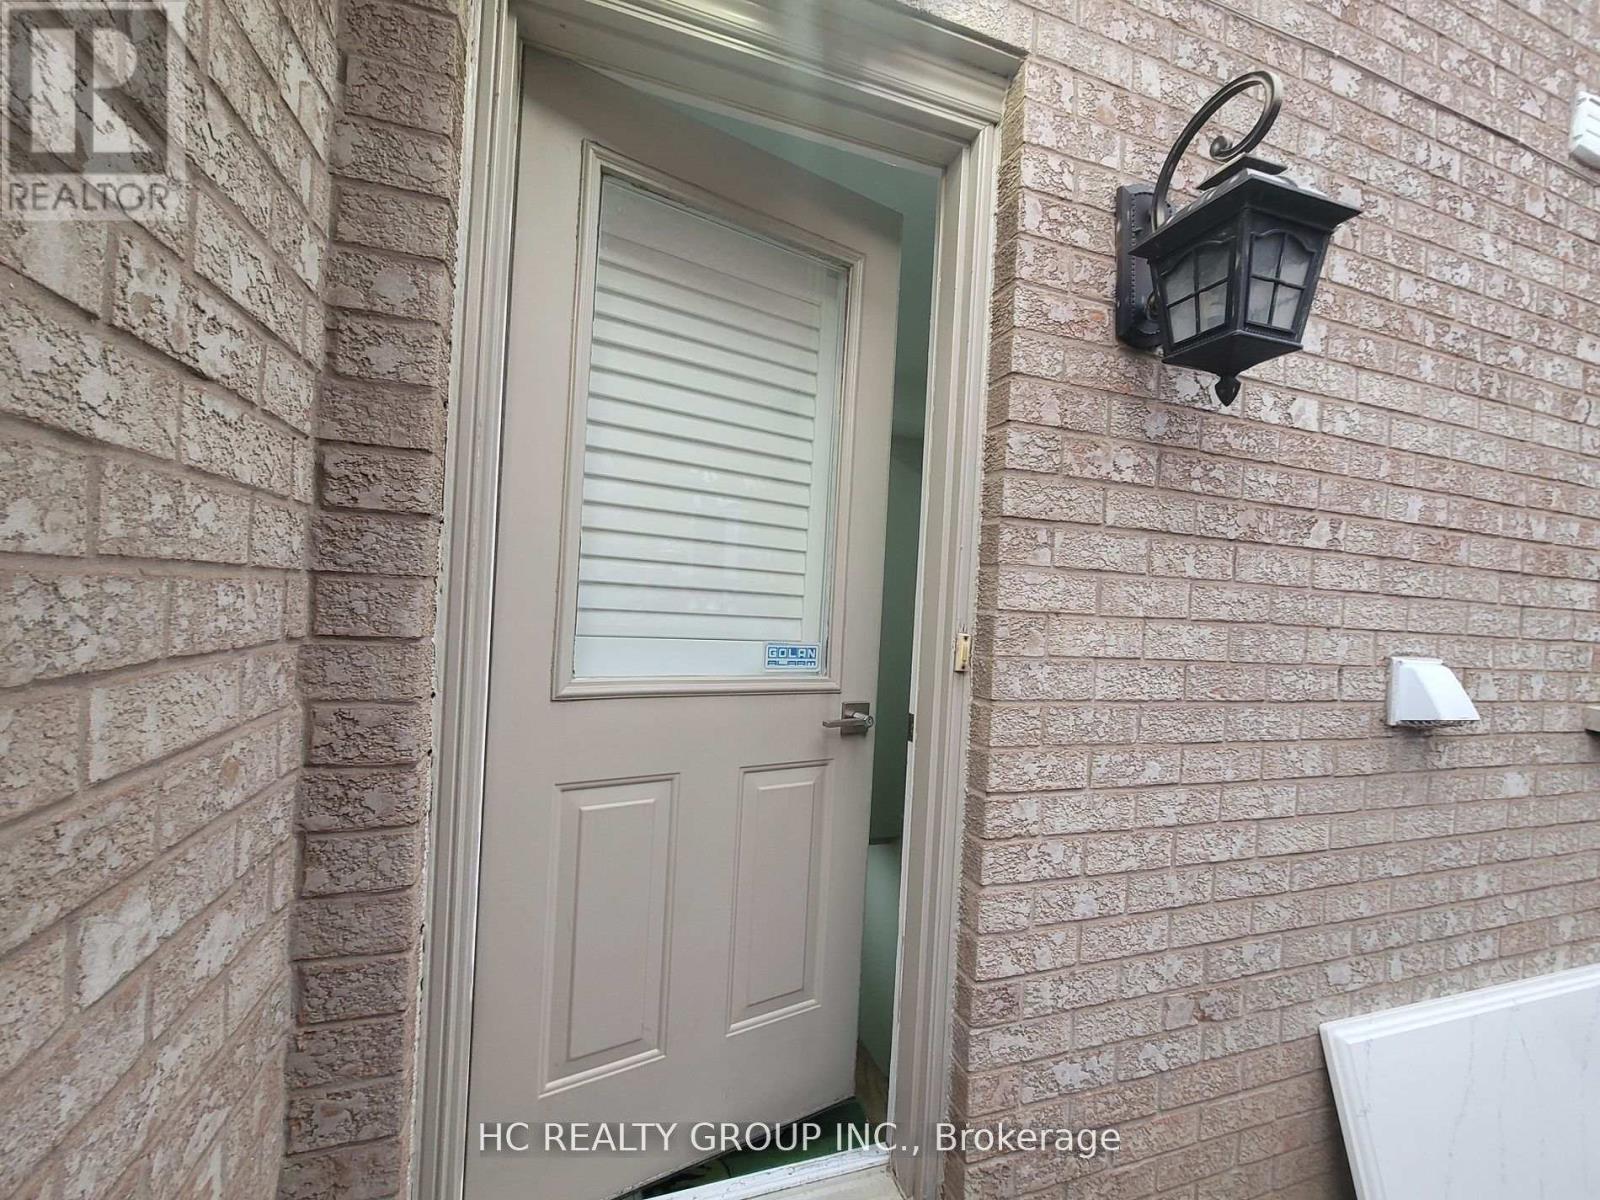
Renovated Spacious Basement Apartment With 2 Bedroom & 2 Bathrooms. More Than 1000 S.F.. Separate Entrance With One Parking Space On Driveway, Open Concept Kitchen & Living/Dining Area, Granite Counter Top, 3 Pc Bathroom And Separate On-Site Laundry. Steps To Steeles/ Middlefield. Close To Schools, Parks, Steps To TTC, & Walk To Shopping. ***Only Consider Young Couple or Young Professionals With Good Credit History And Good Income Proof Or Small Family of "Three" people***Non Smokers And No Pet***Utilities Included*** (id:50787)
3132 Ravenshoe Road
Georgina, Ontario
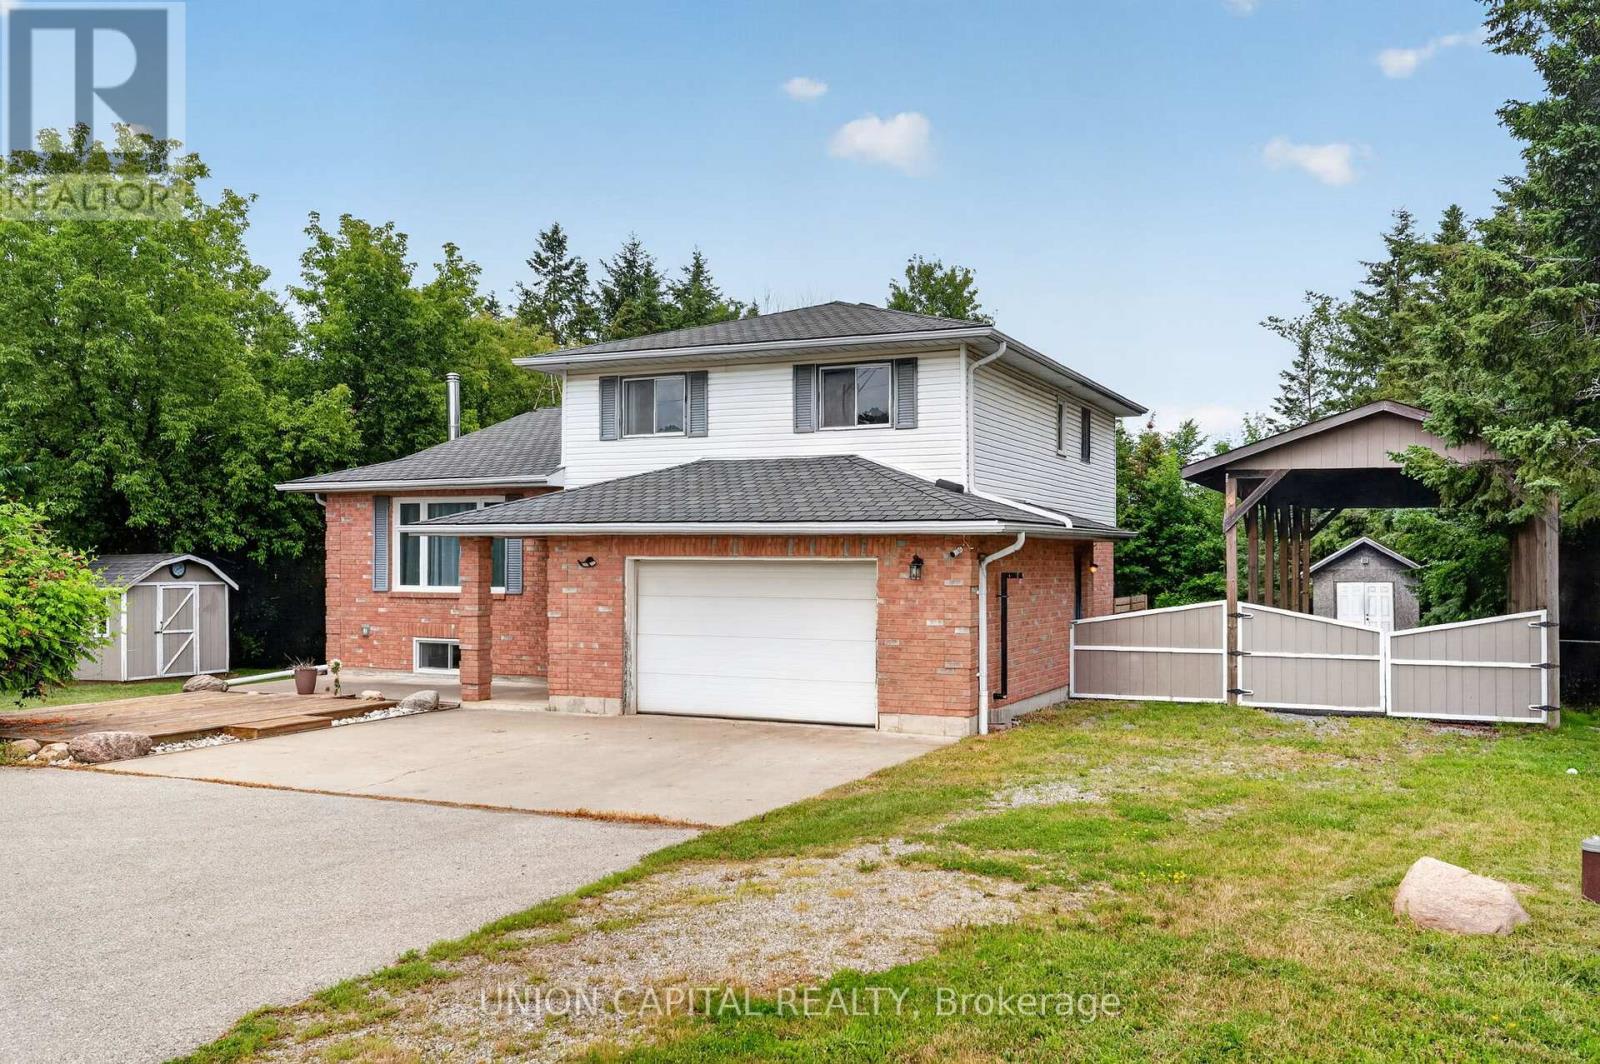
Meticulously maintained 4-level side-split situated on nearly 2/3 of an acre, surrounded by mature trees for exceptional privacy and tranquility. A spacious foyer welcomes you with convenient access to the double-car garage, featuring a new garage door motor. The bright open-concept main floor showcases new flooring throughout, a spacious living room with crown moulding and a large picture window, and a modern kitchen with ample cabinetry, generous counter space, a large centre island with breakfast bar and pendant lighting, plus an additional prep sink and coffee bar. The sun-filled breakfast area overlooks the beautiful backyard, while the ground-level family room offers a walkout to the deck, creating the perfect space for indoor-outdoor living. Convenient main-floor laundry adds everyday functionality. Upstairs, you'll find three spacious bedrooms, including a primary suite with a 4-pieceensuite. The professionally renovated basement (2024) provides additional finished living space ideal for a recreation room, home office, or gym. Outside, enjoy a fully fenced backyard with a deck and fire pit, plus a bonus tall carport perfect for storing an RV, boat, or trailer. Additional upgrades include new appliances, a recently cleaned septic system with report available, and thoughtful updates throughout, making this move-in-ready home an exceptional opportunity. (id:50787)
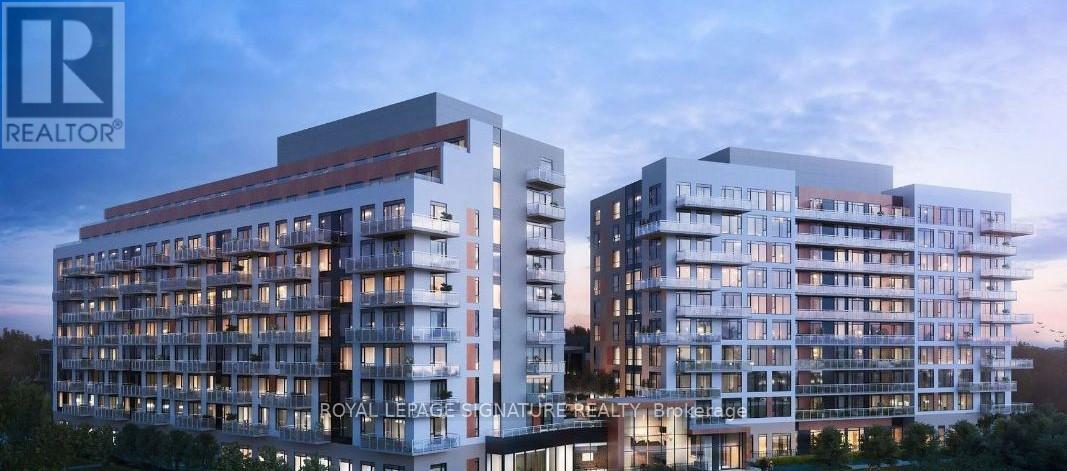
601 - 6 David Eyer Road
Richmond Hill, Ontario
Welcome to Luxury Living at Elgin East! This bright & spacious corner-style Unit 601 features 9ft ceilings and a flawless open concept design. The chef-inspired kitchen features premium quartz counters, sleek integrated appliances, and a large waterfall edge island. Generous 878 sq ft layout offers two bedrooms, two full baths, and convenient ensuite laundry. Step out onto the oversized private balcony to enjoy stunning unobstructed views with the CN Tower in the distance. Unbeatable location: Minutes to Hwy 404, Richmond Hill Go Station, Costco, top-rated schools, and restaurants. Steps to the 102-acre Richmond Green Sports Centre & Park, Skate Trail, Library, and Tom Graham Arena. Tenant pays for Hydro, Water (Metergy Account) and tenant insurance. This turnkey gem is available August 1st for you to call home! (id:50787)
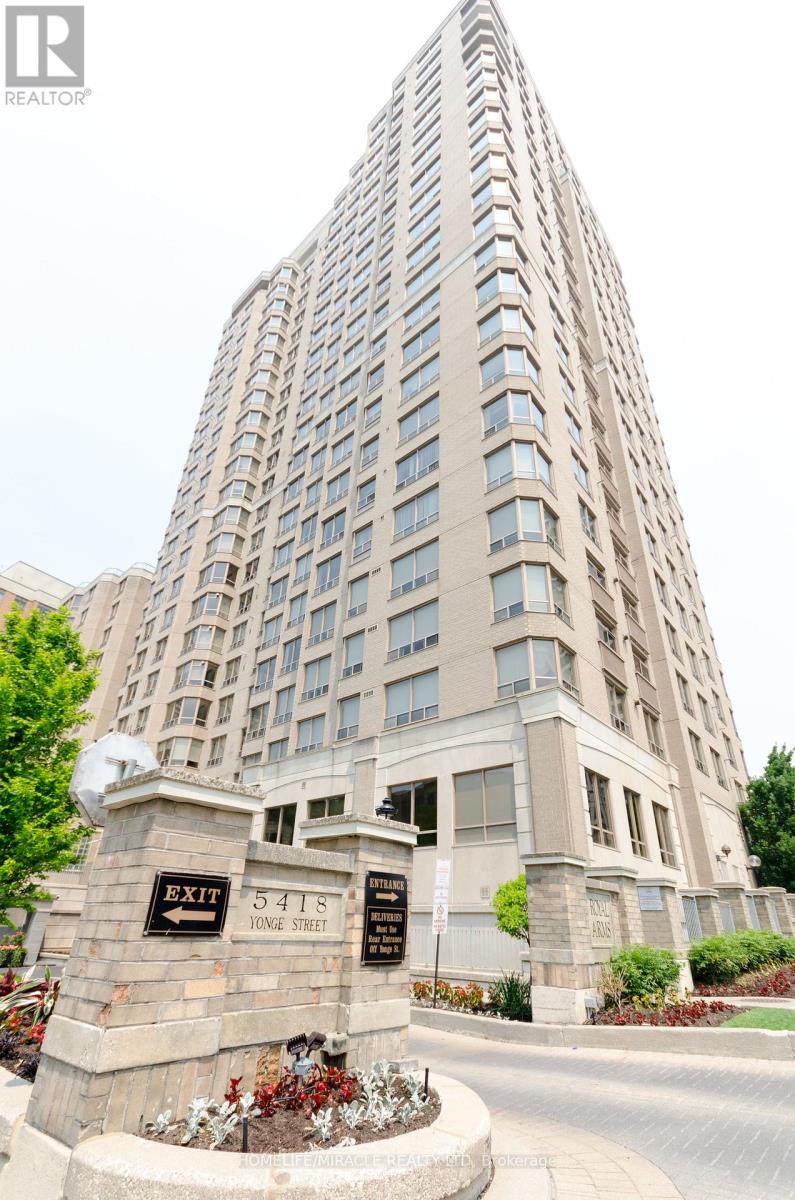
1101 - 5418 Yonge Street
Toronto, Ontario
Welcome to the prestigious 'Royal Arms' by Tridel, where luxury meets ultimate urban convenience in the heart of North York. This exquisite, thoughtfully designed split two-bedroom residence offers the perfect balance of privacy and comfort, bathed in natural light and virtually staged to showcase its incredible design potential. Location is everything, and this prime address delivers-situated just steps from the subway station for an effortless commute to downtown Toronto, and surrounded by a vibrant, walkable neighborhood bursting with diverse dining, premium retail, and endless entertainment options. Perfect for professionals, downsizers, or savvy investors, this remarkable condominium defines modern city living at its finest. (id:50787)
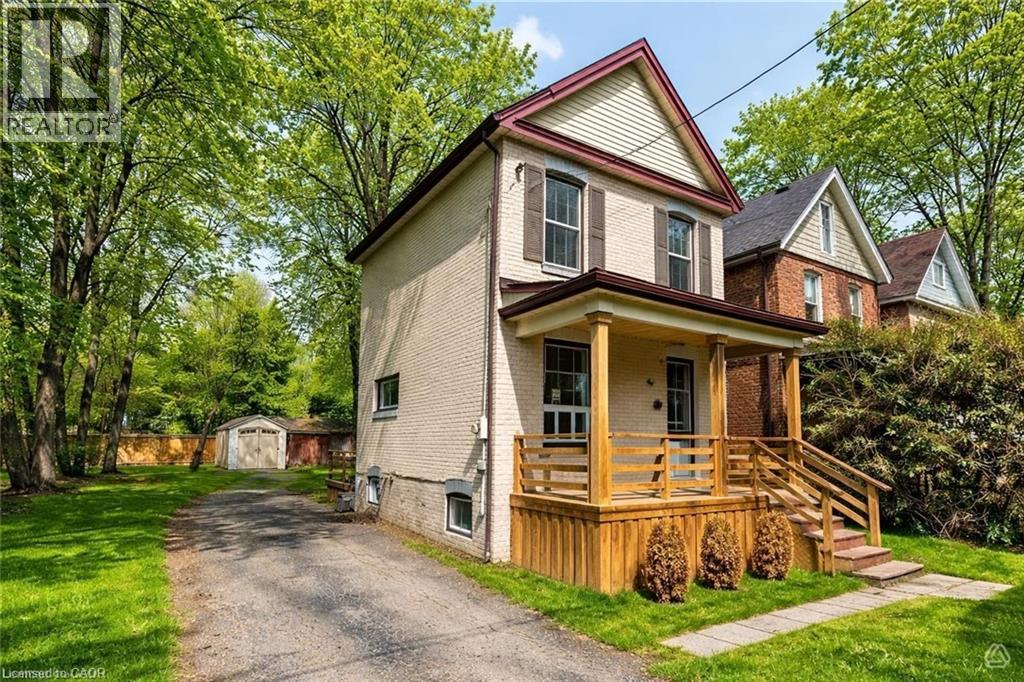
35 Dundas Street
Dundas, Ontario
Welcome to this charming fully detached two-story home, perfectly situated on a massive **60 x 106** lot in the vibrant heart of Dundas! As you enter, you’ll be greeted by a warm foyer that leads to a formal dining room, featuring a large window, natural hardwood flooring, and crown moulding. The inviting living room, with beautiful hardwood floors and sunny windows, flows seamlessly into the updated large eat-in kitchen. The kitchen comes equipped with white wood cabinets, updated hardware, counter-tops and stylish laminate flooring, a suite of 4 appliances including a gas stove along with ample space for a dining area, along with convenient access to the backyard deck. Venture upstairs to discover the oversized master bedroom, complete with a spacious closet and an abundance of natural light from its large windows. The second bedroom also features a generous window over looking the private backyard and a single closet. The upper level is completed by an updated four-piece bathroom, showcasing a tub-shower combination with a stylish subway tile backsplash and a single vanity. The lower level includes laundry facilities and a blank canvas for your finishing touches, allowing for additional living space or personalized storage. Outside, enjoy the expansive lot featuring ample parking for 6 cars and two sheds, offering endless potential for gardening, play, or future expansion. This home truly presents a wonderful opportunity in a sought-after location, walk to downtown Dundas, Shops, Restaurants, Hiking Trails and easy access to major highways and McMaster University! Don’t miss your chance to make it yours! (id:50787)
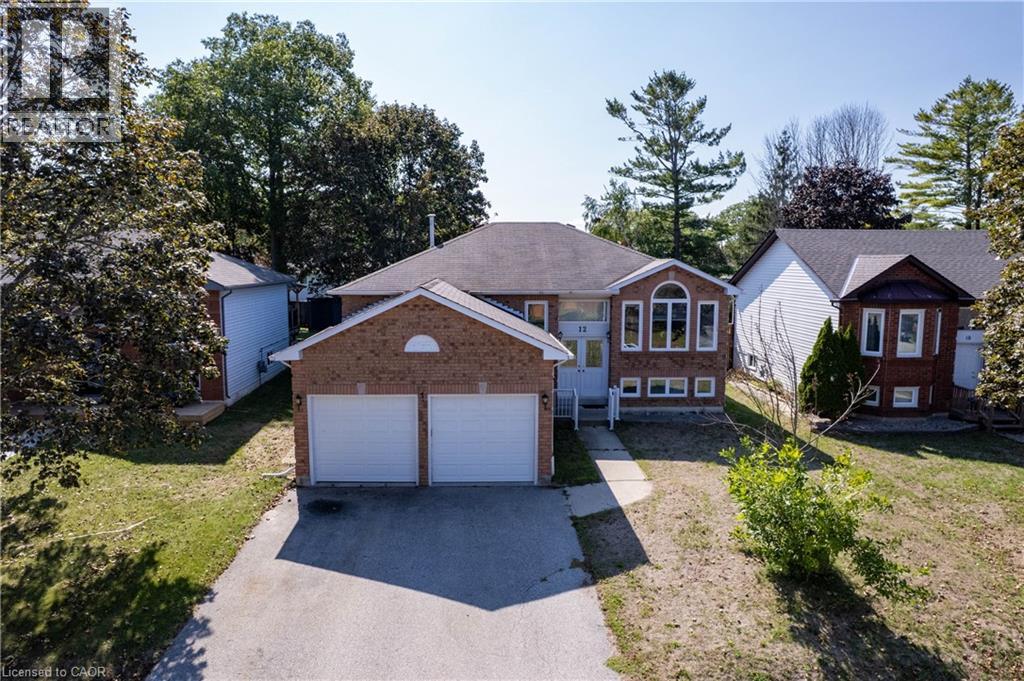
12 Langevin Drive
Wasaga Beach, Ontario
Lovely Bright, Open & Spacious, Beautifully Finished Family Home. Featuring 3+2 Bedrooms, 2+1 Bathrooms; New Corian Counter tops w/new sink, faucet, New Build-in Stove, Microwave And Oven On the Wall. Newer CAC and Furnace. Dedicated Dining Area, Fantastic Open Concept Plan. Just Ready To Move In. Large Private Backyard. Professionally Finished Basement With 3 Pc Bathroom, 2 Bedrooms For Extended Or Generational Families. Great Location! Close to Beach Area One, Stonebridge Shopping Center, Restaurants, Banking, Medical & the New Library and Arena. Don't miss your opportunity! Schedule your showing today! (id:50787)