
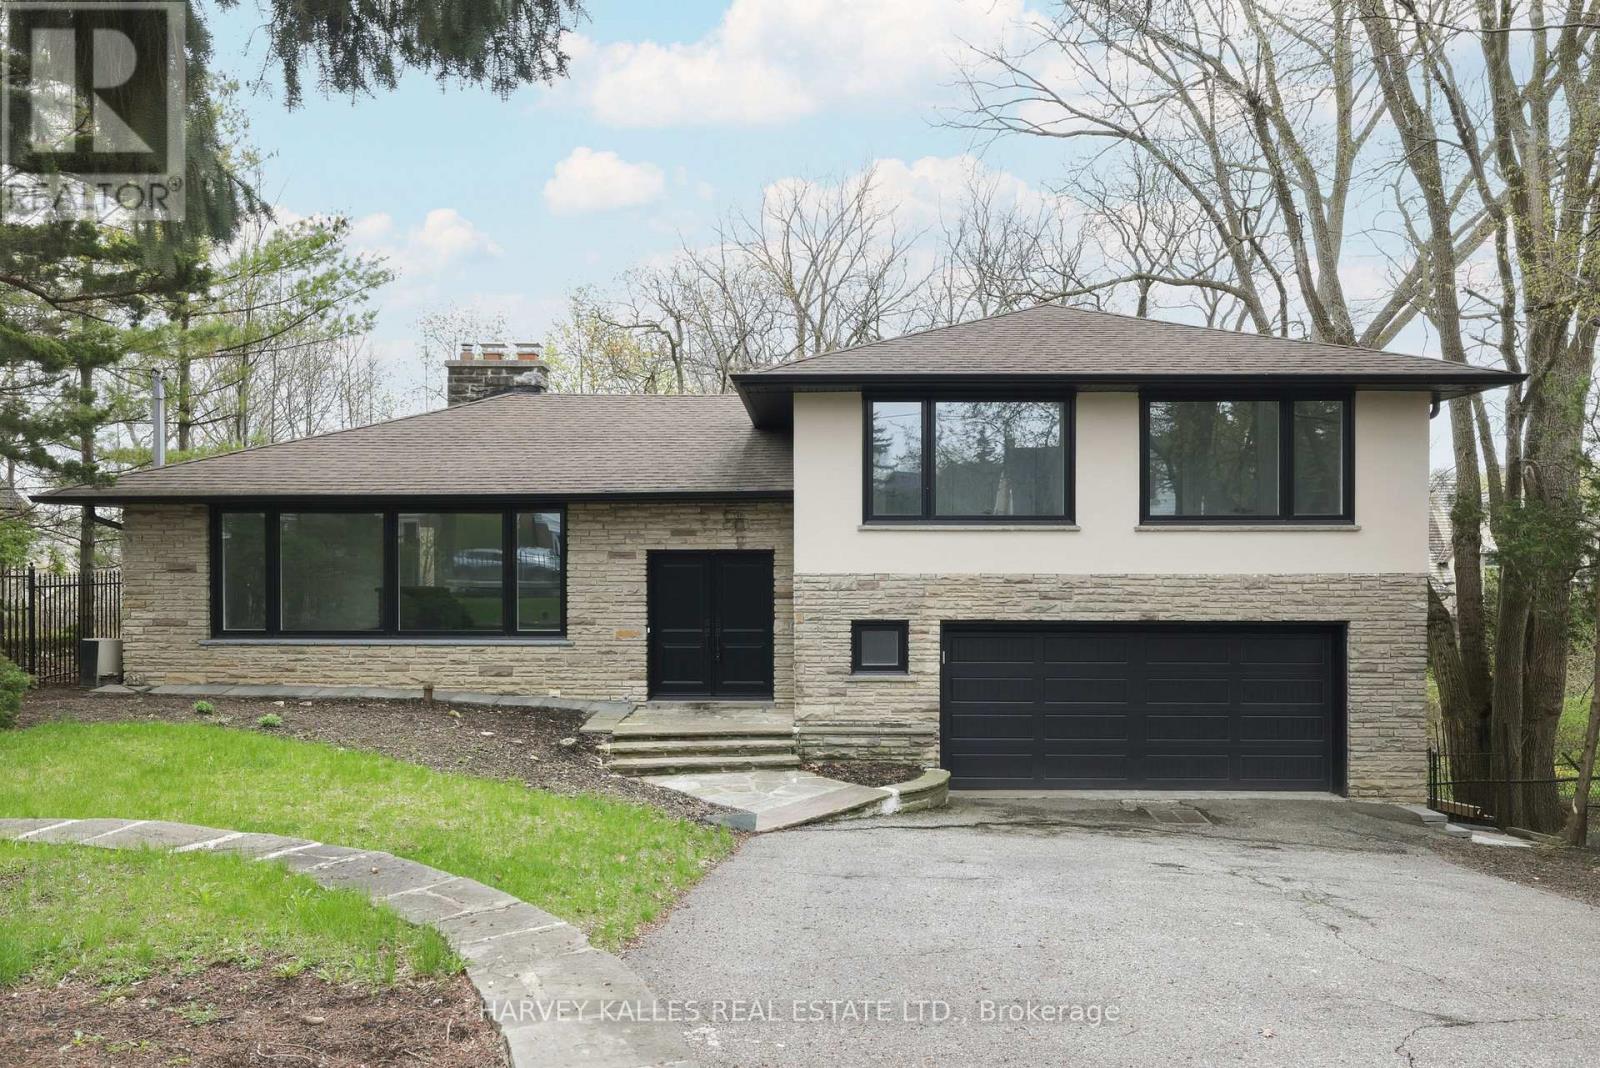
537 Blythwood Road
Toronto, Ontario
The Happy Home You've Been Waiting For In Prime Lawrence Park. Tastefully Updated And Beautifully Maintained, This Charming Sidesplit Sits On An Exceptional 60' X 120' Lot And Offers A Warm, Inviting Layout Designed For Both Comfortable Family Living And Elegant Entertaining. A Grand Foyer Welcomes You Into Expansive Principal Rooms Where A Striking Stone Fireplace Feature Wall Artfully Integrates The Living Spaces While Still Creating Defined Areas. Thoughtful Built-In Planter Boxes Add Texture And Warmth, Enhancing The Home's Unique Architectural Character. The Well-Proportioned Layout Features 3+1 Bedrooms And 3 Bathrooms, Including Large Bedrooms And A Serene Primary Suite With Its Own Ensuite. The Eat-In Kitchen Is Ideal For Daily Life And Hosting Alike, With A Walkout To A Private Balcony Overlooking The Beautiful Surroundings. The Natural Grade Of The Lot Allows The Lower Level To Feel Bright And Open, With Generous Natural Light And A Convenient Walkout That Enhances The Home's Overall Livability And Flexibility. Perfectly Positioned Steps To Toronto's Finest Public And Private Schools, The Granite Club, Ravine Trails, Parks, And Midtown's Premier Amenities, This Is A Rare Opportunity To Secure A Truly Special Home In One Of The City's Most Prestigious Neighbourhoods. (id:50787)
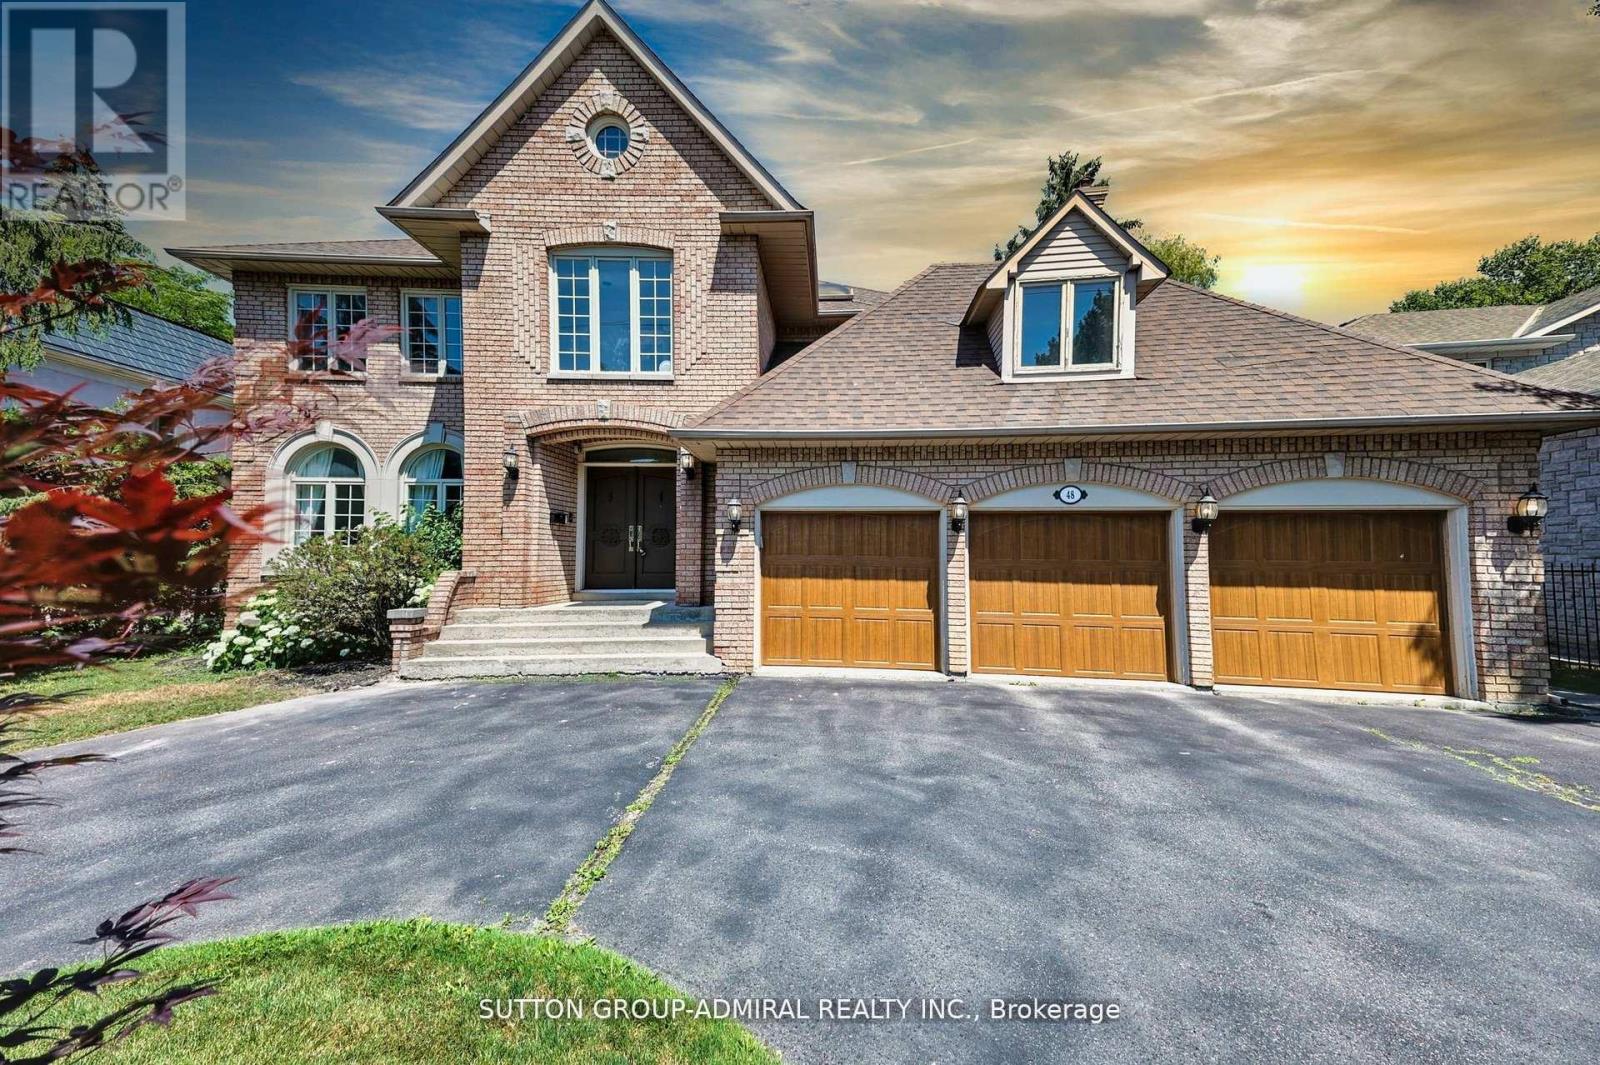
48 Berkindale Drive
Toronto, Ontario
Seize the opportunity to purchase this exquisite family home in the Fife/Bayview area of stately properties. On a generous lot of approximately 75 x 150 feet sits this handsome family home boasting almost 5,500 square feet of elegantly designed living space, along with a sizeable three-car garage that offers exceptional storage and space for multiple vehicles or hobbies. A highlight of the home is the spectacular double arched "Scarlett O' Hara" staircase, giving a sense of grandeur as soon as one enters the home. This spacious, beautifully appointed home will meet all needs for comfortable and luxurious family living, as well as a beautiful place for entertaining friends and family. Close to fine shopping, schools, and transit, this property truly has it all - come see it for yourself today! (id:50787)
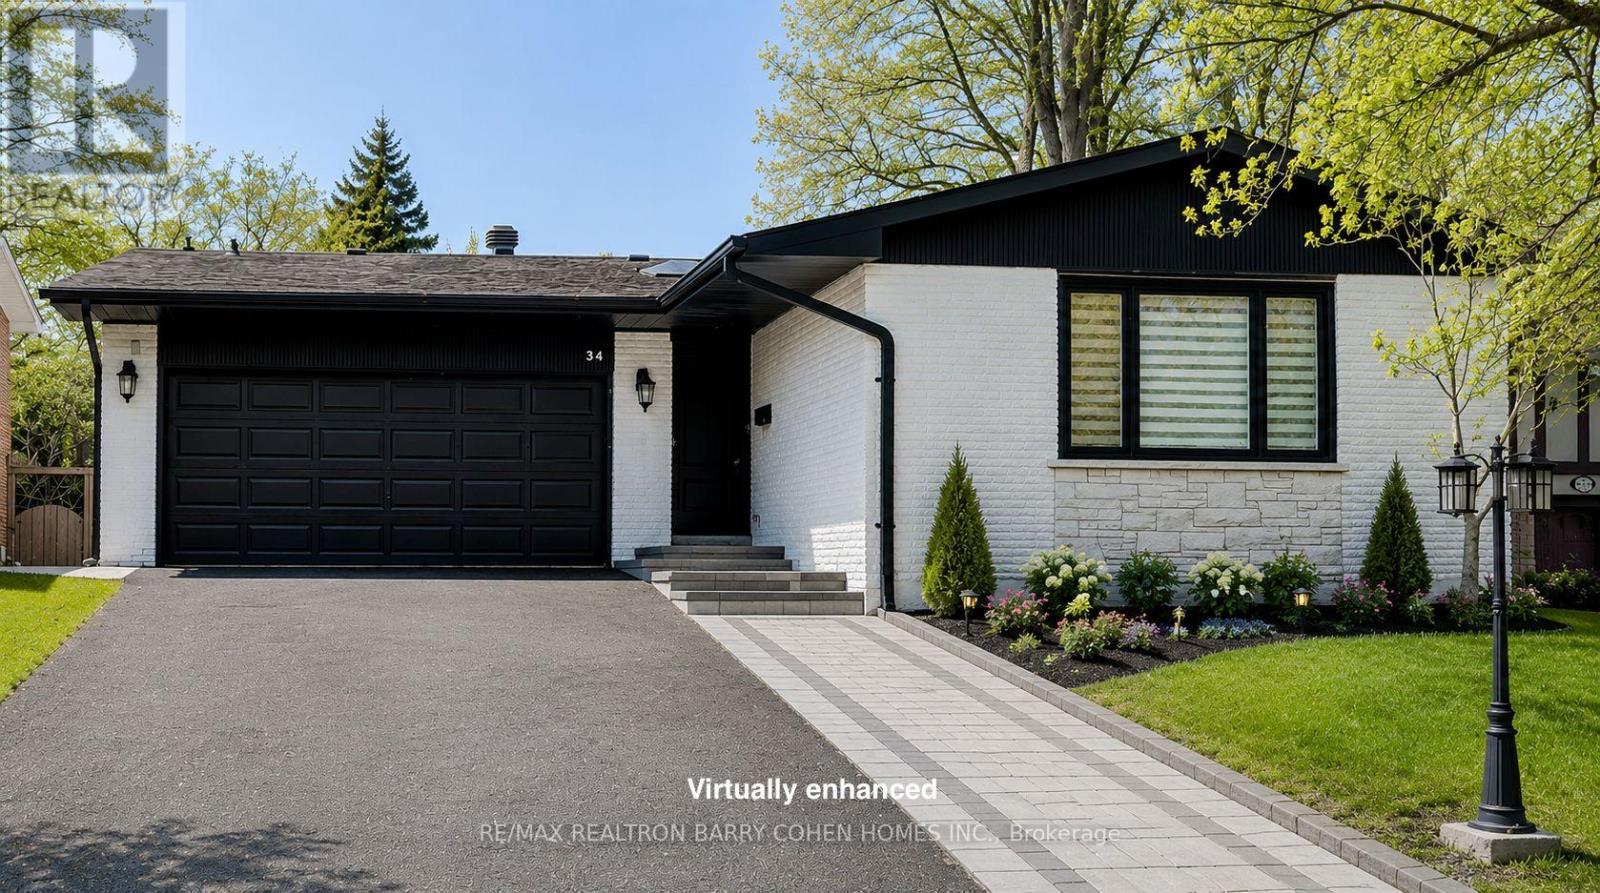
34 Elliotwood Court
Toronto, Ontario
Nestled on a quiet cul-de-sac in sought-after St. Andrew-Windfields, this beautiful fully renovated home offers 4 spacious bedrooms, 5 bathrooms, and a 2-car garage, with a desirable west-facing backyard providing excellent privacy and comfort.Thoughtfully redesigned, the home features a functional layout with bright principal rooms and elegant finishes throughout. The open-concept gourmet kitchen and living area is ideal for modern living and entertaining, showcasing premium quartz countertops & backsplash, an oversized waterfall island, custom-designed cabinetry, brand-new appliances, and a skylight that brings in abundant natural light.The primary retreat boasts a 5-piece ensuite and walk-in closet. The family room offers seamless indoor-outdoor living with a walk-out to the landscaped backyard. The walk-out lower level adds versatile living space, perfect for entertaining or extended family use.Extensive upgrades include engineered hardwood flooring and smooth ceilings throughout, new pot lights, new interior doors, most windows replaced, new front door, new washer & dryer, newer furnace (2023), upgraded electrical system (ESA approved), new roof & roof vents, new attic insulation, and newly landscaped front and backyard.The finished basement features a spacious recreation area with a designer wet bar complete with quartz countertops, custom cabinetry, large center island, and mini fridge.Ideally located within top-ranked school districts-Dunlace P.S., Windfields M.S., and York Mills C.I.-and just minutes to prestigious private schools including Crescent, TFS, Havergal, and Bayview Glen. Close to parks, shops, transit, and Hwy 401.A move-in ready home offering exceptional value in one of Toronto's most prestigious neighbourhoods. (id:50787)
RE/MAX Realtron Jacqueline Liu Realty
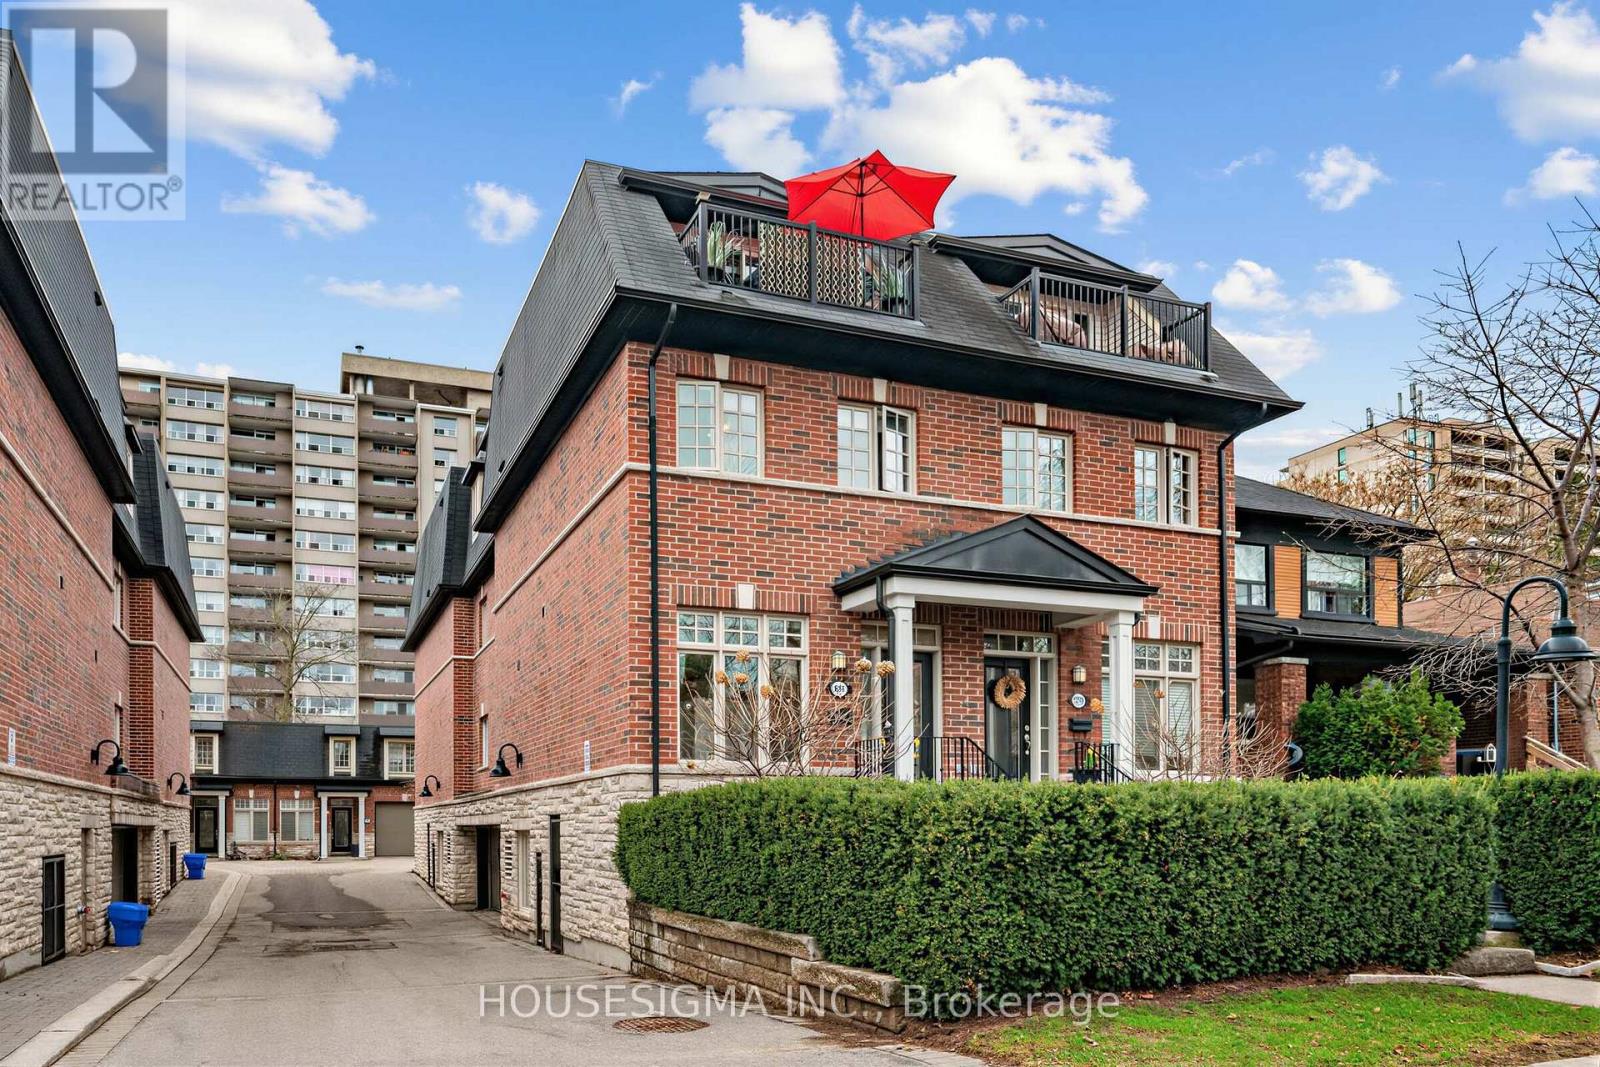
361 Roehampton Avenue
Toronto, Ontario
Welcome to this beautifully renovated executive end-unit townhome in the highly sought-after Mt. Pleasant Village, offering a rare blend of modern design and peaceful midtown living. Filled with natural light, this home was thoughtfully updated with high-end finishes and exceptional attention to detail throughout.The open-concept main floor features a stunning gourmet kitchen with Bosch stainless steel appliances, a quartz waterfall island with seating, Built in custom coffee bar., wine fridge, and a custom built-in banquette perfect for everyday dining. Elegant touches include hardwood flooring throughout, pot lights, ceiling speakers, crown moulding, and a sleek electric fireplace.Upstairs, the spacious primary retreat offers a true spa-like ensuite with heated floors, a steam shower with rainfall head, freestanding soaker tub, and refined marble finishes. Four generously sized bedrooms, two-and-a-half bathrooms, and custom built-ins including a full wall closet provide both comfort and functionality.Enjoy outdoor living with a landscaped front garden and a private upper terrace surrounded by mature trees - a rare urban escape. Two side-by-side underground parking spaces add convenience.Ideally located steps to the newly opened Mt. Pleasant Crosstown LRT station, as well as top-rated schools, transit, and vibrant neighbourhood amenities. Surrounded by green spaces including Sherwood Park, Blythwood Ravine, Mt. Pleasant Cemetery, and Sunnybrook.A turnkey home offering style, space, and location in one of Toronto's most desirable communities. (id:50787)
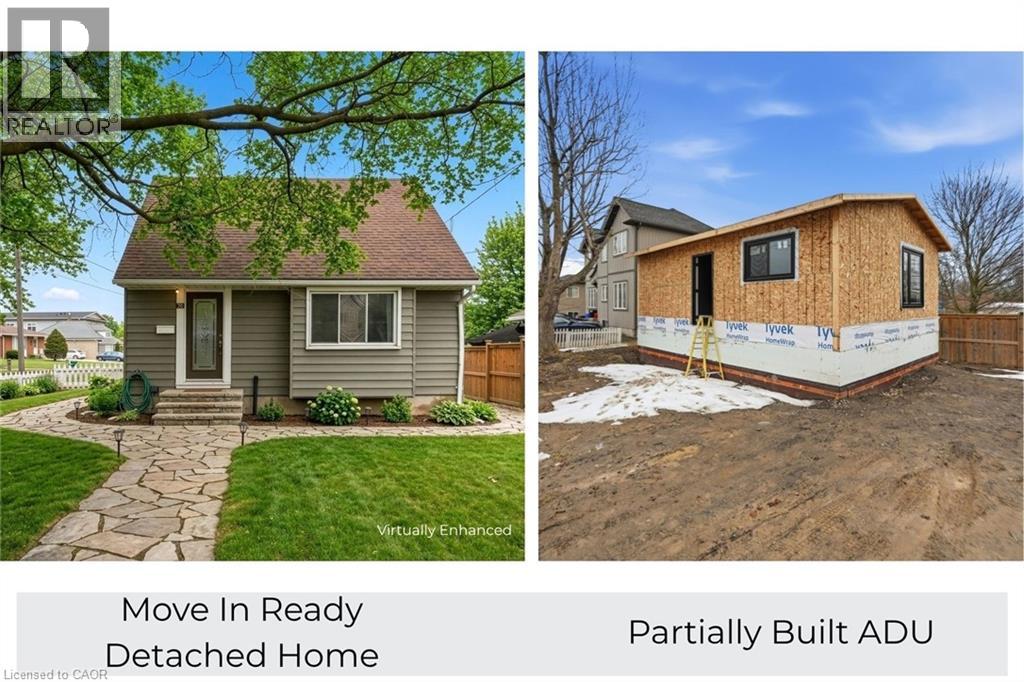
70 Whyte Avenue N
Thorold, Ontario
Rare opportunity, property with two detached homes and excellent income potential on one city lot in Thorold. Ideal for investors, multigenerational families, or Brock University parents looking to house students while generating rental income. The move-in ready main home offers 5 bedrooms and 2 bathrooms, a bright open-concept living and kitchen area with quartz countertops, stainless steel appliances and ample cabinet space plus a 4 pce bathroom & bedroom. Upstairs includes 2 additional bright bedrooms. The finished basement includes 2 bedrooms, wet bar, laundry and a 3-piece bathroom, making it ideal for extended family or potential in-law living. PLUS partially constructed detached Accessory Dwelling Unit (ADU) / Garden Suite at framing stage and under an open building permit with the city of Thorold that can be transferred to the buyer saving time and significant costs. The approved ADU design is approx. 785 sq. ft total living space with 2 bedrooms, 2 bathrooms and an open concept kitchen/living area, offering excellent potential for a second rental unit, guest house or private family suite. The ADU main floor features kitchen, living room, 1 bedroom and 1bathroom; the ADU basement includes 1 bedroom and 1 bathroom along with a utility crawl space. All situated on a large 55 ft by 120 ft corner lot offering space and flexibility. With two detached dwellings, this property offers exceptional flexibility for multi-unit rental income, multi-generational living or student rental for Brock University. (id:50787)
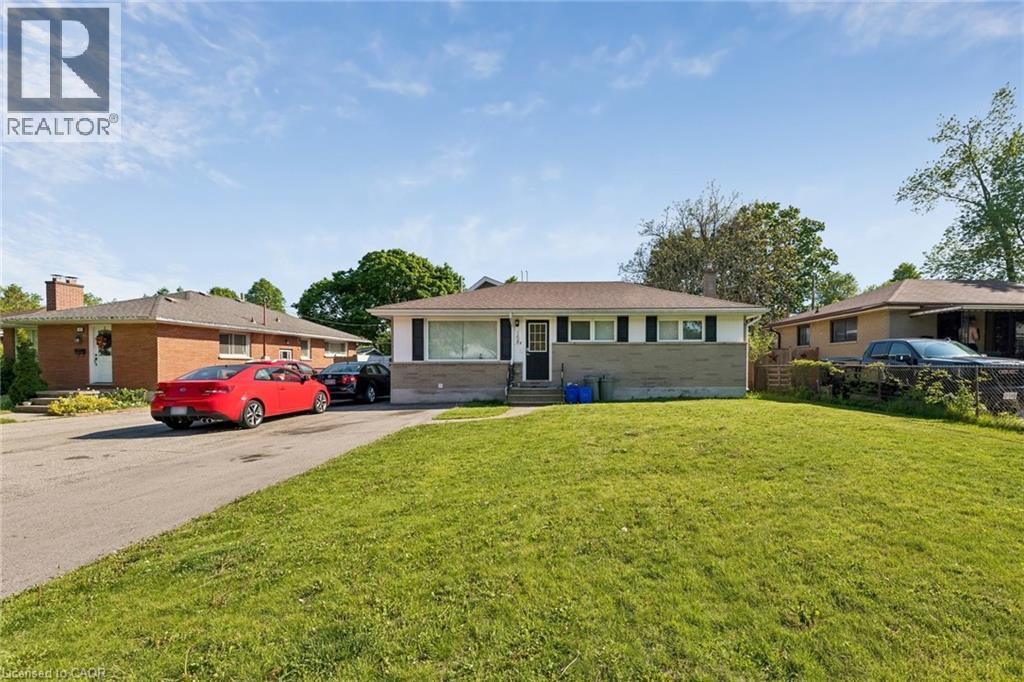
158 N Laurentian Drive N
London, Ontario
TURN-KEY LEGAL DUPLEX — Perfect for investors, as a mortgage helpers (live in one unit and rent the other)!, or for multi-generational families! The main bungalow (Unit A) was completely renovated in 2021 and features 4 large bedrooms and 2 four-piece bathrooms. The finished basement includes a spacious rec room plus an additional bedroom and bathroom — perfect as a teen retreat or extra living space. Unit B is a bright, above-ground addition with 2 Bedrooms and a 4 piece bathroom, also built in 2021. Each unit is fully self-contained with its own laundry, HVAC system (furnace & A/C), and separate hydro and natural gas meters. Additional highlights include a fully fenced backyard for each unit with garden shed and deck. A double-wide driveway with parking for 5+ vehicles. Located in the family-friendly Fairmount neighbourhood, with walking trails at your doorstep. Steps to Tweedsmuir and St. Bernadette elementary schools, and within the Clarke Road Secondary School and John Paul II Secondary School catchments. (id:50787)
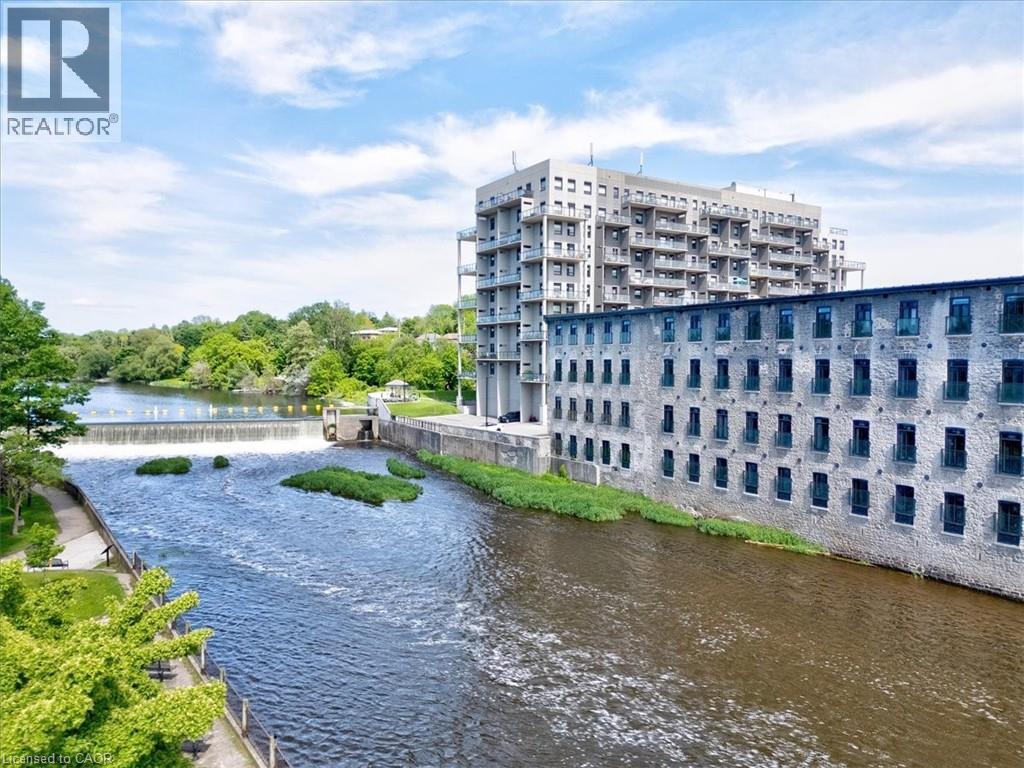
19 Guelph Avenue Unit# 303
Cambridge, Ontario
Experience elevated riverside living at Riverbank Lofts in the heart of historic Hespeler. Suite 303 is a rare bungalow style luxury loft offering exceptional space, privacy, and character within one of Cambridge's most sought after locations. Perfectly positioned along the beautiful Speed River and just minutes from Highway 401, this high-end residence blends historic industrial charm with sophisticated modern living. Featuring soaring ceilings, oversized windows, exposed beams, and authentic architectural details, the suite offers an expansive open-concept layout designed for both comfortable everyday living and elegant entertaining. Large principal rooms, refined finishes, and stunning river surroundings create a truly unique urban retreat.A standout feature of this suite is the incredibly rare parking and storage package, including a private 1.5-car garage, an additional owned outdoor parking space, and a dedicated storage unit - an exceptional combination rarely found in loft living.Residents enjoy an impressive collection of boutique-style amenities, including a fully equipped fitness centre, bike storage room, dog wash station, and multiple resident lounges designed for relaxing, entertaining, and socializing. Riverbank Lofts offers a truly walkable lifestyle steps to scenic river trails, cafés, restaurants, boutique shopping, and the charm of downtown Hespeler, while still providing quick and convenient access to Highway 401 for commuters. Garage #1 and out door spot 20. (id:50787)
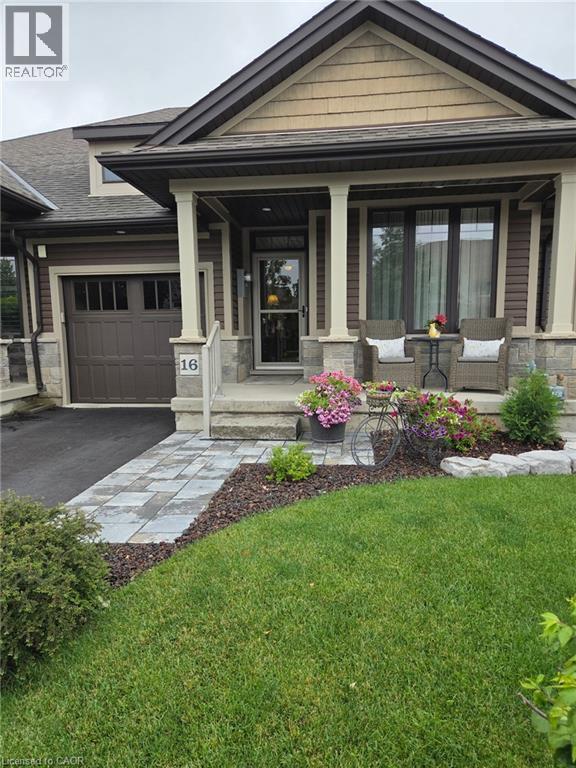
37 Brookside Terrace Unit# 16
Smithville, Ontario
Serene & private with NO REAR neighbours. Tucked away in this tranquil 46-unit enclave, this stunning freehold bungalow townhome features peaceful living with breathtaking panoramic sunset views year-round over open fields. Enjoy your own quiet outdoor retreat on the private rear patio, complete with a 12x15 ft hard-covered gazebo, perfect for relaxing or entertaining. Inside, the home features 9-foot ceilings, elegant cove moulding throughout, and a bright, open-concept layout enhanced by beautiful, upgraded lighting throughout. The gorgeous kitchen is a true focal point, showcasing a large island, coffee station, walk-in pantry, soft-close cabinetry, under-cabinet lighting, and natural gas lines for the BBQ and dryer, ideal for both everyday living and hosting. Premium Torlys flooring flows seamlessly throughout the main living areas. The living room features a coffered ceiling with patio doors leading to the private rear patio. With 2 bedrooms and 1.5 bathrooms, this home is thoughtfully designed for comfort and functionality. The primary suite is a true retreat, featuring a stylish 3-piece ensuite with a glass shower, along with soundproof insulation between the primary bedroom and living area for added privacy. Additional highlights include main floor laundry and convenient inside entry from the single-car garage. A perfect blend of low-maintenance living, modern upgrades, and peaceful surroundings, this is a rare opportunity in a sought-after community. Minutes to local amenities, schools, and parks. Enjoy the exclusive use of the open areas and gardens within the cul-de-sac. Small road fee covers lighting, sprinklers, lawn care, snow removal, for all parks and common areas. As well as sprinklers for front and rear yards and visitor parking. (id:50787)
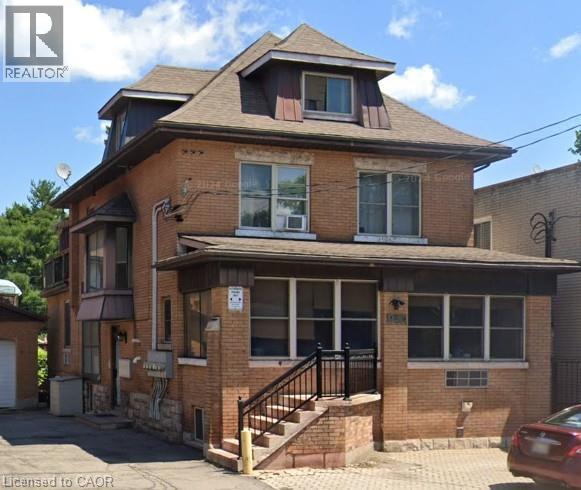
947 Main Street E
Hamilton, Ontario
A Rare and exceptional downtown Hamilton investment opportunity not to be missed! This meticulously owner-operated 7-unit building comprising all self-contained one-bedroom units has been maintained since 2008 and underwent a complete gut renovation across every floor, delivering a truly turnkey asset in clean, move-in ready condition. Spanning approximately 4,580 sq ft across four levels (basement 1,425 sq ft · main 1,689 sq ft · 2nd 1,061 sq ft · 3rd 405 sq ft), the property features comprehensive 2 lb spray foam insulation across all levels, in-floor heating throughout, a German boiler system that efficiently serves both building heat and hot water, a single car garage with side door, separately metered hydro for 5 of 7 units, parking for 5 vehicles, and additional laundry income. What truly sets this property apart is its coveted C2 zoning, opening the door to a commercial component on the main floor — whether a boutique retail shop, café, professional office, or personal service use — while the live-work opportunity allows an owner-occupant to run their business from the ground floor while residing above, dramatically reducing overhead and maximizing lifestyle flexibility. Positioned in an excellent central downtown location with outstanding visibility along a high-traffic corridor, this building benefits from strong daily foot traffic, exceptional signage exposure, and effortless access to Hamilton’s vibrant amenities, restaurants, and transit routes. A true turnkey investment with significant upside, and opportunities like this are few and far between! (id:50787)
Exp Commercial Brokerage
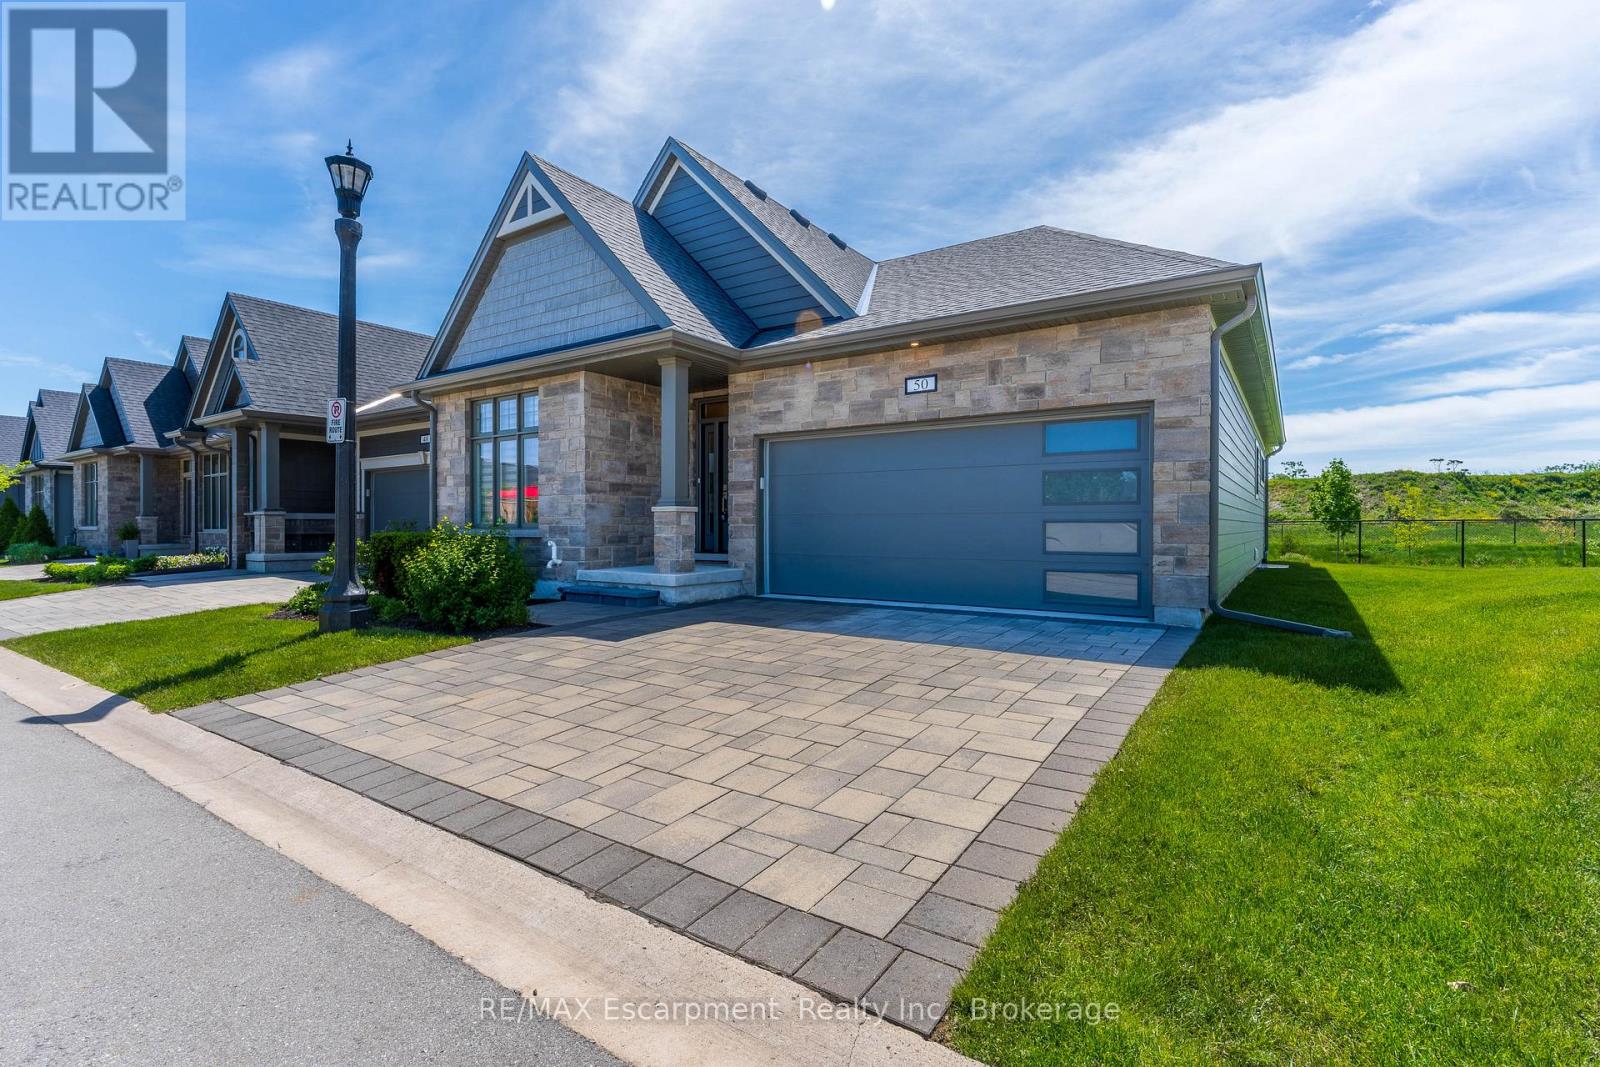
50 - 154 Port Robinson Road
Pelham, Ontario
Welcome home to this beautifully 3-bedroom, 3-bathroom townhome in the desirable community in Fonthill! Step inside this bright and spacious end unit bungalow, featuring an open-concept main floor with vaulted ceilings, perfect for everyday living and entertaining.150K in upgardes including finished basement , finished technical room, interlock patio with flower bed, 2 fireplaces, custom blinds covered deck and more.. The modern kitchen offers ample counter space, breakfast bar, bar fridge, large walk-in pantry, high end stainless steel appliances, gas stove. The beautiful kitchen and flows seamlessly into the generous living and dining areas with large windows that fill the home with natural light. Floor to ceiling fireplace in great room, and walk-out to rare covered composite planks deck. Primary bedroom with coffered ceilings, walk-in closet and 4 piece ensuite bath, with his and her sink and glass shower. The second bedroom is ideal for family, guests, or a home office. A convenient second full bathroom and main floor laundry completes the main level. Finished basement with large recreational room, extra bedroom and full bathroom. Basement also has tons of storage. Additional Key Features: Excellent location in a quiet, neighborhood ,Low-maintenance living with condominium convenience Close to parks, trails, shopping, and all amenities Fonthill has to offer. Easy access to major routes, Niagara Falls.. Book your private showing today and discover why this home checks all the boxes! (id:50787)
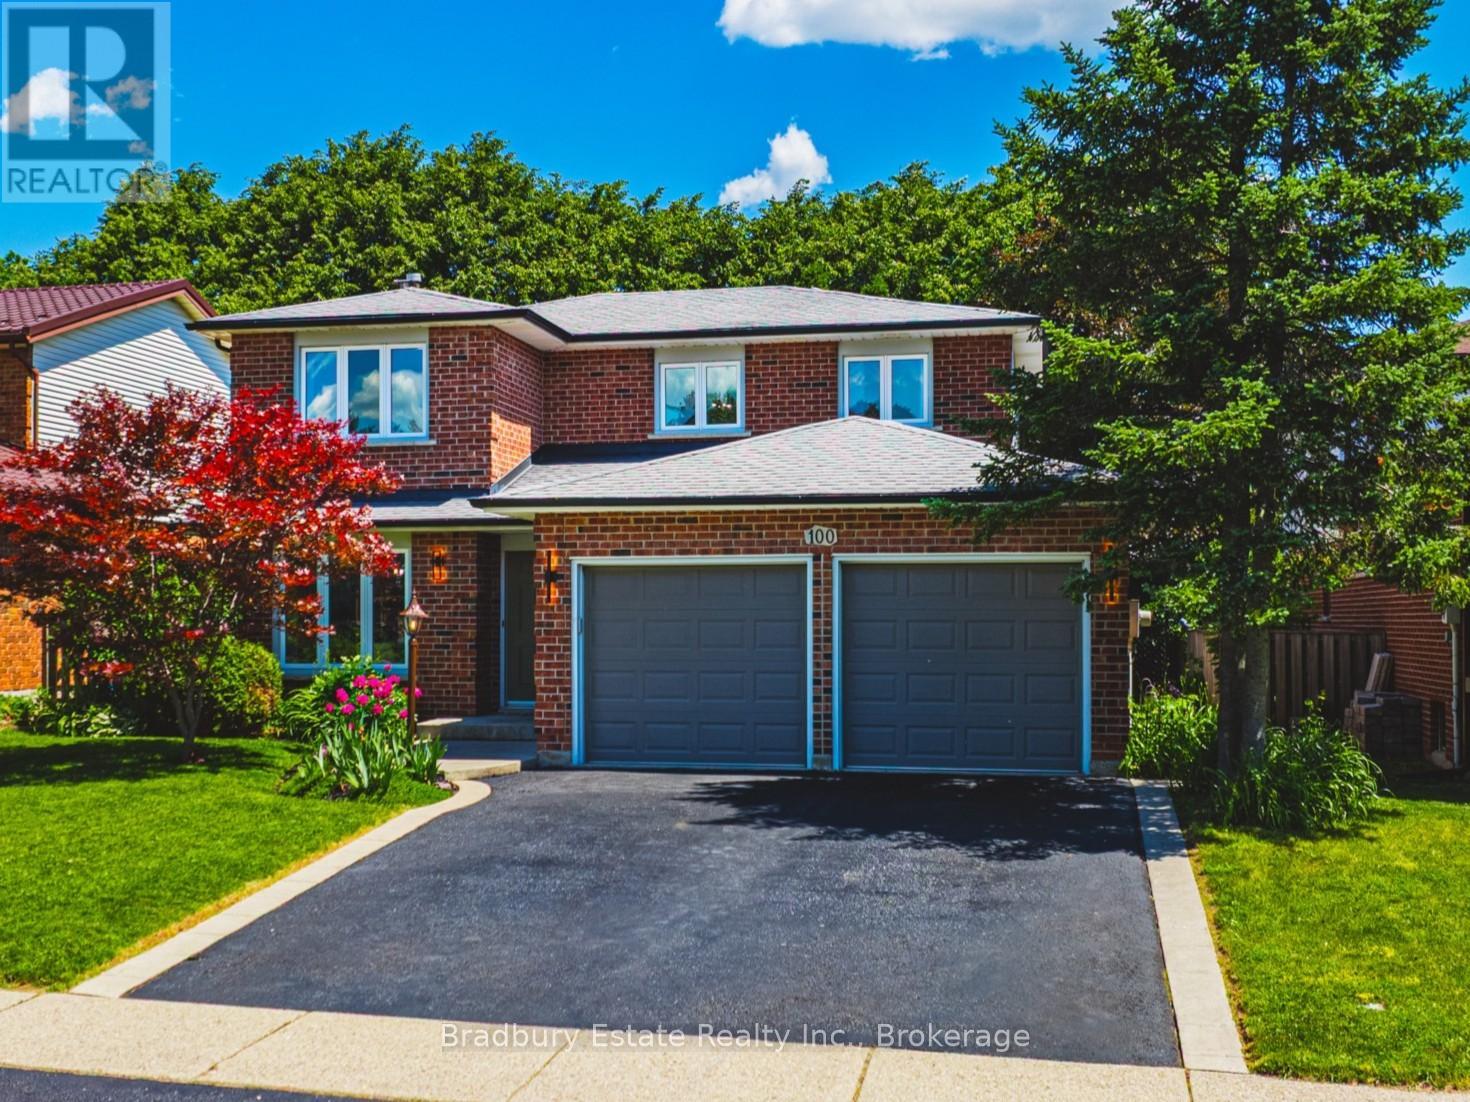
100 Chudleigh Street
Hamilton, Ontario
Tucked into an established, tree-lined pocket with rare walkability, 100 Chudleigh Street is a mature-lot Waterdown home with the main floor opened up and reimagined for how families actually live now. This beautifully updated 4-bedroom, 2.5-bath home has over 2,700 sq. ft of finished living space that perfectly blends the open, connected layout buyers love in newer builds with the privacy, greenery, and lot size of an established neighbourhood. The main floor feels bright, warm, and easy, with designer touches throughout, a cozy fireplace, new luxury vinyl flooring, and a large kitchen featuring quartz counters, quartz backsplash, refreshed cabinetry, and generous space to gather. Carpet-free living continues throughout, with four comfortable bedrooms upstairs and a finished lower level that creates a huge suite-style retreat for teens, guests, long-staying in-laws, movie nights, or play space - with room for the wine collection tucked in too. Outside, the backyard is lush and surprisingly private, surrounded by mature greenery with no rear residential neighbours. Steps to everyday amenities, schools, trails, the YMCA, library, restaurants, shopping, Dairy Queen, and the summer farmers market - this is Waterdown family living with space, style, privacy, and true walkability. (id:50787)
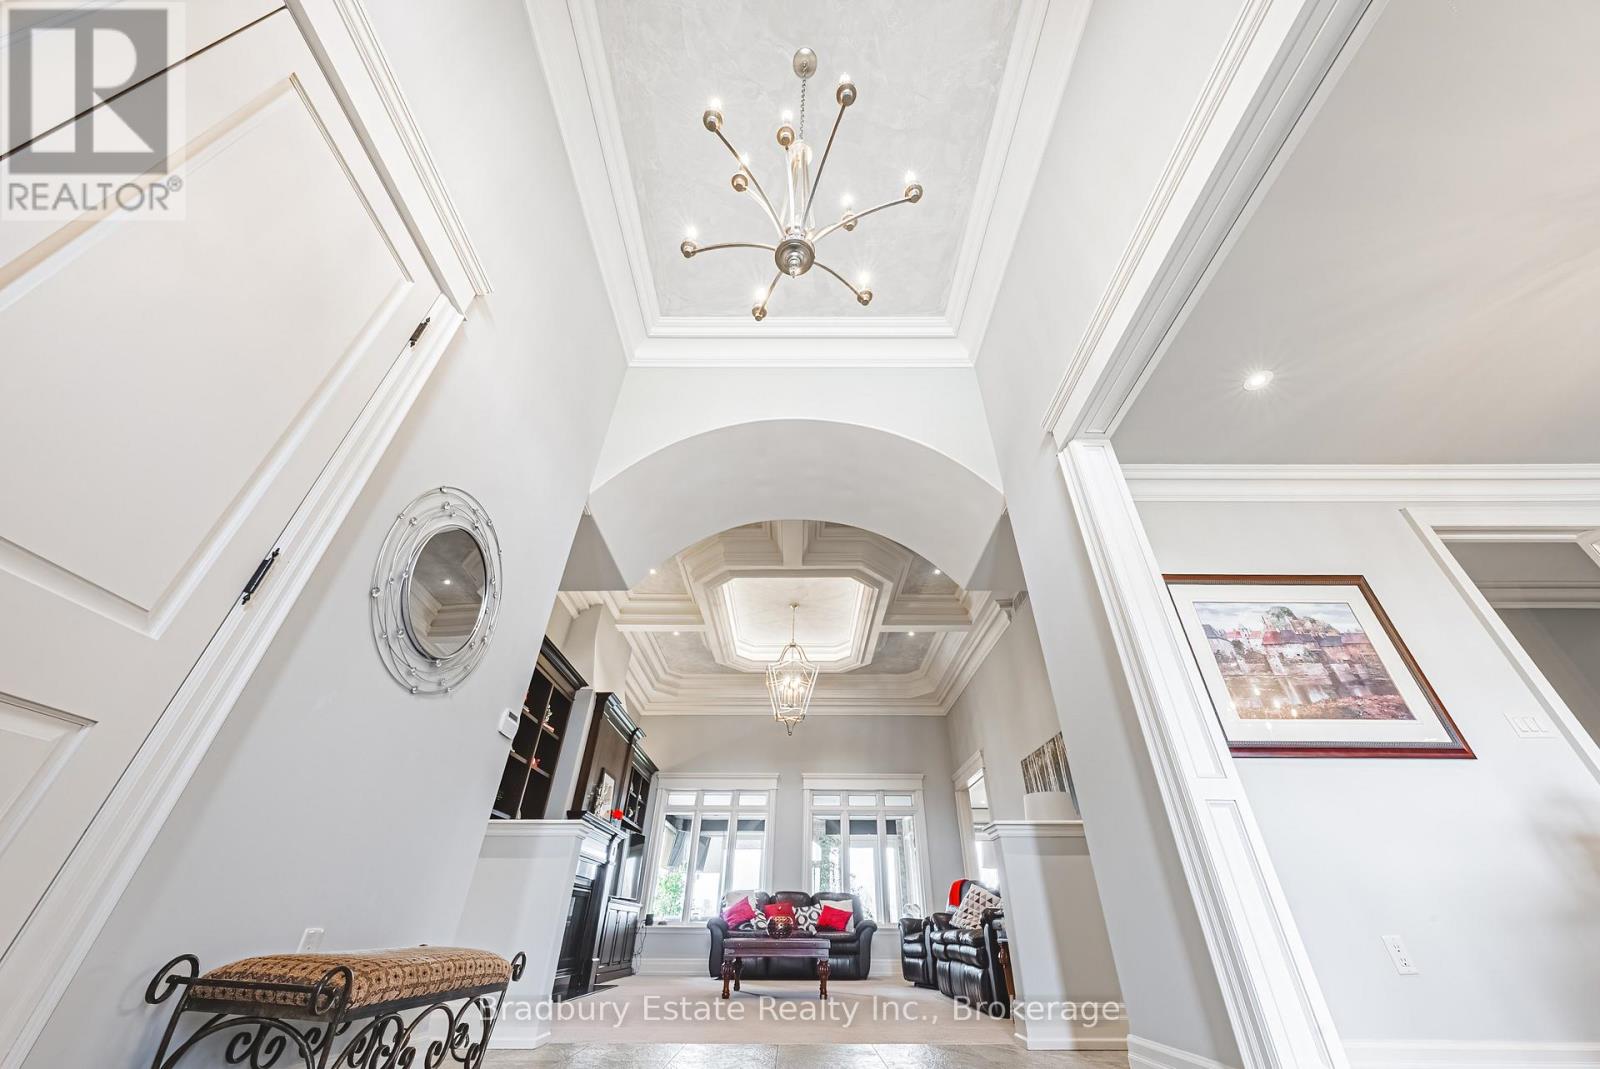
221 Glover Road
Hamilton, Ontario
OH WEEKEND SAT / SUN NOON TO 4 - Bring your Offer! Seeing Is Believing - Welcome Home to a Superior Custom Quality BUNGALOW on an 80 x 150 Ft. Lot. With nearly 5,800 Sq. Ft of impeccable finishes and mobility-friendly touches - like special LOW RISE STAIRS into and out of the home and between levels - this Owner-Built, All-Brick and Stone beauty with Escarpment Views is your Dream Home come true. Stepping inside, you're greeted with soaring 14 Ft. Ceilings in the Foyer and Family Room, with Showpiece Chandelier, extensive Built-Ins, Fireplace, Crown Moulding and Coffered Ceiling with magnificent details and Cove Lighting. With 9-Ft. Ceilings on the remainder of the Main Level, the Custom Cabinetry continues in the massive Eat-In Kitchen with SUB ZERO Refrigerator, MONOGRAM Double Wall Oven and Cooktop, Granite Counters, Imported Porcelain Tile and extensive Pot Lights. Continuing inside, the Formal DR and BRs feature Top Quality Hardwood, 8 Ft. Solid Wood Doors and Storage Galore. The Primary Bedroom is a highlight - with His/Hers Walk-In Closets and a 6-piece Ensuite with DUAL VANITIES, Heated Floors and a BainUltra Jetted Tub. For entertaining, the transition outside is made easy with a 3-Season Room with BBQ Porch, overlooking a Fully Fenced Yard with Fruit Trees and Sunsets for Life. Need vehicle/hobby space? How about an Attached 3-Car Drive-Thru Garage with TWO Inside Entries(!), and a separate heated, plumbed and insulated Single Garage out back. The awesome continues downstairs with a Fully Finished Lower Level with Separate Entrance and Walk-Up - it's In Law Suite ready - with High Ceilings, 2nd Kitchen, Full Bathroom, Laundry Rough-In, maximum flexibility and multiple Cantinas and Storage Rooms. Multi-Camera Security, tasteful Landscaping and a full property Irrigation System add to the incredible value. This is a remarkable home - 'Country-feel', yet highway access and conveniences all nearby. Book a Showing today - you'll be a lover of Glover. (id:50787)